
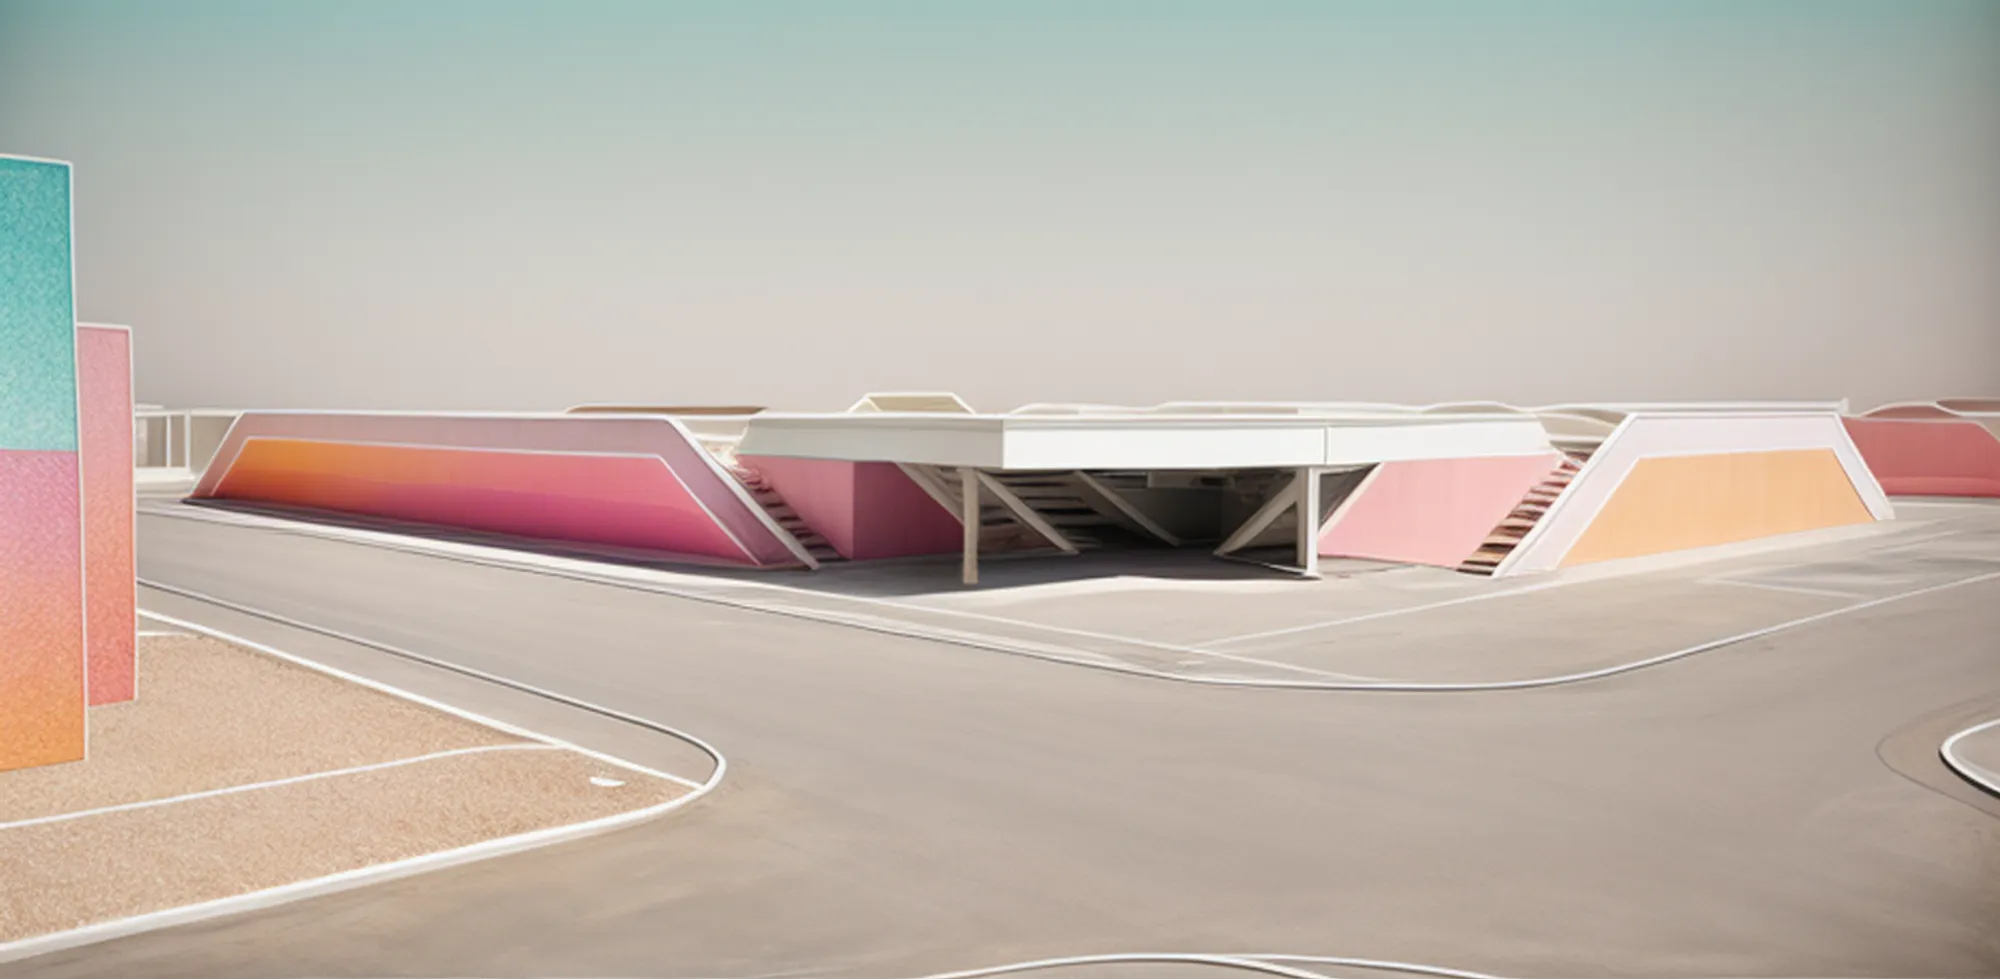
See Green - A Sustainable Oasis in Curitiba's Capão da Imbuia Neighborhood
Breathing new life into a Curitiba neighborhood through innovative and community-focused design.


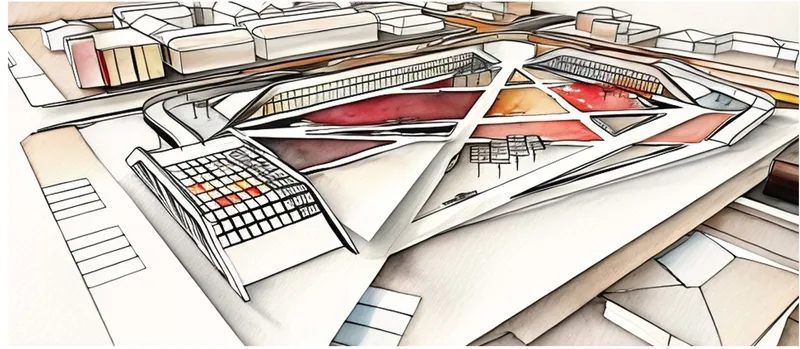
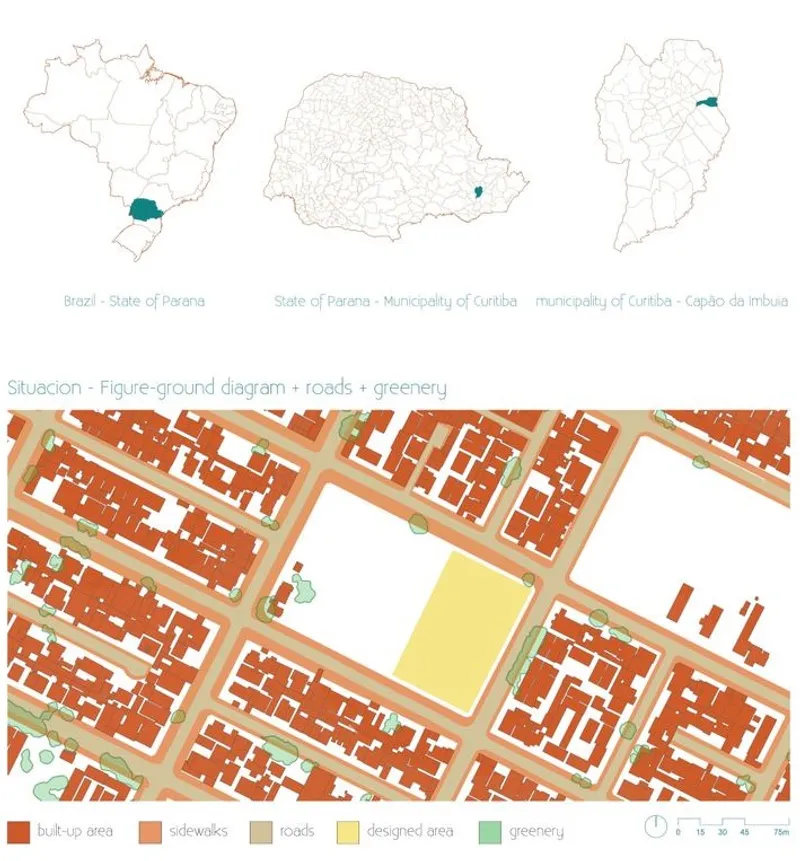
"See Green - Sustainable Public Space" project, a People's Choice Award entry by Milan Pokrývka for the See Green competition. This urban design initiative envisions a vibrant and sustainable public space in Capão da Imbuia, a neighborhood in Curitiba, Brazil. Through an analysis of the existing urban fabric and community needs, the project proposes a dynamic and interconnected space that promotes social interaction, environmental responsibility, and improved quality of life.
A Response to Urban Challenges
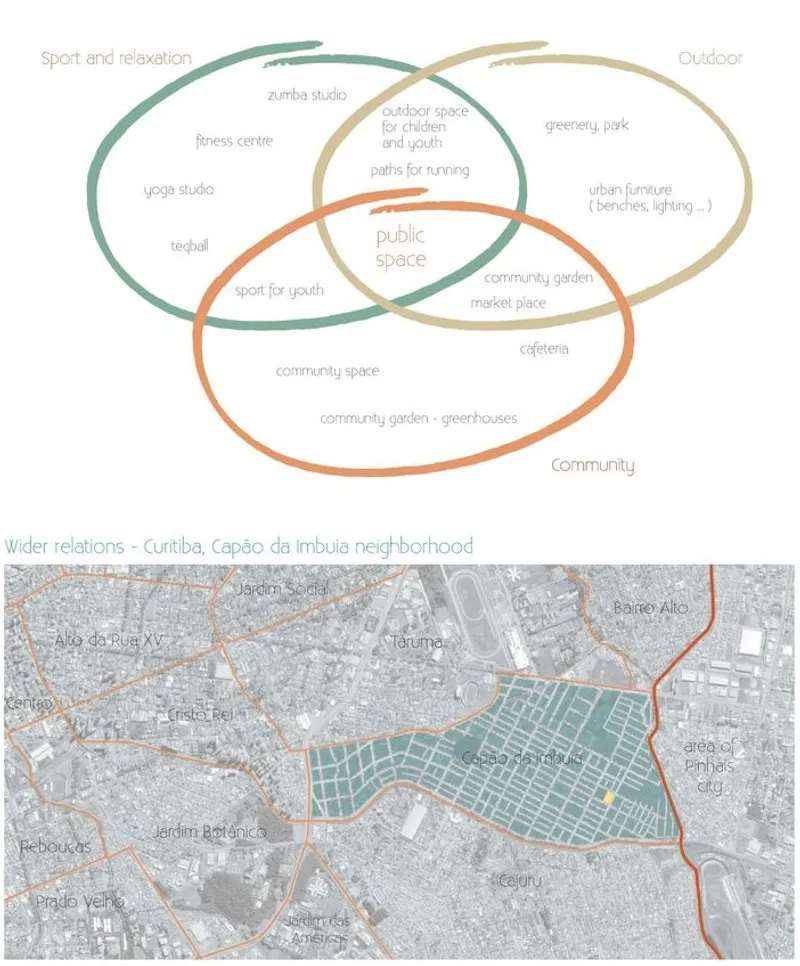
Capão da Imbuia, like many urban areas, faces challenges related to social equity, environmental sustainability, and the provision of adequate public spaces. Pokrývka's project addresses these challenges head-on by proposing a multi-functional public space that integrates green infrastructure, community facilities, and recreational areas. This holistic approach aims to create a space that caters to the diverse needs of the community while promoting a sense of belonging and ownership.
Design Concept and Key Features
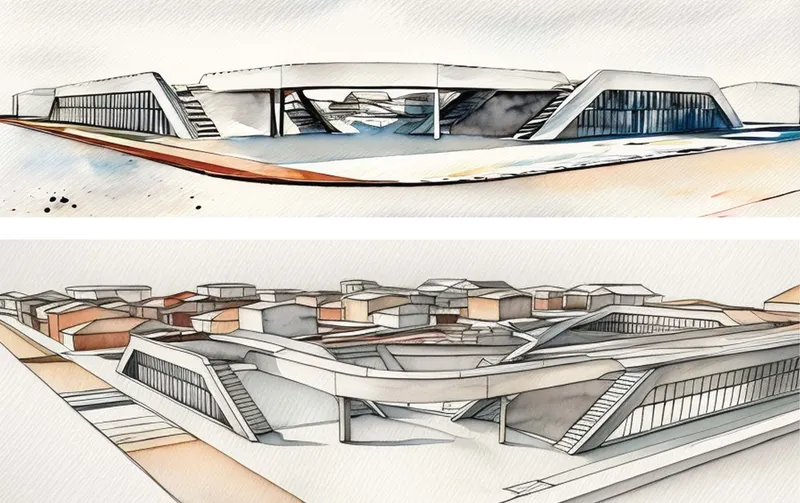
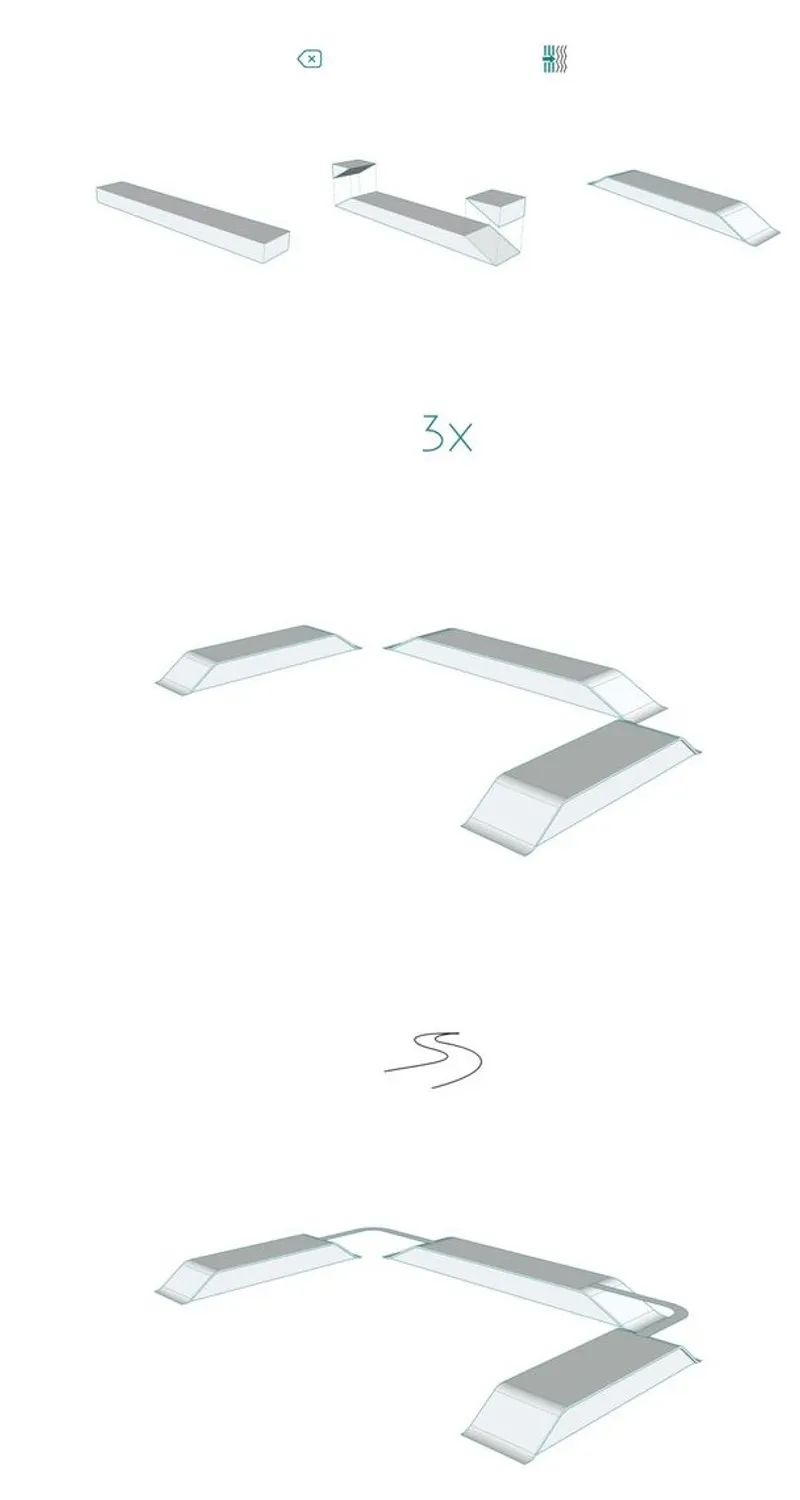
The design revolves around the concept of "three masses," strategically positioned to create a dynamic and interconnected public realm. These masses house a variety of functions, including:
Community Center: This central hub provides a space for social gatherings, workshops, and community events..
Fitness Center and Cafeteria: Promoting health and well-being, this area encourages physical activity and social interaction.
Community Greenhouse: Fostering environmental awareness and sustainable practices, the greenhouse provides a space for urban gardening and community engagement with nature.
In addition to these key structures, the design incorporates:
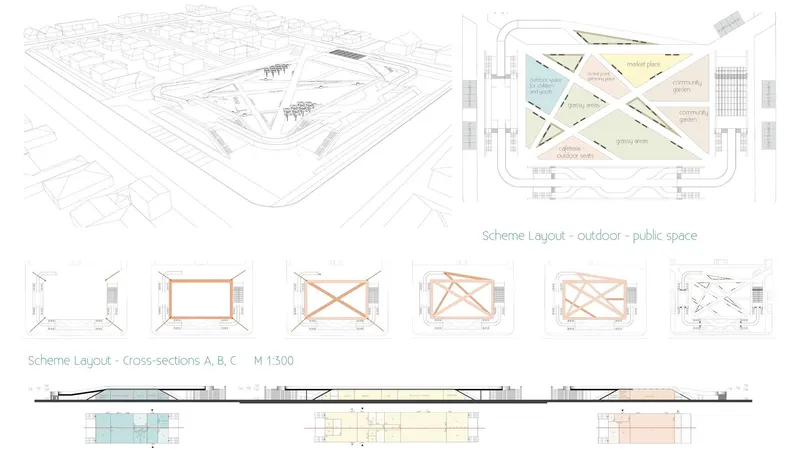
Outdoor Gathering Spaces: Plazas and open areas encourage community interaction and provide flexible spaces for events and activities.
Playgrounds: Dedicated play areas cater to children of different age groups, promoting physical activity and social development.
Green Infrastructure: Extensive green spaces, including community gardens and green roofs, enhance biodiversity, improve air quality, and contribute to a healthier urban environment.
Connectivity: A network of pedestrian walkways and bike paths promotes accessibility and encourages non-motorized transportation.
Sustainability at the Core
The "See Green" project prioritizes sustainability in several ways:
Green Building Practices: The design incorporates sustainable materials and construction techniques to minimize the environmental impact of the structures.
Water Management: Rainwater harvesting and greywater recycling systems reduce water consumption and promote responsible water management.
Energy Efficiency: Passive solar design strategies and energy-efficient building systems minimize energy use.
Urban Greenery: The incorporation of green roofs, community gardens, and permeable surfaces contributes to urban heat island reduction and promotes biodiversity.
Community Impact and Social Benefits
The project's emphasis on community engagement and social inclusion is evident throughout the design. By providing a diverse range of amenities and fostering a sense of place, the "See Green" project aims to:
Strengthen Community Bonds: Shared spaces and community facilities encourage interaction and collaboration among residents.
Promote Social Equity: The design ensures accessibility for people of all ages and abilities, creating an inclusive environment.
Improve Quality of Life: By providing access to recreational opportunities, green spaces, and community services, the project enhances the overall quality of life for residents.
Stimulate Local Economy: The public space can act as a catalyst for local economic development by attracting visitors and supporting small businesses.
An Exemplar of Sustainable Urban Design
The "See Green - Sustainable Public Space" project exemplifies how innovative design can transform urban areas into thriving, equitable, and environmentally responsible spaces. By prioritizing community needs, sustainability principles, and social inclusion, the project offers a compelling vision for the future of Capão da Imbuia and serves as an inspiration for similar initiatives worldwide.




Popular Articles
Popular articles from the community


Lunar Spiral: Space Architecture Shaped by the Mathematics of the Universe
Lunar Spiral reimagines space architecture through Fibonacci geometry, lunar regolith, levitating habitats, and self-sustaining Moon living.

Play: Fragments of Their World
Familiar architecture becomes modular playground design, creating safe spaces where displaced children can learn, connect, imagine and play.

Conexión: Biophilic Design Reimagines High-Rise Living in Hong Kong
Conexión reimagines high-rise living in Hong Kong through biophilic design, green facades, shared spaces, daylight, water and nature within.

Co-Life: Senior Housing Design That Reconnects Older Adults With the City
Co-Life reimagines senior housing design through healing gardens, shared streets, workshops, and a sustainable community across generations.


Similar Reads
You might also enjoy these articles

Day and Night Park: A Time-Based Urban Newsstand in Beijing
A temporary urban newsstand in Beijing blending travel, light, and reading through poetic colors, compact form, and community-focused design.

Modernist Patio Renovation in El Masnou, Barcelona by Oliver Segura Arquitectura + Cebrià Arquitectura
Modernist patio renovation blending tradition and innovation with a movable pool, leveled floors, and Catalan materials in El Masnou.

Alto Residencial Coop: Cooperative Housing Development in Santiago de Compostela by Carbajo Barrios Arquitectos
A linear cooperative housing complex blending white volumes and perforated metal façades, enhancing community living, natural light, privacy, and urban integration.

Vil Genis School by BPA ARCHITECTURE – Massy, France
Vil Genis School in Massy, France, features sustainable design, south-facing classrooms, community integration, accessible spaces, and modern educational architecture.


Explore Green Cities Competitions
Discover active competitions in this discipline



Challenge to design locus for the upliftment of human rights


Design challenge to reuse E-waste
Comments (0)
Please login or sign up to add comments
No comments yet. Be the first to comment!