

Selah's Beam: Turning Texan Waste into a Holographic Cloud Arena
One hundred fuel cell towers harvest hydrogen from household trash to suspend a vapor projection surface above the Marfa desert three days a year.


What if a town's garbage could power a holographic sky? Selah's Beam proposes exactly that: 100 monolithic towers, each 11 meters tall, arranged across barren desert terrain to generate clean electricity and water from hydrogen extracted from local household waste. The energy feeds a suspended cloud of water vapor that, for three days a year during an Esports festival, becomes a screenless 3D projection surface. When the event ends, the cloud vanishes. The towers remain as silent land art, standing like sentinels in the wind.
Designed by Achille Anjoras and Théo Braghini, the project was shortlisted in The Digital Colosseum 2020 competition. Sited near the town of Marfa, Texas, Selah's Beam takes the region's stark topography, persistent winds, and small-town waste streams as its primary design inputs, fusing them into an urban-scale infrastructure that operates with complete energy autonomy.
A Desert Field Primed for Atmospheric Intervention
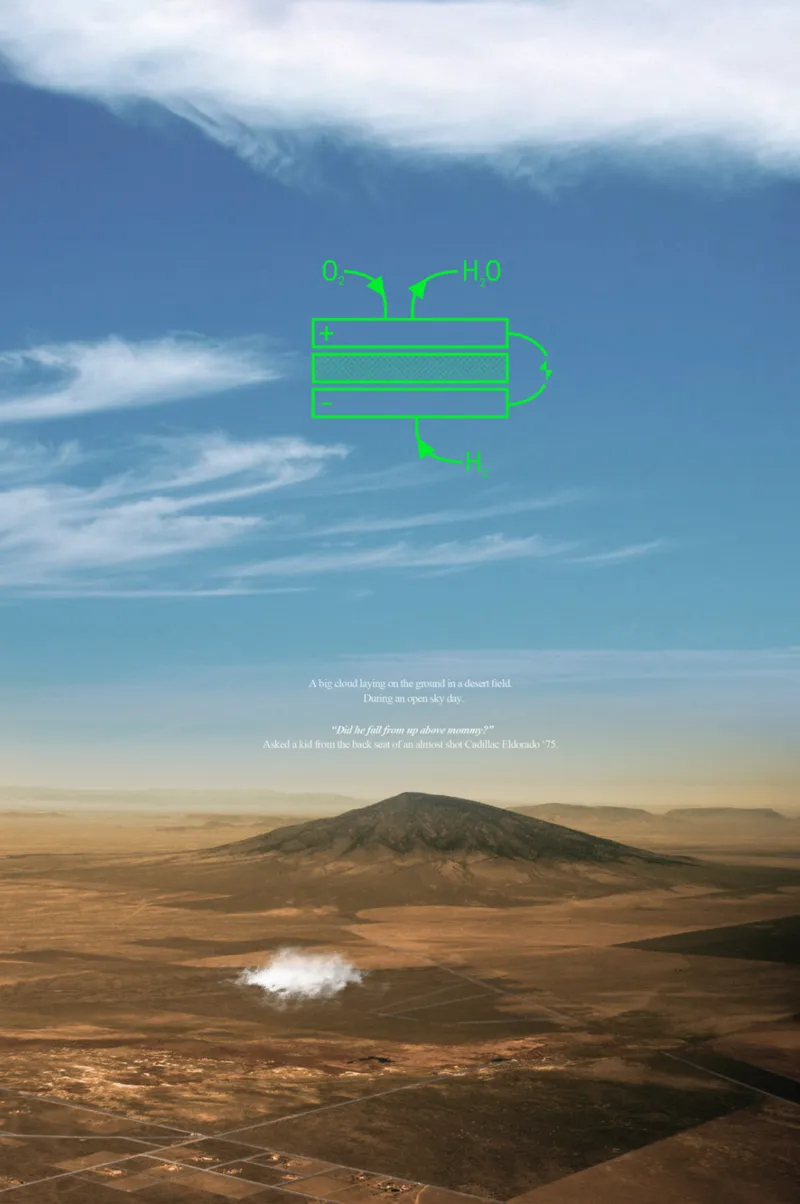
The aerial view above captures the site's essential condition: an arid, flat expanse punctuated by distant mountains and drifting clouds. It is precisely this emptiness that makes the project viable. With minimal obstruction and predictable wind patterns, the landscape becomes both canvas and collaborator. The designers read the terrain not as a void to fill but as an atmospheric system to choreograph, positioning their 100 towers to act as windbreakers that slow airflow enough to keep a delicate vapor cloud in suspension above the ground.
The Cloud as Arena: Immersion Without Screens
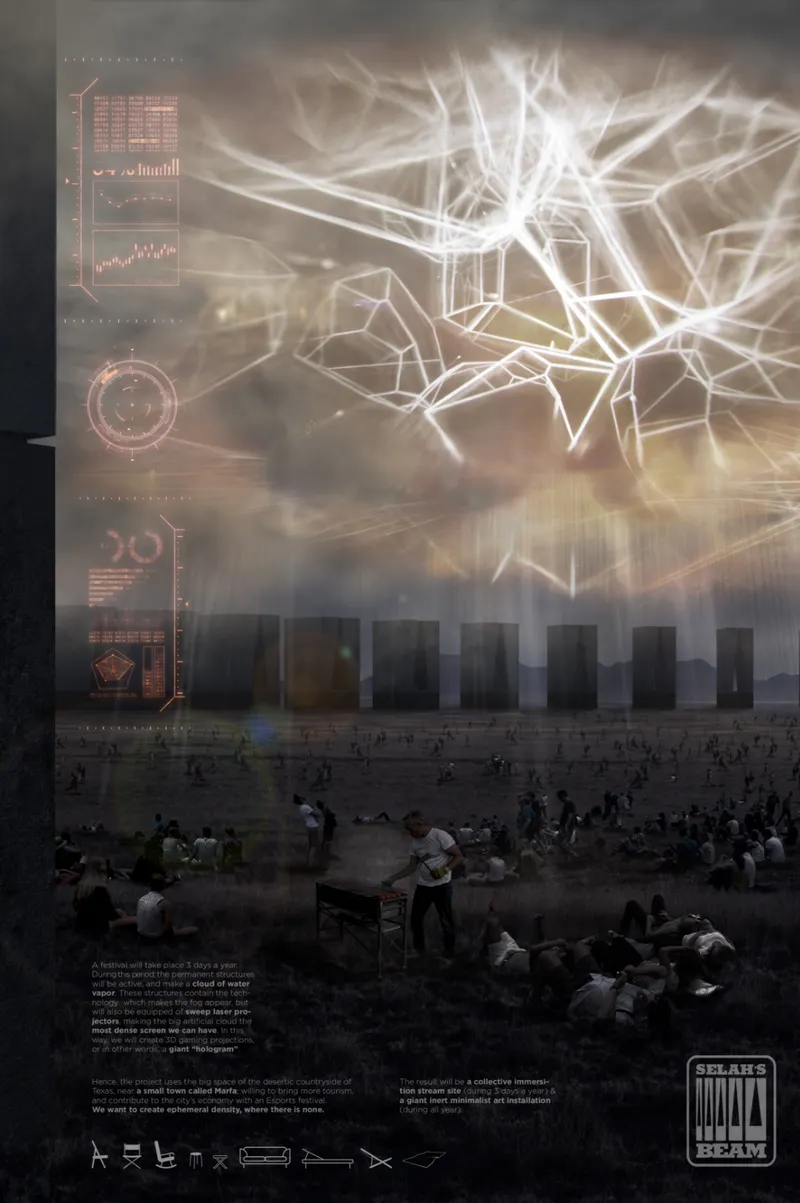
Step beneath the cloud and the experience shifts entirely. The rendering reveals a crowd gathered under a luminous, geometrically textured canopy of projected light. Every particle of water vapor becomes a tiny projection surface, collectively forming a dynamic 3D holographic display that envelops the audience. There are no screens, no bezels, no fixed viewing angles. Festival-goers occupy a volume of image rather than staring at a plane of it. For three days a year, this space hosts gaming, data visualization, and digital performance art in an environment that is simultaneously architectural and atmospheric.
The ephemeral nature of the activation matters. When the Esports festival concludes, the projections stop, the vapor dissipates, and the arena ceases to exist as a social space. What remains is the tower array: a field of silent, monolithic sculptures that recall minimalist land art traditions already associated with Marfa and the broader West Texas cultural landscape. The project oscillates between spectacle and silence, occupying each state fully.
Closed-Loop Energy: From Household Trash to Hydrogen Pipeline
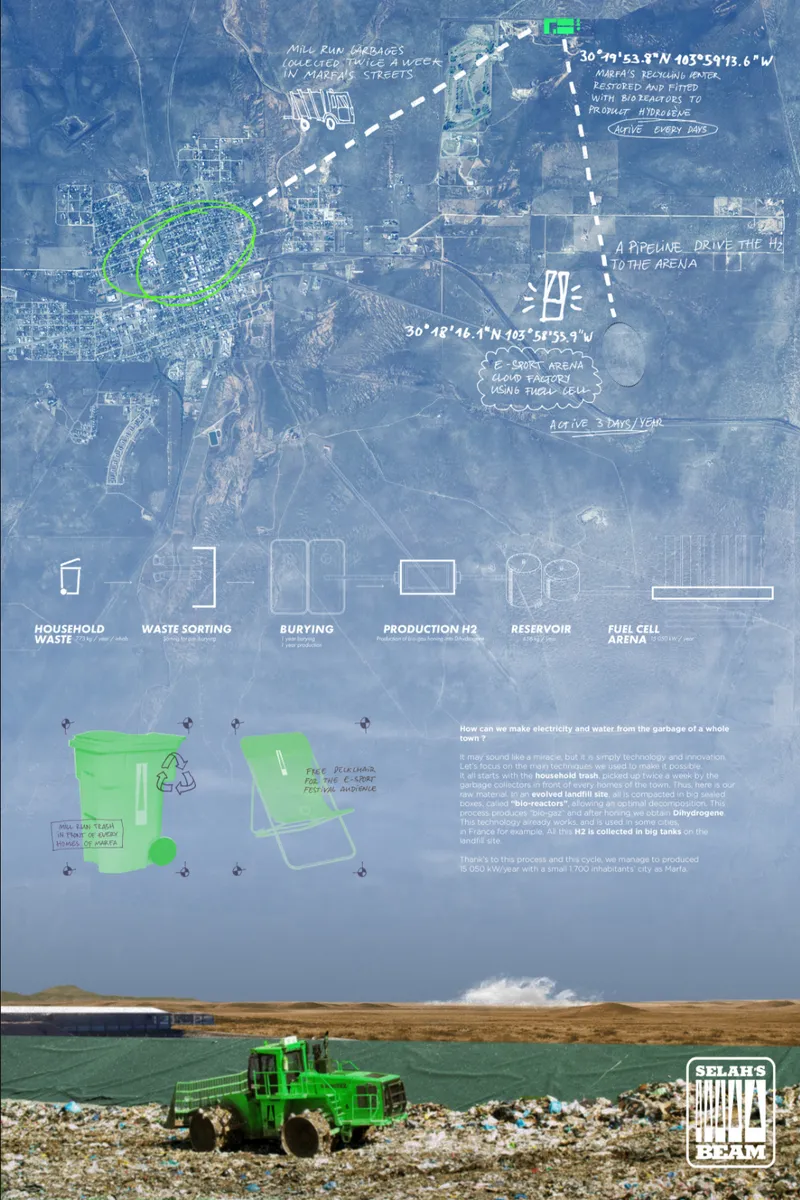
The site plan and accompanying diagrams lay out the closed-loop infrastructure that powers the installation. Household waste from Marfa is collected, sorted, and processed through bioreactors that extract hydrogen gas. That hydrogen is piped to the festival site and fed into the fuel cells housed within each of the 100 towers. The fuel cells combine hydrogen and oxygen to produce electricity and water, with zero polluting byproducts. The water generated feeds the vapor cloud itself. Waste in, energy and spectacle out.
The elegance of this system lies in its integration. The project does not bolt sustainability onto an entertainment concept as an afterthought. The waste processing is the energy source, the energy source is the water supply, and the water supply is the projection medium. Each step in the chain produces the input for the next. It is a genuinely circular model where the town's least valued output, its trash, becomes the raw material for a communal cultural event.
Tower Assembly: 100 Fuel Cells as Landscape Markers
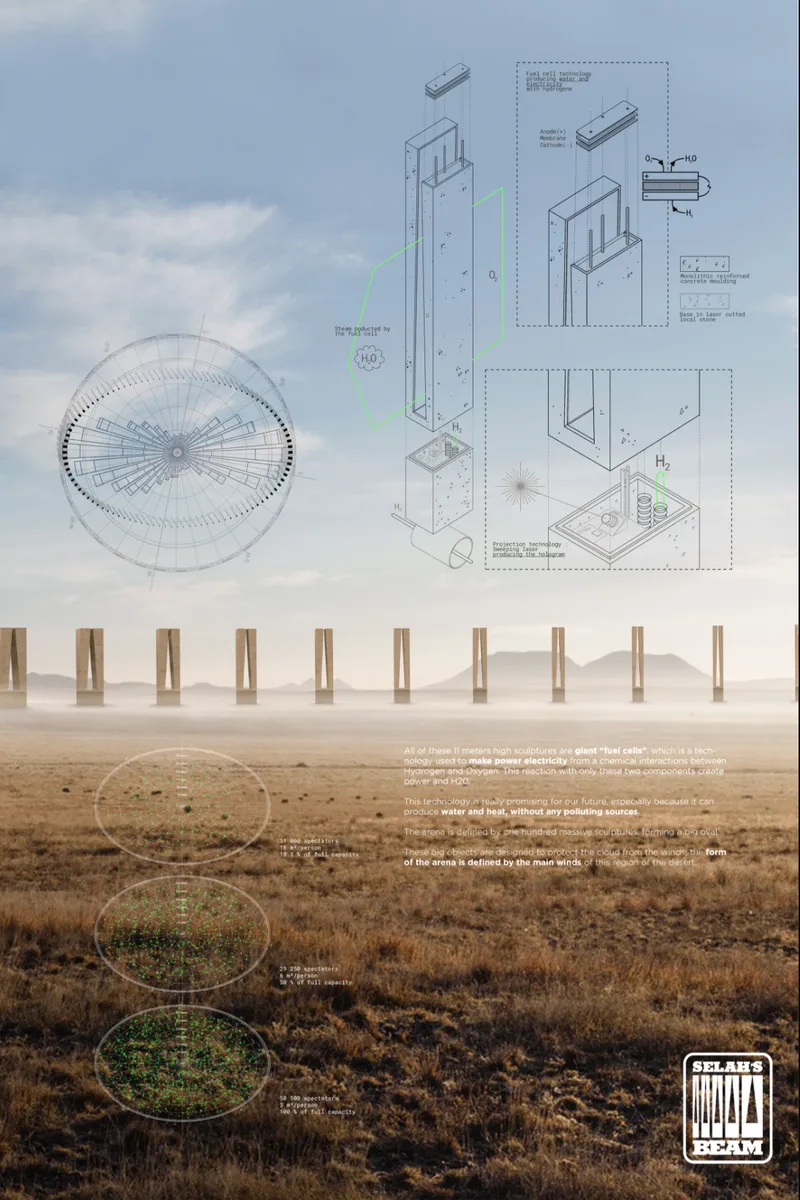
The axonometric drawing breaks down the tower assembly logic. Each of the 100 structures rises to 11 meters and contains the fuel cell apparatus within its body. The arrangement across the site is not arbitrary; it mirrors prevailing wind patterns to create a sheltered zone where the vapor cloud can persist. The drawing also reveals the material palette and structural connections, suggesting a timber post array that sits lightly on the desert floor. The structures read as both infrastructure and installation, functional enough to generate power, sculptural enough to hold the landscape when the festival is dormant.
Why This Project Matters
Selah's Beam treats the categories of architecture, energy infrastructure, and digital media as a single design problem rather than three separate ones. The result is a proposal where no element is redundant: the towers generate power, shape wind, produce water, and define space simultaneously. For a competition asking participants to reimagine the arena, Anjoras and Braghini answered by dissolving the arena into atmosphere, making the building itself disappear into a cloud that only materializes when the community needs it.
The project also offers a pointed critique of permanence. In a discipline that often measures success by the longevity of built form, Selah's Beam proposes a structure that is active for only three days a year and whose most spectacular component, the holographic vapor cloud, exists for mere hours at a time. Yet its supporting systems run year-round, processing waste and generating energy for Marfa. The spectacle is temporary; the utility is constant. That inversion alone makes the proposal worth studying as a model for ephemeral urbanism in resource-scarce landscapes.
View the Full Project
About the Designers
Designers: Achille Anjoras, Théo Braghini
Enter a Design Competition on uni.xyz
uni.xyz runs architecture and design competitions year-round that reward proposals with spatial conviction and real site intelligence.
Project credits: Selah's Beam by Achille Anjoras, Théo Braghini The Digital Colosseum 2020 (uni.xyz).



Popular Articles
Popular articles from the community


Conexión: Biophilic Design Reimagines High-Rise Living in Hong Kong
Conexión reimagines high-rise living in Hong Kong through biophilic design, green facades, shared spaces, daylight, water and nature within.

Lunar Spiral: Space Architecture Shaped by the Mathematics of the Universe
Lunar Spiral reimagines space architecture through Fibonacci geometry, lunar regolith, levitating habitats, and self-sustaining Moon living.

The Musturak Paradise: Senior Living Architecture for a Connected Future in Temara, Morocco
The Musturak Paradise reimagines senior living architecture in Temara via private homes, social spaces, culture, community, and shared care.

Play: Fragments of Their World
Familiar architecture becomes modular playground design, creating safe spaces where displaced children can learn, connect, imagine and play.


Similar Reads
You might also enjoy these articles

Bao Huynh Watercolor Atelier: A Serene Art Retreat in Hội An
Bao Huynh Watercolor Atelier in Hội An blends multifunctional art spaces, sustainable design, local materials, and family-friendly living in a serene environment.

Atelier Macri Concept Store Interior Design by CASE-REAL
Atelier Macri store features a "ko" counter, walnut wood details, cork displays, blending retail, gallery, and seamless customer experiences.

Manuel Vargas Izquierdo Stadium and High-Performance Sports Center: Architectural Excellence in Jalpa de Méndez
The Manuel Vargas Izquierdo Stadium blends sustainable design, inclusive sports facilities, and cultural-inspired architecture, revitalizing Jalpa de Méndez’s public spaces.

KAKR Buluh Awar Hall: Revitalizing Community and Ecology Through Bamboo Architecture
Community built bamboo hall revitalizes Buluh Awar village, empowering youth, restoring ecology, celebrating vernacular craftsmanship through sustainable architecture and culture.


Explore Sports Architecture Competitions
Discover active competitions in this discipline



Challenge to design a barrier free sports center


Challenge to design an outdoor ice-rink and park
Comments (0)
Please login or sign up to add comments
No comments yet. Be the first to comment!