
Rome Office Breaks the Motel Mold with a Courtyard Senior Housing Complex in Louisiana
Tiger Island Senior Apartments brings dignified, light-filled affordable housing to Morgan City's aging population at the edge of the Atchafalaya delta.


Morgan City, Louisiana, sits at the tail end of the Atchafalaya River delta, a town of 11,000 surrounded by bayous, lakes, and marshland. Per capita annual income hovers below $25,000, the local economy runs on fish and fossil fuels, and for over a decade the city had not seen a single new affordable senior housing project. Into that gap steps Rome Office with Tiger Island Senior Apartments, a 40,000-square-foot development that opened in late 2022. It is a Low-Income Housing Tax Credit project built at roughly $156 per square foot, less than $150,000 per unit. Those numbers alone would be noteworthy. What makes the project genuinely interesting is how it uses those constrained dollars.
The ambition here is precise: reject the motel typology that haunts low-cost housing, and deliver instead a building that treats its residents, all seniors, as people who deserve natural light, cross-ventilation, a sense of address, and a real outdoor room. Rome Office achieves this through a deceptively simple move: splitting the conventional double-loaded corridor apartment bar into two single-loaded bars arranged in a V-shaped sawtooth plan, hinging open around a courtyard that faces the street rather than hiding behind it. The result is a building that actively participates in its neighborhood while quietly engineering better living conditions inside every unit.
The Courtyard That Refuses to Hide
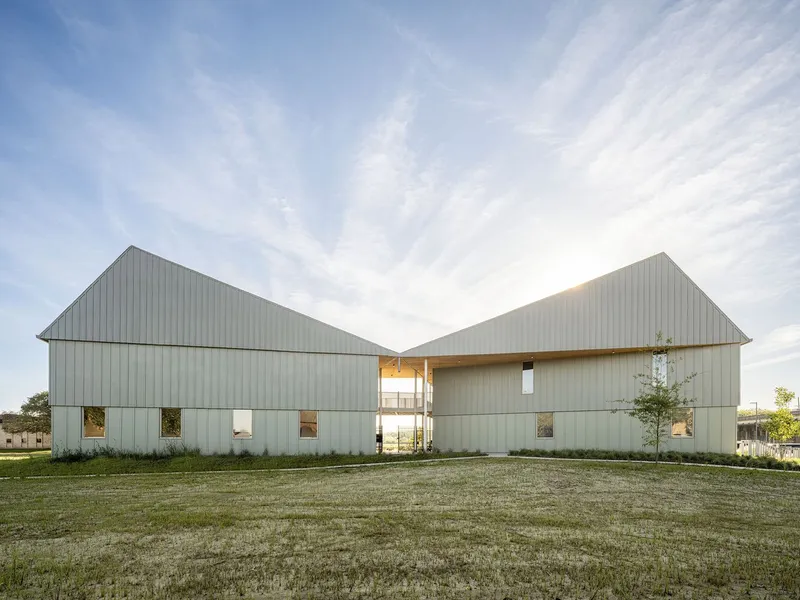
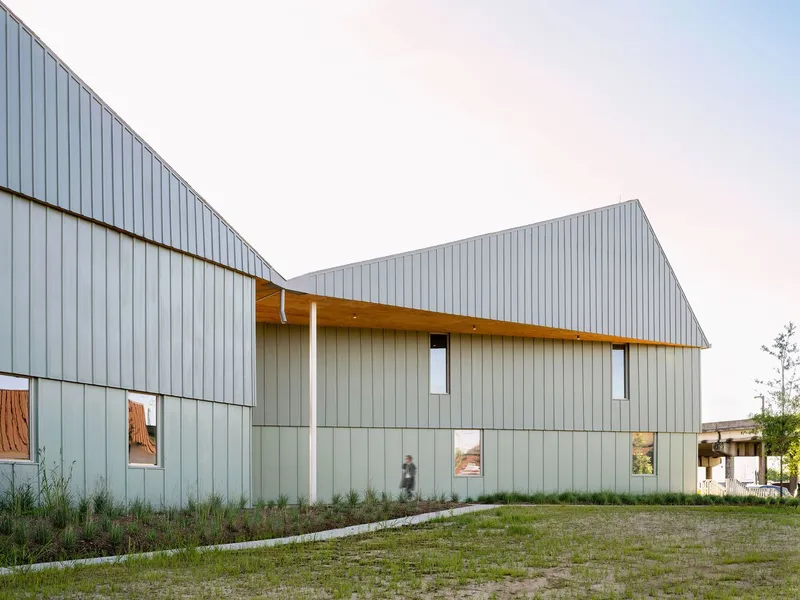
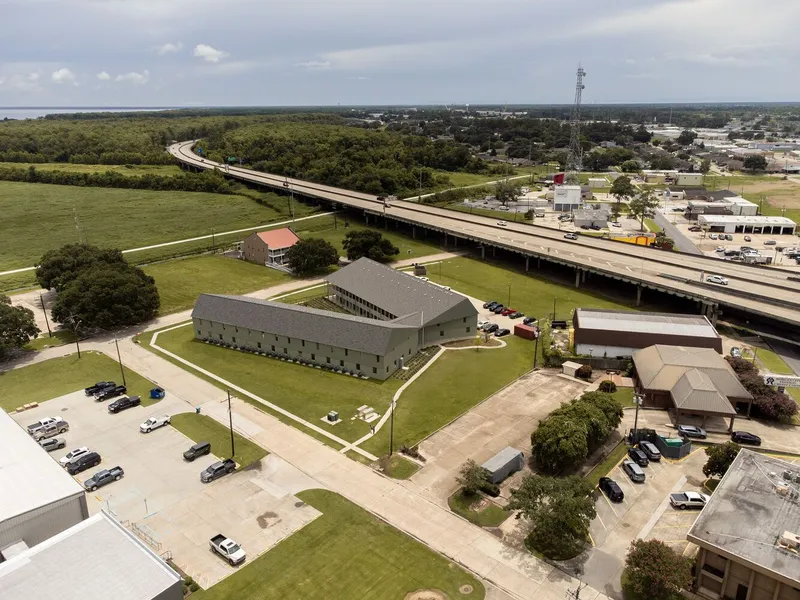
Courtyards in affordable housing, when they exist at all, are typically concealed, locked behind perimeter walls or squeezed into leftover space. Tiger Island reverses that convention. The two residential bars splay outward from a shared hinge point, opening the courtyard directly onto the main access street and drawing the neighborhood into the building's social life. Pushing the main entry deeper into an oversized lot activates the full site, turning what might have been surplus asphalt into a sequence of arrival, landscape, and shelter.
From the aerial view the logic is clear: two gabled volumes flank a green center planted with native grasses and trees that look out toward the deep marshland and the levee on Lake Palourde. The V-shaped plan gives every unit a double exposure, one side facing the courtyard, the other facing outward toward sky and water. It is a plan that earns its geometry rather than borrowing it for effect.
Single-Loaded Corridors and Double-Sided Living
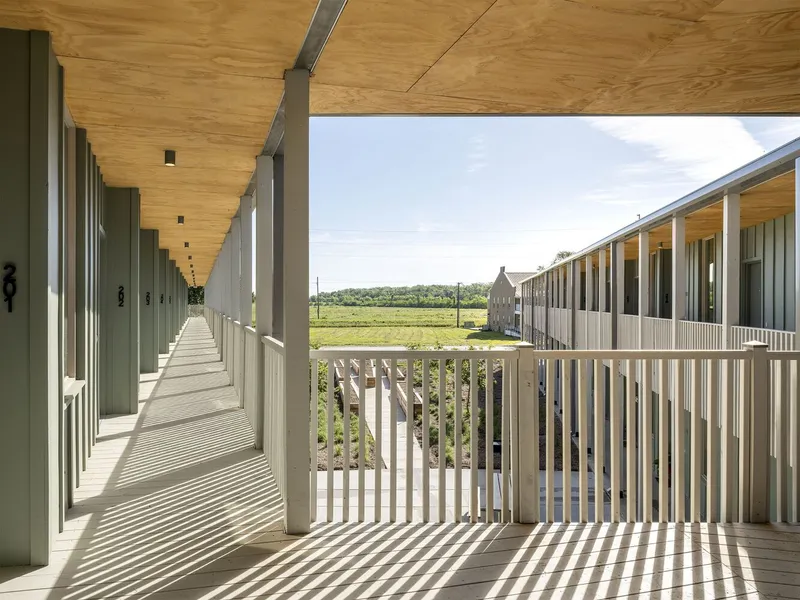
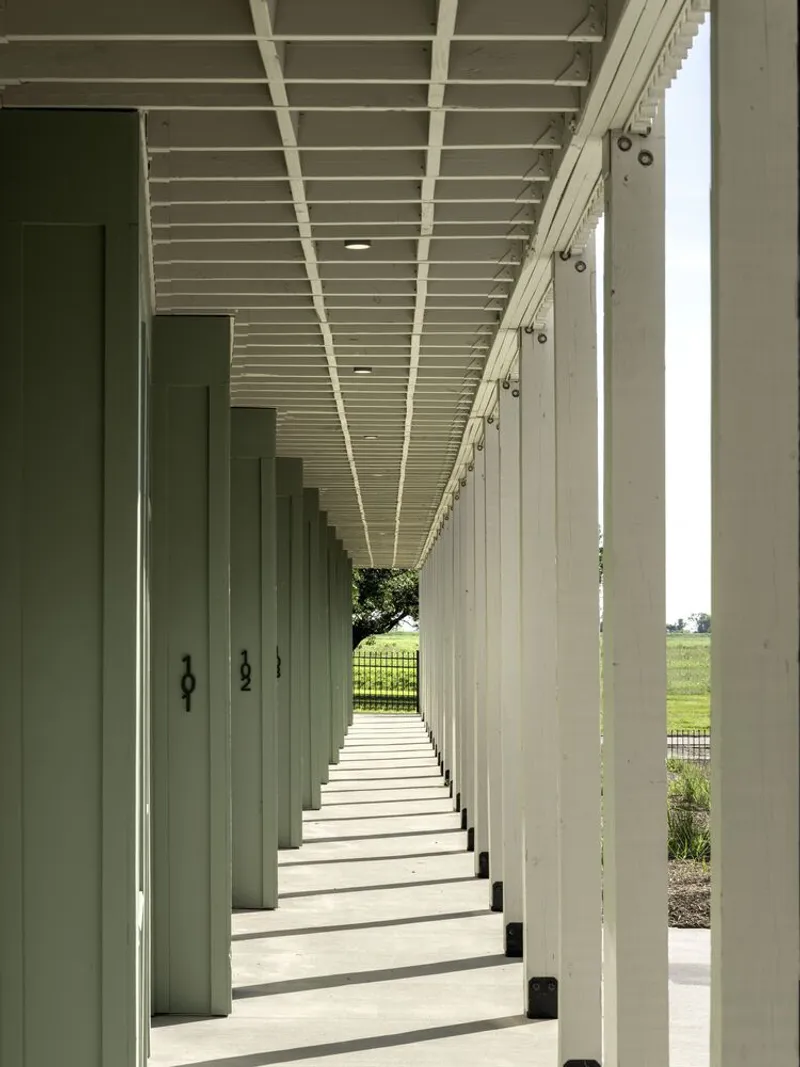
The most consequential decision in the project is the shift from interior double-loaded corridors to exterior single-loaded walkways. Double-loaded corridors are the default in budget housing because they minimize circulation area per unit. But they also produce dark, tunnel-like hallways and units that can only get daylight from one direction. By moving the corridor outside, Rome Office frees both long walls of each apartment for windows, flooding living rooms and bedrooms with natural light and enabling cross-ventilation. On the second story, a near-constant breeze makes this strategy tangible.
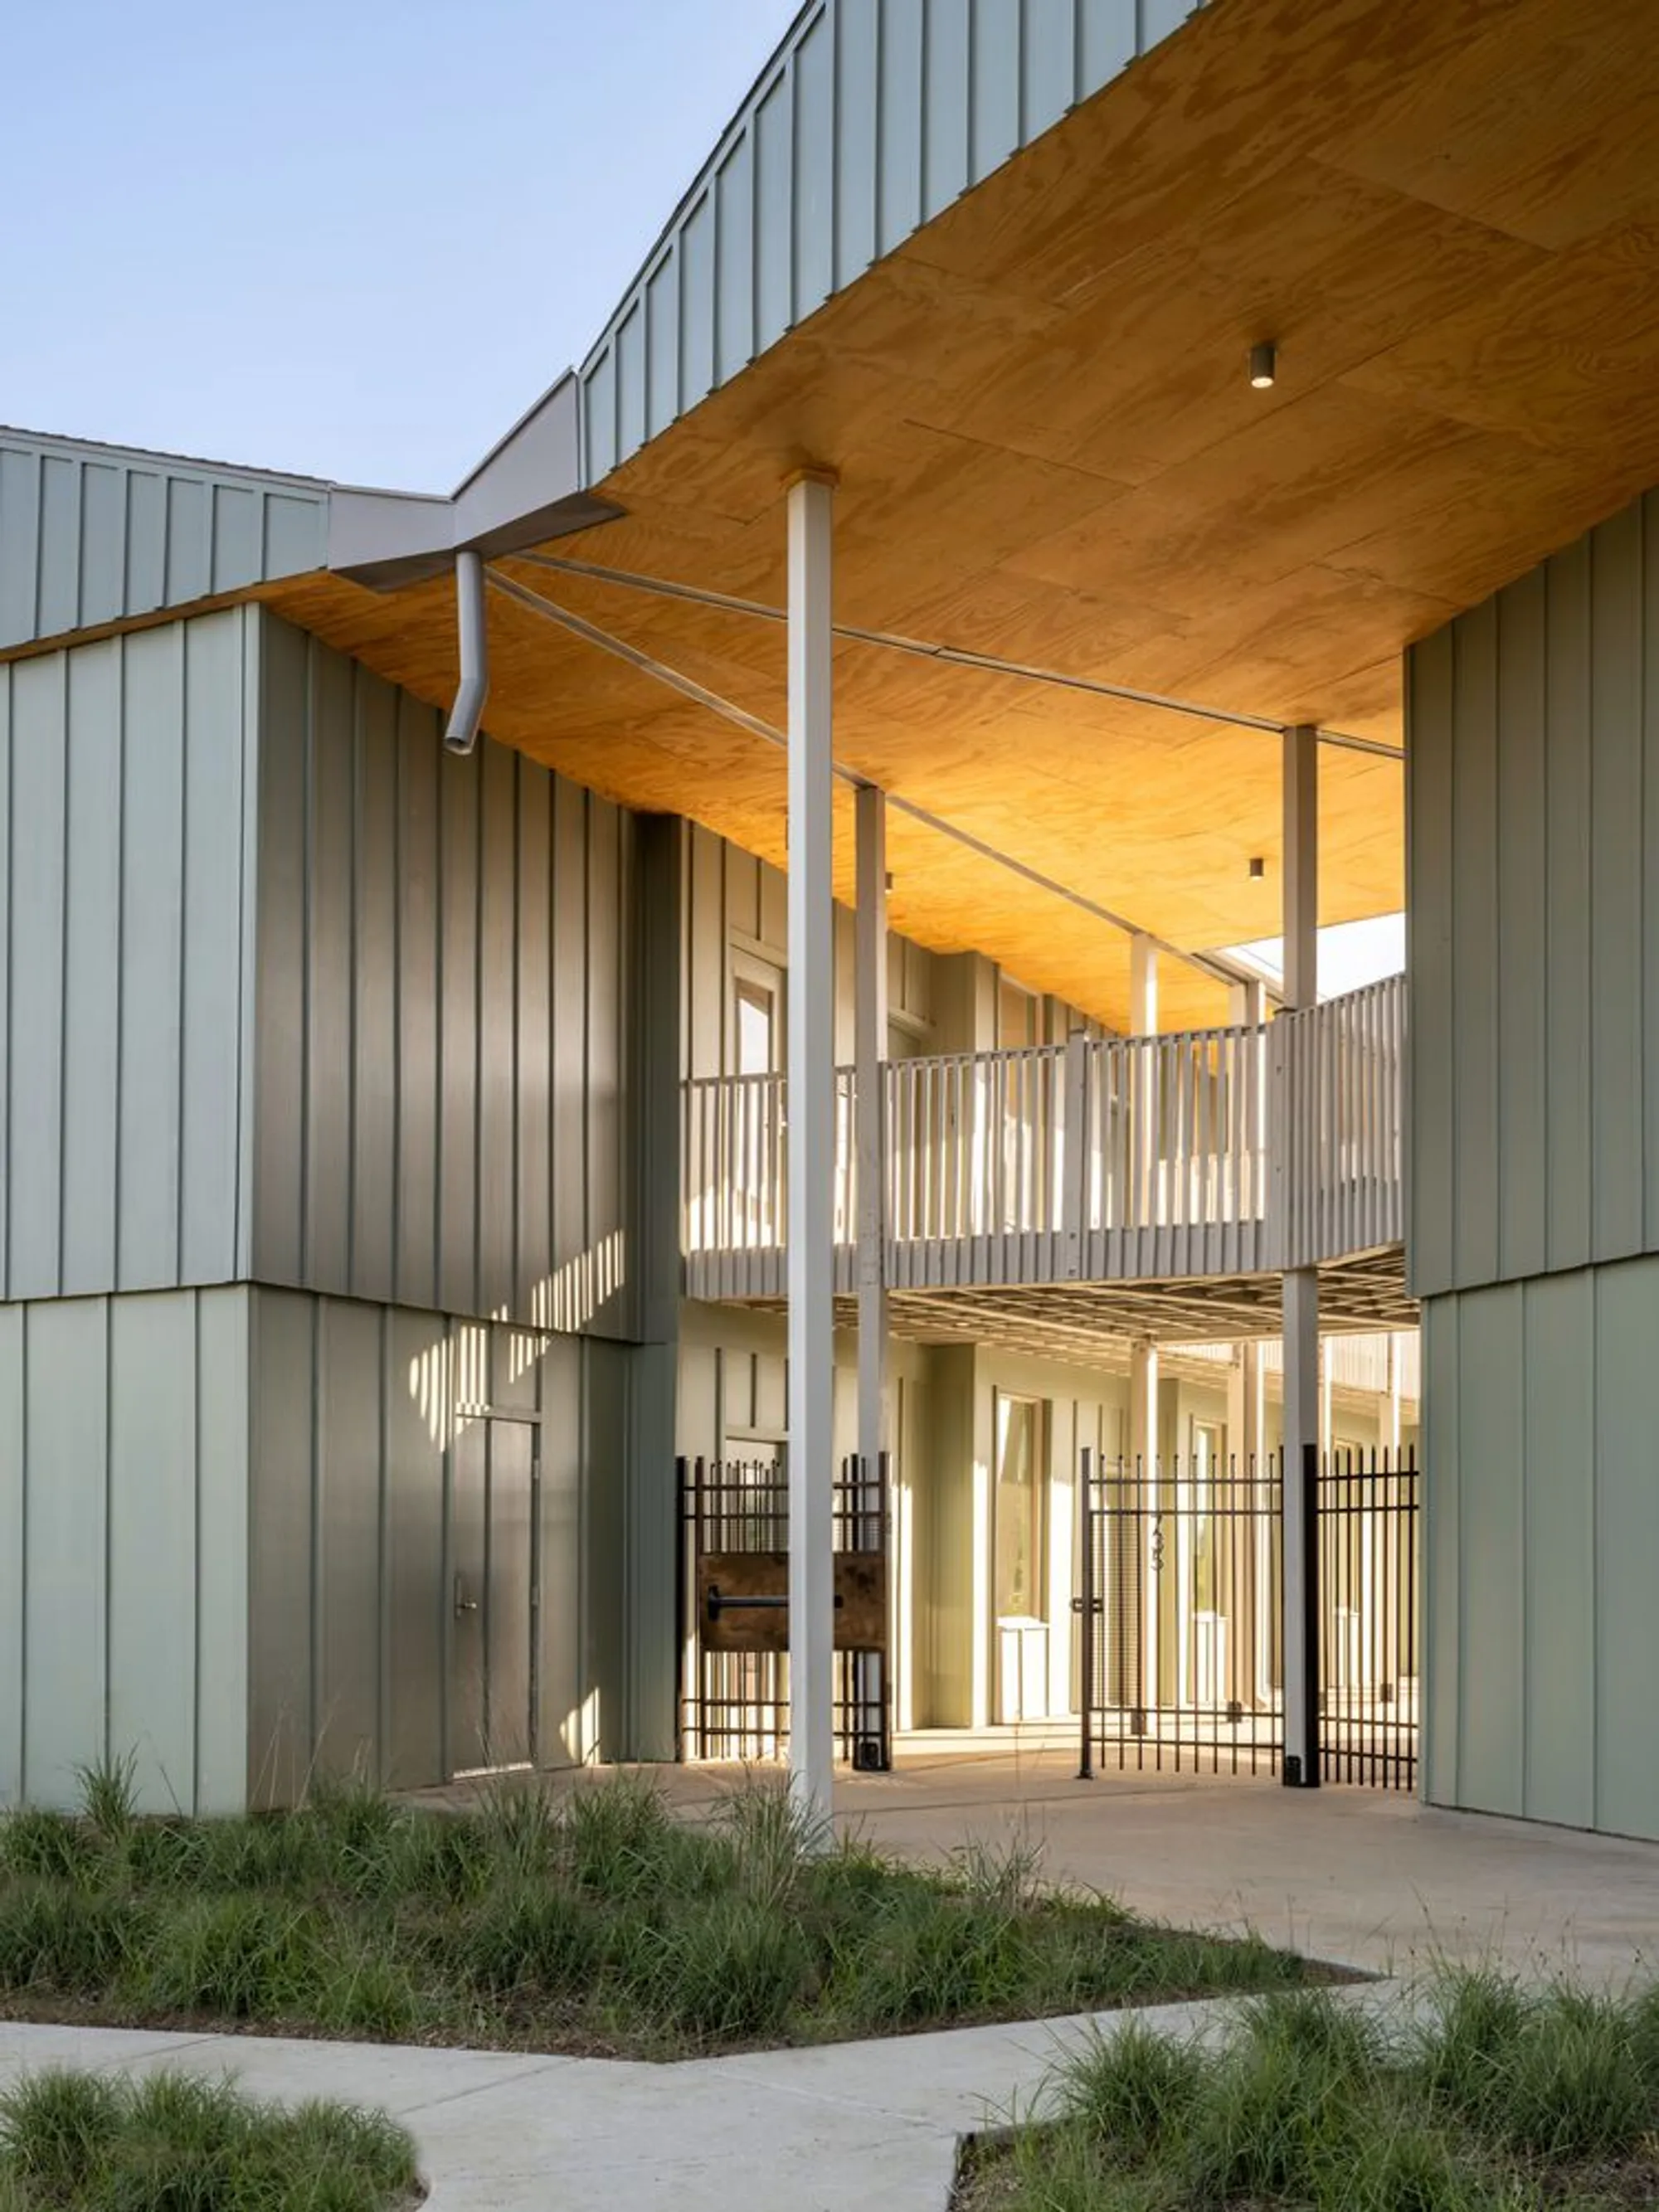
The walkways themselves become social infrastructure. Overlooking the courtyard, lined with numbered green doors and shaded by plywood soffits, they function less like corridors and more like galleries where neighbors can stop, lean on a railing, and talk. The striped shadows cast through timber slats onto the upper-level walkways mark the passage of afternoon light, giving the circulation a warmth that no enclosed hallway could replicate.
Sawtooth Entries and the Problem of Address
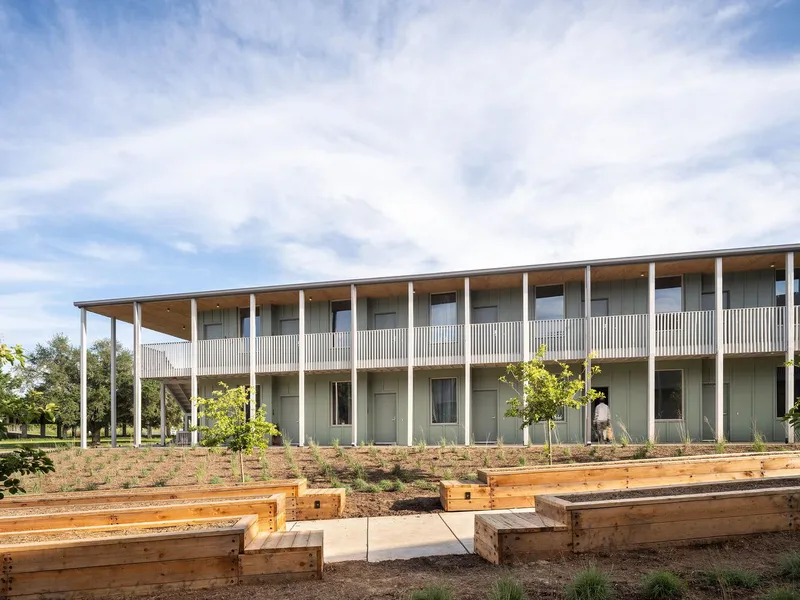
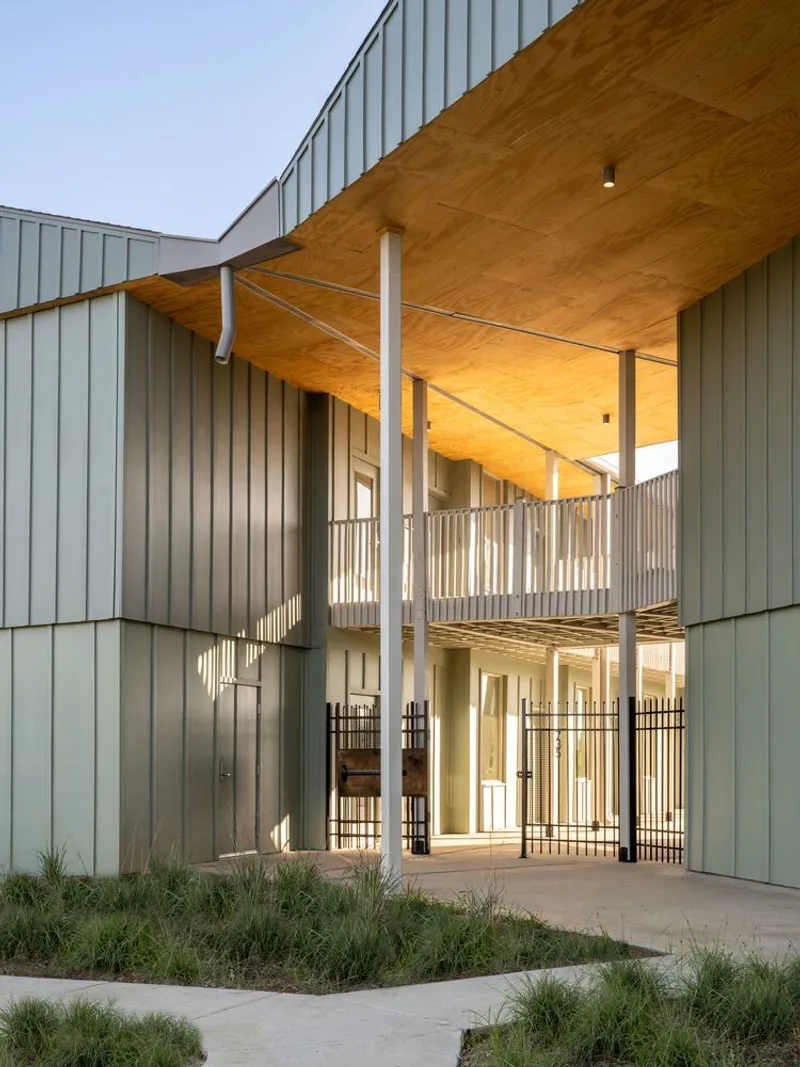
For aging residents, wayfinding is not decorative; it is essential. The sawtooth configuration of the courtyard-facing facades creates shallow recesses at each unit entry, small niches deep enough for a doormat, a potted plant, or a personal memento. These setbacks articulate individual addresses along what would otherwise be a relentless repetition of identical doors. They also provide a transitional threshold between the shared walkway and the private unit, a moment of pause that dignifies the act of arriving home.
Social programming is concentrated at the inflection point where the two bars hinge open. Timber canopies, white columns, and raised garden beds cluster here, marking the center of communal life. The colonnade at ground level shelters residents from Louisiana's frequent rain while framing views across the courtyard to the landscape beyond. It is a generous civic gesture embedded inside a budget-driven project.
Material Economy as Design Discipline
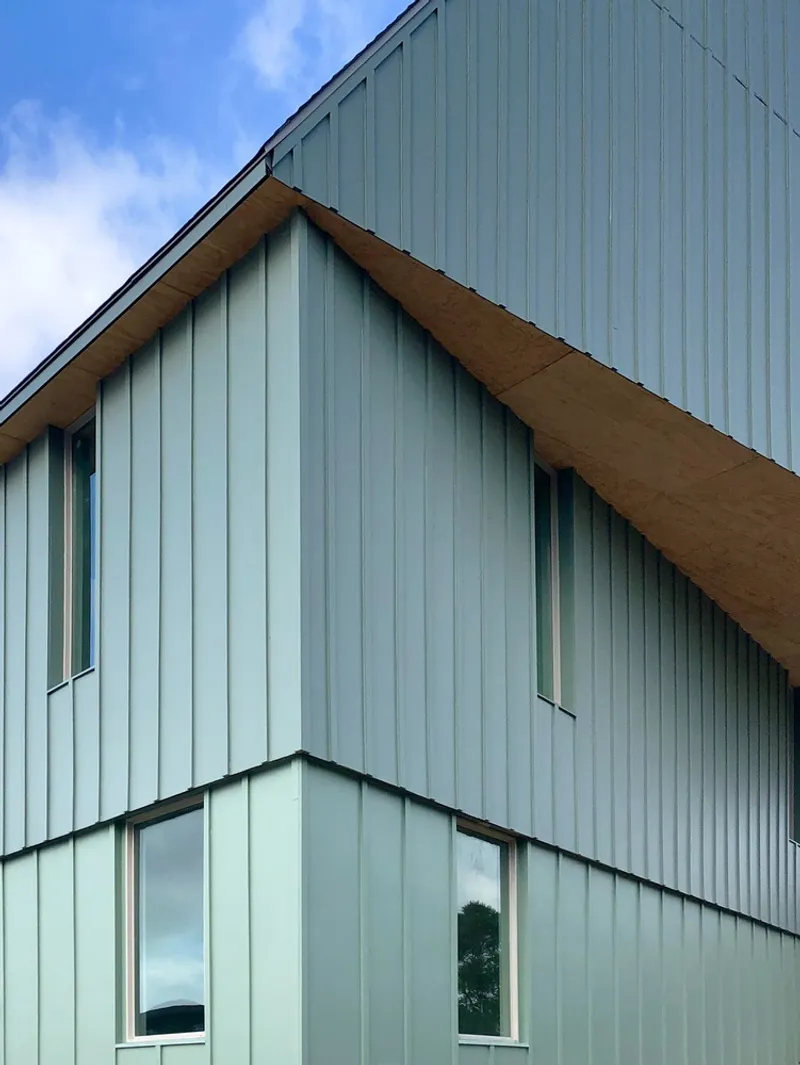
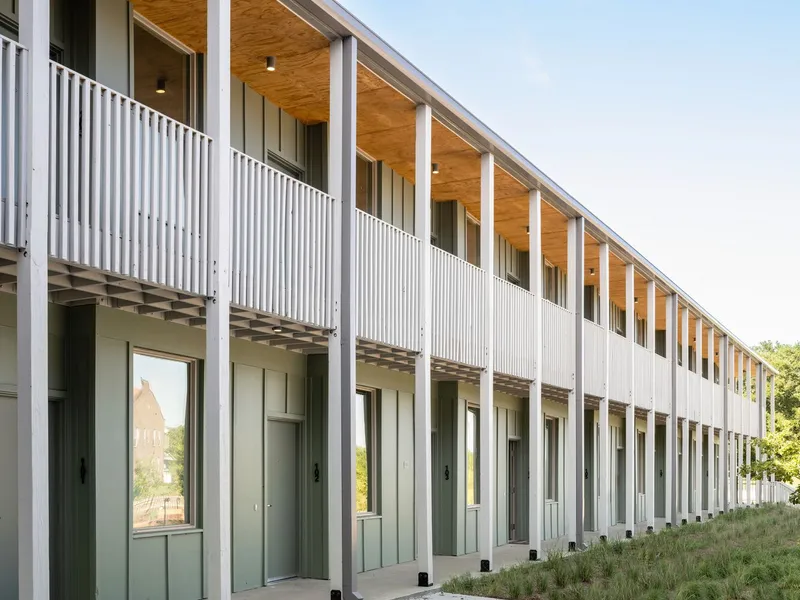
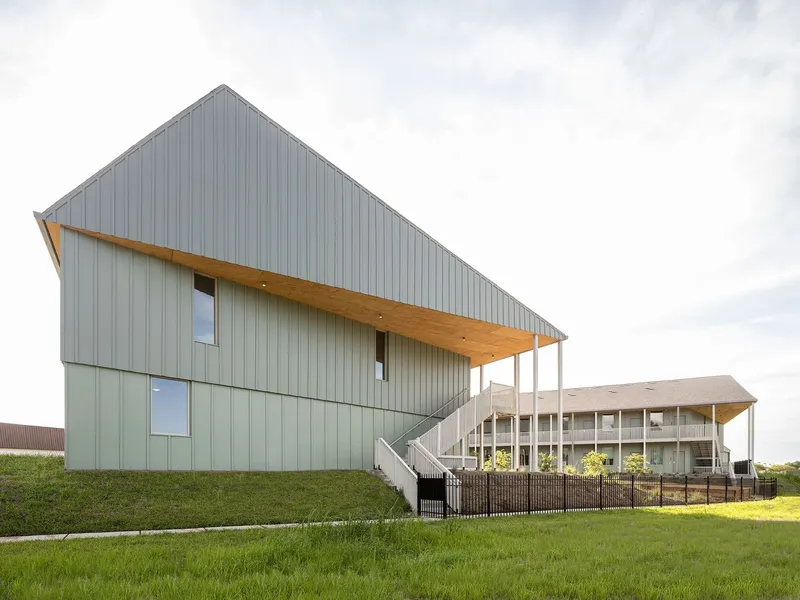
At $156 per square foot, extravagance is not on the table. The exterior cladding is board-and-batten fiber cement panel from manufacturers like James Hardie and Nichiha, arranged in a rainscreen system at varying depths. Rome Office calibrated the facade tiers to avoid horizontal seams and minimize field cuts, an unglamorous optimization that directly controls waste and labor cost. The outcome reads as three stacked volumes of subtly different color and texture, breaking down the building's mass into something closer to domestic scale.
Plywood soffits run beneath canopies and walkway ceilings, their warm tone offsetting the cooler metal cladding above. White-painted timber columns and railings give the colonnade a deliberate crispness. None of these materials are exotic. The architecture earns its quality through proportion and placement, not through specification. The gabled roof form, repeated and connected, reads as familiar and settled rather than institutional, a real achievement given the program's scale.
Rainwater as Visible Infrastructure
Rome Office treats rainwater management not as a hidden utility but as a legible part of the building's expression. Custom conductor heads and scuppers collect roof runoff and direct it through visible leaders down to native plantings in the courtyard. The system eliminates the need for an irrigation setup entirely, a meaningful cost savings that simultaneously supports the low-maintenance landscape of native grasses and trees.
As a LIHTC project, Tiger Island follows National Green Building Standards for energy efficiency, but the passive strategies do the heaviest lifting. Double exposure enables cross-ventilation. The uppermost stacked volume shelters the walkways and hinged entryway below, keeping rain and direct sun off the circulation zone. These are not innovations; they are old strategies deployed with care, and they reduce operating costs for a resident population that cannot afford high utility bills.
Plans and Drawings
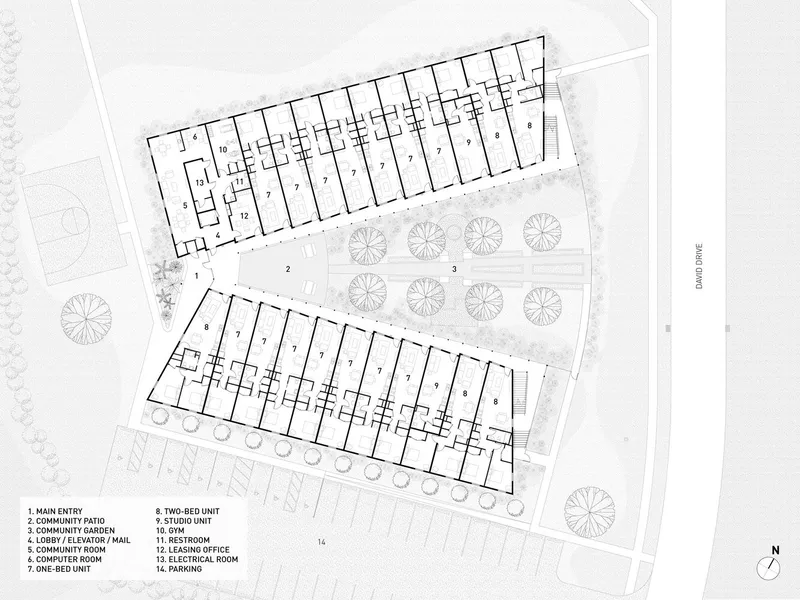
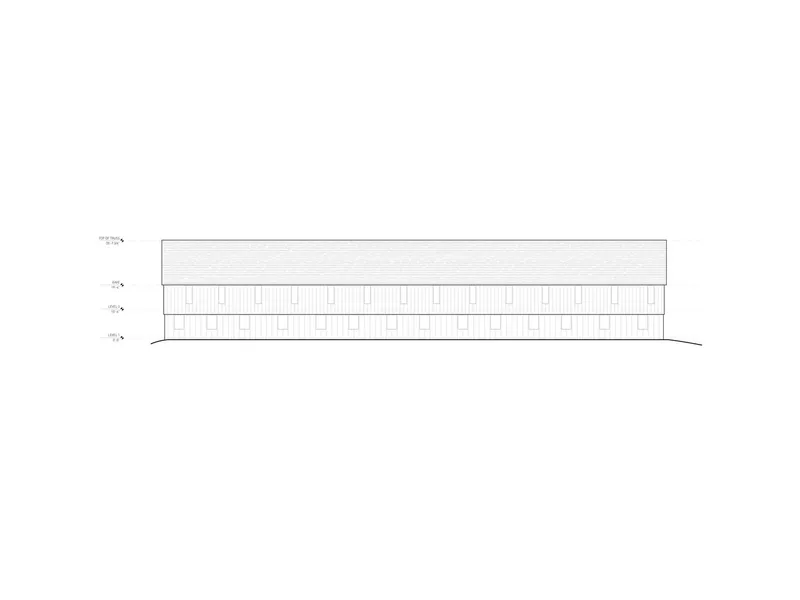
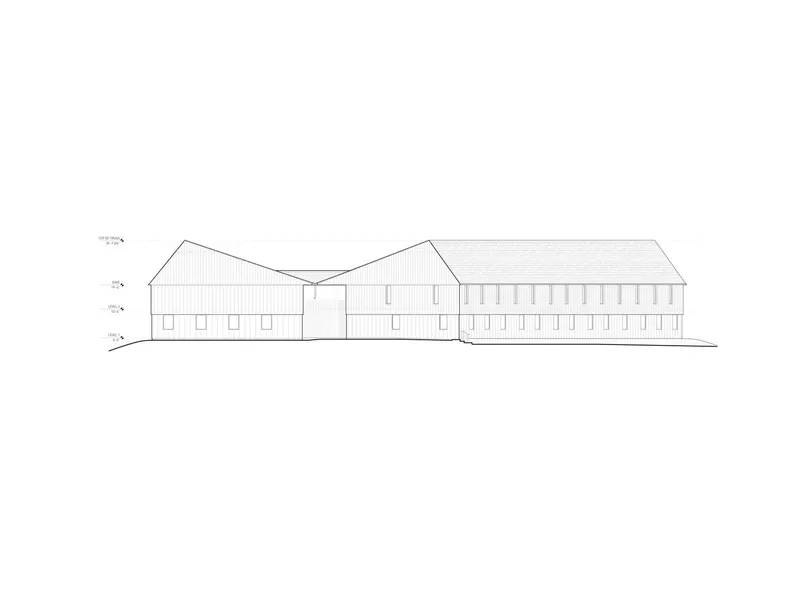
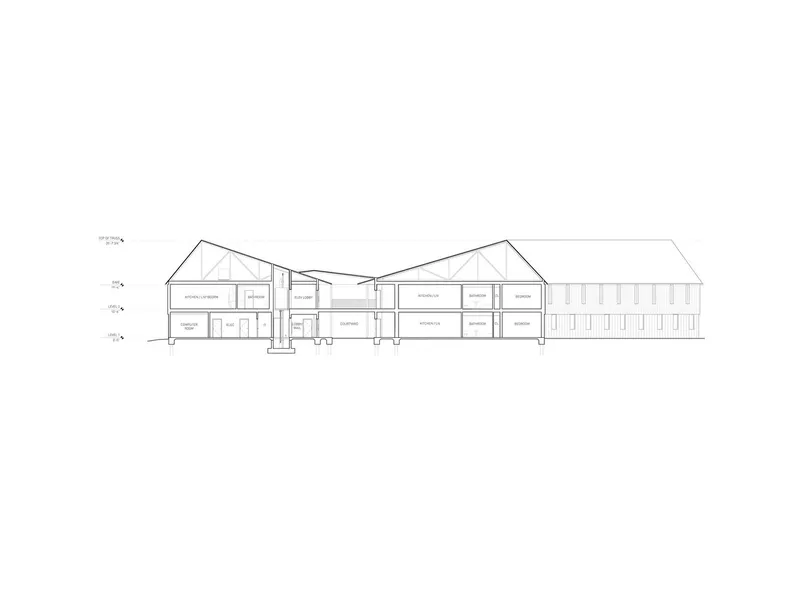
The site plan reveals the full clarity of the parti: two parallel residential bars splayed apart around a central courtyard dense with tree canopy. Parking lots bracket the building to either side, and an elevated highway runs along the perimeter, a reminder of the infrastructural context in which affordable projects often land. The elevation drawings show the disciplined repetition of punched window openings within connected gabled volumes, while the section drawing cuts through the interior to expose room layouts across both levels, confirming the double-sided exposure that the plan promises.
What the drawings make especially legible is the proportional logic of the three facade tiers. Each tier aligns with a panel module, keeping seams and cuts to a minimum. The gabled roofline, when seen in elevation, registers as a series of connected houses rather than a single institutional block. It is a reading that matters for residents transitioning from decades of private homeownership into communal living.
Why This Project Matters
Tiger Island Senior Apartments matters because it proves, with receipts, that dignified design and extreme budget constraint are not mutually exclusive. At under $150,000 per unit in a town where incomes are modest and expectations for public architecture are low, Rome Office delivered cross-ventilated, daylit units organized around a genuine piece of landscape. The building does not look like affordable housing because it does not accept the premise that affordable housing must look like anything in particular. It looks like a place where people live.
For the broader discipline, the project offers a transferable lesson: the double-loaded corridor is not an economic necessity but a design habit, and breaking it can improve residents' lives without breaking a budget. By flipping the courtyard outward, moving circulation into the open air, and investing in passive environmental strategies over mechanical ones, Rome Office shows that the most impactful design moves in affordable housing are often organizational, not ornamental. Morgan City's seniors deserve that clarity, and so does every community still building motels and calling them homes.
Tiger Island Senior Apartments by Rome Office. Morgan City, Louisiana. 40,000 sq ft (approximately 3,768 m²). Completed 2022. Photography by Leonid Furmansky.
About the Studio
Share Your Own Work on uni.xyz
If projects like this are the kind of work you want to make, uni.xyz is a place to publish your own, find collaborators, and enter design competitions.




Popular Articles
Popular articles from the community


Conexión: Biophilic Design Reimagines High-Rise Living in Hong Kong
Conexión reimagines high-rise living in Hong Kong through biophilic design, green facades, shared spaces, daylight, water and nature within.

Co-life: Sustainable Architecture for Age-Friendly Community Living
Co-life reimagines sustainable architecture for seniors through courtyards, rammed earth, shared gardens, and spaces designed for belonging.

The Ocean Hive: Sustainable Architecture for a Self-Sufficient Civilization at Sea
The Ocean Hive imagines sustainable architecture at sea, where modular habitats, algae, wave power and ocean waste sustain a growing colony.

Hill & Cross Opera: Sculptural Opera House Architecture Shaped by Tallinn’s Landscape and Identity
Hill & Cross Opera reimagines opera house architecture in Tallinn through its sculptural hill, civic plaza, glass wave and a luminous cross.


Similar Reads
You might also enjoy these articles


Hodi-Mandai Geram
Project Function: Preservation and revitalization of the Intangible heritage and socio-spatial identity of the Hodi by Housing, Cultural Memory Center, Sacred Grove, landscape, local tourism economy


Olio Towers: A Mid-Rise for Performers That Fuses Housing, Rehearsal, and Stage
Located blocks from Houston's Theater District, this modular tower stacks living units around a central performance atrium.

Oasis: Modular Green Housing Carved into Dhaka's Urban Fabric
A shortlisted Plugin Housing entry reclaims unauthorized settlements in Dhaka with stepped concrete volumes, green roofs, and ventilation-driven design.

Black Hole: A Floating Megastructure for the Post-Physical Era
Emiliano Mazzarotto envisions a spherical, self-scaling arena where e-sports, digital hotels, and holographic stadiums replace traditional public space.


Explore Senior Living Competitions
Discover active competitions in this discipline



Challenge to reimagine the Iron Throne


Photograph architecture without architects


Illustrate the lost glory of Angkor Wat - Render Challenge


Design challenge to reuse E-waste
Comments (0)
Please login or sign up to add comments
No comments yet. Be the first to comment!