
Studio Vincent Eschalier Converts a Parisian Courtyard Block into a Timber-and-Concrete Workspace
Servan Workspace in Paris layers exposed timber trusses, raw concrete, and generous courtyards into a new model for sustainable office design.


Office buildings in Paris tend to swing between two poles: the hermetic glass box and the Haussmannian retrofit. Servan Workspace, designed by Studio Vincent Eschalier, dodges both. Working within the tight grain of the 11th arrondissement, the studio has assembled a complex of interconnected volumes around a central courtyard, wrapping exposed timber structure and raw concrete in a gridded facade that reads as both industrial and civic. The result is a workplace that feels more like a small campus than a single building, with a material honesty that goes well beyond surface treatment.
What makes Servan genuinely interesting is the structural logic driving its sustainability claims. Laminated timber trusses carry the upper floors while precast concrete handles the base and circulation cores. Rather than concealing the mechanical systems behind plasterboard, the architects leave ductwork, diffusers, and wiring exposed against timber ceilings, turning servicing into spatial character. Courtyards, skylights, and clerestories push daylight deep into floorplates that would otherwise depend on artificial light. It is a building that treats resource efficiency not as an add-on but as the generator of its architecture.
A Gridded Facade Rooted in Stone
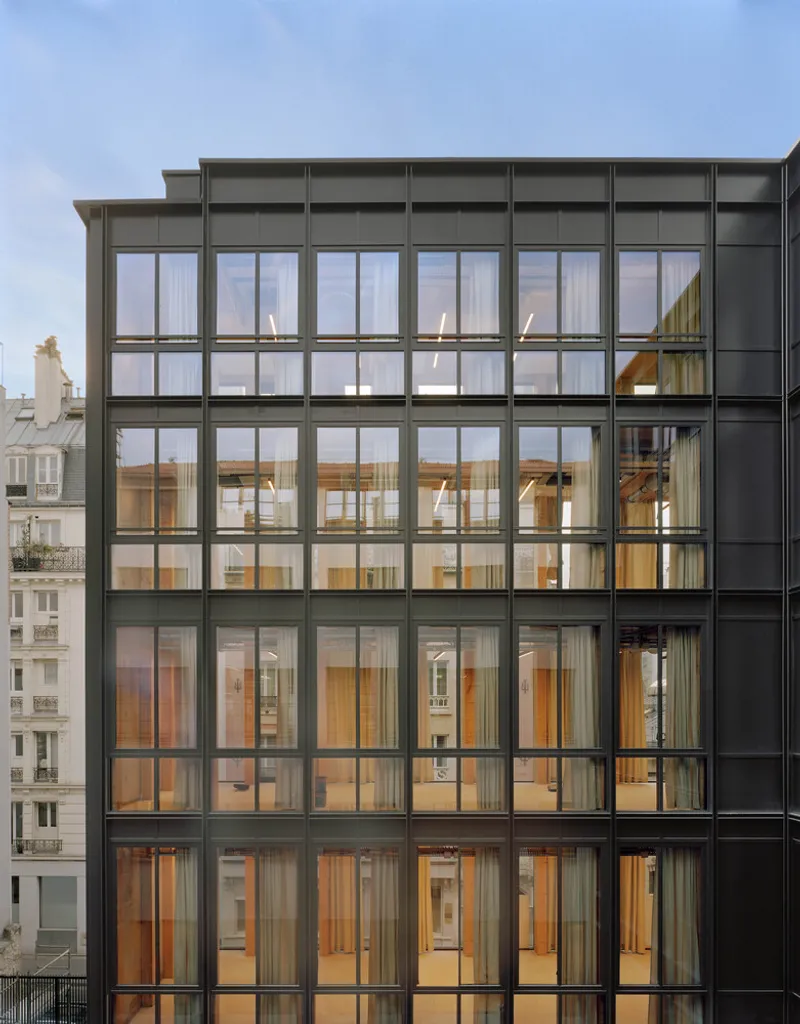
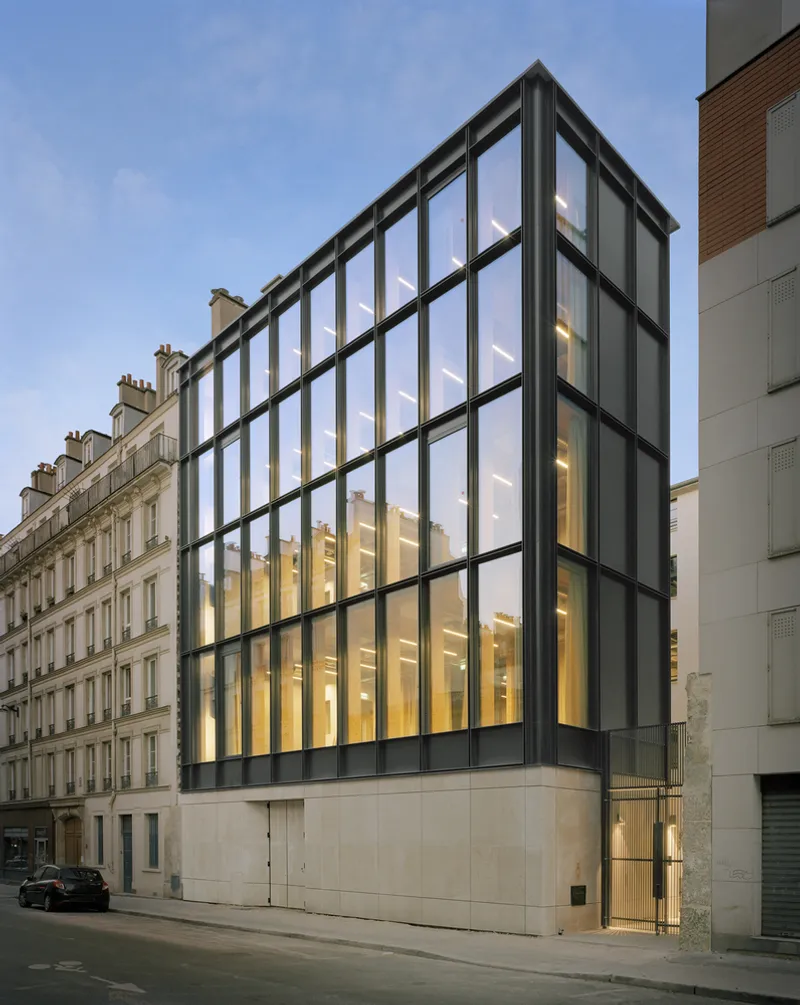
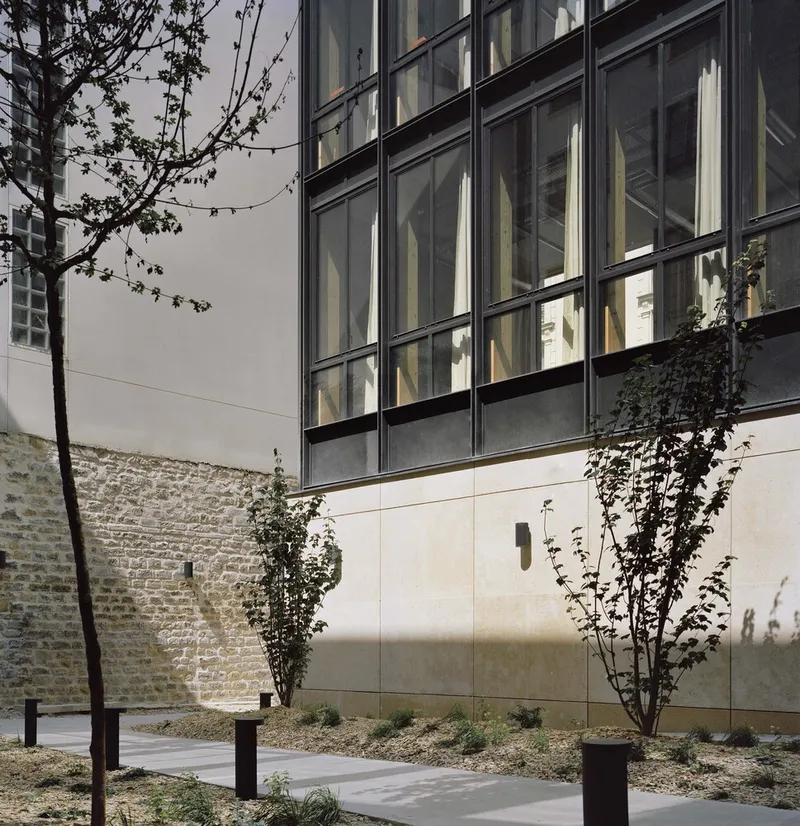
The street elevation stacks a gridded black steel frame over a solid stone and concrete base, a compositional move that grounds the building in the masonry tradition of the neighborhood while signaling something distinctly contemporary above. At dusk the gridded glazing glows, turning the upper floors into a lantern that reveals the timber structure inside. Young trees and climbing vines soften the forecourt, suggesting that the landscape strategy is calibrated to mature alongside the building over decades rather than deliver instant greenery.
The base deserves attention in its own right. Beige stone cladding wraps the entry passage and lower walls, lending weight and tactility at the pedestrian scale. It is a deliberate contrast to the lightweight steel and glass above, and it anchors the building to the street in a way that a uniform curtain wall never could.
Courtyard as Climate Device
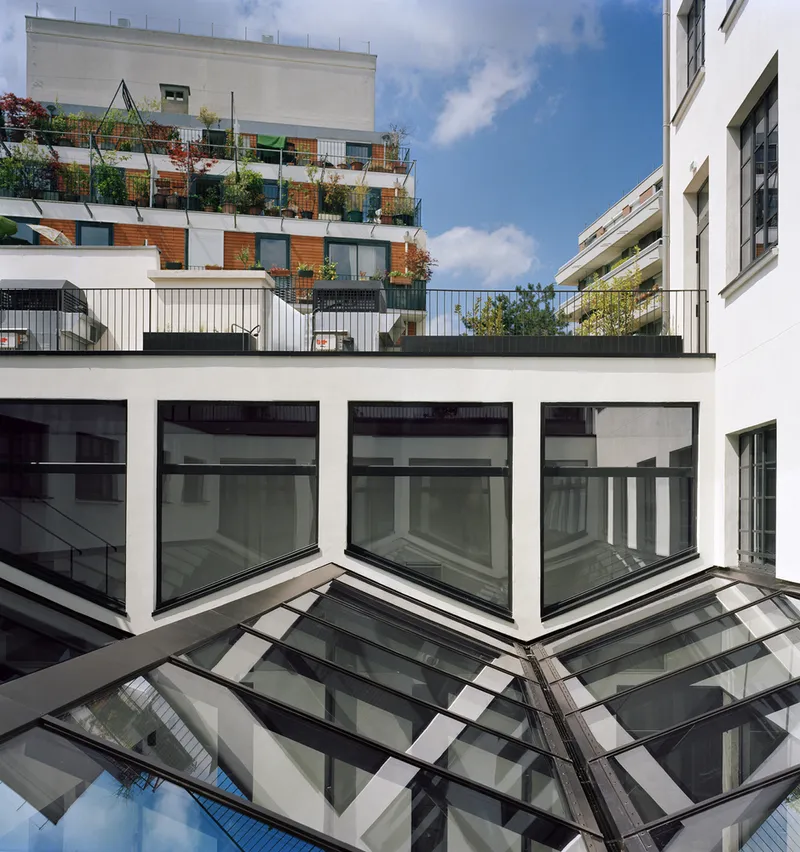
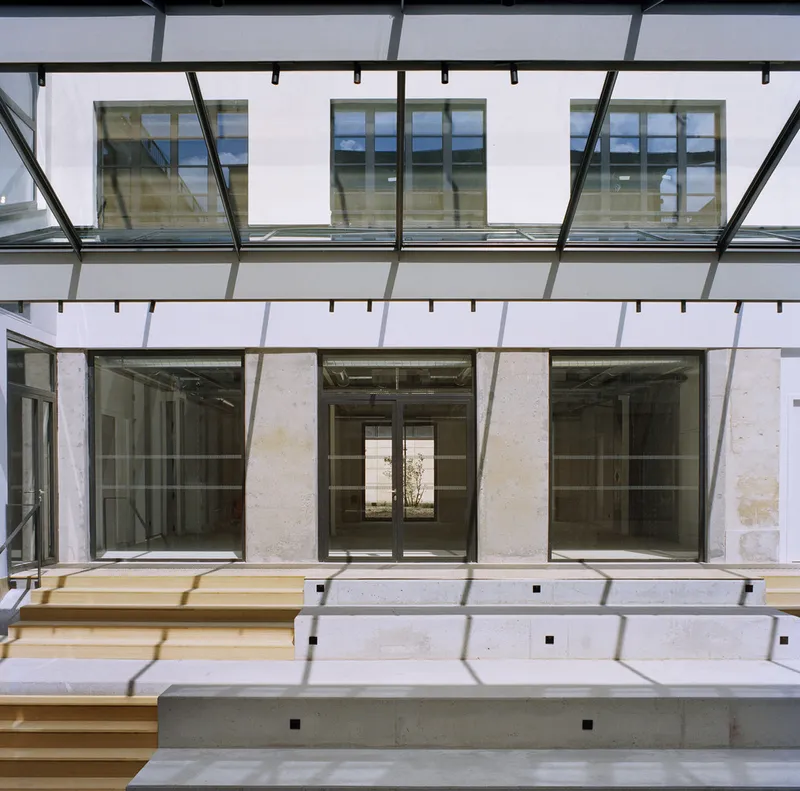
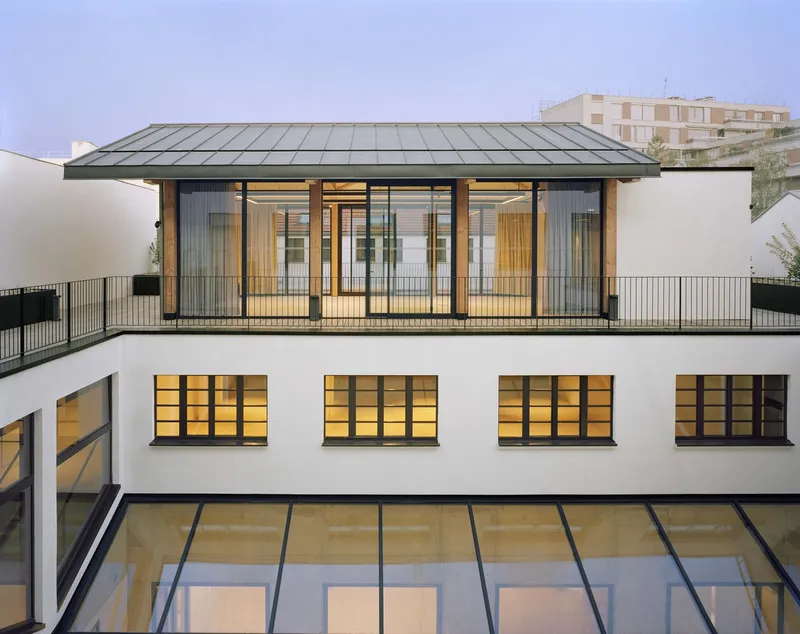
The courtyard is the building's engine room for daylight and ventilation. Glazed canopies span overhead, protecting tiered stone seating below while admitting diffused light into the surrounding workspaces. Projecting window bays and angled skylights multiply the reflective surfaces, bouncing light laterally into floorplates that would otherwise be too deep. White rendered walls amplify this effect, turning the courtyard into a luminous well even under overcast Parisian skies.
At dusk, the courtyard composition reveals its layered section: timber screens on the rooftop pavilion, metal-framed glazing in the middle registers, and masonry at the base. Each material signals a different structural system and a different relationship to exposure. The tiered seating doubles as informal meeting space, pulling workers out of the floorplate and into the shared center of the building.
Timber Structure as Interior Identity
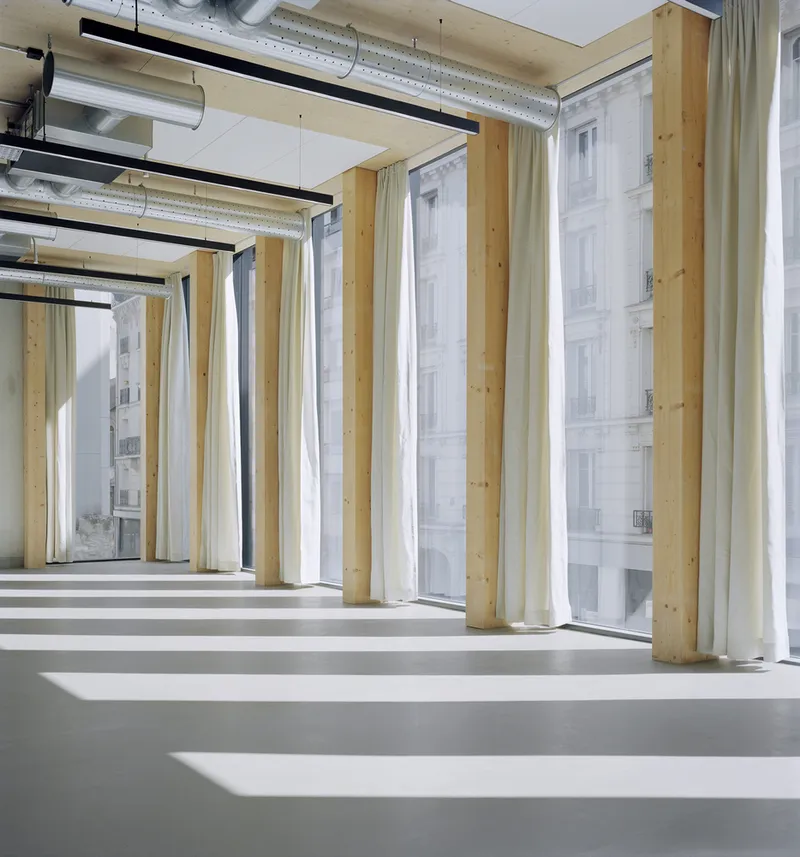
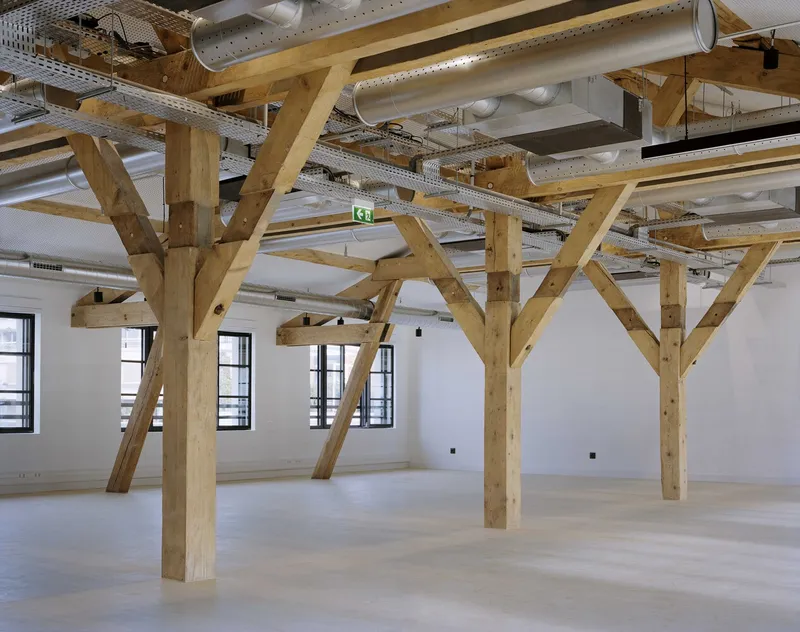
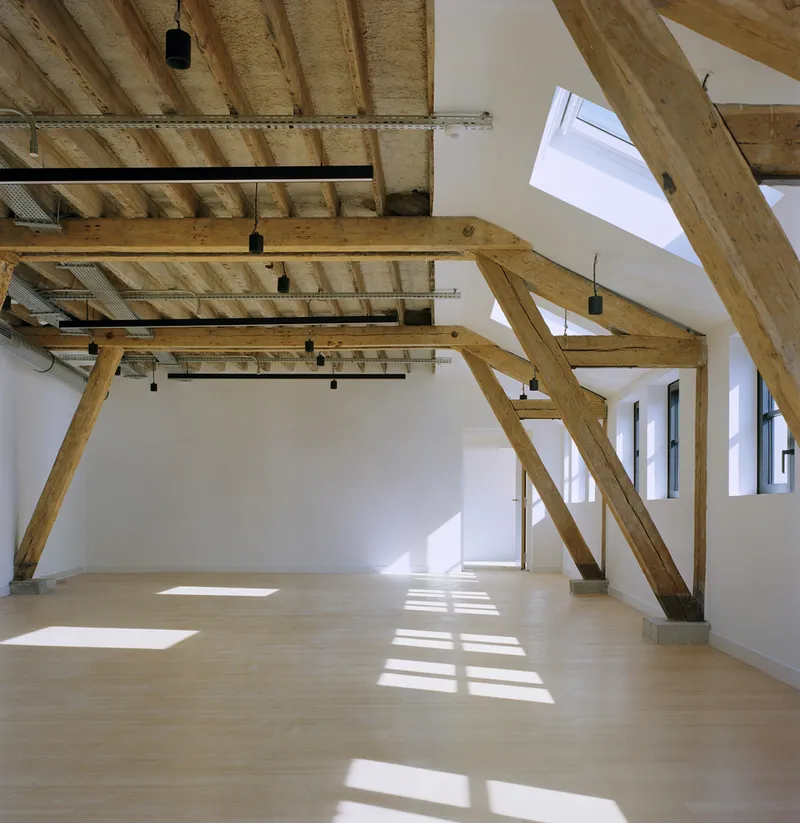
Step inside and the timber takes over. Laminated columns, diagonal bracing, and deep trusses define the open-plan office floors. Afternoon sun rakes across the pale floors through tall windows, casting the structure into sharp relief. The choice to leave the timber exposed is both aesthetic and practical: it avoids the embodied carbon of secondary finishes and allows the wood to buffer humidity in the workspace, a measurable comfort benefit in buildings with high occupancy.
Diagonal bracing members deserve a closer look. Where many architects treat bracing as a necessary evil, tucking it into walls, here the diagonals are celebrated. They add visual rhythm to otherwise long floorplates and give each zone a slightly different spatial character depending on where the bracing lands. Combined with skylights that wash light down onto the trusses, the upper floors achieve an almost ecclesiastical quality without any of the preciousness.
Exposed Systems and Ceiling Landscapes
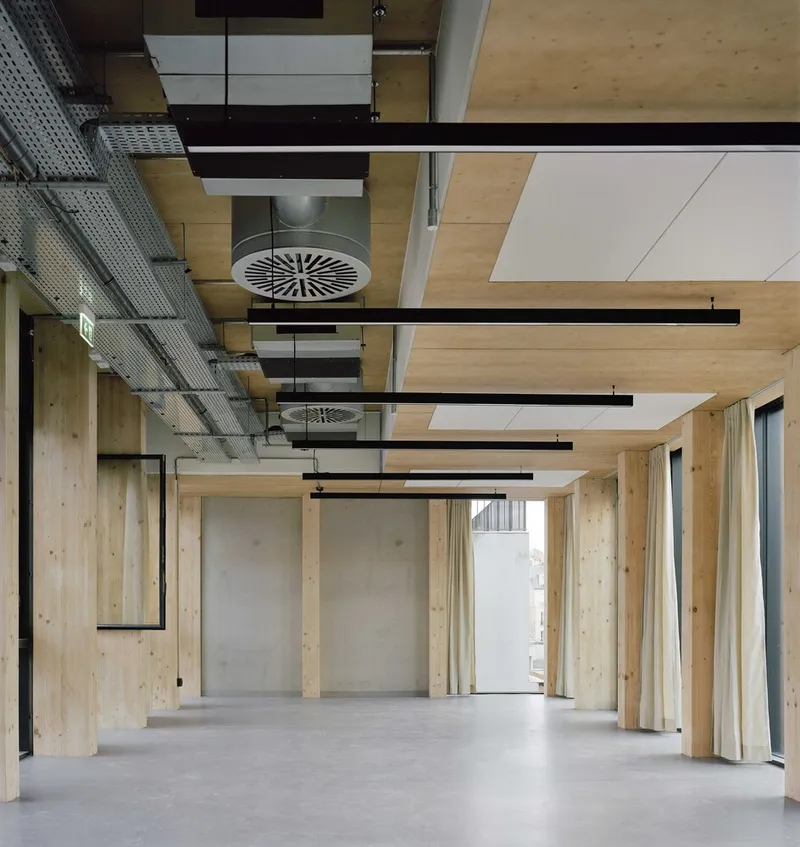
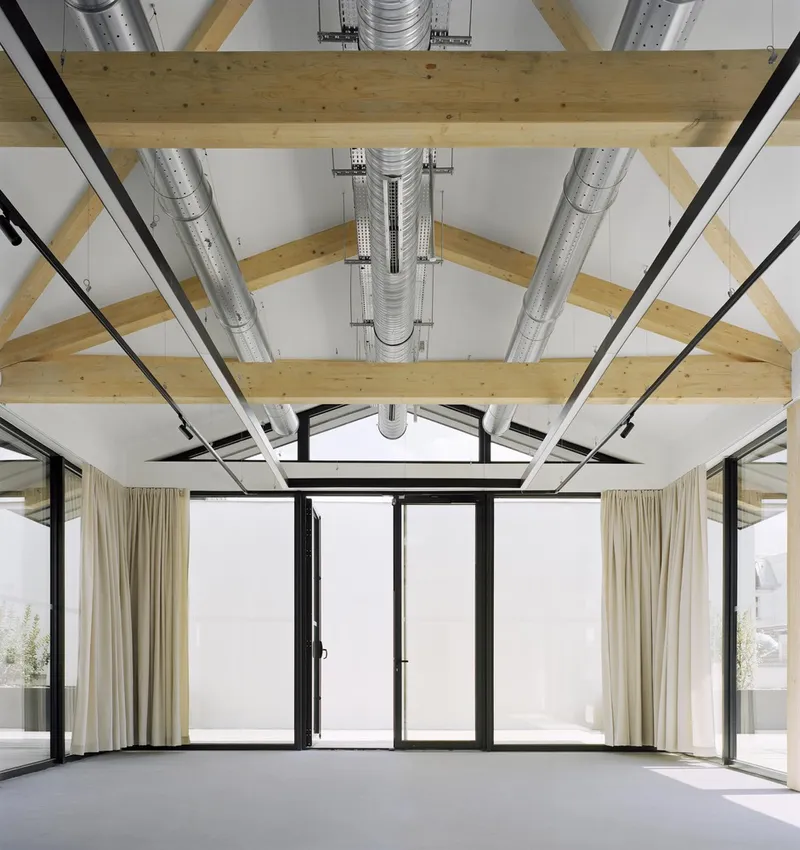
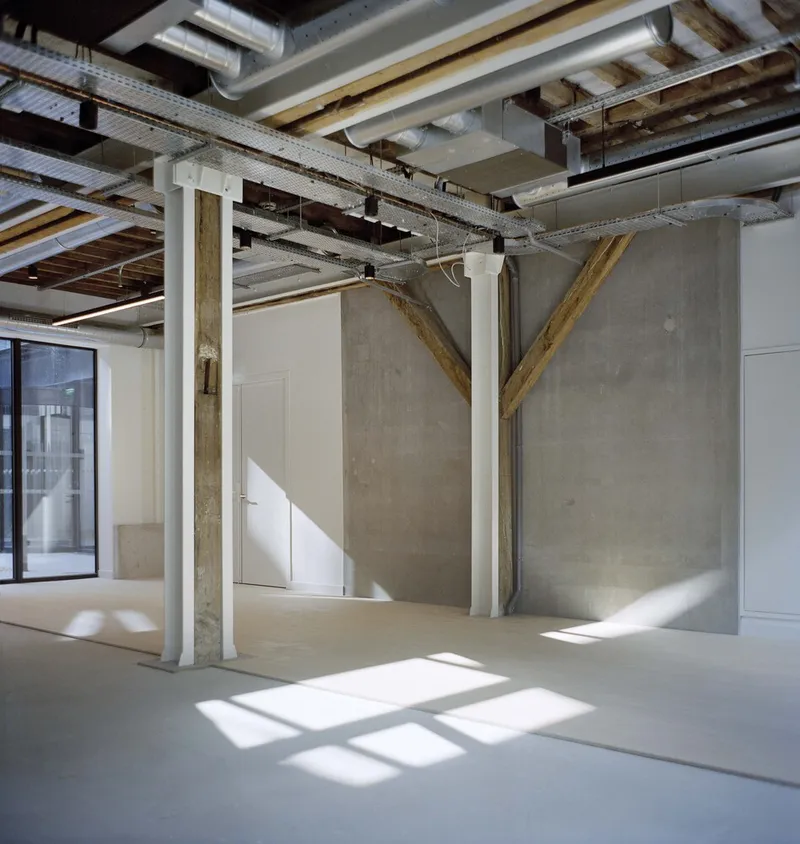
The ceilings are where Servan's honesty pays off most visibly. Timber panels sit alongside exposed black beams, round ventilation diffusers, pendant fixtures, and snaking ductwork. Rather than creating chaos, the layering produces a readable hierarchy: structure in timber, services in black metal, lighting on its own plane. Under the vaulted roof sections, timber trusses and metal ducts share the space with glazed doors opening onto terraces, blurring the line between indoor workspace and outdoor amenity.
This approach also keeps future maintenance straightforward. Every duct joint, every diffuser, every cable tray is accessible without demolishing a ceiling. In an era when workplace fit-outs cycle every five to ten years, designing for easy servicing is arguably as sustainable as choosing low-carbon materials in the first place.
Concrete Cores and Circulation
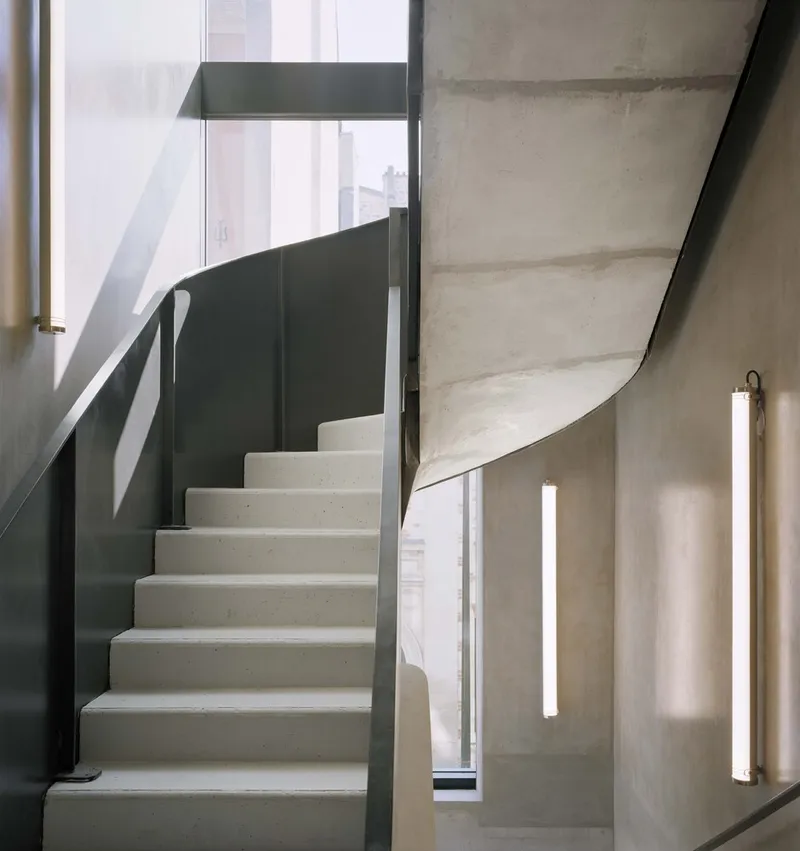
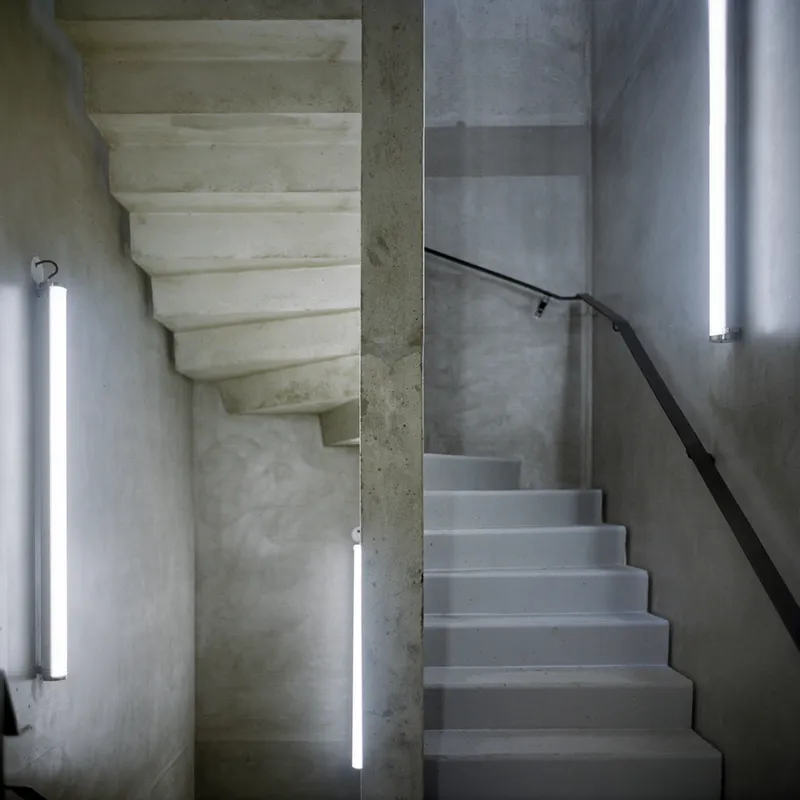
While timber dominates the office floors, concrete takes charge in the vertical circulation cores. A precast staircase curves upward with a dark metal balustrade and vertical strip lighting that transforms the stairwell into a sculptural element. Gray plastered walls and tube lighting in secondary corridors keep the palette restrained, letting the material contrast between concrete and timber do the narrative work.
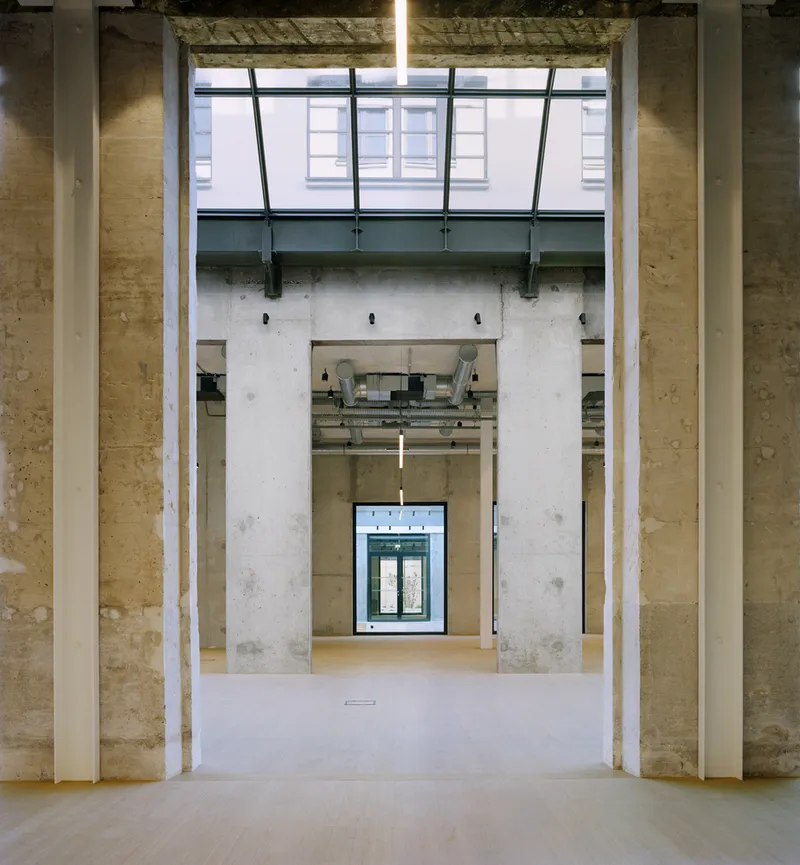
The axial view through concrete columns and doorways on the ground floor reveals the building's hybrid structural logic most clearly. Concrete carries compression and lateral loads in the cores; timber spans the open floors. It is a rational split that allows each material to do what it does best, and the building makes sure you can read that logic wherever you stand.
Light, Corridors, and Threshold Moments
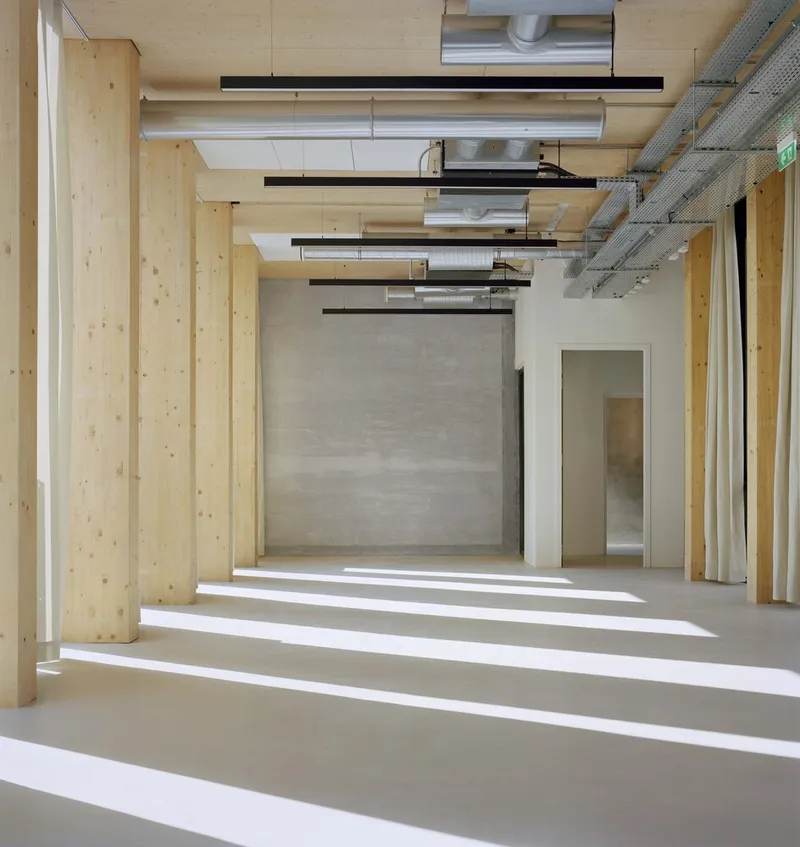
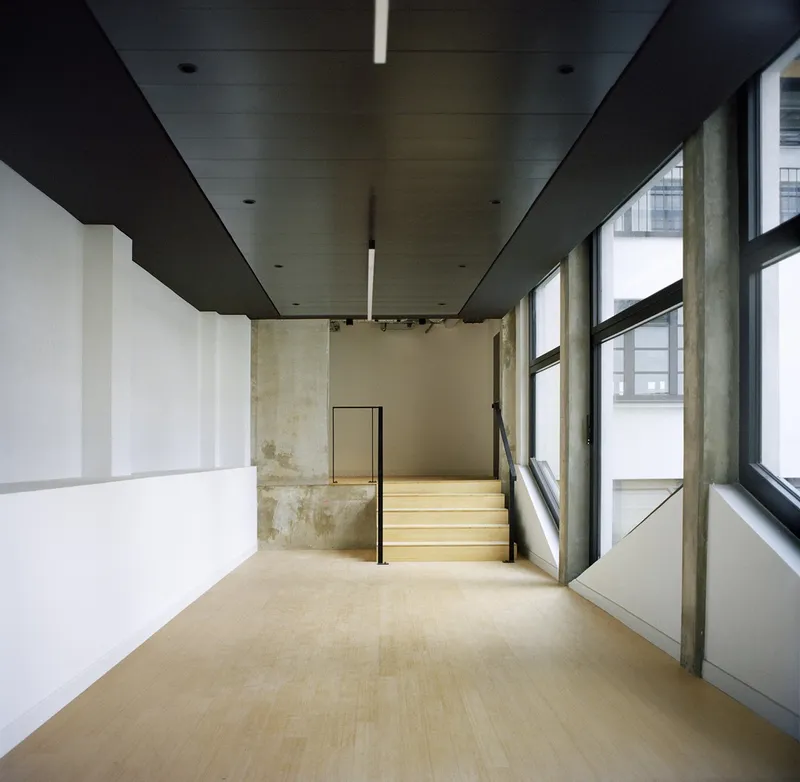
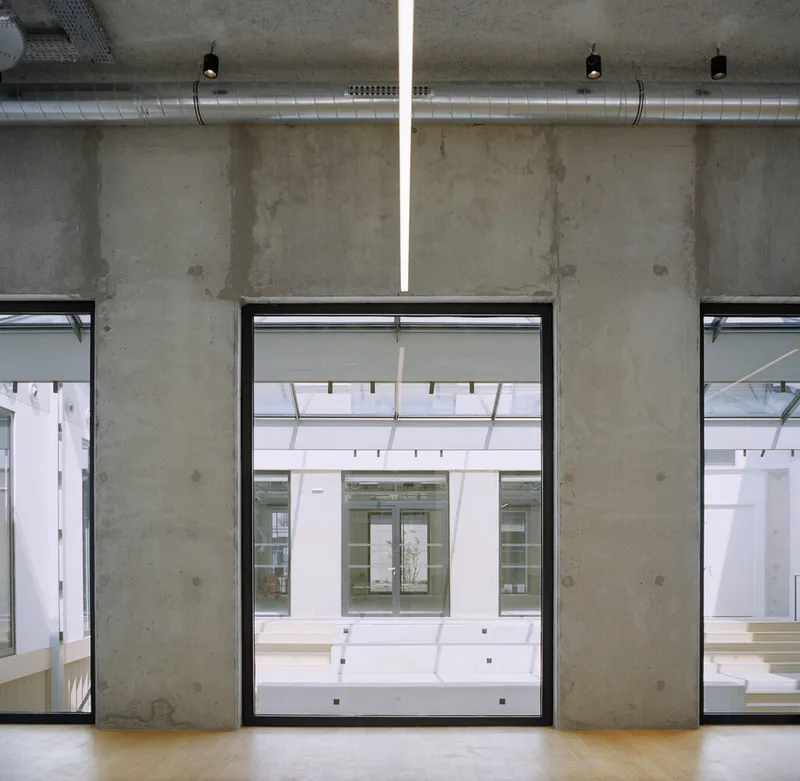
Circulation spaces are often the first casualties of commercial floor-area optimization, reduced to fire-rated tunnels between lettable zones. At Servan, corridors are generous enough to feel inhabitable. Laminated timber columns create rhythmic shadows on polished concrete floors, and floor-to-ceiling windows frame courtyard views that shift as you move through the building. A black ceiling plane in one hallway compresses the volume before a timber staircase ascends into light, staging a deliberate threshold between public and private zones.
Interior windows framing views through the courtyard to the opposite facade remind occupants of the building's collective scale. You are never sealed inside a single room; there is always a visual connection to another part of the complex, another layer of activity. This porosity is what separates a genuinely good workspace from a merely efficient one.
Rooftop Terraces and the Fifth Facade
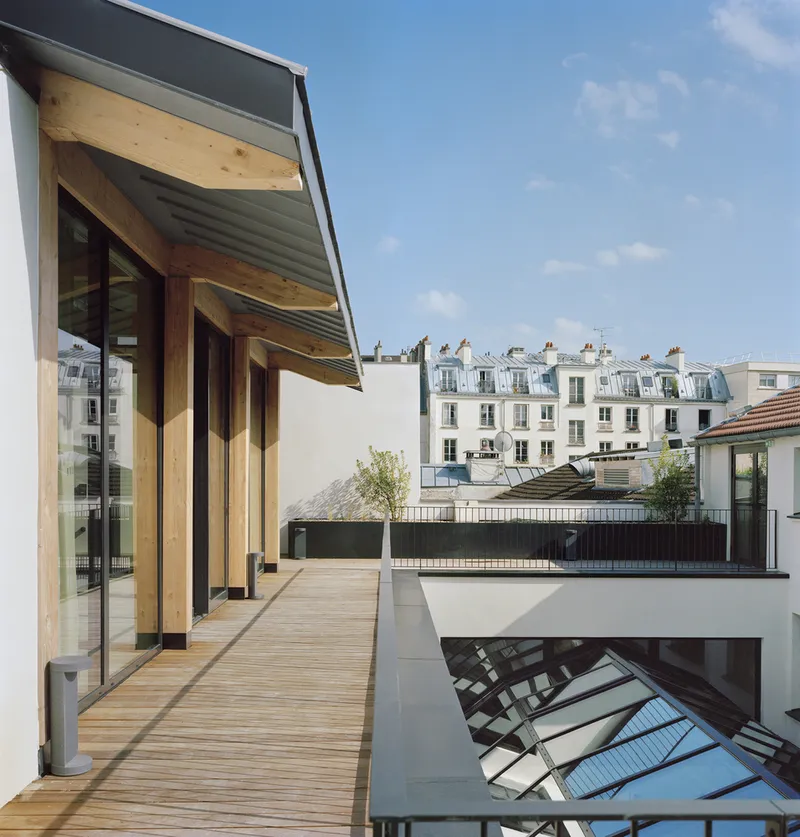
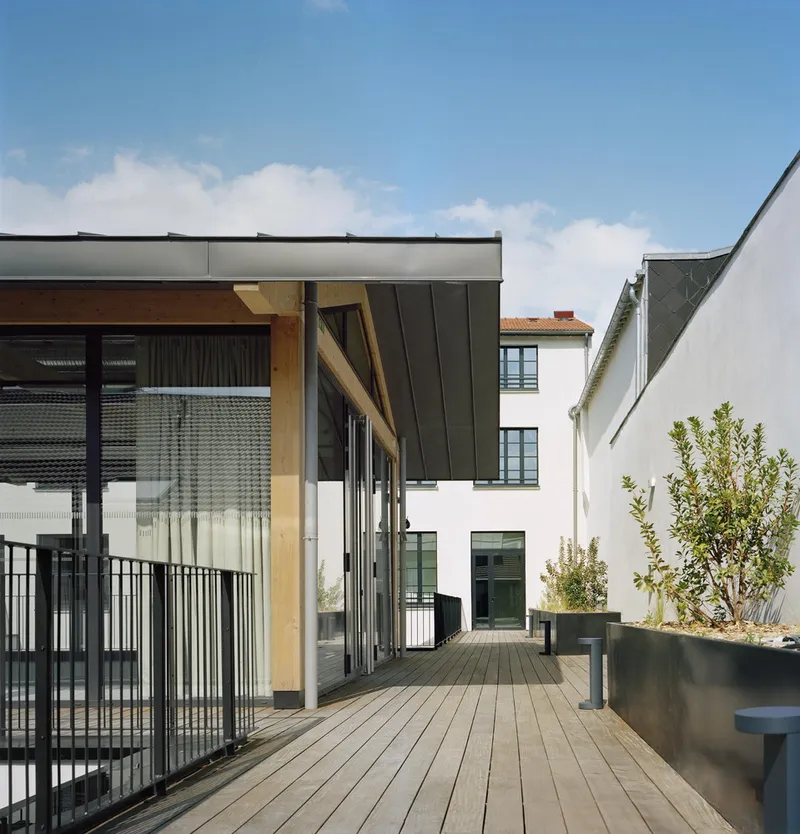
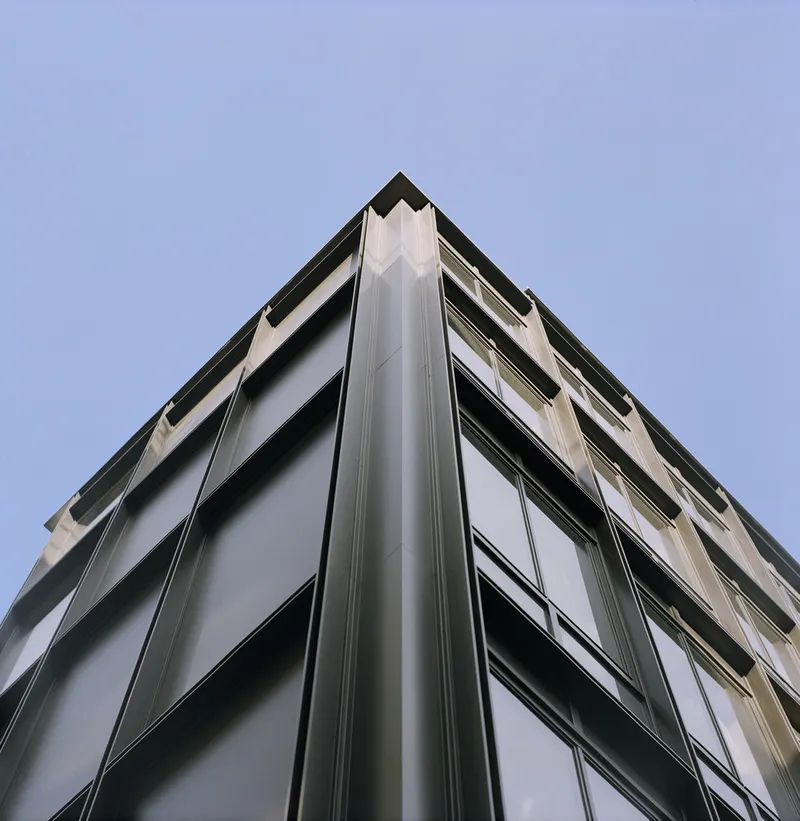
The roof is treated as productive amenity, not leftover space. Timber-decked terraces wrap around a dark metal-clad pavilion, with angled overhangs framing skylight openings that funnel daylight into the atrium below. Metal railings and the pavilion's horizontal window bands give the roofscape an industrial clarity that echoes the gridded street facade. From the street, the metal-clad corner reads as a discrete crown to the composition, signaling the presence of the rooftop program without shouting.
Providing outdoor space at this density in the 11th arrondissement is no small feat. By pulling terraces, planted areas, and the courtyard into the section, the architects ensure that every floor has proximity to daylight and fresh air. It is a sectional generosity that commercial developers rarely offer voluntarily, which makes Servan a useful benchmark for what can be negotiated.
Atrium and Collective Gathering
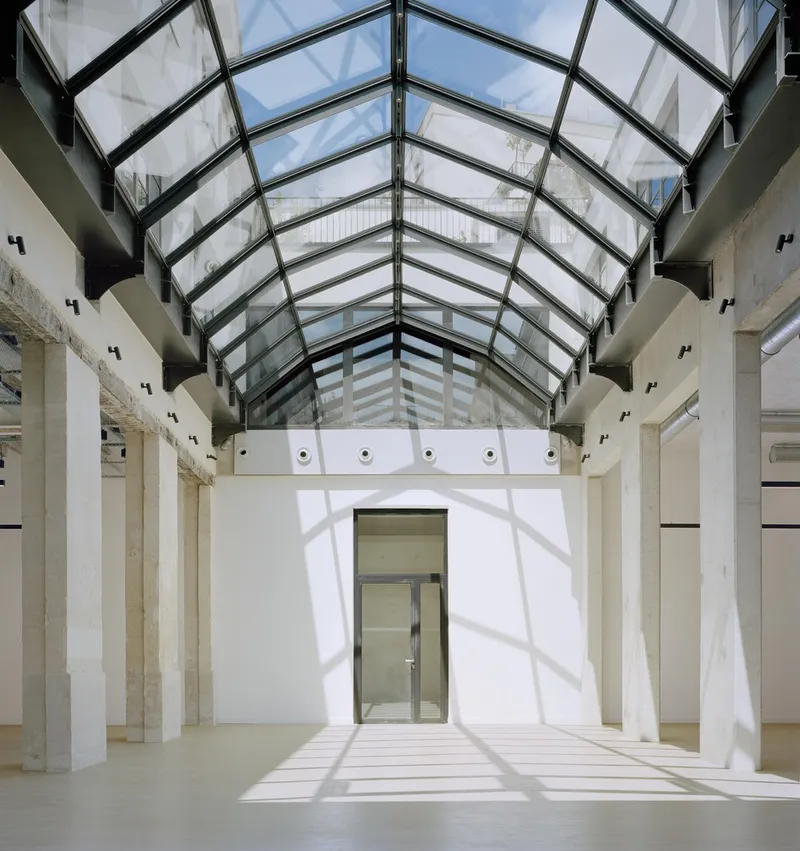
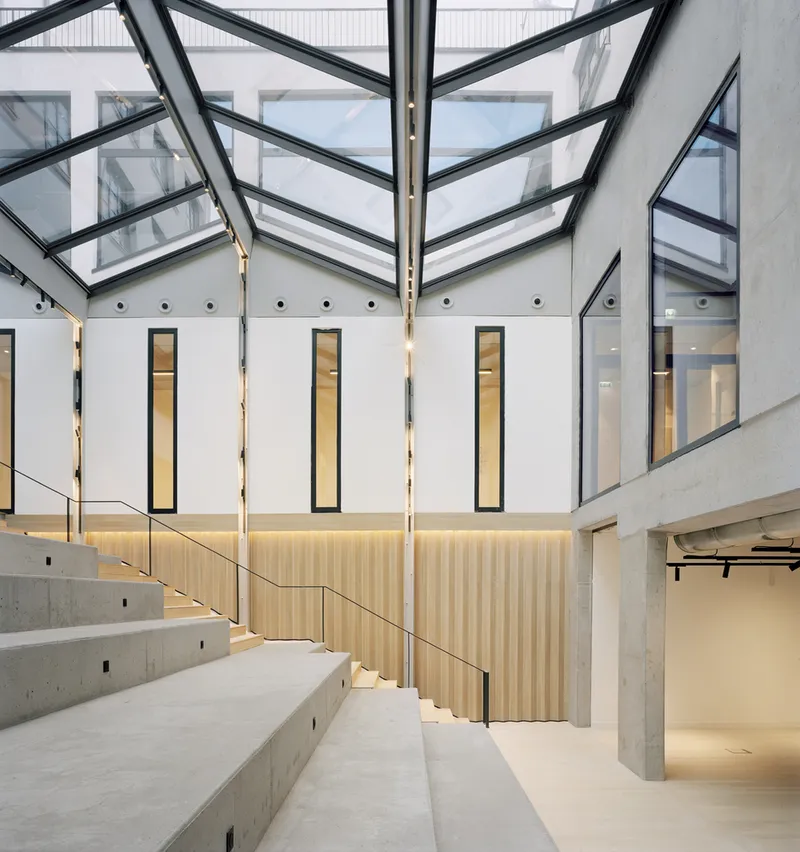
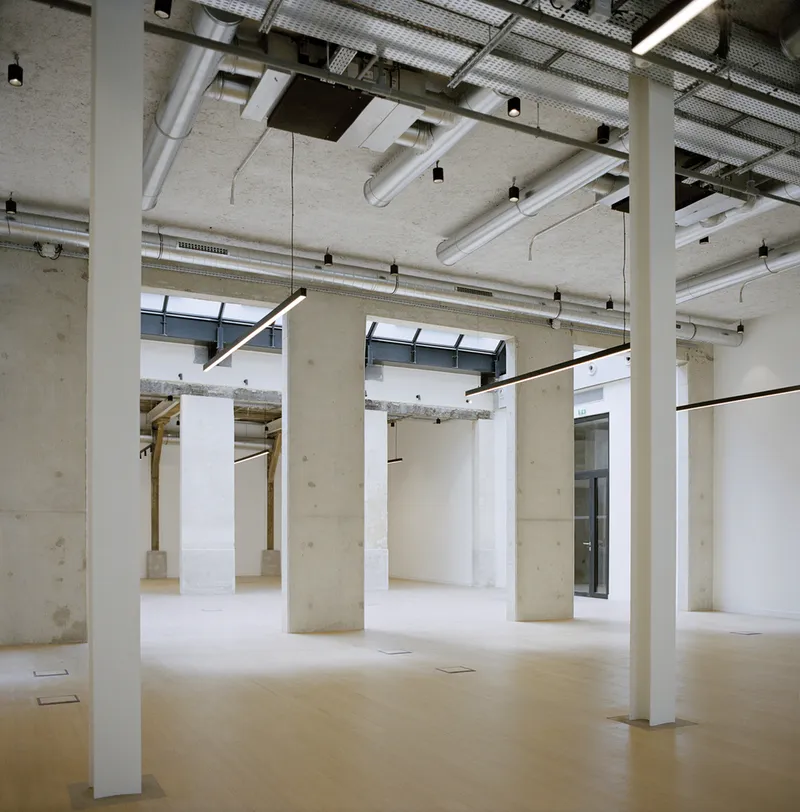
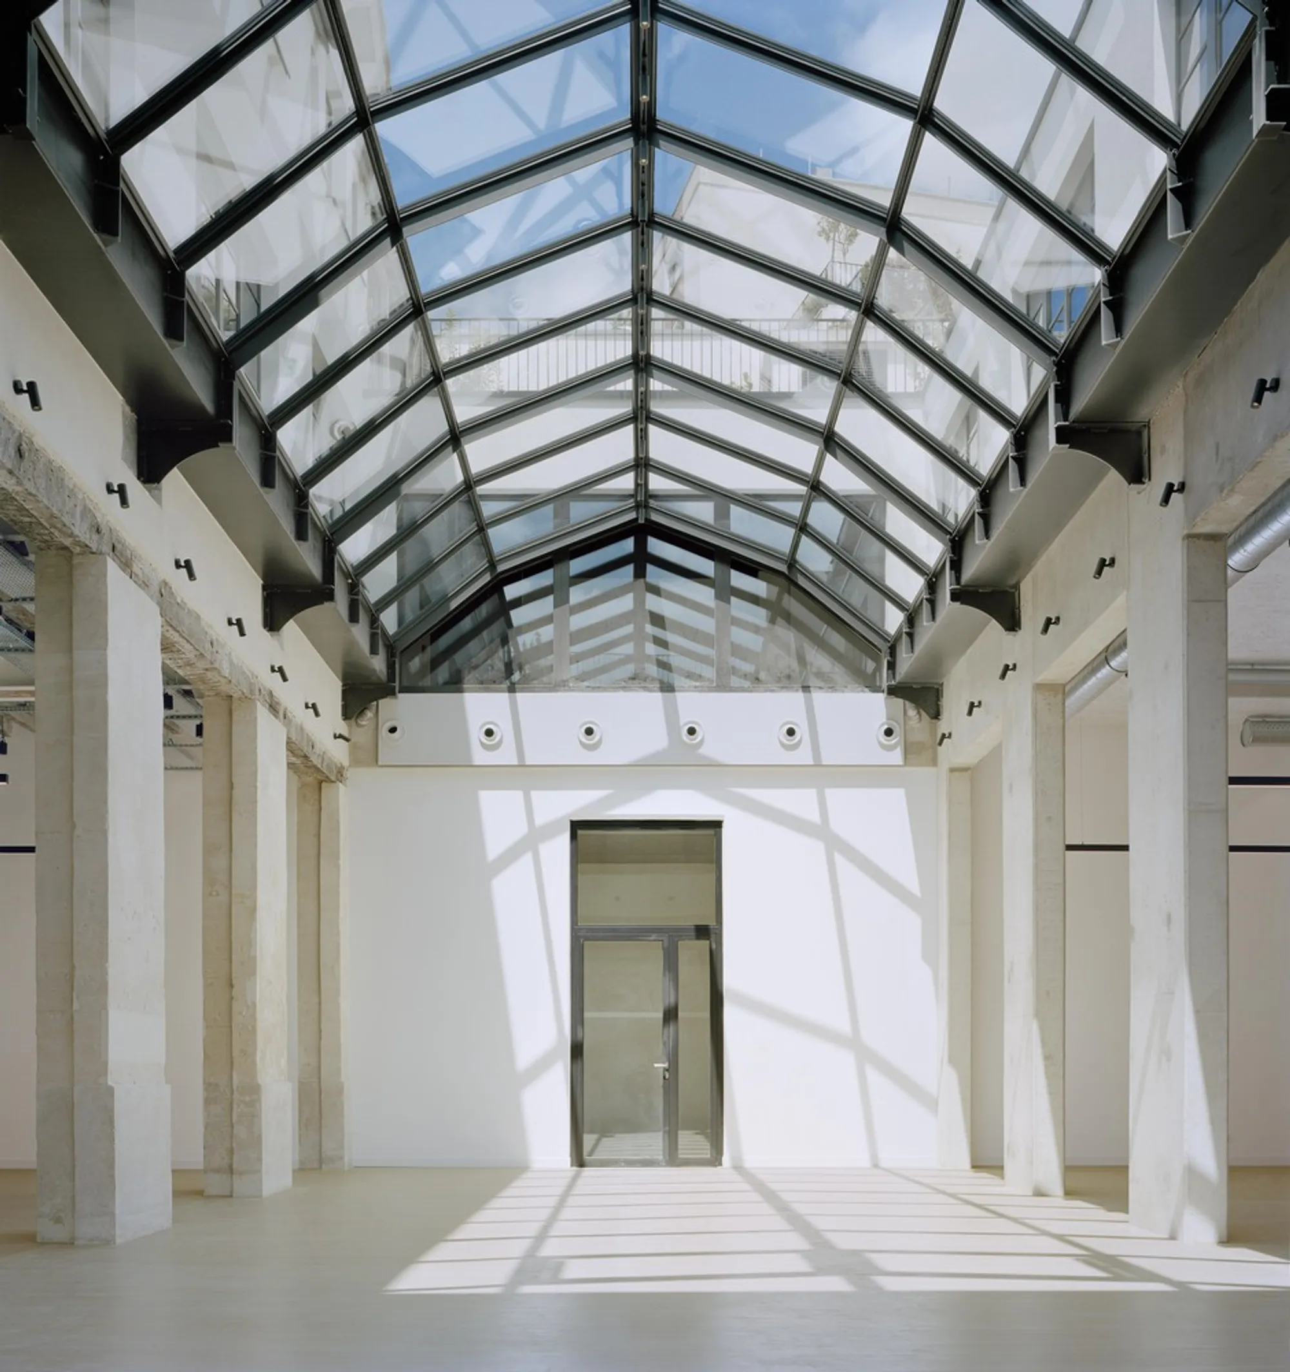
The central atrium ties the building together vertically. A gabled glass roof casts sharp geometric shadows onto concrete columns and pale flooring, creating a space that shifts character dramatically over the course of a day. Angled steel-framed skylights, tiered concrete seating, and a timber-clad wall below vertical slot windows compose an interior landscape that feels public in scale even though it serves a single workspace.
A perforated metal screen filters light through a secondary skylight elsewhere in the plan, proving that the architects were thinking about glare and thermal gain, not just drama. These calibrated filters are what separate a well-designed atrium from a greenhouse. At Servan, the atrium works as social infrastructure: a place for all-hands meetings, informal lunch, or simply a pause in the day.
Material Details at Close Range
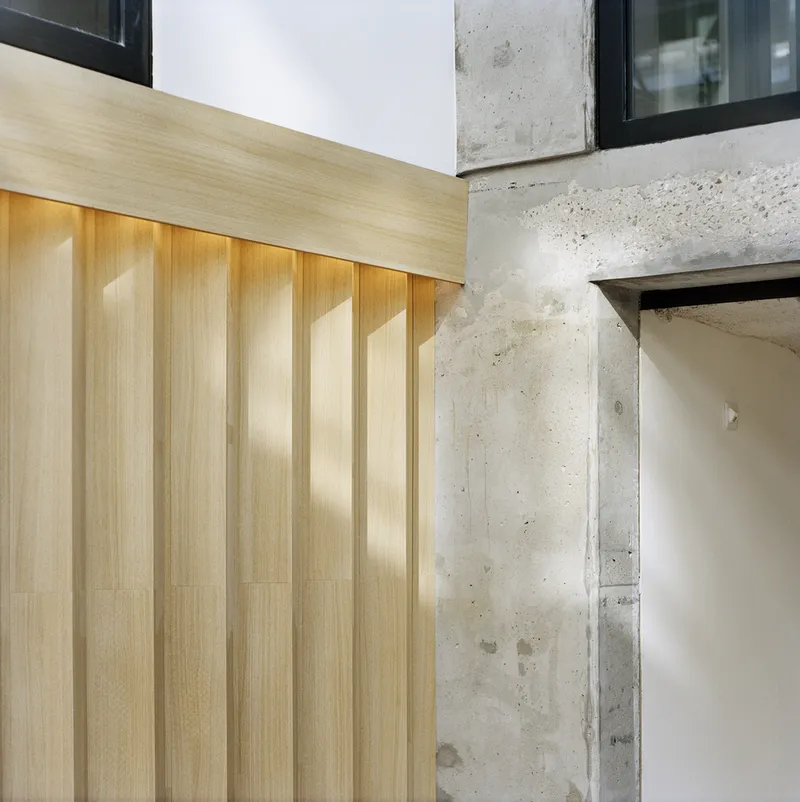
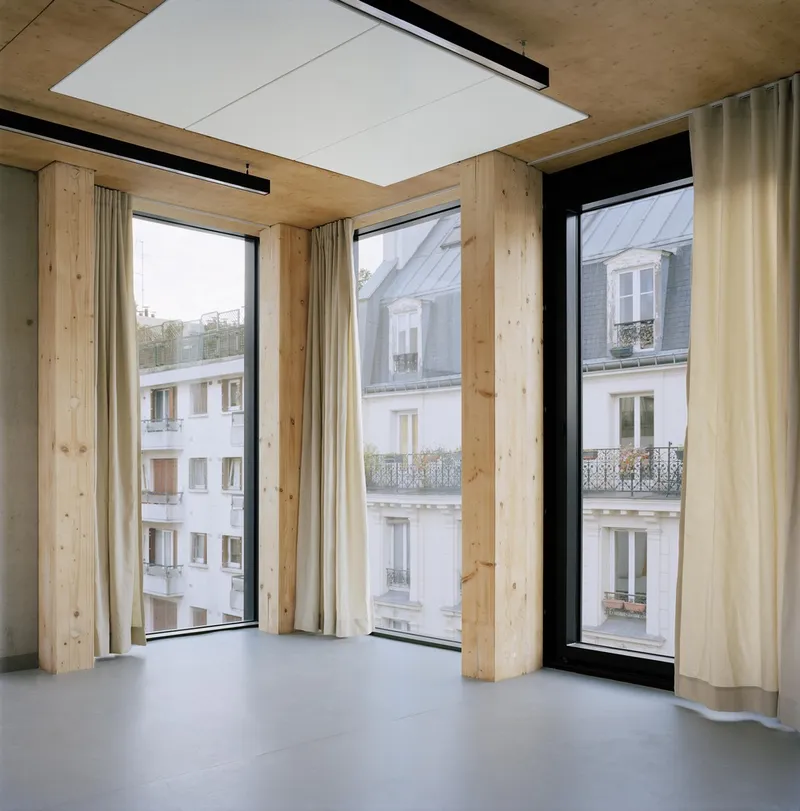
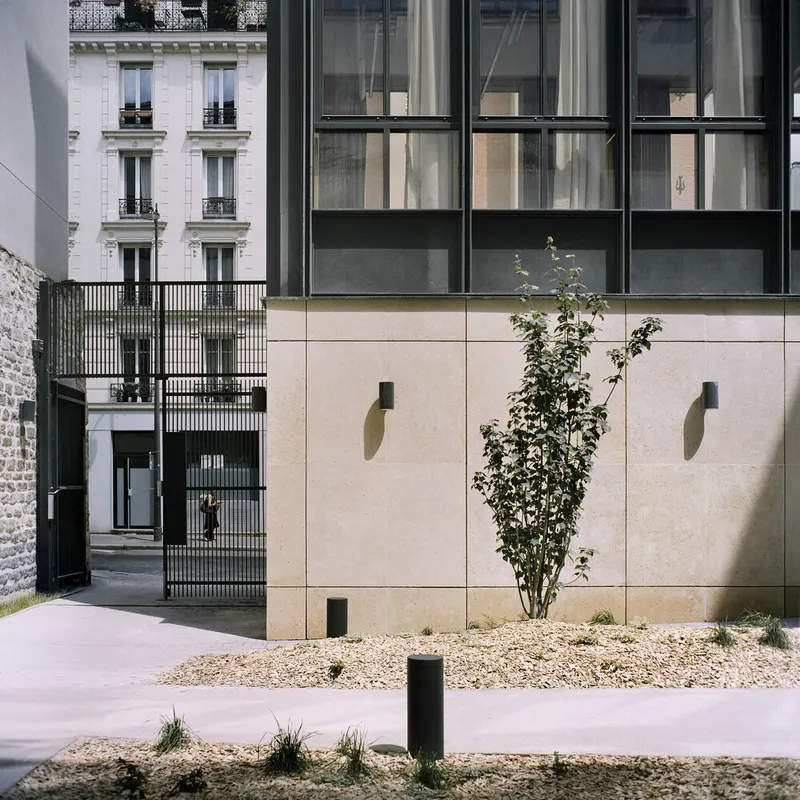
Zoom in and the detailing holds up. Vertical timber paneling meets a raw concrete column with a clean shadow gap, light washing across both surfaces to emphasize their contrasting textures. Timber columns and exposed ceiling beams frame tall windows overlooking neighboring facades, and the lack of applied trim lets each material speak for itself. At the entry, the beige stone facade, planted gravel bed, and a single young tree compose a restrained forecourt that resists the urge to over-design.
These close-range moments matter because they reveal the building's construction philosophy. Nothing is faked. The concrete is genuinely structural, the timber is genuinely structural, and the junctions between them are honest about the tolerances involved. In a market saturated with thin-veneer sustainability, this material integrity carries real weight.
Why This Project Matters
Servan Workspace matters because it proves that a commercial office building in dense Paris can be both structurally legible and environmentally responsible without defaulting to the predictable glass-and-steel envelope. By splitting structure between timber and concrete according to each material's strengths, exposing building services as a design feature, and organizing the plan around courtyards and skylights, Studio Vincent Eschalier delivers a workplace where resource efficiency and spatial quality are not in tension. The building treats sustainability as an architectural problem, not a certification checklist.
For studios and developers navigating increasingly stringent carbon targets, Servan offers a concrete (and timber) precedent. Exposed structure saves on secondary finishes and embodied carbon. Generous courtyards and terraces reduce dependence on mechanical conditioning. Accessible services simplify long-term maintenance. None of these strategies are novel in isolation, but assembled together at this scale and quality, they compose a convincing argument for the next generation of Parisian workplaces.
Servan Workspace by Studio Vincent Eschalier, Paris, France. Photography by Axel Dahl.
About the Studio
Share Your Own Work on uni.xyz
If projects like this are the kind of work you want to make, uni.xyz is a place to publish your own, find collaborators, and enter design competitions.




Popular Articles
Popular articles from the community


Co-Life: Senior Housing Design That Reconnects Older Adults With the City
Co-Life reimagines senior housing design through healing gardens, shared streets, workshops, and a sustainable community across generations.

Co-life: Sustainable Architecture for Age-Friendly Community Living
Co-life reimagines sustainable architecture for seniors through courtyards, rammed earth, shared gardens, and spaces designed for belonging.

Play: Fragments of Their World
Familiar architecture becomes modular playground design, creating safe spaces where displaced children can learn, connect, imagine and play.

The Musturak Paradise: Senior Living Architecture for a Connected Future in Temara, Morocco
The Musturak Paradise reimagines senior living architecture in Temara via private homes, social spaces, culture, community, and shared care.


Similar Reads
You might also enjoy these articles


Hodi-Mandai Geram
Project Function: Preservation and revitalization of the Intangible heritage and socio-spatial identity of the Hodi by Housing, Cultural Memory Center, Sacred Grove, landscape, local tourism economy


Olio Towers: A Mid-Rise for Performers That Fuses Housing, Rehearsal, and Stage
Located blocks from Houston's Theater District, this modular tower stacks living units around a central performance atrium.

Oasis: Modular Green Housing Carved into Dhaka's Urban Fabric
A shortlisted Plugin Housing entry reclaims unauthorized settlements in Dhaka with stepped concrete volumes, green roofs, and ventilation-driven design.

Black Hole: A Floating Megastructure for the Post-Physical Era
Emiliano Mazzarotto envisions a spherical, self-scaling arena where e-sports, digital hotels, and holographic stadiums replace traditional public space.


Explore Architecture Competitions
Discover active competitions in this discipline



Challenge to reimagine the Iron Throne


Photograph architecture without architects


Illustrate the lost glory of Angkor Wat - Render Challenge


Design challenge to reuse E-waste
Comments (0)
Please login or sign up to add comments
No comments yet. Be the first to comment!