
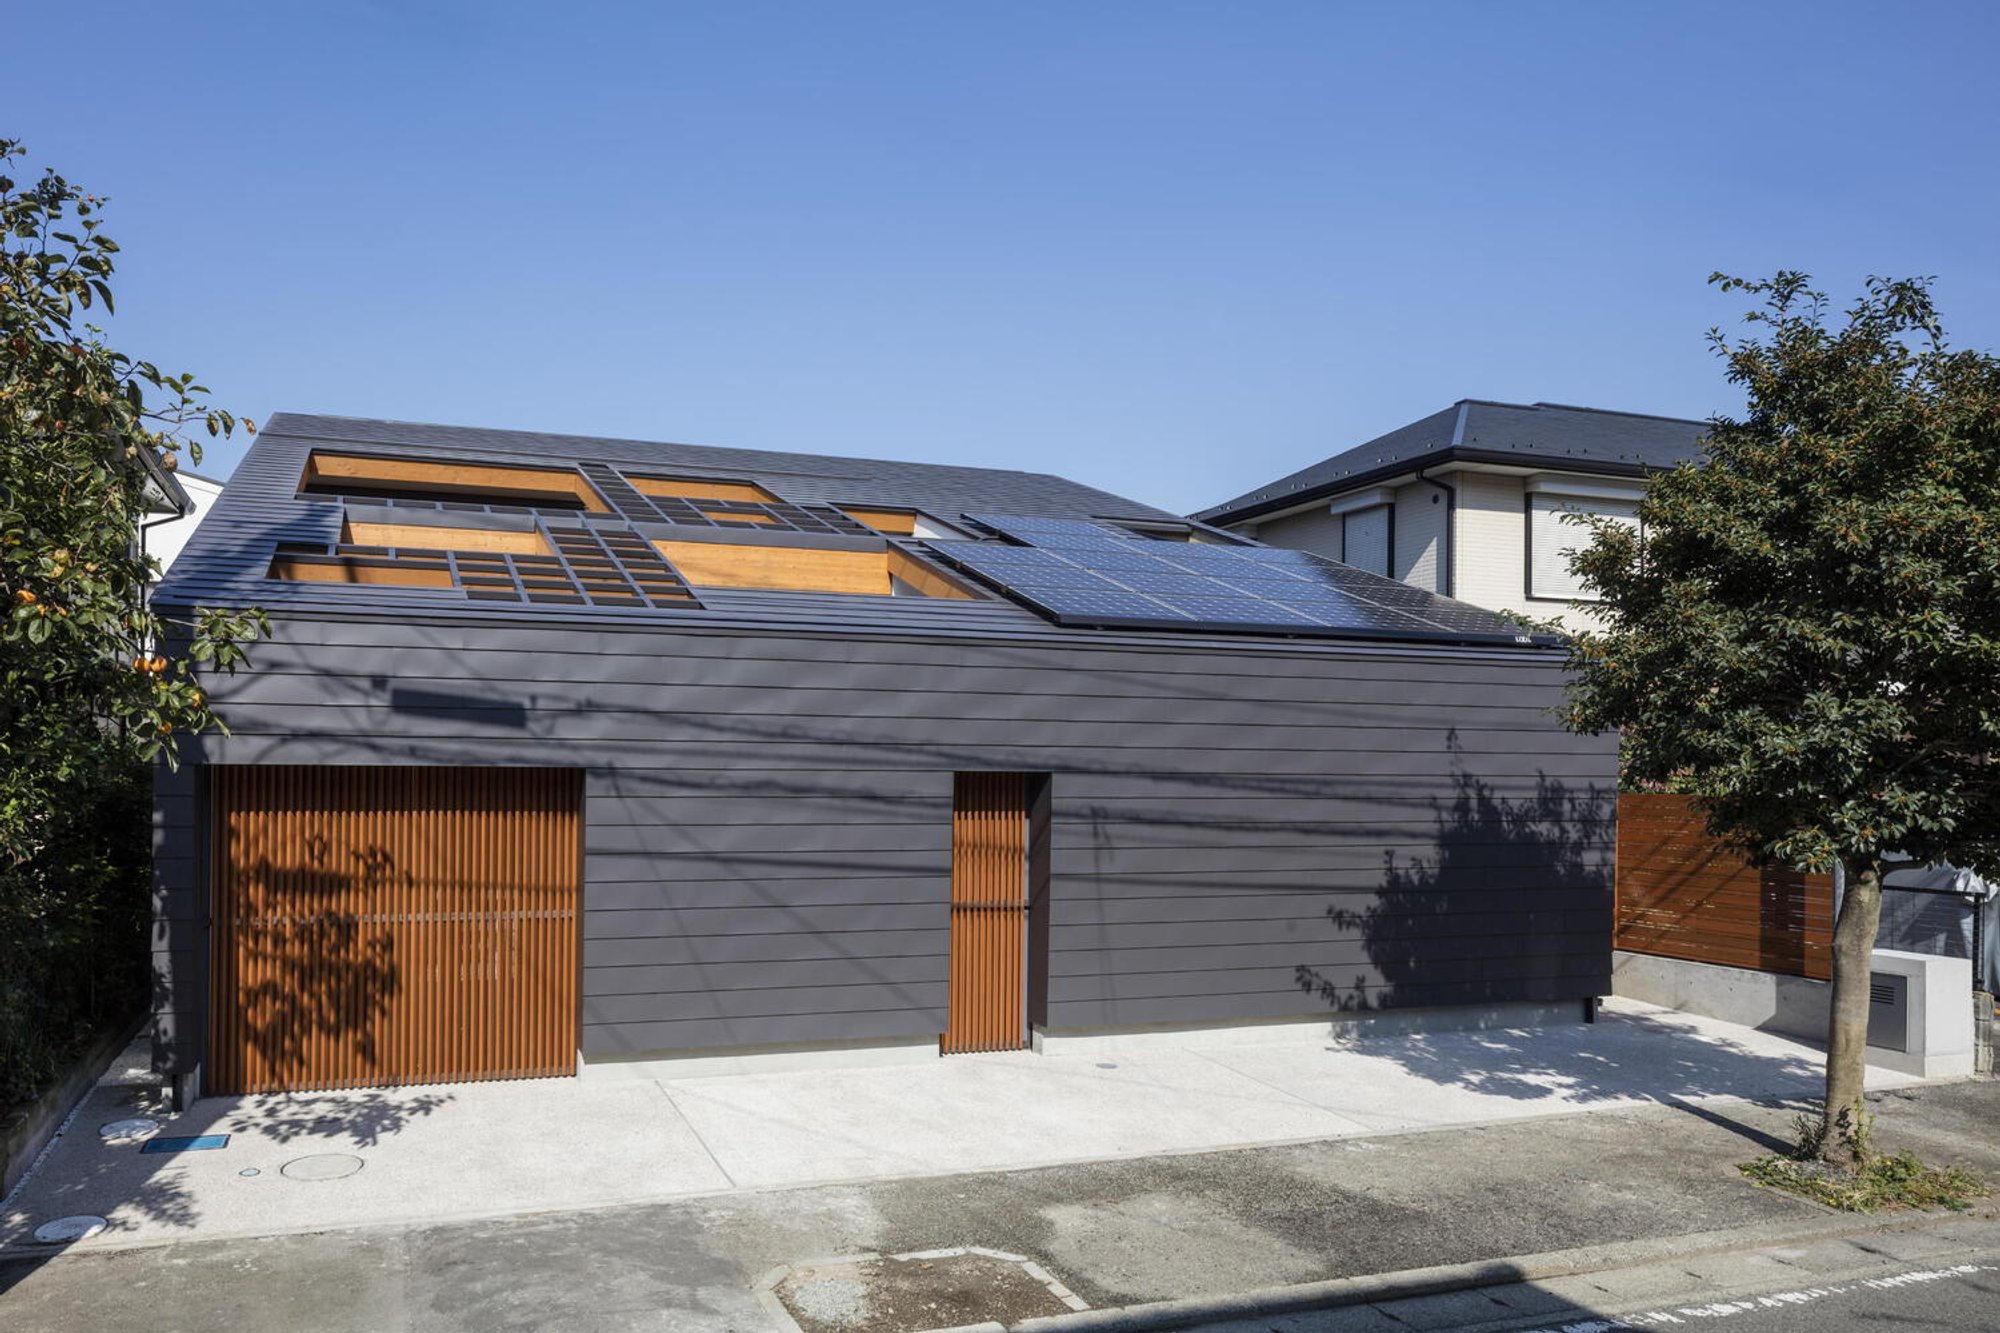
Shade Court House by Shinsuke Fujii Architects: A Seamless Indoor-Outdoor Living Experience in Kanagawa
Climate-responsive house blending indoor-outdoor living, dynamic light, flexible spaces, and passive cooling through a perforated roof and shaded terraces.

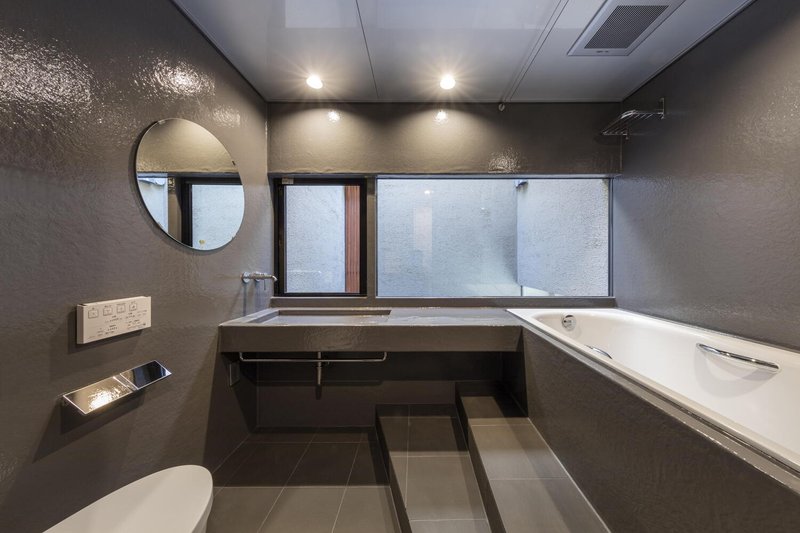
The Shade Court House, designed by Shinsuke Fujii Architects, is a refined example of contemporary Japanese residential architecture that embraces climate-responsive design and spatial fluidity. Located in Kanagawa, this 155-square-meter home, completed in 2022, redefines the relationship between indoor and outdoor living through carefully curated transitional spaces.
Architectural Concept: The “Terrace-Living” Experience
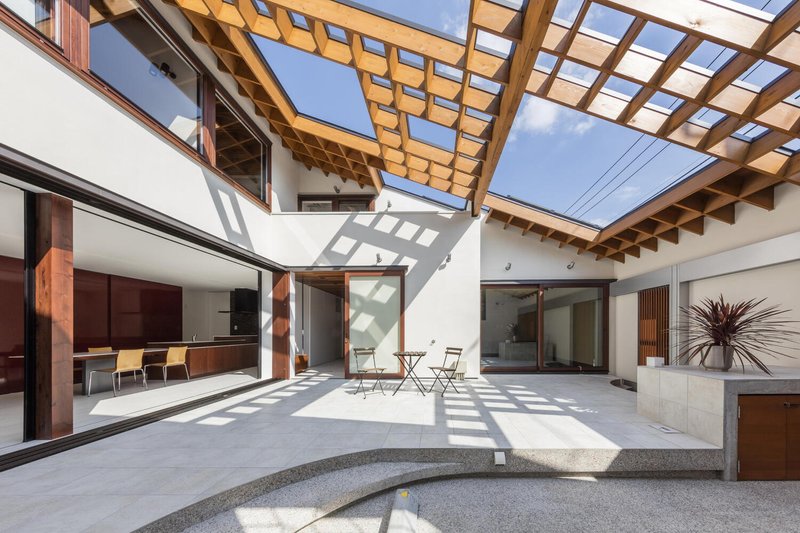
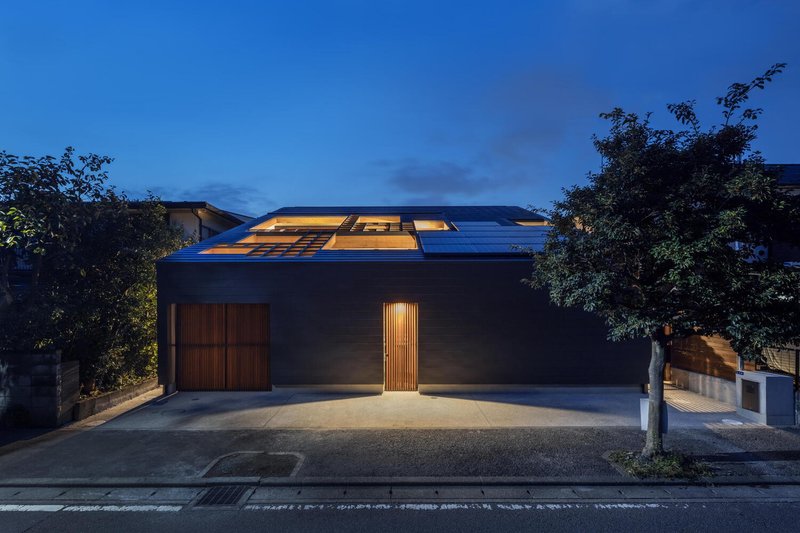
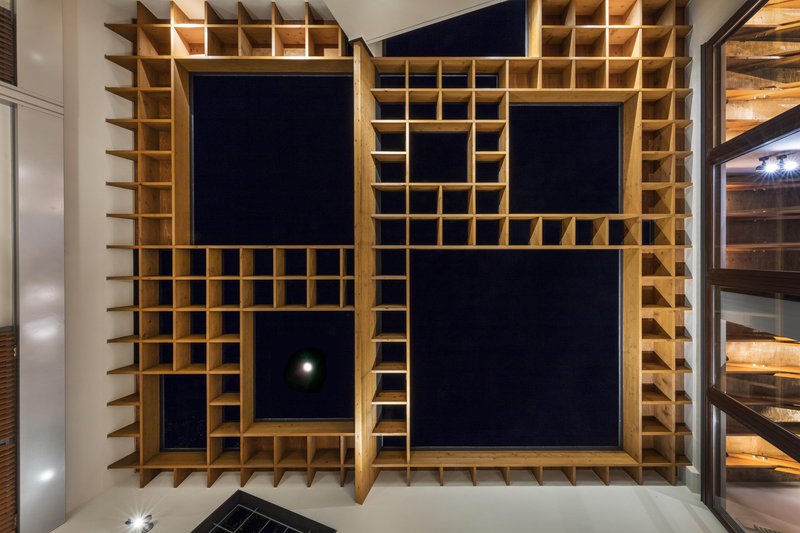
At the heart of the project lies a large, expressive roof punctuated with openings of varying sizes. These apertures allow natural light and air to filter through, creating a semi-outdoor environment described as “terrace-living.” This concept transforms the roof into an active architectural element, enhancing both environmental performance and spatial experience.
The interplay of light and shadow becomes a defining characteristic of the house. Throughout the day and across seasons, shifting sunlight produces dynamic shadow patterns that animate the living spaces. This approach not only enhances visual comfort but also reduces reliance on artificial lighting, reinforcing sustainable living principles.
Blurring Boundaries Between Interior and Exterior
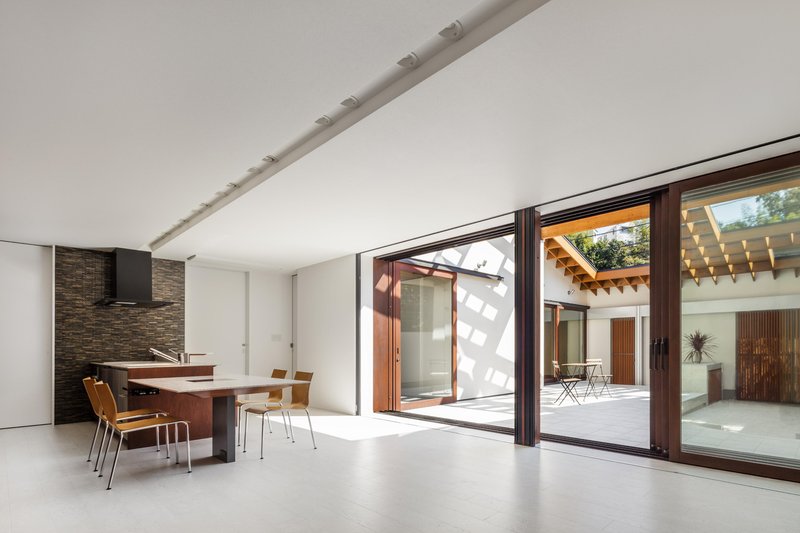
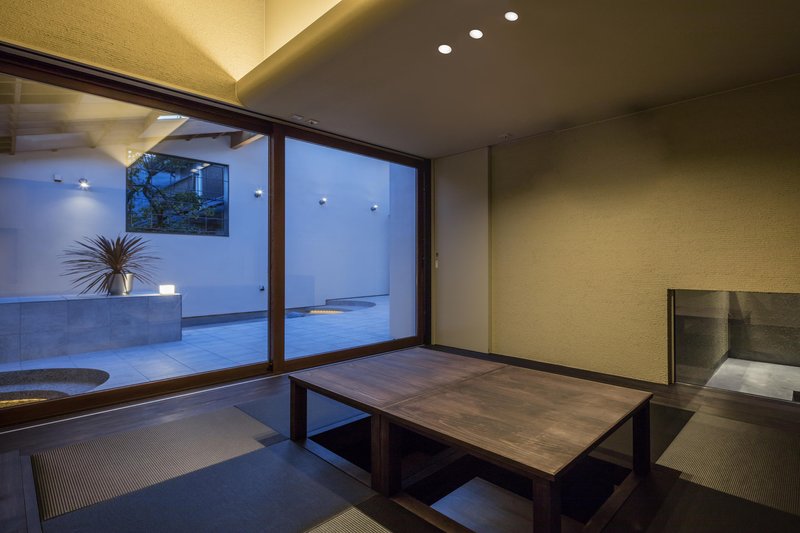
A key design strategy in the Shade Court House is the deliberate ambiguity between inside and outside. Rather than clearly separating these zones, the architects introduce intermediate spaces that function as extensions of both realms. These flexible areas allow residents to adapt their environment based on weather, time of day, and personal preference.
Whether it’s reading a book, enjoying a meal, playing with a pet, or simply resting, the house offers multiple micro-environments. Each space provides a unique spatial quality, encouraging occupants to engage with their surroundings in a more intuitive and personalized way.
Spatial Efficiency Within Urban Constraints
Despite strict building regulations and a limited coverage ratio typical of Japanese residential zoning, the design maximizes usable space without compromising environmental sensitivity. The structure is strategically set back from the road, creating a buffer that enhances privacy and reduces urban noise.
Additionally, the roof height is intentionally lowered to harmonize with the surrounding neighborhood context. This thoughtful scaling ensures that the house integrates seamlessly into its environment while maintaining a distinct architectural identity.
Materiality and Construction Approach
The project incorporates high-quality materials and systems from leading manufacturers such as Panasonic, Toto, IOC, and Tform. Structural design by Shuji Tada Structural Consultant ensures both durability and spatial openness, while construction by Yasuike Architecture Studio reflects precision and craftsmanship.
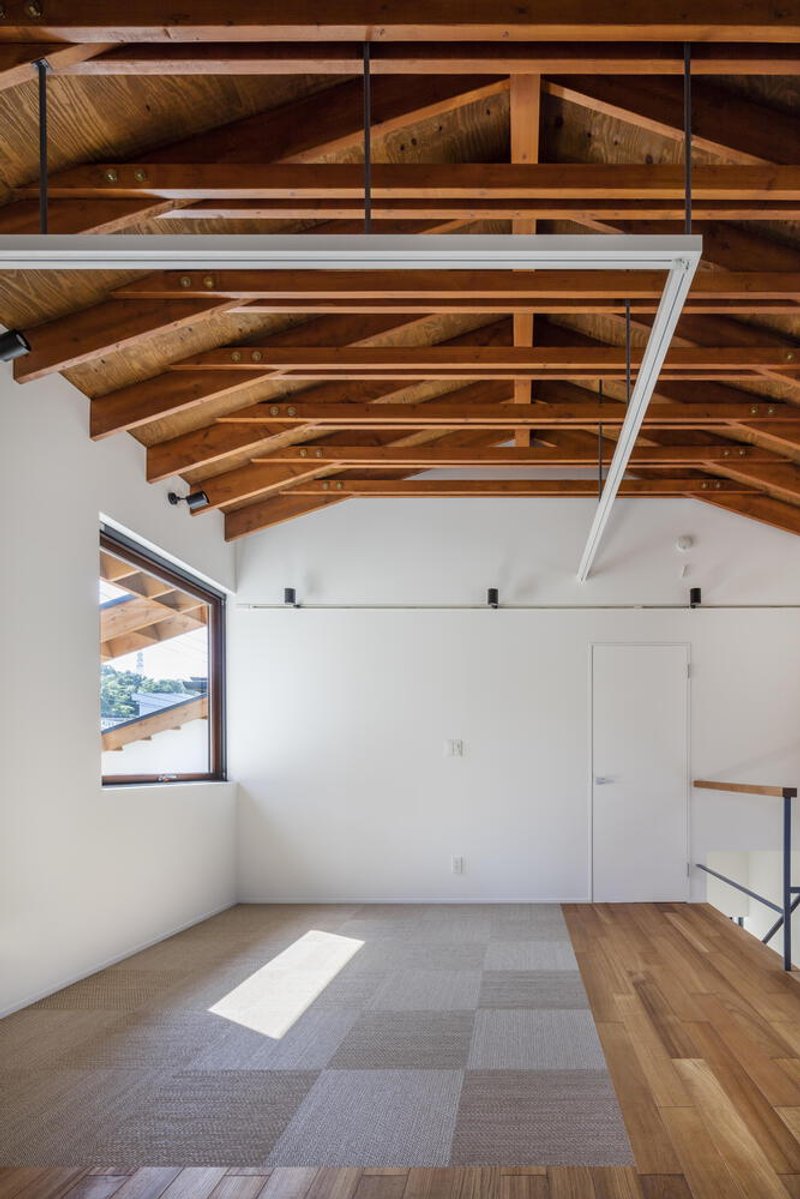
The exposed beams and clean structural lines contribute to a minimalist aesthetic, emphasizing natural light, material honesty, and spatial clarity, hallmarks of modern Japanese architecture.
Sustainable Living Through Passive Design
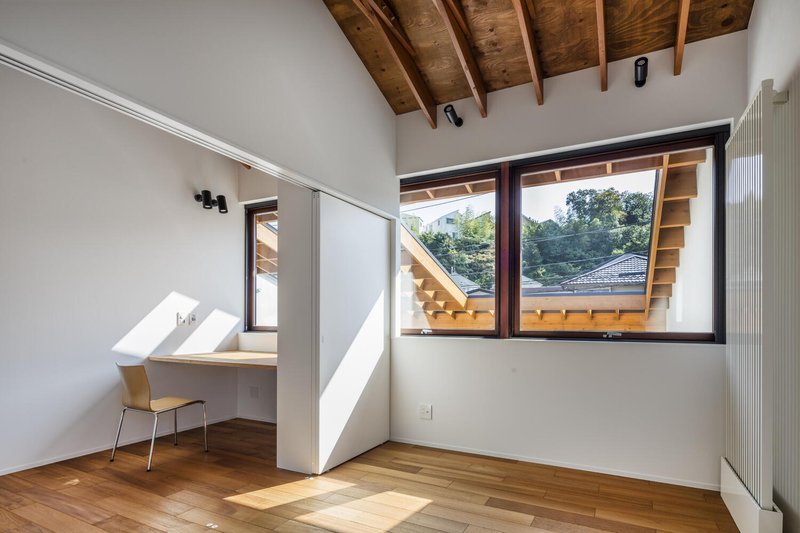
The Shade Court House exemplifies passive design strategies by leveraging natural ventilation, daylighting, and shading. The roof openings act as environmental regulators, allowing hot air to escape while drawing in cooler air, thus improving thermal comfort.
This approach minimizes energy consumption while enhancing the quality of life, making the house a model for sustainable residential design in dense urban contexts.
A Flexible and Experiential Home
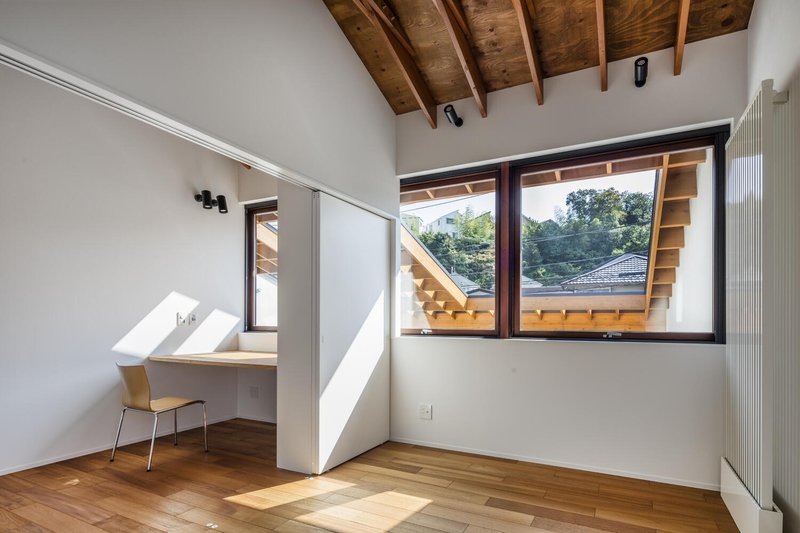
By merging architecture with environmental responsiveness, Shinsuke Fujii Architects have created a home that is both functional and experiential. The Shade Court House stands as a compelling exploration of how architecture can shape daily living through light, space, and nature.
All photographs are works of Toshihide Kajiwara




Popular Articles
Popular articles from the community


HCCH Studio Wraps a Shanghai High-Rise Office in Curved Walls of Translucent Glass
A 1,000 square meter fit-out in Lujiazui replaces the typical tech-office palette with layered glass, micro-cement, and quiet rigor.


20 Most Popular Office Building Projects of 2025
From biophilic workspaces in India to net-positive energy offices in New Delhi, 20 office building projects that defined architecture in 2025.

RDTH architekti Rips Out Nearly Every Wall in a Prague Apartment and Replaces Them with Furniture
A 101-square-meter post-war flat in Prague trades rigid partitions for a single rotated furniture block, curtains, and glass concrete.

Fausto Terán and Toro Fuse Japanese Craft with Mexican Tradition in a Lakeside Retreat
Nakamura House pairs Shou-Sugi-Ban charred pine with handmade clay tile at the foot of Atlangatepec Lagoon in Mexico.


Similar Reads
You might also enjoy these articles

Kokaistudios Wraps a Shanghai Retail Podium in Horizontal Louvers That Echo Its Foster + Partners Neighbor
A four-storey glass-roofed gateway links an underground commercial valley to the revitalized north bank of Shanghai's Suzhou River.
Fausto Terán and Toro Fuse Japanese Craft with Mexican Tradition in a Lakeside Retreat
Nakamura House pairs Shou-Sugi-Ban charred pine with handmade clay tile at the foot of Atlangatepec Lagoon in Mexico.
RDTH architekti Rips Out Nearly Every Wall in a Prague Apartment and Replaces Them with Furniture
A 101-square-meter post-war flat in Prague trades rigid partitions for a single rotated furniture block, curtains, and glass concrete.

SWA Group Spirals a Landscape Memorial into the Woods of Sandy Hook
A 1.8-acre clearing in Newtown, Connecticut, honors 26 lives lost with water, stone, and a single sycamore tree.


Explore Architecture Competitions
Discover active competitions in this discipline




The International Standard for Design Portfolios


The Global Benchmark for Architecture Dissertation Awards


The Global Benchmark for Graduation Excellence


Challenge to reimagine the Iron Throne
Comments (0)
Please login or sign up to add comments
No comments yet. Be the first to comment!