
Shanghai New Horizon High Land Park and Civic Center: Urban Renewal Meets Public Engagement
Shanghai’s New Horizon High Land Park transforms an abandoned railway site into a vibrant civic center with rooftop park, public paths, and cultural integration.


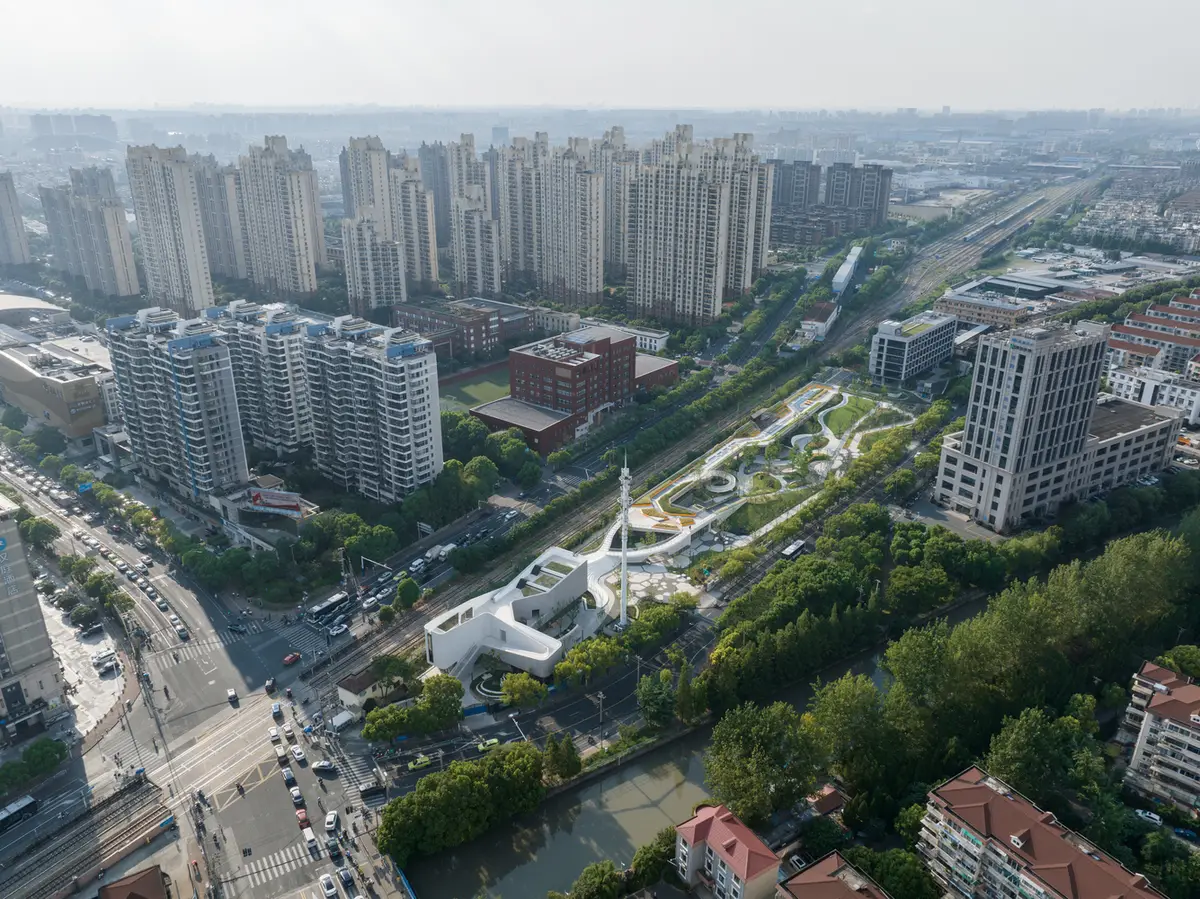
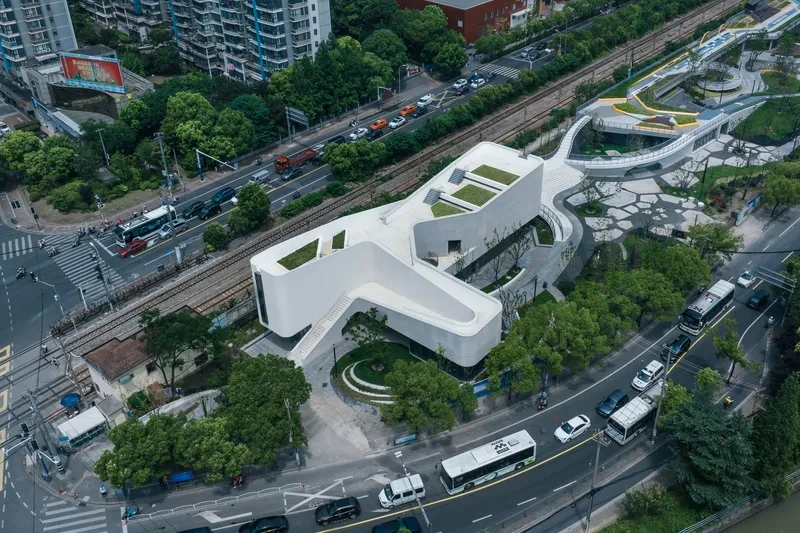
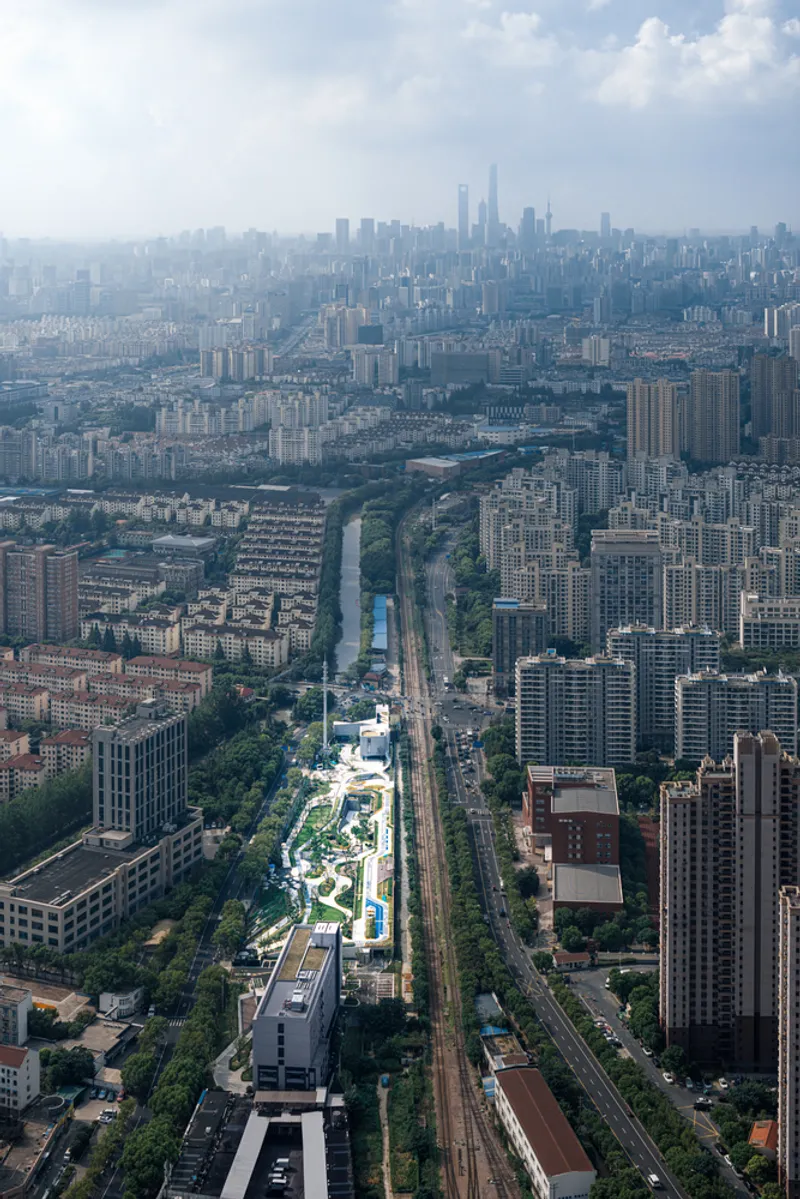
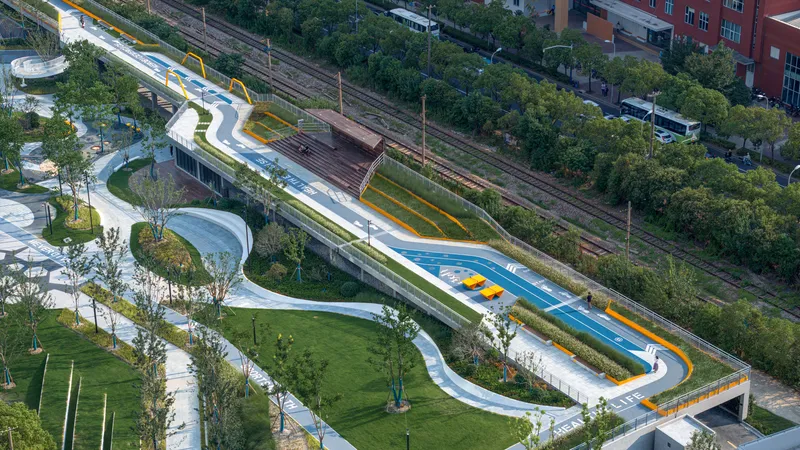
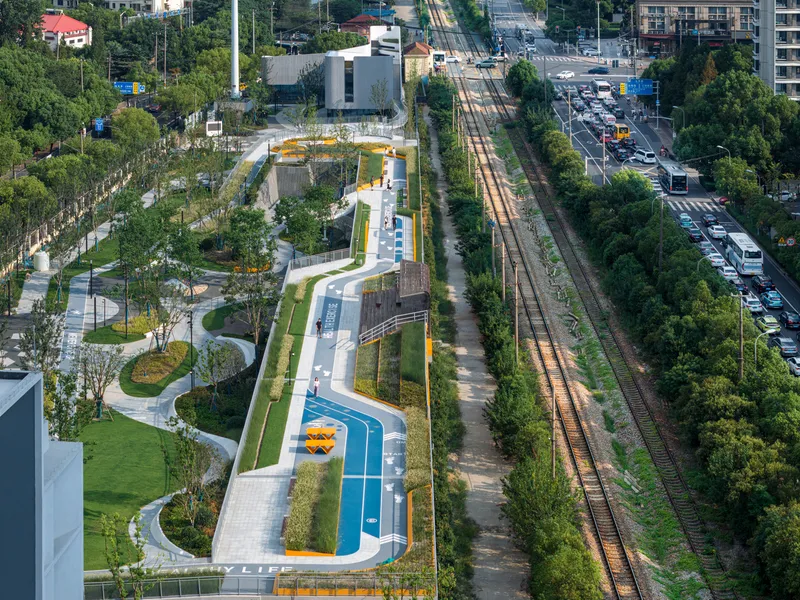
The New Horizon High Land Park & Civic Center is a transformative renovation project, repurposing an abandoned railway freight station in Baoshan, Shanghai. Adjacent to the historic Beiyang Railway Branch Line, the site had long been fragmented by intersecting traffic, creating neglected urban pockets. URBAN ARCHITECTURE reimagined this overlooked site, turning it into a vibrant public space and civic hub.
Architectural Concept: Skin, Growth, and Transformation
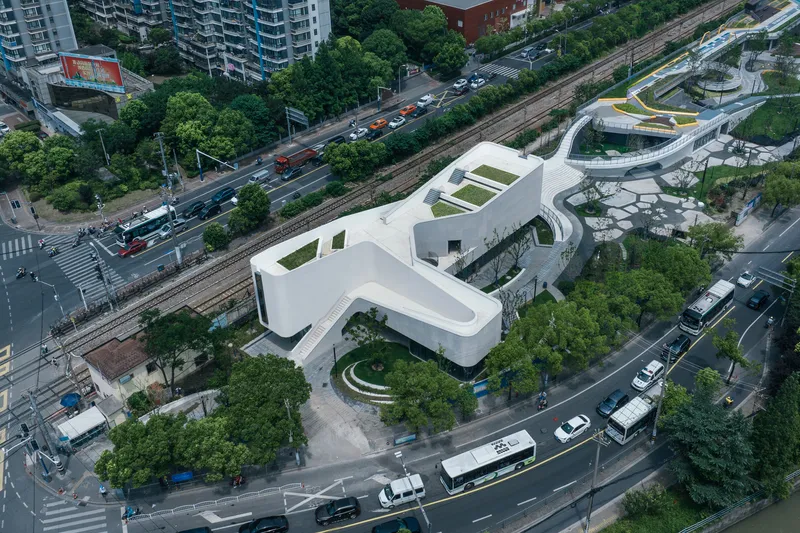
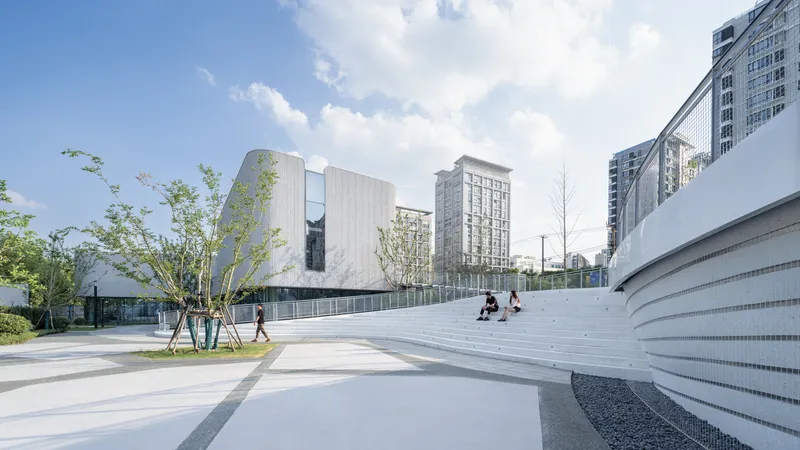
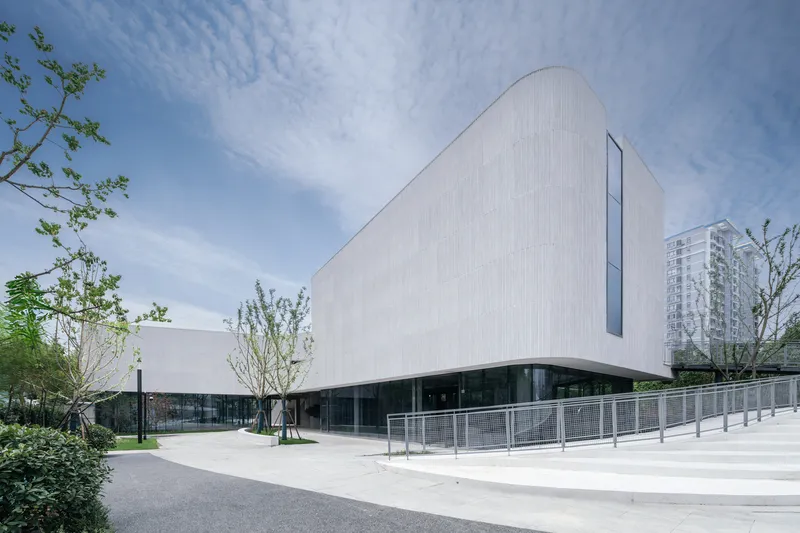
The design begins with an innovative enclosure strategy. The architects abstracted the natural terrain into a dynamic “skin” that folds, twists, and wraps the original building. This dual-interface system allows the interior and exterior spaces to interchange, creating fluid transitions between old and new.
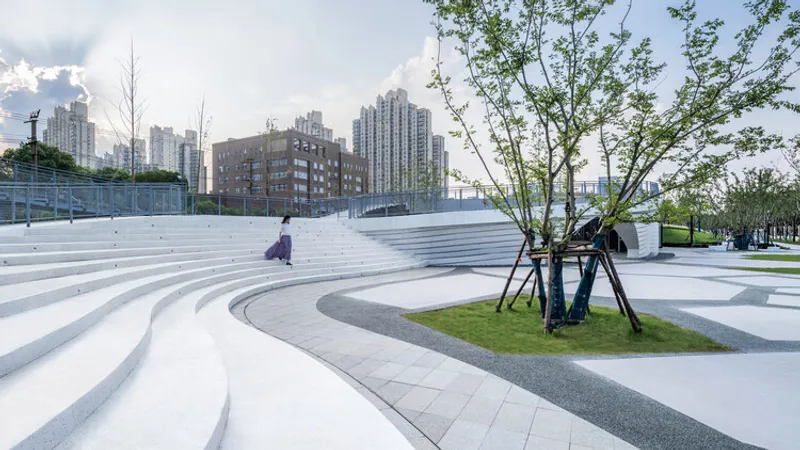
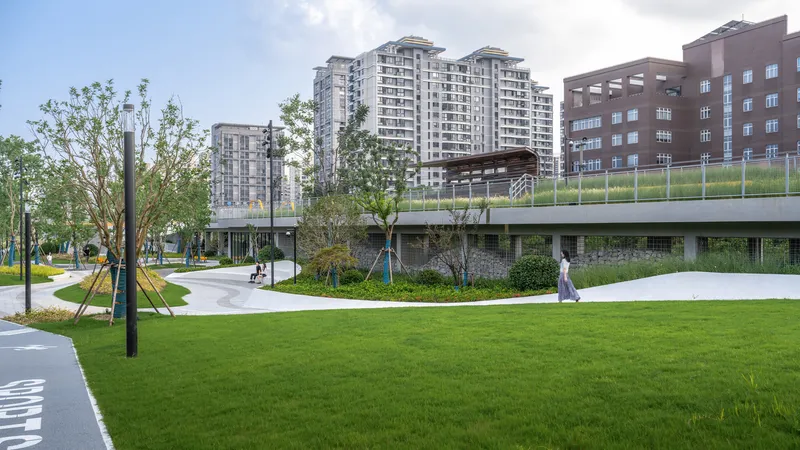
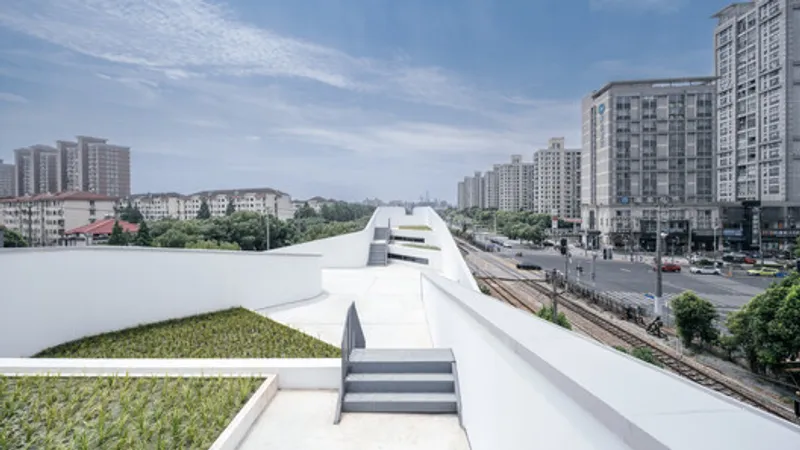
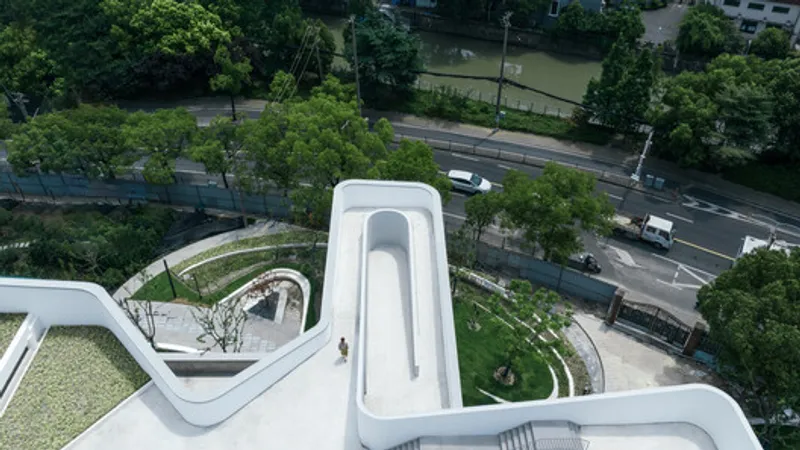
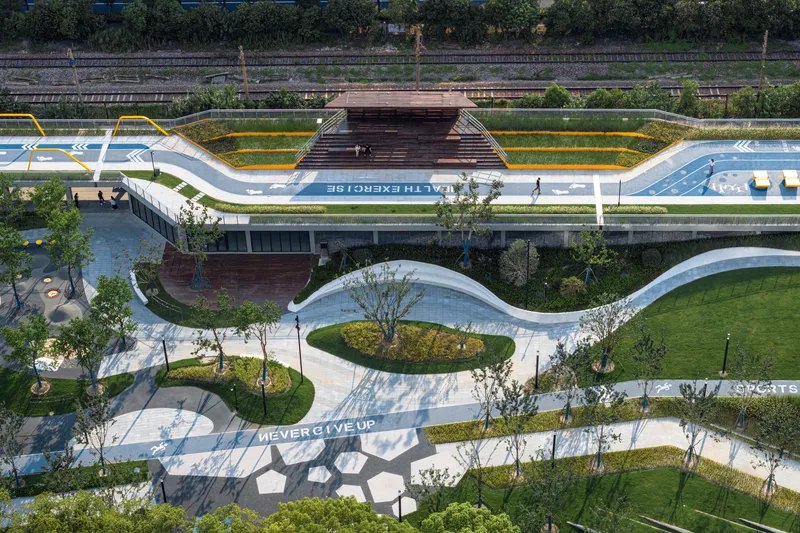
Inside, the wrapped space becomes the solid core of the exhibition area, integrating the building and park into a single entity. By breaking the original concrete floor, the architects reintroduced a natural surface that grows organically through the exhibition space, culminating in the rooftop park. This rooftop, or “fifth facade,” extends the park interface vertically, offering linear skylights that illuminate the lower exhibition hall while blending architecture with landscape.
Connecting Urban Spaces
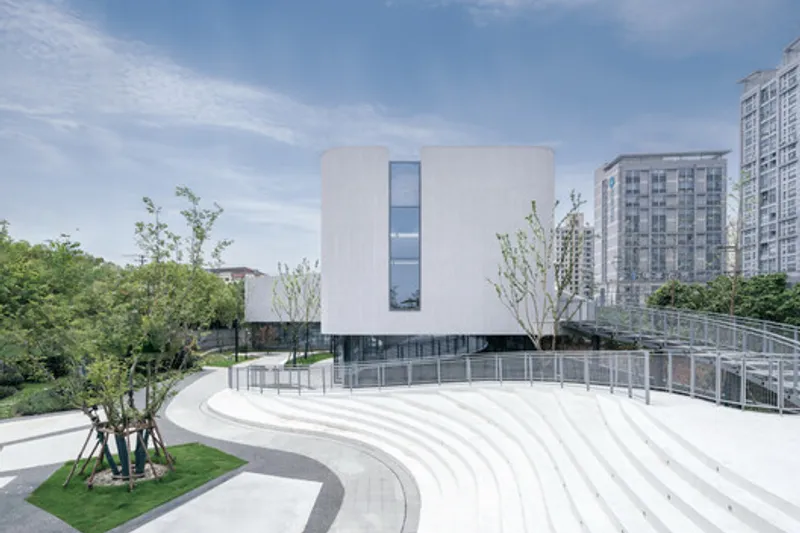
A key focus of the project is urban connectivity. The redesigned rooftop pathways establish a three-dimensional circulation system, linking the park, building, and street corner square through ramps and vertical transportation. At ground level, a penetrating path reconnects fragmented urban areas, reclaiming underutilized spaces for public activity. This thoughtful urban intervention strengthens the civic fabric and activates formerly neglected zones.
Light, Culture, and Materiality
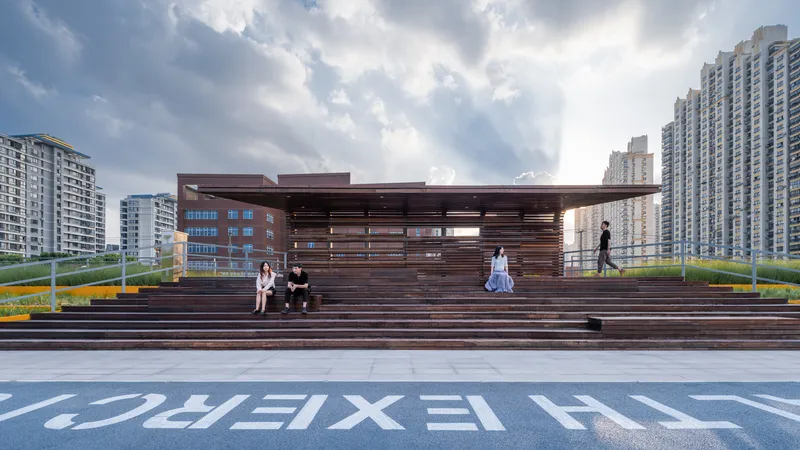
The rooftop’s layered design doubles as a roof garden theater, where natural light streams through skylights into the exhibition spaces below. This interplay between light, landscape, and interior programming creates a dynamic visitor experience, adapting to exhibitions and events in innovative ways.
Cultural resonance is embedded in the material palette. Living bamboo textures meet the memory of the original concrete base, while artful facades reference traditional Shanghai architectural patterns. These materials and forms combine to generate a layered, emotive space, giving the civic center both historical memory and contemporary relevance.
A Civic Center for the Community
By transforming an abandoned industrial site into a multifunctional public space, the New Horizon High Land Park & Civic Center exemplifies adaptive reuse, urban renewal, and sustainable architecture. Its integration of park, civic functions, and cultural memory sets a new benchmark for public architecture in Shanghai.
All photographs are works of
CreatAR Images


Popular Articles
Popular articles from the community


The Musturak Paradise: Senior Living Architecture for a Connected Future in Temara, Morocco
The Musturak Paradise reimagines senior living architecture in Temara via private homes, social spaces, culture, community, and shared care.

ALGAL REALM: A Bio-Integrated Lunar Habitat Design for Life Beyond Earth
ALGAL REALM reimagines lunar habitat design with algae-powered life support, 3D-printed regolith, and vertical living for a lunar future.

Co-life: Sustainable Architecture for Age-Friendly Community Living
Co-life reimagines sustainable architecture for seniors through courtyards, rammed earth, shared gardens, and spaces designed for belonging.

The Ocean Hive: Sustainable Architecture for a Self-Sufficient Civilization at Sea
The Ocean Hive imagines sustainable architecture at sea, where modular habitats, algae, wave power and ocean waste sustain a growing colony.

Similar Reads
You might also enjoy these articles


FAMM Arquitectura Organizes Ten Villas Around Courtyards and Jungle in Nosara, Costa Rica
El Molino pairs two elongated volumes with deep overhangs and timber louvers to build a compact coastal community five minutes from the beach.

Oscar Niemeyer's Ibirapuera Park Pavilions Define São Paulo's Cultural Identity in Concrete and Curve
A constellation of modernist volumes set within São Paulo's most important urban park, conceived for the city's 400th anniversary in 1954.

Sanjay Puri Architects Wraps a Jaipur Office Tower in Capsule-Shaped Green Buffers
A nine-level climate-responsive workplace near Jaipur Airport uses stacked planter terraces and aluminium screens to fight 40°C heat.

RHO Converts a Berlin Spree-Side Industrial Courtyard into Enkime's 1,000 m² Agency Headquarters
A social media agency's new home in Charlottenburg trades glossy branding for concrete waffle ceilings, glazed tile, and sheer curtains.

Explore Urban Park Competitions
Discover active competitions in this discipline

Challenge to reimagine the Iron Throne

Photograph architecture without architects

Illustrate the lost glory of Angkor Wat - Render Challenge

Design challenge to reuse E-waste
Comments (0)
Please login or sign up to add comments
No comments yet. Be the first to comment!