

SHANGRI-LA in Oita Playground by SAKO Architects
SHANGRI-LA in Oita Playground reimagines children’s play through sculptural landscapes, water terraces, sky loops, and immersive nature-inspired architecture.


SHANGRI-LA in Oita Playground, designed by SAKO Architects, is a contemporary landscape architecture and installation project that transforms a children’s playground within a large commercial complex in Oita, Japan. Completed in 2022 and spanning an area of 856 square meters, the project redefines the notion of play by creating an immersive spatial environment where architecture, water, vegetation, and movement converge. Conceived as a “paradise” that lingers in children’s memories, the playground is designed not merely as a recreational facility, but as a sensorial landscape that fosters exploration, imagination, and emotional connection.
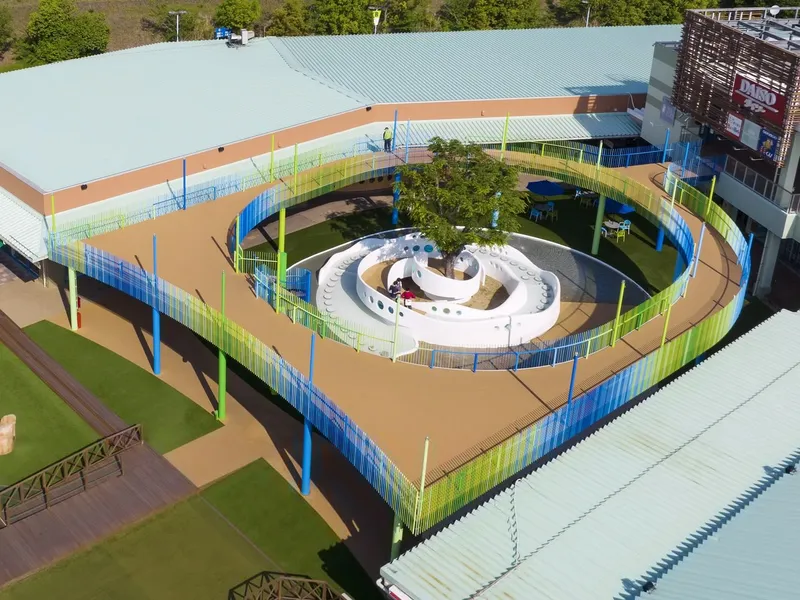
Located at the corner of an existing commercial facility, the project required careful integration with surrounding buildings while offering a distinct spatial identity. Rather than introducing conventional playground equipment, SAKO Architects approached the renewal as a landscape-driven architectural intervention, drawing inspiration from natural topographies and cultural references to construct a playful yet contemplative environment.
The Spiral Terrace: Water, Topography, and Organic Form
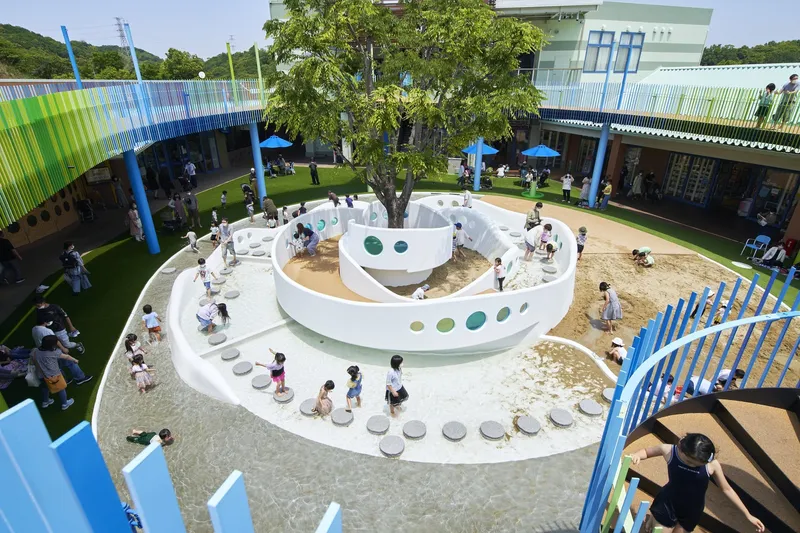
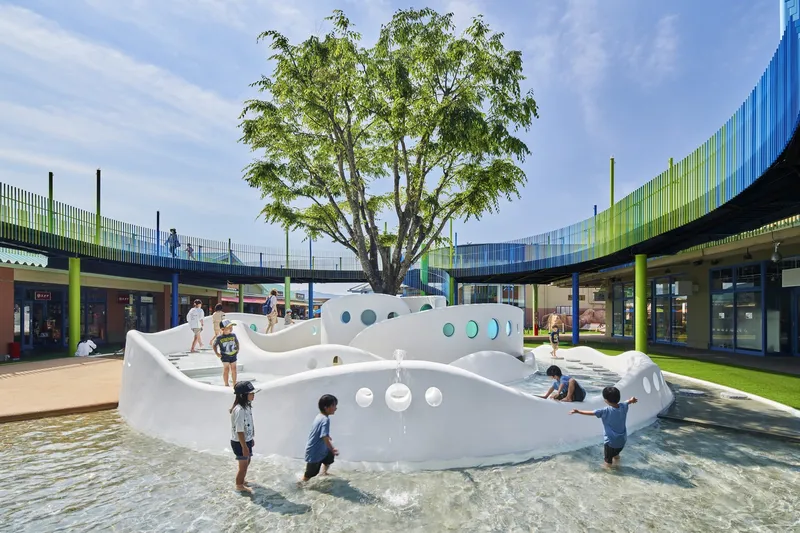
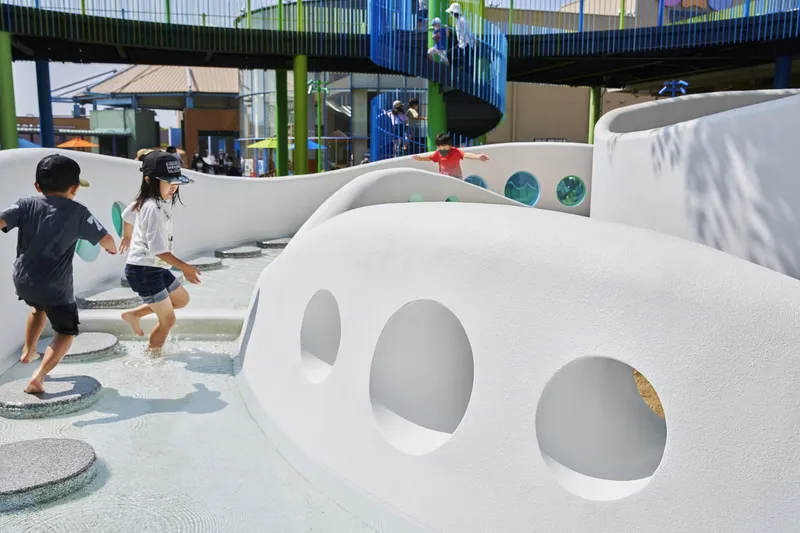
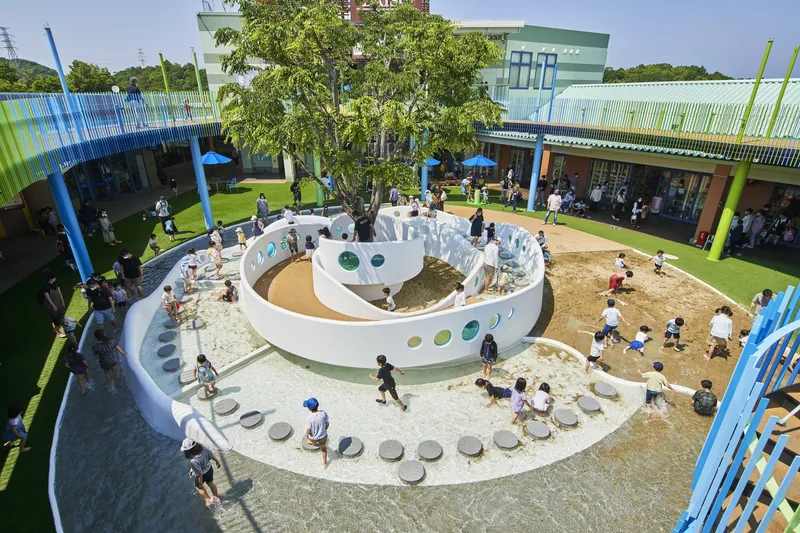
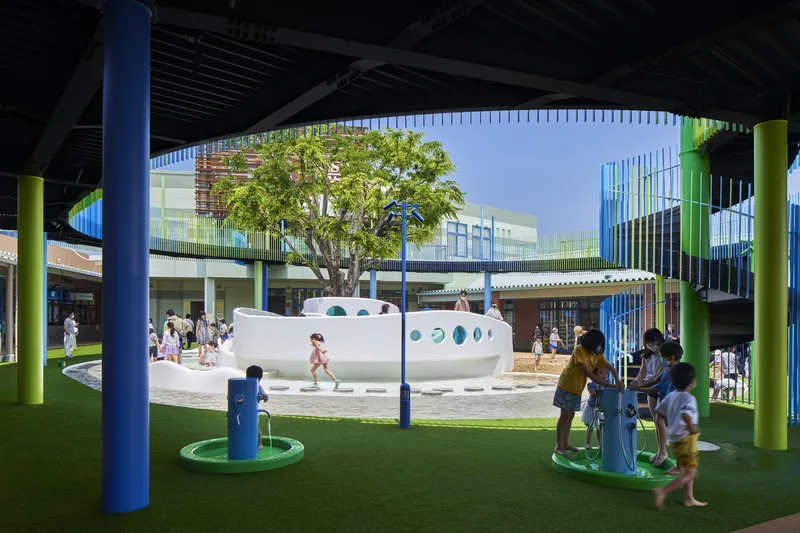
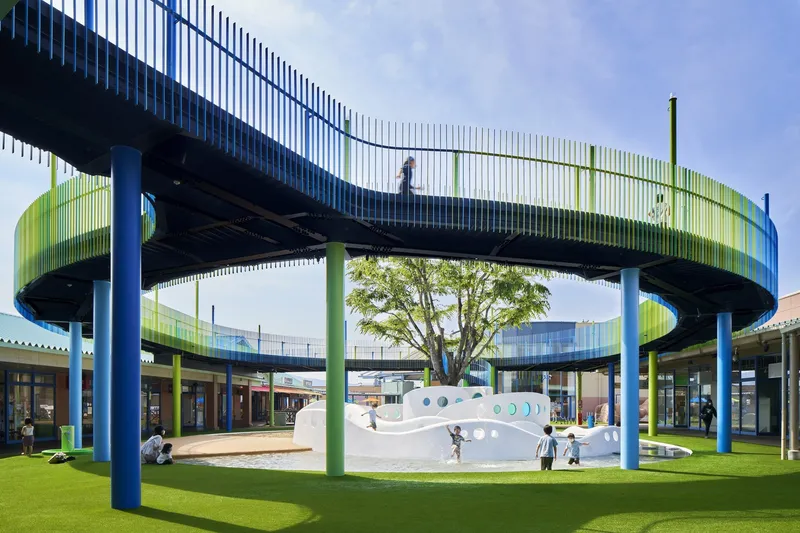
At the heart of the project lies the Spiral Terrace, a sculptural landscape element organized around a 25-year-old zelkova tree that was carefully preserved and celebrated as the symbolic center of the playground. Around this mature tree, a spiraling water surface unfolds outward, evoking the imagery of terraced rice paddies and reinforcing a strong connection to both nature and regional agricultural landscapes.
The Spiral Terrace is defined by pure white, three-dimensional freeform walls that undulate vertically, creating a dynamic spatial rhythm. These forms recall the limestone terraces of Baishuitai in Shangri-La, China, a reference that informs both the project’s name and its visual language. Circular peepholes punctuate the upper curves of the walls, while passageways at lower levels allow children to move fluidly between adjacent loops. Water actively rises and flows across the surface, producing gentle, continuous soundscapes that enhance the sensory experience and invite direct interaction.
This integration of water architecture, organic geometry, and vertical circulation transforms the playground into a living landscape, where play becomes an embodied experience shaped by movement, sound, and touch.

The Sky Loop: Circulation, Views, and Spatial Continuity
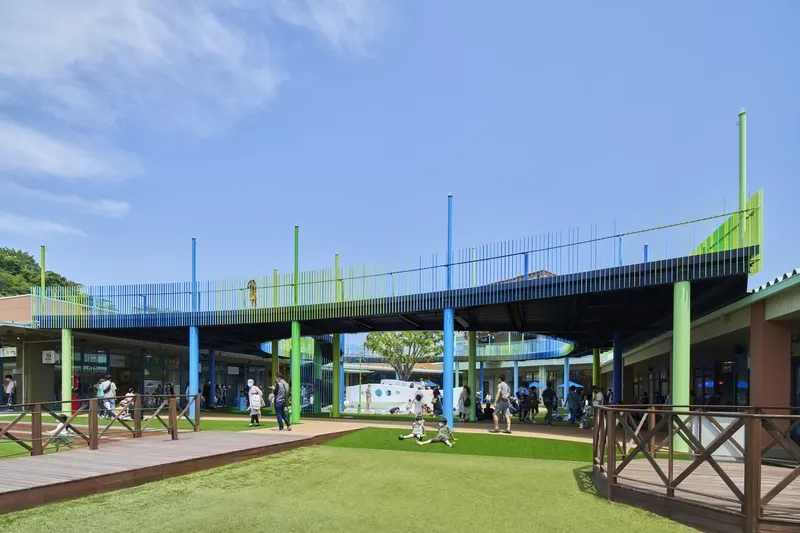
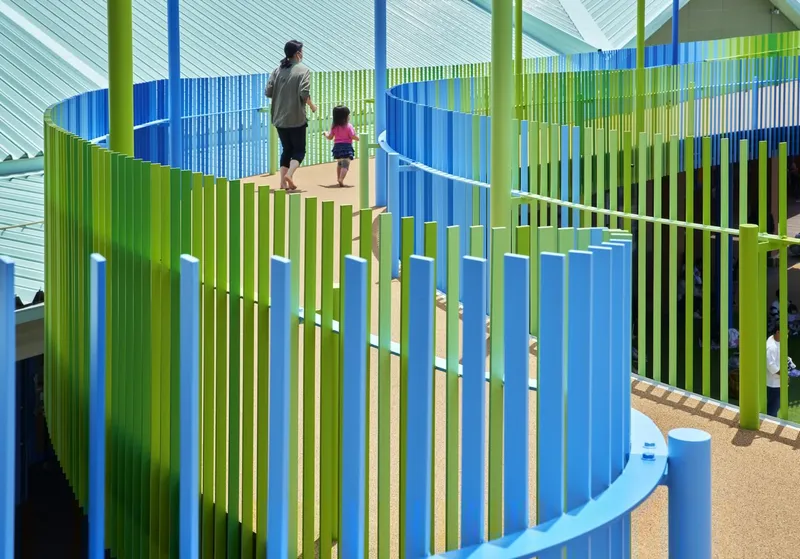
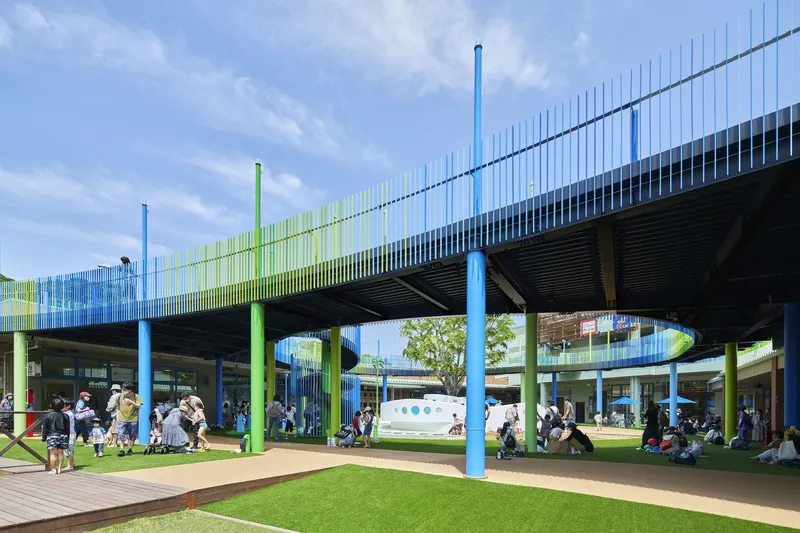
Surrounding the Spiral Terrace is the Sky Loop, an elevated circular aerial corridor that offers panoramic views of the playground and the open sky beyond. This architectural loop functions as both a circulation system and a spatial frame, connecting upper and lower floors while encouraging continuous movement through the site. From this vantage point, visitors experience the playground as a layered landscape, reinforcing the project’s three-dimensional spatial composition.
The Sky Loop also extends the existing eaves in front of adjacent shops, creating shaded transitional zones that enhance comfort and usability throughout the day. By integrating circulation, shading, and observation into a single architectural gesture, SAKO Architects blur the boundary between interior and exterior space, reinforcing the playground’s role as a social and communal environment within the commercial complex.
Color, Materiality, and Environmental Harmony
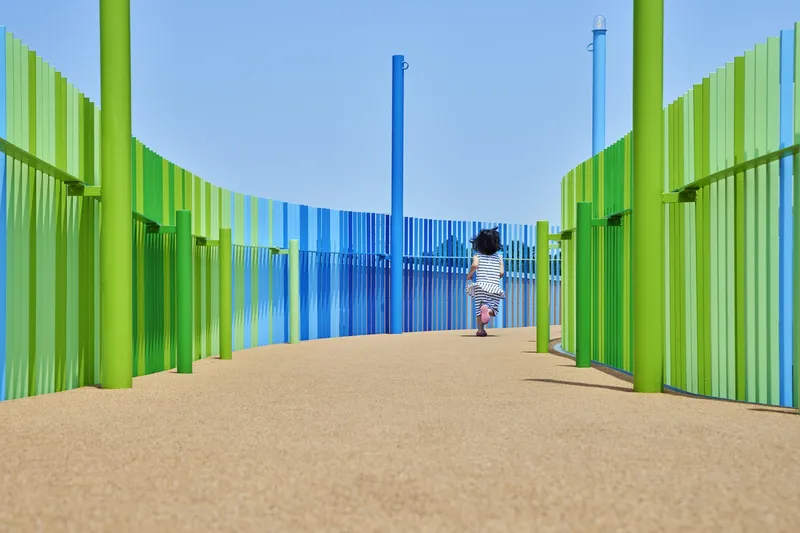
Color plays a critical role in shaping the atmosphere of SHANGRI-LA in Oita Playground. The handrails of the Sky Loop feature vertical bars arranged in six gradually shifting shades of blue and green, forming a subtle gradient that reflects the surrounding environment. These colors were carefully selected to resonate with the clear blue sky, the vegetation of nearby hills, and the tones of the existing building’s exterior walls and roof.
This chromatic strategy enhances visual continuity between architecture and landscape, reinforcing a sense of immersion while maintaining harmony with the broader urban context. The restrained material palette and sculptural forms emphasize light, shadow, and reflection, allowing the playground to change character throughout the day and across seasons.
A Contemporary Model for Playful Landscape Architecture
SHANGRI-LA in Oita Playground exemplifies a contemporary approach to playground design that prioritizes spatial experience over predefined play equipment. By combining landscape architecture, installation design, and experiential circulation, SAKO Architects create an environment where children and adults alike can engage with architecture intuitively. The project demonstrates how public play spaces can serve as cultural landscapes, fostering memory, curiosity, and emotional attachment through thoughtful architectural design.
Rather than imposing a fixed narrative, the playground invites users to define their own experiences, making SHANGRI-LA a lasting and adaptable urban intervention within Oita’s evolving commercial and social fabric.




Popular Articles
Popular articles from the community


Hill & Cross Opera: Sculptural Opera House Architecture Shaped by Tallinn’s Landscape and Identity
Hill & Cross Opera reimagines opera house architecture in Tallinn through its sculptural hill, civic plaza, glass wave and a luminous cross.

The Musturak Paradise: Senior Living Architecture for a Connected Future in Temara, Morocco
The Musturak Paradise reimagines senior living architecture in Temara via private homes, social spaces, culture, community, and shared care.

Lunar Spiral: Space Architecture Shaped by the Mathematics of the Universe
Lunar Spiral reimagines space architecture through Fibonacci geometry, lunar regolith, levitating habitats, and self-sustaining Moon living.

Play: Fragments of Their World
Familiar architecture becomes modular playground design, creating safe spaces where displaced children can learn, connect, imagine and play.


Similar Reads
You might also enjoy these articles


Hodi-Mandai Geram
Project Function: Preservation and revitalization of the Intangible heritage and socio-spatial identity of the Hodi by Housing, Cultural Memory Center, Sacred Grove, landscape, local tourism economy


Olio Towers: A Mid-Rise for Performers That Fuses Housing, Rehearsal, and Stage
Located blocks from Houston's Theater District, this modular tower stacks living units around a central performance atrium.

Oasis: Modular Green Housing Carved into Dhaka's Urban Fabric
A shortlisted Plugin Housing entry reclaims unauthorized settlements in Dhaka with stepped concrete volumes, green roofs, and ventilation-driven design.

Black Hole: A Floating Megastructure for the Post-Physical Era
Emiliano Mazzarotto envisions a spherical, self-scaling arena where e-sports, digital hotels, and holographic stadiums replace traditional public space.


Explore Playground Competitions
Discover active competitions in this discipline



Challenge to design a portable theatre


Challenge to design a portable music platform


Challenge to design an open learning module for the elderly


Challenge to reimagine the Iron Throne
Comments (0)
Please login or sign up to add comments
No comments yet. Be the first to comment!