
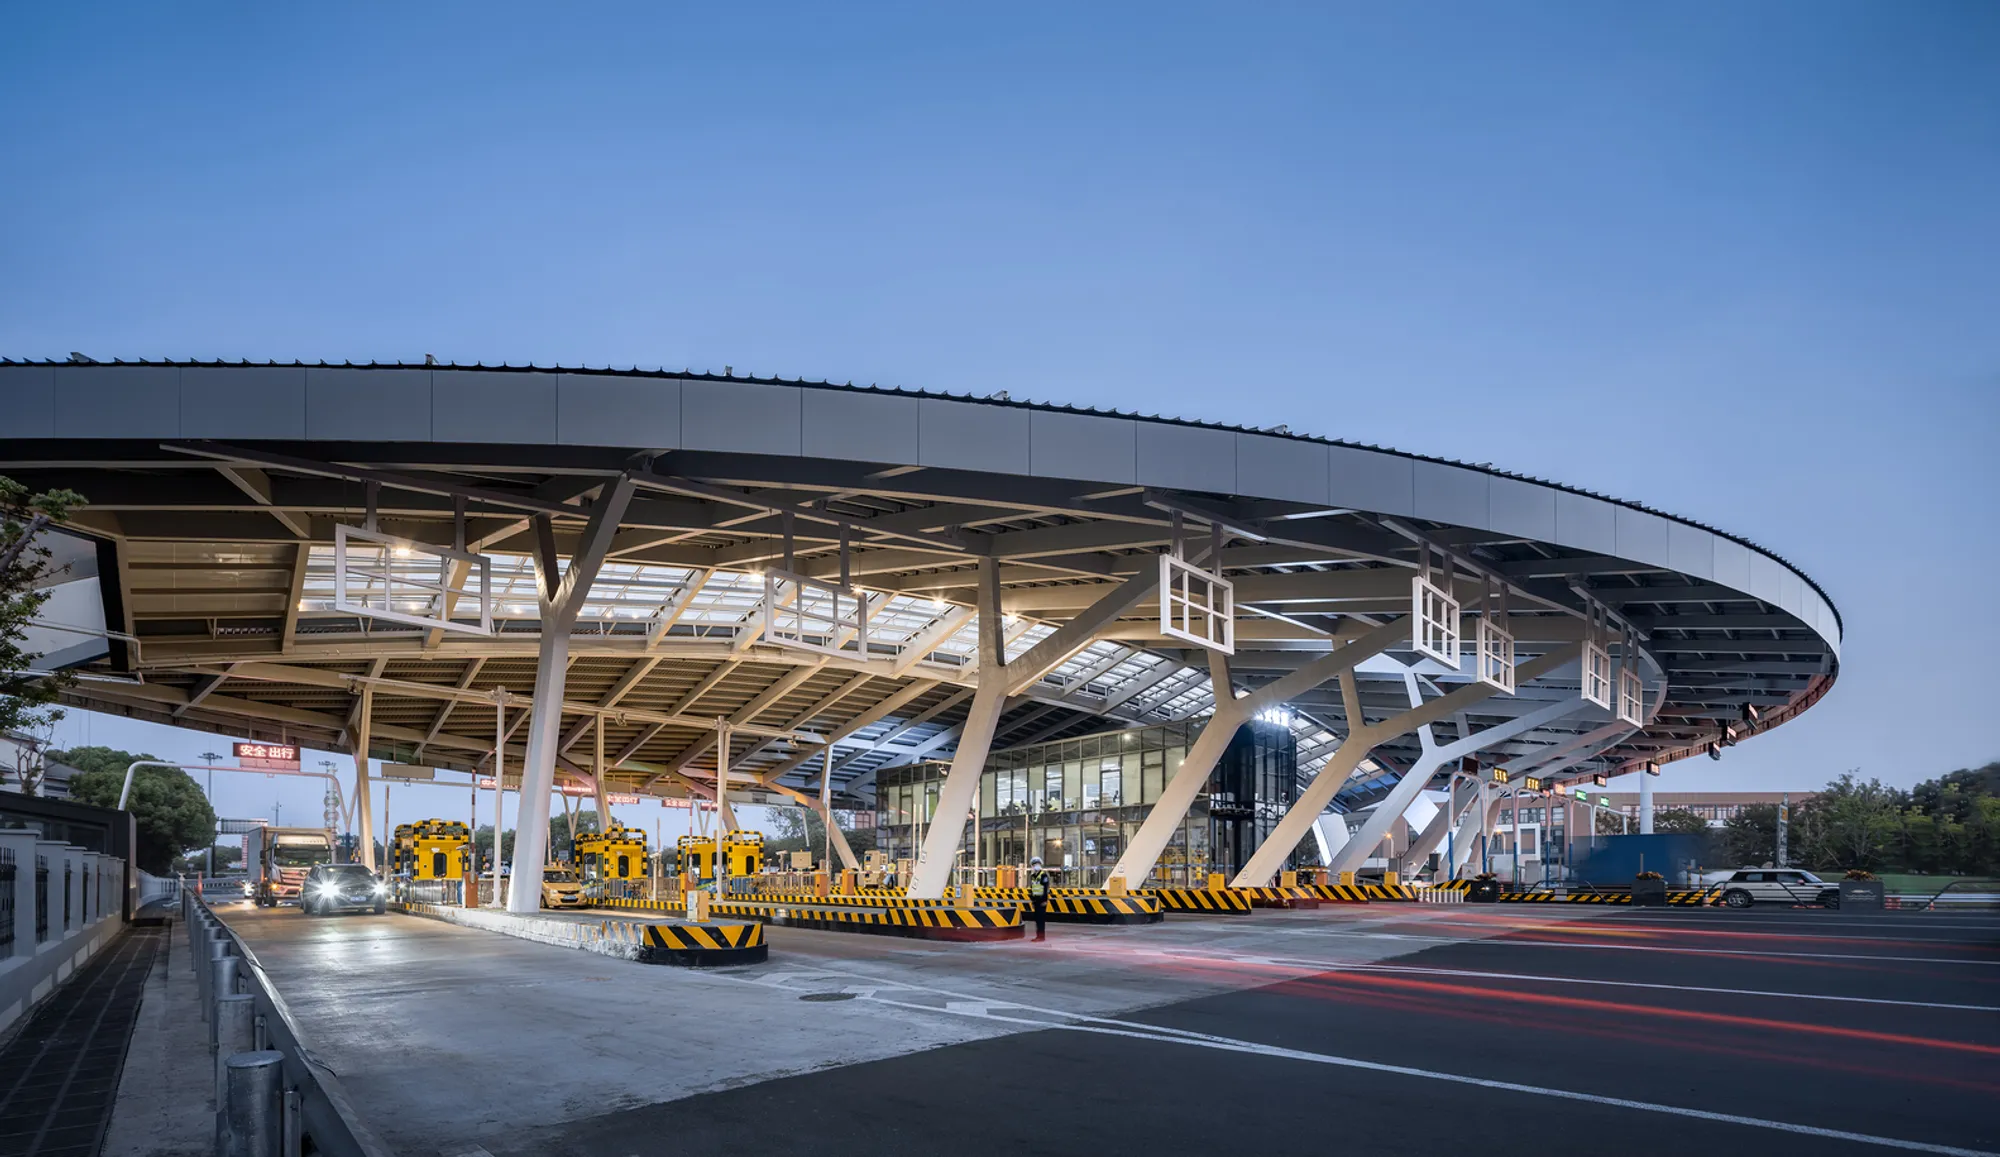
Shaoxing Highway Toll-Gate on the Huhangyong Expressway by Atelier RenTian: A Modern Gateway Reflecting Cultural Heritage
A modern toll-gate blending regional culture with functionality, symbolizing Shaoxing’s gateway and welcome for Asian Games participants.


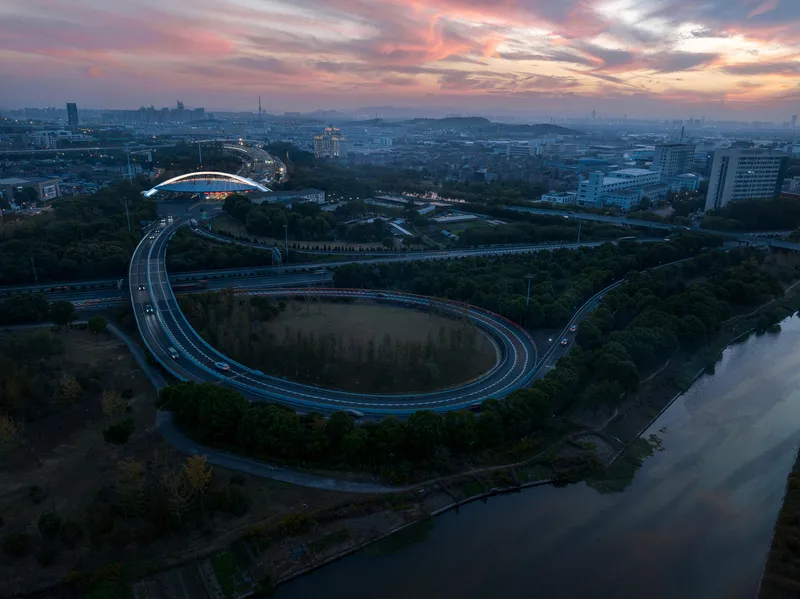
Located in Shaoxing, Zhejiang Province, the newly renovated Shaoxing Highway Toll-Gate along the G92 Huhangyong Expressway stands as a pivotal infrastructure project designed by Atelier RenTian. Serving as the busiest transportation hub in the region, this toll station processes between 20,000 to 30,000 vehicles daily, connecting Shaoxing with key cities such as Hangzhou, Ningbo, and Shanghai. But beyond its logistical significance, the structure is a symbolic urban landmark—celebrating regional identity while meeting modern infrastructural demands.
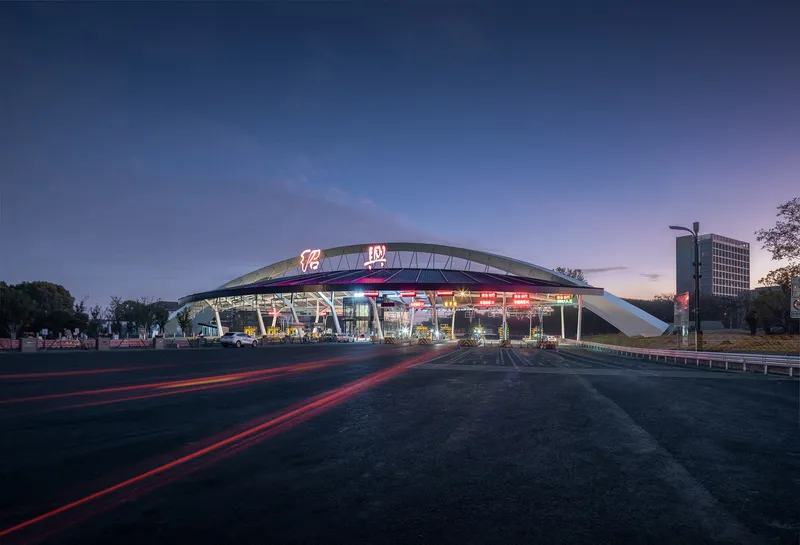
Architectural Vision and Functional Expansion
The project, completed in 2022, was led by architect Tian Ren, with engineering by Tongchuang Engineering Design, structural construction by Jinggong Steel Building Group, and structural design by OpenUnion. At the core of the design was the necessity to expand the existing infrastructure to accommodate growing traffic volumes and new functional requirements, including those related to the Asian Games and pandemic health inspections.
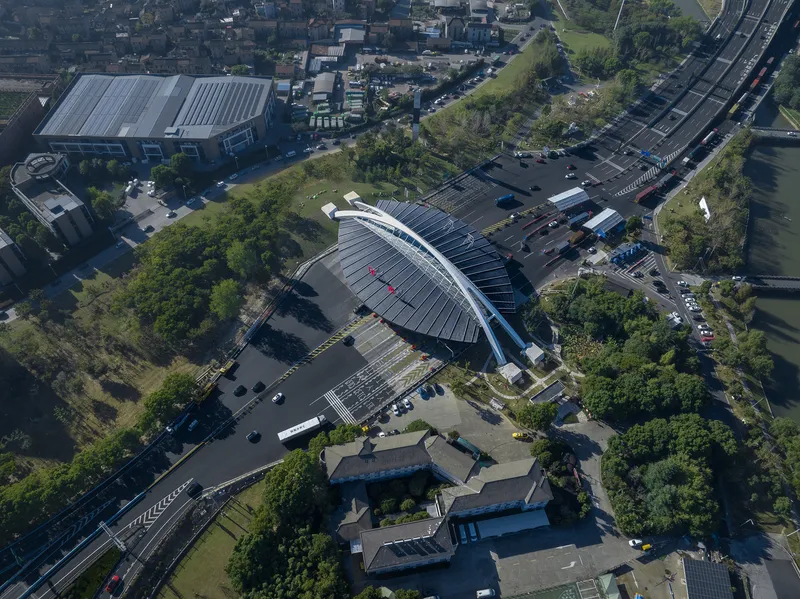
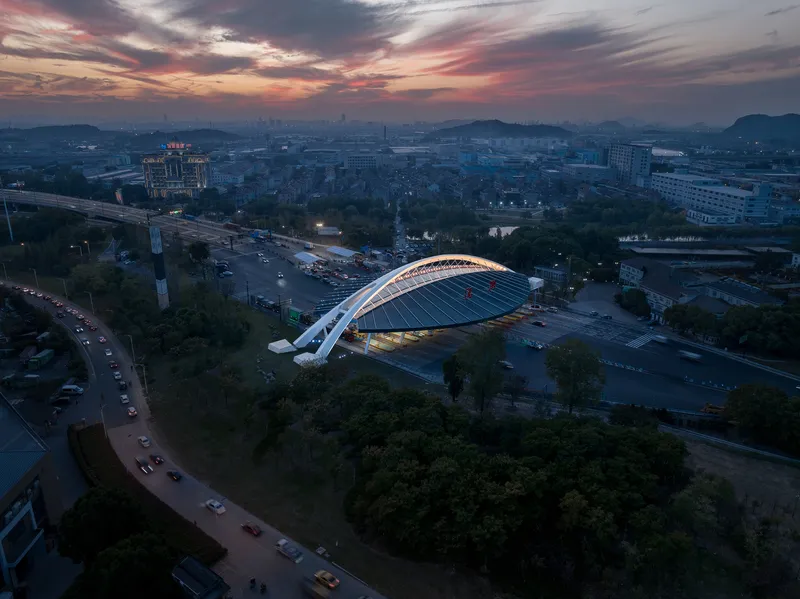
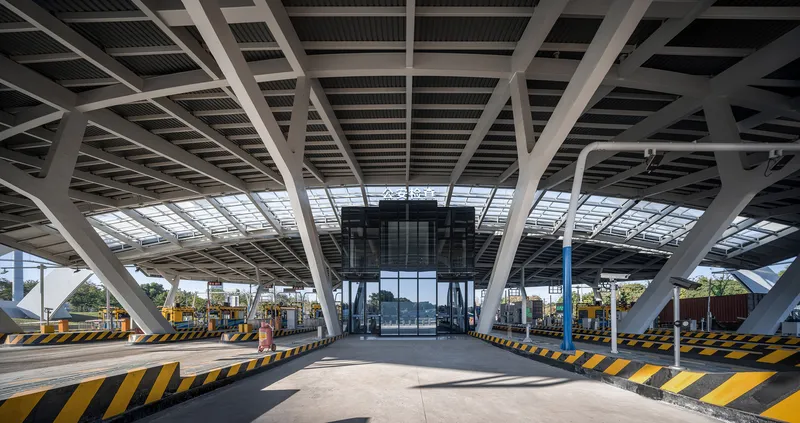
Previously operating with 12 traffic lanes, the toll-gate was expanded to 13 lanes, with a complete reconfiguration of lane distribution. Two central lanes were transformed into a two-story glass building housing offices, epidemic prevention, and public security functions. Additionally, three new lanes were added to the eastern end, and the overall roof span increased to 124 meters, with a generous 67-meter overhang on both sides to provide sheltered inspection zones for staff.
Cultural Identity Meets Contemporary Design
More than just a transit node, the toll station was envisioned as a symbolic gateway for visitors, especially international athletes and guests attending the Asian Games, many of whom would enter Shaoxing via this point. The structure is designed to reflect Shaoxing’s 2,500-year-old heritage as the “Venice of the East,” with its network of waterways, stone arch bridges, and black-tarpaulin boats.
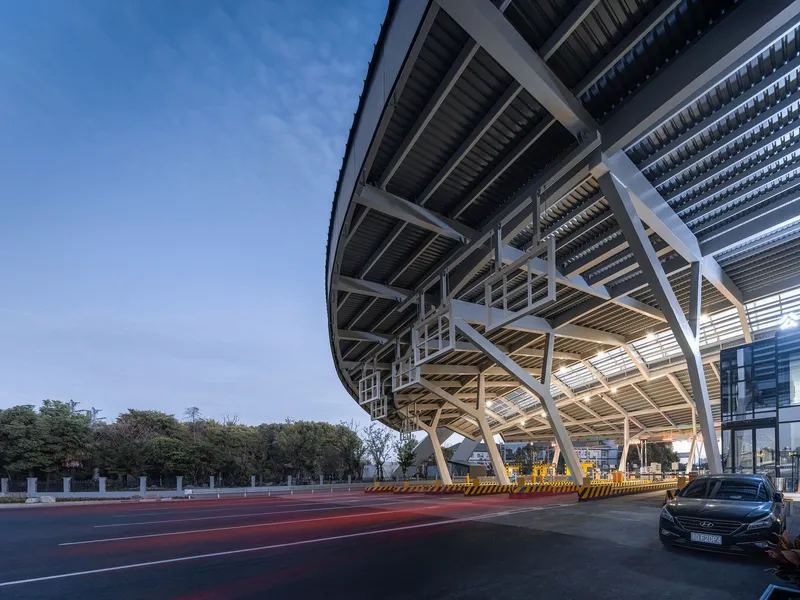
The roof, dark and curved, evokes the image of traditional boat coverings, while the underlying arched steel structure echoes the form of ancient canal bridges—reinterpreting these local motifs in a modern, abstract manner. This blending of traditional Jiangnan aesthetics with advanced engineering creates a sense of continuity between past and present.
Structural Innovation and Parametric Design
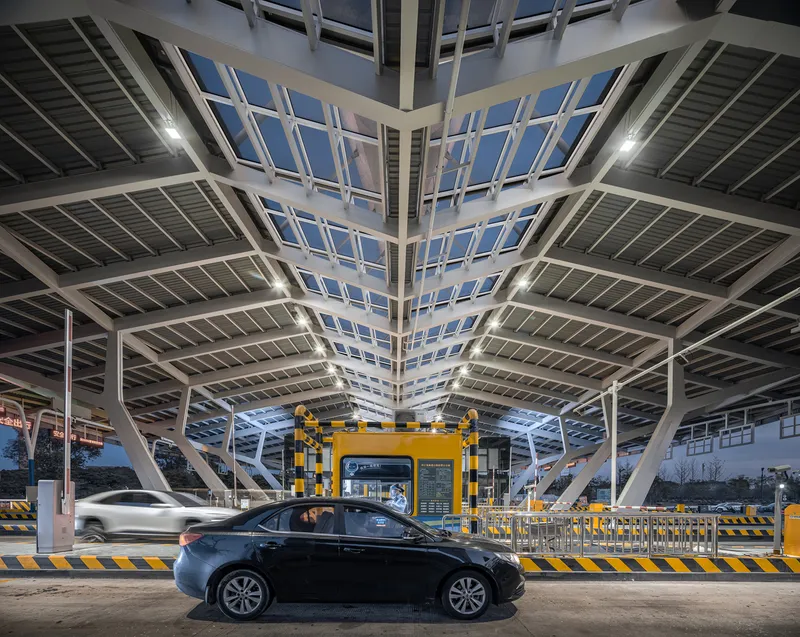
Due to the complex, gradually curving form of the structure, each supporting column had a unique angle and size. To manage this complexity, the team employed parametric design software, allowing for real-time design optimization and ensuring precision during fabrication. The structure was built entirely using prefabricated welded steel components, enhancing both construction efficiency and cost-effectiveness.
Skylights were introduced at the central portion of the roof to invite natural light into the space, casting ever-changing patterns of light and shadow throughout the day, adding dynamism to what is traditionally considered a utilitarian space.
Collaborative Coordination Across Disciplines
As a public infrastructure project, the design and execution involved a wide range of stakeholders—from public security and expressway authorities to municipal agencies, fire departments, and investors. Atelier RenTian remained actively involved even during the EPC phase, ensuring the architectural intent was faithfully realized and adjusted based on ongoing feedback from various disciplines.
This multi-stakeholder approach required rigorous coordination, adaptive design responses, and constant on-site involvement, ultimately resulting in a highly functional and aesthetically significant transportation gateway.
An Urban Landmark for a New Era
One year into operation, the Shaoxing Highway Toll-Gate has not only fulfilled its transportation role but also emerged as a distinctive urban landmark—welcoming visitors with a fusion of cultural depth and contemporary expression. The structure sends a powerful message about Shaoxing’s modern aspirations while remaining deeply rooted in local heritage.
Project Details
- Project Name: Shaoxing Highway Toll-Gate of Huhangyong Expressway
- Location: Yuecheng District, Shaoxing, China
- Architects: Atelier RenTian
- Lead Architect: Tian Ren
- Area: 493 m²
- Year Completed: 2022
- Engineering: Tongchuang Engineering Design
- Structural Design: OpenUnion
- Steel Structure Construction: Jinggong Steel Building Group
- Photography: Inter_mountain images




Popular Articles
Popular articles from the community


The Musturak Paradise: Senior Living Architecture for a Connected Future in Temara, Morocco
The Musturak Paradise reimagines senior living architecture in Temara via private homes, social spaces, culture, community, and shared care.

Conexión: Biophilic Design Reimagines High-Rise Living in Hong Kong
Conexión reimagines high-rise living in Hong Kong through biophilic design, green facades, shared spaces, daylight, water and nature within.

Co-Life: Senior Housing Design That Reconnects Older Adults With the City
Co-Life reimagines senior housing design through healing gardens, shared streets, workshops, and a sustainable community across generations.

EW PARK: Sustainable Architecture Reimagines the Future of Urban Parking
EW PARK reimagines city parking as a modular wooden tower combining automation, solar energy, electric mobility, and adaptable urban design.


Similar Reads
You might also enjoy these articles


Hodi-Mandai Geram
Project Function: Preservation and revitalization of the Intangible heritage and socio-spatial identity of the Hodi by Housing, Cultural Memory Center, Sacred Grove, landscape, local tourism economy


Olio Towers: A Mid-Rise for Performers That Fuses Housing, Rehearsal, and Stage
Located blocks from Houston's Theater District, this modular tower stacks living units around a central performance atrium.

Oasis: Modular Green Housing Carved into Dhaka's Urban Fabric
A shortlisted Plugin Housing entry reclaims unauthorized settlements in Dhaka with stepped concrete volumes, green roofs, and ventilation-driven design.

Black Hole: A Floating Megastructure for the Post-Physical Era
Emiliano Mazzarotto envisions a spherical, self-scaling arena where e-sports, digital hotels, and holographic stadiums replace traditional public space.


Explore Infrastructure Design Competitions
Discover active competitions in this discipline



Challenge to reimagine the Iron Throne


Photograph architecture without architects


Illustrate the lost glory of Angkor Wat - Render Challenge


Design challenge to reuse E-waste
Comments (0)
Please login or sign up to add comments
No comments yet. Be the first to comment!