
Shapes of Rain Installation by FAR-MS: A Sensory Exploration of Weather, Nature, and Human Perception
An interactive light-and-sound installation using water, reflections, and sensory effects to reconnect people with the beauty and significance of rain in nature.


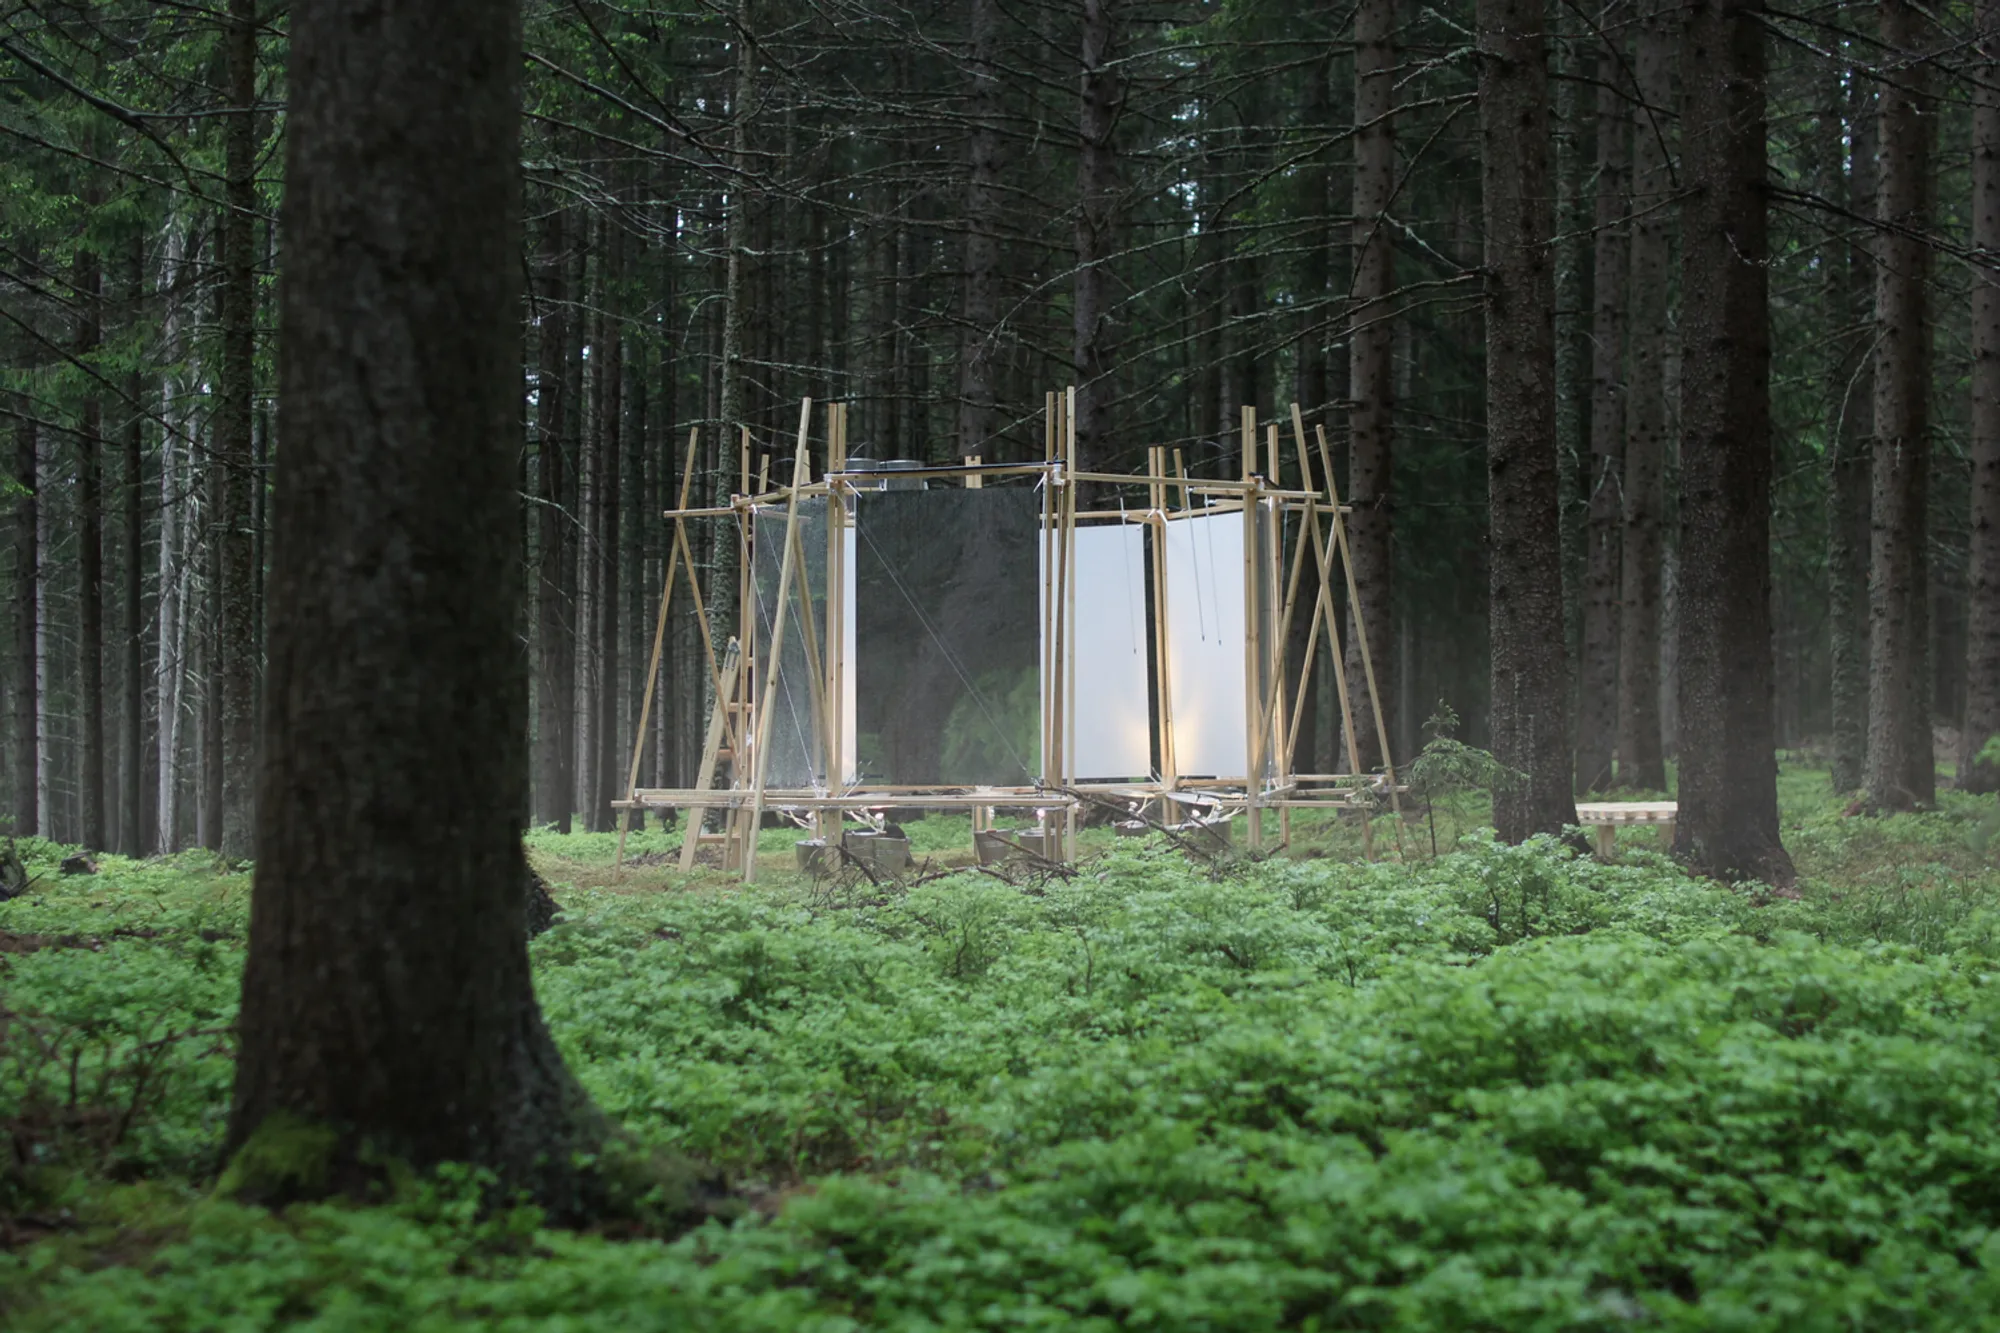
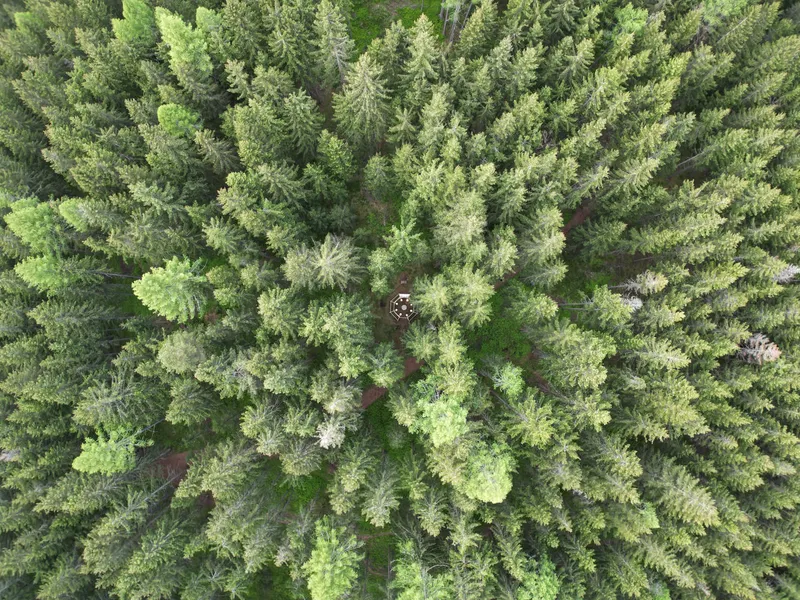
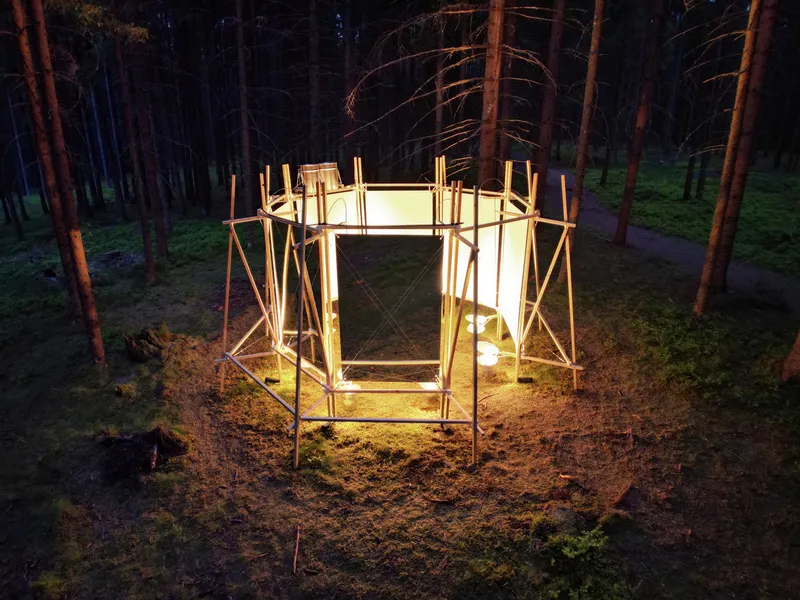
The Shapes of Rain Installation by FAR-MS is a compelling cultural architecture project that redefines our relationship with one of Earth’s most essential meteorological events: rain. Located in Tamsweg, Austria, this interactive pavilion blends art, architecture, sound, and natural phenomena to create an immersive experience that reconnects visitors with the rhythms of the natural world. Completed in 2023 and spanning 19 m², the installation stands as a thoughtful intervention within the forested landscape, captured vividly through the lens of photographer Stefano Mori.
A Concept Rooted in Nature and Human Awareness
“Shapes of Rain” stems from a simple yet profound question: How does rain shape our lives, our time, and the territories we inhabit? In today’s world, humans spend nearly 90% of their time in enclosed, “weather-free” environments, insulated from the elemental shifts that once dictated our behaviors. FAR-MS challenges this disconnection by reintroducing rain not as an inconvenience, but as a sacred, life-giving force that intertwines with our sensory experience and the planet’s ecological balance.
Rain replenishes reservoirs, carves the landscapes we live in, and completes the water cycle that sustains existence. Yet in temperate regions where rainfall is frequent, its beauty, rhythm, and symbolism are often overlooked. The installation seeks to shift this perception by transforming rain into an expressive medium of light, sound, and spatial awareness.
A Multi-Sensory Architectural Experience
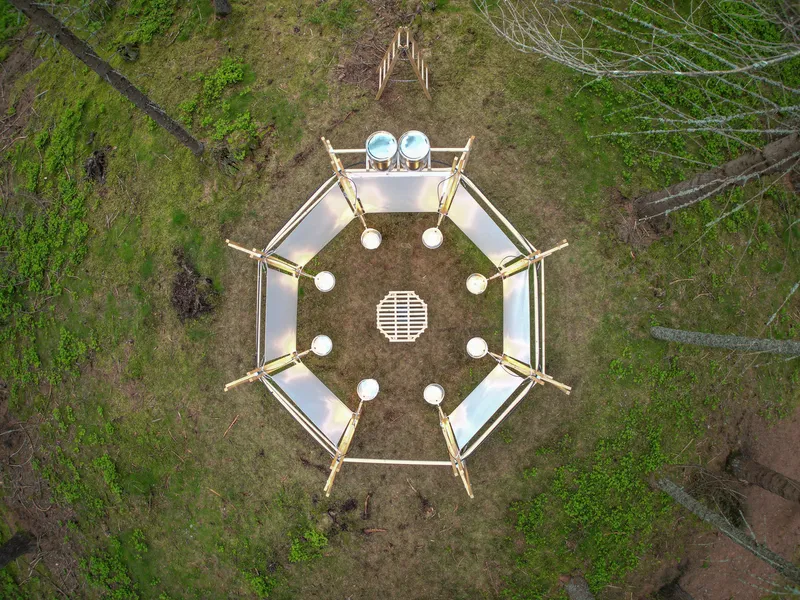
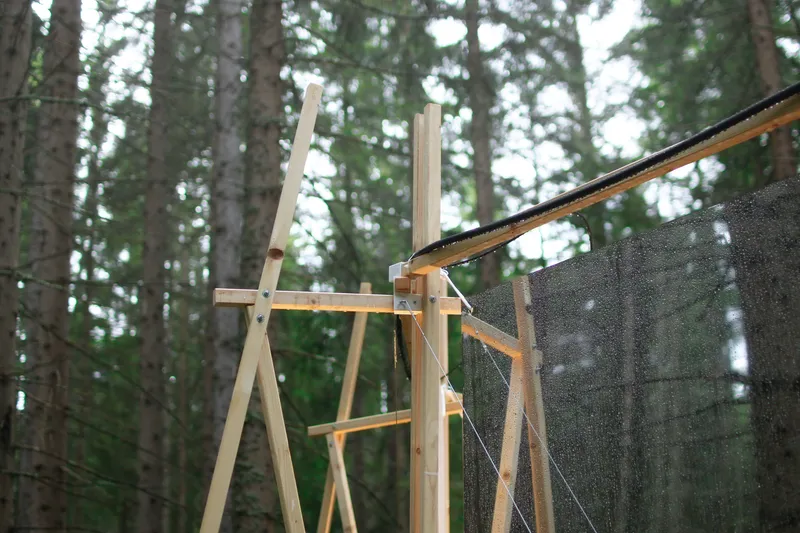
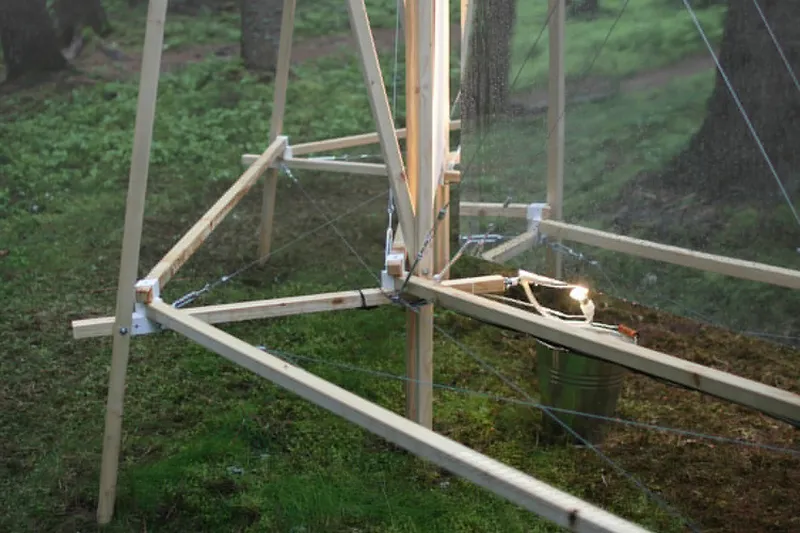
The Shapes of Rain Installation is designed as a three-dimensional sensory field that interprets rainfall through motion, acoustics, and visual interaction. FAR-MS developed three interconnected systems housed within a slender wooden structure that blends seamlessly with the surrounding forest.
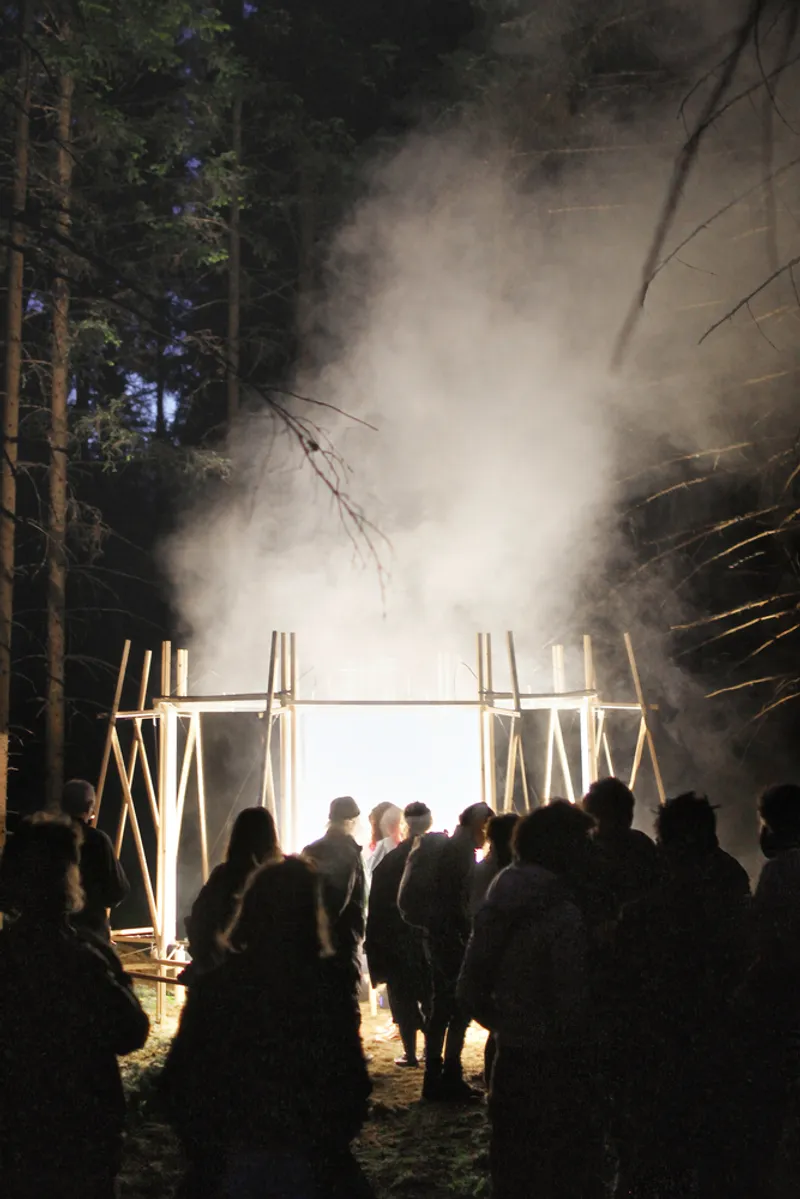
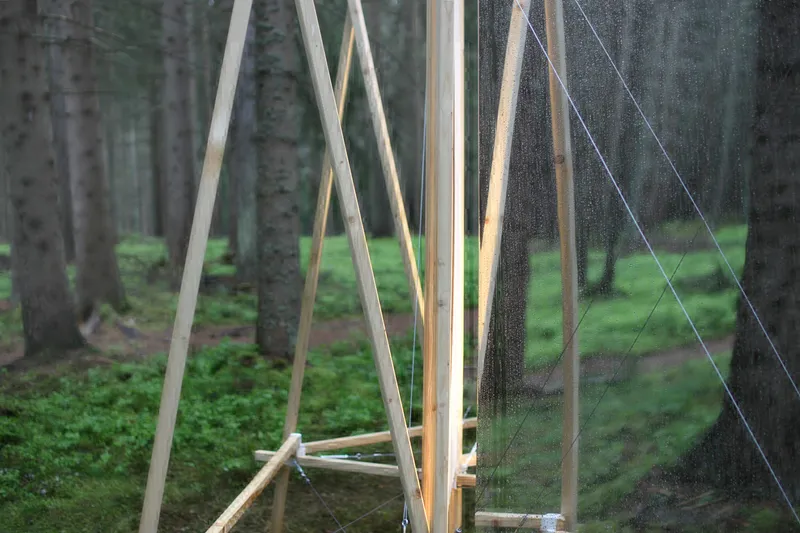
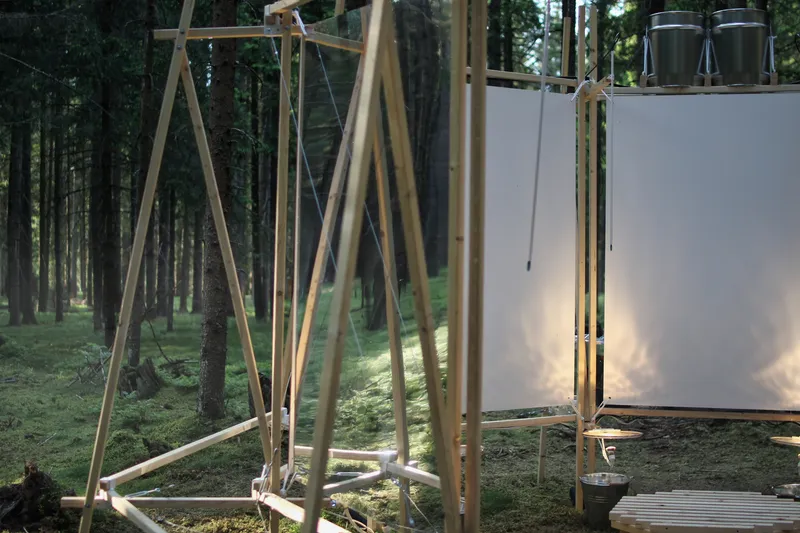
The first system generates a rhythmic rain pattern using adjustable drippers connected to irrigation pipes, allowing controlled variations of water flow. The second system introduces a visual dimension by directing water droplets onto transparent drumheads illuminated from below. As droplets strike the surface, they create fleeting, dynamic light patterns that mimic the ephemeral beauty of natural rainfall.
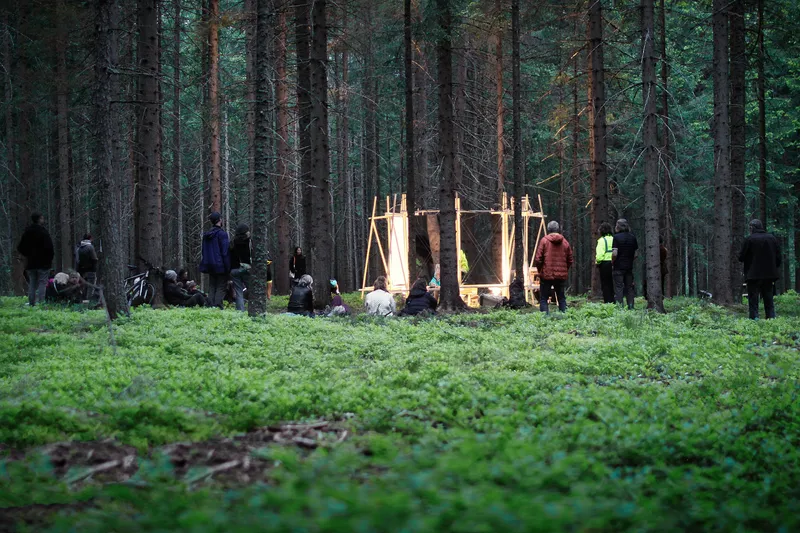
The third system amplifies and transforms the sound of water through contact microphones and strategically placed small speakers. Visitors hear rain not as background noise, but as a textured acoustic composition that shifts as they move through the installation. Together, the systems form a unified sensory experience that invites reflection, presence, and renewed curiosity toward natural weather events.
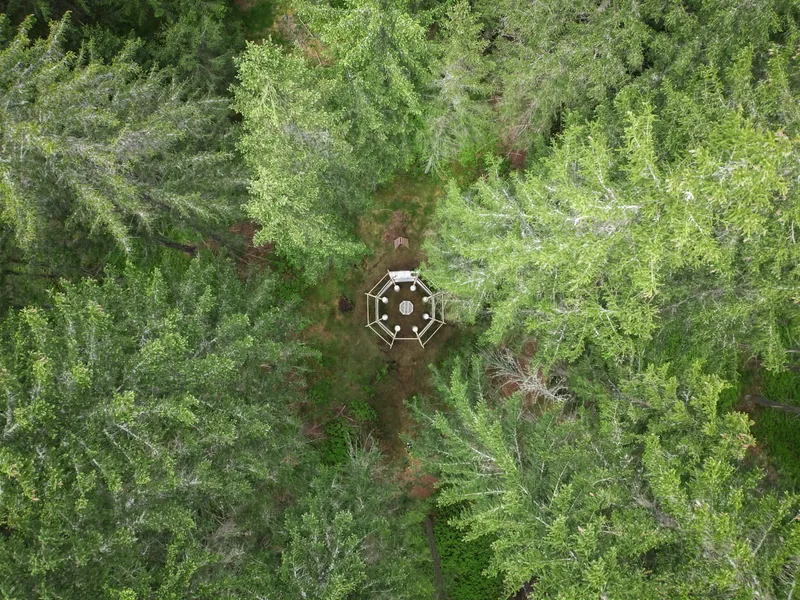
Encircling the installation, mirrors mounted on the wooden frame extend the visual field, dissolving boundaries between architecture and landscape. The reflections immerse visitors deeper into the forest, creating a poetic interplay between physical space and perceptual illusion.
Context, Memory, and Emotional Resonance
Presented at the Supergau Festival, the installation occupies the Passeggen forest north of Tamsweg, a site marked by centuries-old histories of execution by fire. The project’s interplay of light, water, and sound subtly echoes the emotional weight of this landscape, allowing the installation to function not only as a sensory artwork but also as a contemplative memorial environment.
All photographs are works of Stefano Mori




Popular Articles
Popular articles from the community


The Ocean Hive: Sustainable Architecture for a Self-Sufficient Civilization at Sea
The Ocean Hive imagines sustainable architecture at sea, where modular habitats, algae, wave power and ocean waste sustain a growing colony.

The Earth Pod: 3D Printed Homes for Resilient Refugee Communities
The Earth Pod reimagines refugee housing through 3D printed homes made from clay, combining resilience, self-sufficiency, and rapid shelter.

The Musturak Paradise: Senior Living Architecture for a Connected Future in Temara, Morocco
The Musturak Paradise reimagines senior living architecture in Temara via private homes, social spaces, culture, community, and shared care.

Hill & Cross Opera: Sculptural Opera House Architecture Shaped by Tallinn’s Landscape and Identity
Hill & Cross Opera reimagines opera house architecture in Tallinn through its sculptural hill, civic plaza, glass wave and a luminous cross.


Similar Reads
You might also enjoy these articles


Hodi-Mandai Geram
Project Function: Preservation and revitalization of the Intangible heritage and socio-spatial identity of the Hodi by Housing, Cultural Memory Center, Sacred Grove, landscape, local tourism economy


Olio Towers: A Mid-Rise for Performers That Fuses Housing, Rehearsal, and Stage
Located blocks from Houston's Theater District, this modular tower stacks living units around a central performance atrium.

Oasis: Modular Green Housing Carved into Dhaka's Urban Fabric
A shortlisted Plugin Housing entry reclaims unauthorized settlements in Dhaka with stepped concrete volumes, green roofs, and ventilation-driven design.

Black Hole: A Floating Megastructure for the Post-Physical Era
Emiliano Mazzarotto envisions a spherical, self-scaling arena where e-sports, digital hotels, and holographic stadiums replace traditional public space.


Explore Cultural Architecture Competitions
Discover active competitions in this discipline



Challenge to reimagine the Iron Throne


Photograph architecture without architects


Illustrate the lost glory of Angkor Wat - Render Challenge


Bring back Drive In's
Comments (0)
Please login or sign up to add comments
No comments yet. Be the first to comment!