
stpmj Rethinks the Office Tower by Giving Away Half Its Floors to Shared Space
The Seoul AI Hub in Yangjaedong distributes 10,100 square meters of workspace around an L-shaped core that prizes collaboration over enclosure.

Office buildings have a familiar problem: the shared spaces are leftover. They sit at the edges of floor plates, squeezed between the elevator core and the curtain wall, treated as amenities rather than architecture. stpmj, the Seoul practice led by Seung Teak Lee and Mi Jung Lim, started the Mega Floor (Seoul AI Hub) from the opposite premise. What if the communal territory were the primary spatial event and the private offices were organized around it?
The result, completed in 2024 in Yangjaedong, is a 10,100 square meter building that won its commission through an open competition for the Yangjae R&D Innovation Hub. Designed for AI startups and research tenants who depend on fluid team structures and constant data exchange, the building treats its floor plates less like subdivided real estate and more like a landscape. stpmj borrows a metaphor from urban planning, comparing Savannah's distributed pocket parks against Manhattan's single Central Park, and asks which model better serves an industry that reorganizes itself every few months. Their answer is both: small, defined rooms nest along the north and east perimeter while the south and west sides open into generous, double and triple height voids that pull light, air, and people through every level.
A Concrete Frame That Reads as Landscape
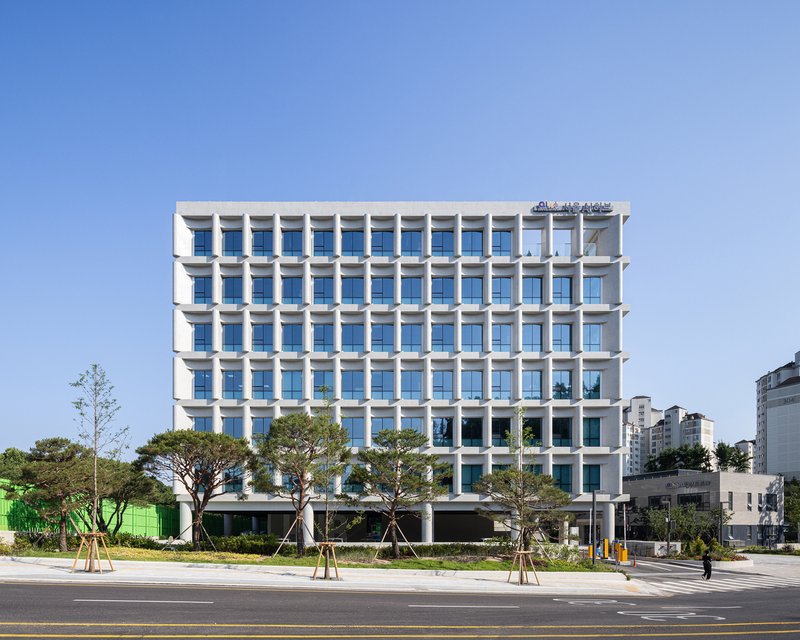
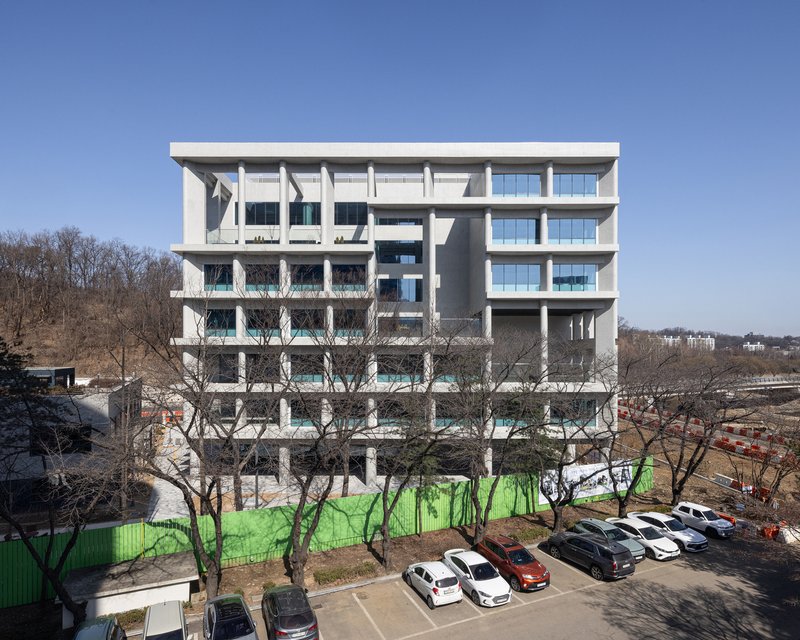
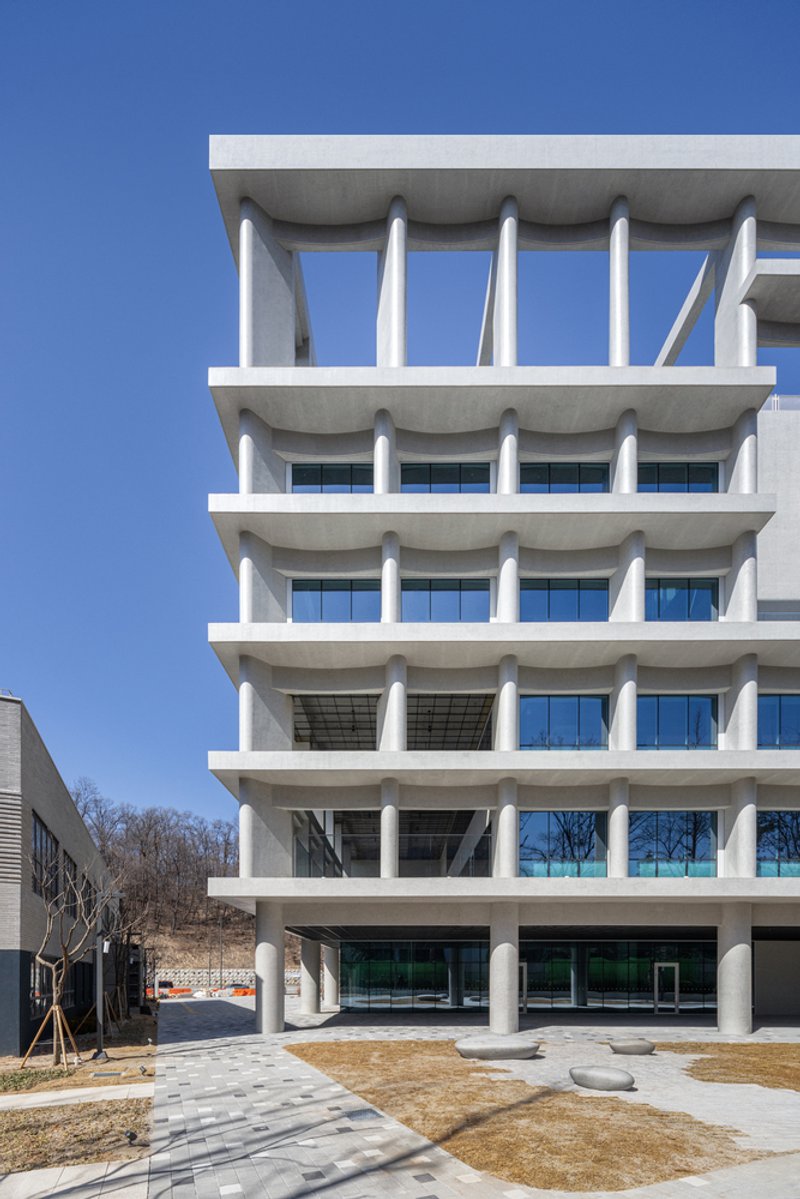
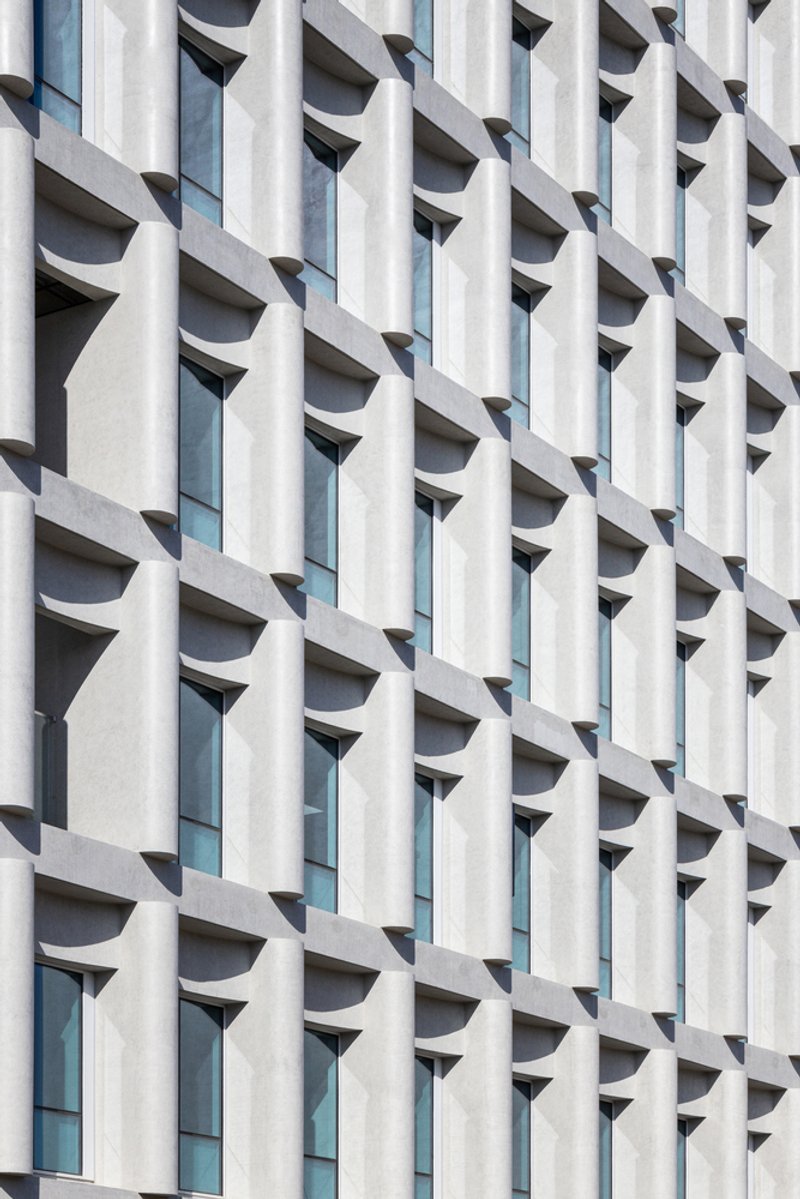
From the street, the Seoul AI Hub registers as a stack of white precast concrete slabs held apart by rhythmic vertical fins and tapered columns. The structure is legible and honest: you can count the floors, see the depth of the balconies, and understand the relationship between solid mass and open void before you walk in. The facade rhythm is not decorative; those fins double as brise-soleil, calibrated to shade the south and west glazing while allowing the north and east elevations to remain more transparent.
The corner detail is worth studying. Stacked slabs taper at their supports, giving the building a lightness that contradicts its concrete materiality. It is a move that signals the architects' interest in thinning the boundary between inside and outside, a theme that plays out more aggressively in the section.
The Colonnade and Ground Engagement
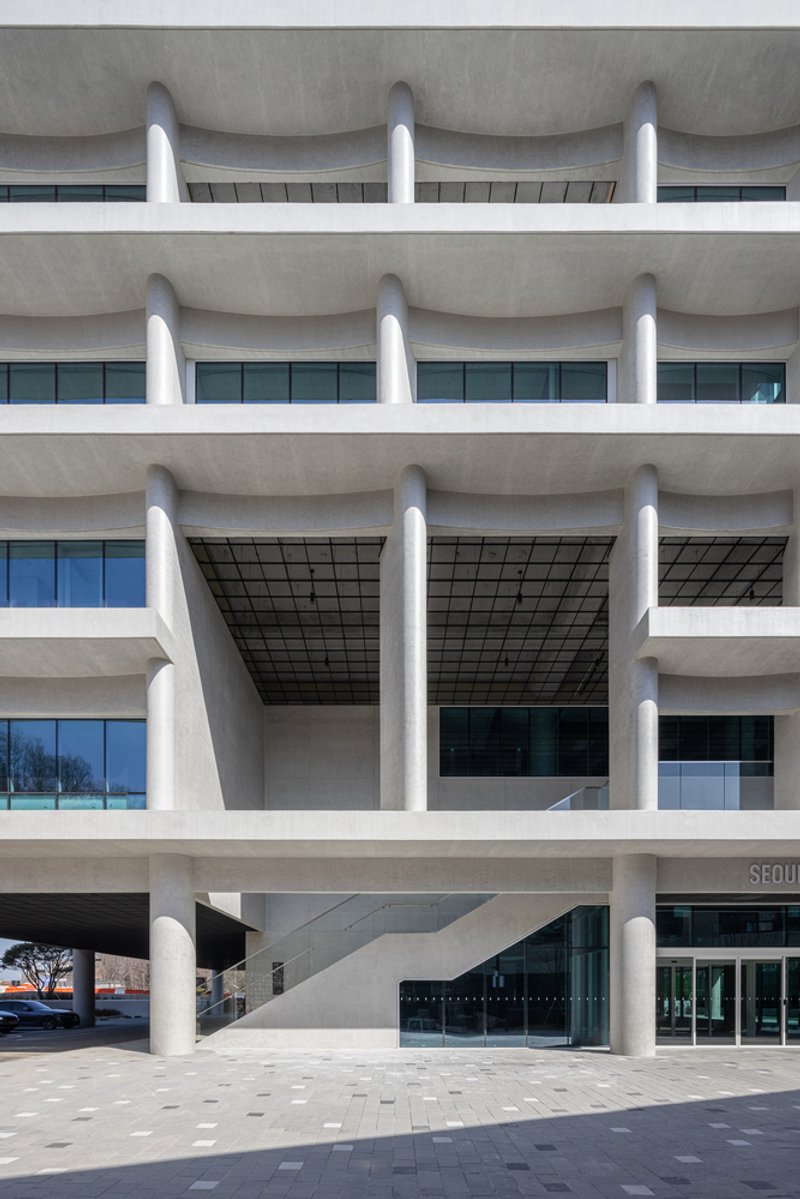
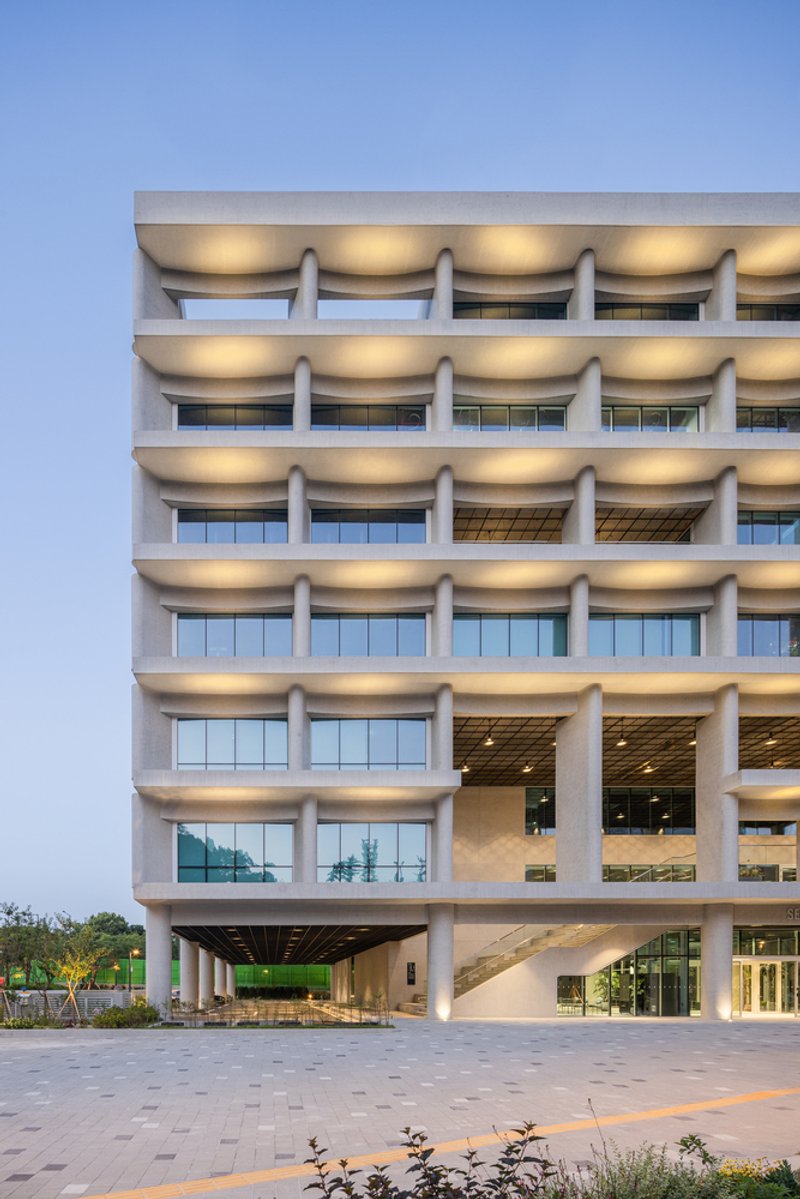
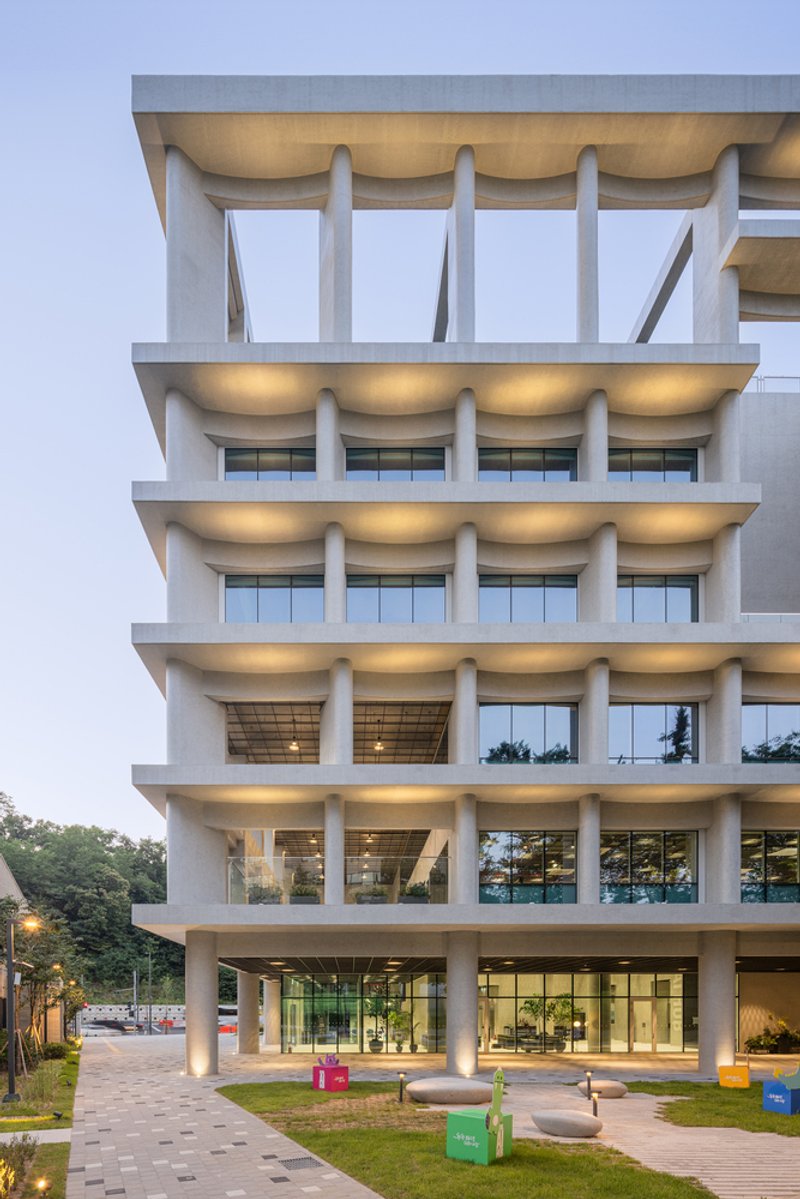
The ground level operates as a covered public zone beneath pilotis and curved beams. At dusk, the illuminated soffits transform the colonnade into something closer to a civic loggia than a corporate lobby entrance. Cylindrical columns march in a clear grid, giving the space a generosity of scale that draws pedestrians in rather than funneling them through a revolving door.
This is where stpmj's thesis about shared space begins. Before you reach a reception desk or tap a keycard, you are already inside the building's spatial logic: open, navigable, permeable. The parking lot in front is an unfortunate reality of Korean zoning, but the architecture does everything it can to minimize its impact by pulling the social energy back under the building's own canopy.
Double-Height Lobbies as Social Infrastructure
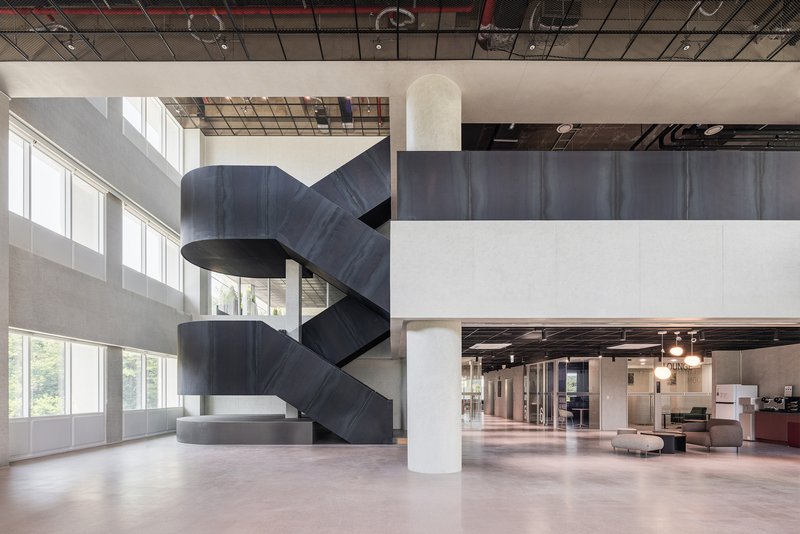
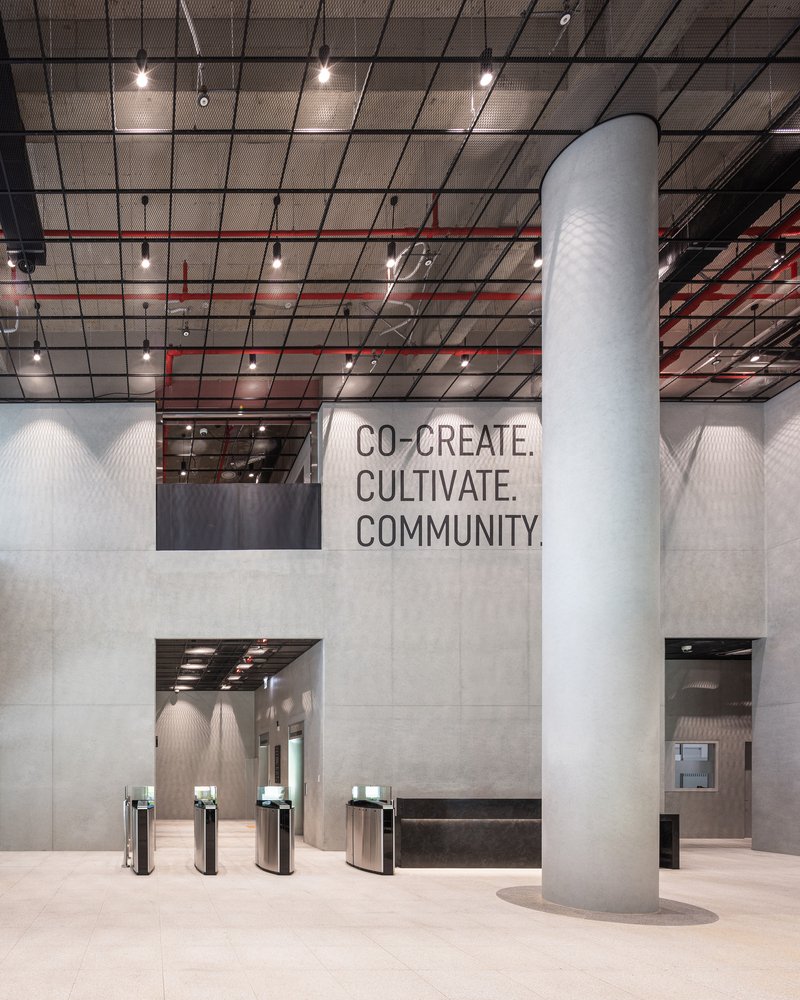
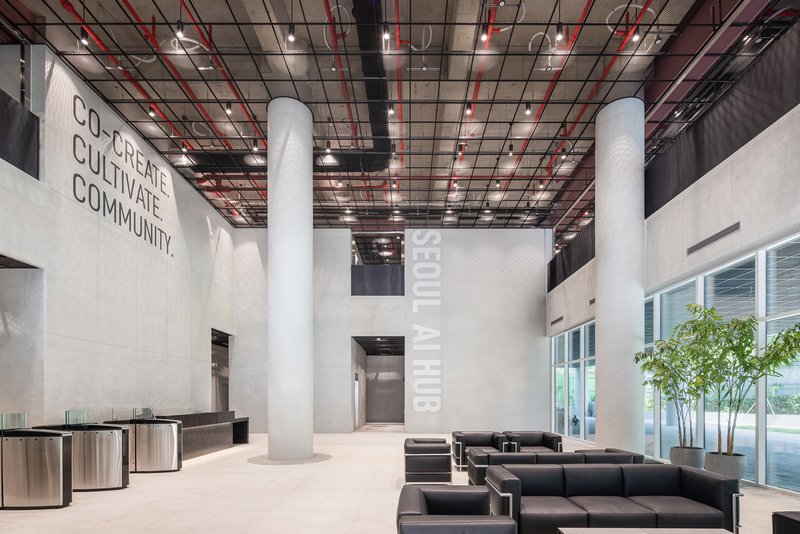
The interior lobbies are the heart of the project's argument. A black steel zigzag staircase carves through a double-height volume framed by white cylindrical columns and an exposed mesh ceiling grid. The mechanical systems are deliberately visible overhead, reinforcing the industrial character and keeping the floor-to-ceiling height generous. These are not polished corporate atriums. They are work landscapes with the honesty of a warehouse and the proportions of a gallery.
The exposed ceiling infrastructure, pendant lighting, and raw concrete columns establish a material language that runs throughout the building. Nothing is hidden behind drywall. The effect is one of legibility: tenants understand the building as a system, not a finished product, which suits an industry that reconfigures its teams and hardware on short cycles.
Working Floors: Privacy Gradients and Neutral Zones
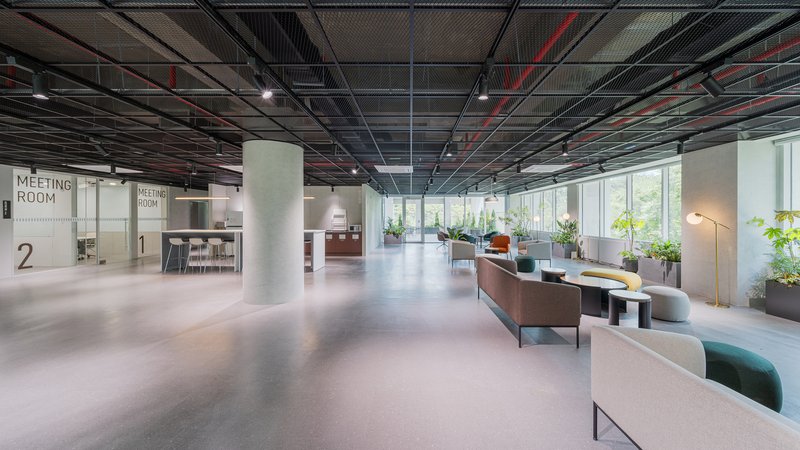
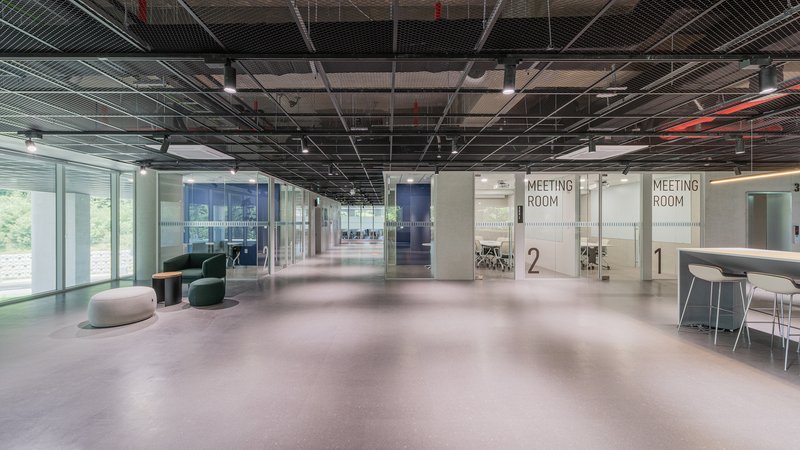
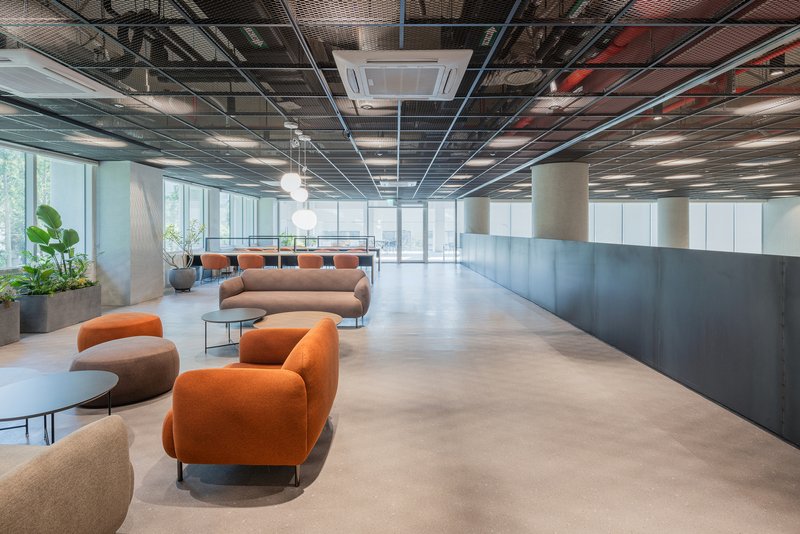
The typical office floor demonstrates the L-shaped core strategy in action. Rental spaces for resident companies line the north and east perimeter, where views and daylight are best. The enclosed meeting rooms sit along a corridor with glazed partitions, maintaining visual connectivity while providing acoustic separation. Everything is organized along a gradient: secured private offices give way to semi-private work zones near the core, then open into generous communal areas along the south and west.
What stpmj calls "neutral zones" are these oversized south-west facing areas filled with orange upholstered seating, potted plants, and floor-to-ceiling glazing. They are deliberately undefined. No assigned desks, no branded tenant signage. The idea is that AI companies, whose project teams shift constantly, need space that belongs to no one and therefore can belong to anyone. It is a convincing spatial interpretation of how collaborative research actually works.
Terraces and the Threshold Between Inside and Out
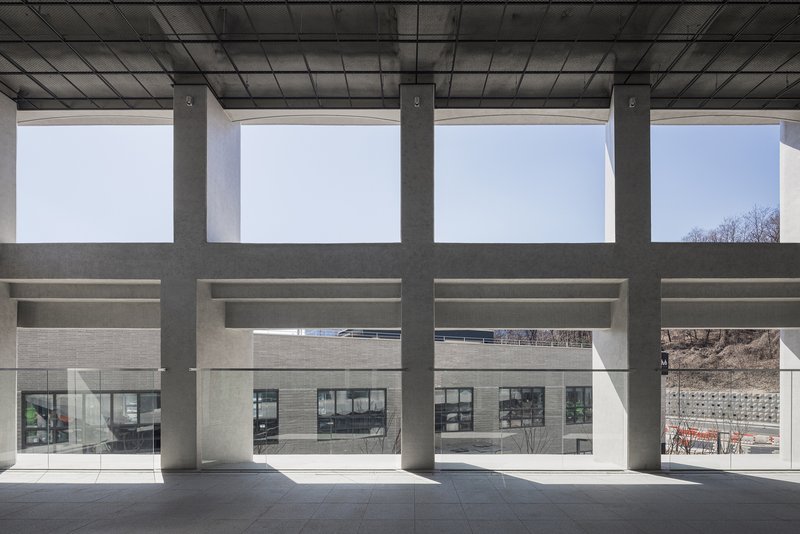
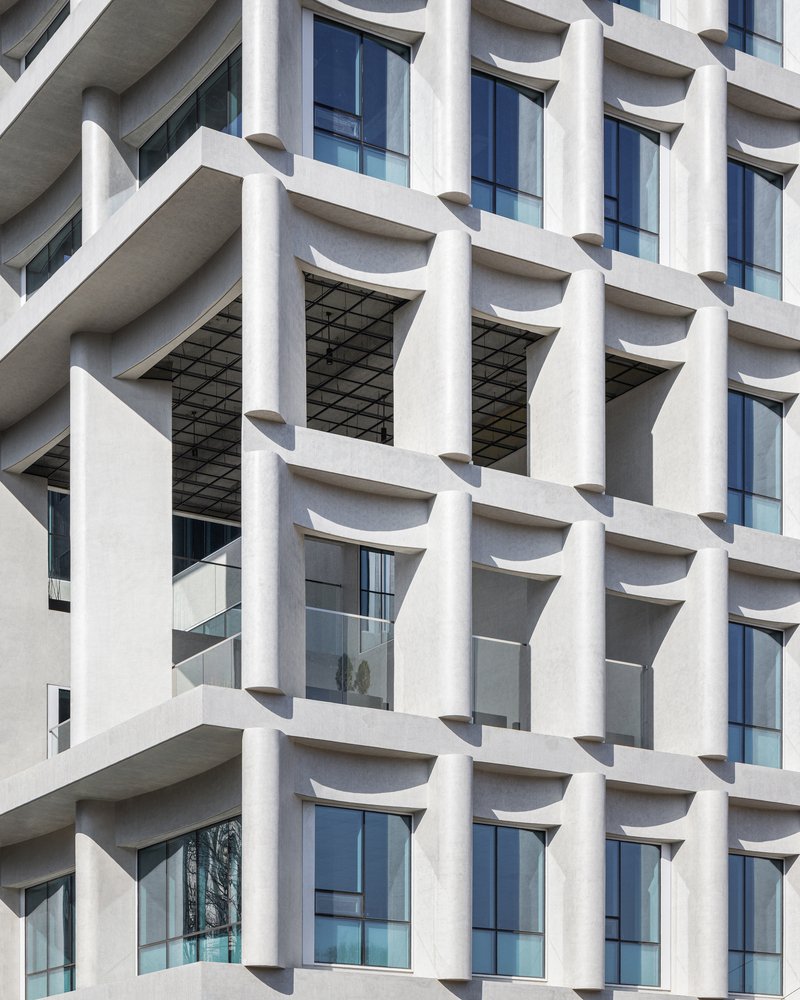
The covered terraces extend the communal logic outdoors. Viewed through the concrete column grid, these spaces feel like outdoor rooms rather than balconies. The exposed ceiling grid continues overhead, blurring the distinction between interior and exterior. Curved balcony edges soften the otherwise orthogonal geometry, adding a sculptural quality to the facade while creating sheltered pockets for informal meetings or solitary concentration.
The diagonal brise-soleil fins do real environmental work here. By controlling solar gain on the south and west faces, they allow the terraces to remain usable for more of the year. This passive climate strategy, combined with the double and triple height voids that drive stack-effect ventilation through the section, reduces the building's dependence on mechanical systems. The energy argument and the social argument are the same argument: open the section, share the air, share the space.
The Building at Twilight and in Context
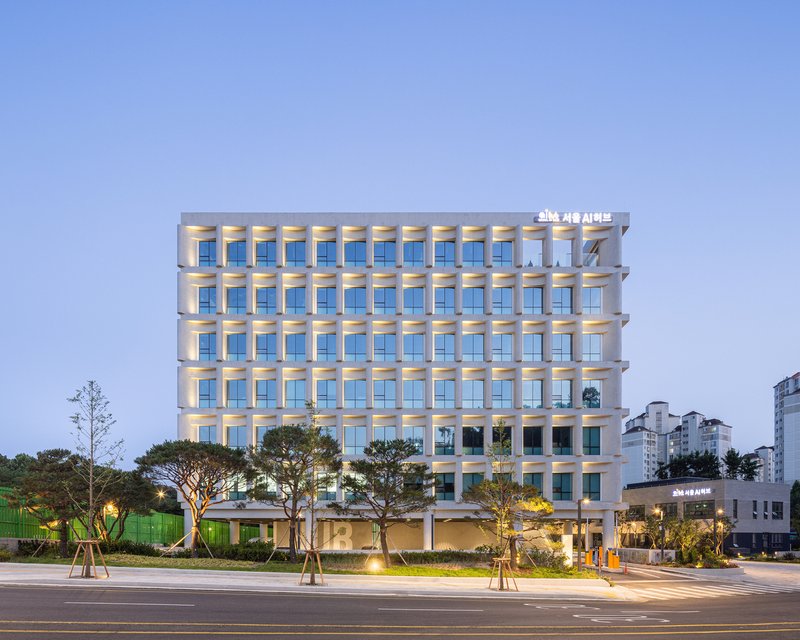
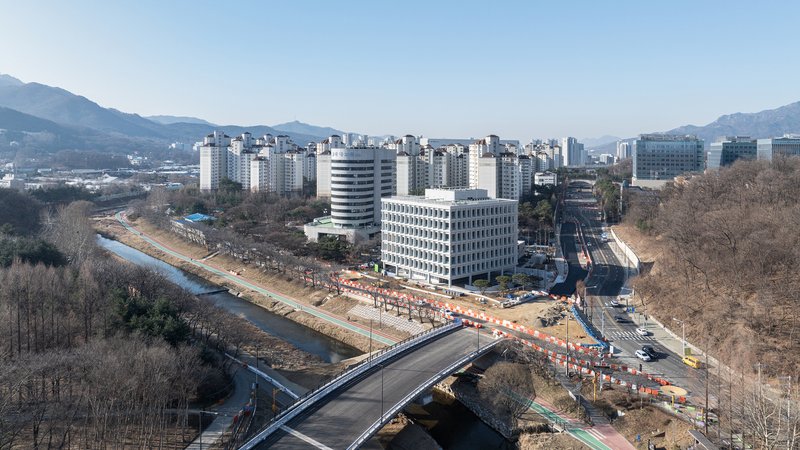
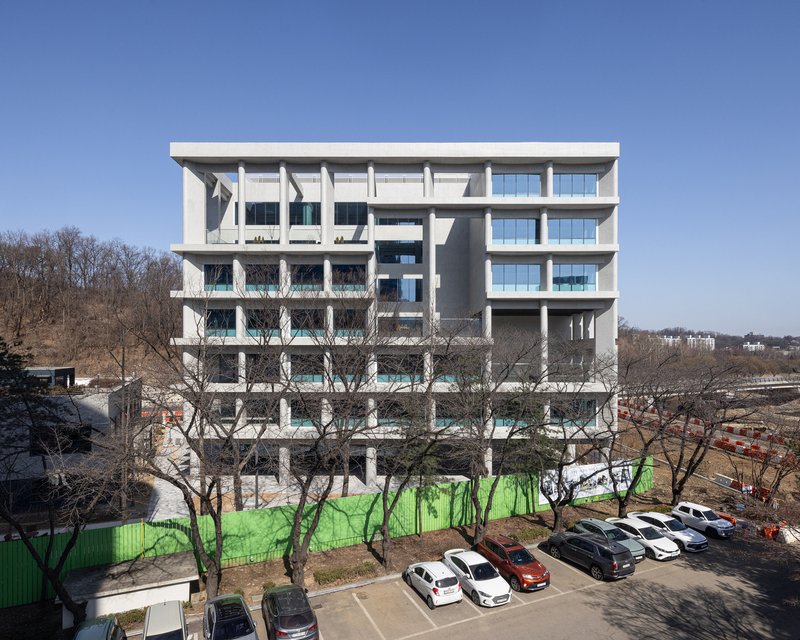
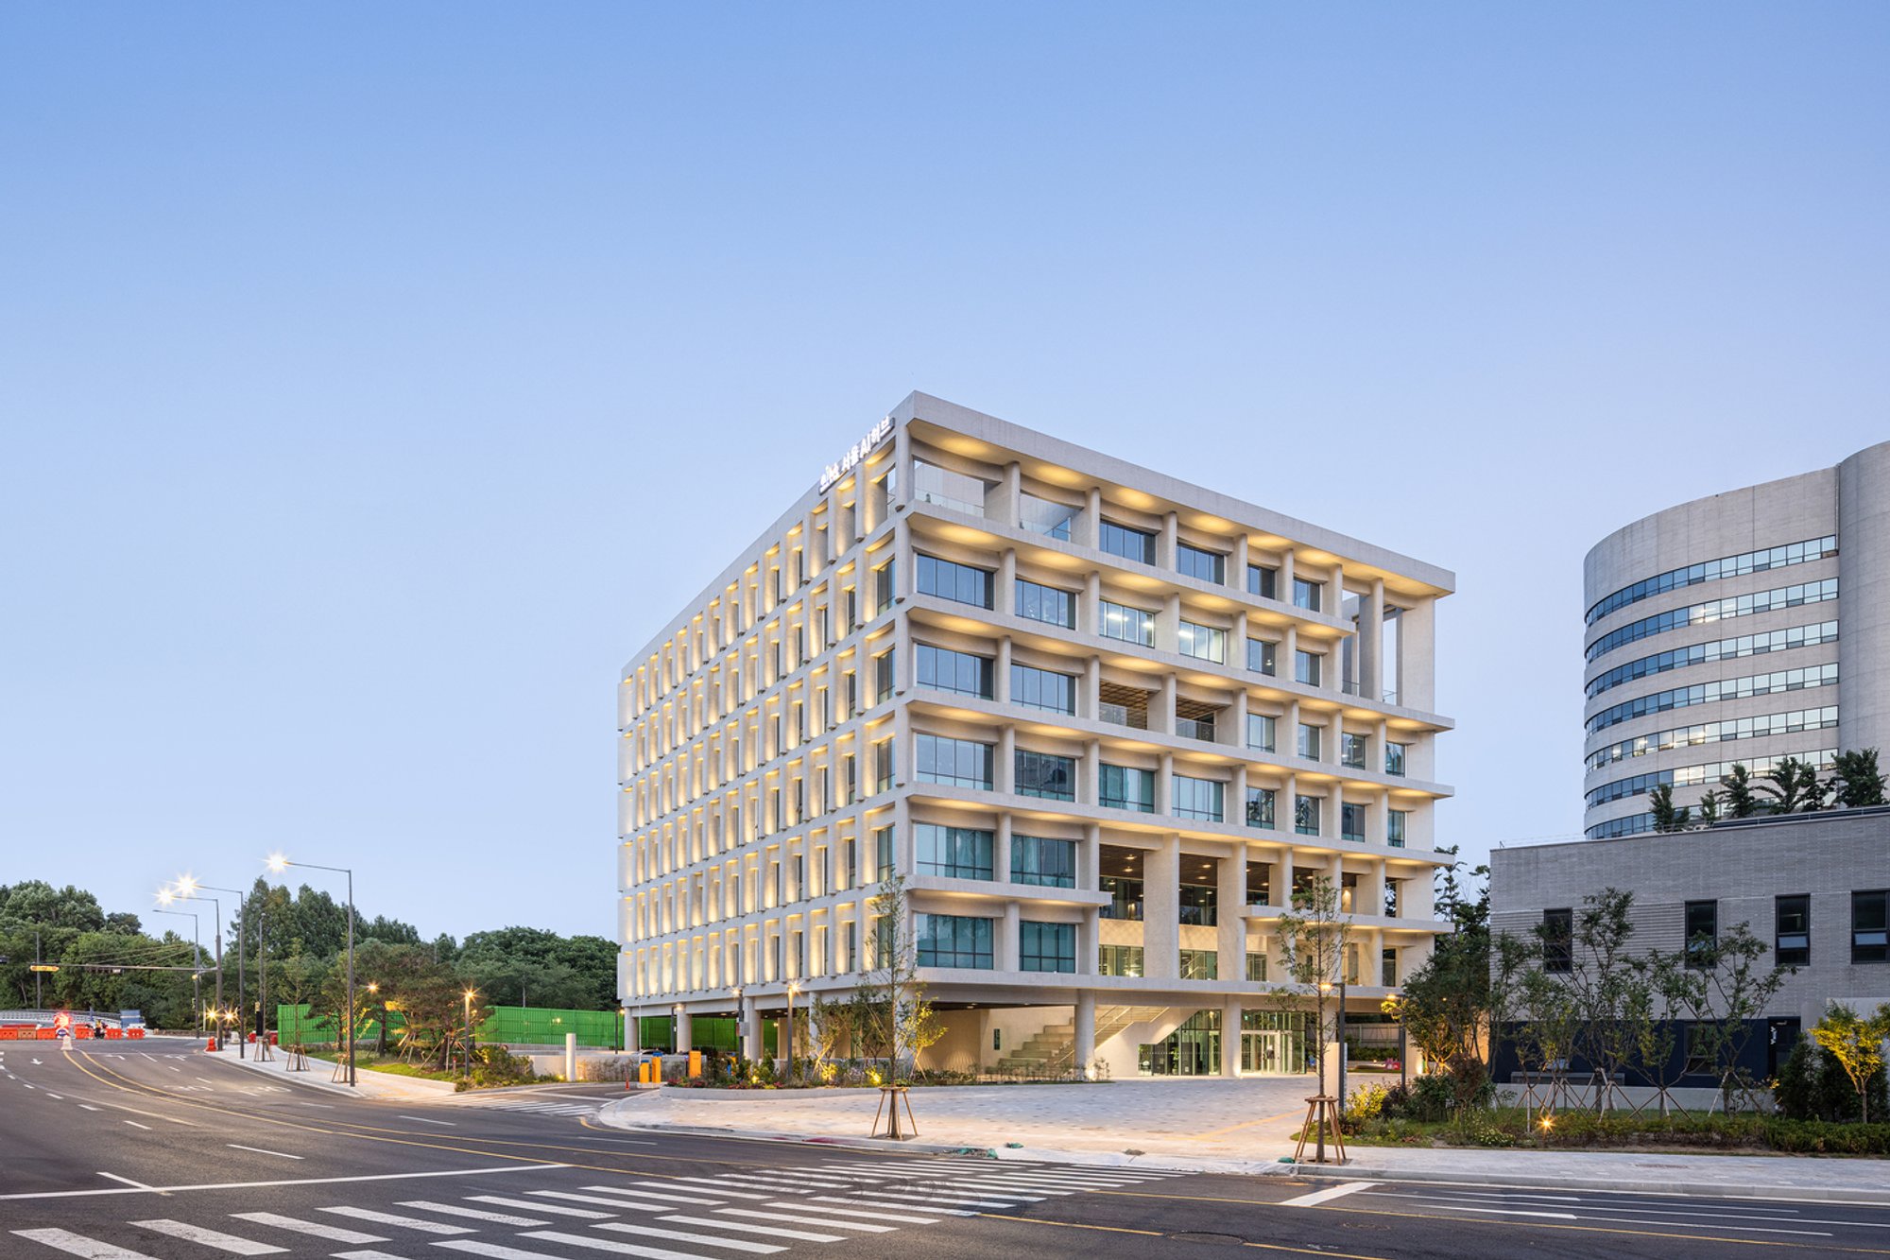
At dusk the layered horizontal louvers glow against the sky, revealing the building's section as a lantern of stacked inhabited planes. The aerial view places it beside a river in Yangjaedong's research corridor, where the curved tower and rectilinear base read as complementary volumes rather than a single extrusion. Young trees along the curb will eventually soften the street edge, but even now the building holds its own against the mid-rise commercial fabric around it.
The night view is the most convincing advertisement for the design's transparency. You can see through the building. Floor plates, voids, terraces, and stairways are all legible from the sidewalk. For a hub meant to attract AI researchers and startups, that openness signals something specific: this is not a place that hoards knowledge behind closed doors.
Plans and Drawings
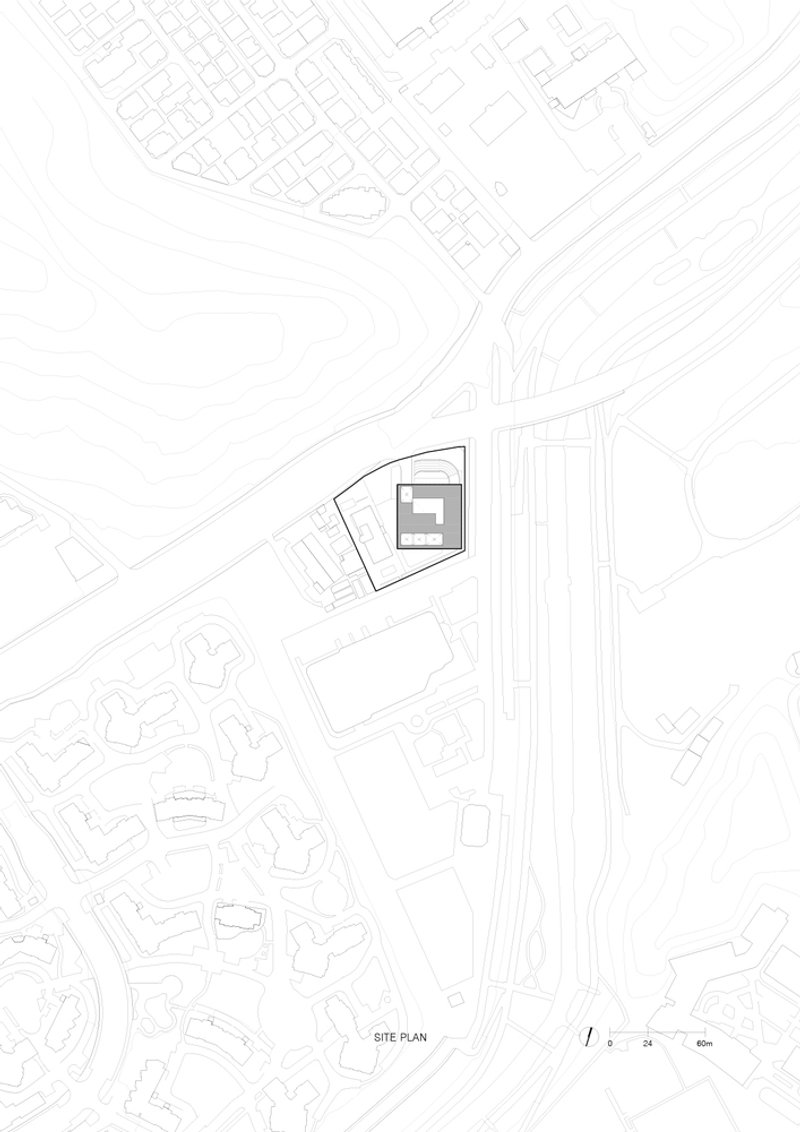
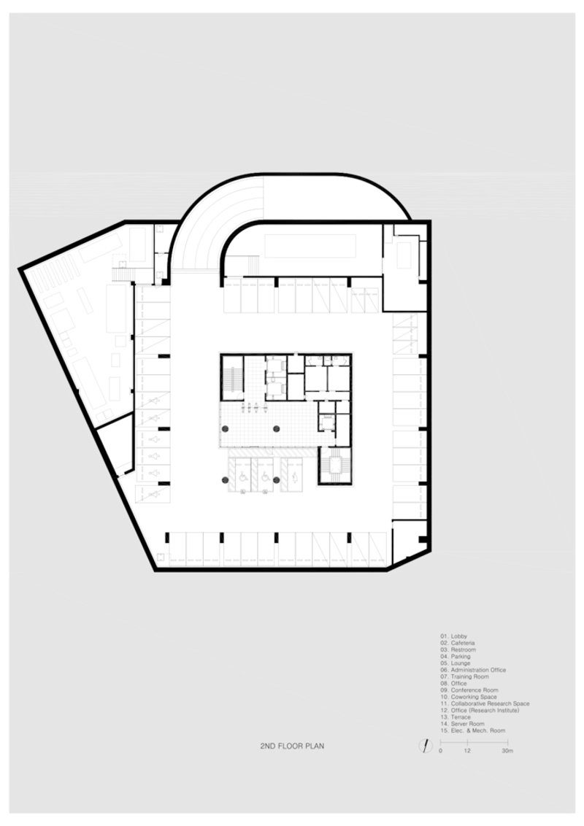
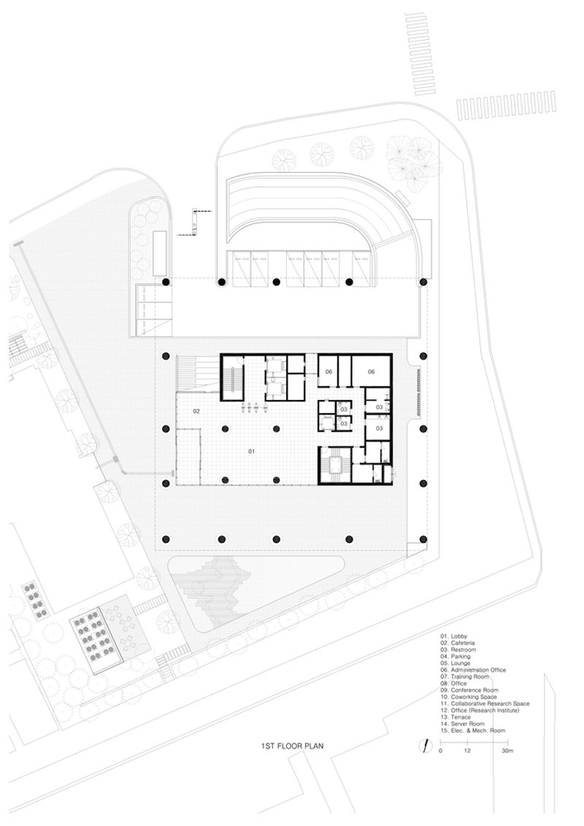
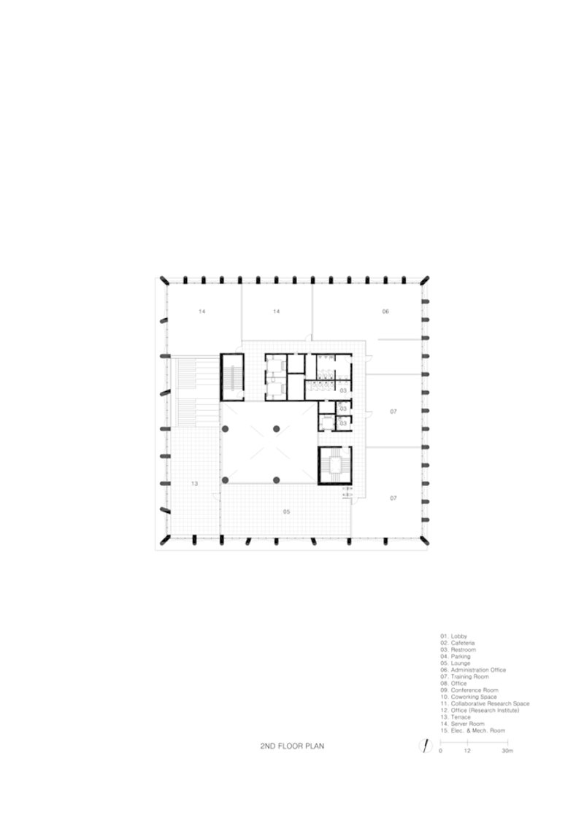
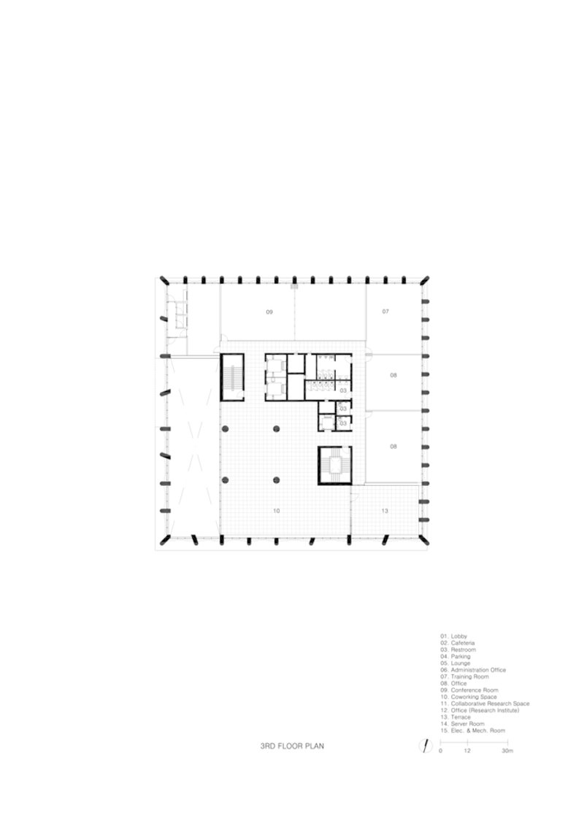
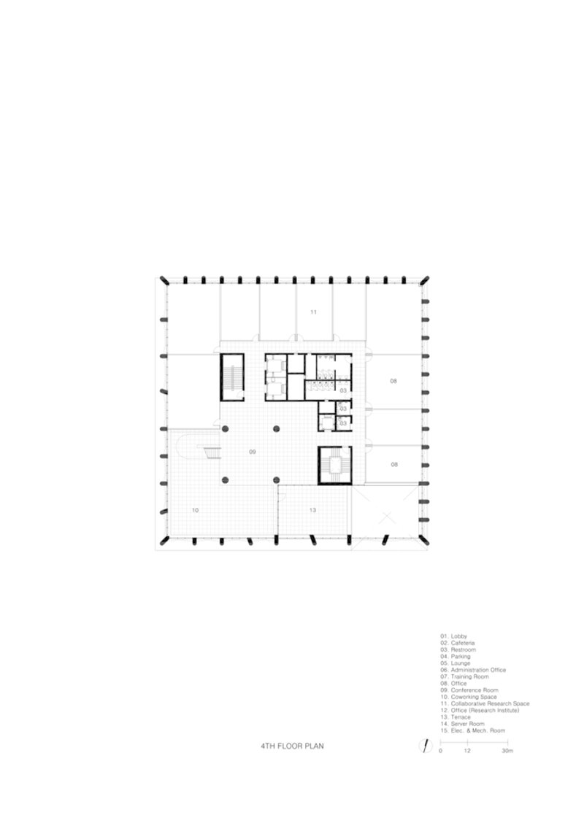
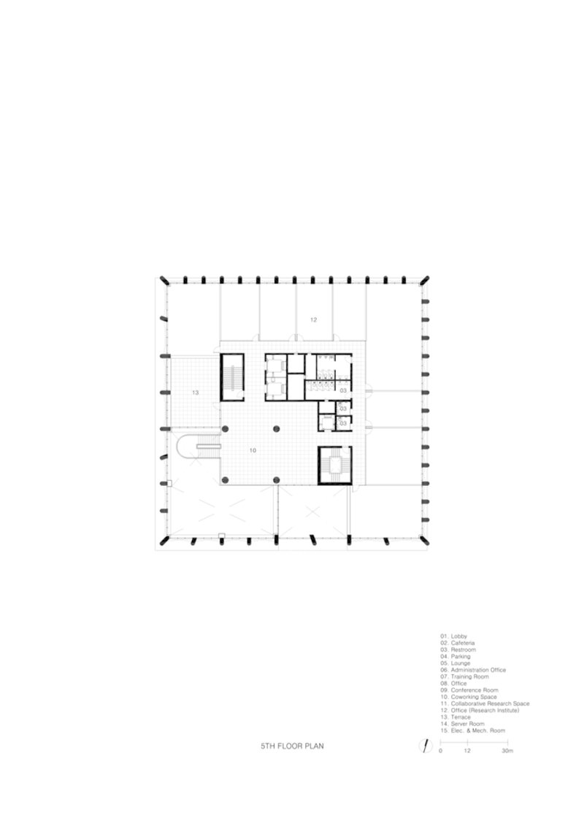
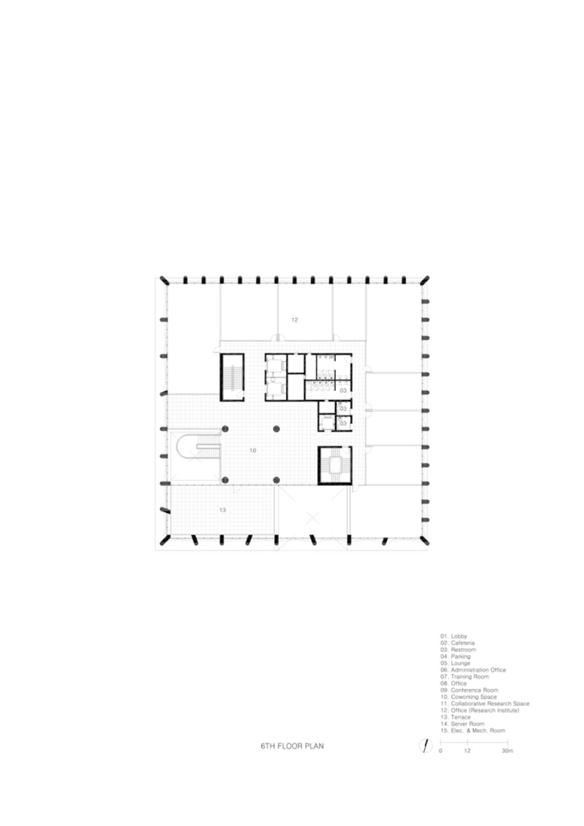
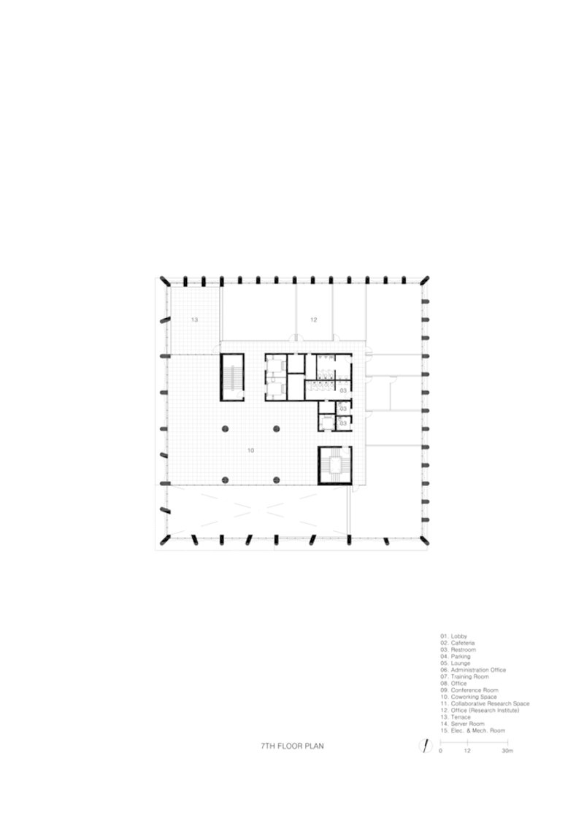
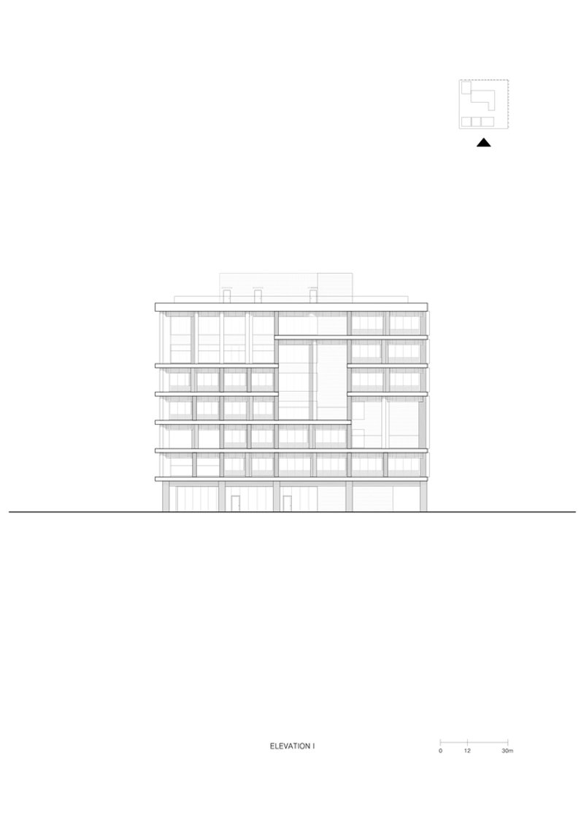
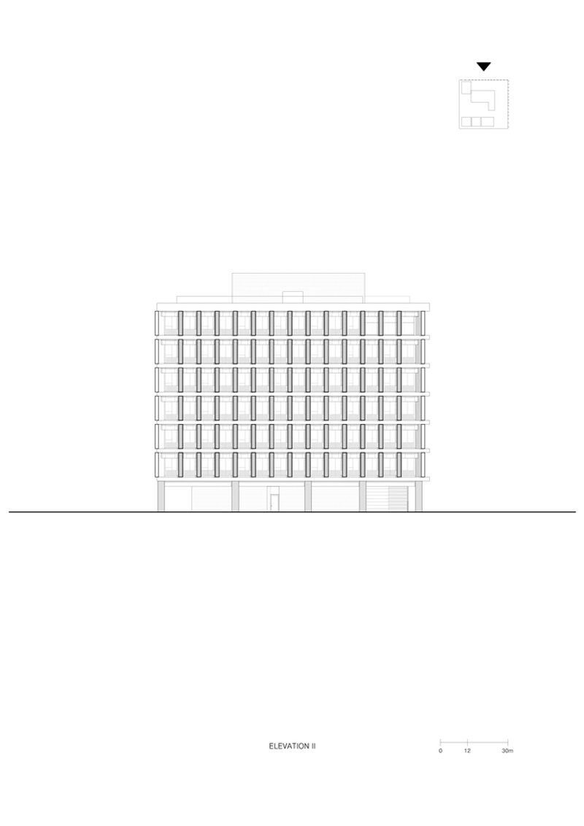
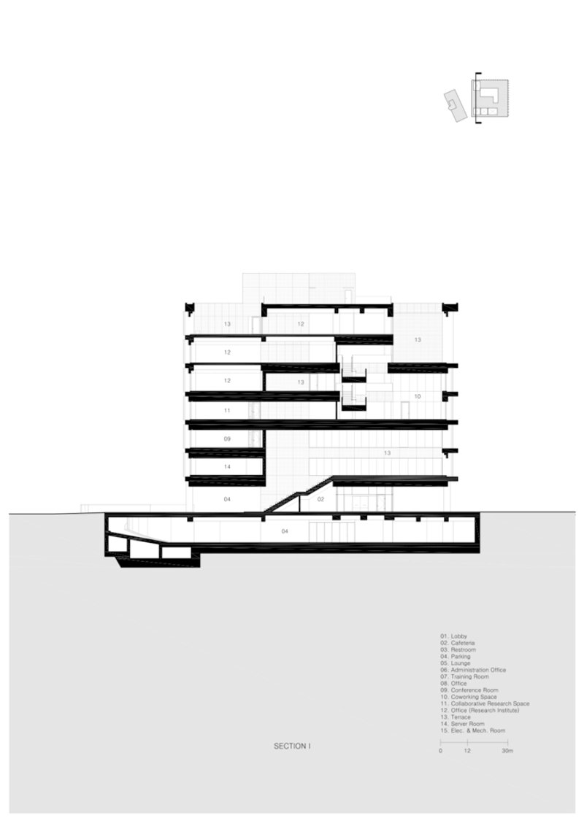
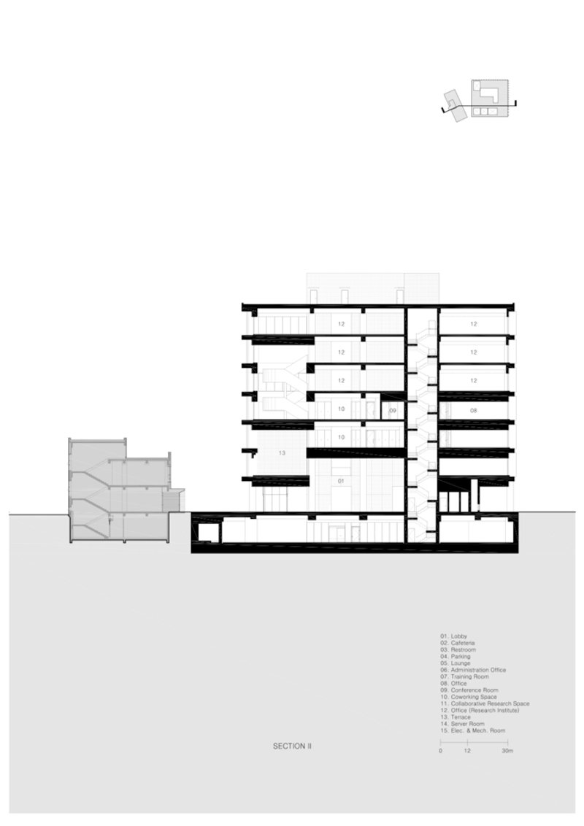
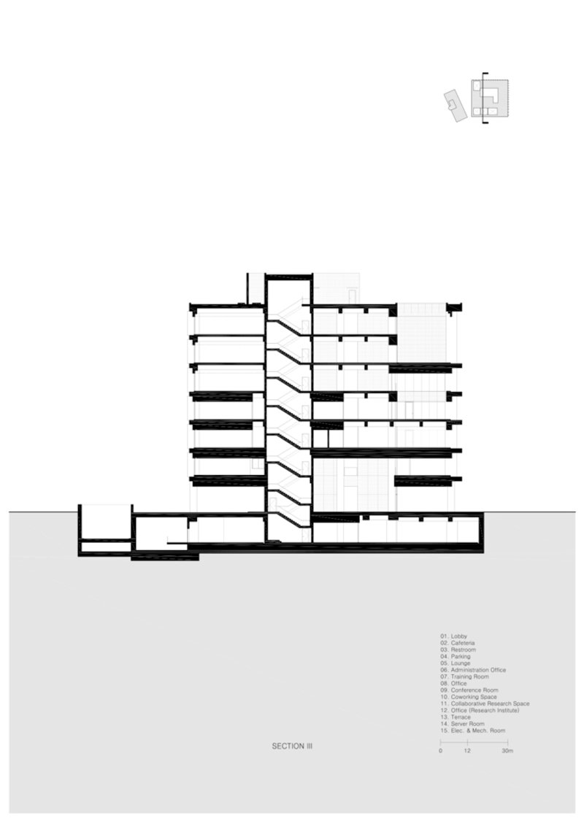
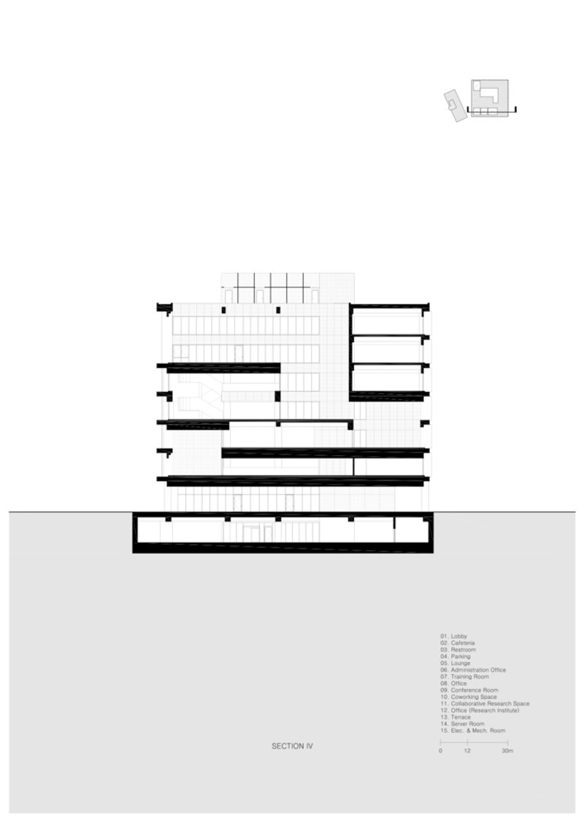
The site plan confirms the building's deliberate orientation within Yangjaedong's urban grid. Floor plans across multiple levels reveal how the L-shaped core anchors the layout while allowing the south-west quadrant to remain open and undefined. Notice how enclosed rooms cluster in the upper right of each plan while the remainder of the floor plate stays free. This asymmetry is the project's key organizational decision.
The sections are where the building's ambition becomes fully legible. Staggered floor levels, projecting balconies, and double-height voids interlock to create a vertical landscape of connected spaces. The central staircase core stitches offset floor plates together, turning what could be a repetitive stack into a continuous spatial sequence. The section drawings also reveal asymmetrical stacked volumes with varying floor heights, confirming that the environmental strategy, driving daylight deep into the plan and encouraging natural ventilation through the voids, is not an afterthought but a generative design principle.
Why This Project Matters
The Seoul AI Hub matters because it takes a familiar building type, the shared office, and restructures it from the section up rather than decorating it from the lobby in. Most co-working spaces treat collaboration as a branding exercise: colorful furniture, a coffee bar, a mural. stpmj treats it as a spatial problem with a spatial answer. By flipping the conventional hierarchy so that communal zones occupy the best-lit, most generous volumes while private offices accept the quieter perimeter, the building genuinely alters how its tenants encounter one another.
The passive climate strategy is equally significant. Double and triple height voids are expensive to build and politically difficult to justify to a developer counting rentable square meters. That stpmj won a public competition with this approach suggests that Korean institutions are willing to invest in environmental performance when it is inseparable from the architecture's social ambition. The Mega Floor does not prove that shared offices are the future. It proves that they deserve the same rigor and invention that architects once reserved for museums and concert halls.
Mega Floor (Seoul AI Hub) by stpmj (Seung Teak Lee, Mi Jung Lim). Yangjaedong, Seoul, South Korea. 10,100 sqm. Completed 2024. Lighting consultant: Studio Formgive. Photography by Bae Ji Hun.
About the Studio
Share Your Own Work on uni.xyz
If projects like this are the kind of work you want to make, uni.xyz is a place to publish your own, find collaborators, and enter design competitions.




Popular Articles
Popular articles from the community


The Faith: Modular Architecture for Play, Learning, and Hope in Kutupalong Refugee Camp
A modular playground architecture project in Bangladesh where play, learning, safety, and hope rebuild childhood inside a refugee camp anew.


Reincarnation Weaves a Three-Story Retreat into the Green Landscape of Rural Bangladesh
Ara Manor in Narsingdi dissolves the line between domestic architecture and its lush surroundings through screens, courtyards, and planted rooftops.

Kerry Kounnapis Packs 800 Daily Coffees into a 43-Square-Metre Melbourne Laneway Bar
Palace Coffee channels Pellegrini's and European standing bars through oxide-red steel and spotted gum timber in a Ridgway Place sliver.

PLATAFORMArq Folds a Concrete Roof Over the Portuguese Mountains in House #474
A 220-square-meter residence in Teixoso, Portugal, wraps board-formed concrete into an angular canopy that frames the Serra da Estrela foothills.


Similar Reads
You might also enjoy these articles


Olio Towers: A Mid-Rise for Performers That Fuses Housing, Rehearsal, and Stage
Located blocks from Houston's Theater District, this modular tower stacks living units around a central performance atrium.

Oasis: Modular Green Housing Carved into Dhaka's Urban Fabric
A shortlisted Plugin Housing entry reclaims unauthorized settlements in Dhaka with stepped concrete volumes, green roofs, and ventilation-driven design.

Black Hole: A Floating Megastructure for the Post-Physical Era
Emiliano Mazzarotto envisions a spherical, self-scaling arena where e-sports, digital hotels, and holographic stadiums replace traditional public space.

Compact & Sustainable Living in Piraeus: A Four-Level Family Home Built Around Light and Air
A narrow townhouse in one of Greece's densest port cities uses a central atrium and passive strategies to house three generations under one roof.


Explore Architecture Competitions
Discover active competitions in this discipline




The International Standard for Design Portfolios


The Global Benchmark for Architecture Dissertation Awards


The Global Benchmark for Graduation Excellence


Challenge to reimagine the Iron Throne
Comments (0)
Please login or sign up to add comments
No comments yet. Be the first to comment!