
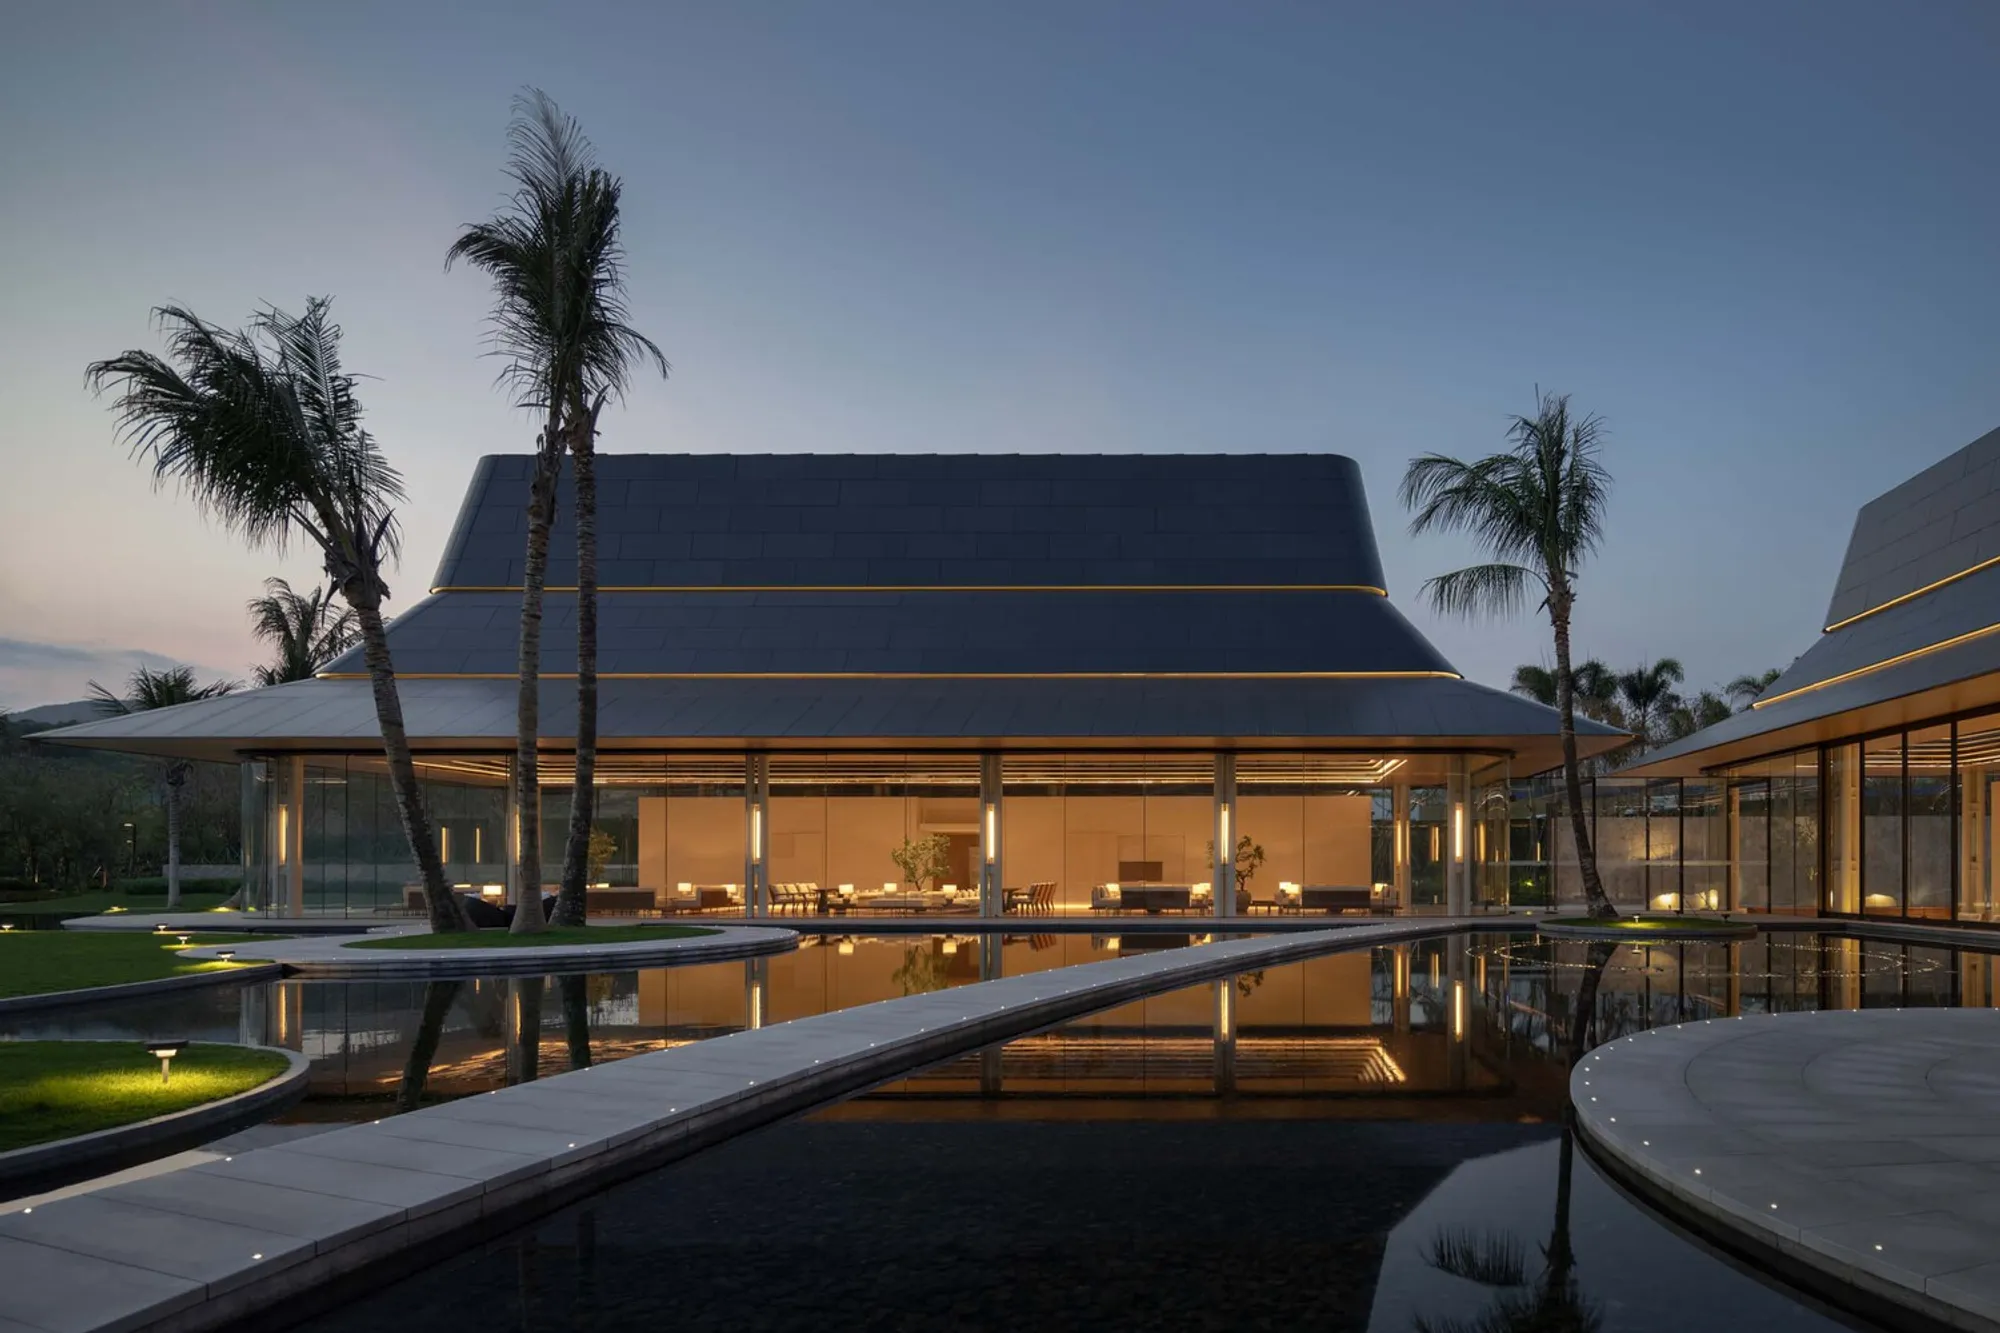
Shimei Nature Experience Hall by Waterfrom Design: A Coastal Retreat Reconnecting Life and Nature
Boathouse-inspired community hub blending island vernacular, natural materials, and fluid indoor-outdoor spaces for immersive, slow-living architecture in Hainan.


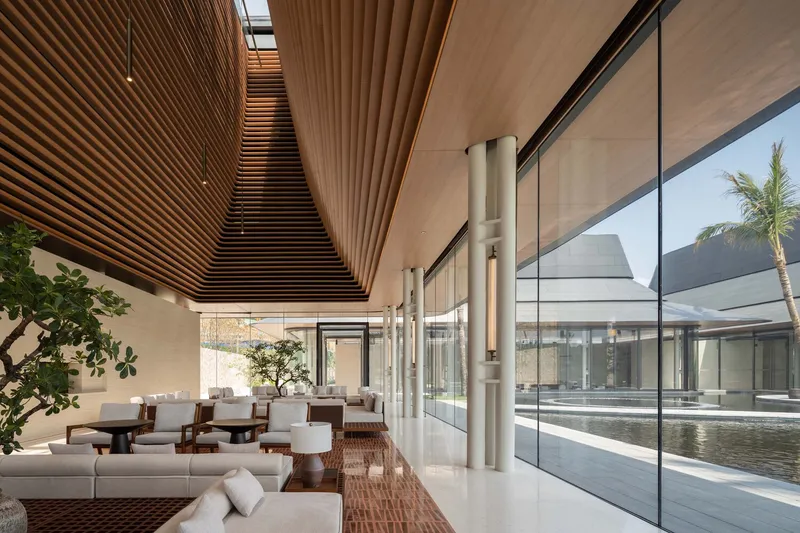
An Island Sanctuary Rooted in Architectural Healing
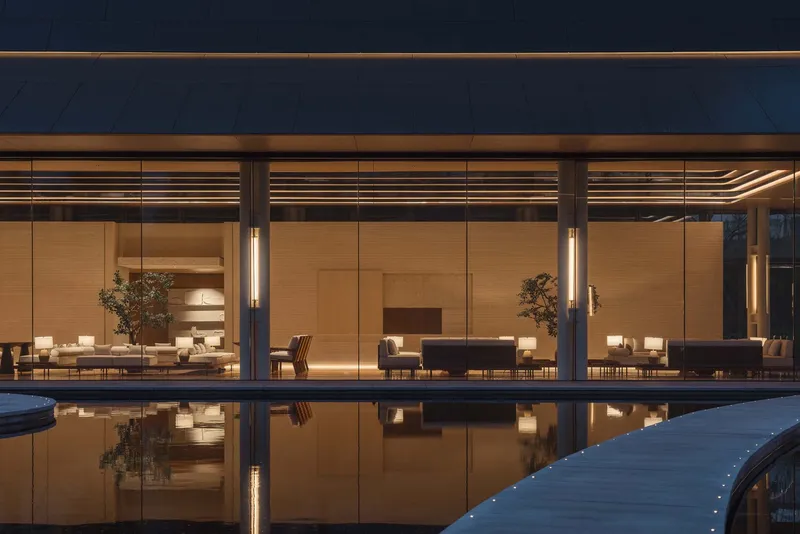
Nestled within the tropical embrace of Hainan Island’s southern coast, the Shimei Nature Experience Hall by Waterfrom Design is more than a building—it's a spatial philosophy that reimagines the purpose of community and architecture. Originally envisioned as a sales center, this 2,360-square-meter project is designed to transition into a future community hub—a space where coastal ecology, traditional culture, and modern lifestyles converge.
Inspired by the island’s natural rhythms, the design embodies the firm’s core belief: architecture should be a spiritual destination—a place to pause, reconnect, and heal.
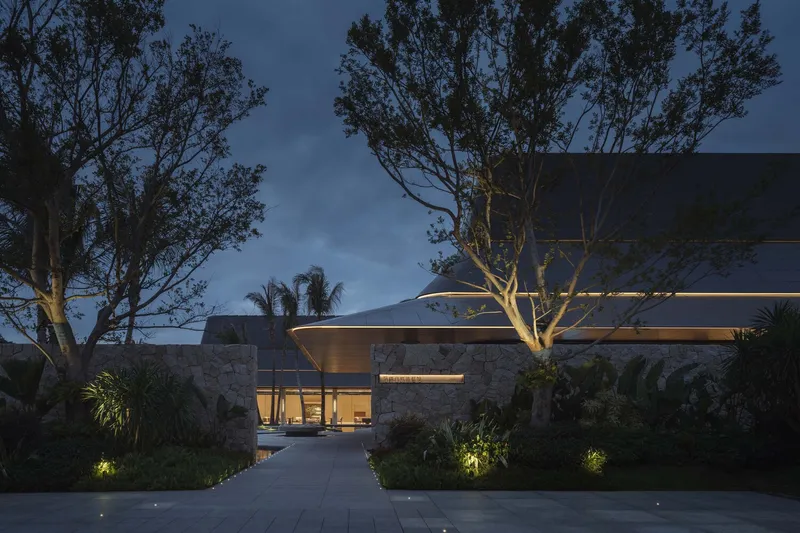
Boathouse-Inspired Forms and Environmental Symbiosis
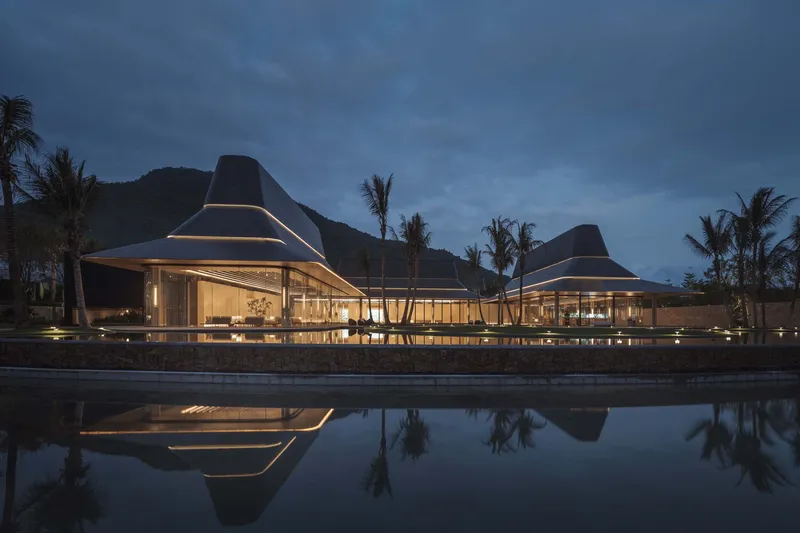
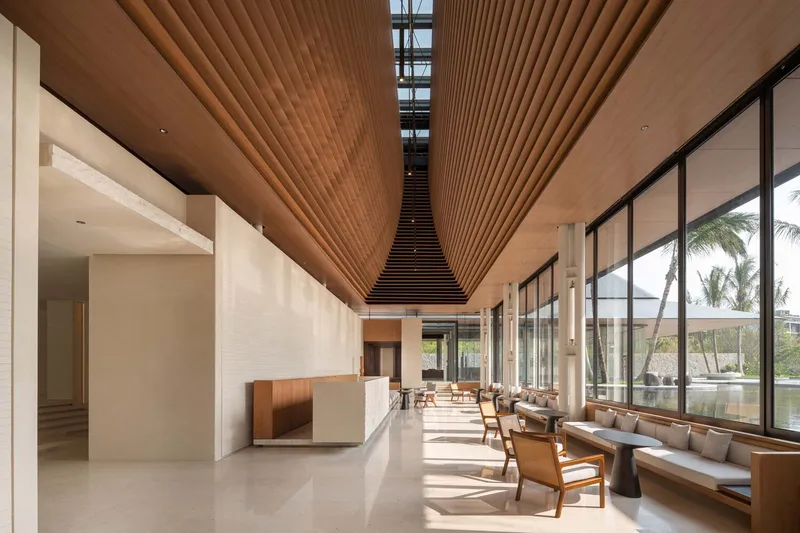
The architecture draws from southern Chinese island vernacular, particularly the image of boathouses lining tropical waterfronts. Instead of rigid forms and sterile layouts, the designers adopted a clustered architectural strategy using sloped roofs, natural ventilation, and blurred indoor-outdoor boundaries. The result is a collection of volumes that feel integrated into the landscape, adapting to climate and terrain while nurturing a fluid, flexible lifestyle.
Each structure responds to the environment, guided by the principle of environmental symbiosis and shared living. The spatial arrangement encourages interconnectedness, inviting both the local community and future residents to engage in communal life shaped by openness and simplicity.
Crafting a Community from the Inside Out
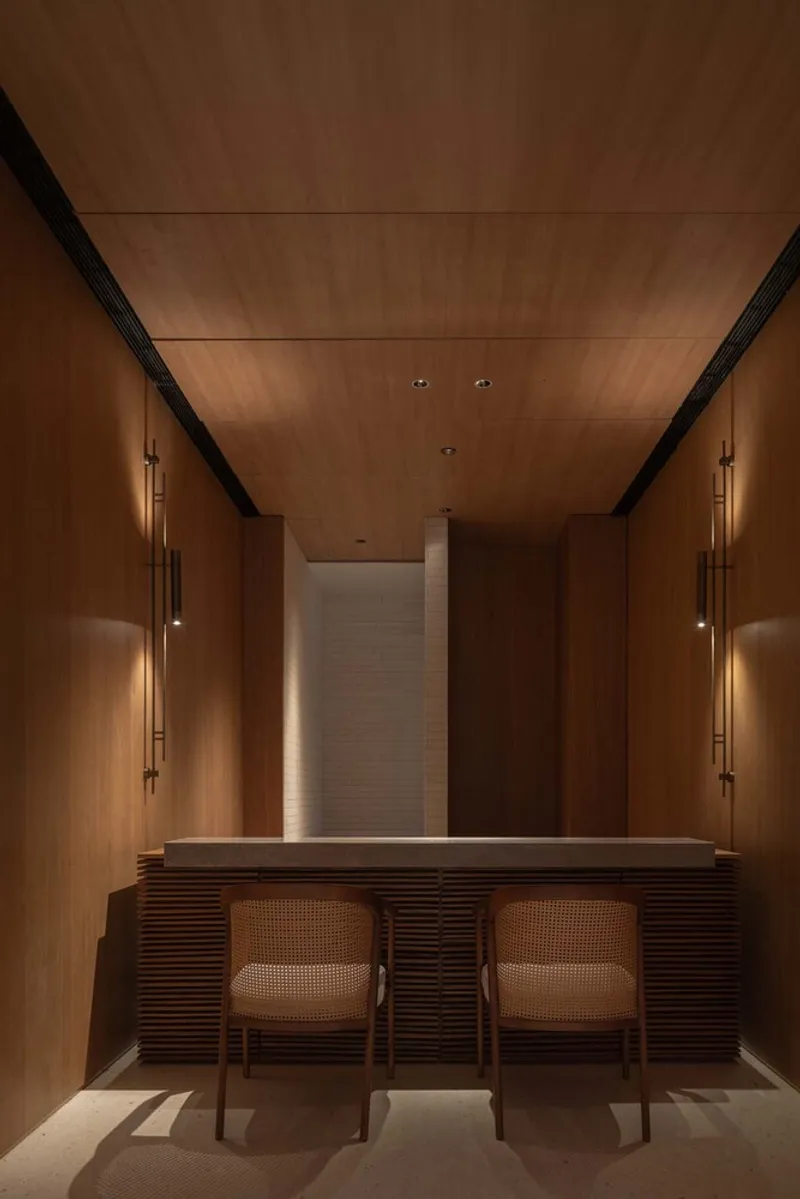
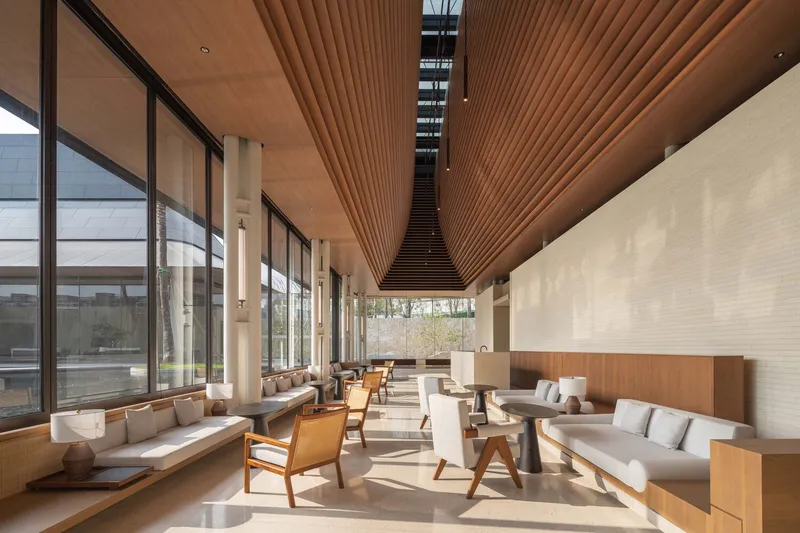
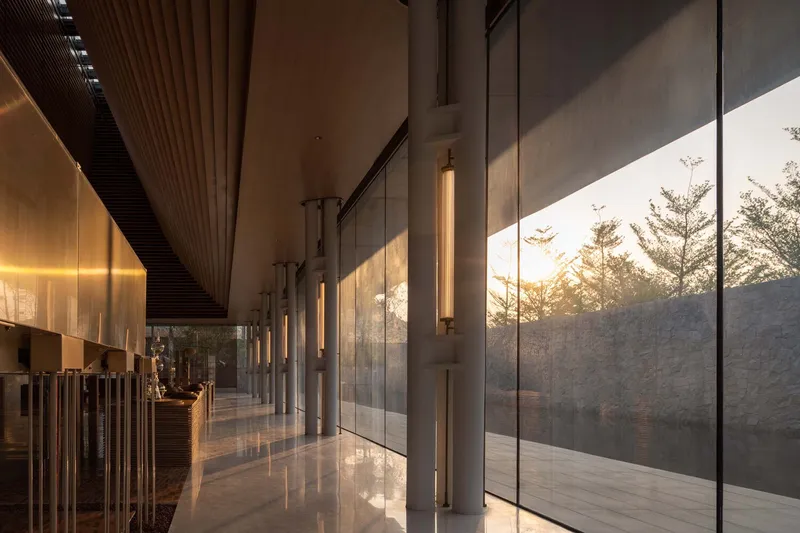
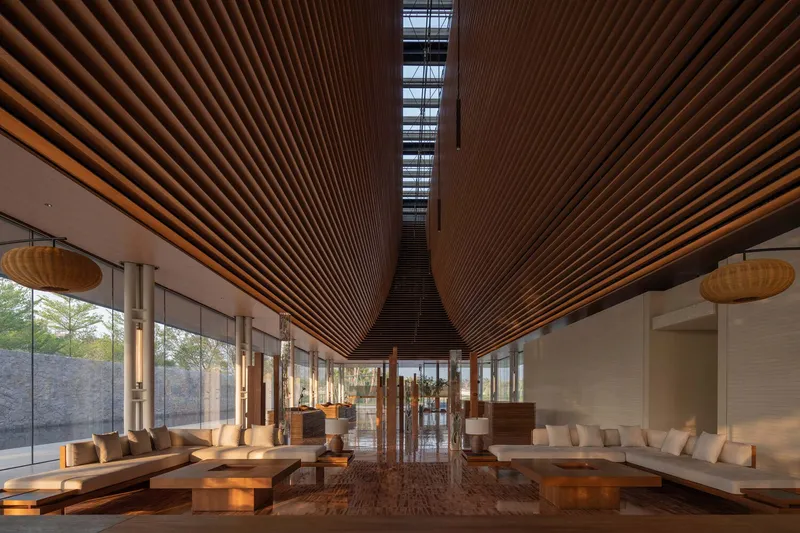
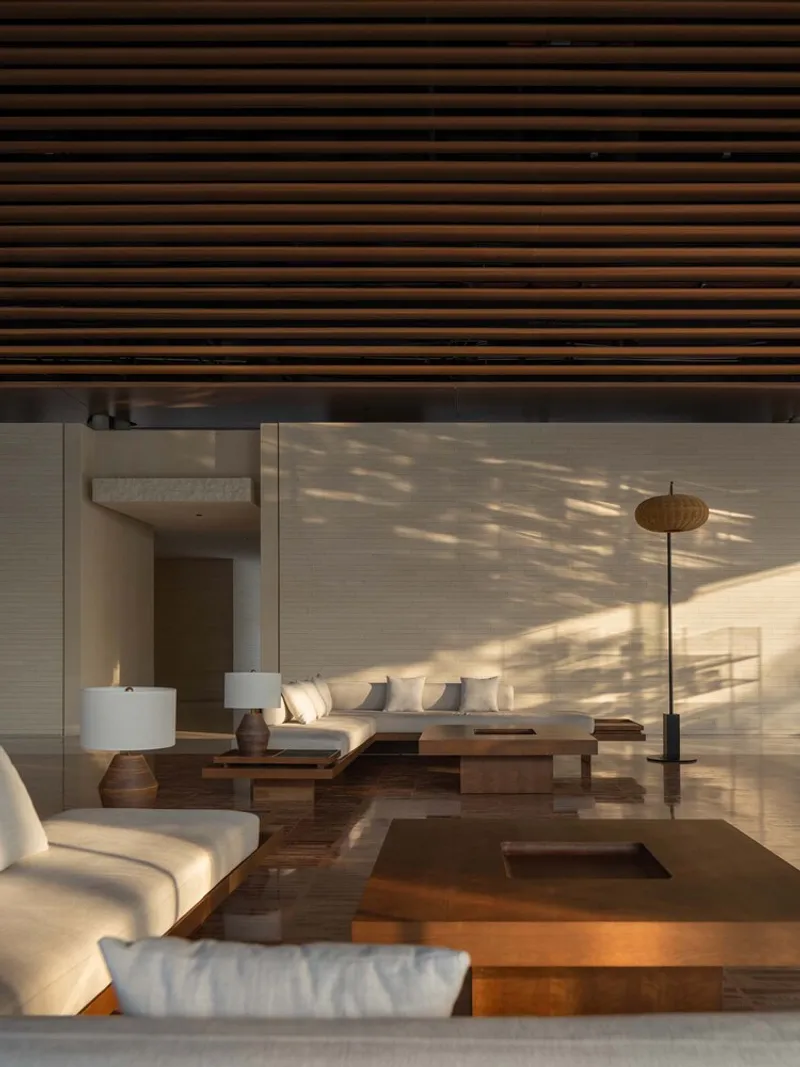
The interior spaces are rooted in tactile authenticity and local craft. Wooden grids, strip windows, and natural materials like clay plaster and coconut fiber reinforce a sense of groundedness. The layout dissolves physical walls in favor of fluid transitions, fostering social intimacy through open shared spaces.
Programmatic elements within the Experience Hall already anticipate their adaptive reuses:
- The “Earth Kitchen” currently hosts guests but is designed to become a community kitchen.
- The “Small Island Living Room” will evolve into a tea room, celebrating the island’s slow-living culture.
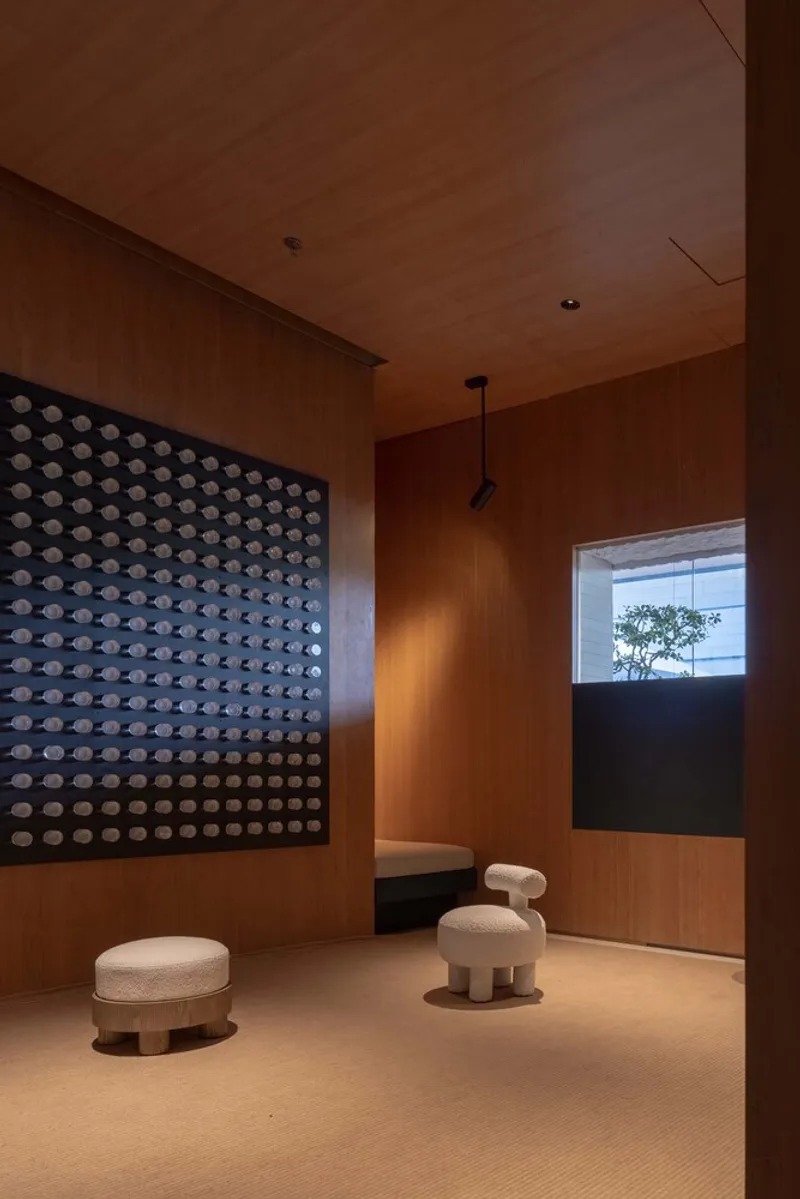
- The “Island Gathering Place”, now showcasing local flora, minerals, and digital installations, will continue as a hub for community events and exhibitions.

Architectural Storytelling Through Spatial Rhythms
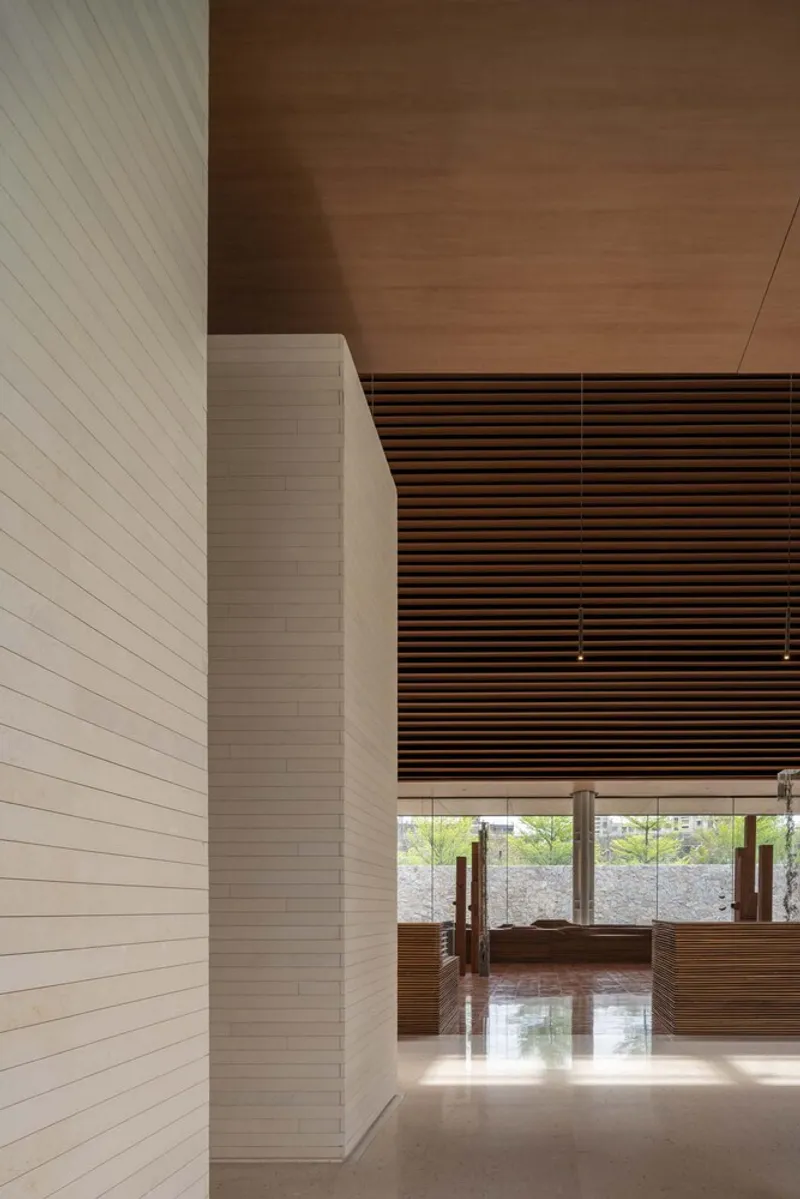
One of the most compelling features is the “Daydream Corridor”, a carefully sequenced passageway that plays with light, texture, and volume to evoke emotional transitions:
- It begins with solid beige stone forming a grounded threshold.
- A semi-enclosed courtyard with diffused natural light introduces calmness and privacy.
- Narrow passages and compressed lighting lead to a darkened exhibition space, ideal for community film screenings or multimedia experiences.
- Subtle openings frame poolside views, revealing glimpses of nature that mirror the inner quietude of the space.
This architectural choreography not only guides movement but also metaphorically connects life’s fragmented “islands”—the different backgrounds and experiences of its users—into a collective experience.
From Tropical Stillness to Sensory Awakening
The design stimulates all five senses through material honesty and experiential tactility. By embracing tribal craftsmanship, such as hand-chopped logs, woven coconut textures, and raw stone finishes, the building channels an authentic island spirit. Lighting design further supports the atmosphere: low, concealed lights and soft illumination craft a mood of intimacy and contemplation.
Every element, from spatial hierarchy to furniture placement, aligns with the natural ecology of Hainan. The architecture doesn’t merely house activities—it guides behavior, shaping a lifestyle that is slower, more mindful, and deeply rooted in nature.
A Living Framework for Island Life
Ultimately, the Shimei Nature Experience Hall is designed as a transformative architectural framework, not a static object. It reflects Waterfrom Design’s larger ambition: to create a timeless place where residents, visitors, and the landscape itself can grow together. Through ecological design, cultural sensitivity, and spatial storytelling, this project exemplifies a new vision for island community centers—one that values simplicity, serenity, and symbiosis.
All photographs are works of Jianquan Wu




Popular Articles
Popular articles from the community


Conexión: Biophilic Design Reimagines High-Rise Living in Hong Kong
Conexión reimagines high-rise living in Hong Kong through biophilic design, green facades, shared spaces, daylight, water and nature within.

Lunar Spiral: Space Architecture Shaped by the Mathematics of the Universe
Lunar Spiral reimagines space architecture through Fibonacci geometry, lunar regolith, levitating habitats, and self-sustaining Moon living.

Hill & Cross Opera: Sculptural Opera House Architecture Shaped by Tallinn’s Landscape and Identity
Hill & Cross Opera reimagines opera house architecture in Tallinn through its sculptural hill, civic plaza, glass wave and a luminous cross.

Play: Fragments of Their World
Familiar architecture becomes modular playground design, creating safe spaces where displaced children can learn, connect, imagine and play.


Similar Reads
You might also enjoy these articles


Hodi-Mandai Geram
Project Function: Preservation and revitalization of the Intangible heritage and socio-spatial identity of the Hodi by Housing, Cultural Memory Center, Sacred Grove, landscape, local tourism economy


Olio Towers: A Mid-Rise for Performers That Fuses Housing, Rehearsal, and Stage
Located blocks from Houston's Theater District, this modular tower stacks living units around a central performance atrium.

Oasis: Modular Green Housing Carved into Dhaka's Urban Fabric
A shortlisted Plugin Housing entry reclaims unauthorized settlements in Dhaka with stepped concrete volumes, green roofs, and ventilation-driven design.

Black Hole: A Floating Megastructure for the Post-Physical Era
Emiliano Mazzarotto envisions a spherical, self-scaling arena where e-sports, digital hotels, and holographic stadiums replace traditional public space.


Explore Seaside Architecture Competitions
Discover active competitions in this discipline



Challenge to reimagine the Iron Throne


Photograph architecture without architects


Illustrate the lost glory of Angkor Wat - Render Challenge


Design challenge to reuse E-waste
Comments (0)
Please login or sign up to add comments
No comments yet. Be the first to comment!