
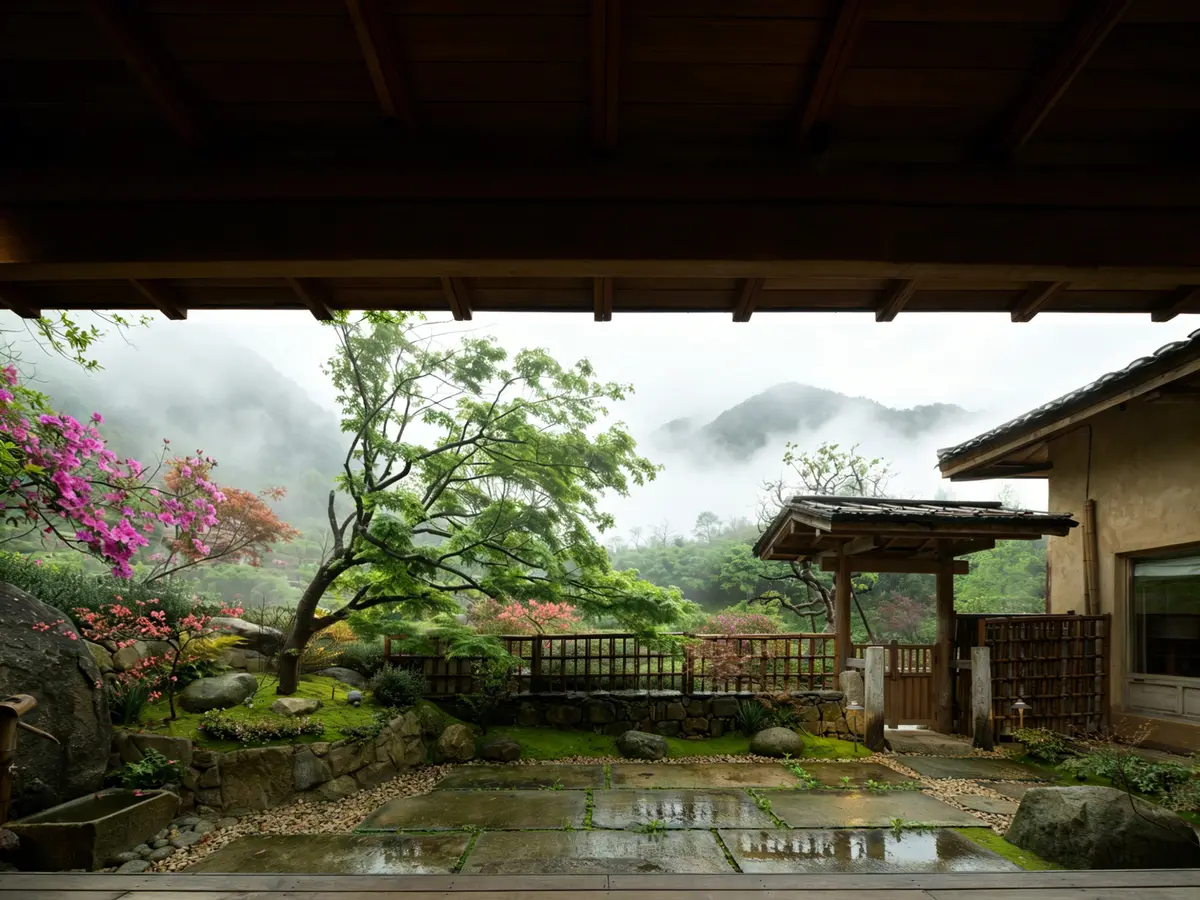
Shuimuyan Space Design Grows a Canyon Retreat into the Hillside of Liuyang
Yunxi Valley folds renovated houses and new timber pavilions into the terraced landscape beside Zhouluo Grand Canyon in Hunan Province.


There is a persistent temptation in hospitality architecture to announce itself against the landscape, to plant a conspicuous object on a beautiful site and call it contextual because it offers views. Yunxi Valley, a 5,500 m² hotel and restaurant compound beside the Zhouluo Grand Canyon in Liuyang, takes the opposite position. Designed by Shuimuyan Space Design under lead architect Liang Ningjian, the project treats the mountainside not as a backdrop but as an operating system: buildings follow contour lines, old houses are renovated alongside new construction, and the entire ensemble reads less like a resort than like a settlement that has always been there.
What makes this work genuinely interesting is the refusal to impose a single formal language. Corrugated metal roofing sits next to tile. Earthen walls meet glass pavilions. Timber structures span streams. The coherence comes not from material uniformity but from a shared attitude toward the ground: every volume touches it lightly, defers to its slope, and lets the forest close in around it. In an era of polished wilderness lodges, this is a welcome act of restraint.
Terrain as Organizing Logic
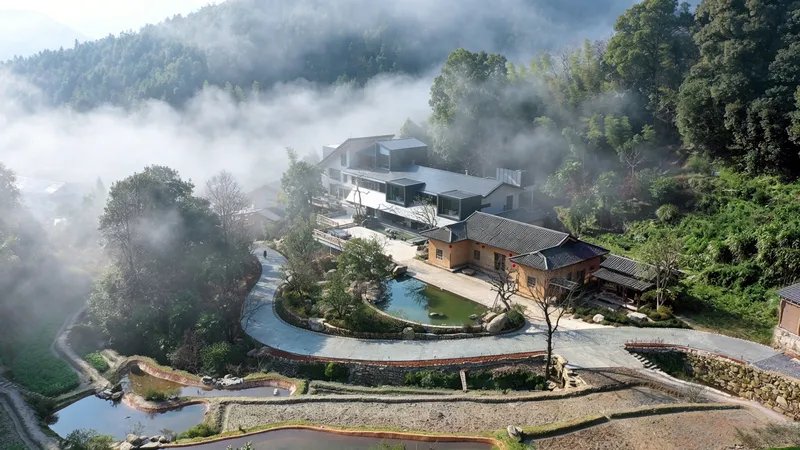
Seen from above, the compound dissolves into the topography. Terraced rice paddies and curved pathways wrap around clusters of buildings, blurring the line between productive landscape and architectural precinct. The aerial view reveals that no single axis governs the plan; instead, buildings are positioned where the slope allows them, connected by paths that negotiate the grade in gentle arcs rather than straight lines.
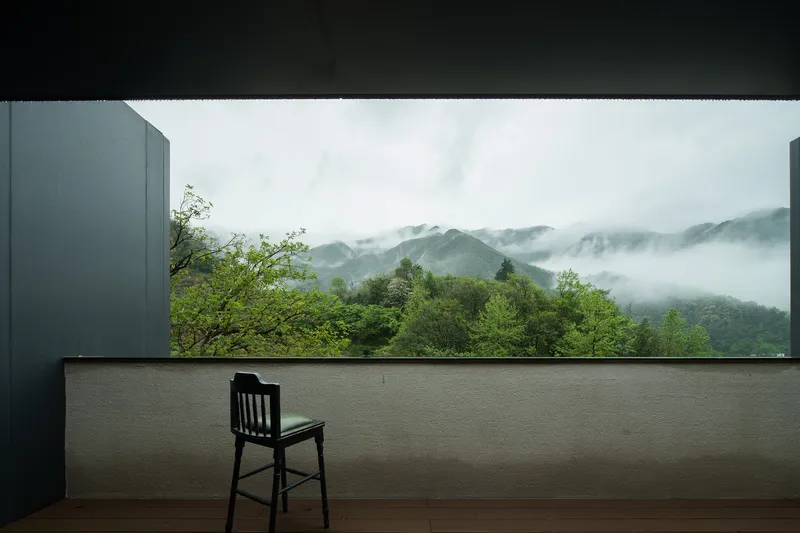
At ground level the effect is different but equally deliberate. A solitary chair on an open terrace confronts a wall of cloud-wrapped peaks and forest, and the architecture recedes entirely. The building exists to put you at that edge, then get out of the way. It is a simple ambition, but the number of projects that fail at it is remarkable.
Old Walls, New Frames
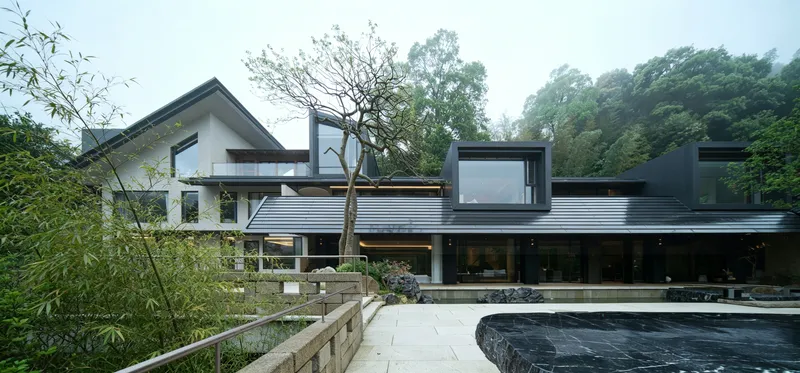
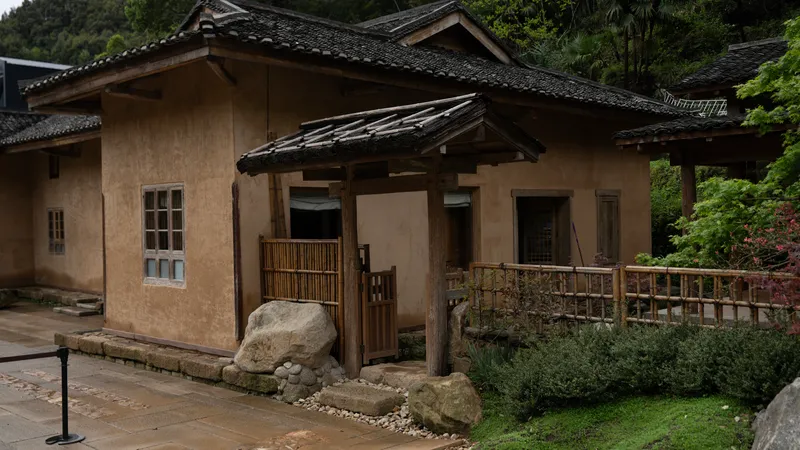

The project's program required both renovation and new construction, and the design team, which included Jin Xuepeng, Wei Zhiguo, Sun Lin, and others, chose to let that dual identity remain visible. A stone terrace and circular pool sit beside a house with corrugated metal roofing, its modest scale anchored by the dense canopy above. Elsewhere, an earthen-walled pavilion with a tile roof and bamboo fence belongs to a much older vocabulary, preserved and stabilized rather than reinvented.
The new additions announce themselves differently. At dusk, a timber-clad base beneath a glazed facade glows warmly, with exposed tree trunks held in place as structural and ornamental elements. The juxtaposition is direct but never jarring. There is no ironic collision between old and new; the two registers simply coexist, sharing an understanding that the forest around them is the dominant presence.
Timber Pavilions and Water
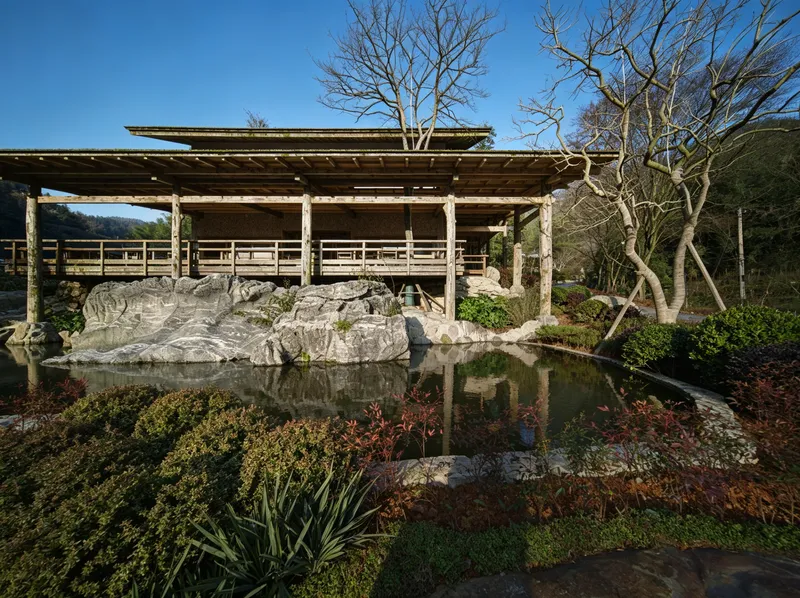
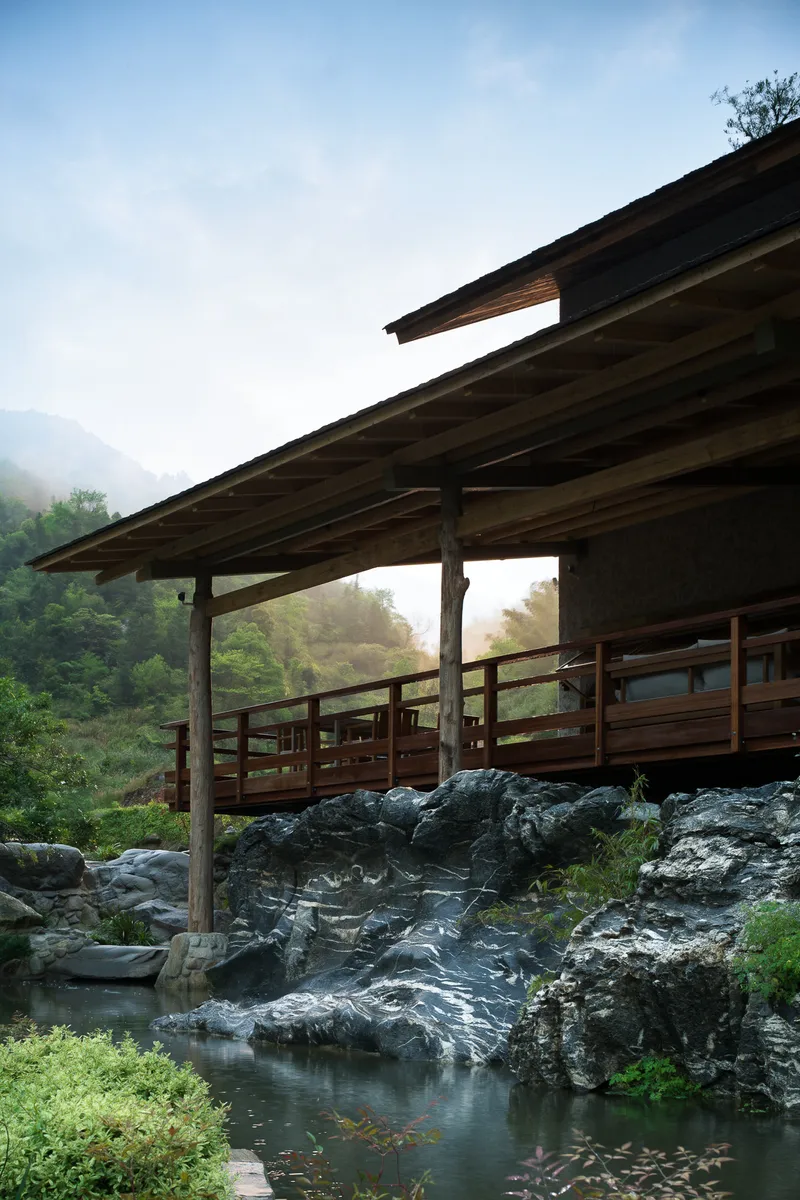
Several of the most compelling moments occur where timber structures meet water. An open pavilion with exposed columns and rafters reflects in a pond edged with large boulders and plantings, creating a double image that amplifies the building's lightness. Further along, another timber pavilion spans a rocky stream, its exposed rafters framing slices of morning mist. These are small buildings doing significant atmospheric work.
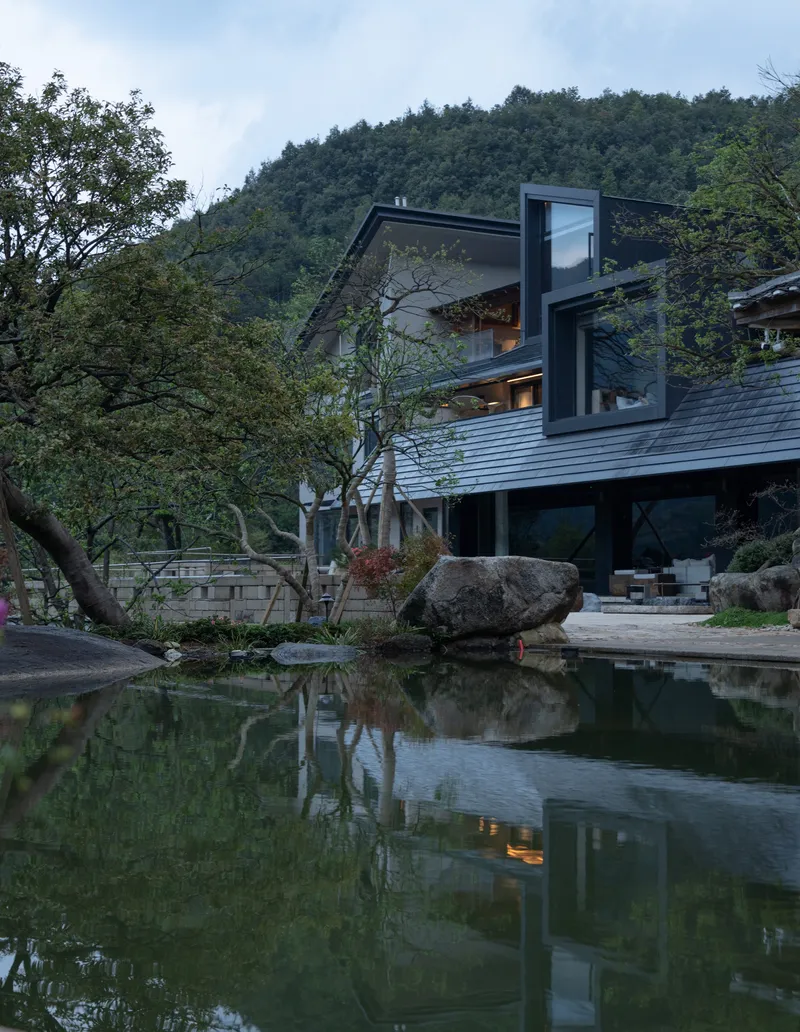
A third composition, shot at twilight, shows angled black-framed glazing hovering above a boulder-studded pond, with tree reflections rippling across the surface. The geometry here is sharper, more contemporary, yet the material palette and the relationship to water keep it grounded in the same world as the more rustic pavilions. Water acts as the connective tissue across the entire site, linking disparate architectural moments into a coherent experience.
Dining Rooms That Earn Their Views
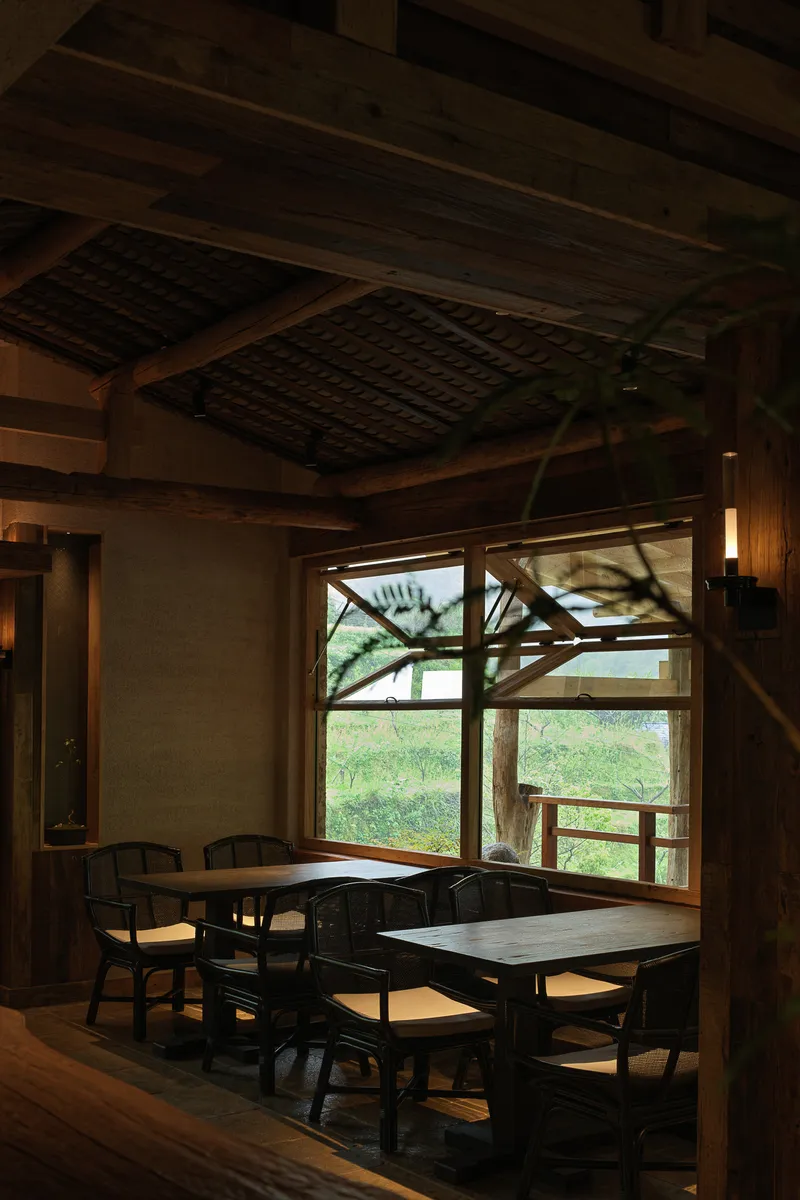
The restaurant interiors demonstrate a clear understanding that a view is only as good as the frame around it. In one dining area, timber ceiling beams run perpendicular to a large window that captures a terrace and layered greenery beyond. The beams give the room rhythm and scale; the window gives it depth. Neither element is extraordinary on its own, but together they produce a space you actually want to sit in rather than photograph and leave.
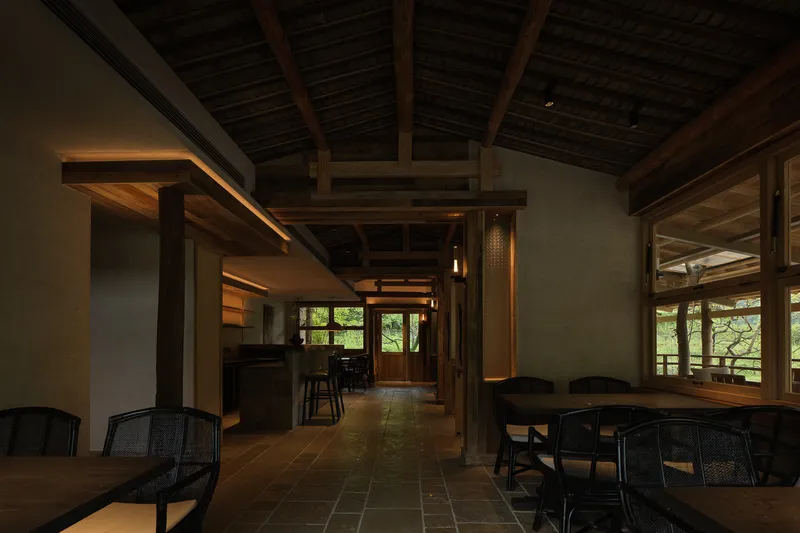
A larger dining hall uses exposed timber ceiling beams and stone floor tiles to establish a more communal atmosphere, while a bar area with a fluted timber counter and sliding glass doors frames the forested mountains in fog. The interiors consistently favor warmth over drama: dark timbers, stone, subdued lighting, and a willingness to let the landscape do the talking through carefully proportioned openings.
Guest Rooms as Observation Stations
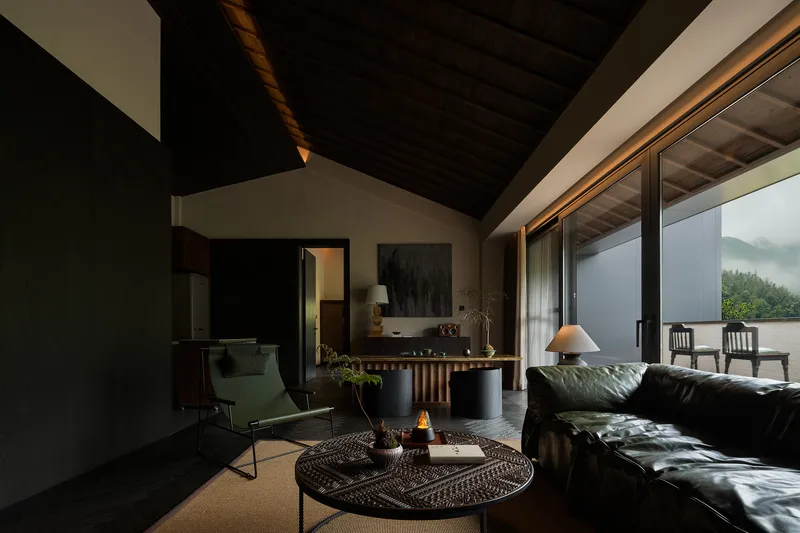
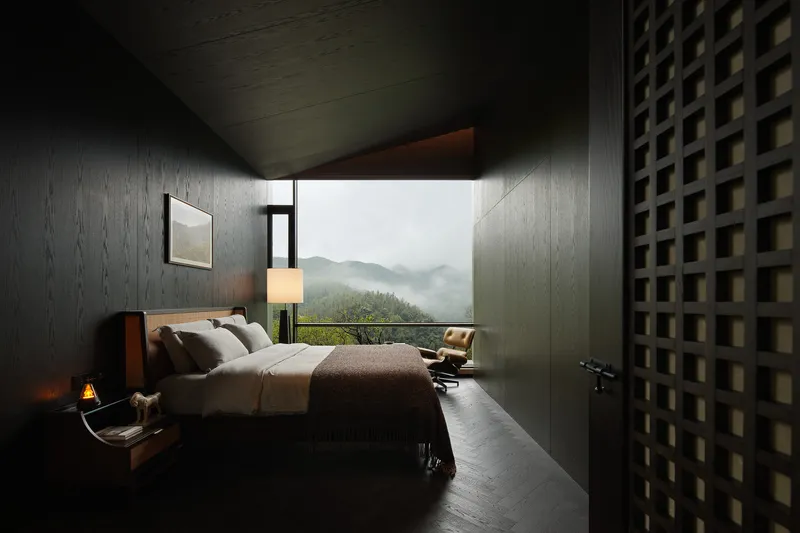
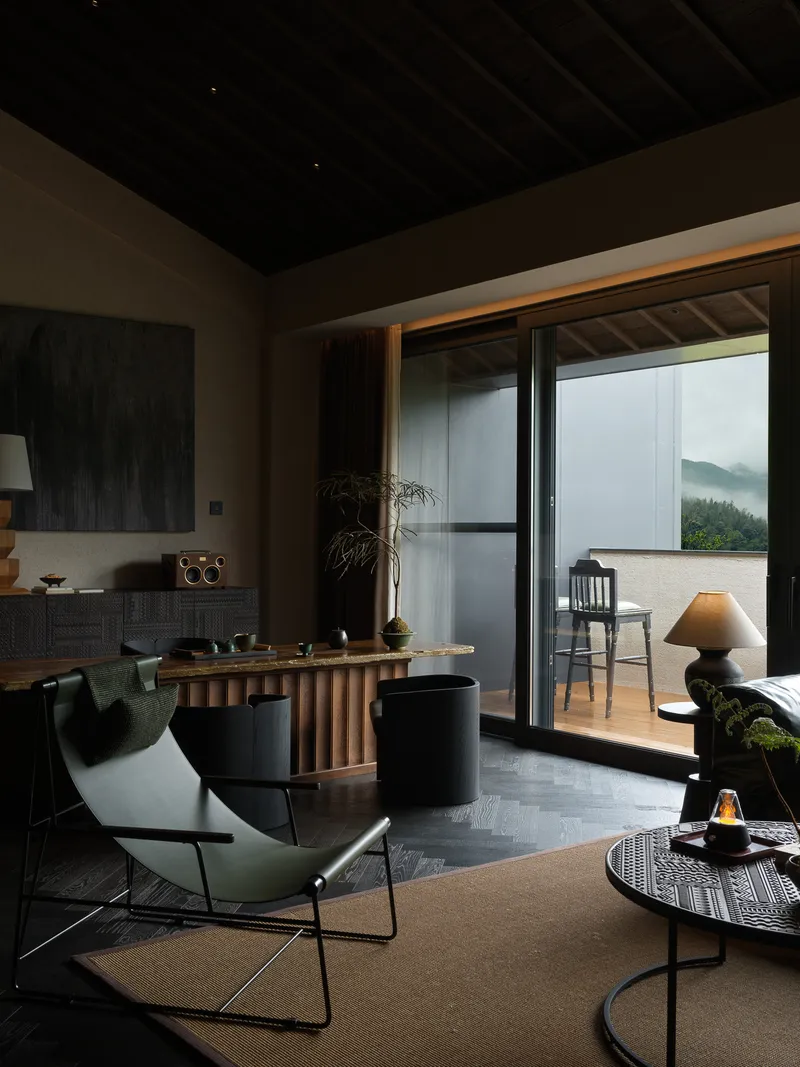
The hotel rooms are calibrated for a specific kind of solitude. A living room with a dark timber ceiling and glazed doors opens onto a terrace where misty mountains fill every sightline. A bedroom with textured dark walls uses a clerestory window to frame a single band of mist-shrouded peaks, compressing the view into a horizontal strip that feels cinematic without trying to be. The material choices, heavy and tactile, create a sense of enclosure that makes the landscape beyond the glass feel more vivid by contrast.
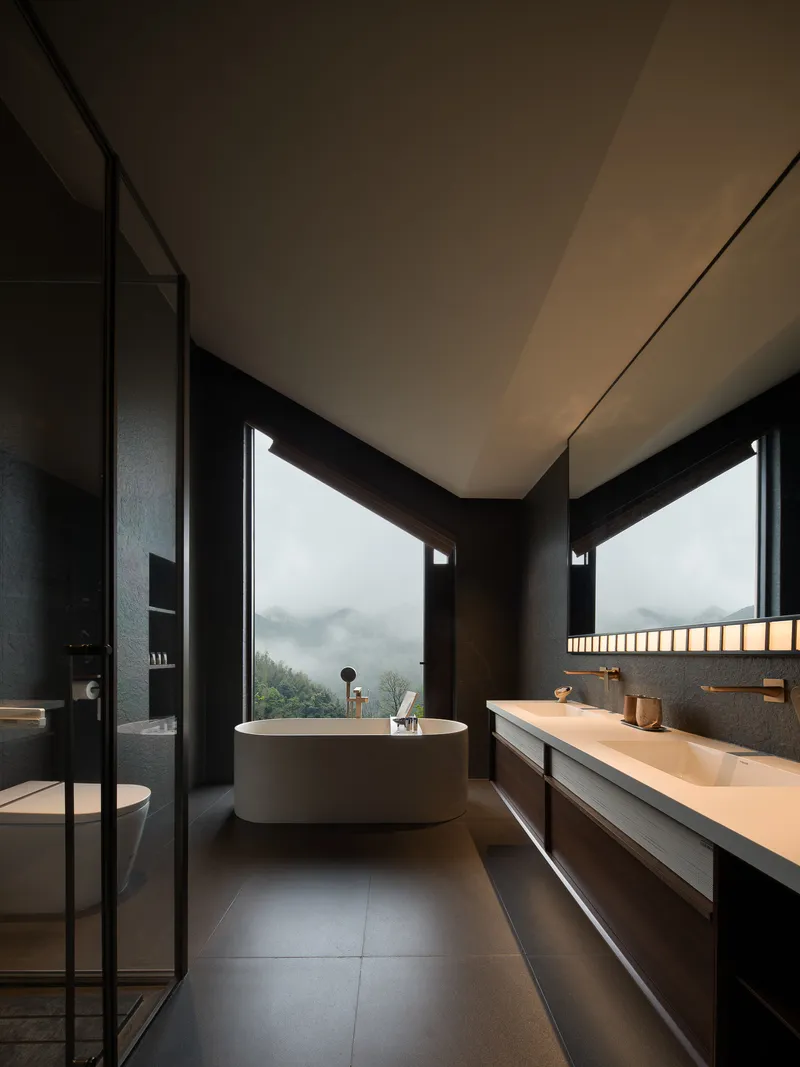
The bathroom continues this logic: a freestanding tub positioned at corner windows overlooking misty hills turns a functional room into a quiet observation post. These are not rooms designed for Instagram theatrics. They are rooms designed for the experience of sitting still in a mountain landscape, which is a harder thing to get right.
Light, Circulation, and In-Between Spaces
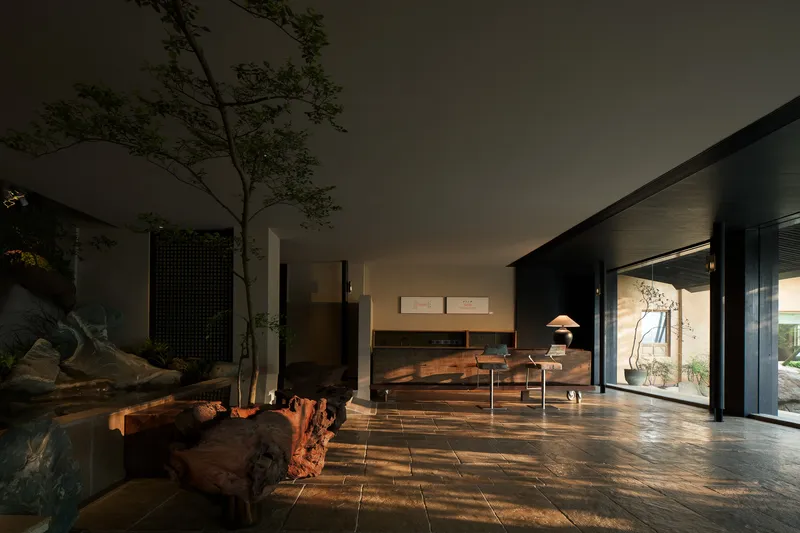
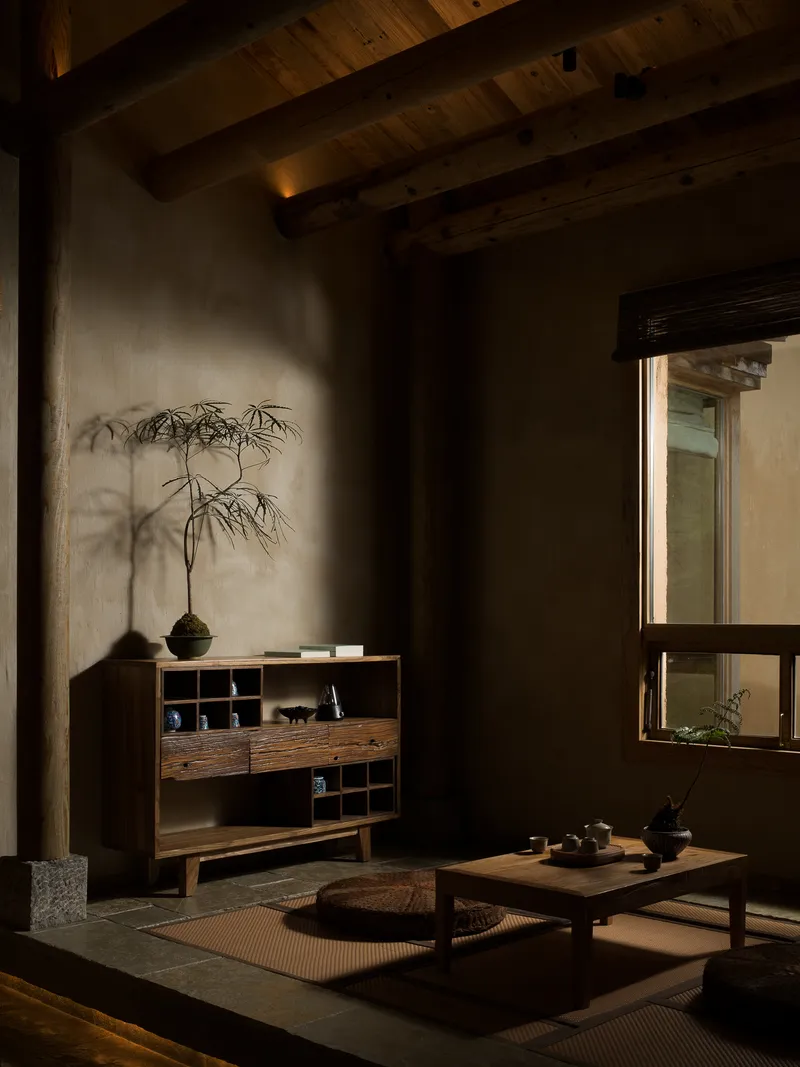

Some of the strongest moments happen in spaces that are neither fully interior nor exterior. A living area with stone flooring hosts a tree planted beneath a light well, pulling daylight and vegetation into the building's core. A tatami room with exposed timber beams and a low table is washed in warm afternoon light from a carefully positioned opening. These are contemplative spaces that slow you down, transitional zones between the public restaurant areas and the private hotel rooms.
A corridor with cove lighting along the ceiling and a horizontal window framing a lush green hillside demonstrates how even a passageway can become a moment of spatial generosity. The window is positioned at eye level and runs the length of the wall, turning a simple act of walking from one room to another into a sustained encounter with the landscape. It is a small move that reveals the design team's attention to the quality of every space, not just the destination rooms.
Thresholds and Skylights

Floor-to-ceiling glazing framing dense forest beyond timber columns creates a threshold condition where the room's interior and the hillside outside occupy nearly the same visual plane. The columns do essential work here: they break the glass wall into vertical panels that echo the tree trunks beyond, dissolving the boundary between structure and landscape.
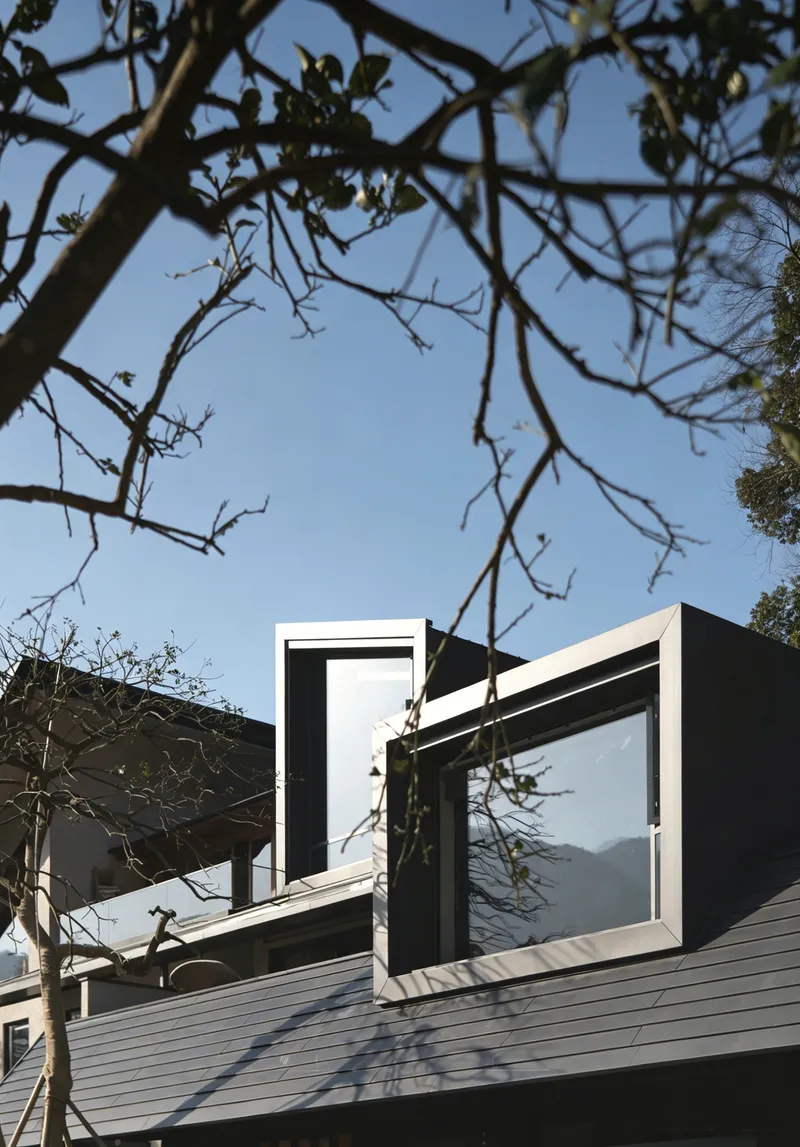
Elsewhere, framed skylights rise from horizontal decking, visible through bare branches against a clear sky. These roof elements bring light deep into the building's plan while maintaining the low profiles that keep the compound from competing with the surrounding topography. They are surgical insertions of daylight, not grand gestures.
Plans and Drawings

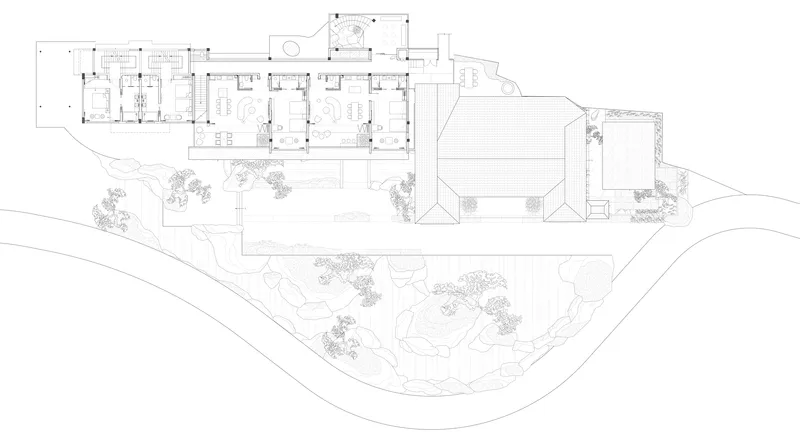
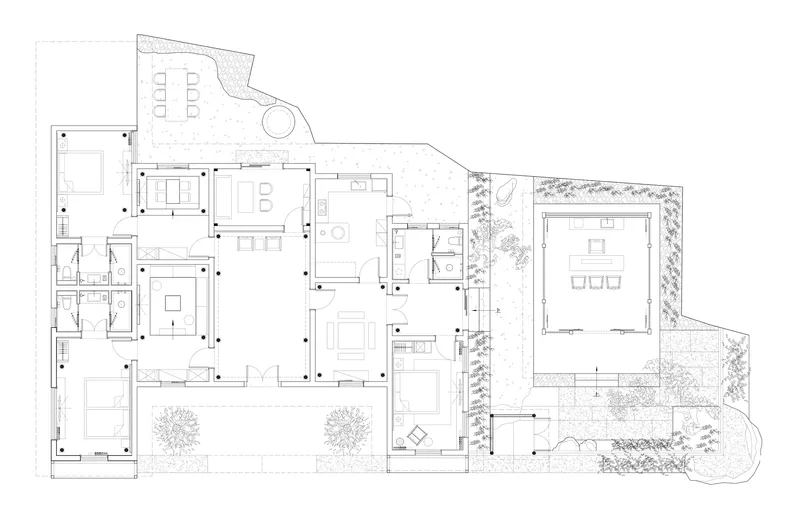
The floor plans confirm what the photographs suggest: the compound is not a single building but a constellation of interconnected rooms organized around interior courtyards, planted areas, and terraces that step down the sloping site. The linear arrangement visible in the plans shows how each cluster of rooms maintains its own relationship to the hillside topography, with courtyards acting as mediating spaces between the built volumes and the surrounding forest.
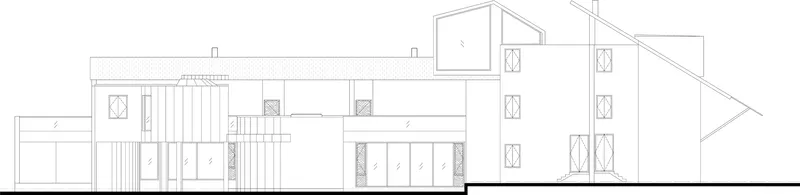

The elevation drawings reveal the project's disciplined roof strategy: single-story volumes with varied roof heights and pitches create a silhouette that echoes the undulating terrain. Vertical glazing patterns punctuate otherwise solid walls, offering controlled views outward while maintaining the privacy required for hotel rooms. The pitched roofs and rectangular volumes compose a linear rhythm that reads as a village rather than a single monolithic structure, which is precisely the point.
Why This Project Matters
Yunxi Valley succeeds because it operates from a position of genuine humility toward its site. In a market saturated with luxury mountain retreats that prioritize photogenic spectacle, this project demonstrates that the most powerful hospitality architecture is often the most self-effacing. By renovating existing houses alongside new construction, following contour lines instead of imposing geometries, and using a deliberately heterogeneous material palette, Shuimuyan Space Design has produced a compound that feels grown rather than built.
The broader lesson here concerns the relationship between architecture and tourism in ecologically sensitive landscapes. China's rural hospitality sector is booming, and many projects in this category treat the wilderness as a commodity to be consumed from behind glass. Yunxi Valley proposes a different model: one where the architecture participates in the landscape rather than framing it, where guests are embedded in the terrain rather than elevated above it. That distinction matters, and it is one that more projects in this category would do well to learn from.
Yunxi Valley · Zhouluo, designed by Shuimuyan Space Design, lead architect Liang Ningjian. Liuyang, Changsha, China. 5,500 m². Completed 2026. Photography by Lu Liao and Xiang Xiao.
About the Studio
Share Your Own Work on uni.xyz
If projects like this are the kind of work you want to make, uni.xyz is a place to publish your own, find collaborators, and enter design competitions.


Popular Articles
Popular articles from the community


The Musturak Paradise: Senior Living Architecture for a Connected Future in Temara, Morocco
The Musturak Paradise reimagines senior living architecture in Temara via private homes, social spaces, culture, community, and shared care.

The Ocean Hive: Sustainable Architecture for a Self-Sufficient Civilization at Sea
The Ocean Hive imagines sustainable architecture at sea, where modular habitats, algae, wave power and ocean waste sustain a growing colony.

ALGAL REALM: A Bio-Integrated Lunar Habitat Design for Life Beyond Earth
ALGAL REALM reimagines lunar habitat design with algae-powered life support, 3D-printed regolith, and vertical living for a lunar future.

Play: Fragments of Their World
Familiar architecture becomes modular playground design, creating safe spaces where displaced children can learn, connect, imagine and play.

Similar Reads
You might also enjoy these articles

Bao Huynh Watercolor Atelier: A Serene Art Retreat in Hội An
Bao Huynh Watercolor Atelier in Hội An blends multifunctional art spaces, sustainable design, local materials, and family-friendly living in a serene environment.

Atelier Macri Concept Store Interior Design by CASE-REAL
Atelier Macri store features a "ko" counter, walnut wood details, cork displays, blending retail, gallery, and seamless customer experiences.

Manuel Vargas Izquierdo Stadium and High-Performance Sports Center: Architectural Excellence in Jalpa de Méndez
The Manuel Vargas Izquierdo Stadium blends sustainable design, inclusive sports facilities, and cultural-inspired architecture, revitalizing Jalpa de Méndez’s public spaces.

KAKR Buluh Awar Hall: Revitalizing Community and Ecology Through Bamboo Architecture
Community built bamboo hall revitalizes Buluh Awar village, empowering youth, restoring ecology, celebrating vernacular craftsmanship through sustainable architecture and culture.

Explore Residential Building Competitions
Discover active competitions in this discipline

Challenge to design a portable theatre

Challenge to design a portable music platform

Challenge to design an open learning module for the elderly

Challenge to design mud housing for contemporary communities
Comments (0)
Please login or sign up to add comments
No comments yet. Be the first to comment!