
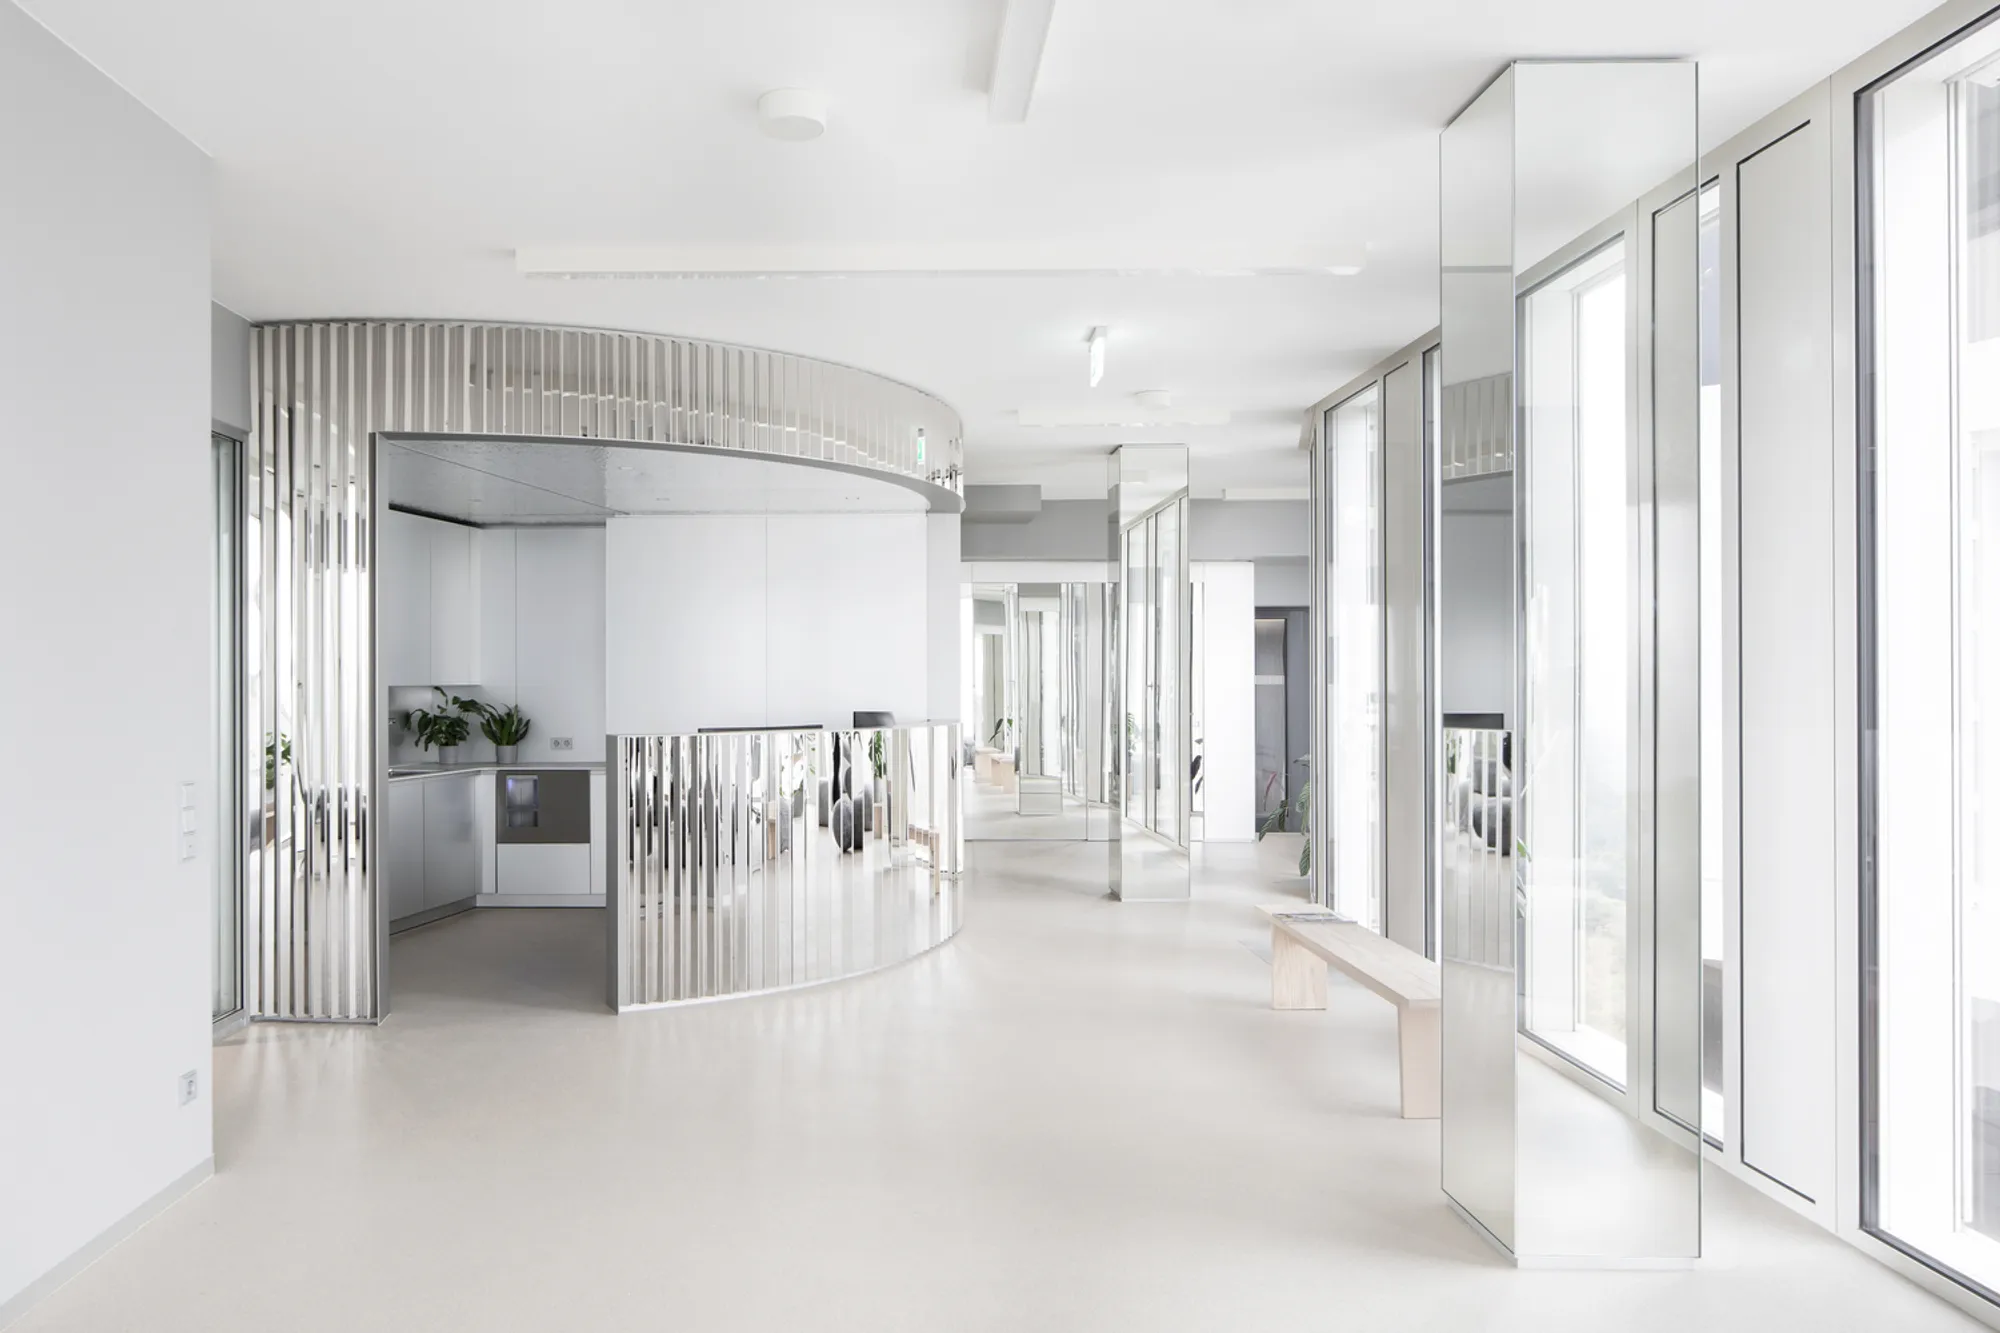
Signa Sports United High-Rise Tower by Allen Kaufmann Architekten – Iconic Office Design in Berlin
Signa Sports United Tower in Berlin features 30th-floor open-plan offices with custom furniture, natural light, and cohesive modern interior design.


Located in the vibrant heart of Berlin at Breitscheidplatz, next to the historic Kaiser-Wilhelm-Gedächtniskirche, the Signa Sports United High-Rise Tower, also known as Upper West, rises to 118.8 meters with 33 floors of contemporary office and commercial space. Completed between 2021 and 2023 in two construction phases, this architectural landmark is owned and operated by Signa Holding Company. In 2021, Signa invested in a sports-affiliated start-up, establishing its flagship office headquarters on the tower’s 30th floor.
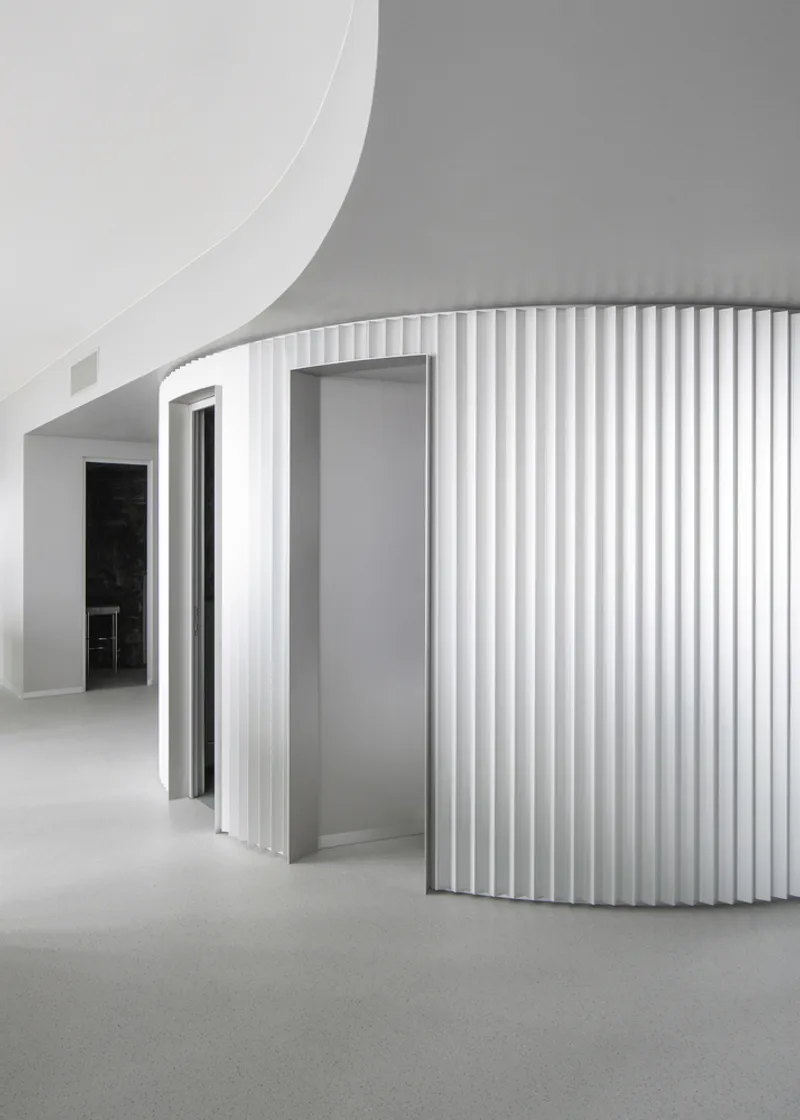
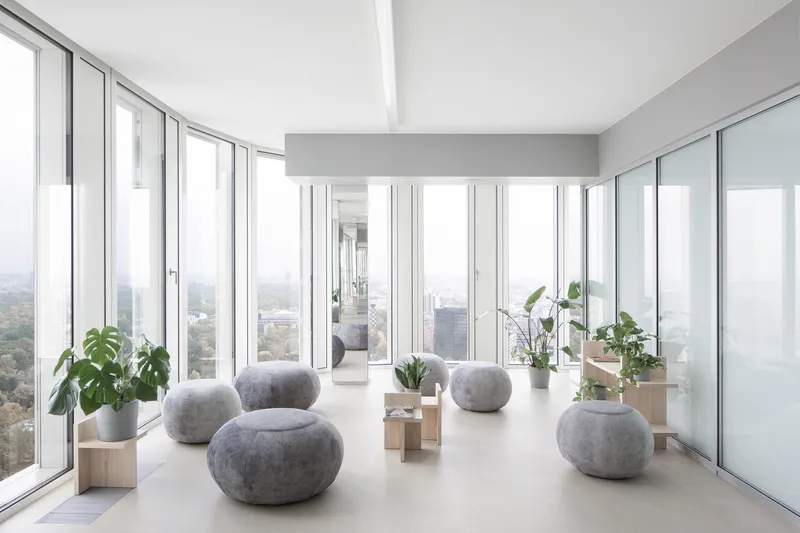
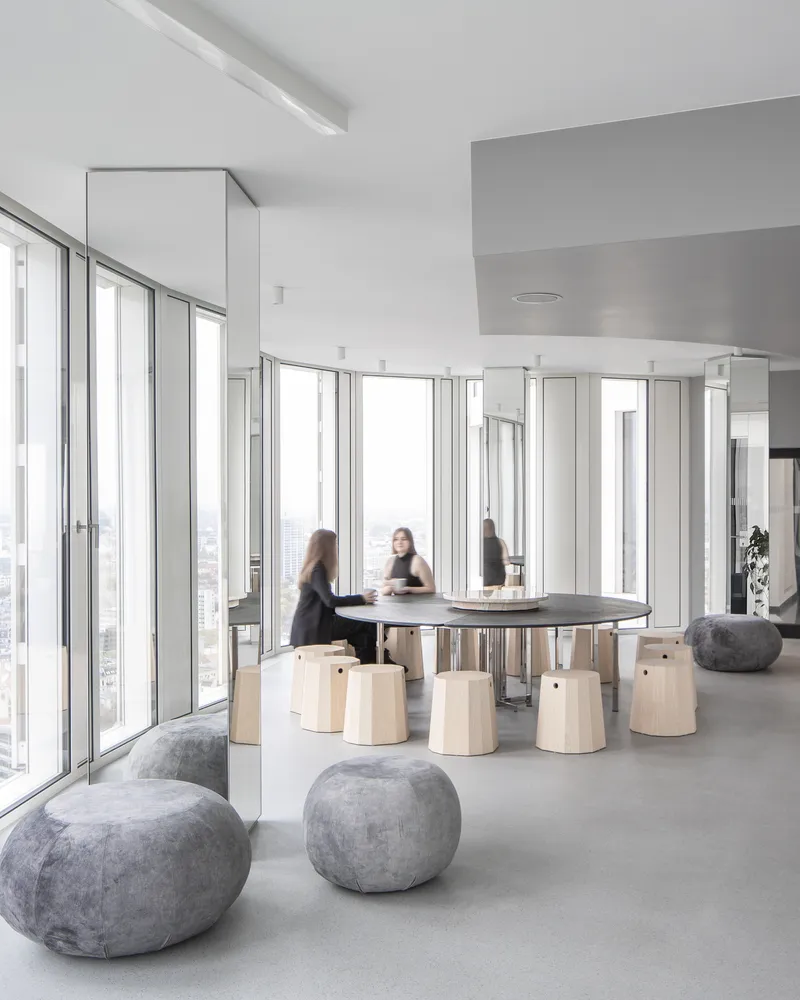
Designed by Allen Kaufmann Architekten, the project spans over 1,000 m² of intelligently planned workspace, demonstrating a holistic approach to architecture, interior design, and custom furnishings. Every detail—from the building layout to the bespoke furniture—was conceived under a unified design philosophy. The architects created all 318 custom furniture pieces, including desks, meeting tables, storage units, and plant containers, ensuring material and spatial coherence while embedding the Signa Sports brand identity throughout the interiors.
Innovative High-Rise Office Planning
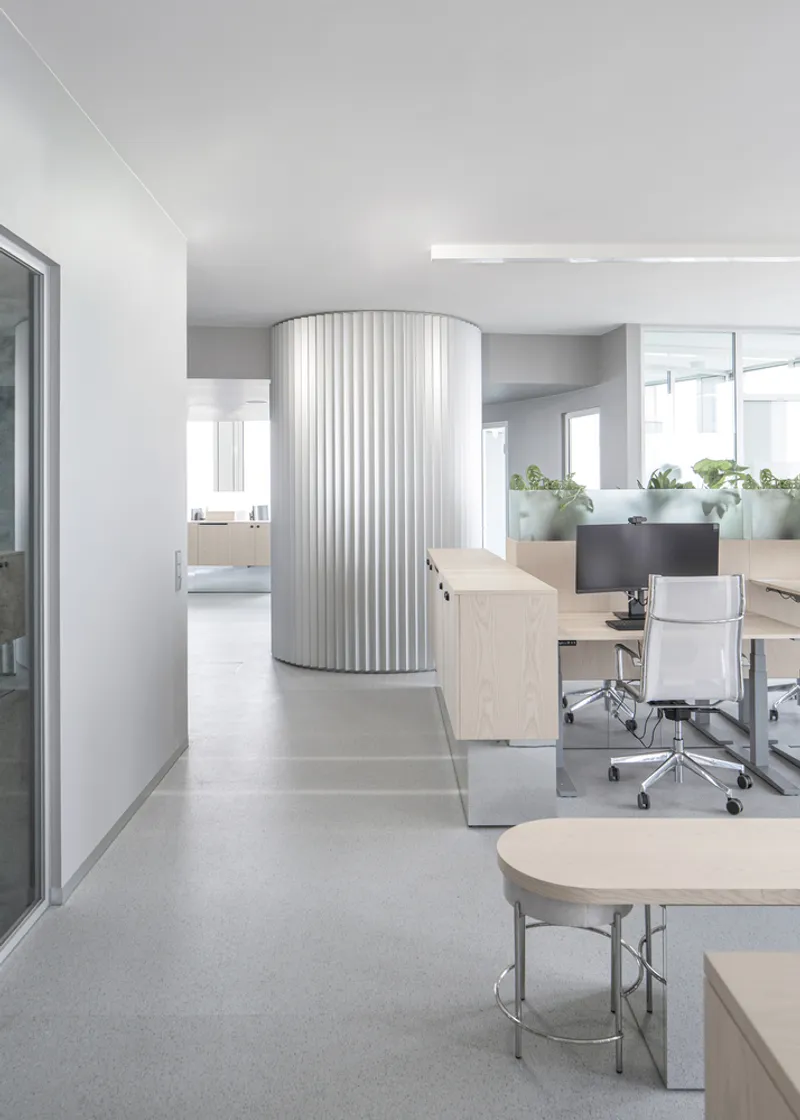
In typical high-rise buildings, a central concrete core with perimeter columns often restricts open layouts and divides spaces. On the 30th floor of Upper West, this structural limitation becomes a design opportunity. The floor features a generous, open-plan workspace flooded with natural light, accommodating over 70 employees. A circulation belt connecting the expanded core to the workstations links both halves of the floor, while glass partitions maintain visual continuity and acoustic separation.
The expanded core houses essential functions such as break-out rooms, huddle areas, print stations, lockers, and water closets, while workstations and meeting areas are strategically placed along the façade to maximize daylight exposure. Transparent and opaque double-glazed glass screens, framed in anodized aluminum, create fluid yet defined zones for interaction and focus.
Materiality and Aesthetic Coherence
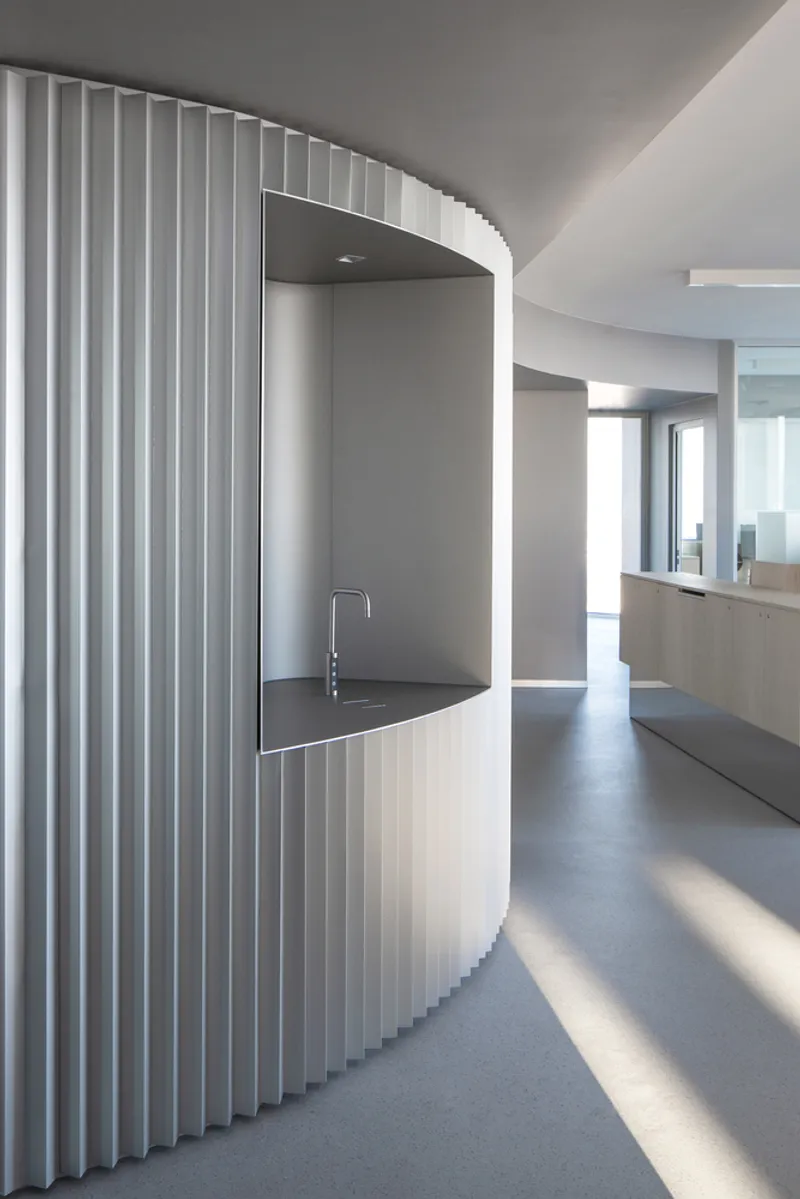
The interior design employs a sophisticated material vocabulary that flows seamlessly between architecture and furniture. Key materials include:
- Mirrored surfaces and stainless steel for reflections and depth
- Anodized aluminum and satin/clear glass for modern transparency
- Green and grey fabrics, warm ash elements, and plant installations to introduce natural textures
Concrete columns are mirrored to reflect Berlin’s skyline and northern light, while horizontal bands of satin glass containers with greenery infuse nature into the workspace. Core areas feature dark metallic green paint and moss-inspired carpets for intimate meetings, while bathrooms use black linoleum with metallic accents, combining luxury and subtle playfulness.
Flexible and Functional Workspace
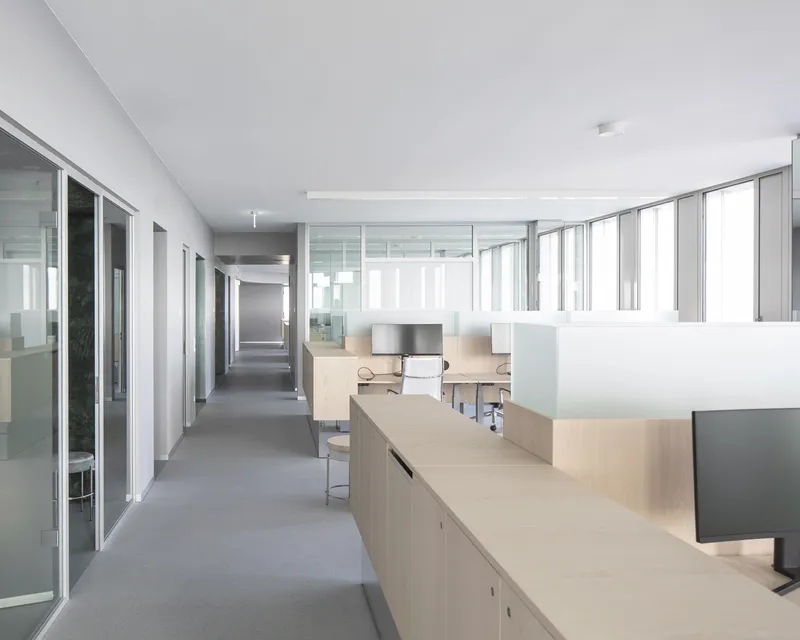
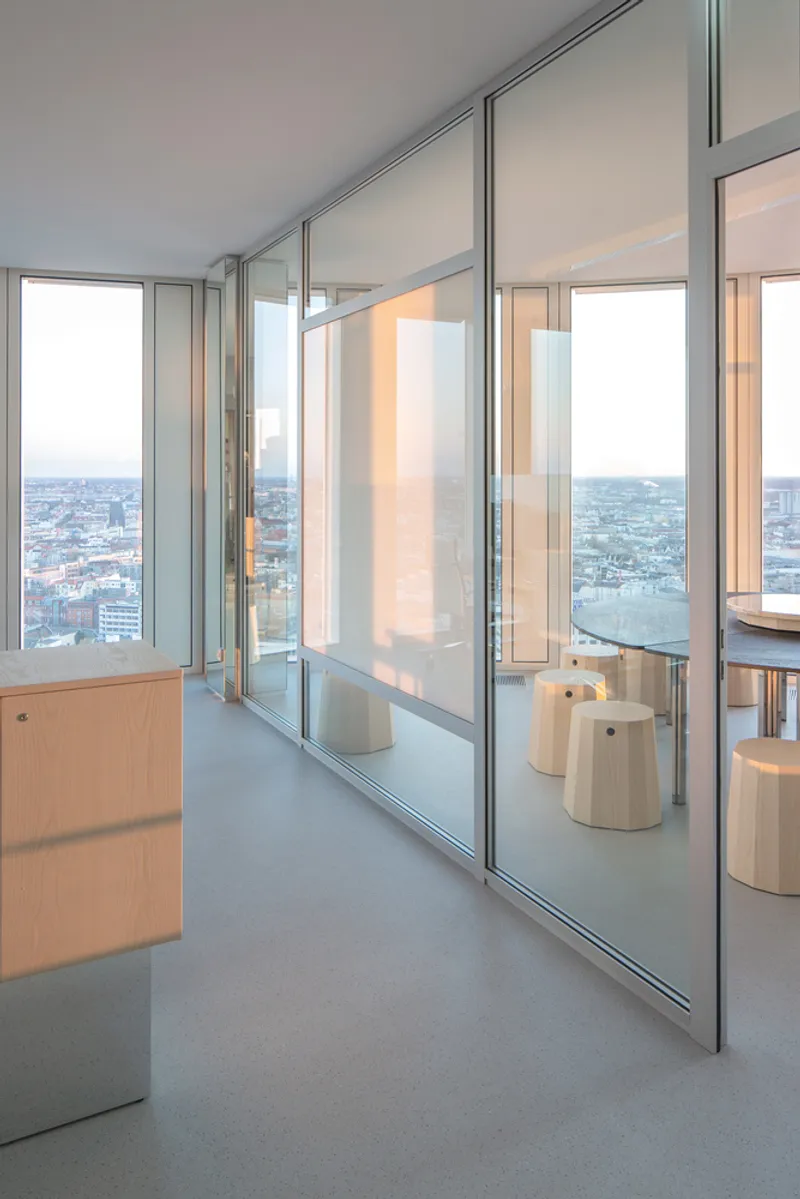
The 30th floor layout integrates two large meeting rooms, multiple break-out rooms, phone booths, two kitchens, three water closet zones, flexible multifunction spaces, and both open and closed work areas. The design celebrates transparency, light, and connectivity, allowing employees to work cohesively even in a high-rise environment constrained by a central core. The interplay of reflective surfaces, glass partitions, and natural daylight creates a workspace that feels expansive, airy, and connected to the sky above Berlin.
Signa Sports United High-Rise Tower exemplifies modern office design, combining architectural innovation, interior excellence, and a holistic design approach to foster collaboration, comfort, and brand identity in one of Berlin’s most iconic locations.




Popular Articles
Popular articles from the community


Riyadh For All: Intergenerational Urban Design for Active Aging in Rabat
Riyadh For All reimagines urban design in Rabat with intergenerational co-living, adaptive courtyards, and Moroccan cultural exchange today.

Play: Fragments of Their World
Familiar architecture becomes modular playground design, creating safe spaces where displaced children can learn, connect, imagine and play.

The Ocean Hive: Sustainable Architecture for a Self-Sufficient Civilization at Sea
The Ocean Hive imagines sustainable architecture at sea, where modular habitats, algae, wave power and ocean waste sustain a growing colony.

Co-Life: Senior Housing Design That Reconnects Older Adults With the City
Co-Life reimagines senior housing design through healing gardens, shared streets, workshops, and a sustainable community across generations.


Similar Reads
You might also enjoy these articles


Hodi-Mandai Geram
Project Function: Preservation and revitalization of the Intangible heritage and socio-spatial identity of the Hodi by Housing, Cultural Memory Center, Sacred Grove, landscape, local tourism economy


Olio Towers: A Mid-Rise for Performers That Fuses Housing, Rehearsal, and Stage
Located blocks from Houston's Theater District, this modular tower stacks living units around a central performance atrium.

Oasis: Modular Green Housing Carved into Dhaka's Urban Fabric
A shortlisted Plugin Housing entry reclaims unauthorized settlements in Dhaka with stepped concrete volumes, green roofs, and ventilation-driven design.

Black Hole: A Floating Megastructure for the Post-Physical Era
Emiliano Mazzarotto envisions a spherical, self-scaling arena where e-sports, digital hotels, and holographic stadiums replace traditional public space.


Explore High Rise Building Competitions
Discover active competitions in this discipline



Challenge to reimagine the Iron Throne


Photograph architecture without architects


Illustrate the lost glory of Angkor Wat - Render Challenge


Design challenge to reuse E-waste
Comments (0)
Please login or sign up to add comments
No comments yet. Be the first to comment!