
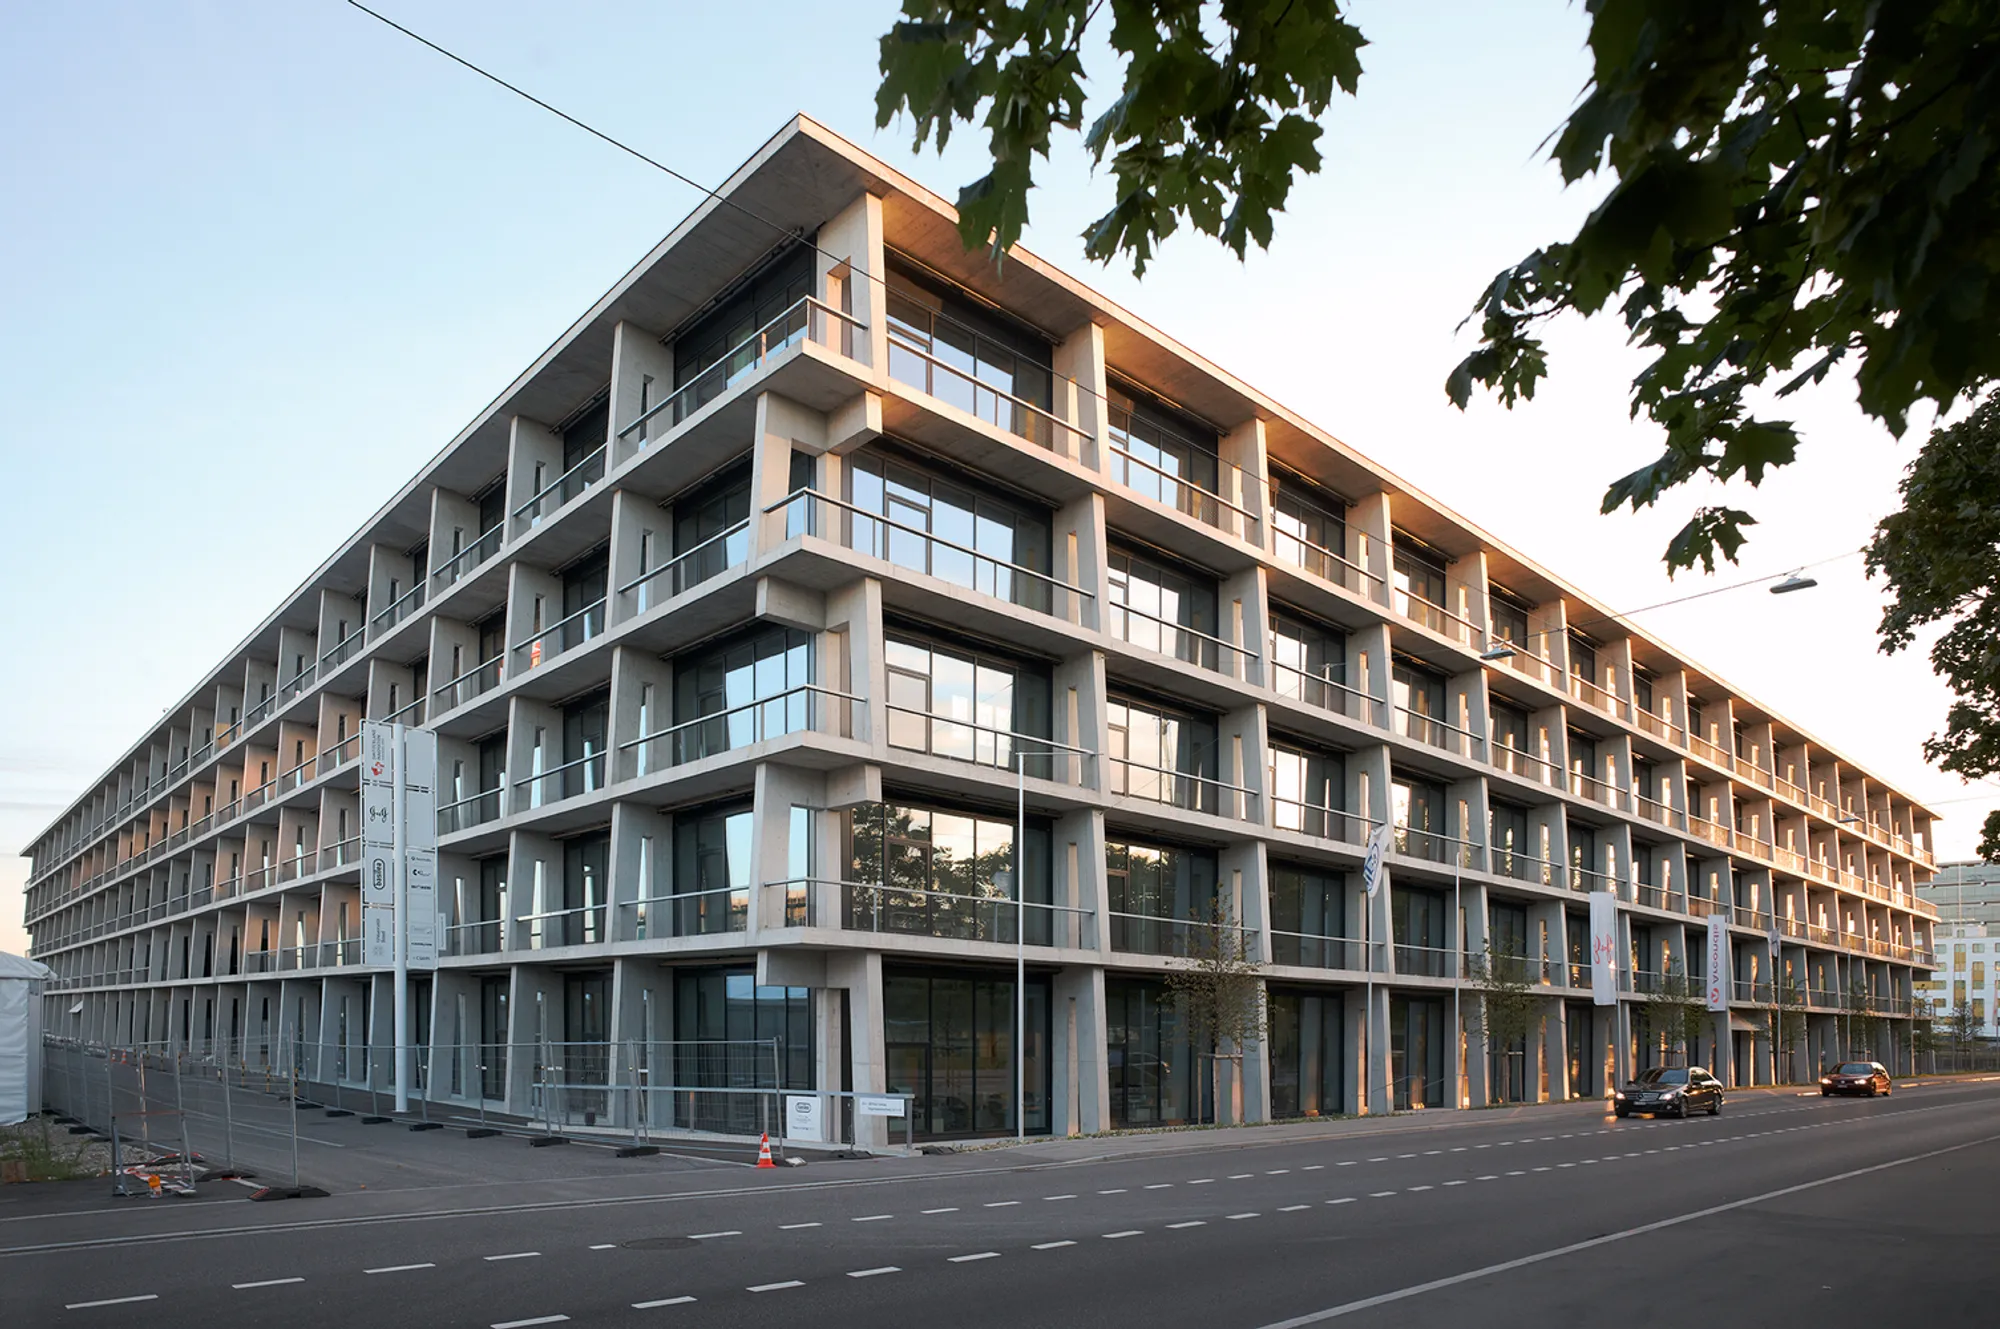
SIP Main Campus by Herzog & de Meuron: A Sustainable Innovation Hub in Allschwil
SIP Main Campus by Herzog & de Meuron is a flexible, sustainable office hub designed for biotech innovation in Allschwil, Switzerland.

A New Benchmark for Sustainable Office Architecture in Switzerland
Located on the northwest edge of Allschwil, Switzerland—right next to the French border—the SIP Main Campus by renowned Swiss architects Herzog & de Meuron stands as a bold new vision for collaborative, sustainable workplace architecture. Completed in 2023, this 40,000-square-meter mixed-use office development is the largest building in the BaseLink site, a growing life sciences and biotech cluster that caters to global leaders in pharmaceuticals, medicine, and advanced research.
A Flexible and Future-Proof Office Design
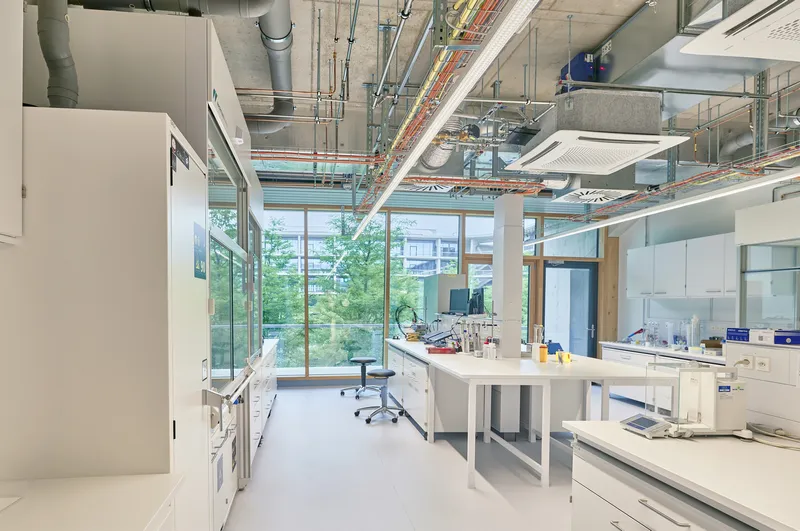
At the heart of the design strategy is an emphasis on typological flexibility and spatial adaptability. The structural concept minimizes vertical supports and internal partitions, opening up a wide range of potential configurations for tenants. The building is specifically targeted at startups, scale-ups, and established firms in the biotechnology and healthcare sectors. Its flexible layout can easily accommodate a range of work environments—from high-tech laboratories to dynamic open-plan offices.
The SIP Main Campus is also designed with community engagement and work-life balance in mind. The upcoming addition of a Swiss International School primary campus will reduce the commuting burden for families, enriching the campus’s social fabric and fostering a true live-work-play environment.
A Courtyard-Centric Urban Oasis
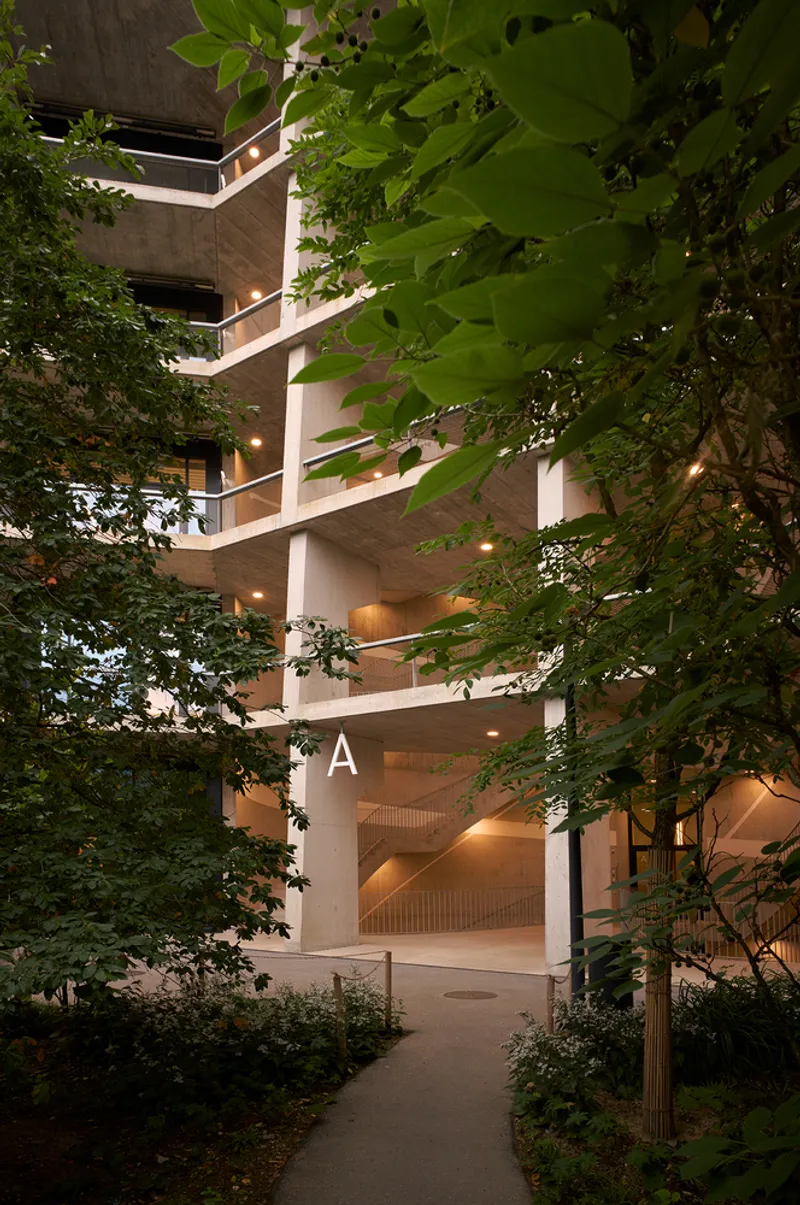
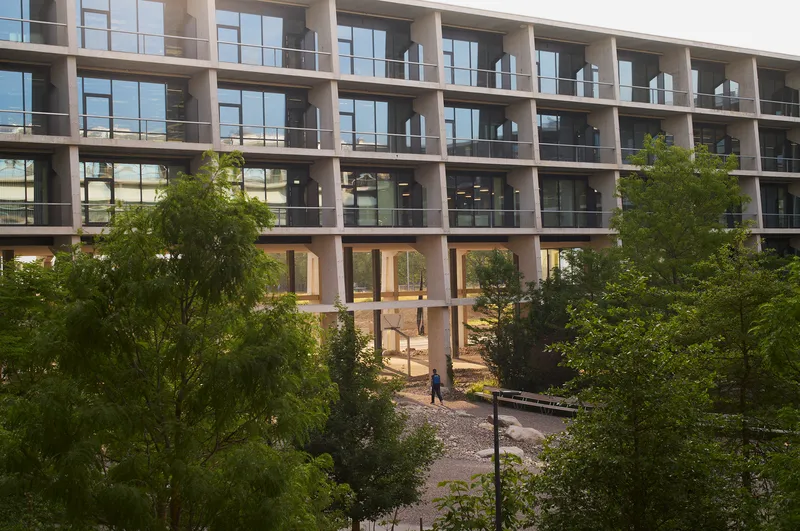
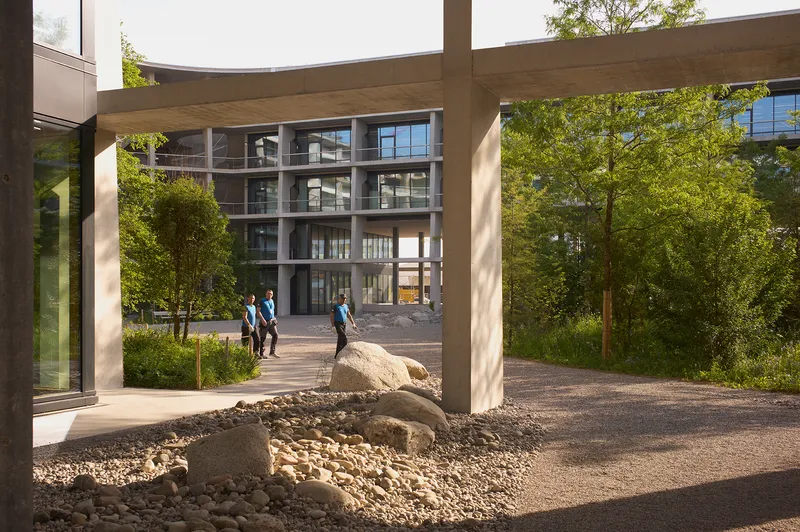
Inspired by the traditional courtyard house typology, the building wraps around a large, shaded central courtyard equivalent in size to a football field. This inner garden is accessible via two-story open passages at street level, forming part of a larger sequence of green spaces that span the entire BaseLink campus.
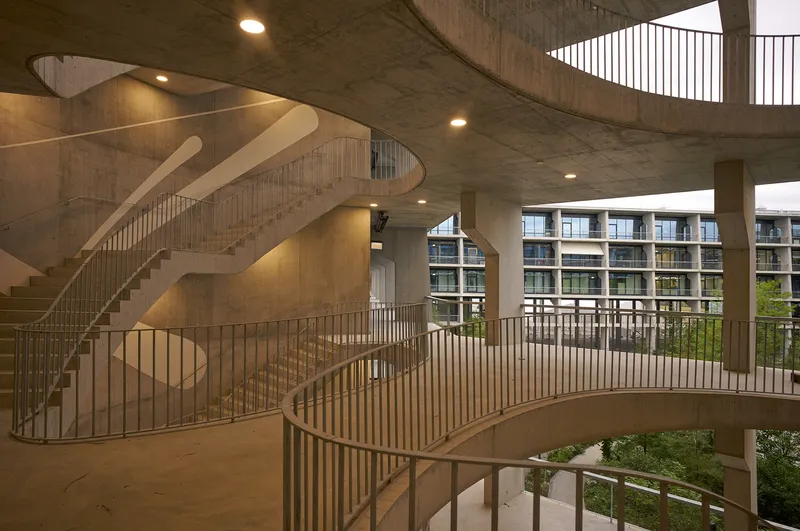
The landscaped courtyard contributes to the site's microclimate and biodiversity. Gravel surfaces, seepage pits, and climbing greenery reference the site's original riverbed ecology. Four grand spiral staircases located in each corner of the courtyard allow for intuitive circulation, creating a vertical network of connectivity that supports up to eight different user groups per floor.
High-Performance Facade and Structural Innovation
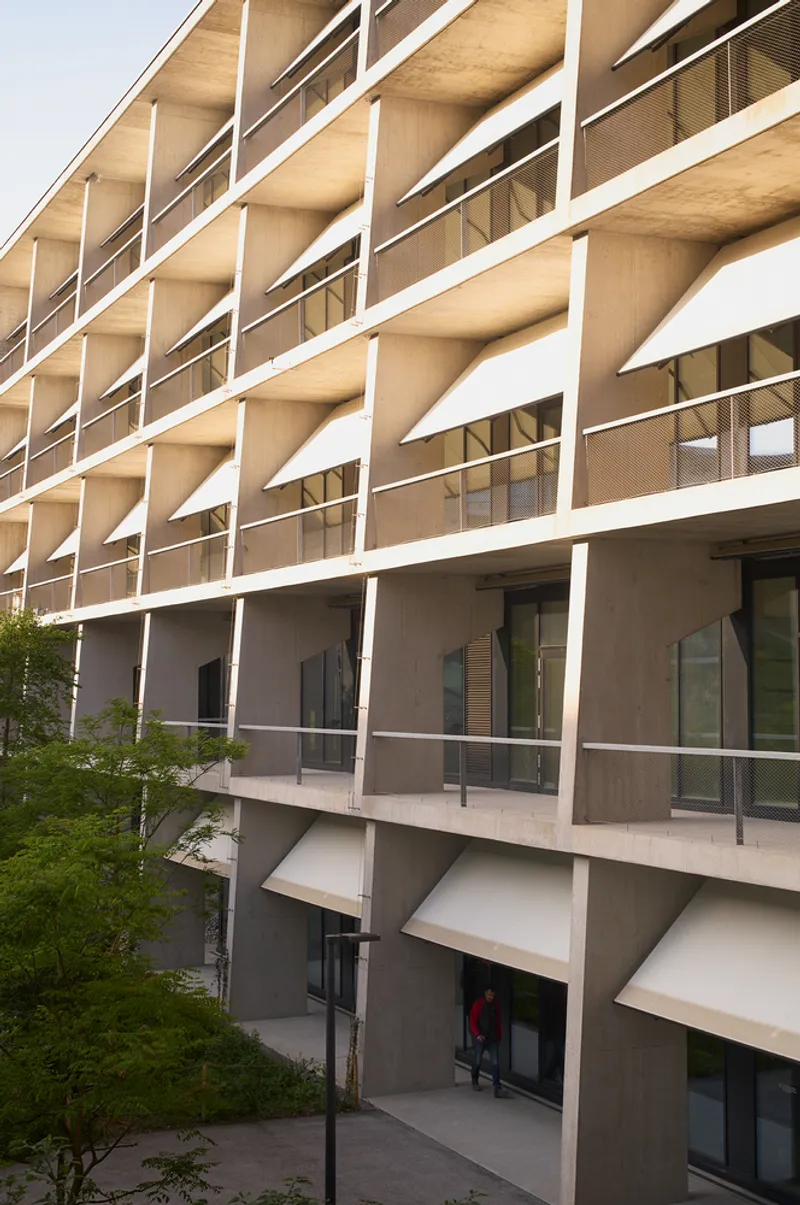
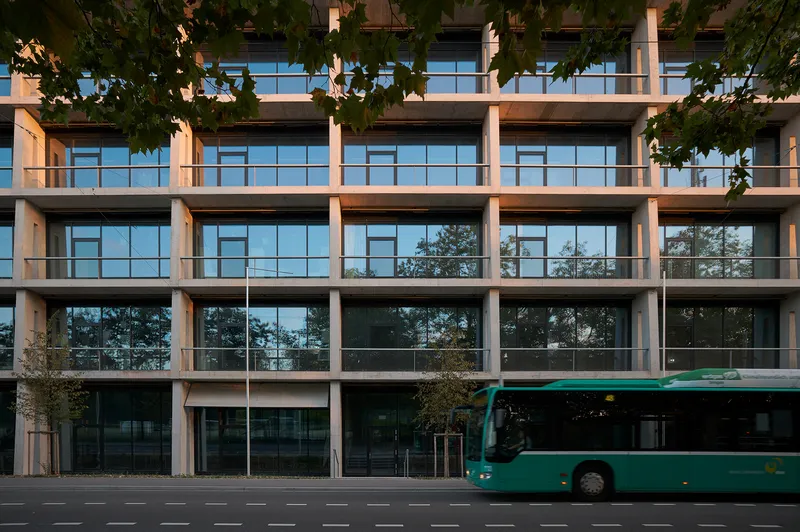
The SIP Main Campus features a striking grid-like concrete facade, a structural element that absorbs vertical and lateral loads, offering resistance against wind and seismic forces. This robust outer ring reduces the number of internal structural elements, thereby maximizing spatial flexibility and future-proofing the building for evolving tenant needs.
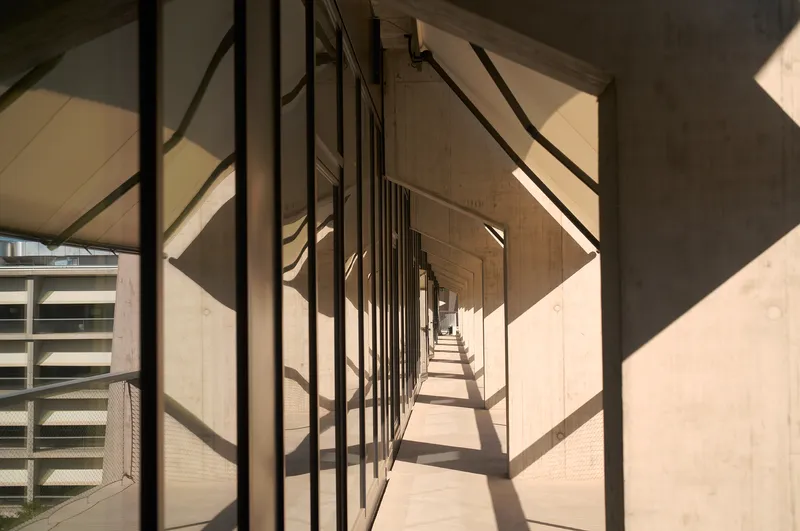
Inner-facing loggias along the courtyard offer shaded outdoor areas for collaboration, social interaction, and passive cooling. The combination of shading devices and energy-efficient ceiling panels ensures year-round thermal comfort with minimal energy use. The building is connected to the geothermal energy network of the BaseLink site, underlining its commitment to sustainable design and low-carbon infrastructure.
Human-Scale Design and Art Integration
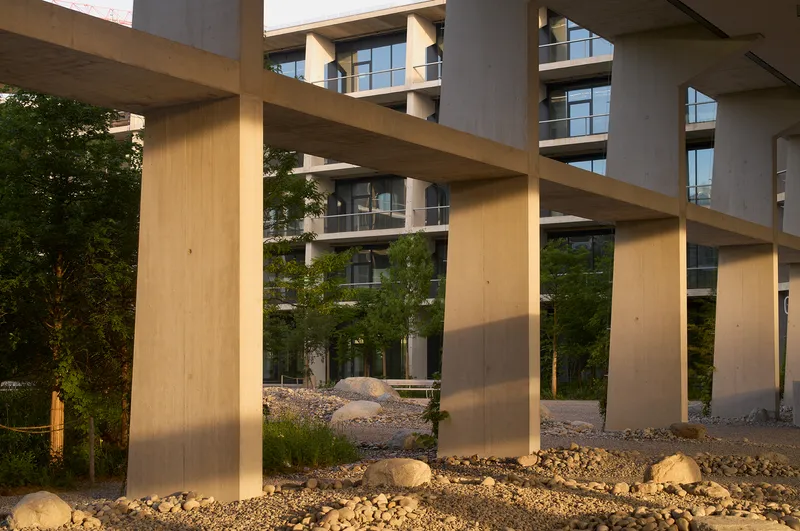
One of the most distinctive architectural gestures is the subtle inclination of the facade's vertical elements. This intentional detail emphasizes horizontal lines and scales down the visual mass of the building, creating a more approachable and human-centric design.
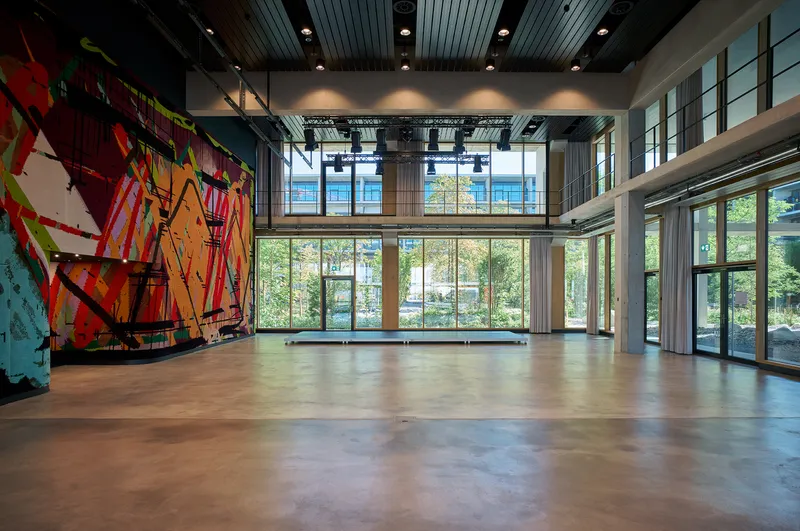
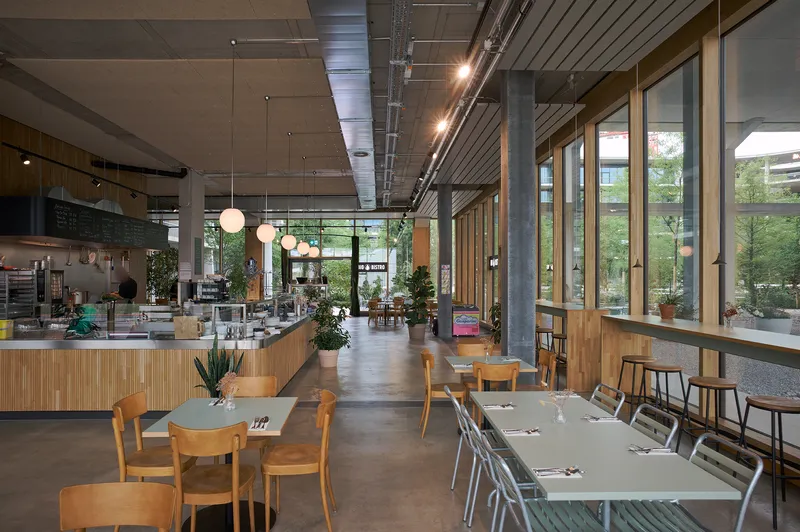
The ground floor hosts restaurants, cafes, and a 300-seat auditorium that can be used for public events, reinforcing the campus’s openness to the local community. Each of the building’s five floors is designed to accommodate either office or laboratory use, with generous ceiling heights and a flexible structural grid.
A Dialogue Between Architecture and Art
The four spiral staircases that rise from the courtyard are not only circulation nodes—they are also the setting for a compelling artistic intervention by Basel-based artist Renée Levi. Her installation, composed of interlacing white plaster lines, animates each staircase with unique fluid gestures that follow the movement of users as they ascend or descend. Complementing this is “Nina”, a monumental custom wool tapestry measuring 19 by 7.5 meters, displayed in the auditorium. Together, these artworks elevate everyday moments into immersive aesthetic experiences.
All Photographer are works of Julien Lanoo.




Popular Articles
Popular articles from the community

A Reinforced Cocoon: Vernacular Architecture for Security, Healing and Community in Qandahar
A Reinforced Cocoon reimagines Afghan vernacular architecture as secure community space for widowed women, families, healing and resilience.


RHO Converts a Berlin Spree-Side Industrial Courtyard into Enkime's 1,000 m² Agency Headquarters
A social media agency's new home in Charlottenburg trades glossy branding for concrete waffle ceilings, glazed tile, and sheer curtains.

FAMM Arquitectura Organizes Ten Villas Around Courtyards and Jungle in Nosara, Costa Rica
El Molino pairs two elongated volumes with deep overhangs and timber louvers to build a compact coastal community five minutes from the beach.
Garden of Hope: Sustainable Architecture for a Resilient Community in Qandahar
Garden of Hope reimagines sustainable architecture as secure, organic community where women rebuild lives through housing, work, and nature.


Similar Reads
You might also enjoy these articles


Hodi-Mandai Geram
Project Function: Preservation and revitalization of the Intangible heritage and socio-spatial identity of the Hodi by Housing, Cultural Memory Center, Sacred Grove, landscape, local tourism economy


Olio Towers: A Mid-Rise for Performers That Fuses Housing, Rehearsal, and Stage
Located blocks from Houston's Theater District, this modular tower stacks living units around a central performance atrium.

Oasis: Modular Green Housing Carved into Dhaka's Urban Fabric
A shortlisted Plugin Housing entry reclaims unauthorized settlements in Dhaka with stepped concrete volumes, green roofs, and ventilation-driven design.

Black Hole: A Floating Megastructure for the Post-Physical Era
Emiliano Mazzarotto envisions a spherical, self-scaling arena where e-sports, digital hotels, and holographic stadiums replace traditional public space.


Explore Office Building Competitions
Discover active competitions in this discipline




The International Standard for Design Portfolios


The Global Benchmark for Architecture Dissertation Awards


The Global Benchmark for Graduation Excellence


Challenge to reimagine the Iron Throne
Comments (0)
Please login or sign up to add comments
No comments yet. Be the first to comment!