
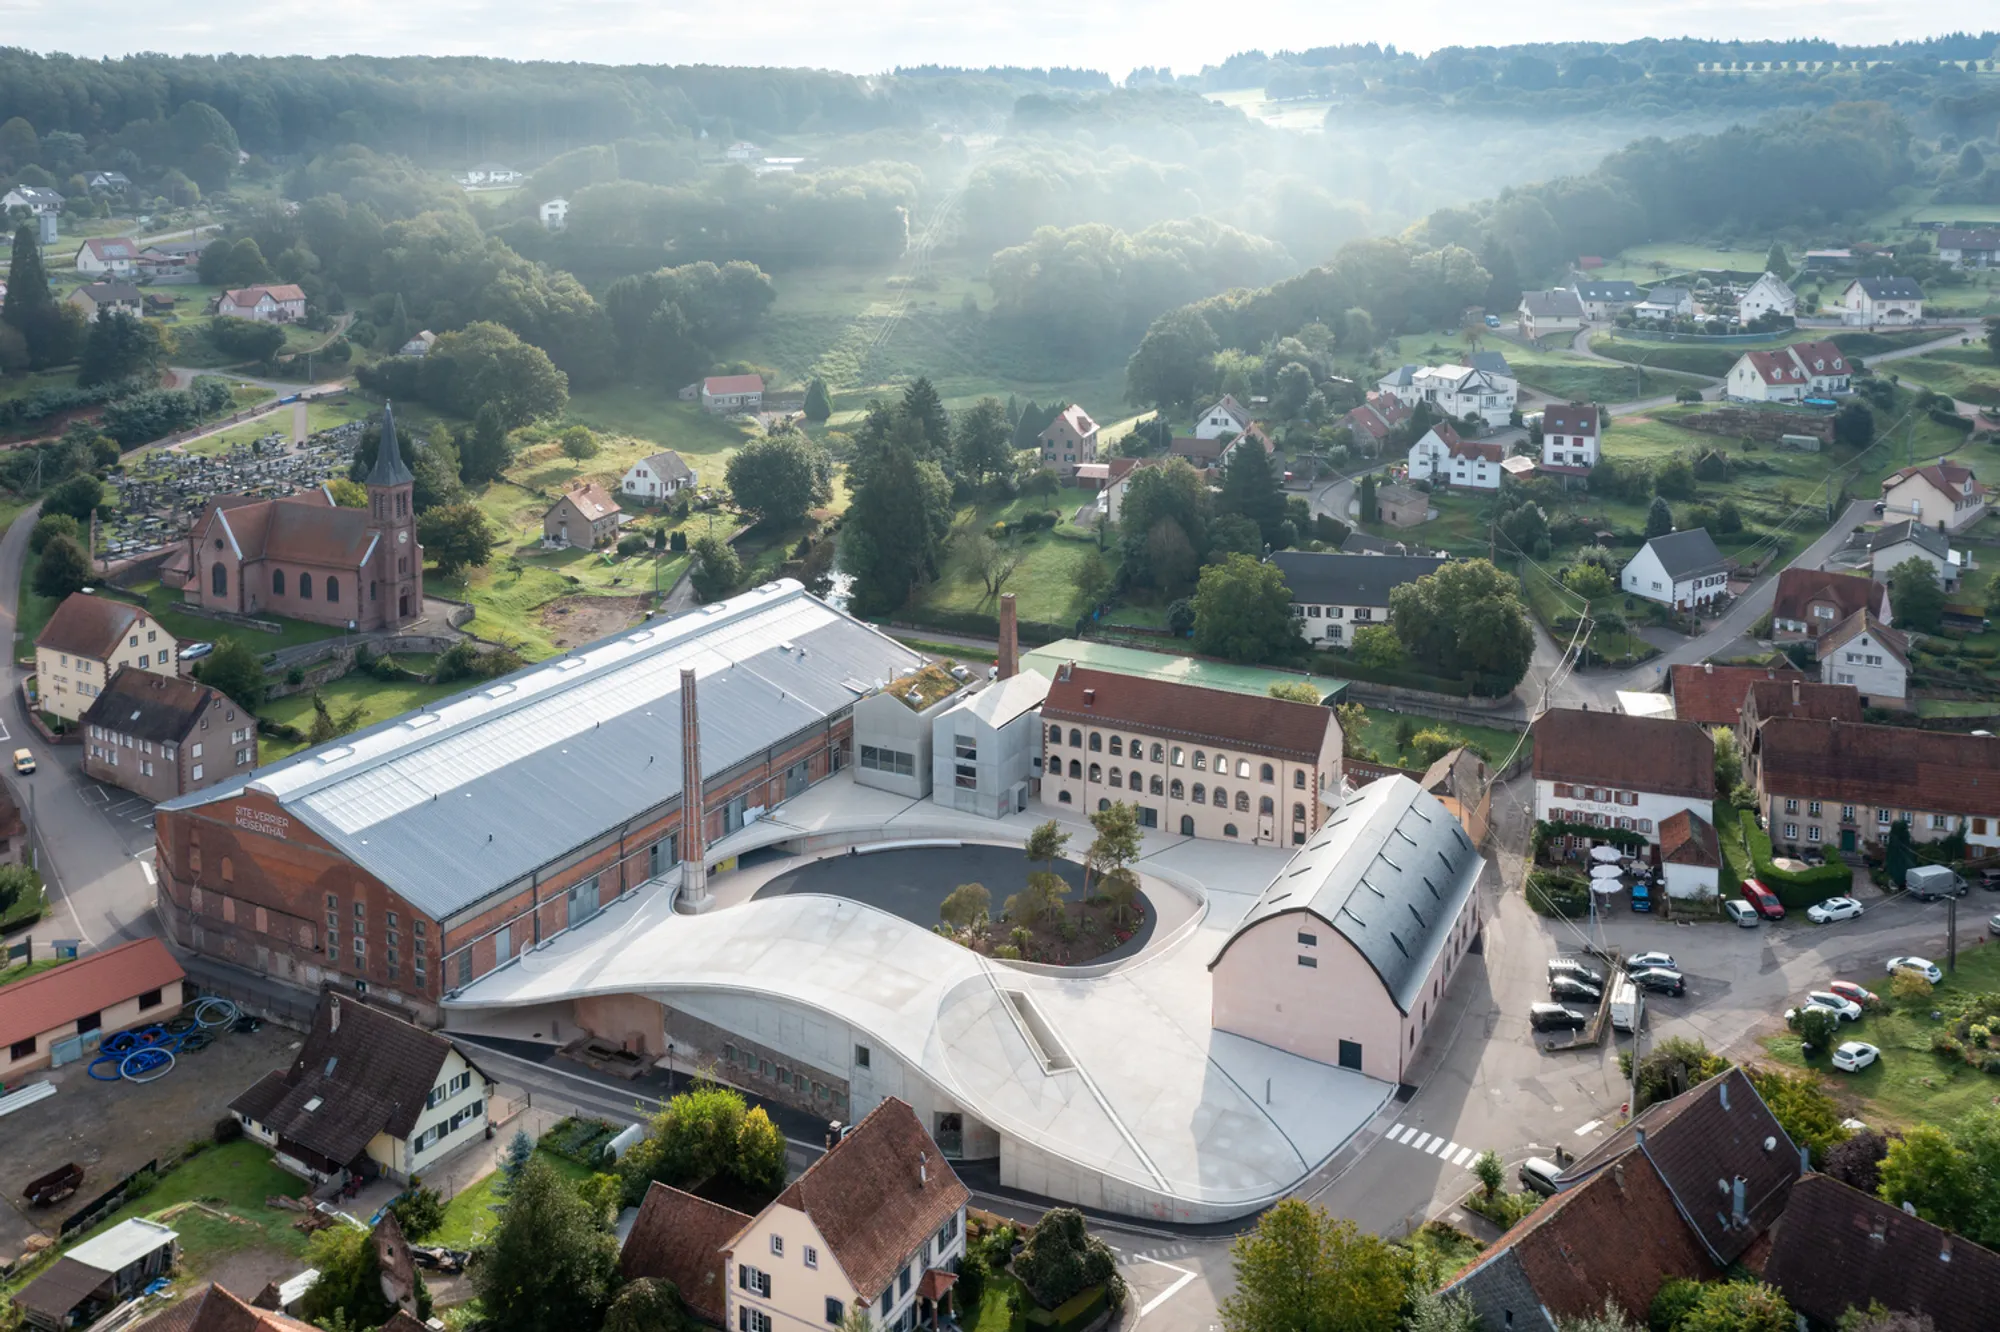
Site Verrier de Meisenthal by SO-IL + FREAKS Architecture
A historic glass factory transformed into a unified cultural center blending museum, performance venue, and workshop through bold concrete architecture.


Set amidst the rolling hills of the Northern Vosges Natural Park in France, Site Verrier de Meisenthal by SO-IL and FREAKS Architecture is a landmark cultural center that reimagines an 18th-century glass factory into a vibrant hub for art, heritage, and performance. Spanning 6,500 square meters, the design masterfully merges history with innovation through a cohesive architectural gesture that connects three distinct institutions within the site.
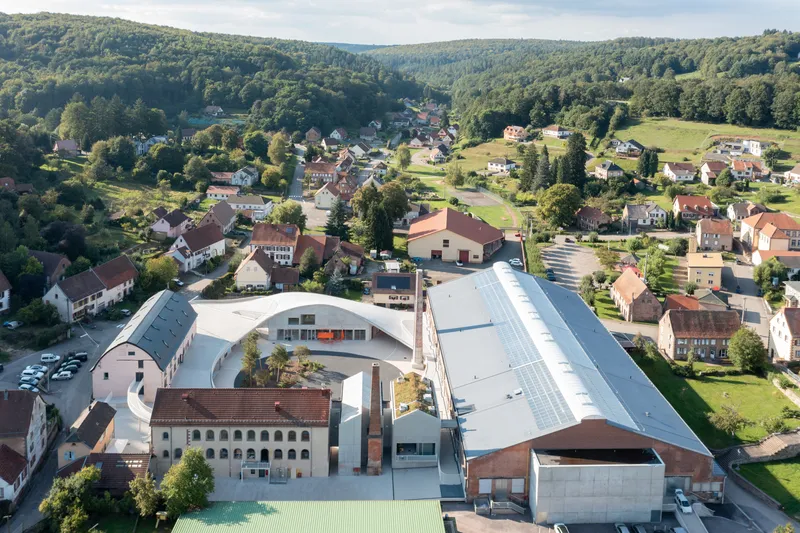
Cultural and Historical Context
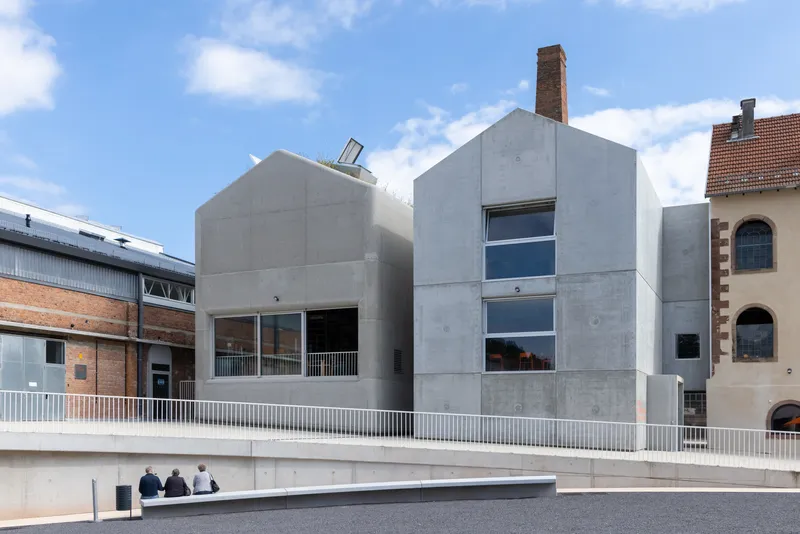
The complex houses three entities: the Musée du Verre et du Cristal, preserving the region's glassmaking legacy; the Centre International d’Art Verrier (CIAV), a working glass studio bridging traditional craft and contemporary art; and Cadhame (Halle Verrière), a multidisciplinary venue for concerts, installations, and performances. Each building existed at varying elevations and purposes, presenting a challenge in unification. The architects responded with an expressive concrete form that ties together the diverse topographies and programs into one experiential whole.
Design Language and Spatial Flow
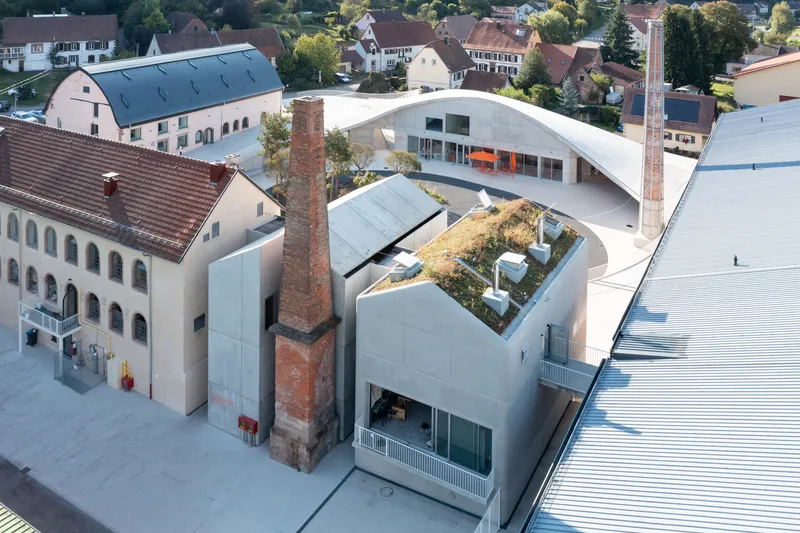
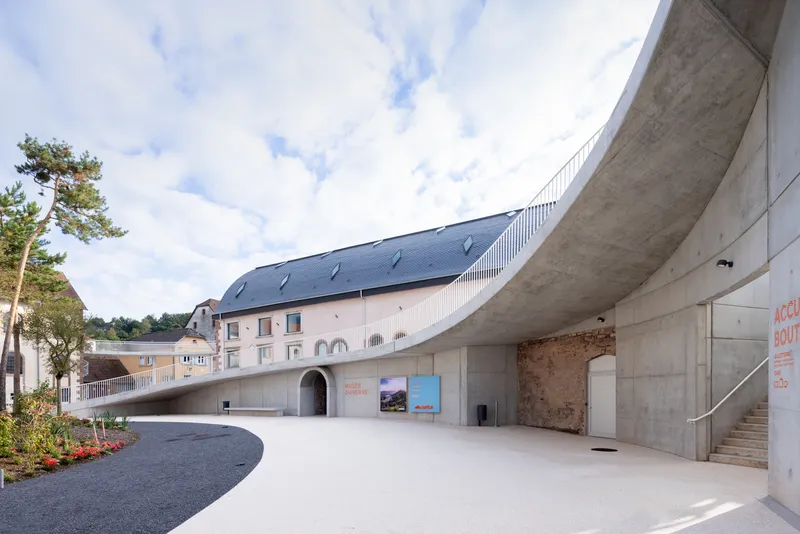
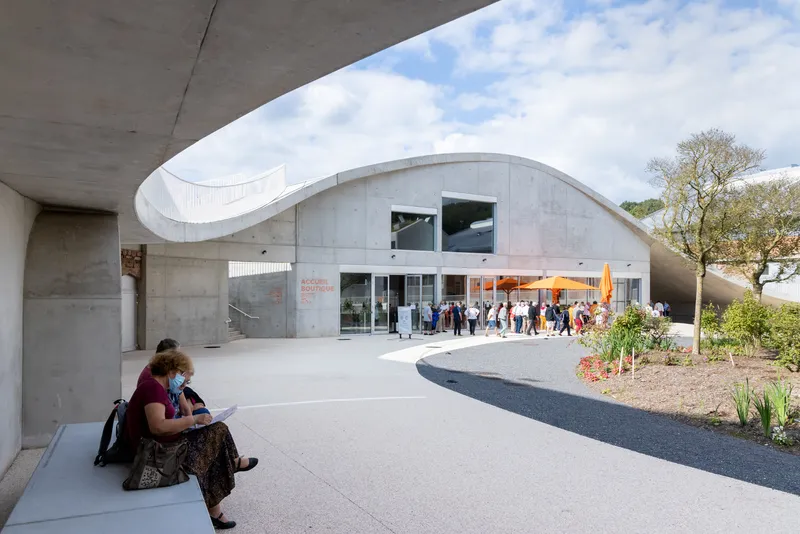
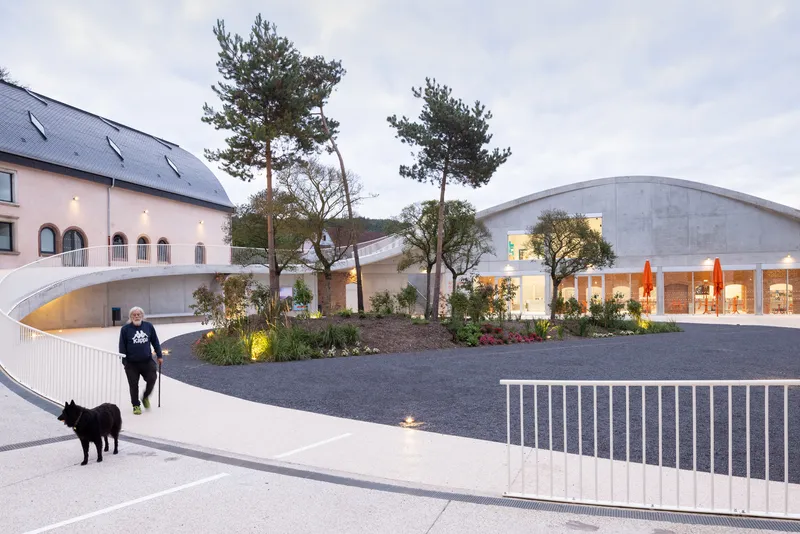
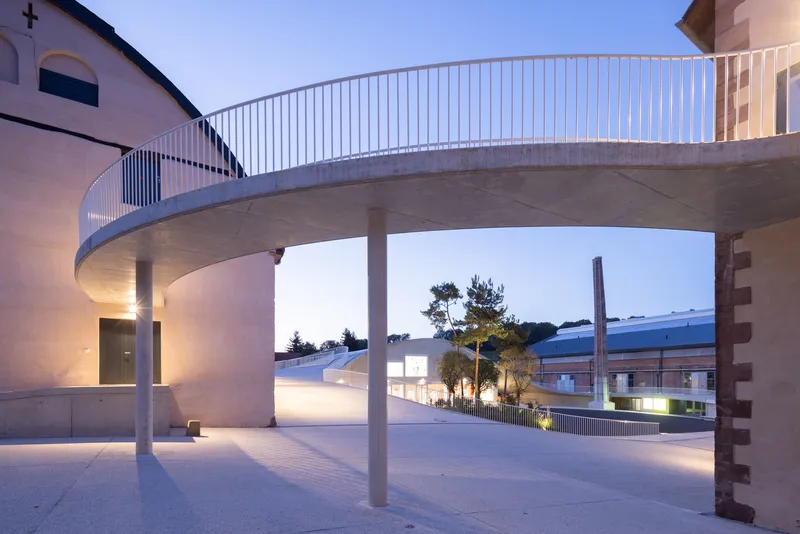
The centerpiece of the intervention is a fluid, poured-in-place concrete surface that becomes roof, wall, and ceiling. Echoing the flowing nature of molten glass, this sinuous form connects the ground floors of all three buildings, creating a public plaza at their confluence. This new landscape not only offers seamless accessibility but also forges a new civic identity for the site. Beneath and atop this sculptural canopy, newly inserted functions such as workshops, offices, cafes, and a restaurant activate the site year-round.

Adaptability and Innovation
The existing factory hall was transformed with a new entrance at basement level and expanded to include a 500-seat black box theater. Flexible configurations enable the space to host up to 700 standing guests or open to accommodate 3,000 for large concerts. Outdoors, the plaza is envisioned as an open venue for seasonal events, cultivating a dynamic relationship between architecture, community, and landscape.
Architectural Significance
The intervention balances sensitivity and boldness. It preserves the industrial legacy while introducing a visionary material expression that emphasizes continuity and flow. The concrete surface, with its undulating form, becomes the narrative thread—tying together disparate functions and histories into one coherent and compelling cultural statement.

All the photographs are works of Iwan Baan




Popular Articles
Popular articles from the community


Hill & Cross Opera: Sculptural Opera House Architecture Shaped by Tallinn’s Landscape and Identity
Hill & Cross Opera reimagines opera house architecture in Tallinn through its sculptural hill, civic plaza, glass wave and a luminous cross.

The Musturak Paradise: Senior Living Architecture for a Connected Future in Temara, Morocco
The Musturak Paradise reimagines senior living architecture in Temara via private homes, social spaces, culture, community, and shared care.

Co-life: Sustainable Architecture for Age-Friendly Community Living
Co-life reimagines sustainable architecture for seniors through courtyards, rammed earth, shared gardens, and spaces designed for belonging.

The Ocean Hive: Sustainable Architecture for a Self-Sufficient Civilization at Sea
The Ocean Hive imagines sustainable architecture at sea, where modular habitats, algae, wave power and ocean waste sustain a growing colony.


Similar Reads
You might also enjoy these articles


Hodi-Mandai Geram
Project Function: Preservation and revitalization of the Intangible heritage and socio-spatial identity of the Hodi by Housing, Cultural Memory Center, Sacred Grove, landscape, local tourism economy


Olio Towers: A Mid-Rise for Performers That Fuses Housing, Rehearsal, and Stage
Located blocks from Houston's Theater District, this modular tower stacks living units around a central performance atrium.

Oasis: Modular Green Housing Carved into Dhaka's Urban Fabric
A shortlisted Plugin Housing entry reclaims unauthorized settlements in Dhaka with stepped concrete volumes, green roofs, and ventilation-driven design.

Black Hole: A Floating Megastructure for the Post-Physical Era
Emiliano Mazzarotto envisions a spherical, self-scaling arena where e-sports, digital hotels, and holographic stadiums replace traditional public space.
Explore Cultural Architecture Competitions
Discover active competitions in this discipline



Challenge to reimagine the Iron Throne


Photograph architecture without architects


Illustrate the lost glory of Angkor Wat - Render Challenge


Bring back Drive In's
Comments (0)
Please login or sign up to add comments
No comments yet. Be the first to comment!