
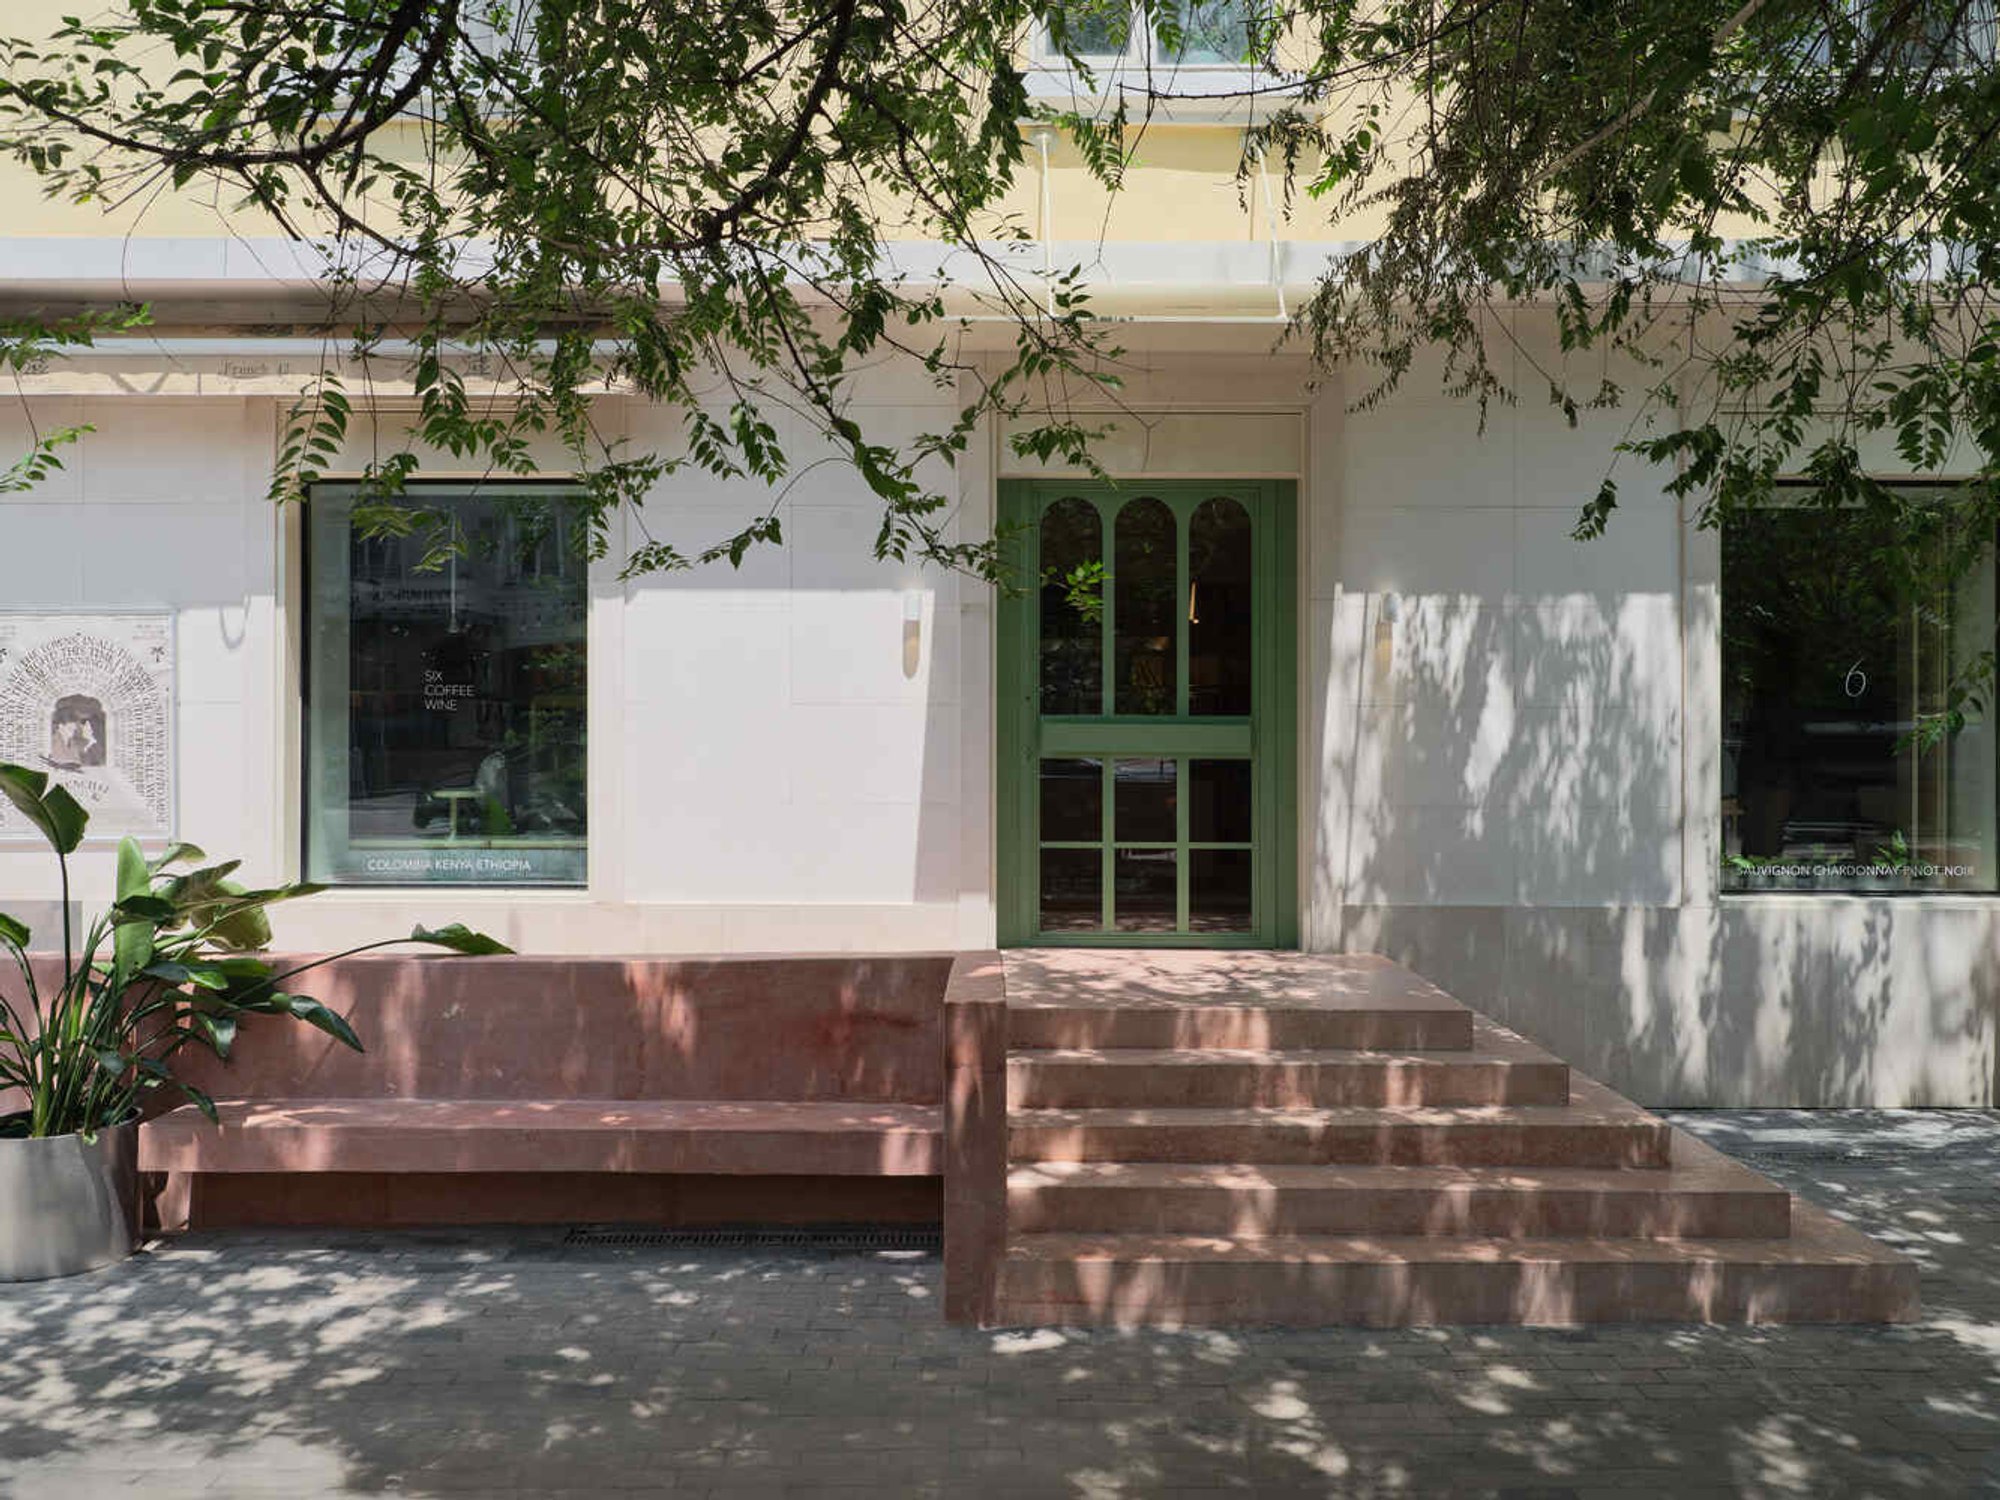
Six Coffee + Wine Cafe by NAAW: A Journey Through Almaty’s Urban Identity
Six Coffee + Wine Cafe by NAAW blends Almaty’s heritage with contemporary design, using shell limestone, stained glass, and artisanal craftsmanship.

Situated in the historic center of Almaty, Six Coffee + Wine Cafe by NAAW redefines the city’s café culture by blending architectural heritage with contemporary interior design. Following the studio’s earlier project, Fika (2023), this café continues the exploration of Almaty’s urban identity, translating local materials, techniques, and cultural references into a spatial narrative that shifts seamlessly from day to night.
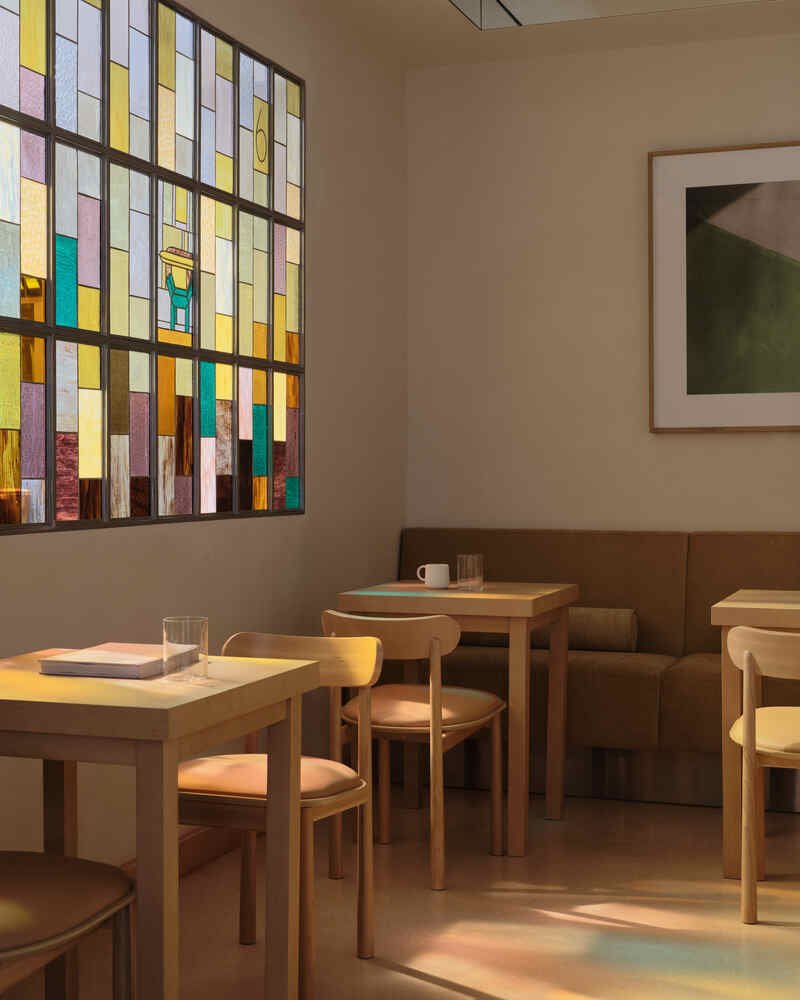
Nestled in the historic heart of Almaty, Six Coffee + Wine Cafe by NAAW represents a thoughtful exploration of the city’s architectural heritage and contemporary urban culture. Following the studio’s earlier Fika project (2023), this café continues NAAW’s investigation into Almaty’s identity through innovative café interiors, combining traditional materials with modern design techniques.
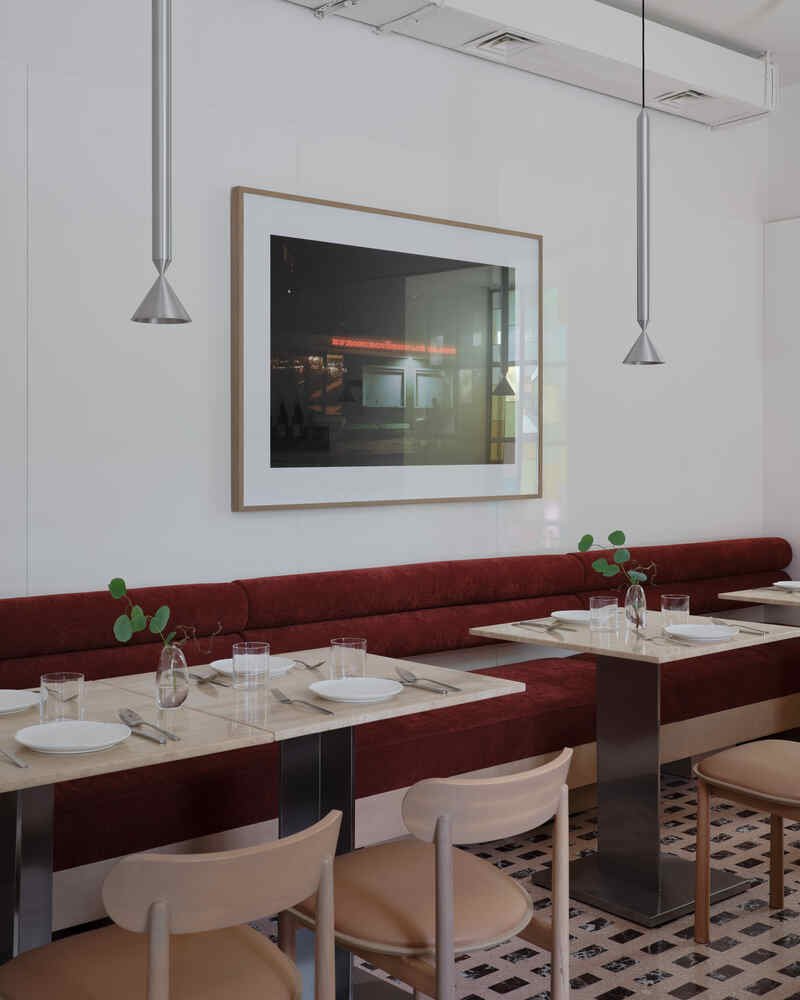
A Spatial Narrative: From Morning Coffee to Evening Wine
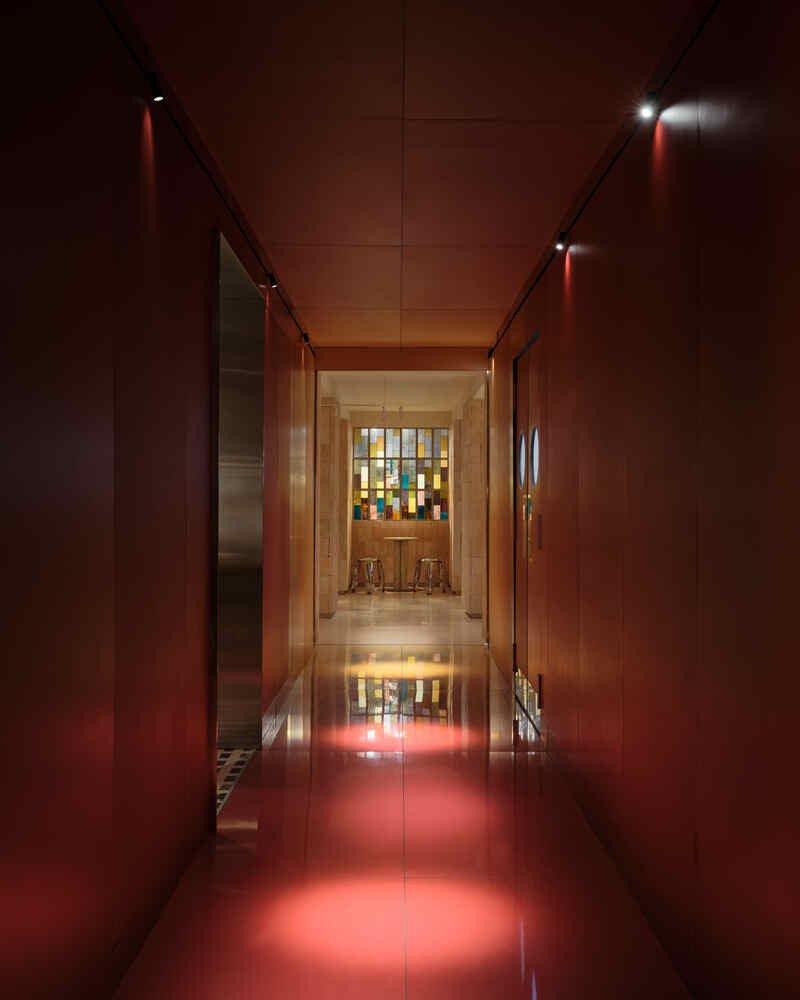
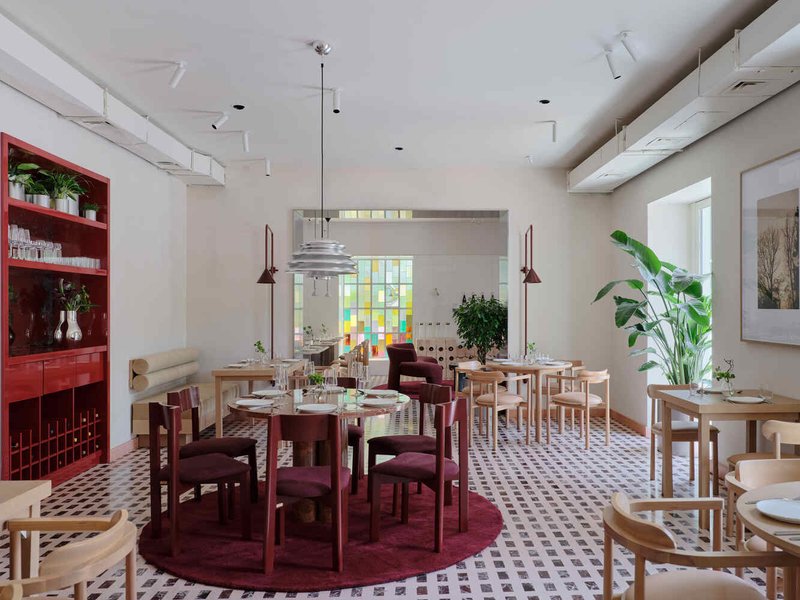
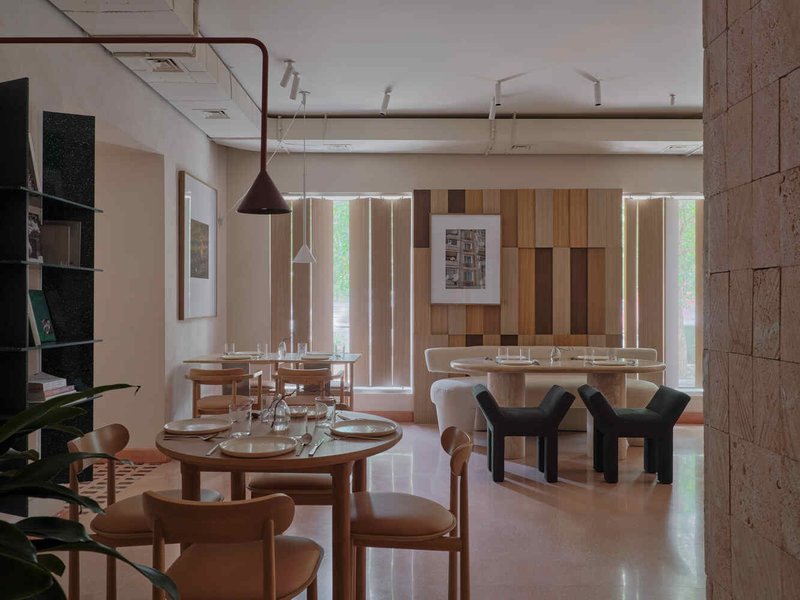
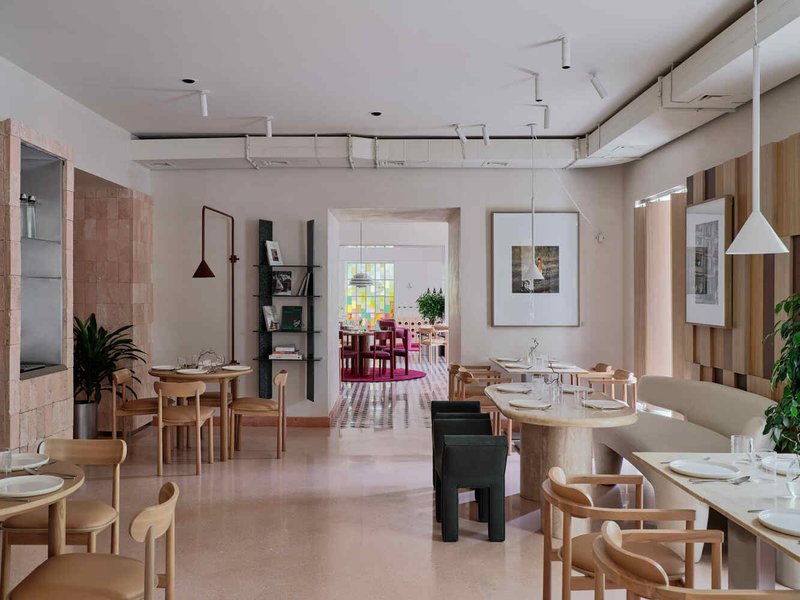
Six Coffee + Wine is conceived as a dynamic spatial journey, transitioning seamlessly from morning coffee rituals to evening wine experiences. Spread across five interconnected halls, the interior unfolds like a narrative of time, with each zone evoking a different moment of the day. Custom shutters and stained glass elements manipulate natural light to reinforce these temporal shifts, creating an atmosphere that evolves with the day.
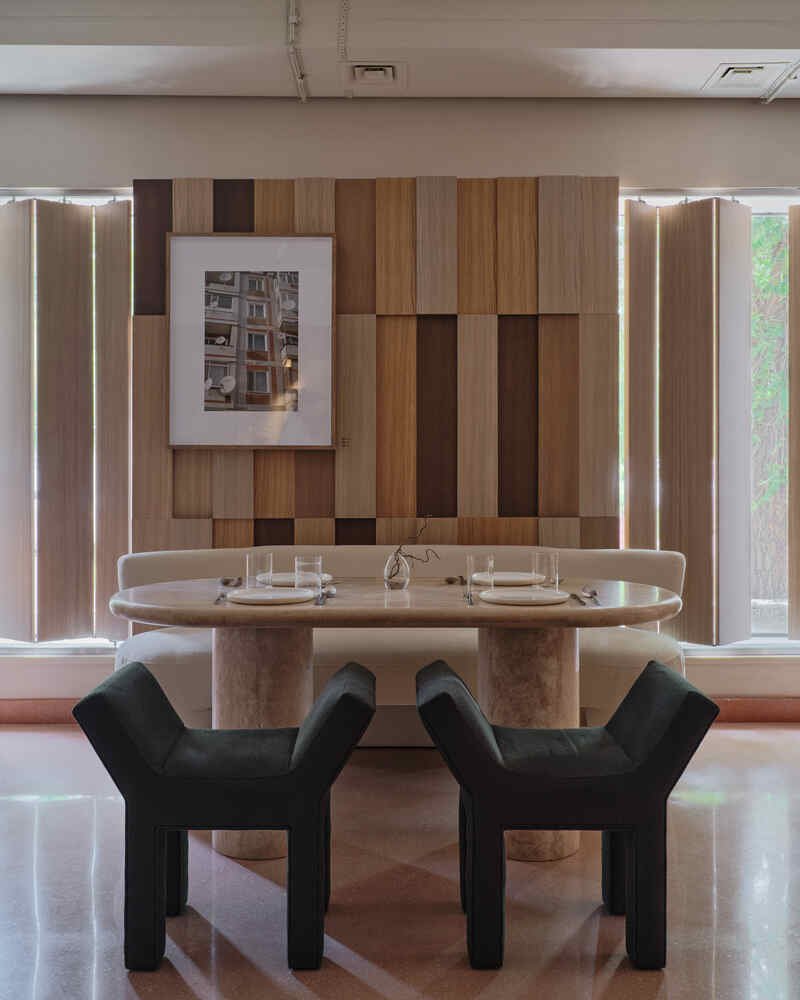
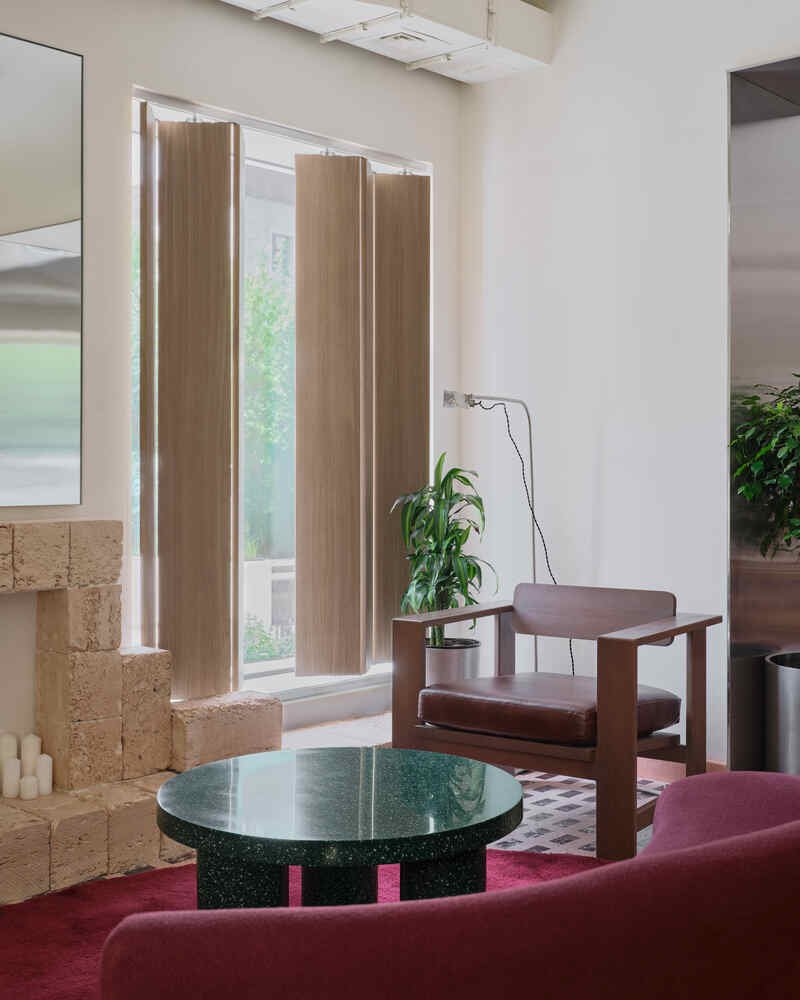
The café’s material palette is carefully curated to echo the city’s architectural history. Shell limestone embedded with sea shells, commonly seen in local landmarks like the Kazakhstan Hotel, Palace of the Republic, and Arasan Baths, is reinterpreted across interior walls. Complementary stained glass motifs, inspired by the Ascension Cathedral and the historic Symbat fashion academy, add a layer of cultural storytelling to the space.
Craftsmanship Meets Contemporary Design
Collaboration with local artisans and artists is central to the project. The stained glass, designed with artist Zhanel Shakhan, features a custom gradient mirroring the transition from day to night. Hidden miniatures of the café’s interior embedded within the glass invite visitors to engage in playful observation.
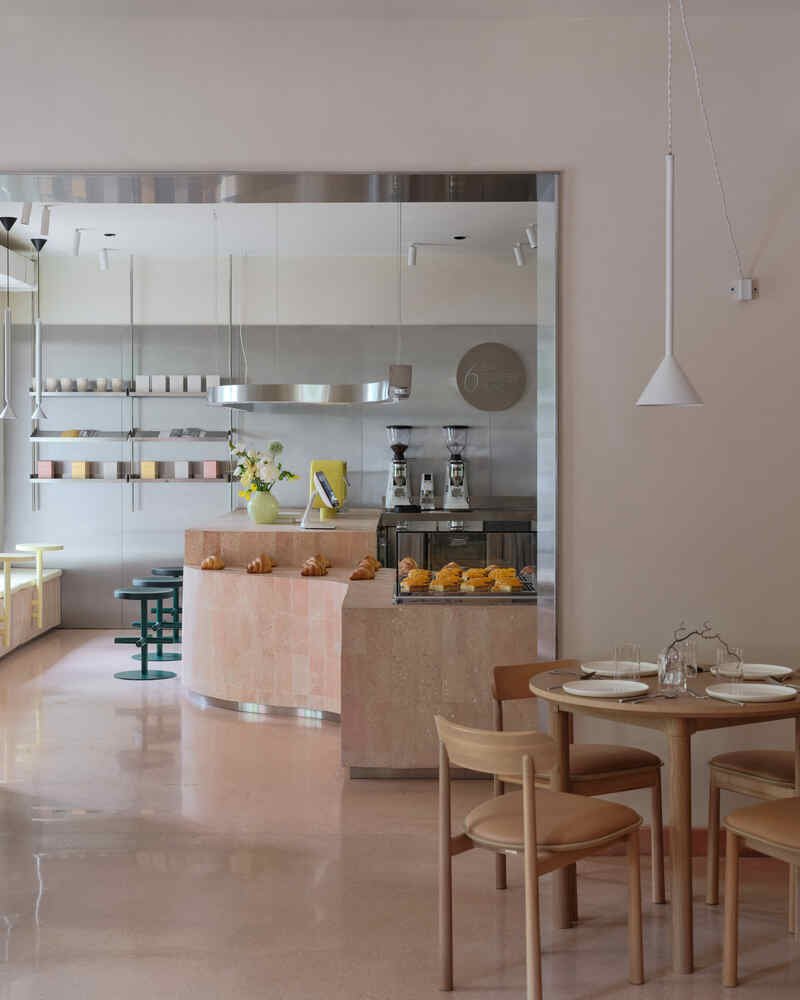
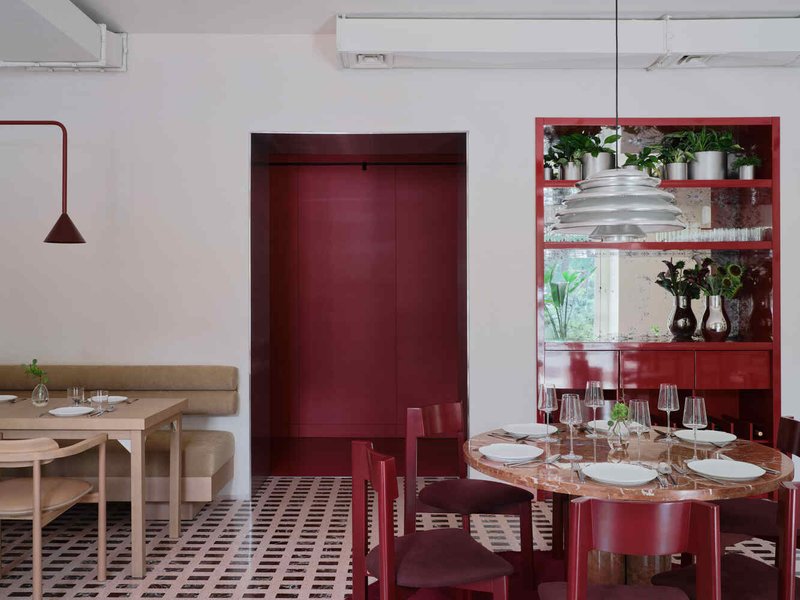
The flooring transitions subtly throughout the café, with terrazzo tinted to complement the shell limestone, accented by marble inlays deeper into the space. The bar counter, carved from shell limestone into undulating forms, is anchored by a custom curved stainless steel light fixture, serving as both a functional element and a sculptural centerpiece.
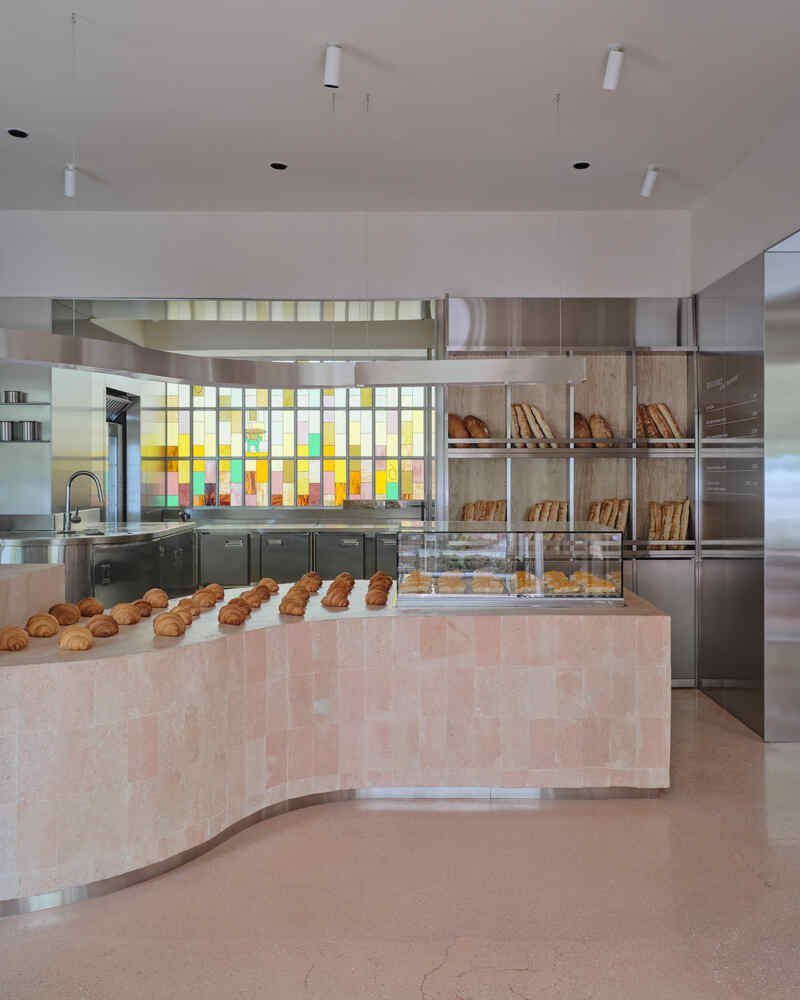
Local Art and Custom Furnishings
Artworks by Almaty-based photographer Bauyrzhan Sabit adorn the café walls, adding visual narratives to the morning zone. Warm yellows layered with soft pinks are complemented by felt wall tapestries from local studio Dunie, creating tactile connections to the space’s temporal themes.
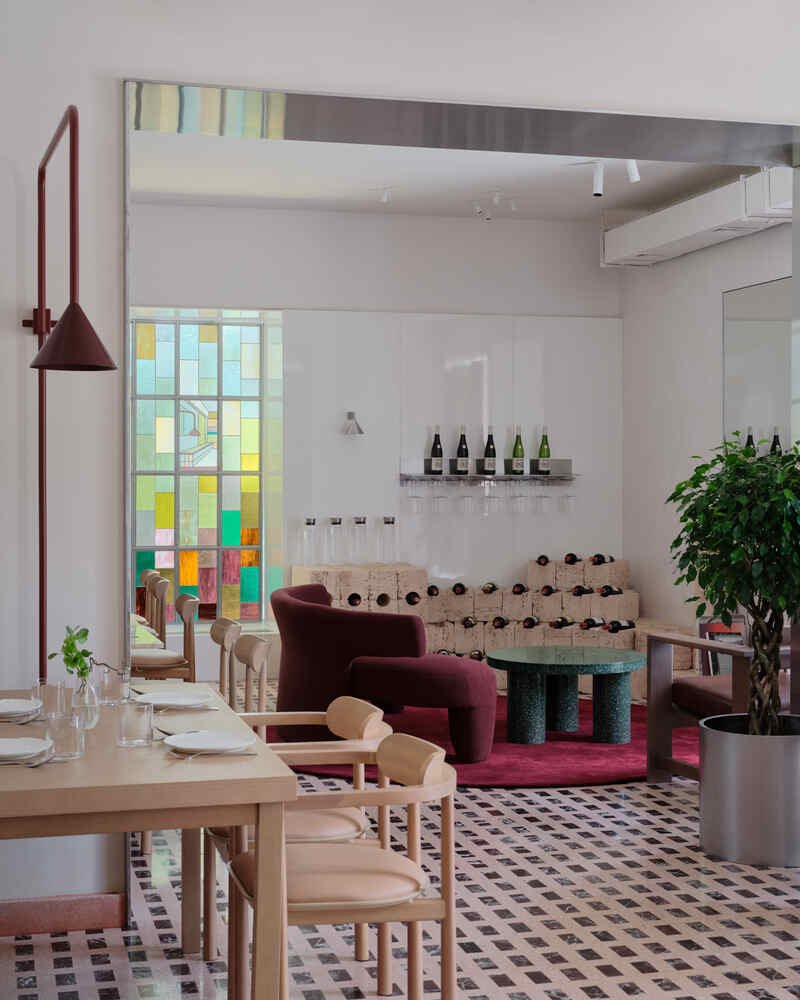
Furniture plays a crucial role in blending tradition with innovation. Custom travertine tables paired with seating from Aq Objects, inspired by traditional yurt furniture, coexist with Plopp chairs, sculptural icons made using a rare inflation technique. Lighting fixtures from Pholk, Verpan, and &Tradition enhance the ambiance, while gradient panels developed by NAAW for For Walls line the corridors, further emphasizing the café’s attention to detail and spatial storytelling.
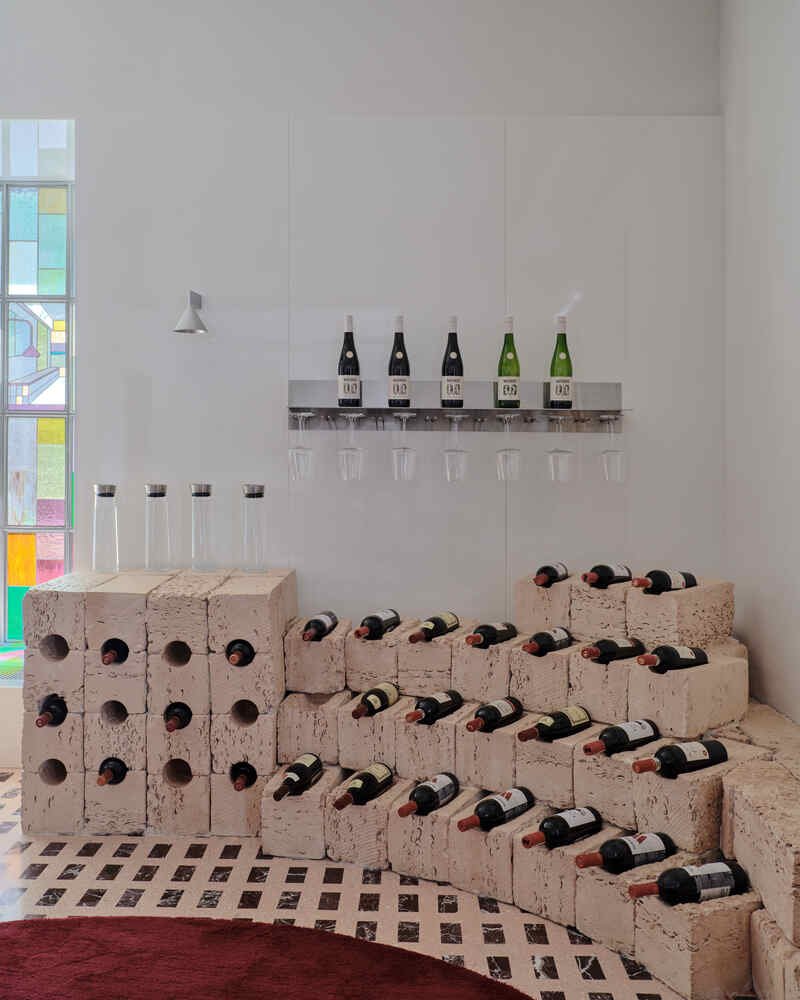
A Celebration of Almaty’s Architectural Heritage
Six Coffee + Wine Cafe is more than a café—it is a cultural experience, integrating local materials, craftsmanship, and contemporary design to reflect Almaty’s identity. The project demonstrates how architecture, interior design, and urban culture can converge to create spaces that are both functional and poetic.
All photographs are works ofDamir Otegen



Popular Articles
Popular articles from the community


Architects Group RAUM Stacks Offset White Volumes into a Compact Office Tower in Busan
A 524-square-meter building on a tight corner lot in Haeundae plays with sunlight rights and shifting floor plates to create generous terraces.


Biophilic Architecture and Regenerative Stadium Design: Biophilia Lagos by Rachel George
A regenerative stadium in Lagos transforms landfill into a living ecosystem through biophilic architecture, waste reuse, and environmental healing.


20 Most Popular Office Building Projects of 2025
From biophilic workspaces in India to net-positive energy offices in New Delhi, 20 office building projects that defined architecture in 2025.

H&P Architects Stack a Vertical River of Brick and Greenery in Hanoi
A perforated terracotta tower in Dong Anh channels water, light, and air through eight staggered levels of domestic life.


Similar Reads
You might also enjoy these articles

Olio Towers: A Mid-Rise for Performers That Fuses Housing, Rehearsal, and Stage
Located blocks from Houston's Theater District, this modular tower stacks living units around a central performance atrium.

Oasis: Modular Green Housing Carved into Dhaka's Urban Fabric
A shortlisted Plugin Housing entry reclaims unauthorized settlements in Dhaka with stepped concrete volumes, green roofs, and ventilation-driven design.

Black Hole: A Floating Megastructure for the Post-Physical Era
Emiliano Mazzarotto envisions a spherical, self-scaling arena where e-sports, digital hotels, and holographic stadiums replace traditional public space.

Compact & Sustainable Living in Piraeus: A Four-Level Family Home Built Around Light and Air
A narrow townhouse in one of Greece's densest port cities uses a central atrium and passive strategies to house three generations under one roof.


Explore Architecture Competitions
Discover active competitions in this discipline




The International Standard for Design Portfolios


The Global Benchmark for Architecture Dissertation Awards


The Global Benchmark for Graduation Excellence


Challenge to design luxury tourism on rails
Comments (0)
Please login or sign up to add comments
No comments yet. Be the first to comment!