

Skin and Bone Residence by A Line Studio: A Sustainable Tribute to a Life of Purpose
A sustainable, courtyard-centered residence in India using recycled materials, reflecting the client’s ethical legacy through minimalist and contextual design.


Location: Karivellur, India Architects:A Line Studio Lead Architects: Sachin Raj, Anand P. Suresh Area: 2,700 ft² Year Completed: 2022 Photography: Sarath Karicheri
A Home Inspired by Legacy and Simplicity
The Skin and Bone Residence, designed by A Line Studio, is more than a dwelling—it's a built narrative celebrating the life and values of its owner, Kodakkad Narayanan, a nationally awarded retired headmaster. Revered for his progressive, outdoor-based teaching methods that encouraged children to engage with nature, Narayanan envisioned a home that would reflect his ethical philosophy and passion for environmental stewardship.
With this deep personal context, A Line Studio created a residence that transcends traditional design, blending architectural innovation with emotional and ethical resonance.
Architectural Concept: Simplicity, Ethics, and Raw Honesty
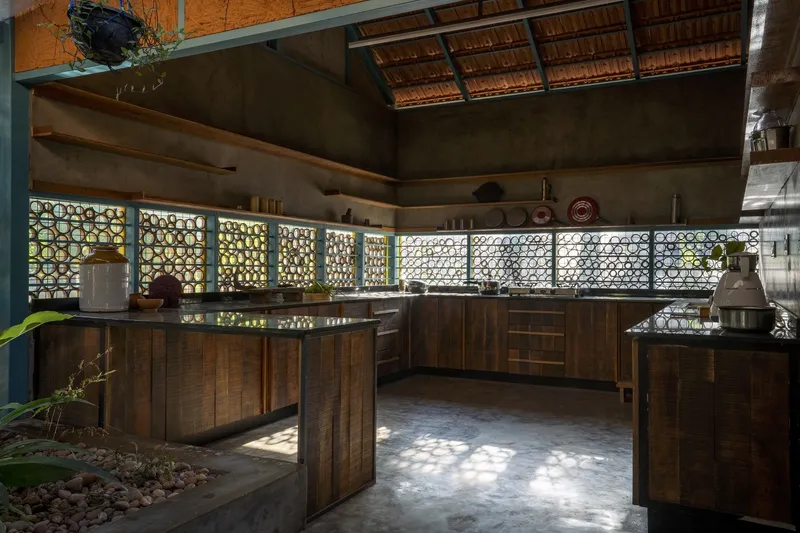
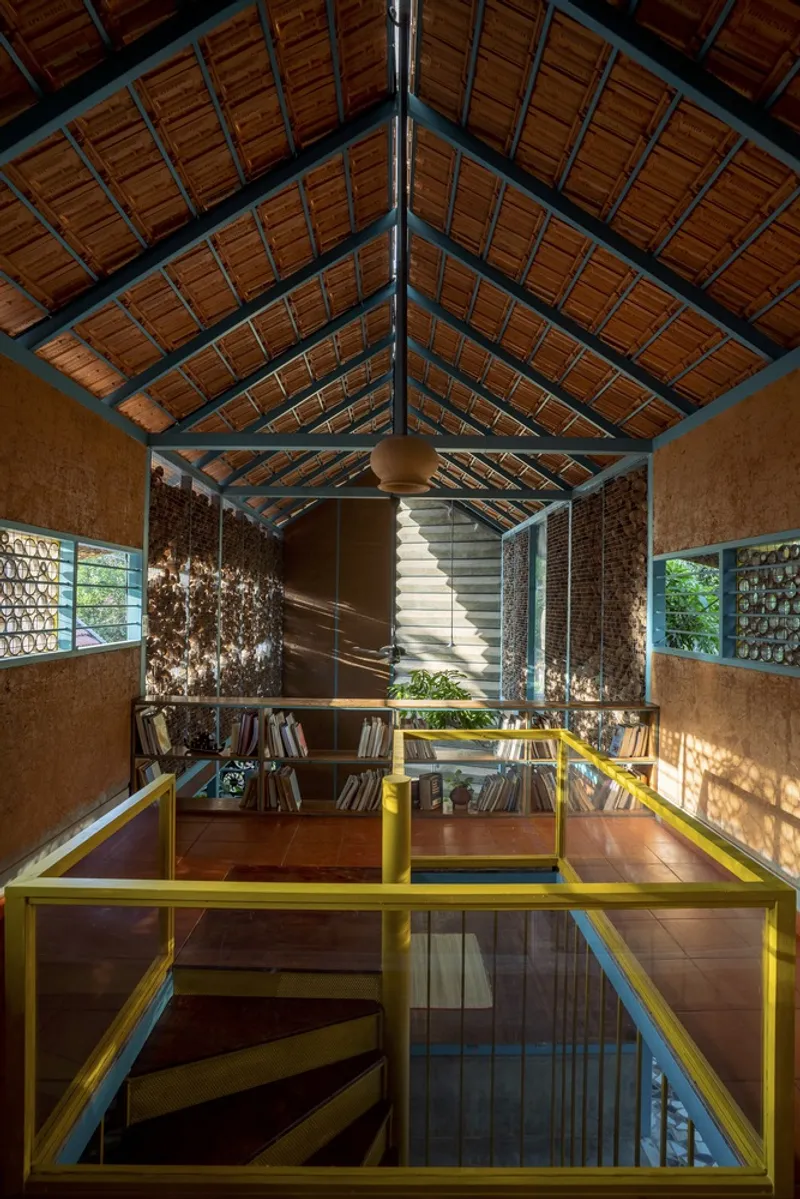
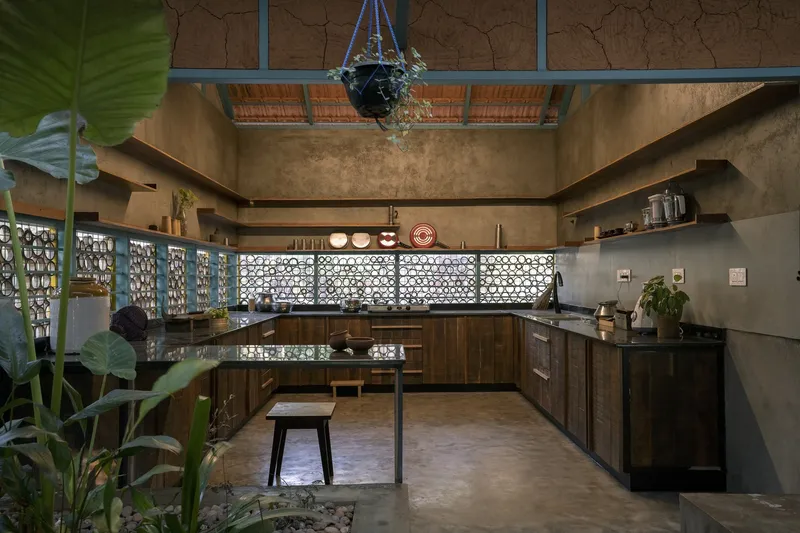
Drawing inspiration directly from the client’s personality and life’s work, the design embraces minimalism, sustainability, and vernacular materials. The home intentionally avoids excess, echoing the metaphor of "skin and bone"—stripped back, functional, and honest. It uses a palette of upcycled and everyday materials such as:
- Coconut shells
- Broken floor tiles
- Bamboo stem residuals
- Jute textiles
- Industrial exhaust fans
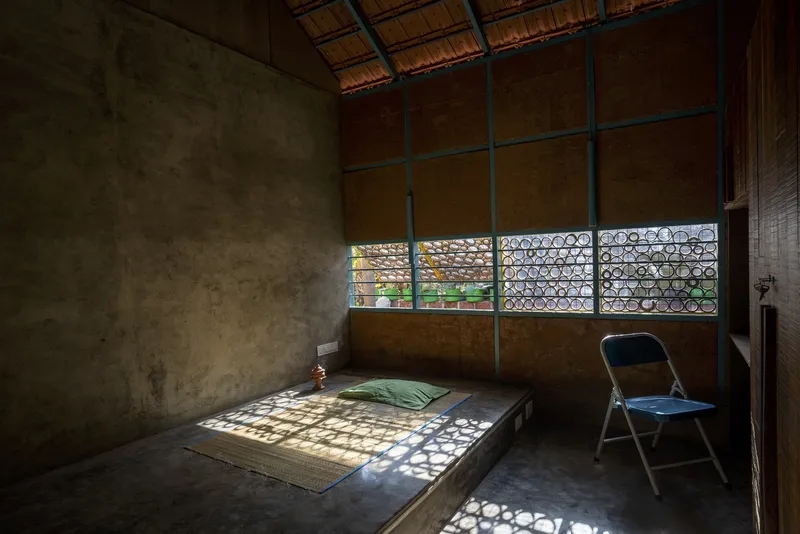
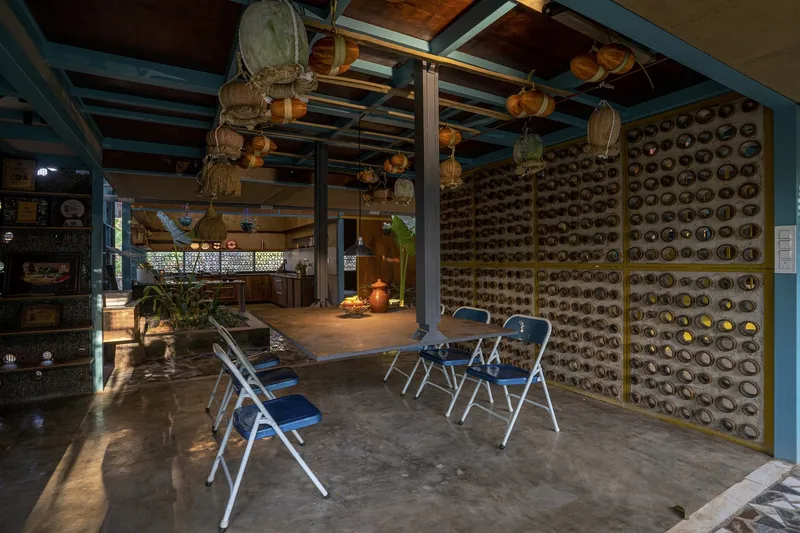
These materials are creatively reimagined in architectural detailing and finishes, offering tactile, sensory experiences while reinforcing themes of resourcefulness and ecological responsibility.
Spatial Organization and Courtyard Integration
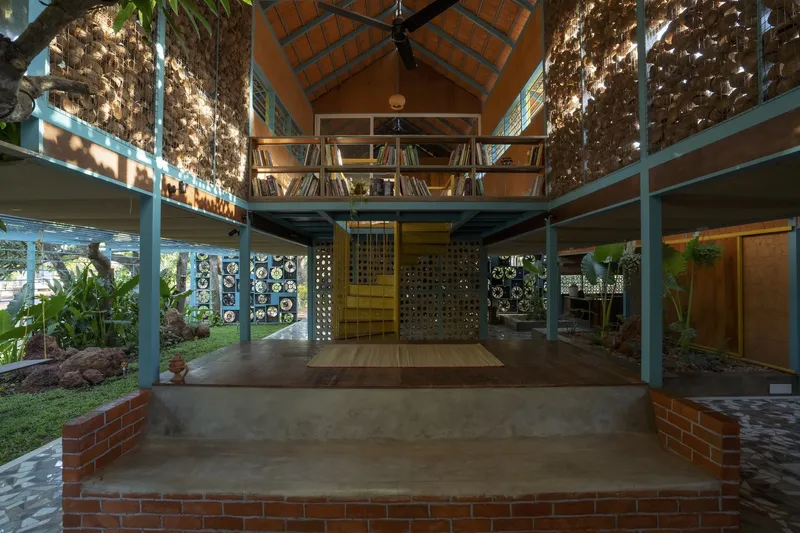
At the heart of the residence lies a double-height living space, designed to breathe and flow with the natural environment. This core space connects to:
- A dining area that subtly opens toward an internal garden
- A yoga platform nestled under the open volume, offering meditative views
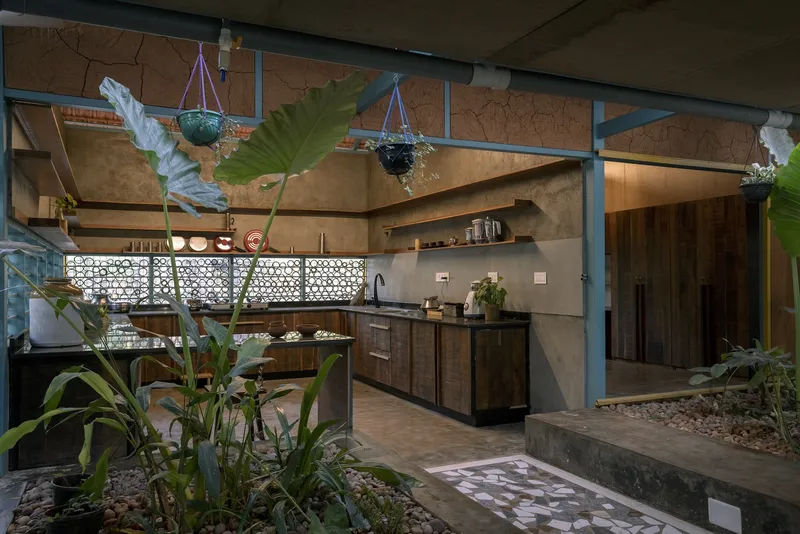
- Private zones, including bedrooms and kitchen, carefully separated by three internal courtyards
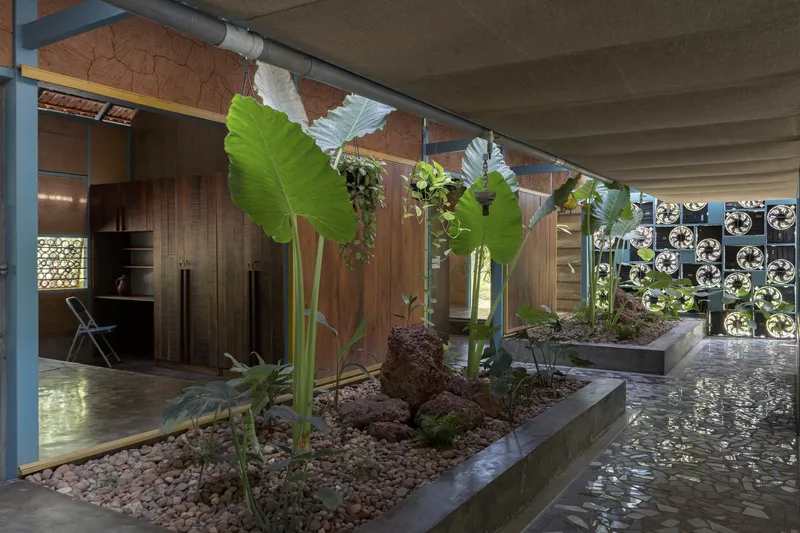
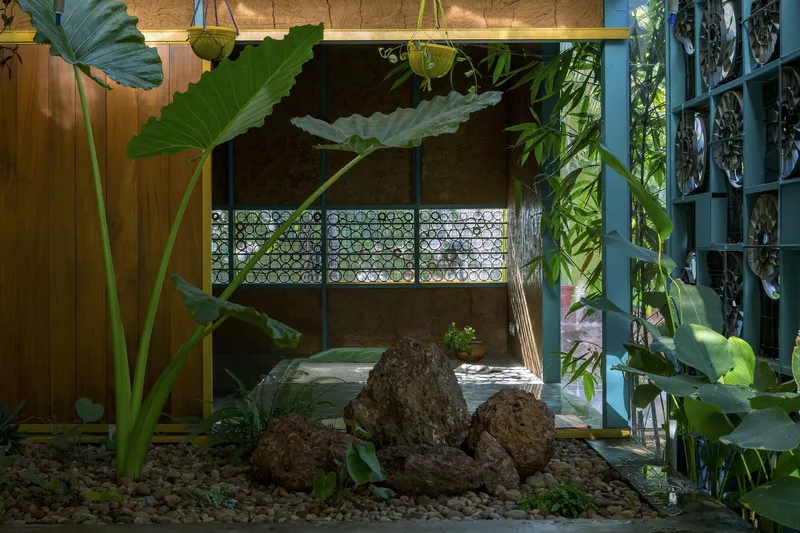
These courtyards not only provide privacy and ventilation but also orchestrate natural light, cross-ventilation, and a powerful visual connection with greenery, enhancing the home's experiential depth.
Green Architecture Rooted in Context
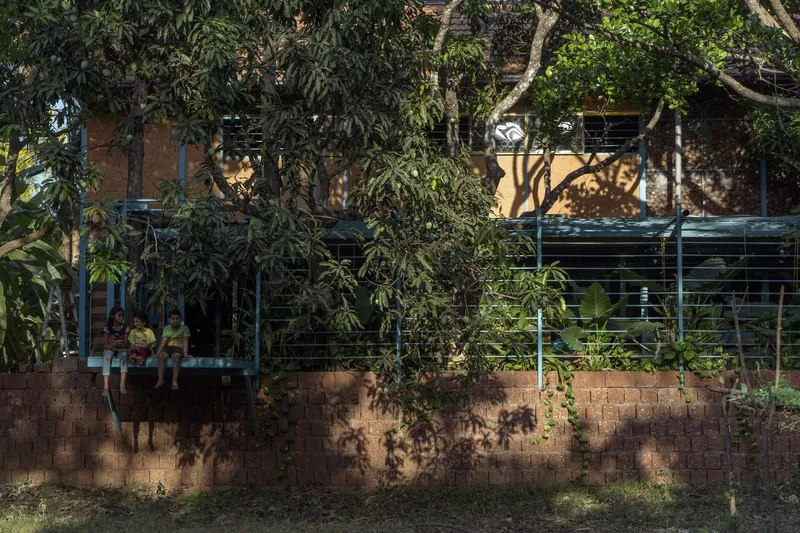
The design embraces the site's natural assets, most notably retaining existing mango trees and lush vegetation, which form a living boundary around the residence. These elements are not just ornamental—they support the house's passive cooling strategies and reinforce the farm-to-table concept central to the client’s lifestyle.
The front yard garden, organized in green pockets, promotes sustainable urban agriculture while softening the transition between interior and exterior realms. This seamless blend of architecture and nature enhances wellbeing and supports the house's eco-conscious narrative.
Façade Design: Function, Play, and Poetic Expression
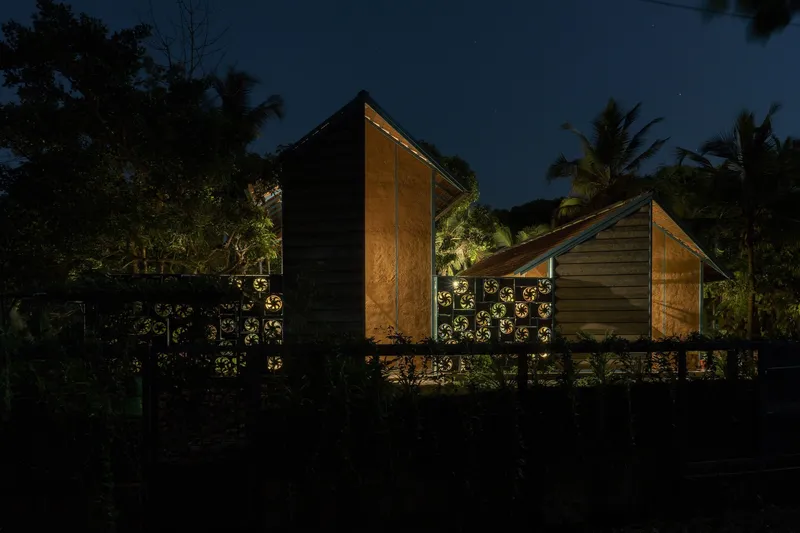
Externally, the residence is a statement of architectural recycling and adaptability. The striking double-height façade integrates a matrix of exhaust fans that spin with the wind, introducing kinetic movement and passive airflow into the visual language of the home. These fans symbolize life, change, and interaction with the elements, making the building itself responsive and alive.
The main entrance is cleverly tucked within this sculptural façade, inviting visitors into an immersive experience—an exploration into the unknown, much like the journey of education and personal growth that defined the client’s career.
Architecture as an Extension of Character
The Skin and Bone Residence reflects a philosophy that architecture can—and should—tell deeply personal stories. By merging ethical living, sustainable materials, and context-driven design, A Line Studio has crafted a space that not only serves a functional purpose but also inspires introspection, connection, and joy.
This project stands as a residential manifesto for low-impact construction, meaningful design, and the power of architecture to embody personal legacy.




Popular Articles
Popular articles from the community


EW PARK: Sustainable Architecture Reimagines the Future of Urban Parking
EW PARK reimagines city parking as a modular wooden tower combining automation, solar energy, electric mobility, and adaptable urban design.

AL-JANNAH: Sustainable Architecture and Permaculture for Afghan Widows
AL-JANNAH uses sustainable architecture and permaculture to create resilient oasis of housing, learning, work and renewal for Afghan widows.

The Earth Pod: 3D Printed Homes for Resilient Refugee Communities
The Earth Pod reimagines refugee housing through 3D printed homes made from clay, combining resilience, self-sufficiency, and rapid shelter.

Co-life: Sustainable Architecture for Age-Friendly Community Living
Co-life reimagines sustainable architecture for seniors through courtyards, rammed earth, shared gardens, and spaces designed for belonging.


Similar Reads
You might also enjoy these articles


Hodi-Mandai Geram
Project Function: Preservation and revitalization of the Intangible heritage and socio-spatial identity of the Hodi by Housing, Cultural Memory Center, Sacred Grove, landscape, local tourism economy


Olio Towers: A Mid-Rise for Performers That Fuses Housing, Rehearsal, and Stage
Located blocks from Houston's Theater District, this modular tower stacks living units around a central performance atrium.

Oasis: Modular Green Housing Carved into Dhaka's Urban Fabric
A shortlisted Plugin Housing entry reclaims unauthorized settlements in Dhaka with stepped concrete volumes, green roofs, and ventilation-driven design.

Black Hole: A Floating Megastructure for the Post-Physical Era
Emiliano Mazzarotto envisions a spherical, self-scaling arena where e-sports, digital hotels, and holographic stadiums replace traditional public space.


Explore Double Skin Facade Competitions
Discover active competitions in this discipline



Challenge to reimagine the Iron Throne


Photograph architecture without architects


Illustrate the lost glory of Angkor Wat - Render Challenge


Design challenge to reuse E-waste
Comments (0)
Please login or sign up to add comments
No comments yet. Be the first to comment!