
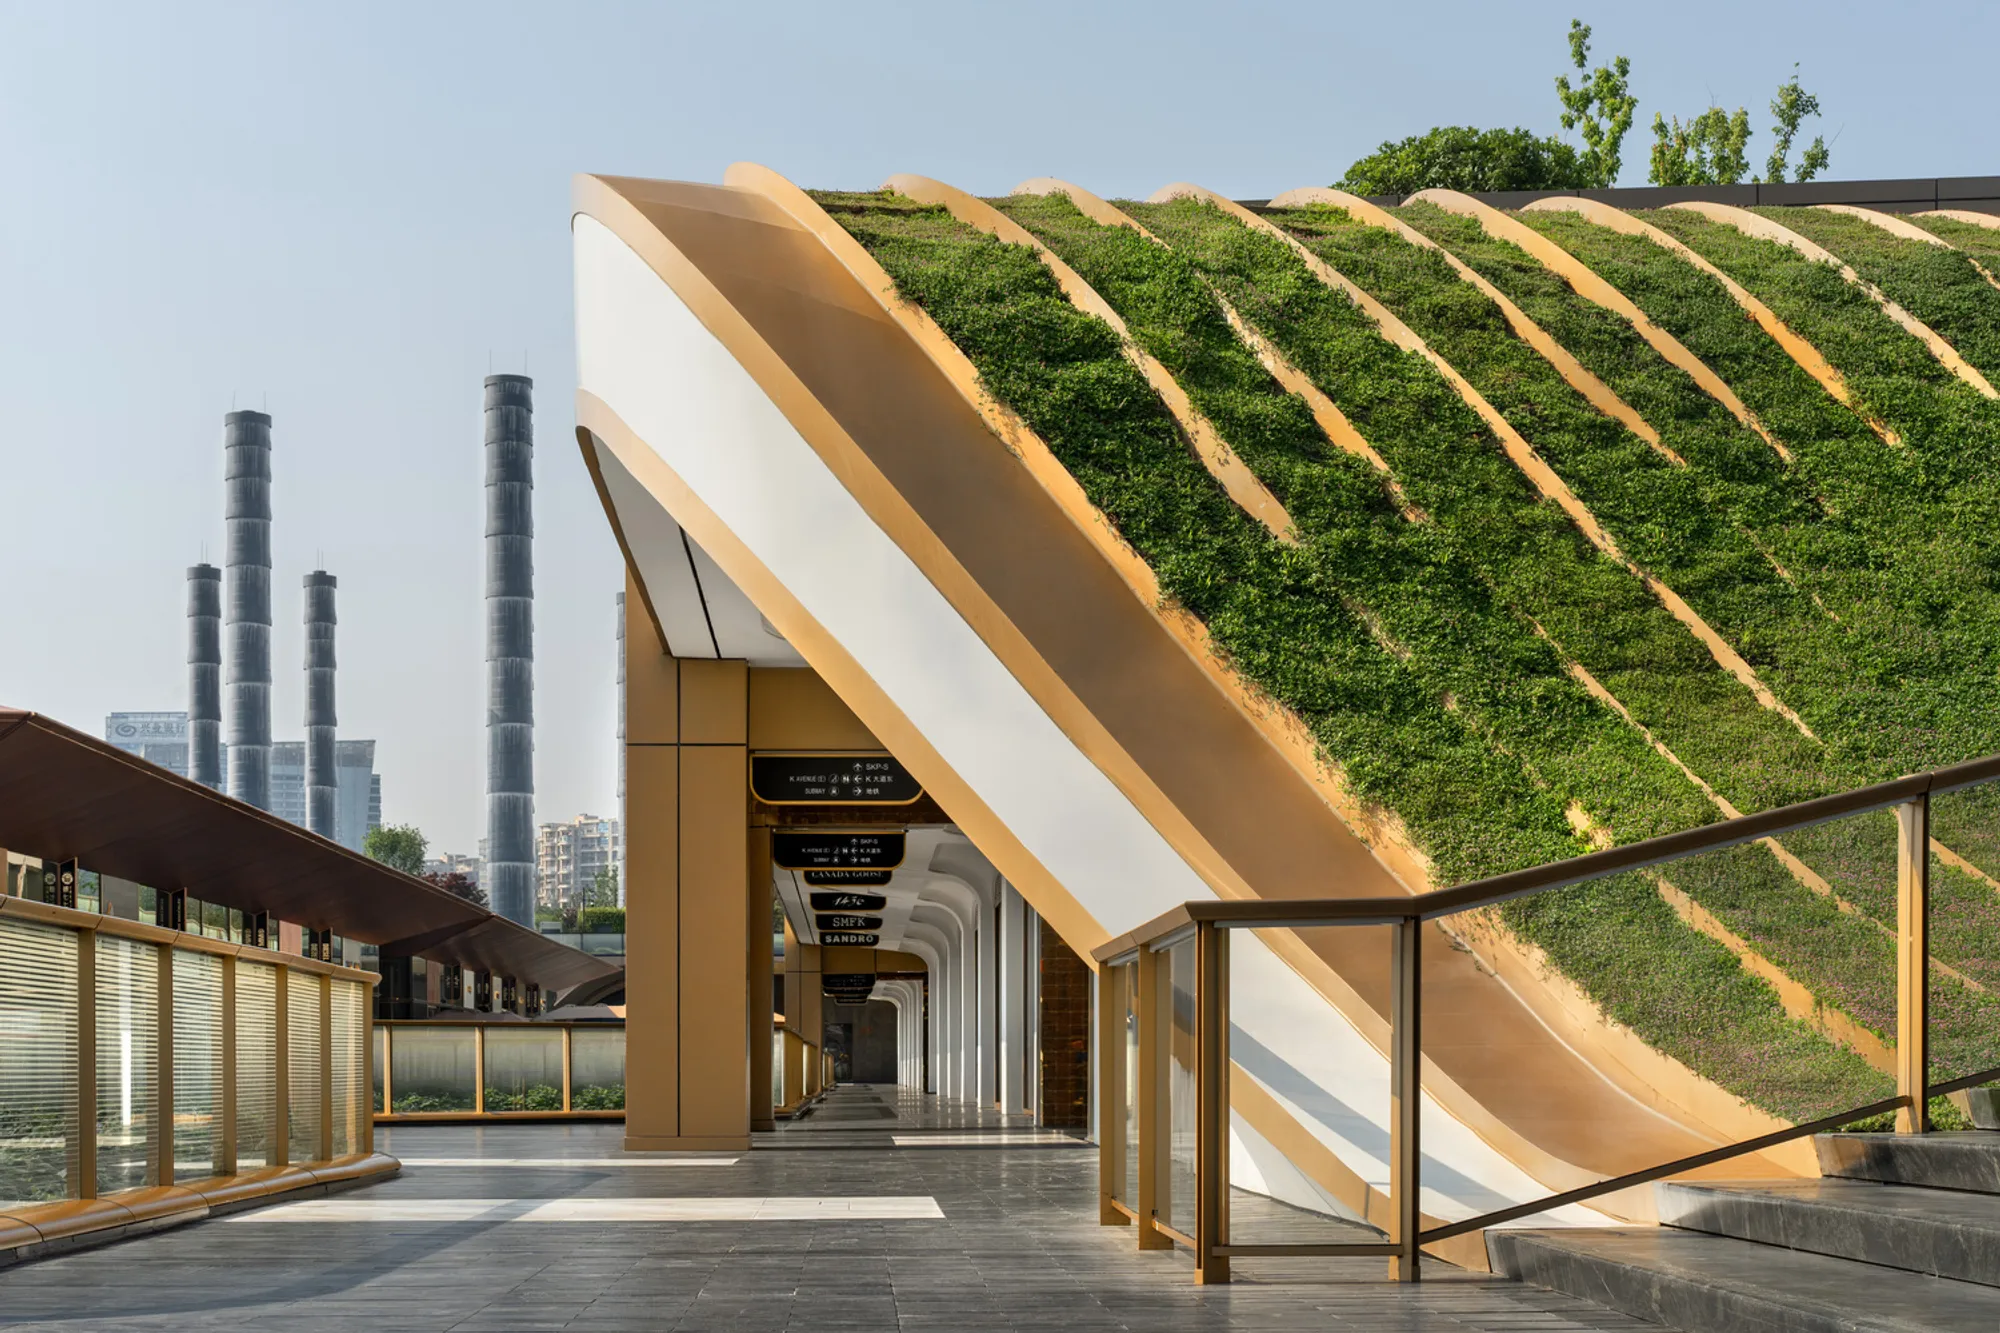
SKP Chengdu: A Landmark of Luxury, Tech, and Art by Sybarite
SKP Chengdu by Sybarite blends luxury, technology, and art in a sustainable, mixed-use development with innovative urban design.


Located in the heart of Chengdu, SKP Chengdu, designed by Sybarite, is an architectural masterpiece that blends the best of fashion, technology, and art. This mixed-use development, covering an area of 370,000 m², has set a new standard for luxury retail experiences, offering a futuristic vision of interconnected spaces. The project is a collaboration between top-tier design firms, including James Corner Field Operations, Arup, Speirs Major, and Buro Happold.
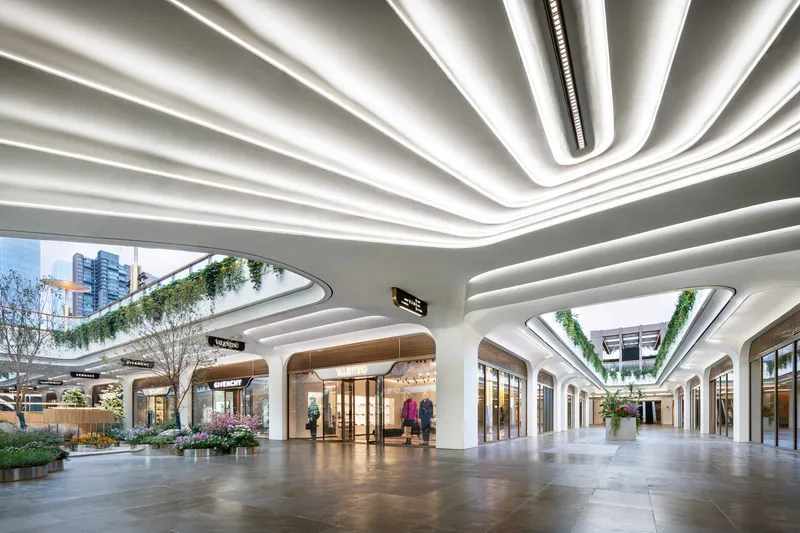
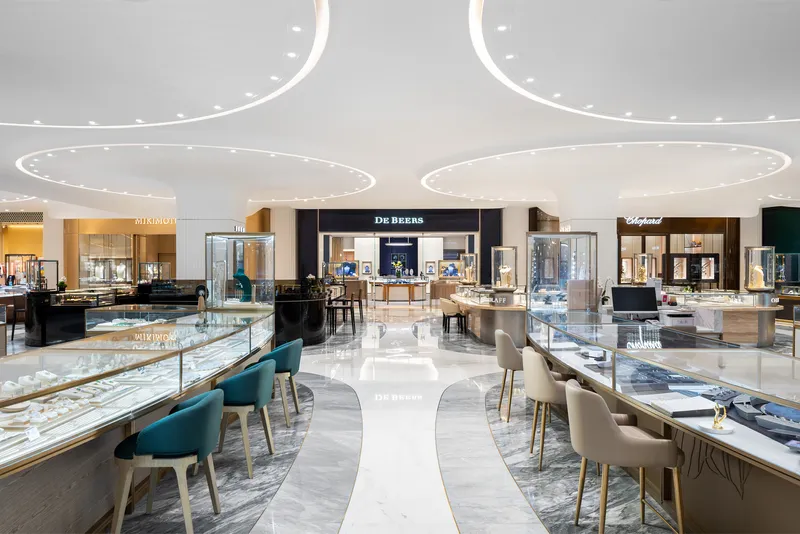
A Holistic Approach to Urban Development SKP Chengdu stands as a shining example of TOD (Transit-Oriented Development), where sustainability, connectivity, and vibrant communities converge. The design integrates dense, walkable spaces with a seamless connection to public transit, promoting a sustainable, equitable urban environment. The space is a dynamic fusion of urban parks, underground buildings, and immersive landscapes, ensuring an unparalleled urban experience.
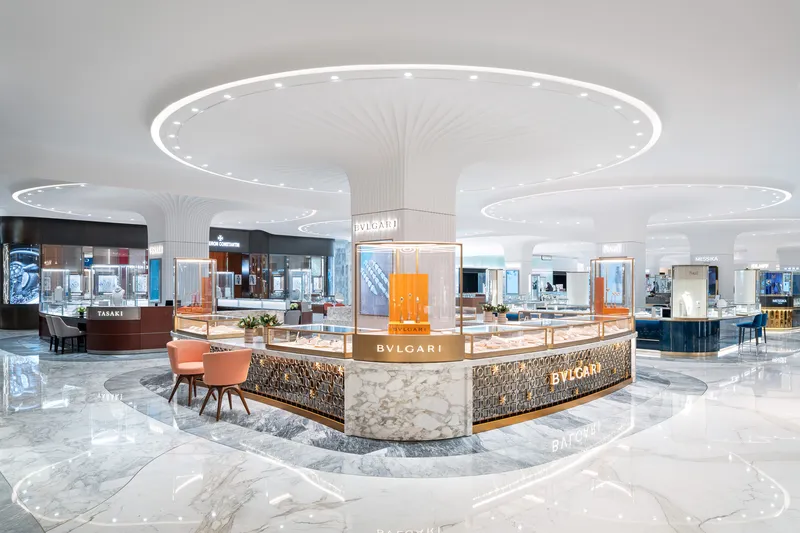
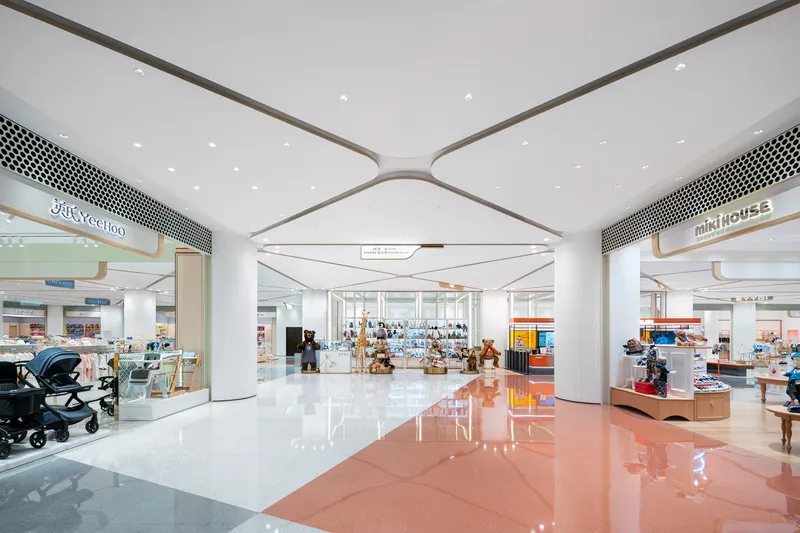
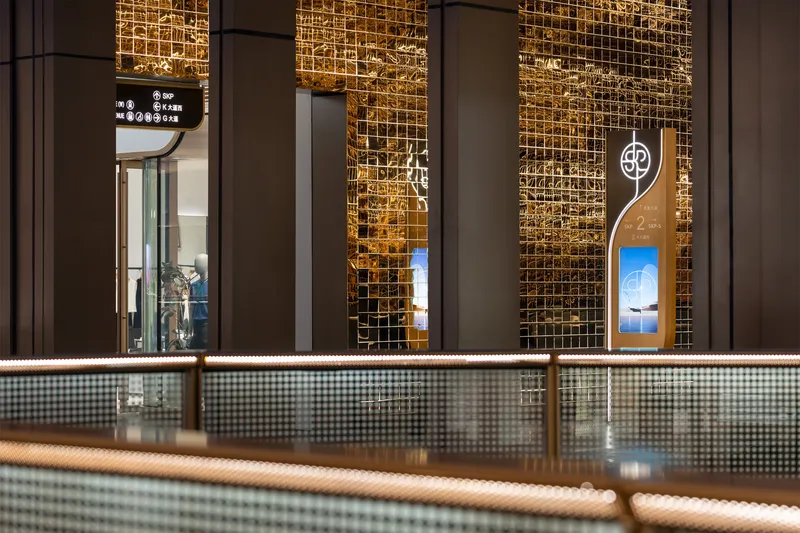
Innovative Retail & Luxury Experience In keeping with SKP’s tradition of pushing the boundaries of retail, SKP Chengdu introduces a revolutionary retail experience. The project introduces two distinct luxury experiences: SKP (contemporary luxury) and SKP-S (next-generation luxury). Together, they create a powerful synergy of design, art, and retail that defines a new era in shopping and lifestyle.
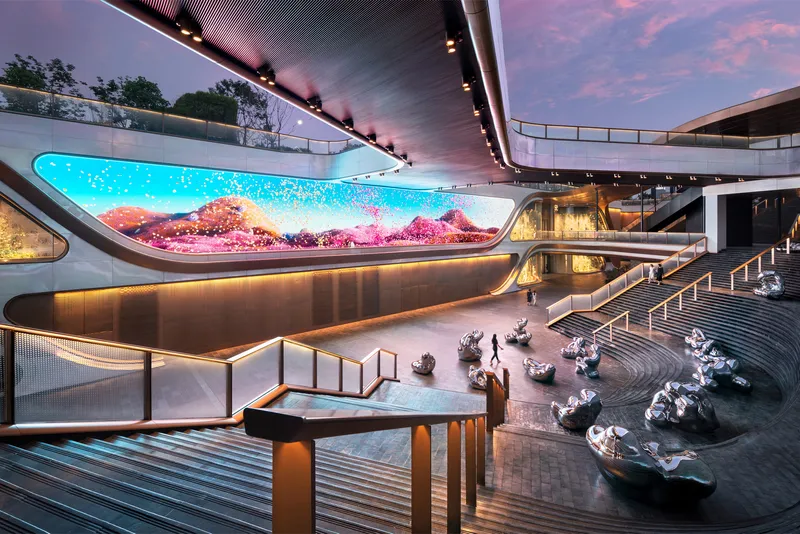
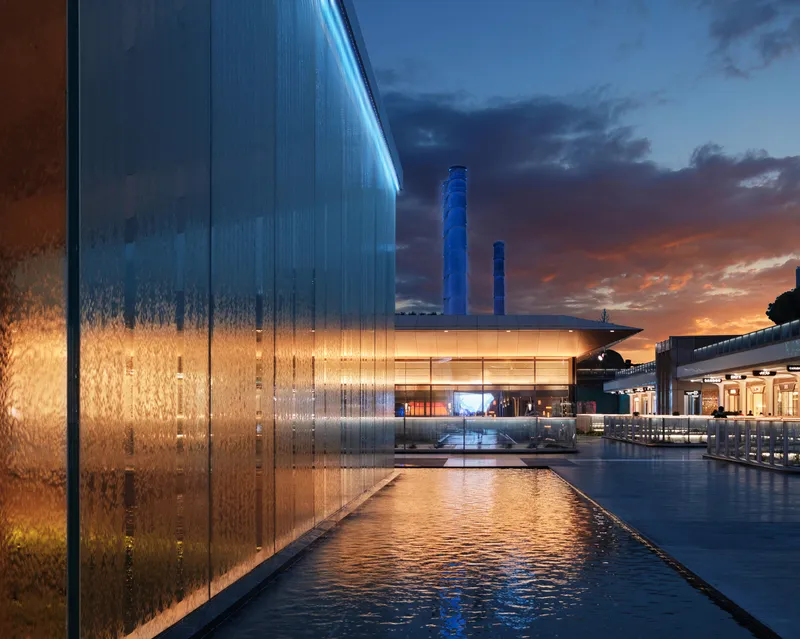
A Celebration of Nature and Art The heart of SKP Chengdu lies in its botanical park, an innovative urban garden that weaves together 33 uniquely crafted landscapes and scenic spots. The park offers a rich, multisensory experience that encourages exploration. The design of the park ensures that every visit offers a new and unique journey, capturing the essence of nature and human curiosity. Visitors will find themselves in an evolving narrative of interconnectedness, where every path leads to new stories and experiences.
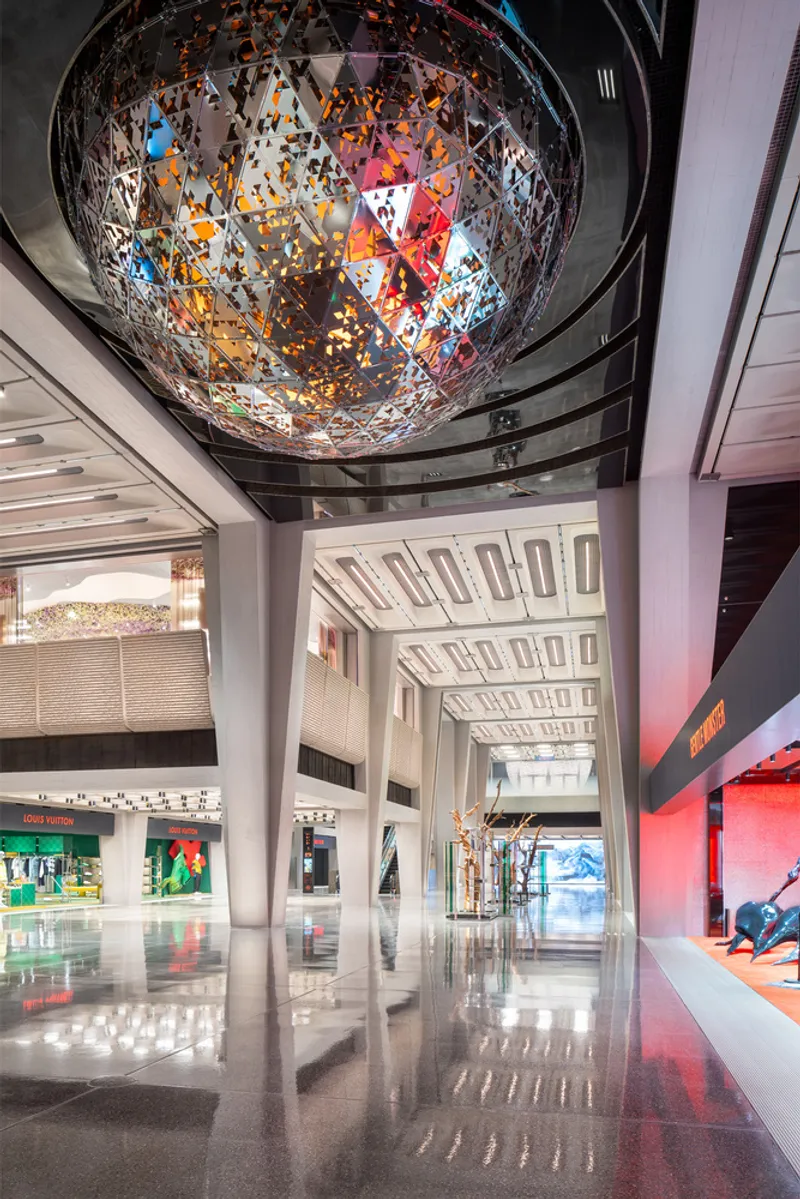
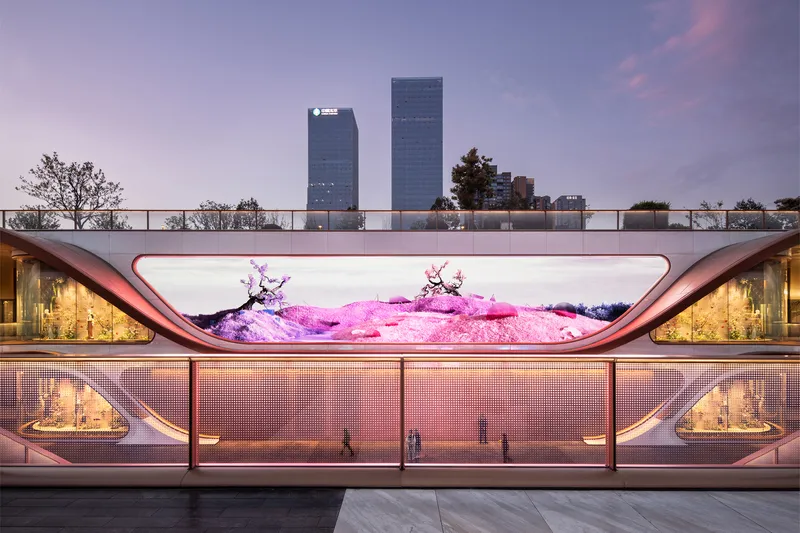
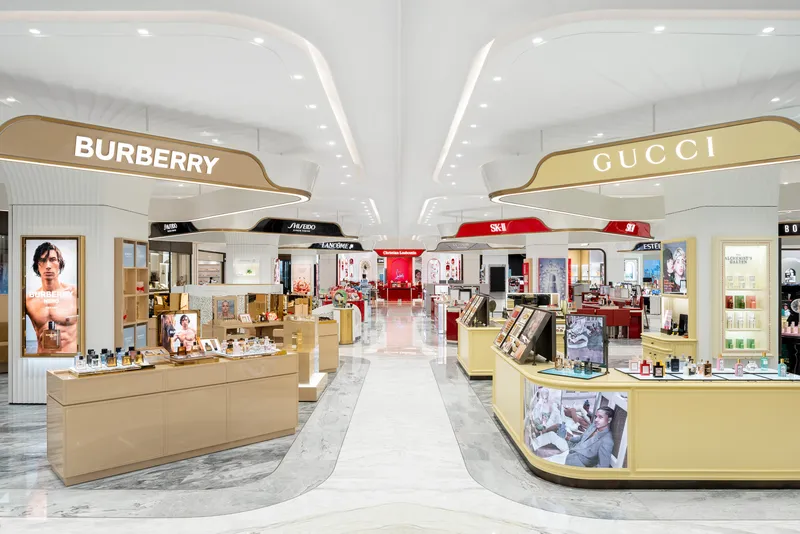
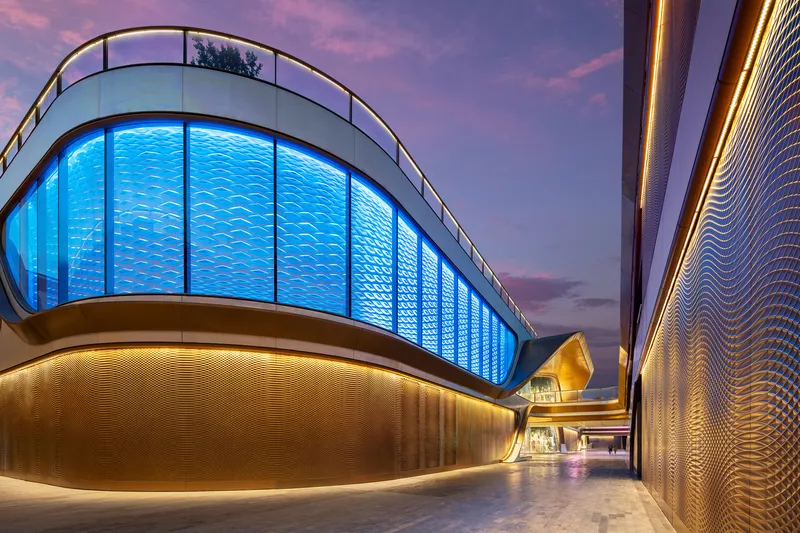
A World Within a World The design of SKP Chengdu is a harmonious blend of architecture and nature, where the retail, hospitality, tech, and art spaces converge. The sunken architecture, reminiscent of a canyon, creates a sense of mystery and awe as visitors descend into the underground world. This dynamic and evolving space is ever-changing, yet grounded by a common narrative: a celebration of diversity and interconnectedness under one botanical roof.
The Vision of SKP Chengdu At its core, SKP Chengdu represents a parallel world where elegance and energy come together. This journey from SKP to SKP-S symbolizes the transformation of retail and luxury into something more meaningful. It is a place where individuality in harmony is not just possible but celebrated.
All Photographs are works of Nick Kuratnik, Shihao Xiao,




Popular Articles
Popular articles from the community


The Ocean Hive: Sustainable Architecture for a Self-Sufficient Civilization at Sea
The Ocean Hive imagines sustainable architecture at sea, where modular habitats, algae, wave power and ocean waste sustain a growing colony.

Conexión: Biophilic Design Reimagines High-Rise Living in Hong Kong
Conexión reimagines high-rise living in Hong Kong through biophilic design, green facades, shared spaces, daylight, water and nature within.

Play: Fragments of Their World
Familiar architecture becomes modular playground design, creating safe spaces where displaced children can learn, connect, imagine and play.

Co-life: Sustainable Architecture for Age-Friendly Community Living
Co-life reimagines sustainable architecture for seniors through courtyards, rammed earth, shared gardens, and spaces designed for belonging.


Similar Reads
You might also enjoy these articles


Hodi-Mandai Geram
Project Function: Preservation and revitalization of the Intangible heritage and socio-spatial identity of the Hodi by Housing, Cultural Memory Center, Sacred Grove, landscape, local tourism economy


Olio Towers: A Mid-Rise for Performers That Fuses Housing, Rehearsal, and Stage
Located blocks from Houston's Theater District, this modular tower stacks living units around a central performance atrium.

Oasis: Modular Green Housing Carved into Dhaka's Urban Fabric
A shortlisted Plugin Housing entry reclaims unauthorized settlements in Dhaka with stepped concrete volumes, green roofs, and ventilation-driven design.

Black Hole: A Floating Megastructure for the Post-Physical Era
Emiliano Mazzarotto envisions a spherical, self-scaling arena where e-sports, digital hotels, and holographic stadiums replace traditional public space.


Explore Chengdu Competitions
Discover active competitions in this discipline


Challenge to design luxury tourism on rails


Challenge to reimagine the Iron Throne


Photograph architecture without architects


VR headsets Storefront design competition
Comments (0)
Please login or sign up to add comments
No comments yet. Be the first to comment!