

Sky Light Public Restroom by People's Architecture Office: A Sculptural Sanctuary of Light and Dignity
Light-filled, curvilinear public restroom in Beijing designed for women and mothers, blending inclusivity, privacy, and sculptural architecture.


Redefining the Public Restroom Experience with Light, Form, and Inclusivity
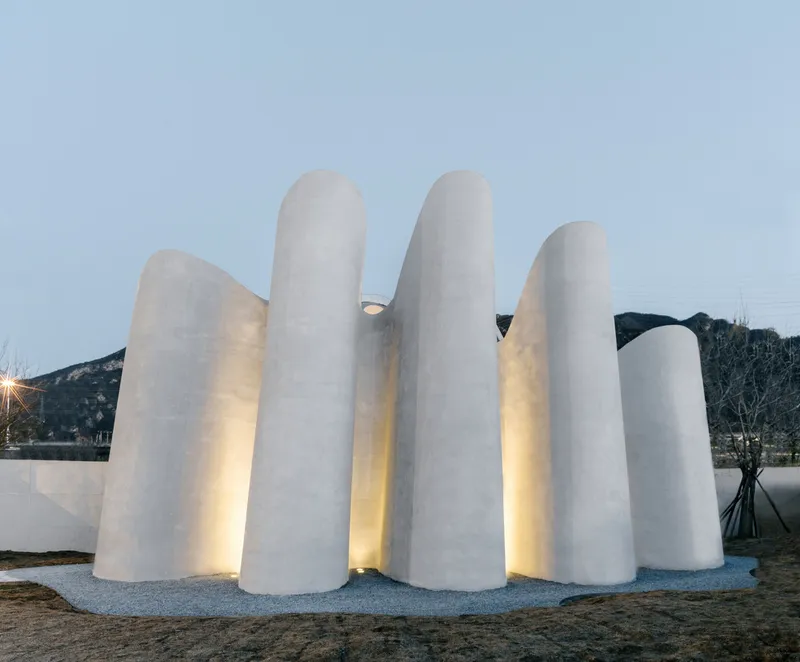
Located in the heart of Moofland Park, a bustling cultural venue in Mentougou, Beijing, the Sky Light Public Restroom by People’s Architecture Office (PAO) represents a thoughtful reimagination of an often overlooked public facility. More than just a restroom, this 80-square-meter space is an architectural response to social equity, women’s needs, and spatial dignity.
Moofland serves as a community gathering hub, hosting events from markets to performances. Amidst this dynamic public space, the restroom becomes not just functional infrastructure, but an integral part of the urban social fabric, addressing the specific requirements of women, mothers, and infants through intentional and elegant design.
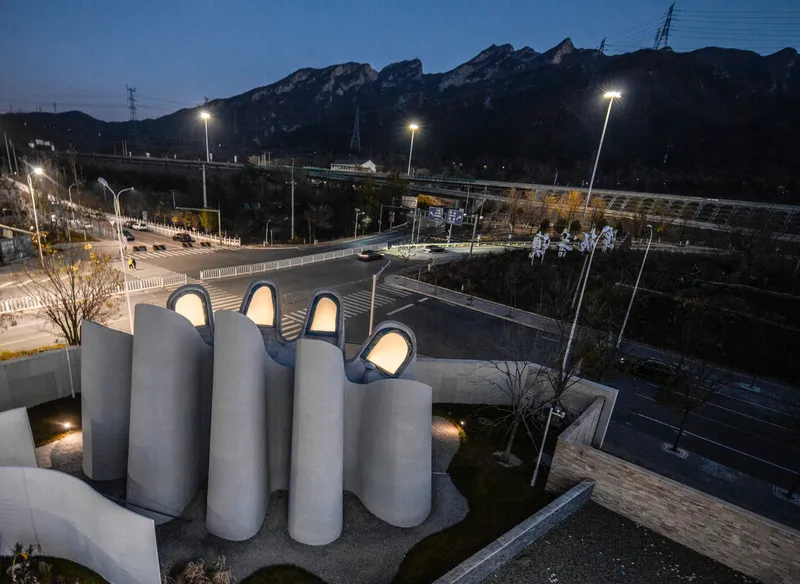
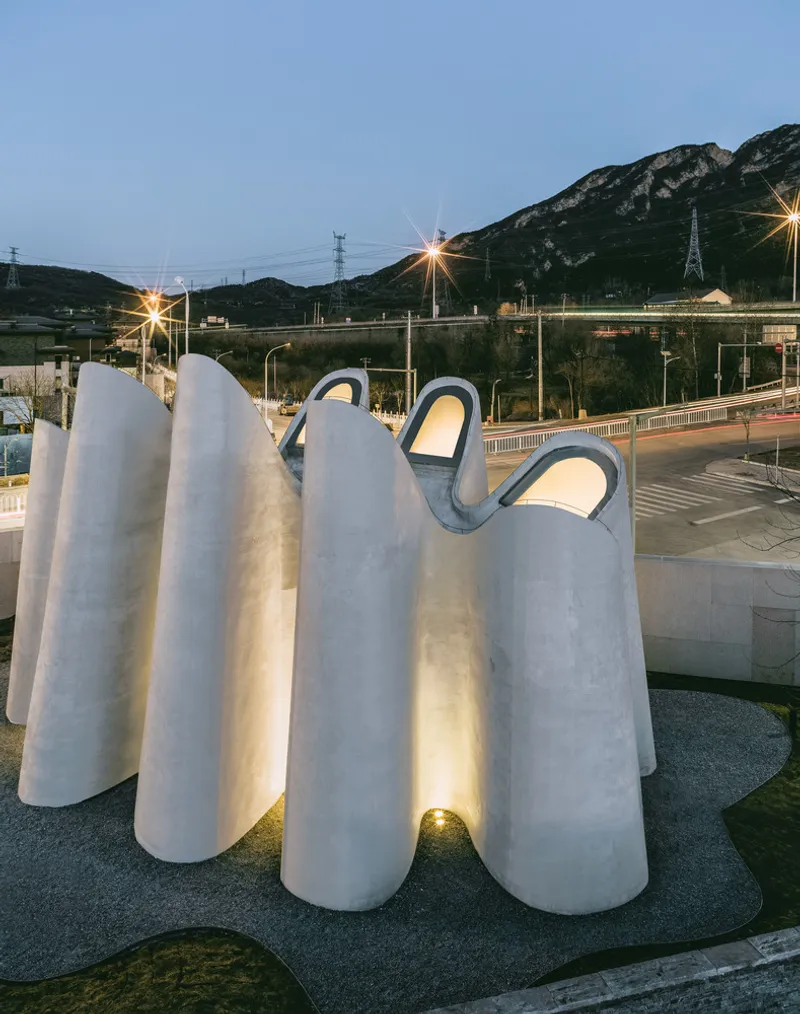
A Meandering Form Inspired by Flow and Privacy
The architecture unfolds through a curvilinear wall that defines a series of interconnected yet distinct compartments. This winding perimeter creates an organic, irregular spatial experience, blurring the boundaries between interior and exterior while offering moments of privacy and repose.
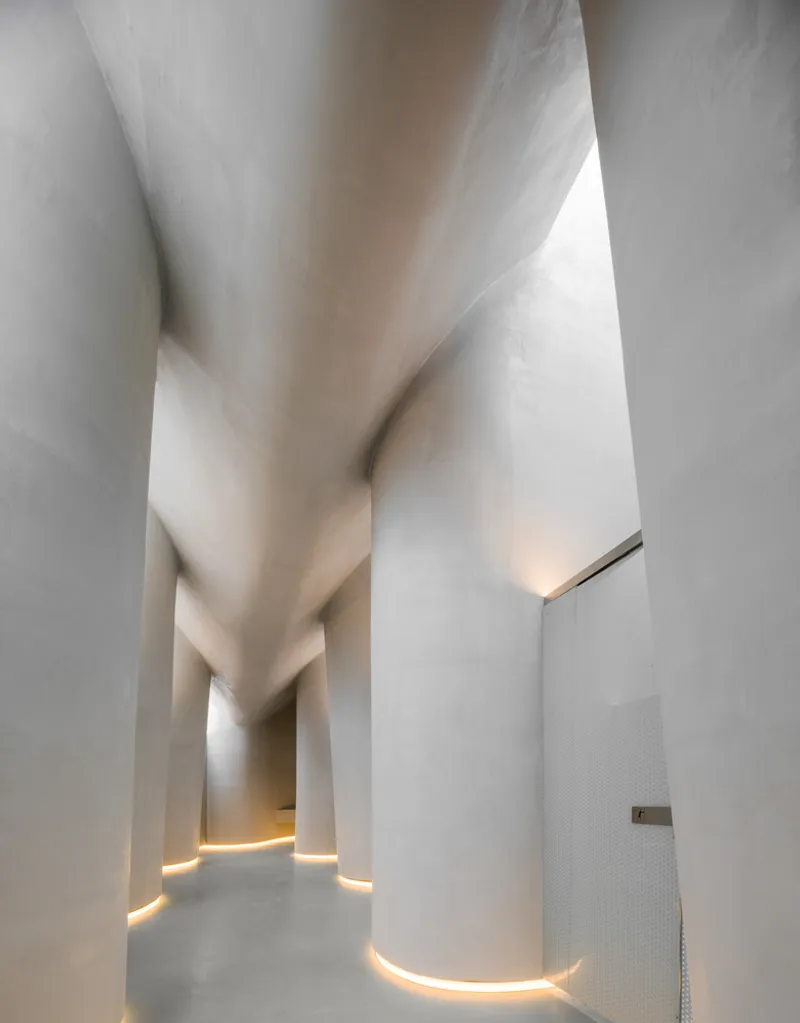
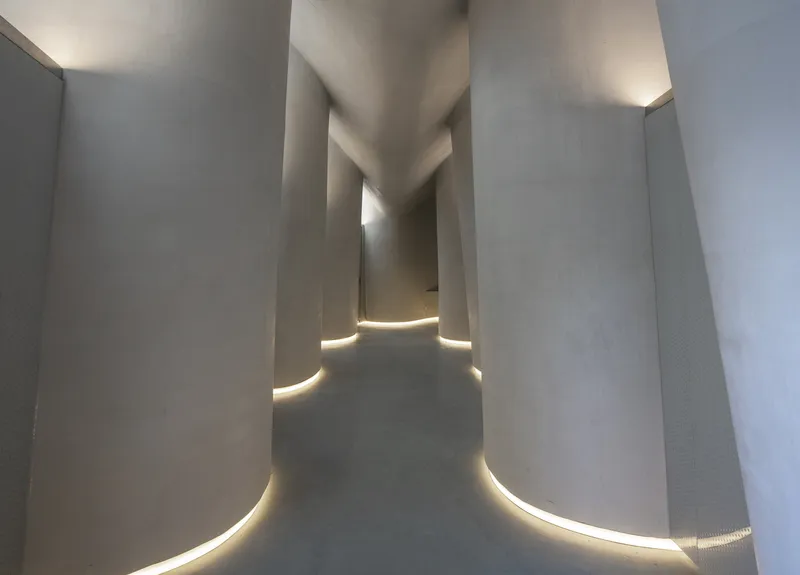
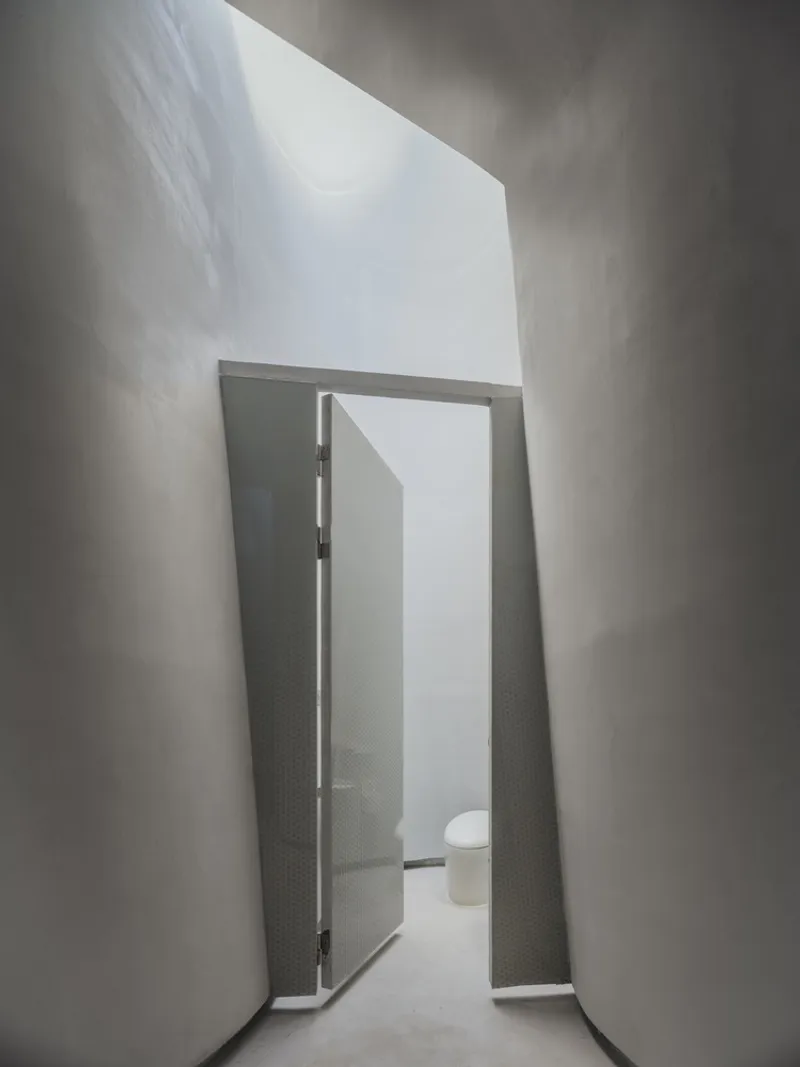
Central to the plan is a lower-ceilinged circulation spine, flanked by taller cubicles on both sides. This variation in height allows natural light to flood the interior via integrated skylights. The result is a luminous path where sunlight, form, and movement interact continuously.
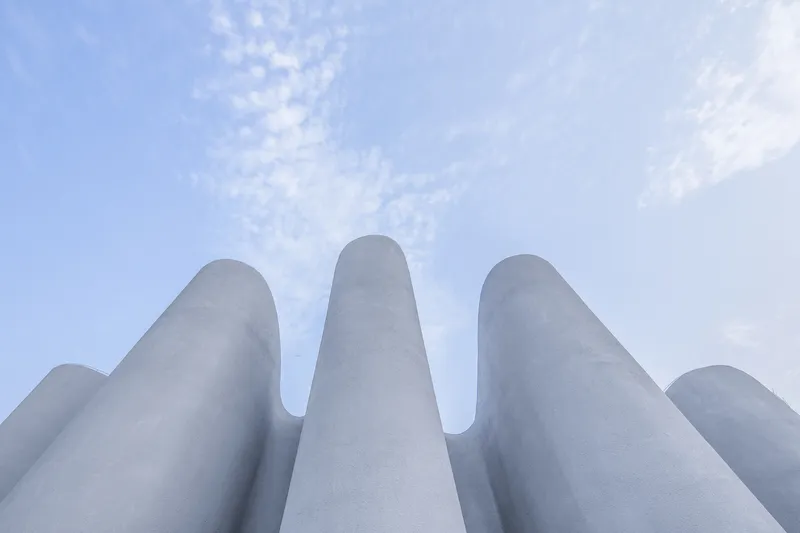
Sacred Light for Everyday Rituals
Each restroom cubicle is designed as a tapered, light-filled chamber, topped with an individual light well. These vertical openings transform the mundane act of using the restroom into a contemplative and even ceremonial experience, where sacred light dignifies everyday rituals.
The design ensures inclusivity, with dedicated compartments for mothers and babies, each equipped with individual washbasins. This consideration reflects a broader commitment to gender-sensitive design and the evolving needs of urban life.
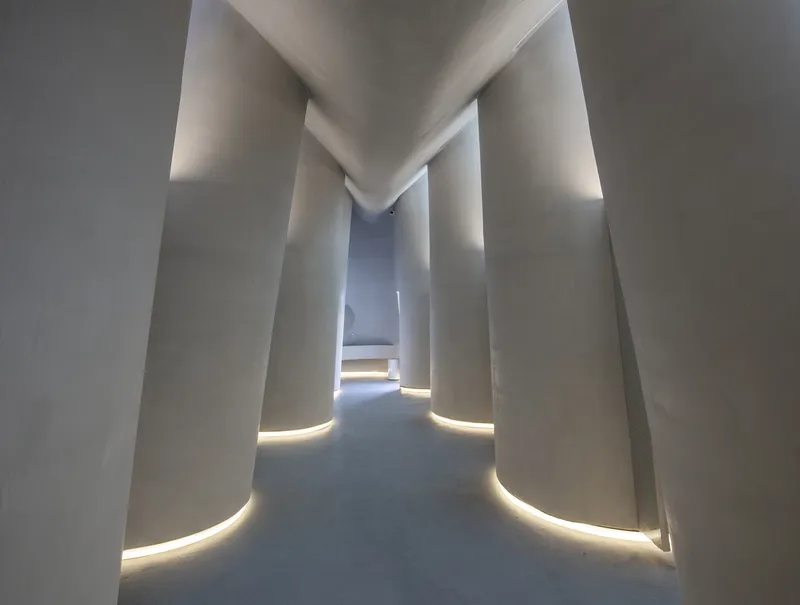
Materiality and Atmosphere
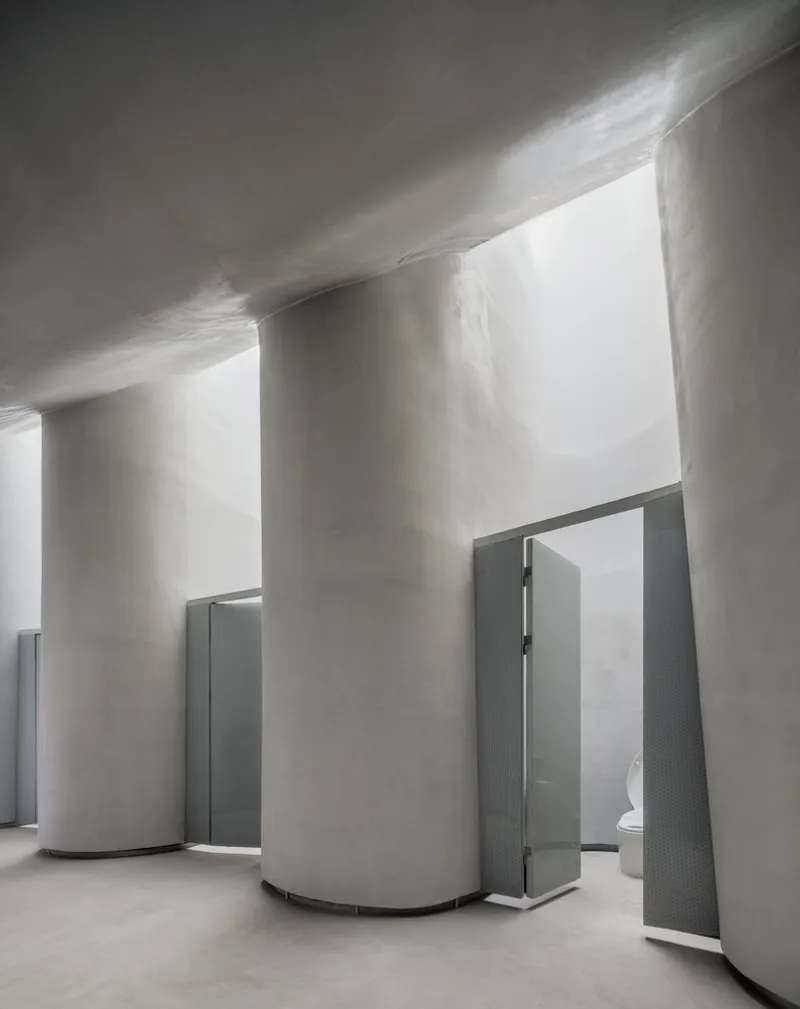
The interior finishes are unified by micro-cement walls and ceilings, chosen for their smooth, tactile quality and ability to enhance light diffusion. These surfaces interact seamlessly with the painted glass partition doors, creating subtle material contrasts while maintaining a refined, monochromatic palette.
Importantly, the compartment doors are open at both top and bottom, allowing light and air to circulate while maintaining a sense of spatial continuity throughout the structure. This openness reinforces the concept of the restroom as a breathable, unified volume rather than a segmented utility space.
Light and Shadow as Spatial Narrators
Sunlight entering from the skylights animates the space, tracing arcs and folds across walls and columns. As the day progresses, the dynamic play of light and shadow reshapes the interior experience, emphasizing the sculptural nature of the curved geometry.
This use of light as both material and narrative device is central to the project’s identity, elevating the public restroom to an architectural landmark rooted in sensory experience and spatial dignity.
All Photographs are works of People's Architecture Office, Yumeng Zhu


Popular Articles
Popular articles from the community


Opera on the Sea: Driftwood Logic Shapes a Timber Opera House on Estonia's Coast
Trevor Orgill's opera house translates the entangled drift of floating timber into a civic building where wood, water, and music converge.

Extended Shell: Retrofitting Kolkata's Balconies as Living Urban Thresholds
A modular retrofit system recovers the social and environmental intelligence of Kolkata's historic verandas for contemporary Park Street residents.

Cloaked Colonization: A Mobile Underwater Habitat That Moves Like a Fish
Micah Abaya's shortlisted EHC Pacific entry reimagines ocean settlement as a dispersed network of self-sustaining architectural organisms.

Faces of the Soviet Avant-Garde: Turning Moscow's Street Names into an Open-Air Museum
A network of sculptural installations across a Moscow residential district transforms forgotten architect names into spatial encounters with cultural memor

Similar Reads
You might also enjoy these articles


Hodi-Mandai Geram
Project Function: Preservation and revitalization of the Intangible heritage and socio-spatial identity of the Hodi by Housing, Cultural Memory Center, Sacred Grove, landscape, local tourism economy


Olio Towers: A Mid-Rise for Performers That Fuses Housing, Rehearsal, and Stage
Located blocks from Houston's Theater District, this modular tower stacks living units around a central performance atrium.

Oasis: Modular Green Housing Carved into Dhaka's Urban Fabric
A shortlisted Plugin Housing entry reclaims unauthorized settlements in Dhaka with stepped concrete volumes, green roofs, and ventilation-driven design.

Black Hole: A Floating Megastructure for the Post-Physical Era
Emiliano Mazzarotto envisions a spherical, self-scaling arena where e-sports, digital hotels, and holographic stadiums replace traditional public space.

Explore Public Space Competitions
Discover active competitions in this discipline

Challenge to reimagine the Iron Throne

Photograph architecture without architects

Illustrate the lost glory of Angkor Wat - Render Challenge

Design challenge to reuse E-waste
Comments (0)
Please login or sign up to add comments
No comments yet. Be the first to comment!