
Indiesalon Converts an Abandoned Seoul Building into a Texas BBQ Theater
Slowyard BBQ Restaurant & Bar brings smoky American tradition to Hapjeong-dong through 660 square meters of adaptive reuse and sensory design.


South Korea is a country of apartment towers. Balcony grills are rare, backyards rarer, and the low-and-slow culture of Texas BBQ has no obvious foothold. Indiesalon saw that disconnect as an opportunity. At Slowyard BBQ Restaurant & Bar, the studio has gutted a long-abandoned building in Seoul's Hapjeong-dong neighborhood and rebuilt it as a 660-square-meter stage for hickory smoke, communal eating, and a distinctly theatrical interpretation of American pit culture.
What makes the project worth studying is not the novelty of its program but the precision with which the design amplifies it. Every material choice, every spatial sequence, and every piece of furniture ties back to the act of cooking meat over fire. The ground floor operates as a visible food factory. The upper levels layer seating types from window benches to deep booths to U-shaped communal tables. And where the old parking lot once sat, a green lawn now opens the building to the street, letting Seoul's seasons in through retractable first-floor windows. It is adaptive reuse with a thesis.
Opening the Building to the Street
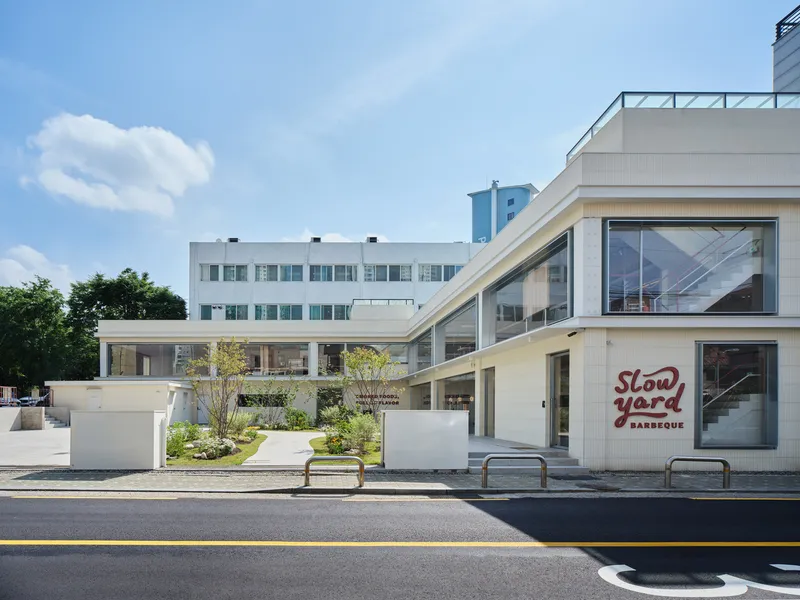
The white facade reads clean against the dense residential fabric of Mapo-gu, its planted terrace softening the transition from sidewalk to interior. Where cars once parked at grade, a green lawn now acts as a social threshold, inviting pedestrians into the building before they even decide to eat. The gesture is simple but significant in a district where most commercial ground floors are sealed behind glass and tile.
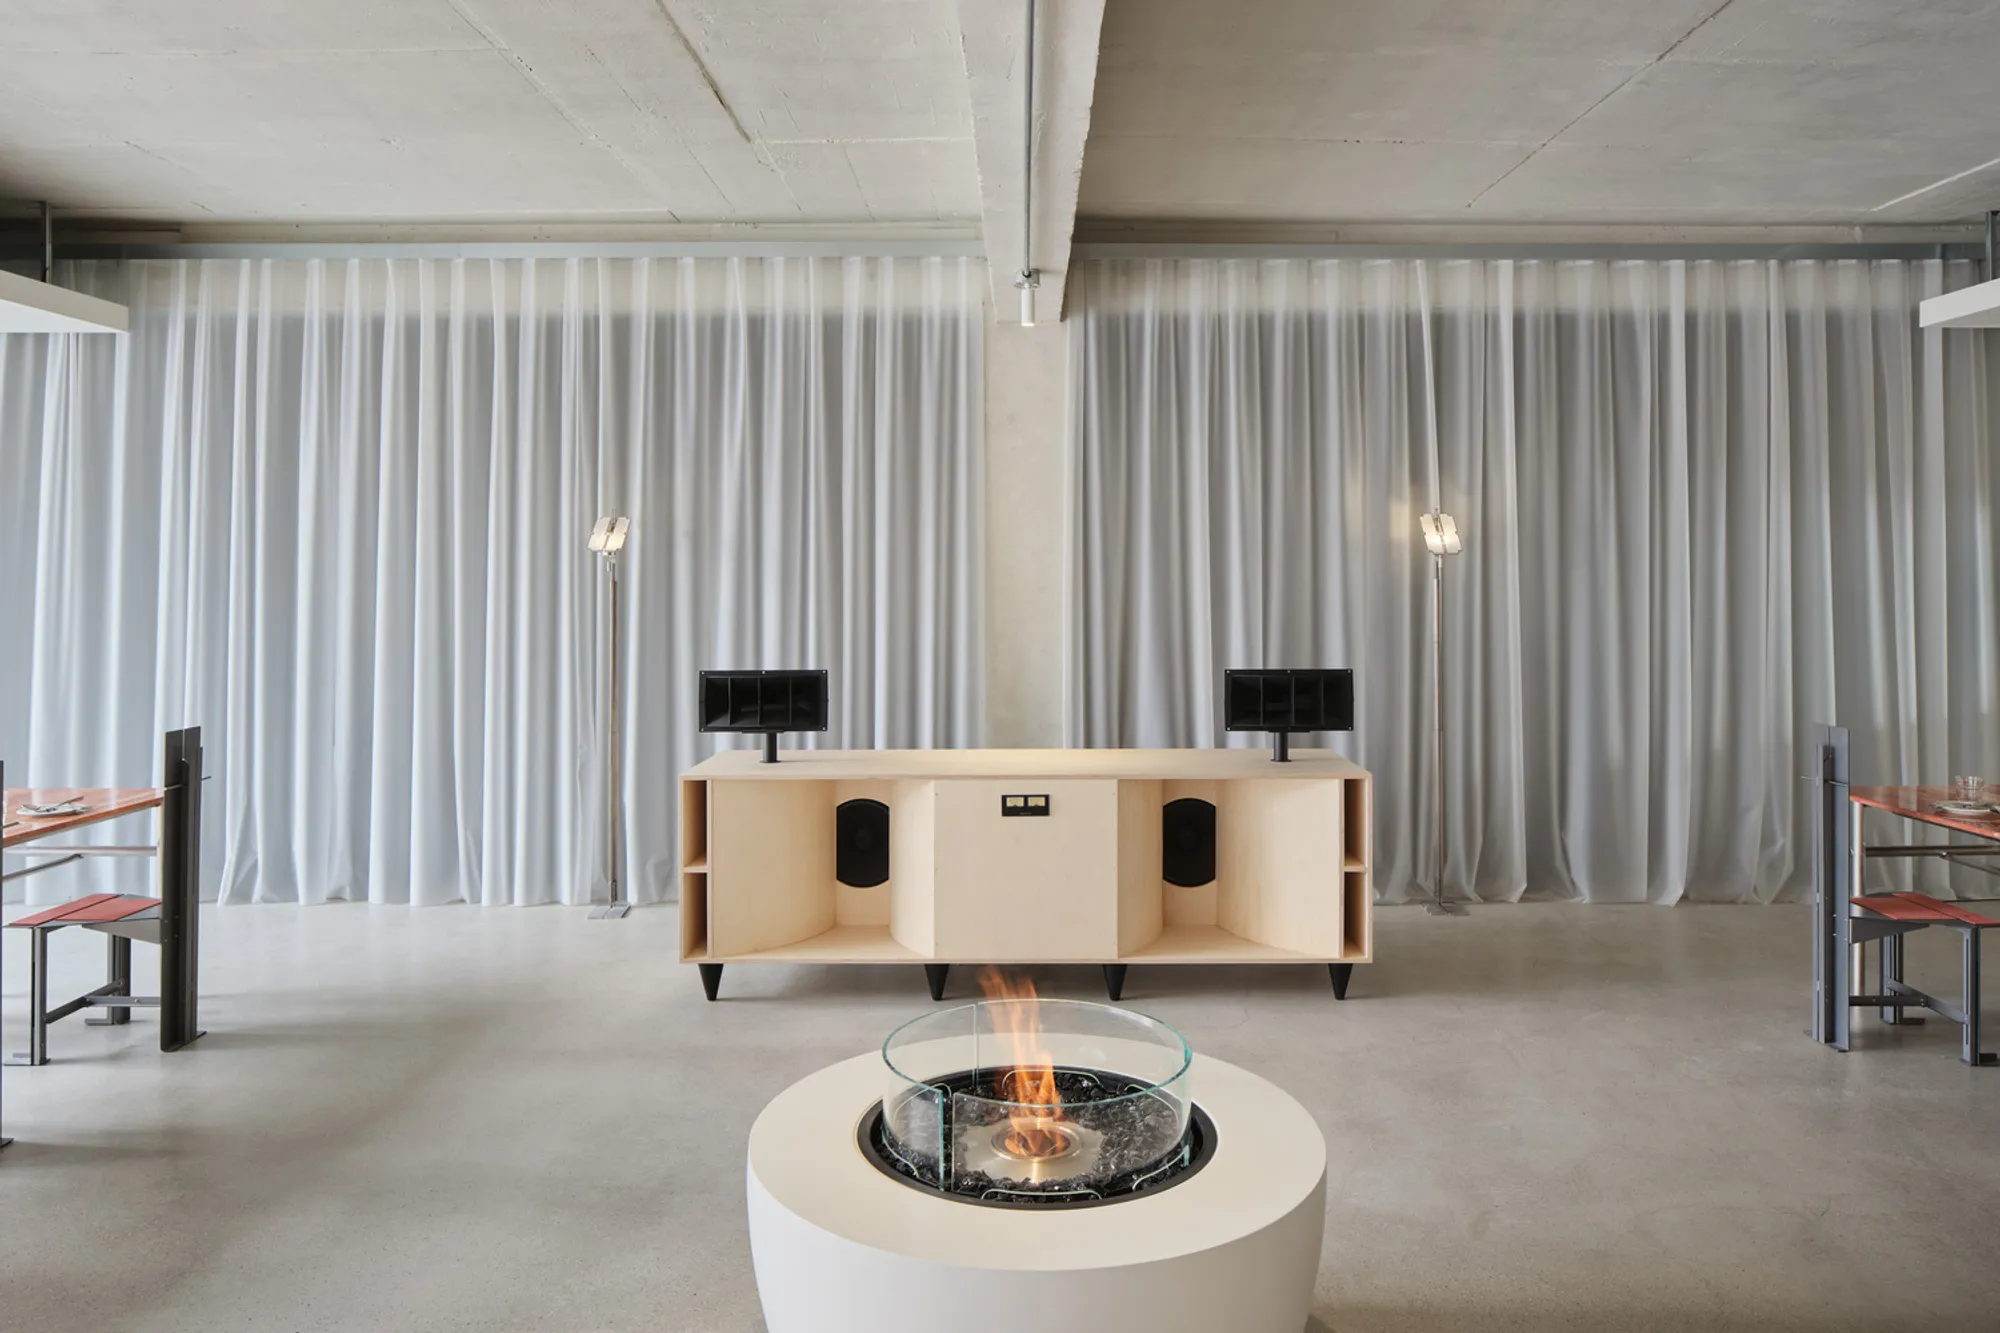
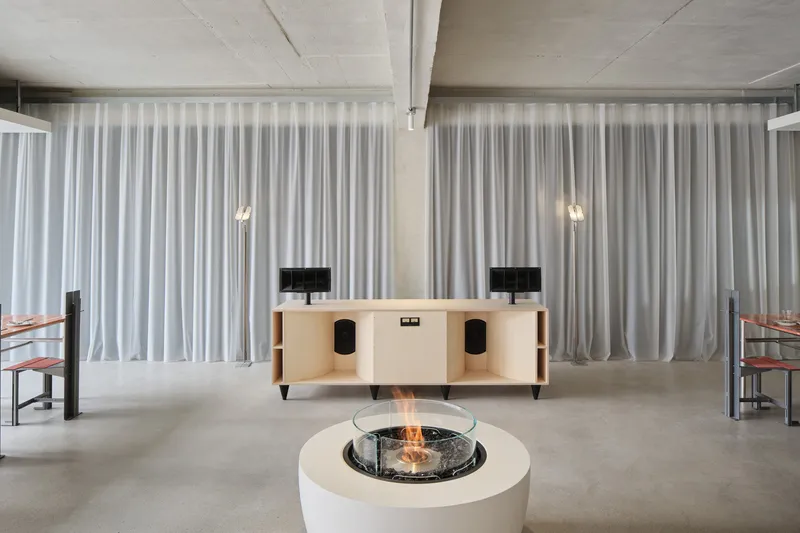
The lounge space behind the facade is anchored by a circular fireplace, sheer curtains filtering daylight into a warm glow. It functions as a decompression chamber between the energy of the street and the sensory density of the dining rooms above. The fireplace is not decorative; it is programmatic, reinforcing the narrative of fire and slow cooking that runs through every floor of the project.
Concrete, Timber, and the Logic of Raw Materials
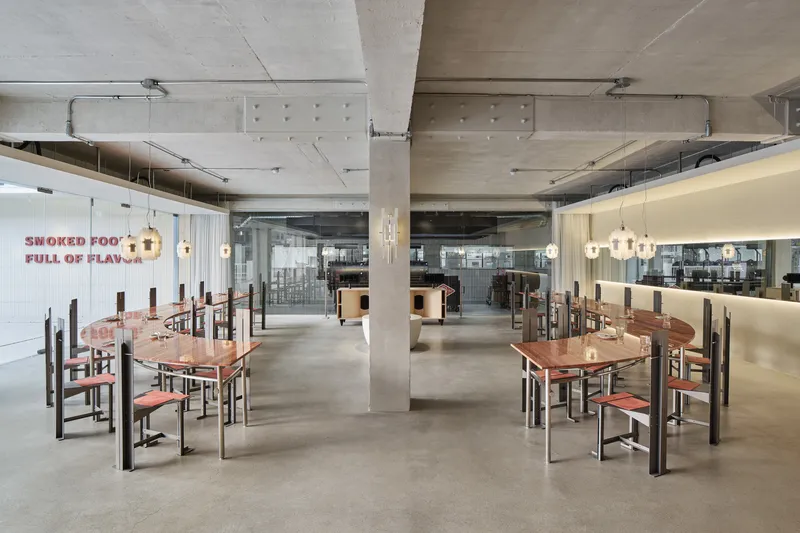
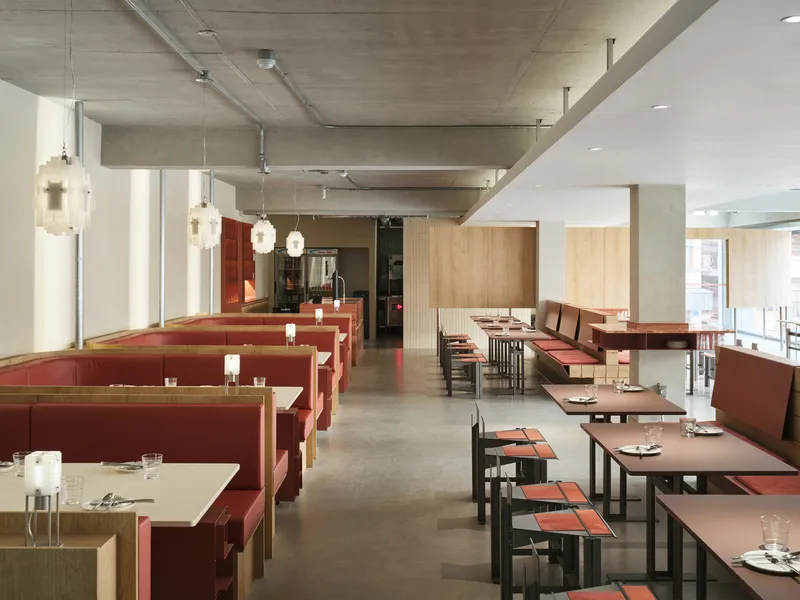
Indiesalon left the concrete ceiling structure fully exposed: beams, ducts, services, all visible. The decision keeps the ceiling height generous and establishes an industrial baseline against which warmer materials can register. Timber tables and partitions bring the temperature up, referencing the firewood stacked inside a smokehouse. Polished concrete floors catch light and reflect the glow of pendant fixtures, giving the long dining rooms a cinematic depth that photographs well but, more importantly, feels right at dinner scale.
The material palette operates in three registers: concrete for structure and honesty, wood for warmth and cultural reference, and metal framing elements that hold the composition together without competing for attention. Red and pink upholstery threads through the space like a continuous seam, its hue deliberately evoking the cross-section of smoked brisket. It is a clever bit of synesthesia, turning color into flavor.
Banquette Seating as Spatial Infrastructure
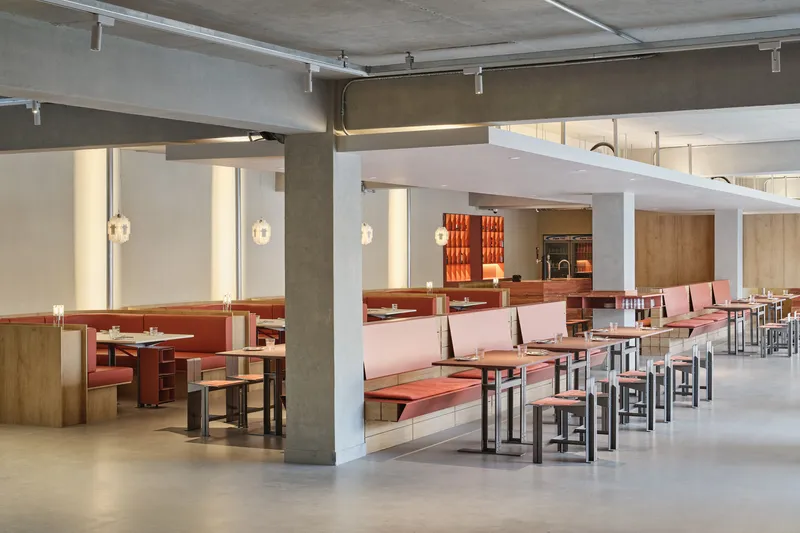
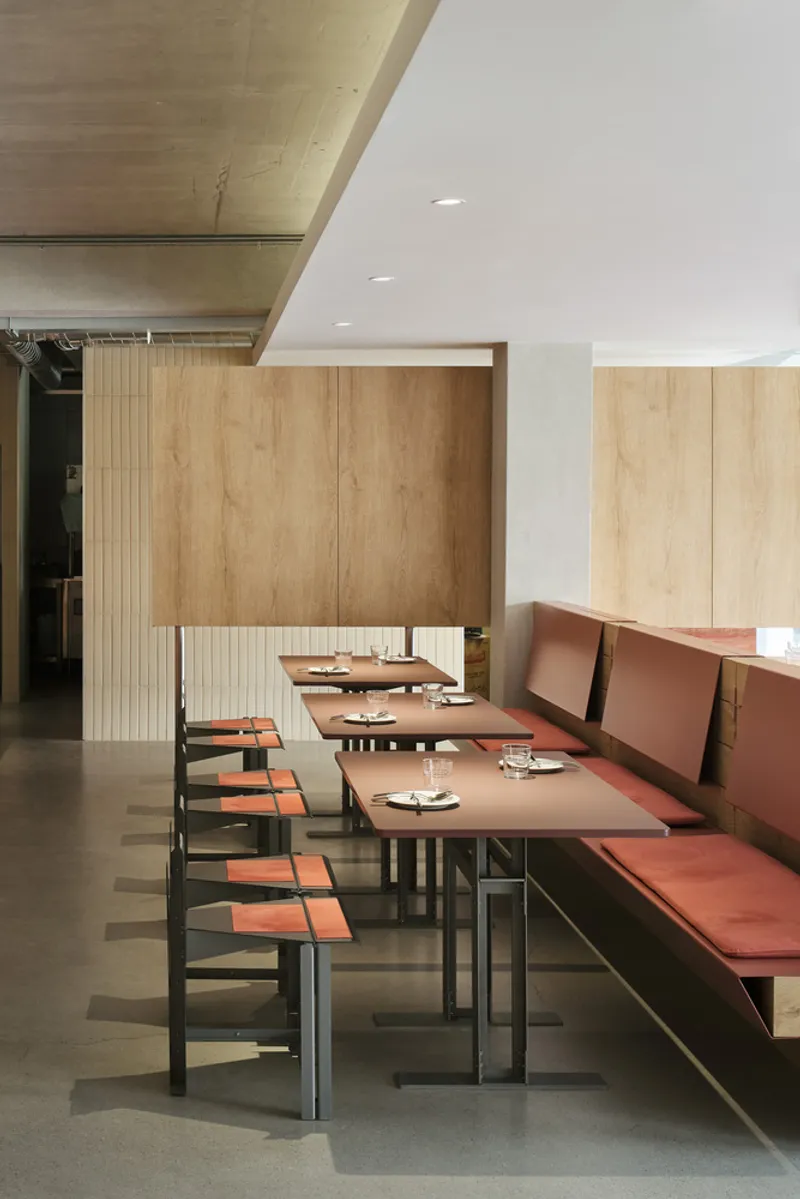
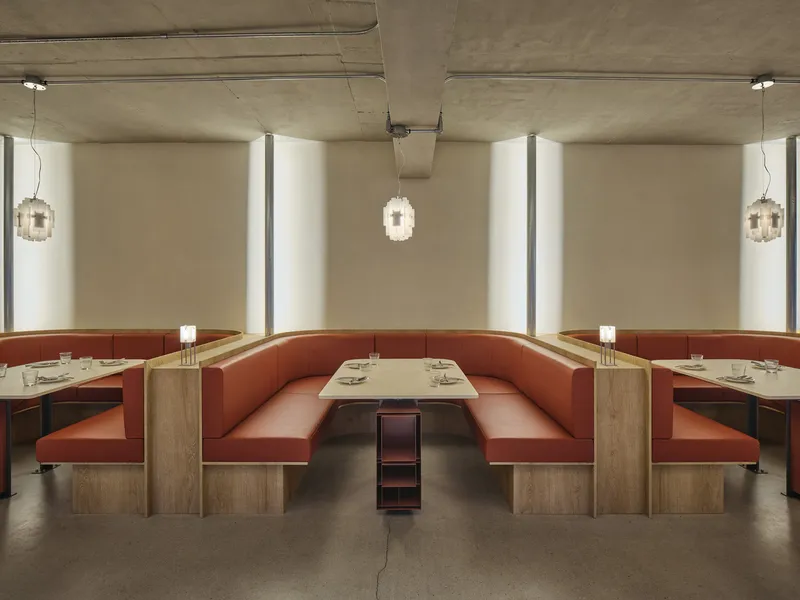
The seating strategy at Slowyard deserves attention because it solves a genuine problem: how to serve solo diners, couples, families, and large groups within a single room without making any of them feel like afterthoughts. Indiesalon deploys continuous terracotta and pink banquettes along the walls, creating a stable edge condition that absorbs different party sizes. Timber partitions between booths offer just enough acoustic separation without fragmenting the space.
Central tables are designed to evoke stacked BBQ firewood, their chunky proportions grounding the room's midsection. These can be rearranged, pushed together for larger parties, or spread apart for quieter service. The effect is a dining room that breathes, expanding and contracting with the rhythm of each evening's crowd. White framing elements overhead and along the columns organize the visual field, preventing the long room from reading as a corridor.
The Bar as Social Anchor
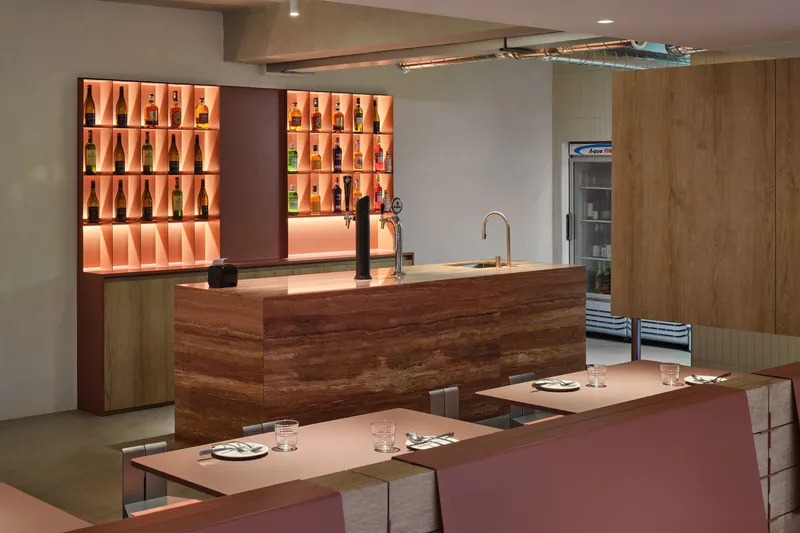
The bar area operates as Slowyard's social engine. Backlit orange shelving turns bottles into a glowing wall of amber, setting a mood that is unmistakably nocturnal even at lunch. The timber counter wraps generously, giving solo visitors a perch with sightlines into the kitchen while pink upholstered banquettes behind offer a more settled alternative. The dual posture, standing at the bar or sinking into a booth, mirrors the way a Texas BBQ joint oscillates between casual and committed dining.
Functionally, the counter doubles as the lobby, compressing arrival, ordering, and socializing into a single gesture. It is the kind of spatial economy that a 660-square-meter project demands. Rather than dedicating area to a separate reception, Indiesalon lets the bar do the hospitality work, greeting guests with a drink rather than a host stand.
Why This Project Matters
Slowyard matters because it demonstrates what happens when an interior architect treats a restaurant as a cultural translation problem rather than a decoration exercise. Indiesalon did not wallpaper a Seoul building with Texan clichés. Instead, the studio identified the core experiences of pit BBQ, fire, communal tables, visible cooking, the smell of wood smoke, and rebuilt them from the ground up using materials and spatial strategies appropriate to their urban site. The result feels native to both traditions.
The adaptive reuse dimension adds another layer. Reviving an abandoned structure in a neighborhood of apartment blocks is itself a statement about what commercial architecture can contribute to a district's streetlife. By opening the ground floor to a lawn, dissolving the boundary between interior and exterior through seasonal window systems, and stacking a rich sequence of public rooms above, Indiesalon has produced a building that gives more to its block than a restaurant strictly needs to. That generosity, quiet but structural, is the project's most lasting contribution.
Slowyard BBQ Restaurant & Bar by Indiesalon. Located in Hapjeong-dong, Mapo-gu, Seoul, South Korea. 660 square meters. Completed in 2022. Photography by Donggyu Kim.
About the Studio
Share Your Own Work on uni.xyz
If projects like this are the kind of work you want to make, uni.xyz is a place to publish your own, find collaborators, and enter design competitions.




Popular Articles
Popular articles from the community


Hill & Cross Opera: Sculptural Opera House Architecture Shaped by Tallinn’s Landscape and Identity
Hill & Cross Opera reimagines opera house architecture in Tallinn through its sculptural hill, civic plaza, glass wave and a luminous cross.

The Earth Pod: 3D Printed Homes for Resilient Refugee Communities
The Earth Pod reimagines refugee housing through 3D printed homes made from clay, combining resilience, self-sufficiency, and rapid shelter.

The Ocean Hive: Sustainable Architecture for a Self-Sufficient Civilization at Sea
The Ocean Hive imagines sustainable architecture at sea, where modular habitats, algae, wave power and ocean waste sustain a growing colony.

AL-JANNAH: Sustainable Architecture and Permaculture for Afghan Widows
AL-JANNAH uses sustainable architecture and permaculture to create resilient oasis of housing, learning, work and renewal for Afghan widows.


Similar Reads
You might also enjoy these articles


Hodi-Mandai Geram
Project Function: Preservation and revitalization of the Intangible heritage and socio-spatial identity of the Hodi by Housing, Cultural Memory Center, Sacred Grove, landscape, local tourism economy


Olio Towers: A Mid-Rise for Performers That Fuses Housing, Rehearsal, and Stage
Located blocks from Houston's Theater District, this modular tower stacks living units around a central performance atrium.

Oasis: Modular Green Housing Carved into Dhaka's Urban Fabric
A shortlisted Plugin Housing entry reclaims unauthorized settlements in Dhaka with stepped concrete volumes, green roofs, and ventilation-driven design.

Black Hole: A Floating Megastructure for the Post-Physical Era
Emiliano Mazzarotto envisions a spherical, self-scaling arena where e-sports, digital hotels, and holographic stadiums replace traditional public space.


Explore Interior Design Competitions
Discover active competitions in this discipline


Challenge to design luxury tourism on rails


Challenge to reimagine the Iron Throne


Photograph architecture without architects


VR headsets Storefront design competition
Comments (0)
Please login or sign up to add comments
No comments yet. Be the first to comment!