
Small Café Architecture in China: B131 by Jiangjie Office Blends Minimalism and Urban Sanctuary
B131 Café is a serene, compact pavilion in Hangzhou, blending light, material warmth, and framed views into spatial poetry.


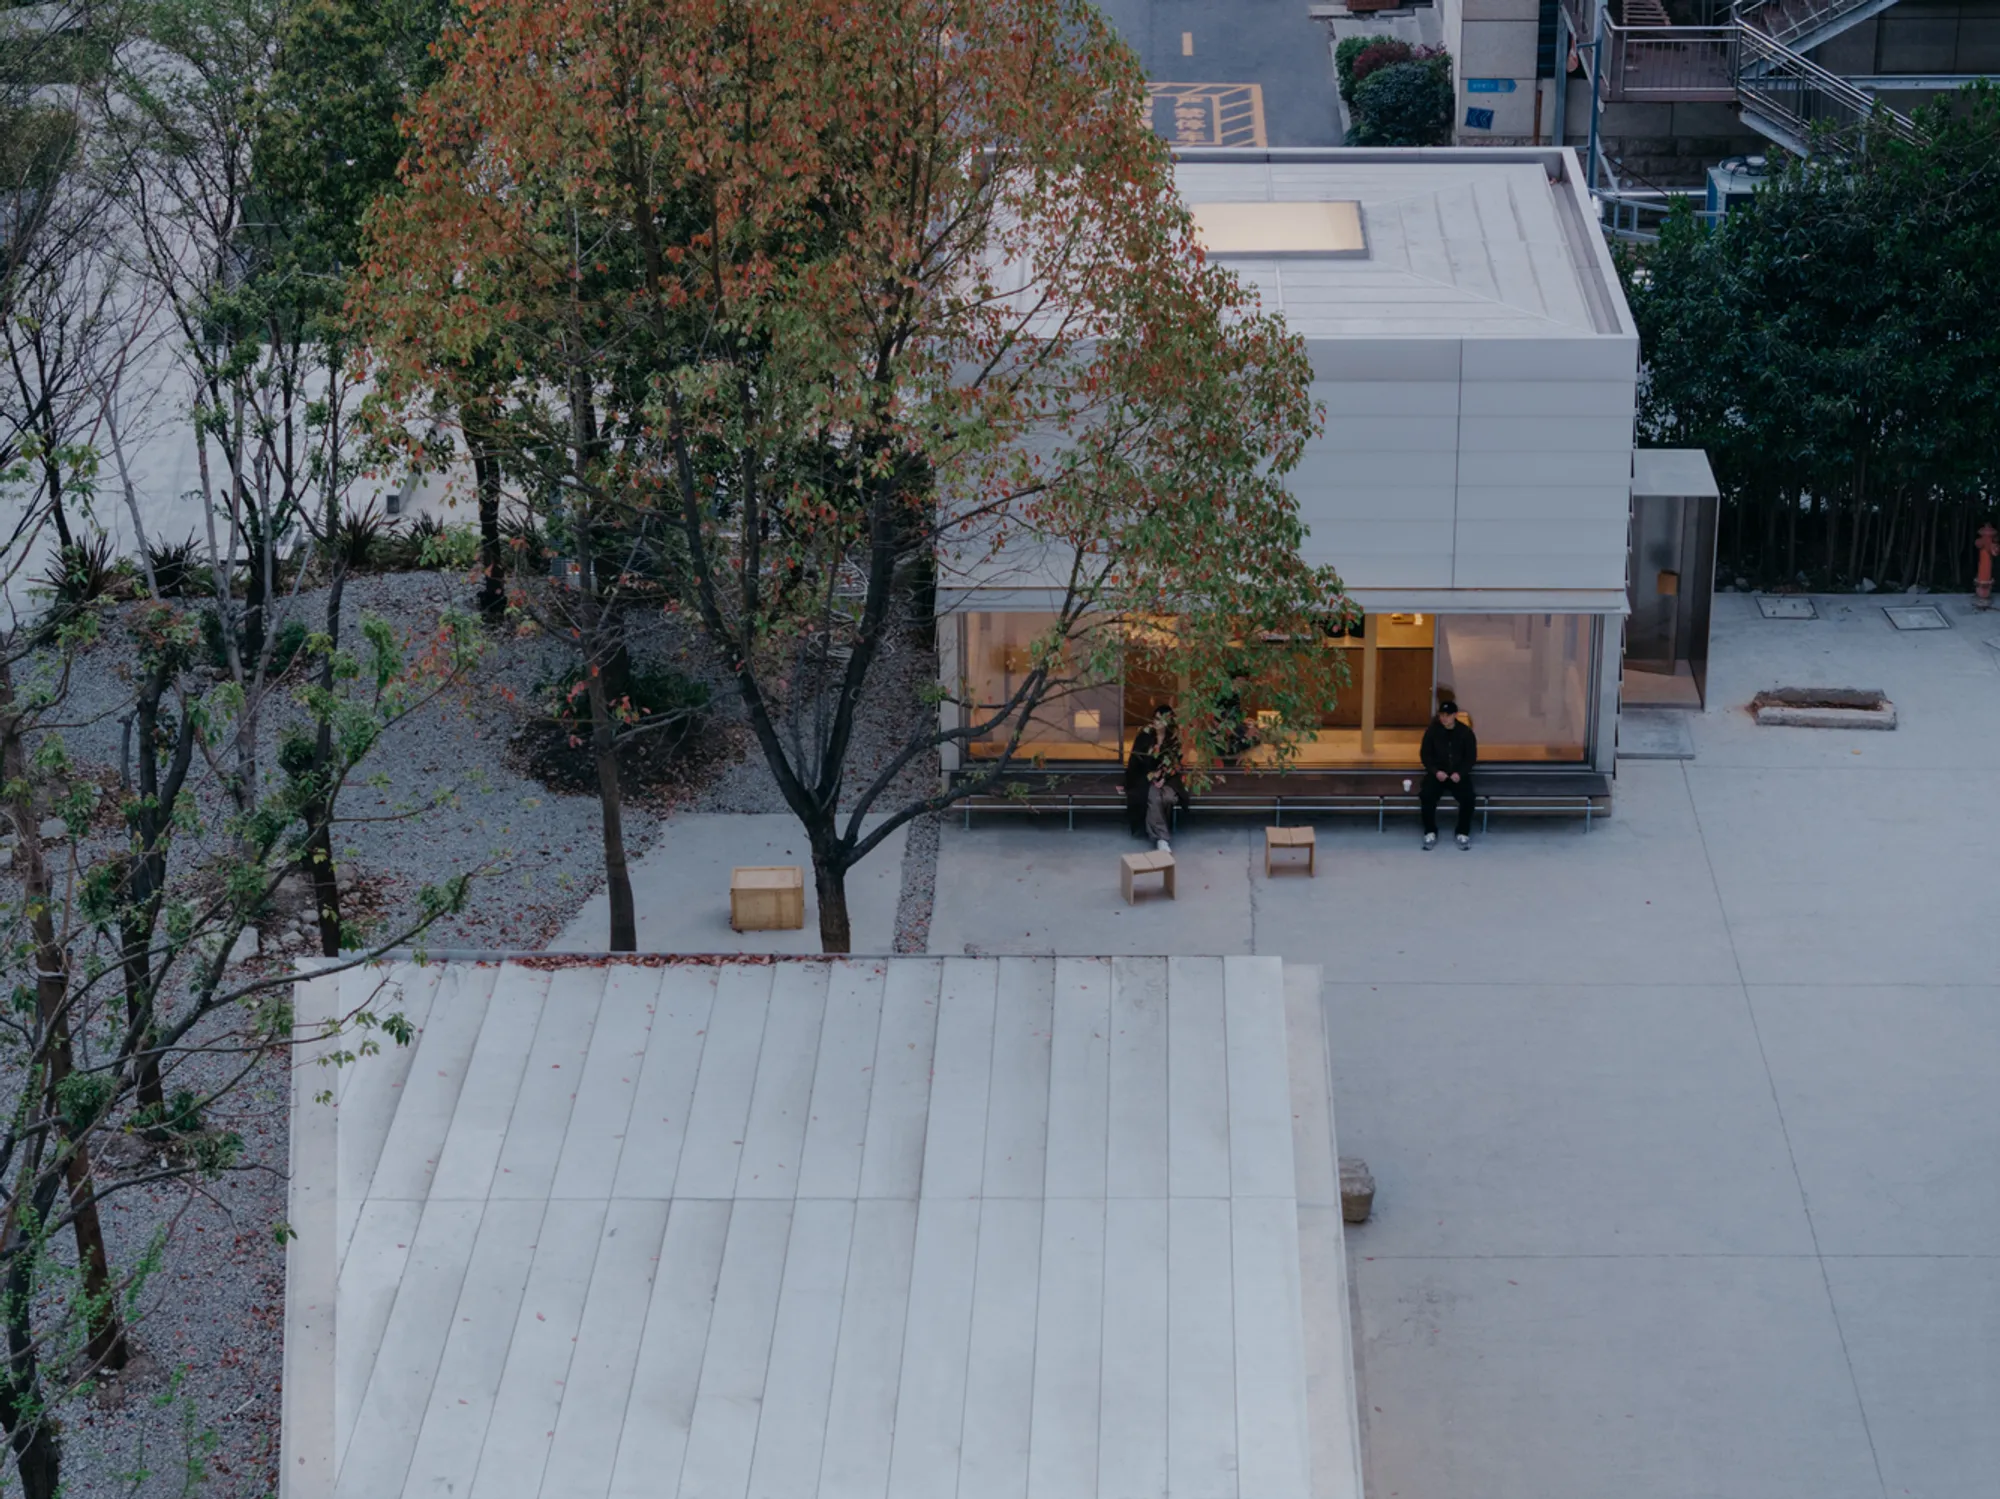
Located in Hangzhou, China, B131 Café by Jiangjie Office is a compelling example of small café architecture in China, where compactness, atmosphere, and urban sensibility converge in just 45 square meters. Designed as a supporting space for a nearby art museum, this petite café transcends its utilitarian purpose to become a calm spatial pause in the city—a sanctuary for observation, conversation, and slow time.
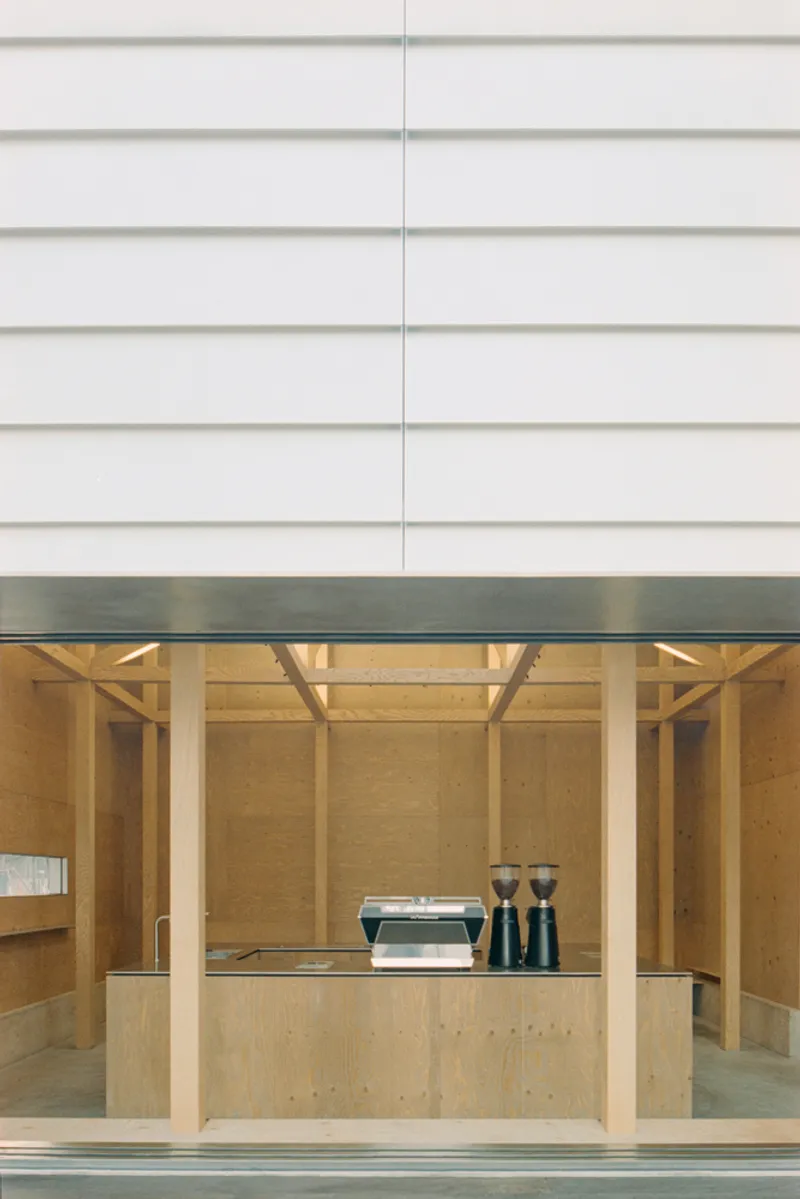
A Precise Architectural Geometry Rooted in Modesty
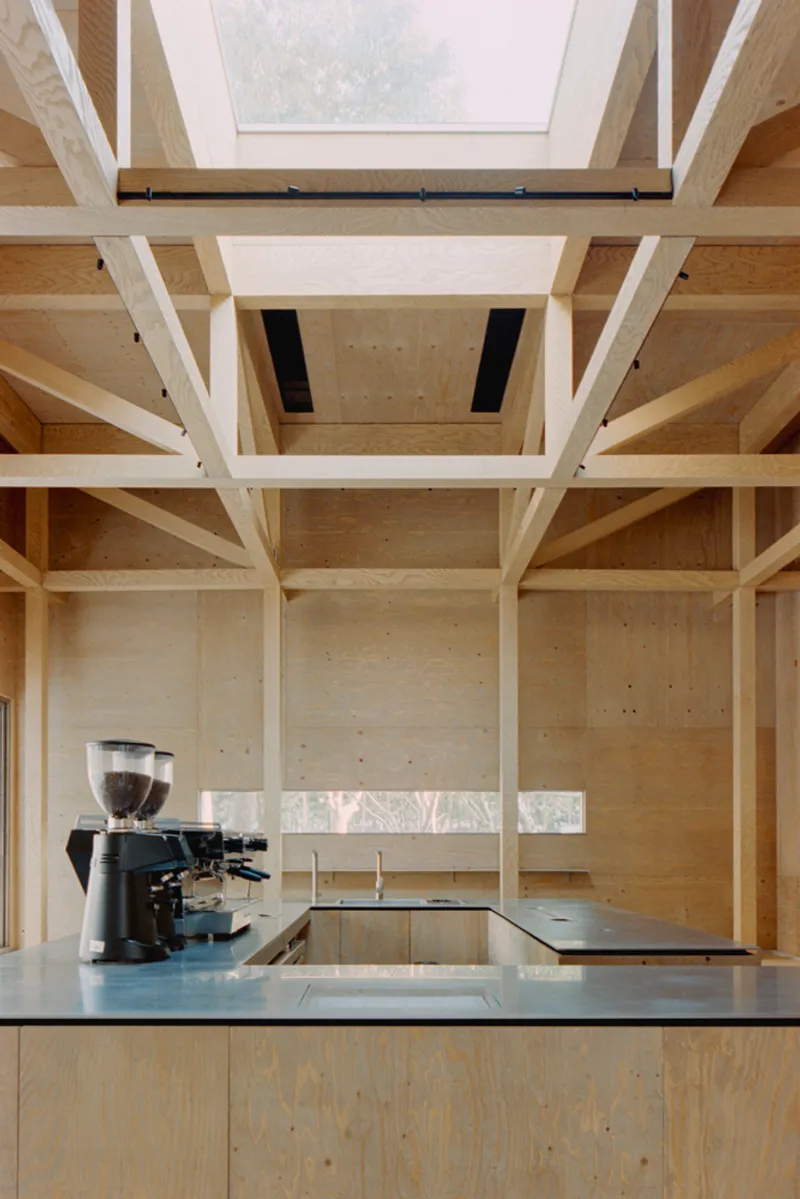
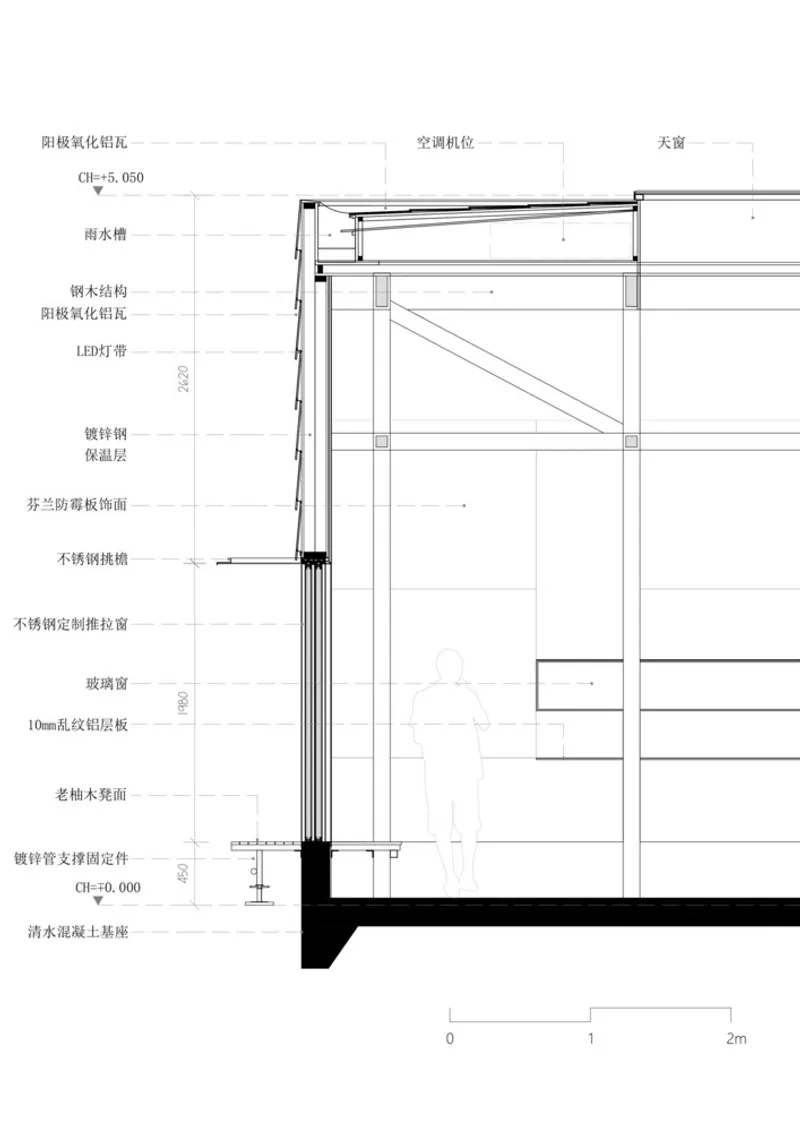
The café’s footprint is defined by a simple square plan, an architectural decision that organizes both the spatial and structural logic of the building. The use of a lightweight steel frame allows for an elegant rhythm of twelve evenly spaced columns and beams that shape not only the load-bearing structure but the user’s experience of space itself.
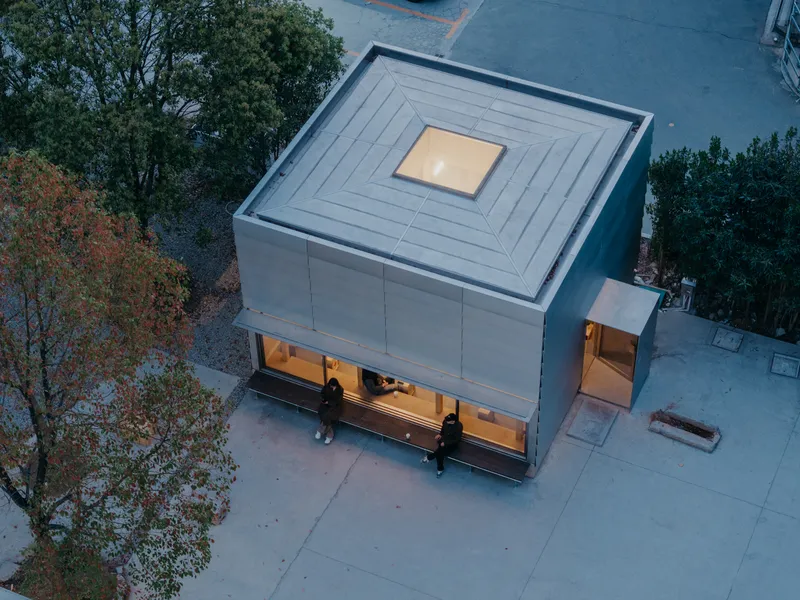
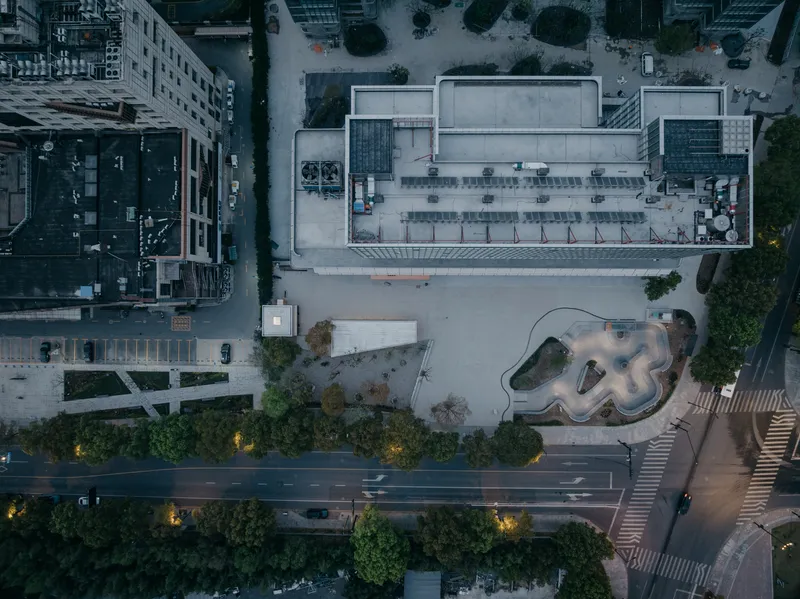
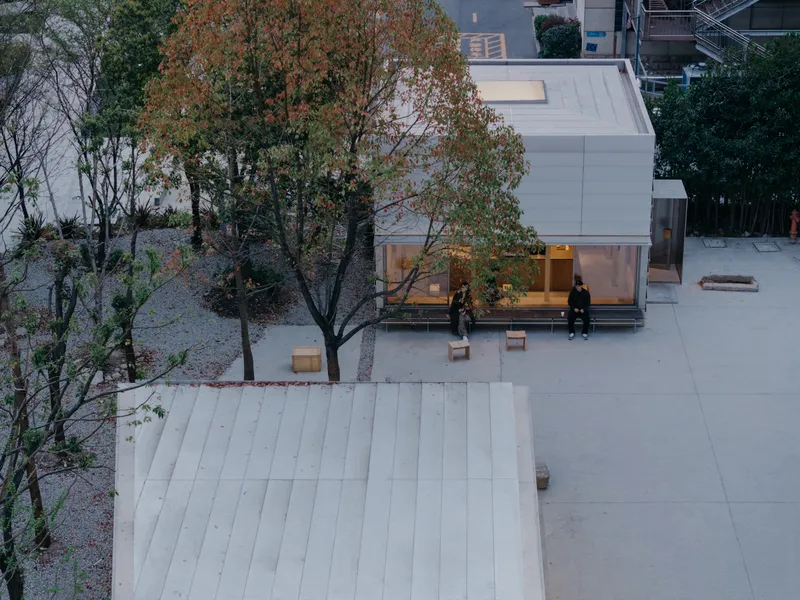
These columns are more than support—they articulate the interiors, subtly defining seating areas, walking paths, and framed views. The grid pattern provides both order and flexibility, anchoring the design while making it feel porous and navigable.
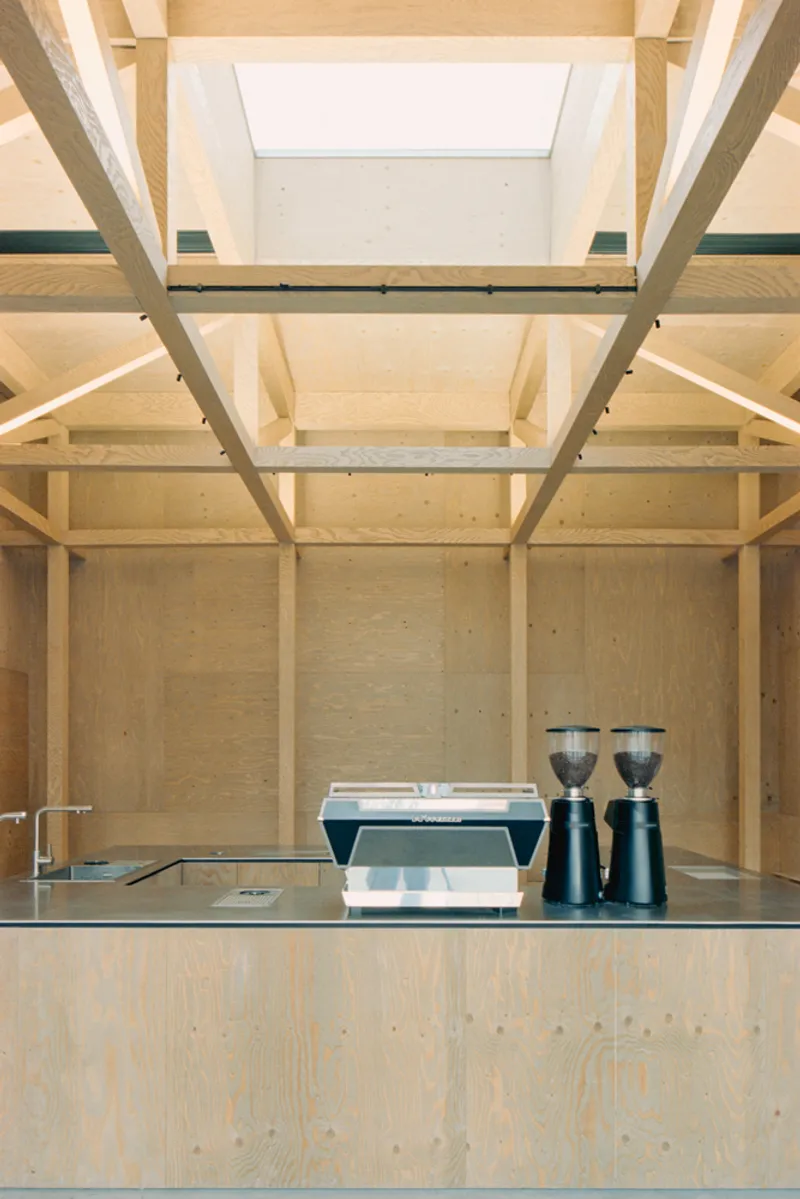


Materiality and Light: A Space That Glows and Warms
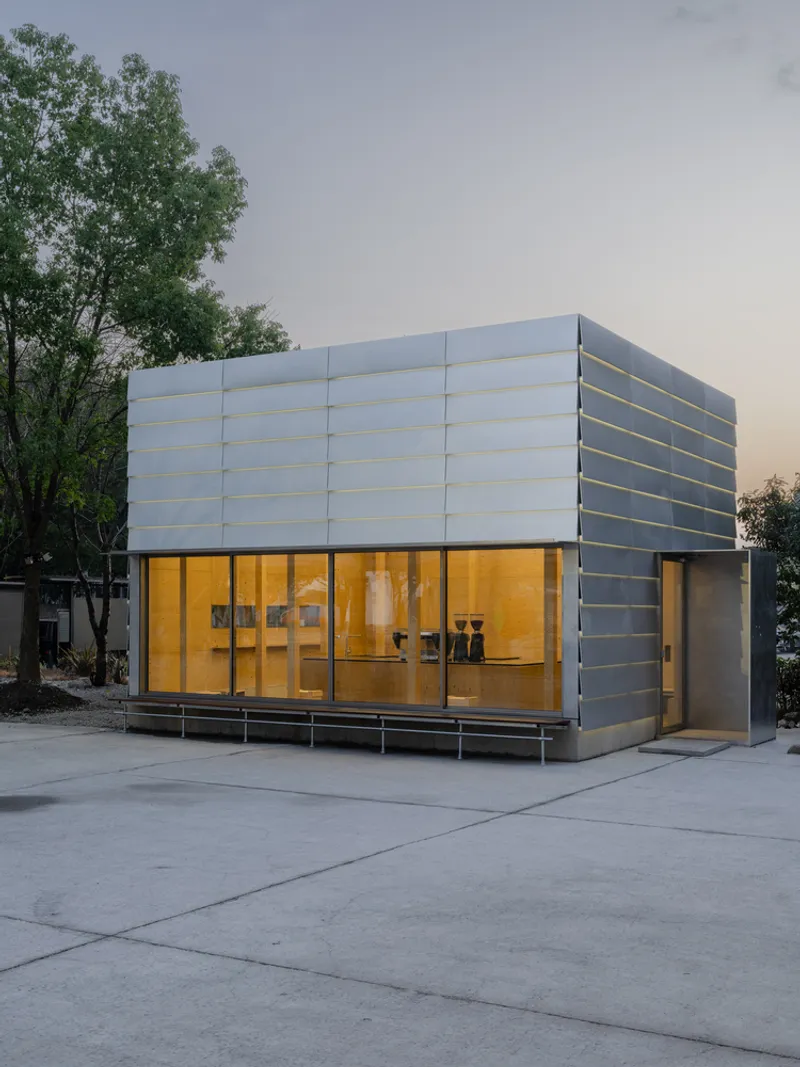
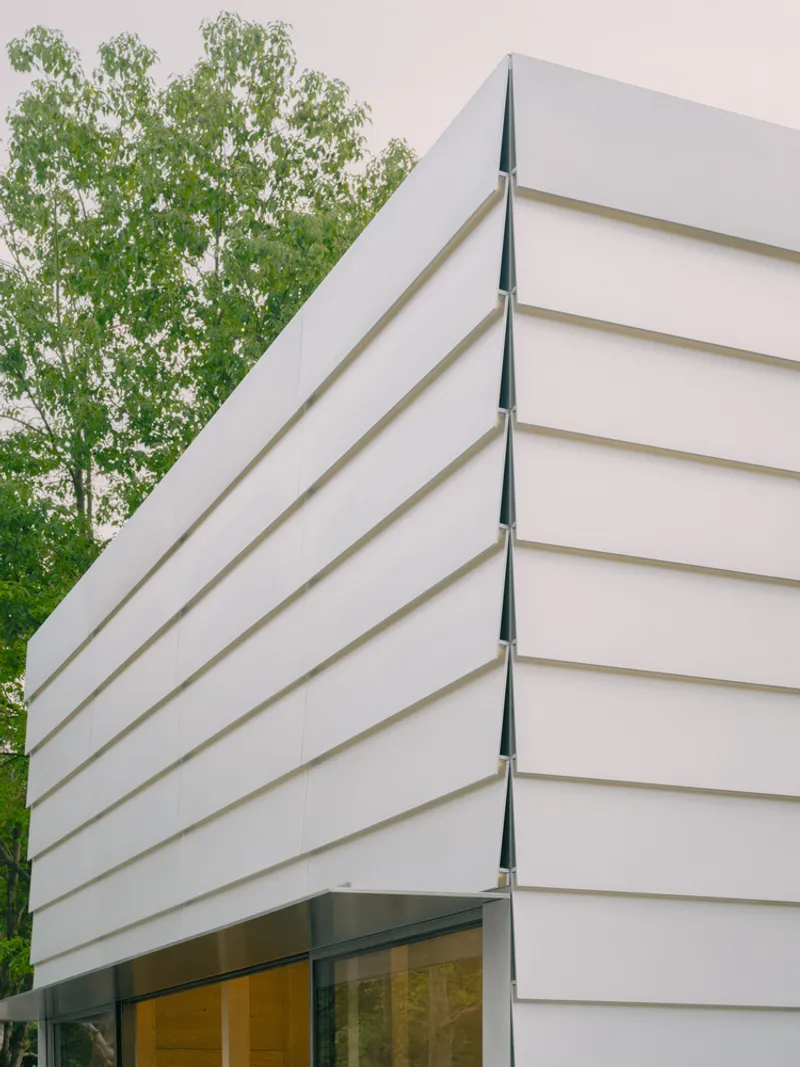
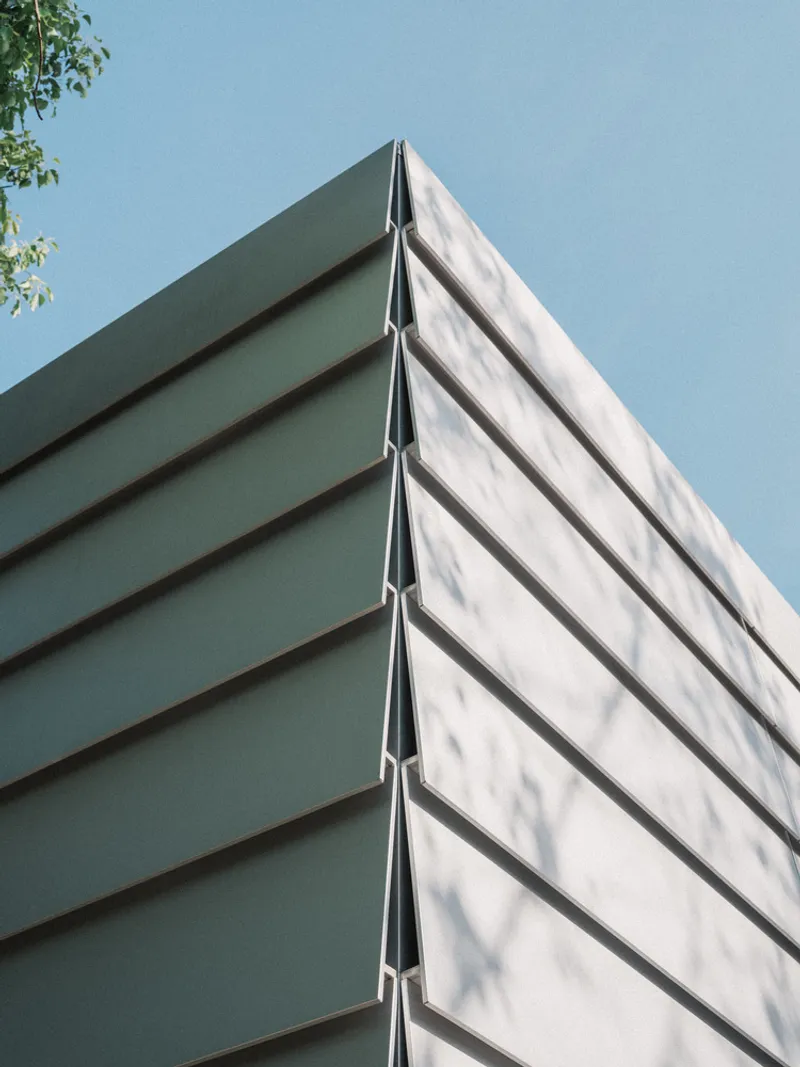
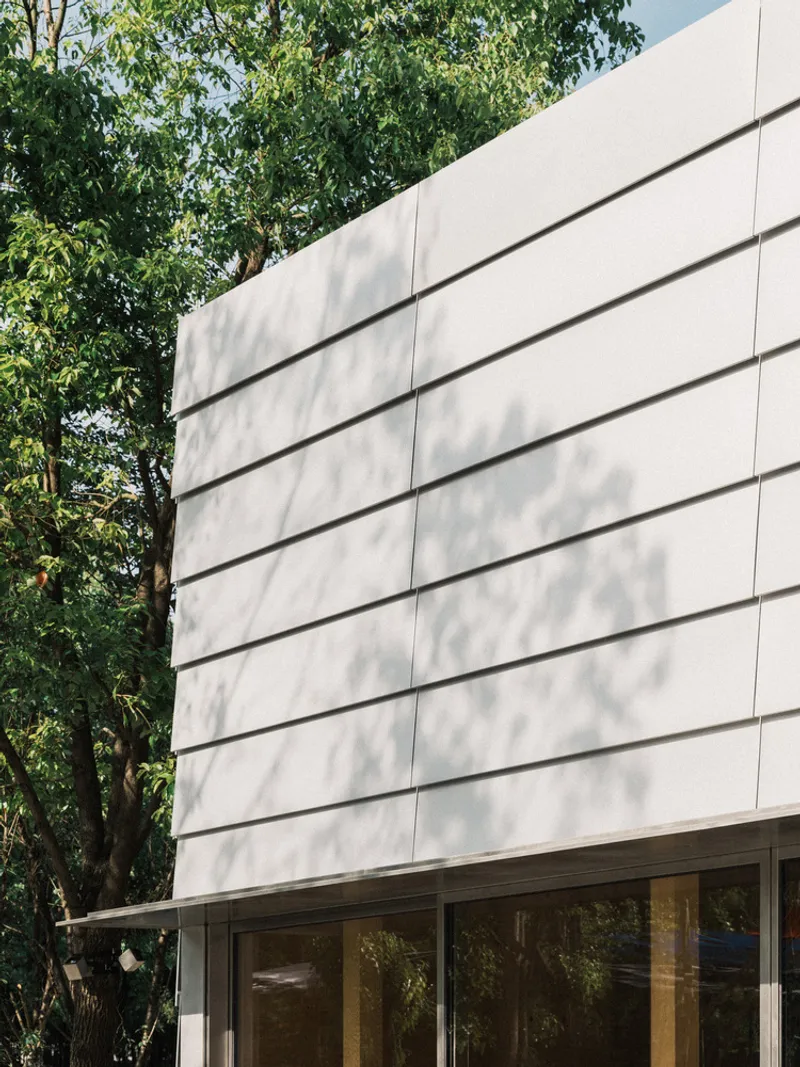
Externally, the café is clad in anodized aluminum panels, giving it a soft metallic sheen that glows under natural and artificial light. This skin transforms with the sun, offering an ethereal presence by day and a gentle lantern-like glow at night.
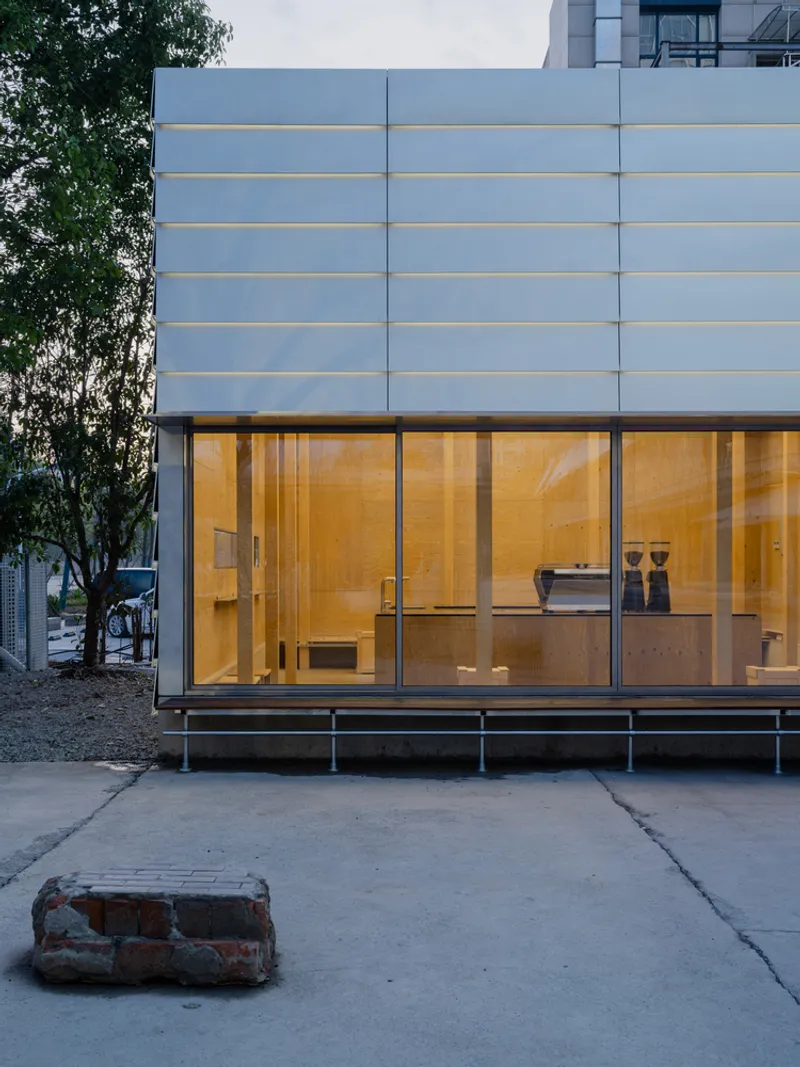

Inside, however, the tone shifts to warmth. Timber-clad walls wrap the interiors, offering a tactile contrast to the cool aluminum shell. This duality—between the sleek exterior and the warm inner cocoon—creates a compelling sensory rhythm. The design avoids ornamental excess, letting the materials and geometry speak quietly but confidently.

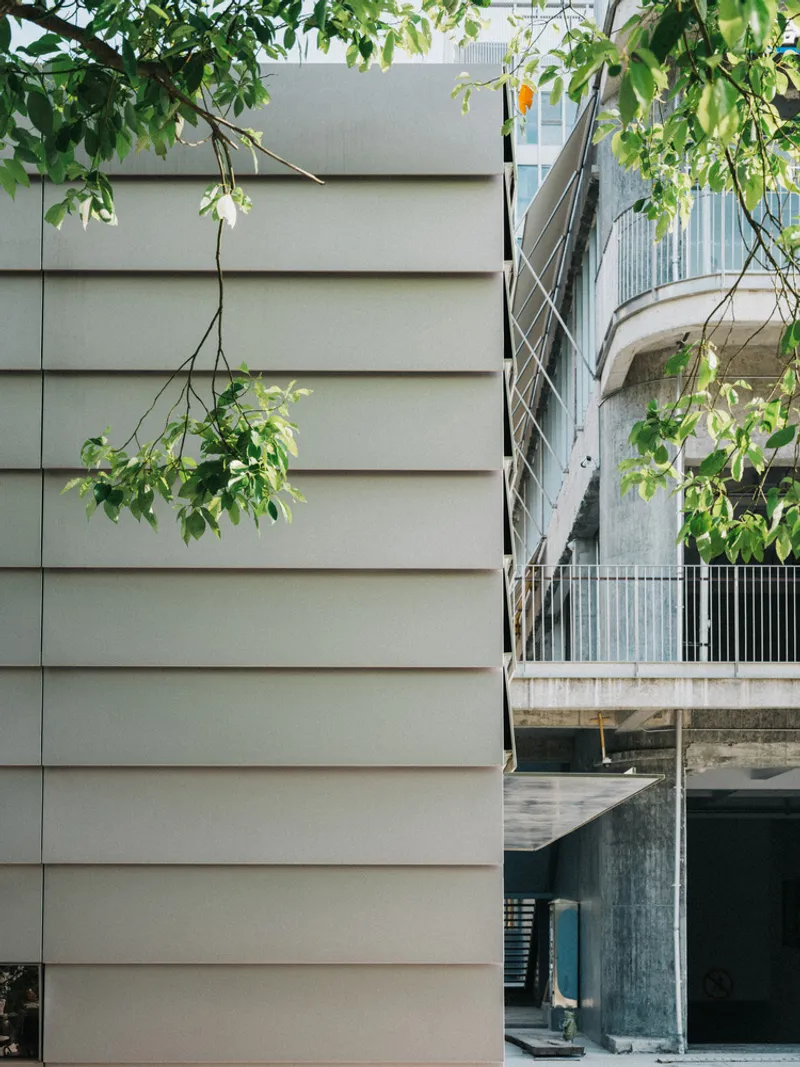
At the heart of the space, beneath a square skylight, sits the central coffee bar. It becomes the gravitational point of the café—not just a place of transaction, but of connection. Light pours down directly onto the bar, making it a natural stage for baristas and patrons to interact, fostering a microcosm of human warmth under architectural clarity.
Framing Views, Extending Space
B131 Café is not isolated from its surroundings. Instead, it is carefully integrated into its urban context through a series of precisely composed openings that frame natural and urban scenes.
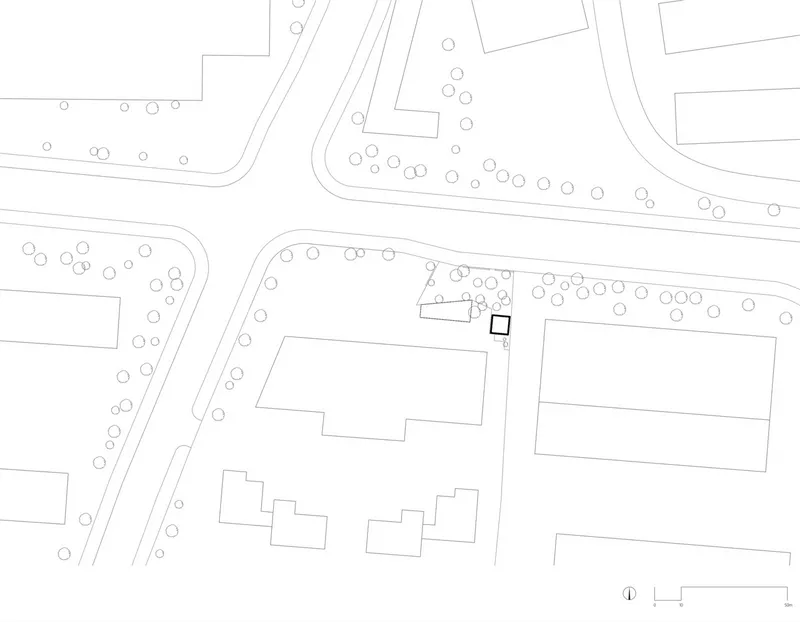
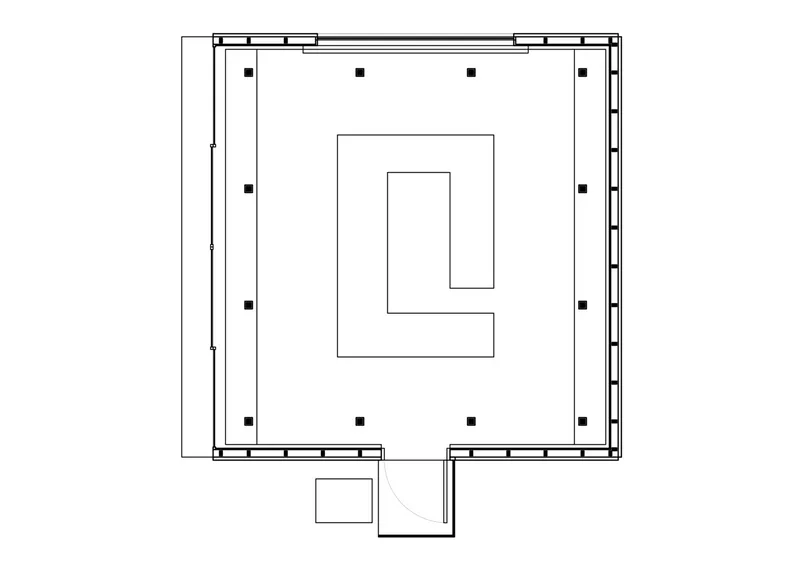
On the west side, a full-length low window looks directly toward Xiangshan Ridge, transforming the mountainous backdrop into a living mural. Four sliding panels open in warmer weather, softening the threshold between inside and out and inviting the breeze and sounds of the city into the café.

On the north façade, a narrow slit in the wall frames the view between trees to the street beyond. This discreet aperture allows passersby to catch partial glimpses of life inside the café, piquing curiosity and forming a connection between interior activity and the public realm. This subtle choreography of sightlines creates a dual spatial reading—intimate yet connected, enclosed yet engaged.

Designing Stillness in the Urban Fabric
Despite its small size, B131 Café demonstrates how architecture can create a distinct emotional atmosphere within the city. It doesn’t seek attention through loud gestures but offers something deeper: a moment of stillness within a frenetic urban rhythm.
The structure’s square geometry, central skylight, enveloping wood, and choreographed openings work in unison to frame experience, encourage pause, and make the everyday act of drinking coffee something spatially meaningful.
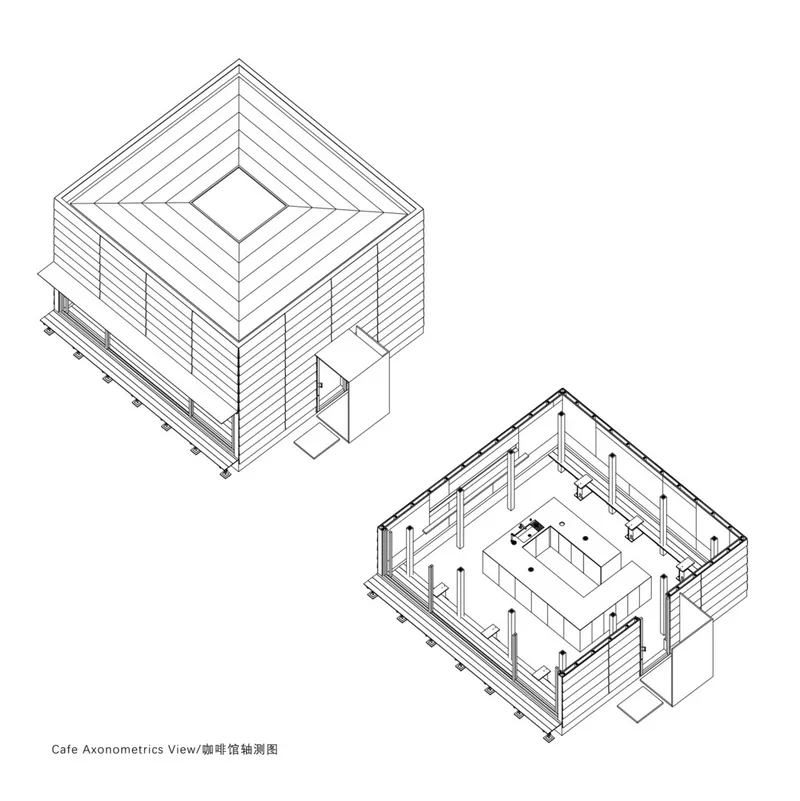
This is small café architecture in China at its most refined: compact, considerate, and deeply human. In its calm material palette, precise structure, and light-filled atmosphere, B131 Café becomes not just a place to sip coffee but a space to reconnect—with others, the landscape, and yourself.
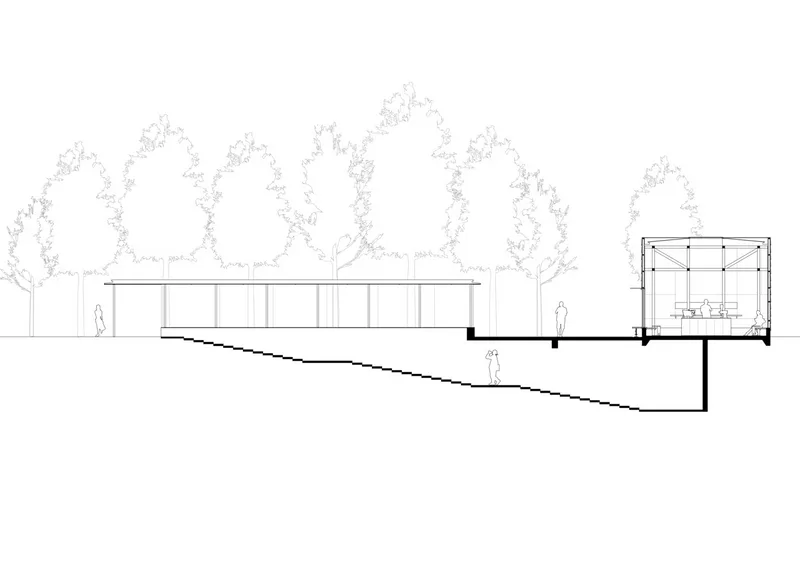
All Photographs are works of Wen Studio




Popular Articles
Popular articles from the community


The Musturak Paradise: Senior Living Architecture for a Connected Future in Temara, Morocco
The Musturak Paradise reimagines senior living architecture in Temara via private homes, social spaces, culture, community, and shared care.

Conexión: Biophilic Design Reimagines High-Rise Living in Hong Kong
Conexión reimagines high-rise living in Hong Kong through biophilic design, green facades, shared spaces, daylight, water and nature within.

The Earth Pod: 3D Printed Homes for Resilient Refugee Communities
The Earth Pod reimagines refugee housing through 3D printed homes made from clay, combining resilience, self-sufficiency, and rapid shelter.

EW PARK: Sustainable Architecture Reimagines the Future of Urban Parking
EW PARK reimagines city parking as a modular wooden tower combining automation, solar energy, electric mobility, and adaptable urban design.


Similar Reads
You might also enjoy these articles


FAMM Arquitectura Organizes Ten Villas Around Courtyards and Jungle in Nosara, Costa Rica
El Molino pairs two elongated volumes with deep overhangs and timber louvers to build a compact coastal community five minutes from the beach.

Oscar Niemeyer's Ibirapuera Park Pavilions Define São Paulo's Cultural Identity in Concrete and Curve
A constellation of modernist volumes set within São Paulo's most important urban park, conceived for the city's 400th anniversary in 1954.

How Henri Picq's 1889 Paris Pavilion Traveled 11,000 Kilometers to Become Santiago's Artequín Museum
A prefabricated iron and glass pavilion built for the Paris Universal Exposition found a second life as a children's art museum in Chile.

Sanjay Puri Architects Wraps a Jaipur Office Tower in Capsule-Shaped Green Buffers
A nine-level climate-responsive workplace near Jaipur Airport uses stacked planter terraces and aluminium screens to fight 40°C heat.
Explore Cafe and Restaurant Design Competitions
Discover active competitions in this discipline



Challenge to reimagine the Iron Throne


Photograph architecture without architects


Illustrate the lost glory of Angkor Wat - Render Challenge


Design challenge to reuse E-waste
Comments (0)
Please login or sign up to add comments
No comments yet. Be the first to comment!