
Snøhetta Designs Stunning New Opera House, Duett Düsseldorf, Blending Art and Architecture
Duett Düsseldorf's Dynamic Design and Cutting-Edge Technology Promise to Elevate the Opera Experience

 ©MIR
©MIR
Norwegian architecture firm Snøhetta has been commissioned by CENTRUM GROUP to create a new cultural hub for Düsseldorf. Dubbed Duett Düsseldorf, the project aims to bring people together in a publicly accessible space that comprises a state-of-the-art opera house, a hotel, restaurants, cafés, office spaces and residential units. The project replaces the existing opera house on Heinrich-Heine-Allee 16A, which lacks the floor space to accommodate an international-level opera house.
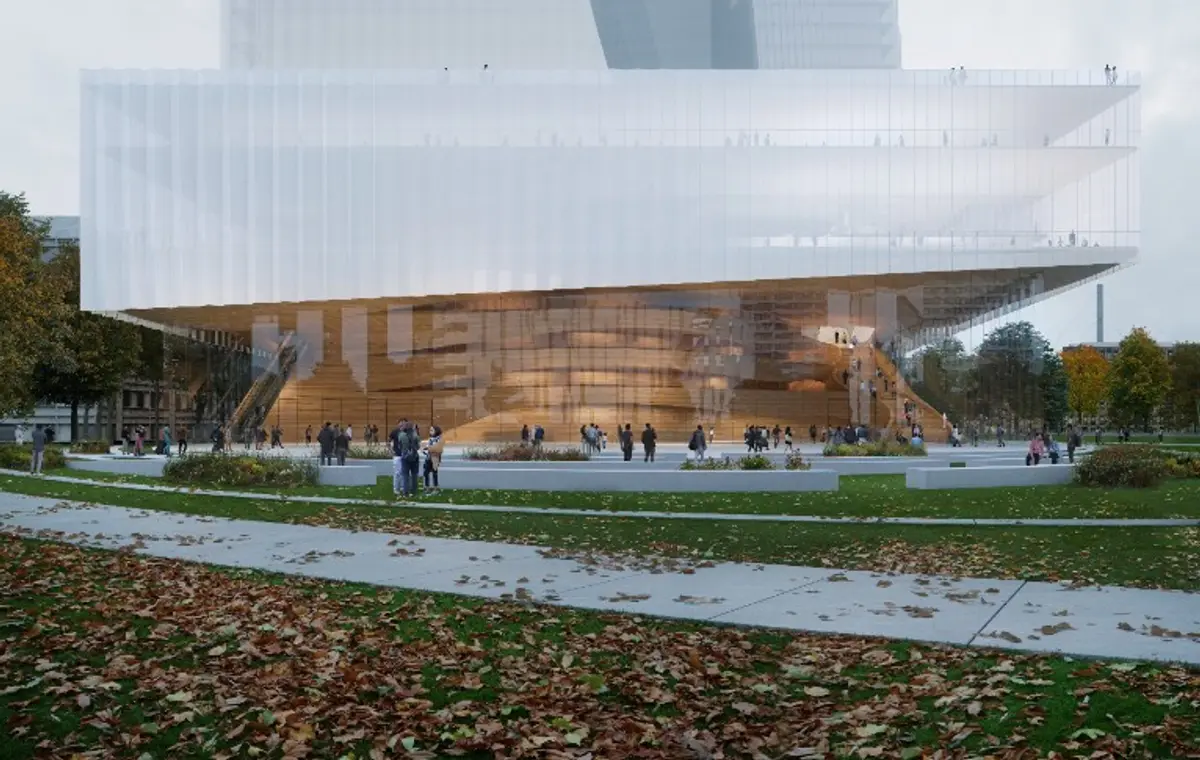
The new opera house connects to nearby Hofgarten park, the Rhein river, and Königsallee street. To minimize the footprint in Hofgarten park, the program at ground level is limited, and functions that can be placed on higher floors have been lifted. The proposal suggests a 1,350 square meter expansion to the North for a fully integrated side stage, and enough space for back-of-house functions and additional programs, as well as a 1,455 square meter expansion to the East to facilitate a larger foyer.
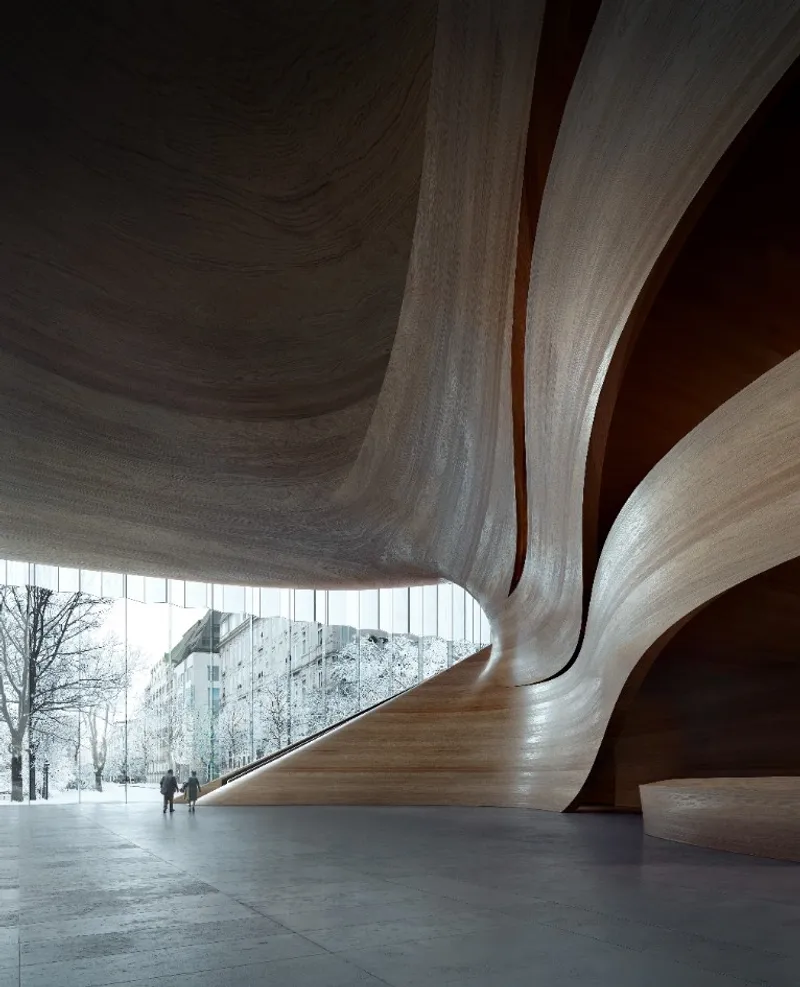
Approaching the foyer and main entrance of the park, visitors encounter a warm welcome that blurs the boundaries between indoors and outdoors. A 16-meter-tall transparent glass façade reveals a sculptural wood wall within the foyer, creating an intimate, warm and comforting welcome to the opera house. The foyer and park are brought together through generous staircases and ramps that lead from the foyer up to a café on the fourth floor of the building, the first of three floors in a horizontal cantilevering volume topping off the foyer and main stage below.
 ©Plomp
From the café, visitors can see into the rehearsal spaces of the opera, including the choir and orchestra rehearsal rooms. The large ballet rehearsal space on the Eastern side of the horizontal volume is extended over two floors, ensuring good light conditions and a great sense of space, while also providing security and privacy by being placed on the higher floors. Wardrobes and smaller exercise rooms are also located on the horizontal volume, while spacious cargo lifts connect this program to storage rooms, the orchestra pit, and the back-of-house areas. Administration and the opera canteen can also be found on the fourth and fifth floors.
The horizontal volume represents a significant architectural element, aimed at building relationships and synergies between inhabitants, visitors, guests, employees and artists, and binding together the park, the Rhine and the sky. On top of the horizontal volume, a publicly accessible roof landscape offers breathtaking views of the city and park. Directly accessible from the foyer with an escalator, the 6,000-square-meter public roof landscape appears as a green courtyard with an attractive 360-degree view. Designed for flexibility and multifunctional use, the roofscape is ideal for cultural events, performances and other activities. Other commercial functions such as restaurants and cafes are connected to the three horizontal levels, creating an appealing public attraction in the city.
 ©MIR
©MIR
The ensemble of towers that make up Duett Düsseldorf changes their silhouette from each new perspective, creating a constantly changing expression reminiscent of a dancing duet. The towers are programmed primarily for the hotel, residential areas and office spaces. Focus has been put on creating clear divisions between the functions and providing protection from changing weather conditions, while also ensuring a visual connection and uniform appearance of the building. This is enabled through a layered glass façade with different scaling and transparency. The inward-facing façades are mostly self-shaded and therefore allow for a high level of transparency and interaction with the public on the roofscape.
The multilayered Duett Düsseldorf is set to create a cultural meeting space and public attraction, further building on Düsseldorf’s standing as a hub for arts and culture. The design creates clear connections to the surrounding areas, making the space accessible to all.
References (1)


Popular Articles
Popular articles from the community


Play: Fragments of Their World
Familiar architecture becomes modular playground design, creating safe spaces where displaced children can learn, connect, imagine and play.

The Musturak Paradise: Senior Living Architecture for a Connected Future in Temara, Morocco
The Musturak Paradise reimagines senior living architecture in Temara via private homes, social spaces, culture, community, and shared care.

Conexión: Biophilic Design Reimagines High-Rise Living in Hong Kong
Conexión reimagines high-rise living in Hong Kong through biophilic design, green facades, shared spaces, daylight, water and nature within.

The Ocean Hive: Sustainable Architecture for a Self-Sufficient Civilization at Sea
The Ocean Hive imagines sustainable architecture at sea, where modular habitats, algae, wave power and ocean waste sustain a growing colony.

Similar Reads
You might also enjoy these articles

116 Rokeby Building, Collingwood
Sustainable Collingwood office building featuring double-skin façade, natural ventilation, rooftop amenities, and carbon-neutral design focused on wellbeing and longevity.

Contemporary Apartment Renovation in Spain: RV House by BIAN Opens Up to the Sea
A minimalist 1930s apartment in Santander is transformed into a flexible, sea-facing home through contemporary Spanish renovation.

3 Marías House: A Contemporary Mediterranean Courtyard Retreat by Bajet Giramé + Burckhardt
Mediterranean courtyard home blending traditional architecture with modern design, terracotta flooring, flexible interiors, sustainable climate strategies, and garden integration.

NZ10 Apartment by auba studio: Adaptive Reuse in Palma de Mallorca
Adaptive reuse apartment transforms bakery into light-filled home with patios, privacy layers, and wood interiors enhancing urban living experience.

Explore Opera House Competitions
Discover active competitions in this discipline


Challenge to reimagine the Iron Throne

Photograph architecture without architects

Illustrate the lost glory of Angkor Wat - Render Challenge

Design challenge to reuse E-waste
Comments (0)
Please login or sign up to add comments
No comments yet. Be the first to comment!