
SOCA Turns a 1919 Arts and Crafts House in Toronto into a Living Gallery for Art and Family
In Wychwood Park, a sensitive renovation by Studio of Contemporary Architecture frames daily life around an extensive art collection.


The best renovation projects don't erase history or embalm it. They negotiate between what a house once was and what it needs to become. Montague House, completed in 2023 by Studio of Contemporary Architecture (SOCA) under the direction of lead architect Tura Cousins Wilson, does exactly that: it takes a 1919 Arts and Crafts house in Toronto's Wychwood Park neighbourhood, originally designed by Eden Smith, Canada's foremost proponent of the movement, and carefully expands it into a 5,000-square-foot home that doubles as an exhibition space for an extensive art, object, and design collection.
The house belongs to Kenneth Montague, his wife, visual artist and educator Sarah Aranha, and their two sons. What makes it exceptional is not the addition itself, which is restrained and precise, but the intellectual discipline behind the architecture. SOCA treated almost every wall as a potential gallery surface, analyzing clean wall space to ensure it wasn't interrupted by switches, diffusers, or other hardware. The result is a home where architecture genuinely serves as a frame for art, and where almost every room does double or triple duty as living space and display space.
Respecting the Street, Remaking the Rear
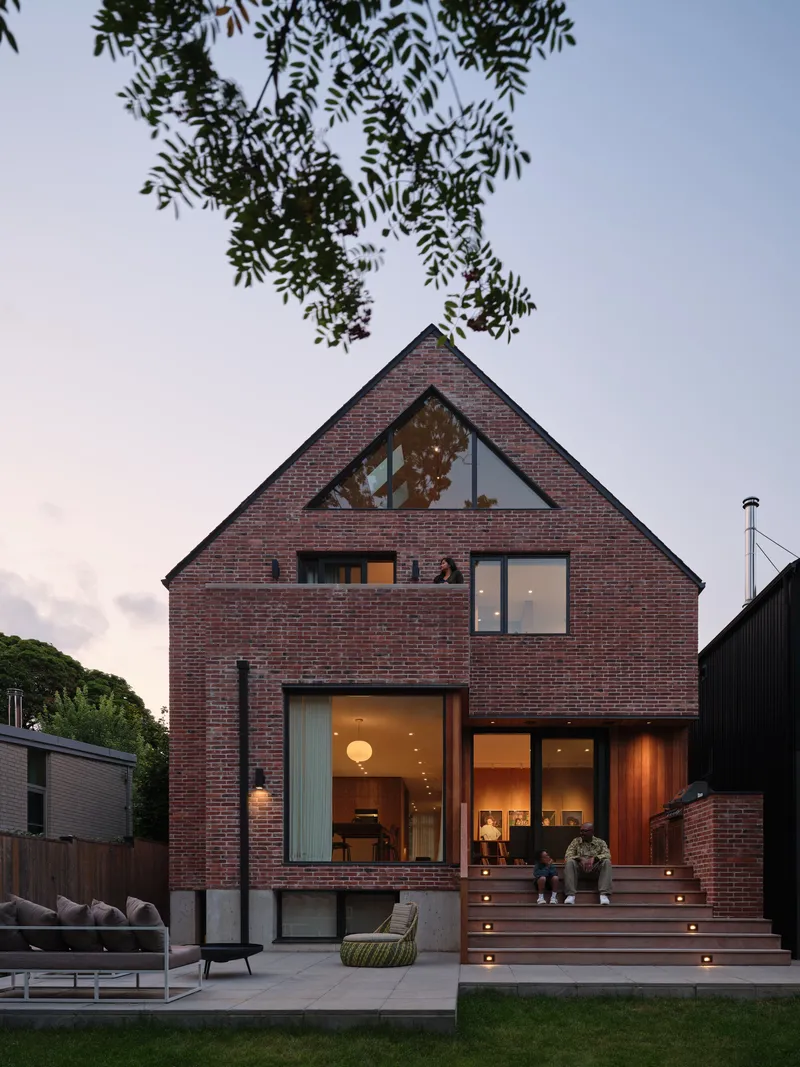

From the street, you would never guess the extent of the intervention. SOCA carefully restored the red brick gable facade, preserving the original Arts and Crafts character that Eden Smith established over a century ago. A dormer was added on the side, but the front elevation reads as largely original, its brickwork, stained glass, and proportions intact. The real architectural ambition unfolds behind this preserved face, where a rear addition accommodates a family room, an eat-in kitchen, and a principal bedroom suite: contemporary living spaces that simply didn't exist when the house was first built.
The strategy is worth noting because it avoids the common Toronto renovation trap of either gutting a heritage house entirely or slapping a glass box on the back with no conversation between old and new. Here, the transition is sequential and spatial, organized as a series of volumes and interior windows that provide moments of relief as you move through the plan.
Architecture as Frame
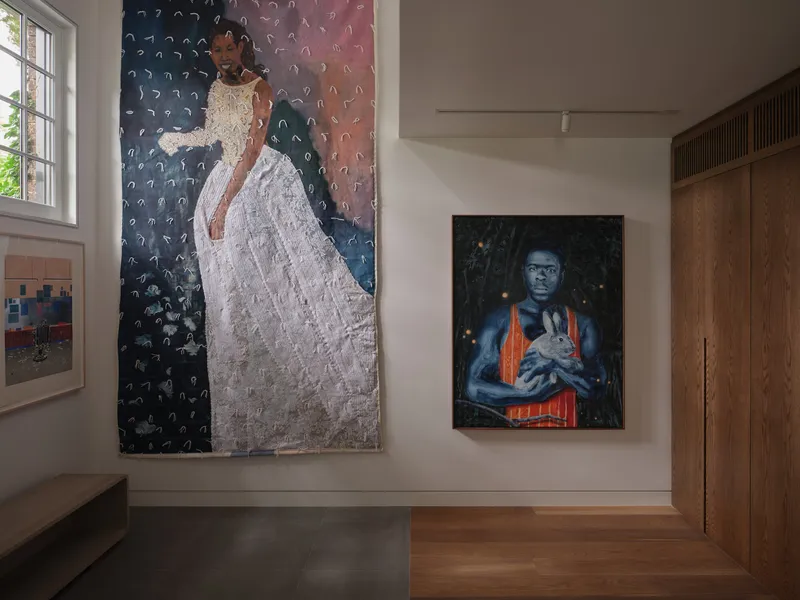
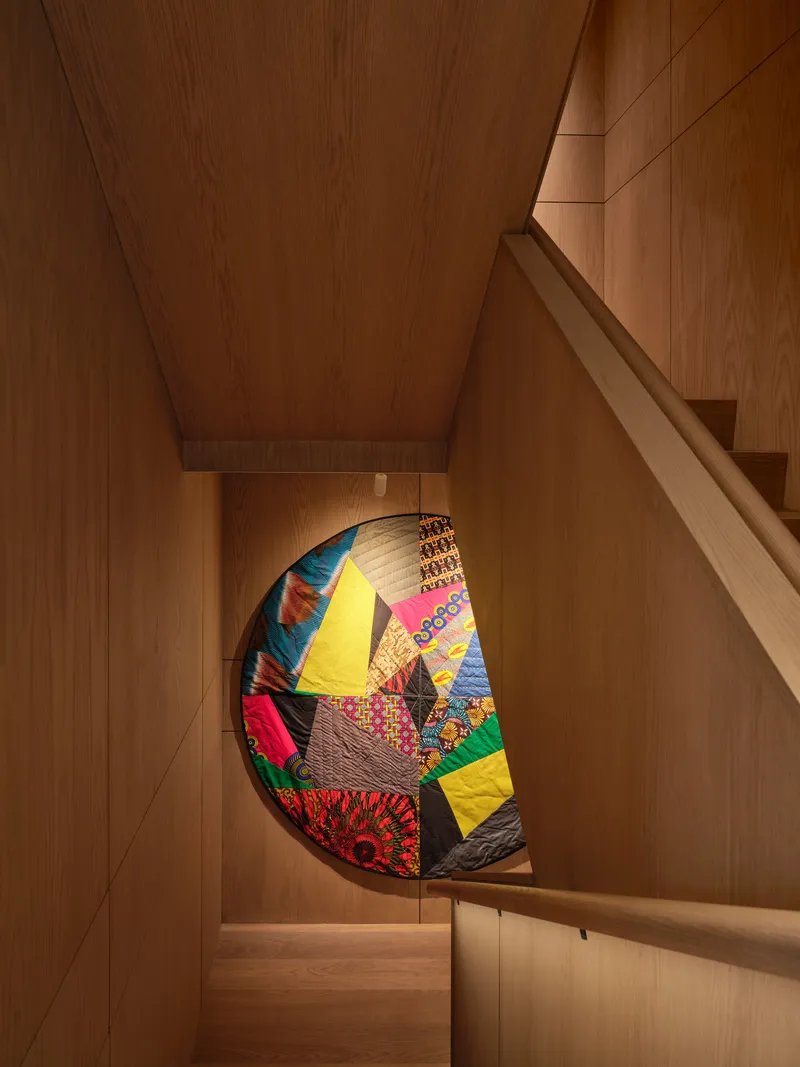
The most quietly radical decision in the project is SOCA's treatment of wall surfaces. In most residential renovations, walls are where things get mounted: thermostats, light switches, diffuser grilles, electrical panels. Here, the design analysis started with clean wall space as a non-negotiable priority. The effect is immediately visible. White gallery walls host portrait paintings flanked by warm wood millwork. A large figurative painting presides over the staircase, its scale perfectly calibrated to the double-height volume. Even a patchwork quilt finds its place in a recessed niche beneath a landing, displayed with the same deliberation you'd see in a museum.
This isn't mere aesthetic fussiness. The Montague collection is extensive and serious, and the architecture had to accommodate not just the pieces currently on display but the inevitable rotation that any living collection demands. The clean-wall approach gives the family curatorial freedom without requiring future renovations every time the collection evolves.
Concrete, Timber, and Controlled Warmth
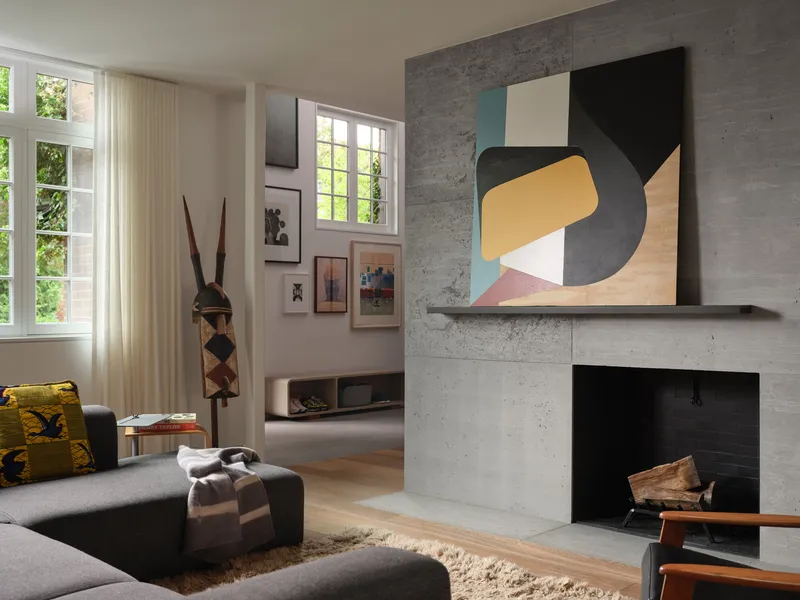
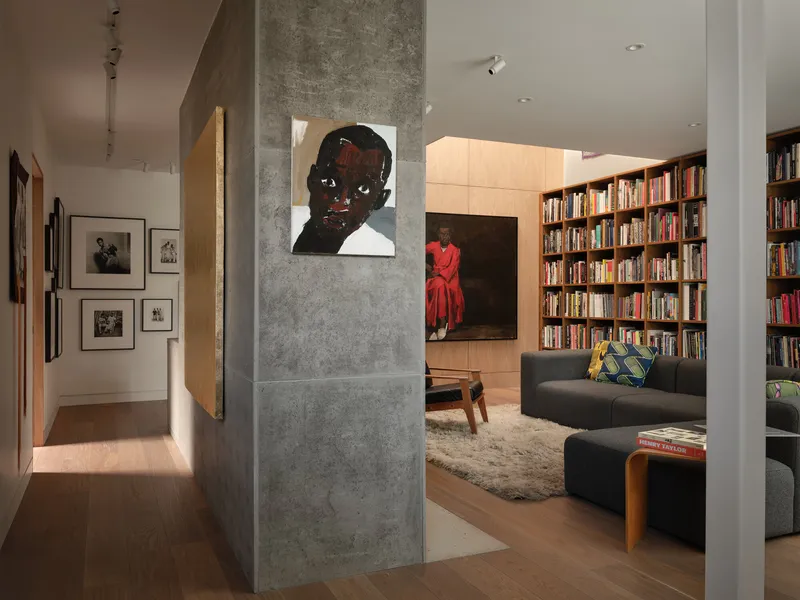
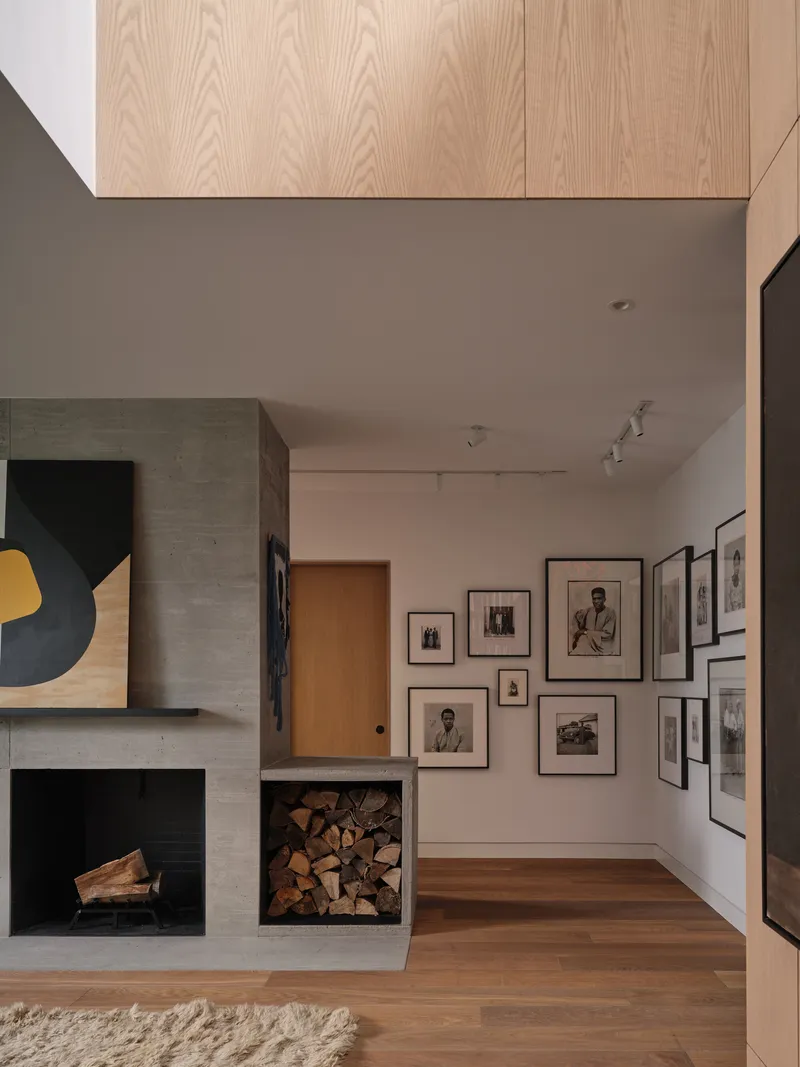
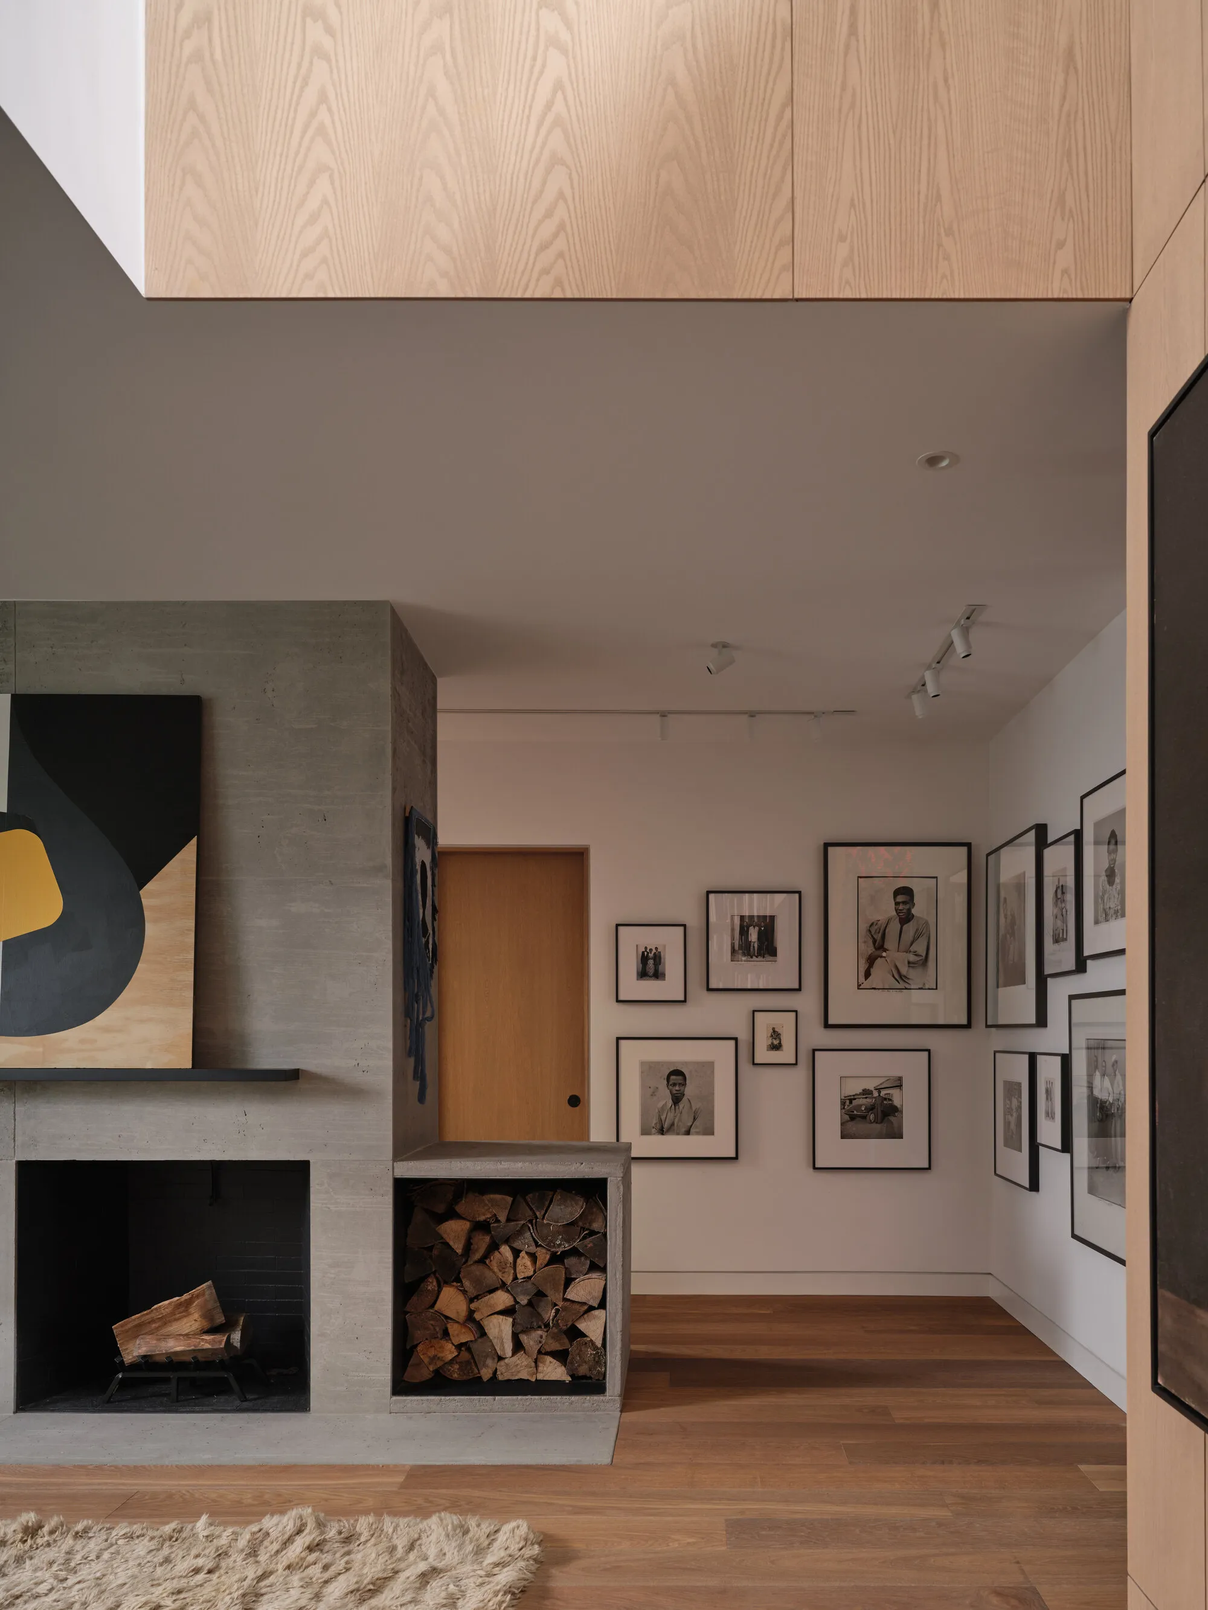
The material palette walks a careful line. The concrete fireplace surround in the double-height living room is assertive, almost sculptural, with its black firebox opening and integrated firewood niche. It anchors the room without competing with the gallery wall of framed photographs that rises beside it. Timber, meanwhile, does the heavy lifting in terms of warmth: oak cabinetry, wood-paneled walls, and the staircase millwork by Lepage Millwork all contribute a tactile richness that keeps the spaces from feeling like a white-cube gallery.
The concrete column visible in the living area frames the floor-to-ceiling bookshelf beyond, creating a layered depth that rewards movement through the space. SOCA understood that a house for art doesn't need to be austere; it needs to be controlled. The materials are generous but disciplined, each surface justified by what it holds or what it allows you to see.
The Kitchen and Family Room as Social Core
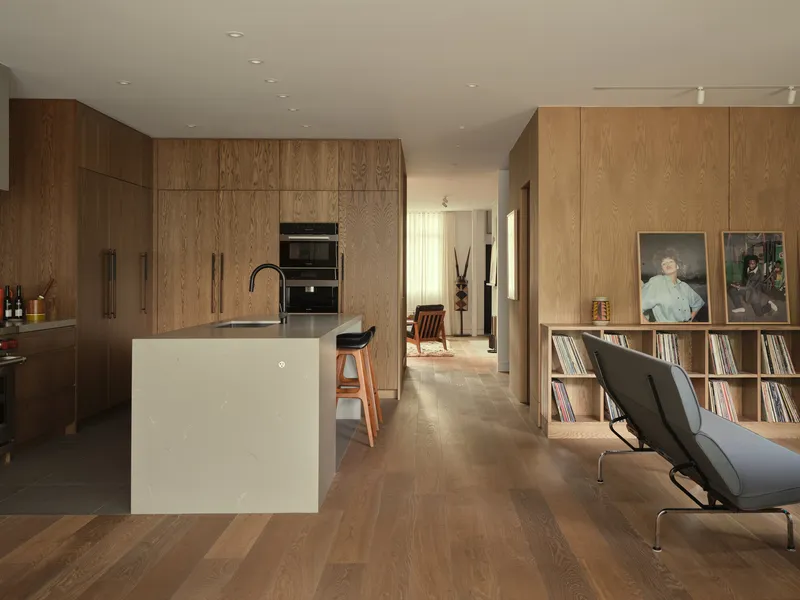
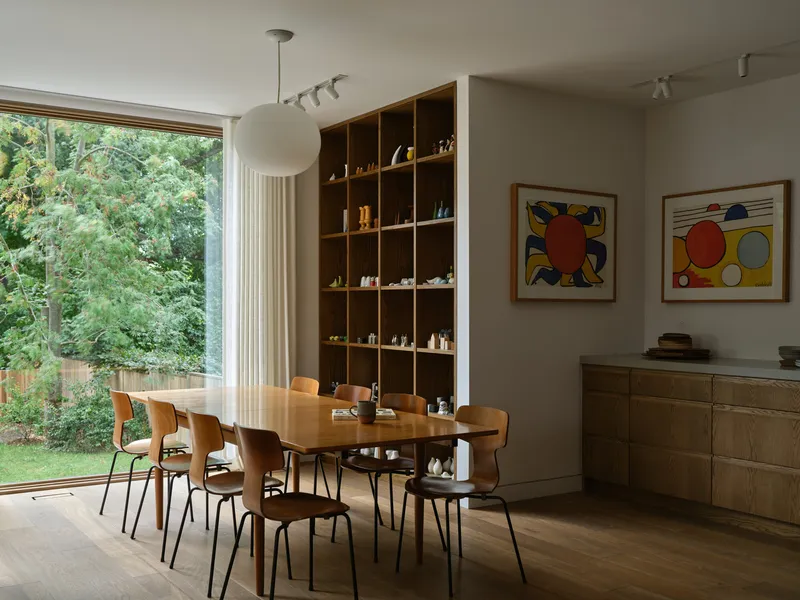
The rear addition's main contribution is a kitchen and family room that opens onto the garden through full-height glazing. The kitchen pairs a white island with dark oak cabinetry, and a corridor visible beyond reveals vinyl storage, a detail that signals how completely the house is organized around the family's collections. Records, art, books: they are not hidden away but integrated into the circulation of the home.
The dining room, with its oval table and plywood chairs, faces directly into the green canopy of Wychwood Park. The neighbourhood is one of Toronto's most densely treed enclaves, and SOCA clearly designed the rear elevation to pull that landscape into the interior. It's a simple move, but it transforms the eating experience from domestic routine into something closer to inhabiting a treehouse.
Staircase as Vertical Gallery
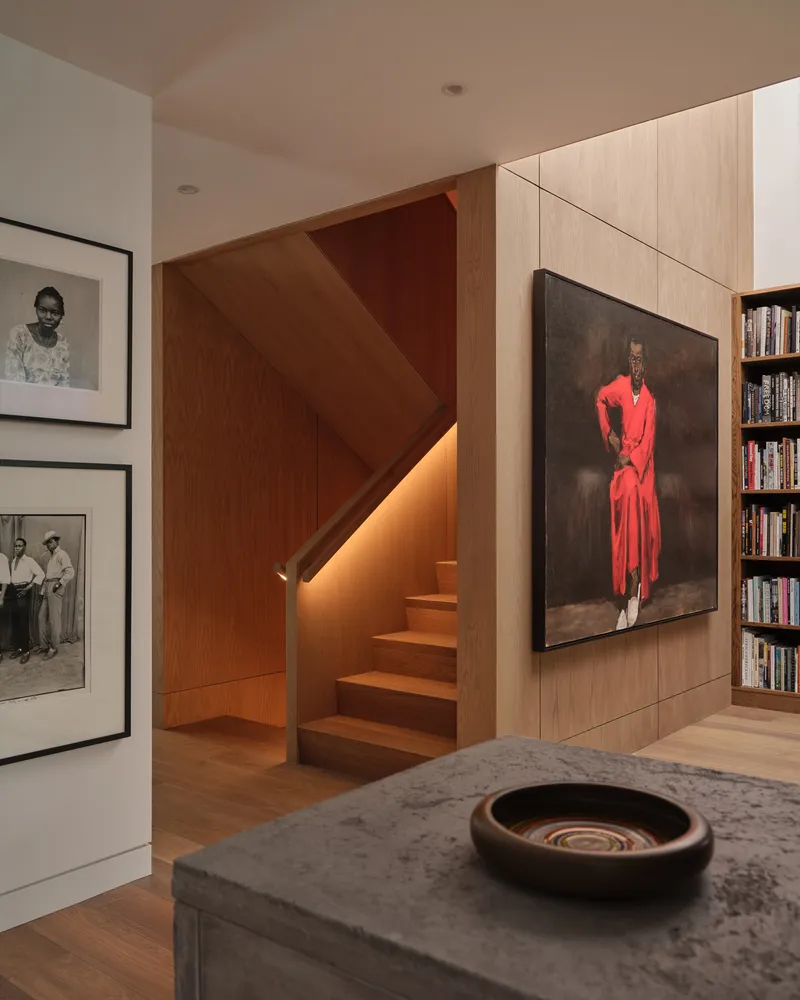
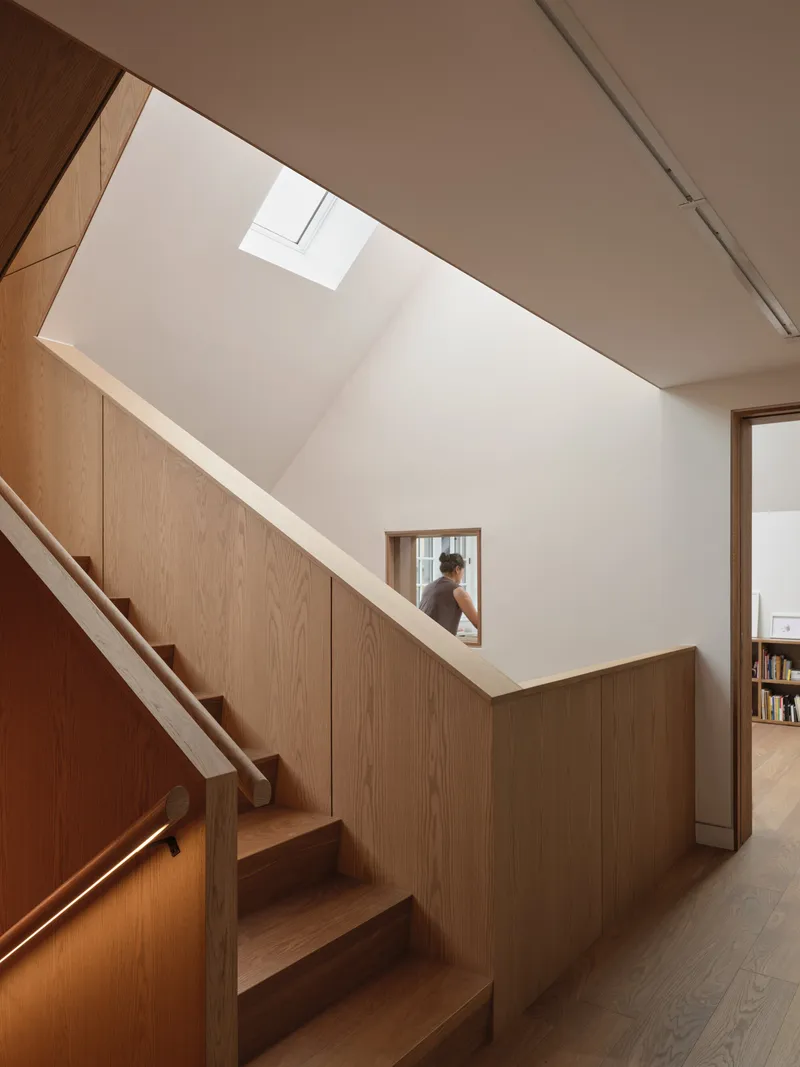
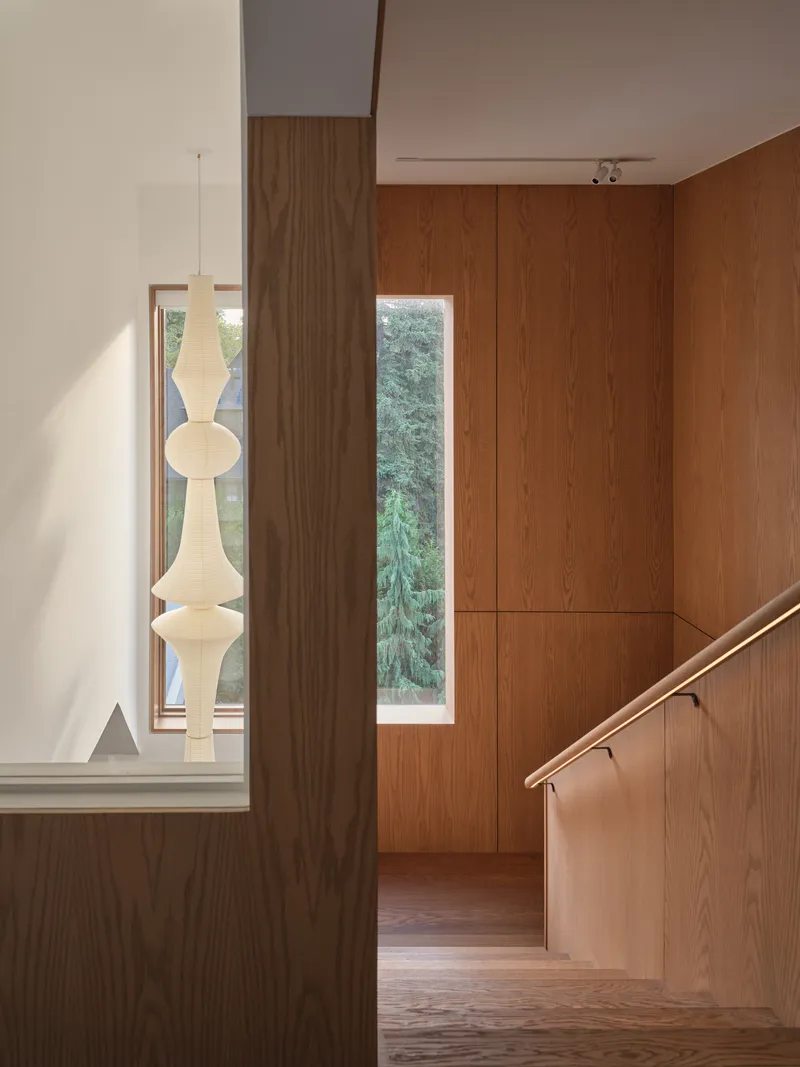
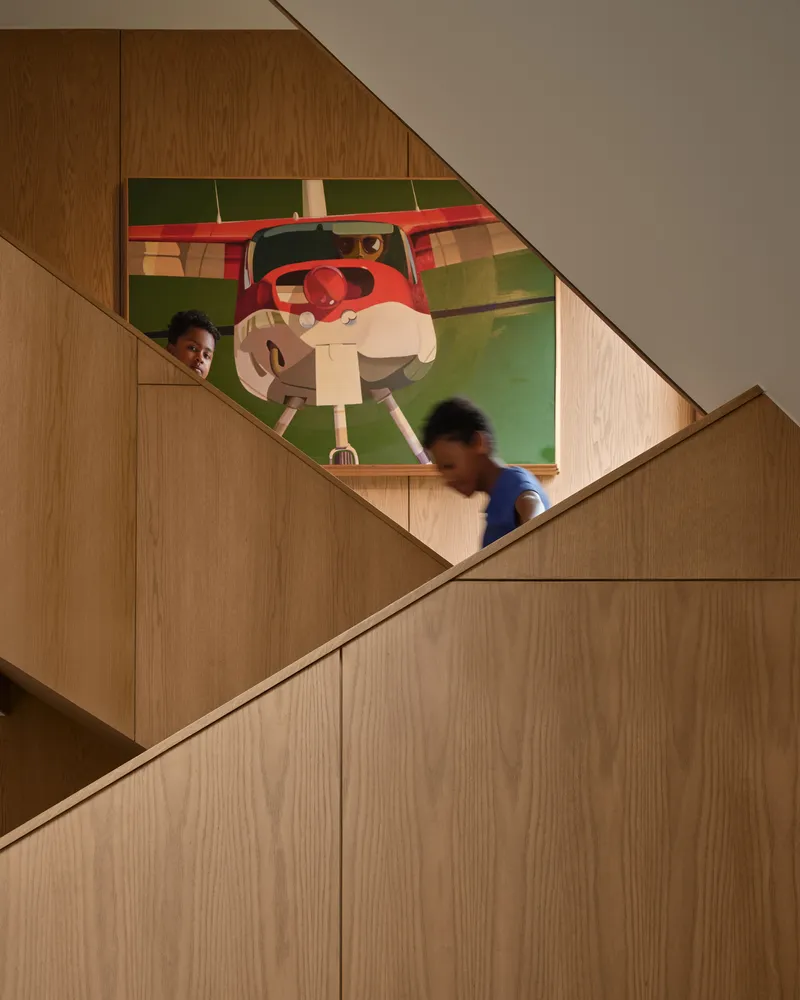
The timber-clad stairwell is perhaps the project's most resolved moment. Integrated lighting beneath the treads casts a soft upward glow, turning each flight into a lantern. A skylight at the top pulls natural light down through three storeys, and rectangular wall openings along the ascent frame views back into the house, creating a vertical promenade that connects every level both spatially and visually.
Vertical wood paneling lines the upper hallway, with narrow windows offering glimpses of the surrounding greenery. The staircase isn't just circulation; it's the spine of the house, the element that ties the restored front rooms to the new rear volumes and the attic spaces above.
The Attic Rooms: Studio, Gym, and Inherited Light
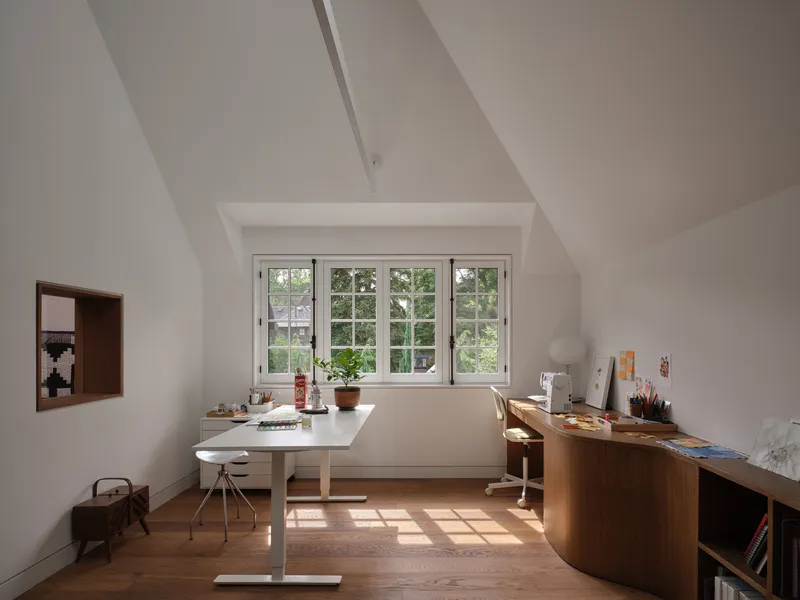
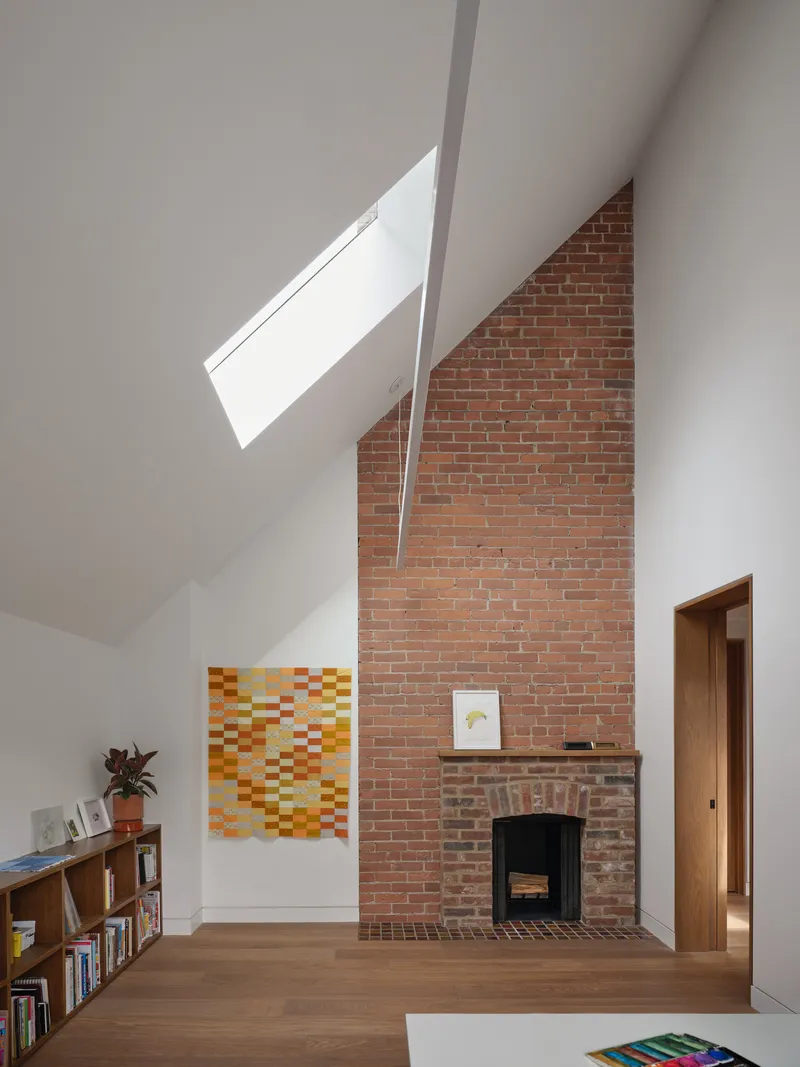
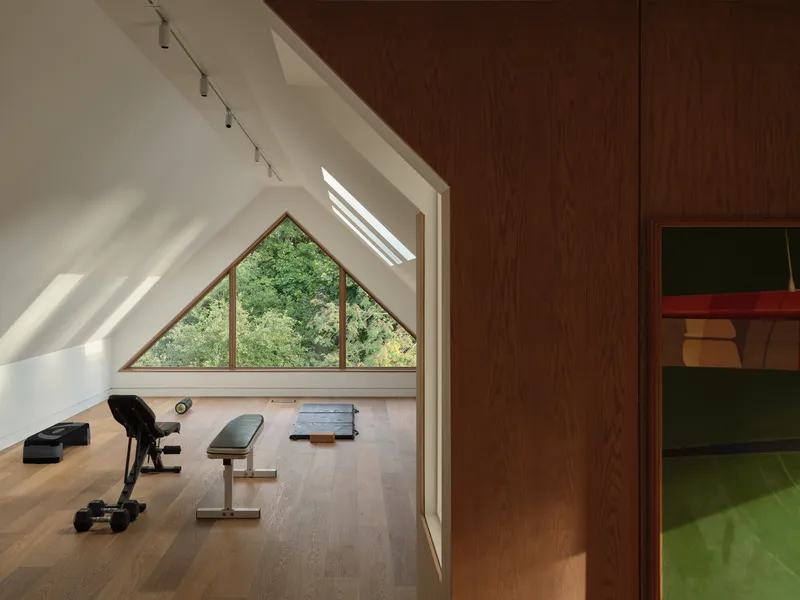
Eden Smith's original 1919 house included an art studio for the first homeowner, and SOCA preserved it as a workspace for Sarah Aranha, continuing a century-old tradition of making art under the same roof. The attic workspace, with its sloped ceiling and white drafting table overlooking green foliage, is modest in scale but generous in light. Next door, an exposed brick fireplace beneath a sloped ceiling receives angled skylight that illuminates the chimney wall, a detail that feels both found and composed.
Even the exercise room gets architectural attention: a triangular window frames the tree canopy, and skylights cast diagonal shadows across the floor, turning a utilitarian space into something worth inhabiting. These attic rooms demonstrate SOCA's commitment to treating every square foot as architecture, not just the public-facing ones.
Private Rooms and Quiet Details
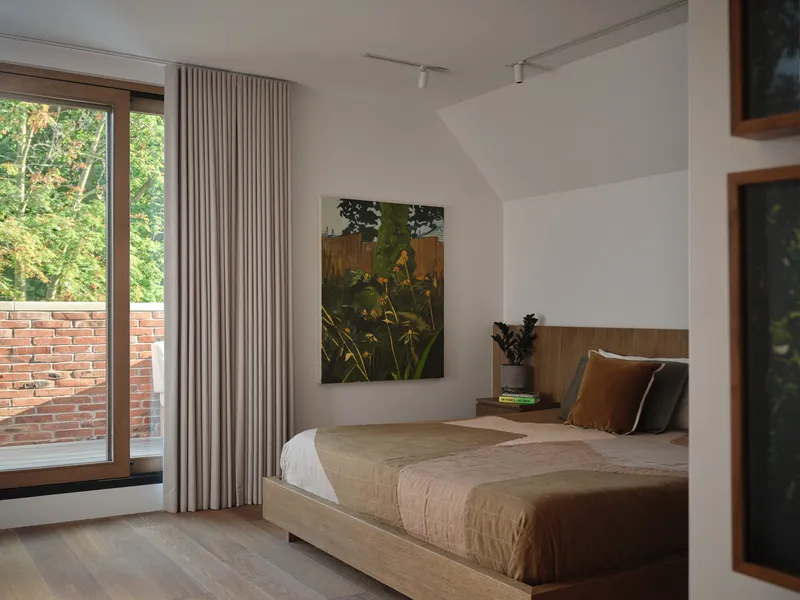


The principal bedroom suite, part of the rear addition, opens through a wood-framed sliding door onto a brick terrace, extending the room into the garden. The timber bed frame and restrained material palette keep the focus on the view and on rest. In the bathroom, a floating timber vanity with dual sinks beneath a wide mirror is clean and unshowy, its grey tile backdrop receding to let the joinery speak.
A double-height workspace elsewhere in the house, lit by a sculptural pendant and a horizontal window framing the tree canopy, suggests the presence of Kenneth Montague's father's furniture: mid-century modern pieces designed by a man who studied in Detroit with masters of the movement. Much of the furniture throughout the house carries this lineage, adding another layer of collection to a home already saturated with intentional objects.
Living with the Collection
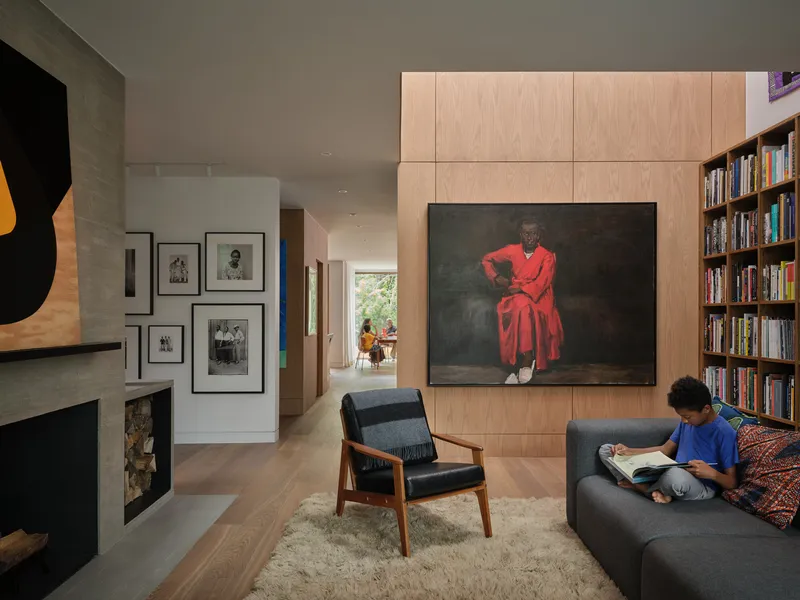
What finally distinguishes Montague House is how completely it resists the separation of art and life. A child reads on the sofa beneath a built-in bookshelf in afternoon light. Two boys climb the stairs past a large painting without breaking stride. The collection is not behind glass or on a pedestal; it's the wallpaper of their daily existence. SOCA designed the architecture to make this cohabitation possible without compromise, neither precious nor careless, just integrated.
Why This Project Matters
Montague House matters because it offers a convincing model for what heritage renovation can look like when the program is more demanding than simply adding square footage. SOCA's analysis-first approach, starting with wall surfaces rather than floor plans, reversed the typical design hierarchy and produced a house that serves its collection as seriously as any gallery while remaining unmistakably domestic. The preservation of the street facade and Eden Smith's original art studio show that historical empathy and contemporary ambition are not opposites.
More broadly, the project challenges the assumption that collector houses must be either showpieces or warehouses. The Montague family lives with art the way most families live with furniture: it's there because it's needed, not because it's performing. That SOCA managed to design a 5,000-square-foot house around this principle, across three storeys and a century of building history, without a single overwrought gesture, is a significant achievement in residential architecture.
Montague House, Toronto, Canada. Architect: Studio of Contemporary Architecture (SOCA), lead architect Tura Cousins Wilson. Area: 5,000 sq ft. Completed: 2023. Photography: Doublespace photography.
About the Studio
Share Your Own Work on uni.xyz
If projects like this are the kind of work you want to make, uni.xyz is a place to publish your own, find collaborators, and enter design competitions.




Popular Articles
Popular articles from the community


Co-Life: Senior Housing Design That Reconnects Older Adults With the City
Co-Life reimagines senior housing design through healing gardens, shared streets, workshops, and a sustainable community across generations.

The Earth Pod: 3D Printed Homes for Resilient Refugee Communities
The Earth Pod reimagines refugee housing through 3D printed homes made from clay, combining resilience, self-sufficiency, and rapid shelter.

Lunar Spiral: Space Architecture Shaped by the Mathematics of the Universe
Lunar Spiral reimagines space architecture through Fibonacci geometry, lunar regolith, levitating habitats, and self-sustaining Moon living.

Conexión: Biophilic Design Reimagines High-Rise Living in Hong Kong
Conexión reimagines high-rise living in Hong Kong through biophilic design, green facades, shared spaces, daylight, water and nature within.


Similar Reads
You might also enjoy these articles

Bao Huynh Watercolor Atelier: A Serene Art Retreat in Hội An
Bao Huynh Watercolor Atelier in Hội An blends multifunctional art spaces, sustainable design, local materials, and family-friendly living in a serene environment.

Atelier Macri Concept Store Interior Design by CASE-REAL
Atelier Macri store features a "ko" counter, walnut wood details, cork displays, blending retail, gallery, and seamless customer experiences.

Manuel Vargas Izquierdo Stadium and High-Performance Sports Center: Architectural Excellence in Jalpa de Méndez
The Manuel Vargas Izquierdo Stadium blends sustainable design, inclusive sports facilities, and cultural-inspired architecture, revitalizing Jalpa de Méndez’s public spaces.

KAKR Buluh Awar Hall: Revitalizing Community and Ecology Through Bamboo Architecture
Community built bamboo hall revitalizes Buluh Awar village, empowering youth, restoring ecology, celebrating vernacular craftsmanship through sustainable architecture and culture.


Explore Power Generation Competitions
Discover active competitions in this discipline


Challenge to design mud housing for contemporary communities


Challenge to reimagine the Iron Throne


Photograph architecture without architects


Illustrate the lost glory of Angkor Wat - Render Challenge
Comments (0)
Please login or sign up to add comments
No comments yet. Be the first to comment!