
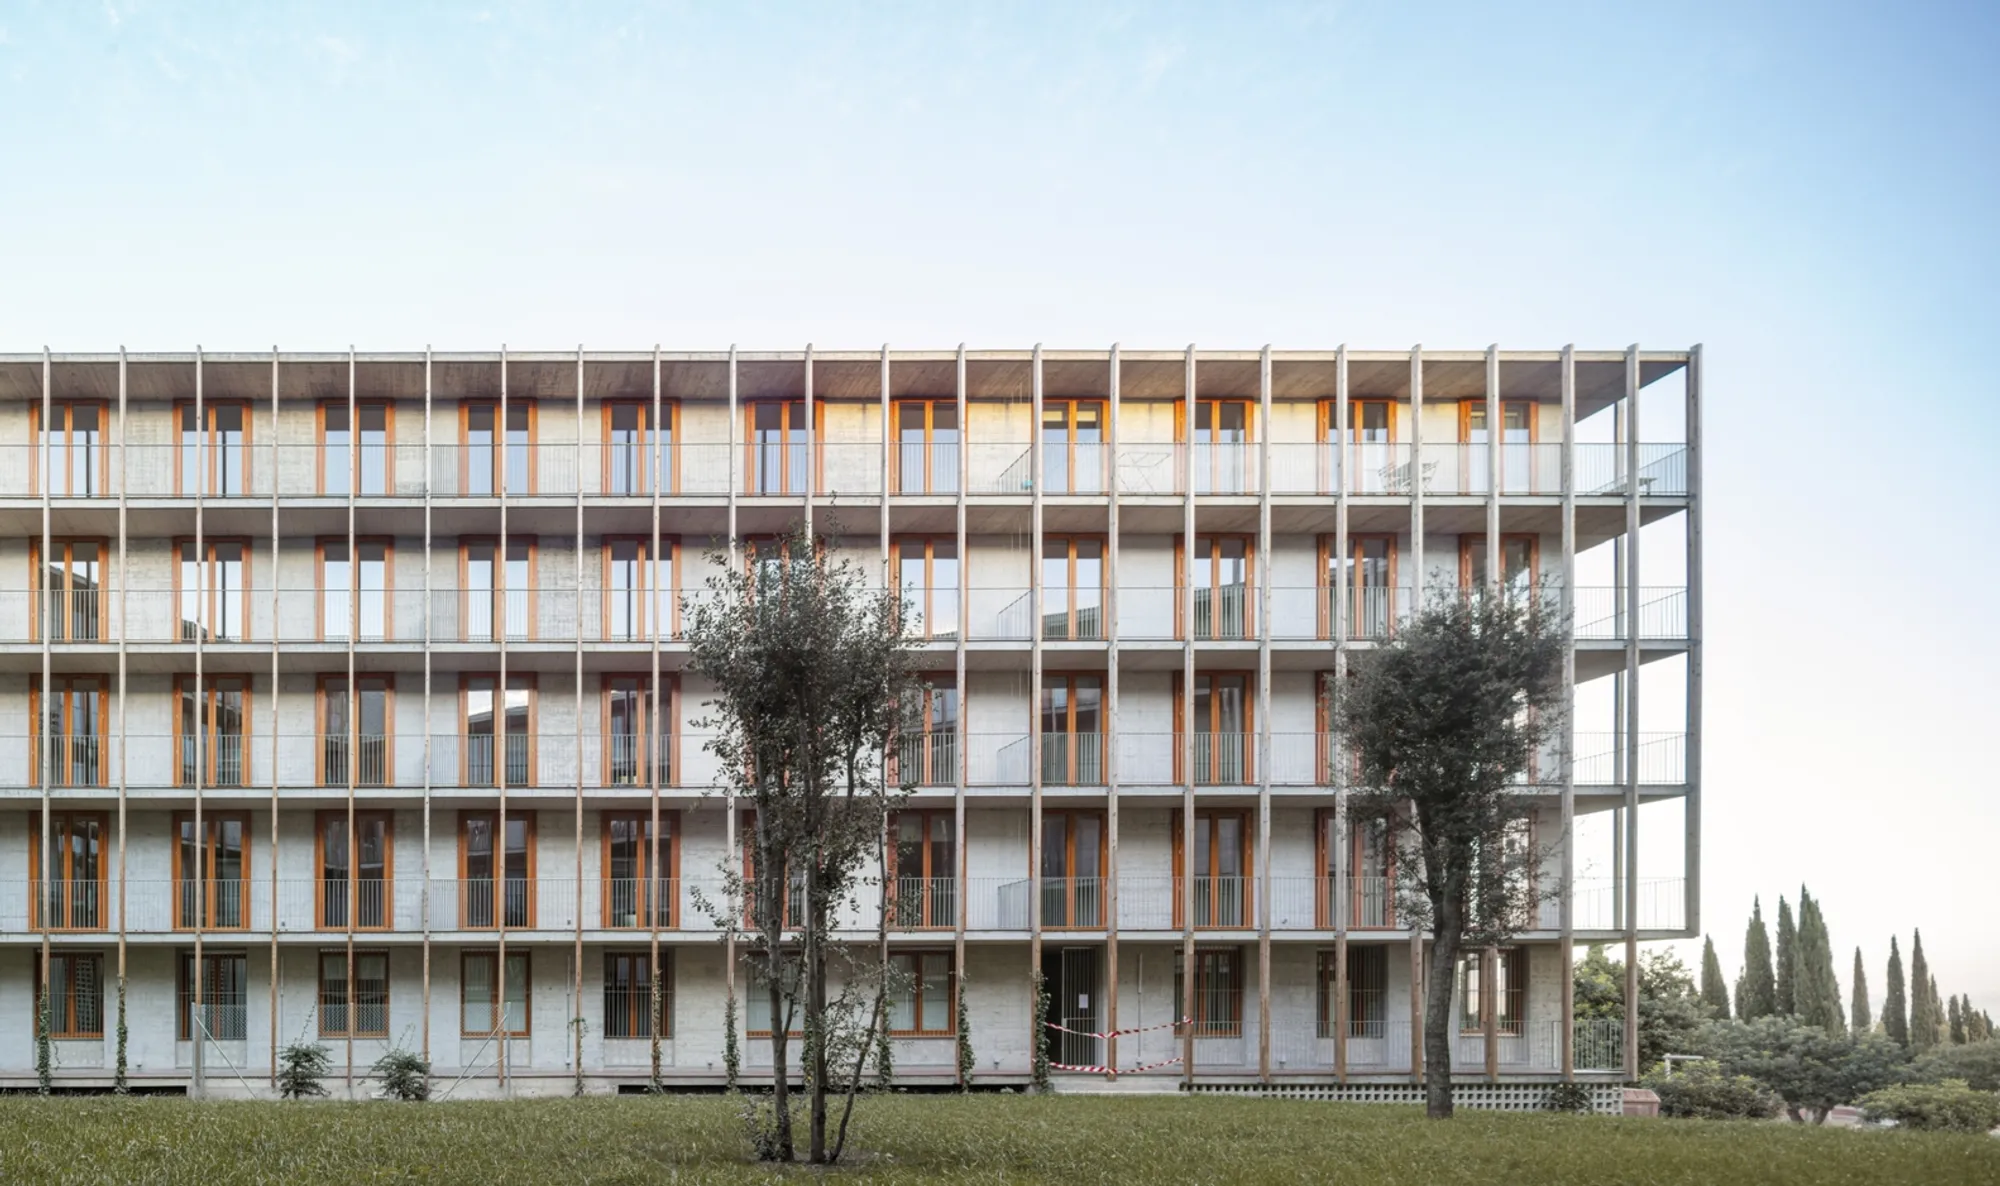
Social Housing 1737 by HARQUITECTES: Innovative Residential Design in Gavà, Spain
Social Housing 1737 by HARQUITECTES in Gavà integrates modular apartments, central atrium, sustainable landscaping, natural light, and panoramic Mediterranean views.


Social Housing 1737 by HARQUITECTES is a forward-thinking residential complex that seamlessly integrates urban living with Gavà’s natural landscape. Positioned between the Serra de les Ferreres zone and the Llobregat Agricultural Park, the project prioritizes biological and recreational continuity, linking the built environment with surrounding green spaces. The design incorporates longitudinal circulation complemented by new transversal pathways, ensuring safe and accessible movement throughout the complex.
Architectural Design and Volumetrics
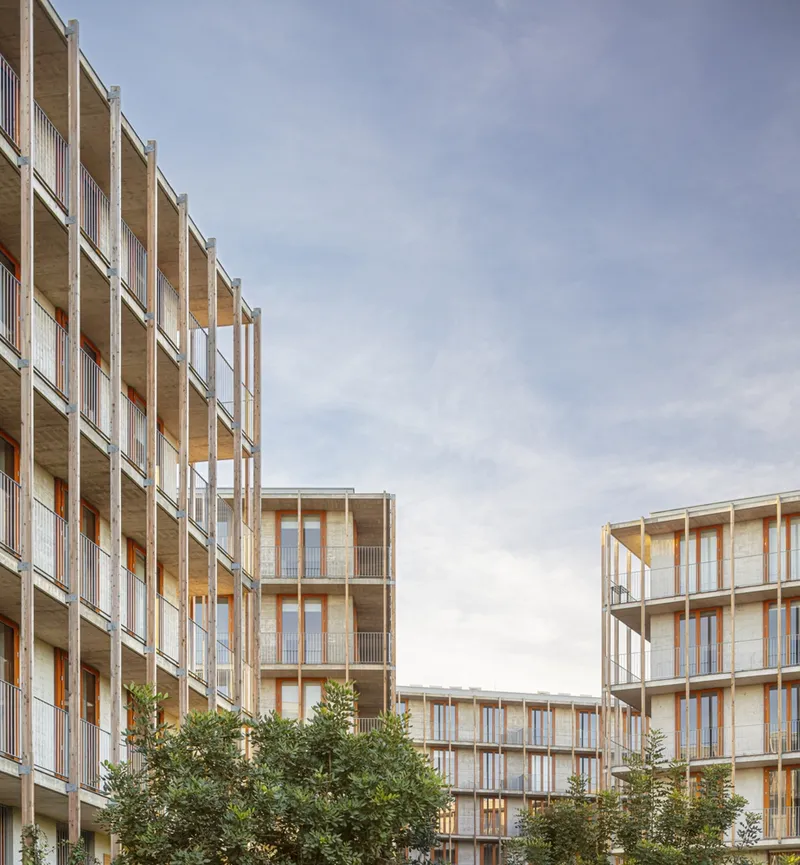
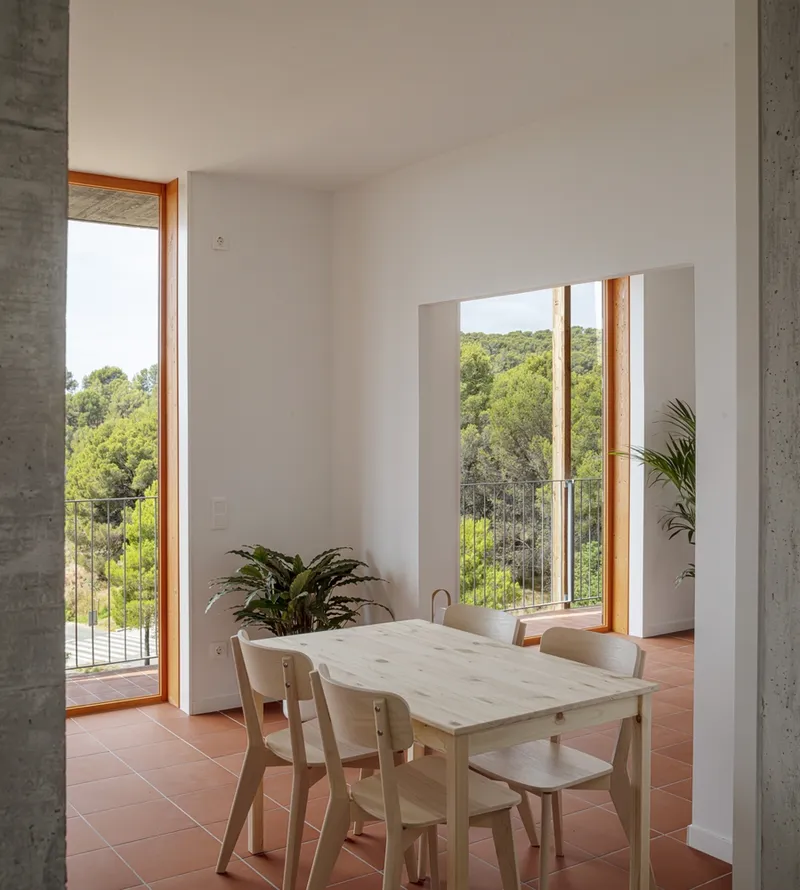
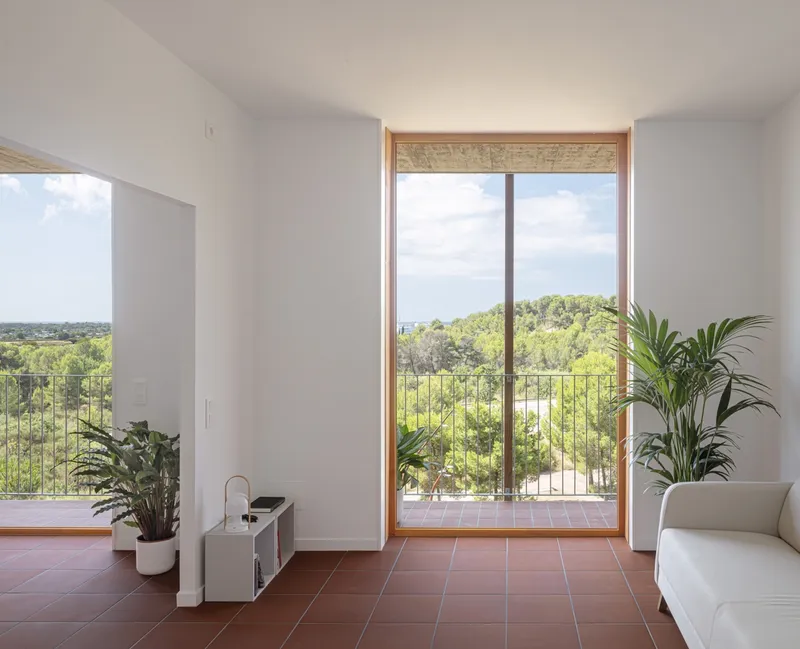
The staggered arrangement of the buildings follows the natural slope of the plot, creating dynamic outdoor spaces while avoiding potentially unsafe dead zones. Each building opens its interior corners to maximize light, air circulation, and interaction with the environment. By using an additive system, the project enhances relationships between the dwellings and their scenic surroundings, with all rooms oriented outward to capture panoramic views and natural light.
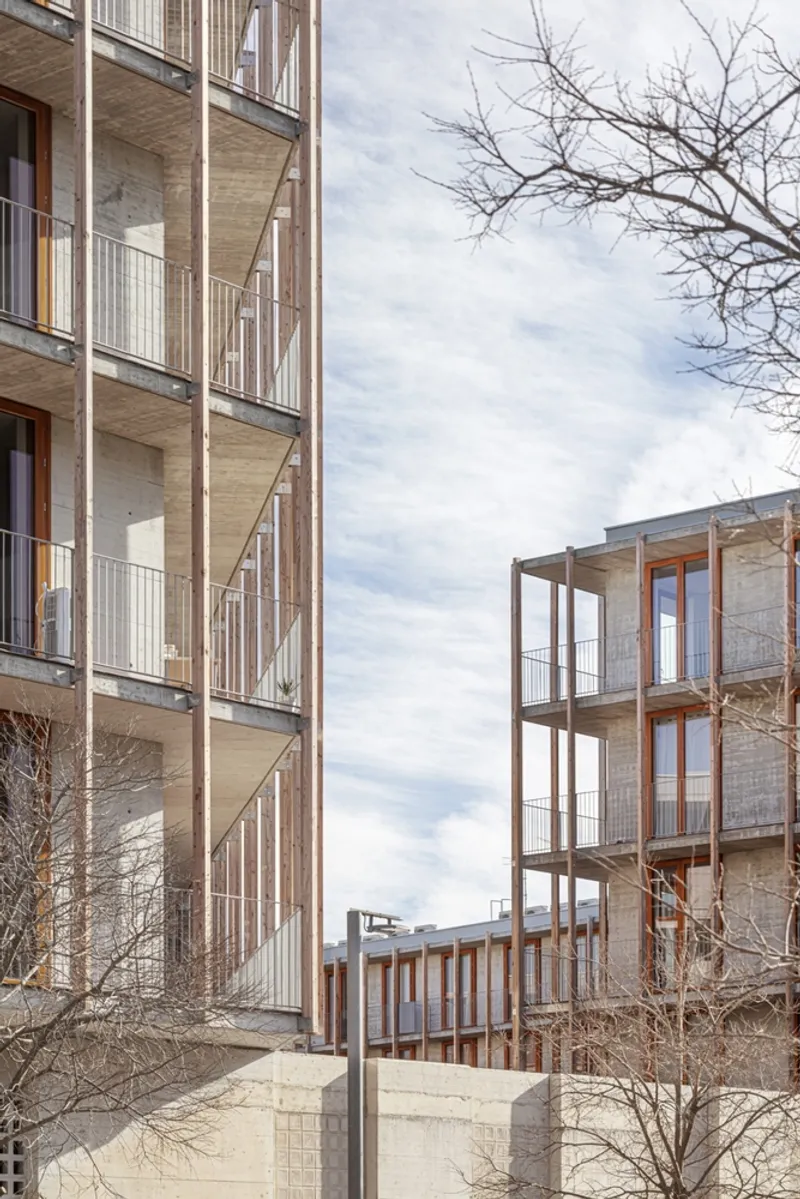
Sustainable Landscaping and Materials
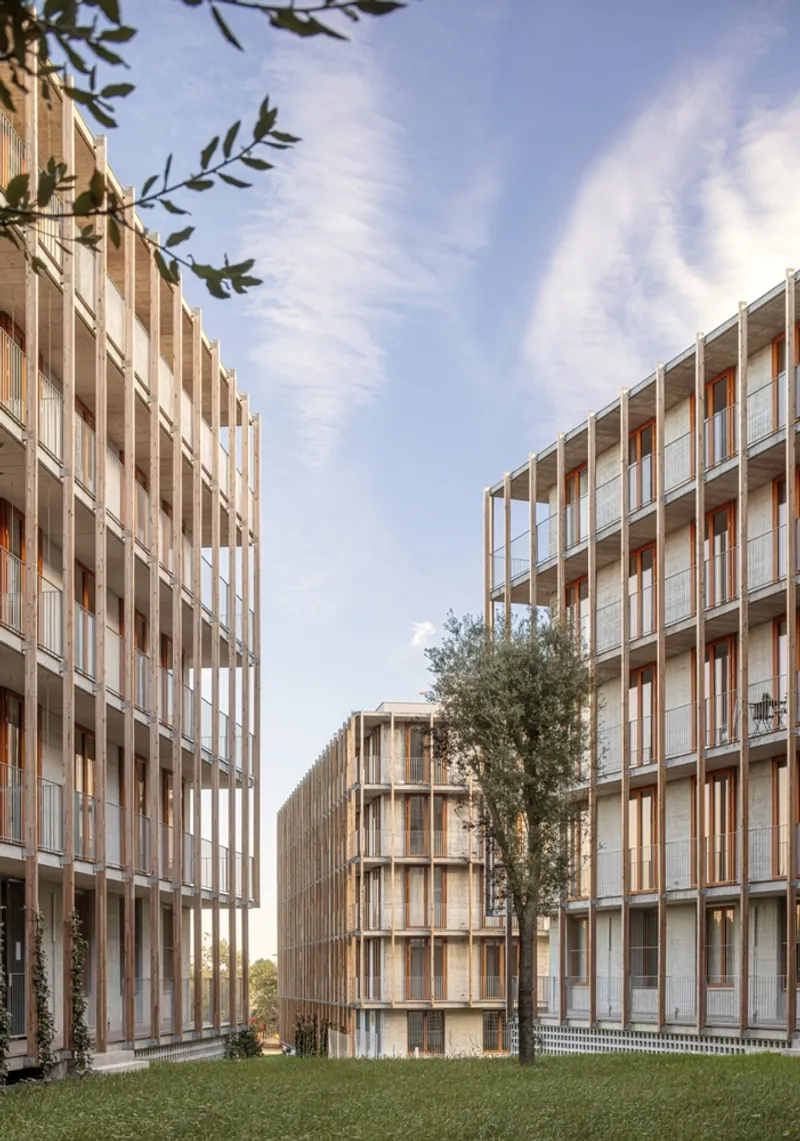
The entire parking area is positioned beneath the building footprint, freeing ground space for a landscaped garden with native shrubs, almonds, carob, and olive trees. Minimal paving is applied only to access paths, while the rest of the terrain supports water drainage and natural vegetation growth. Concrete, wood, and greenery create a harmonious material palette, blending the built form with its surroundings.
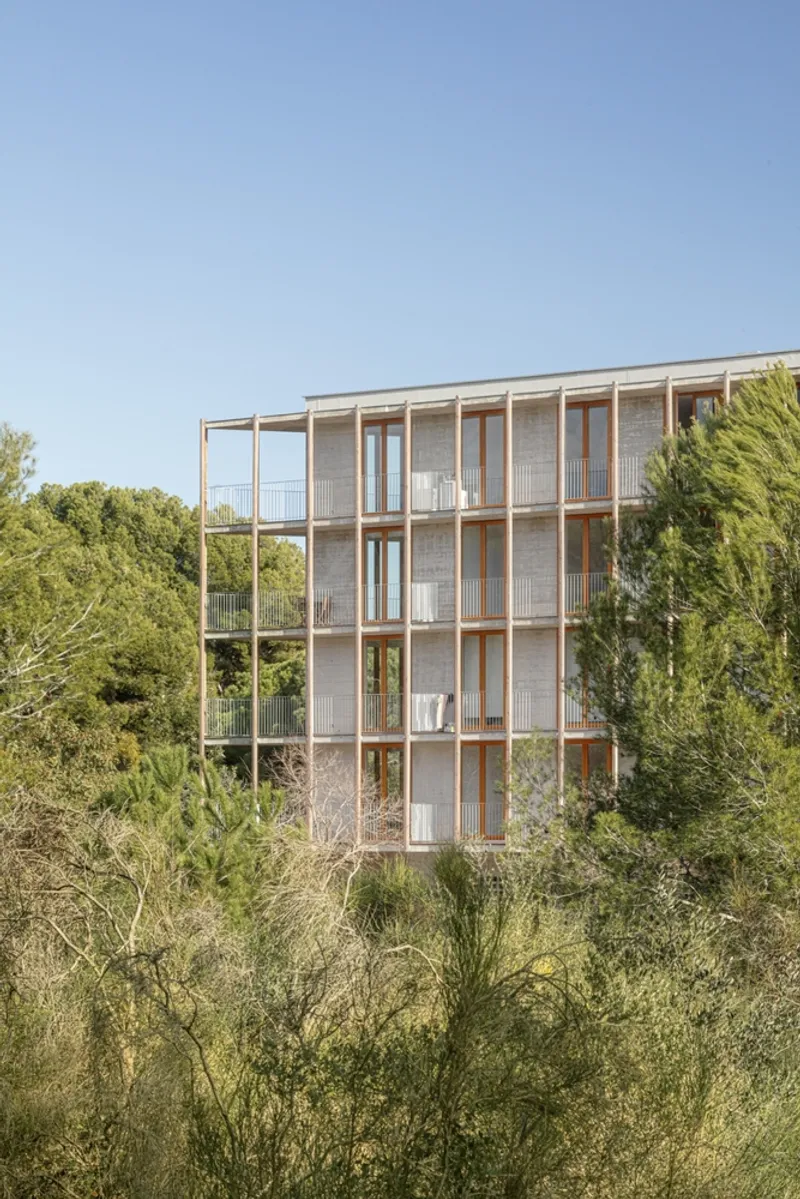
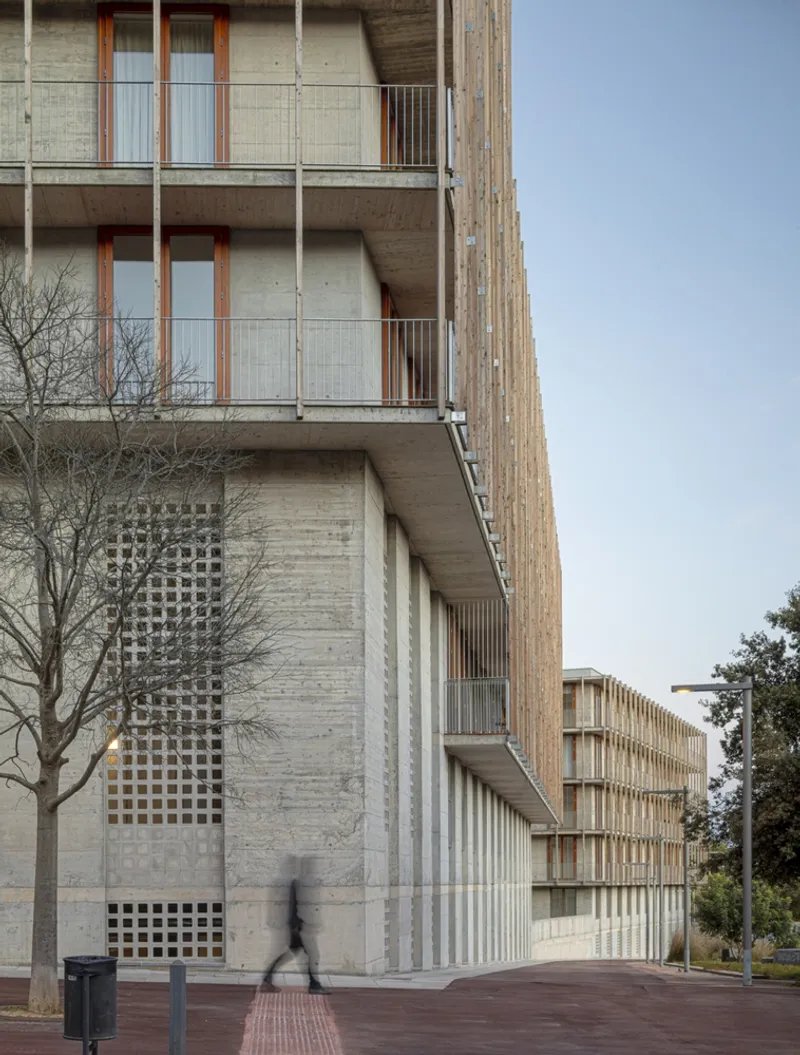
Spatial Organization and Apartment Typologies
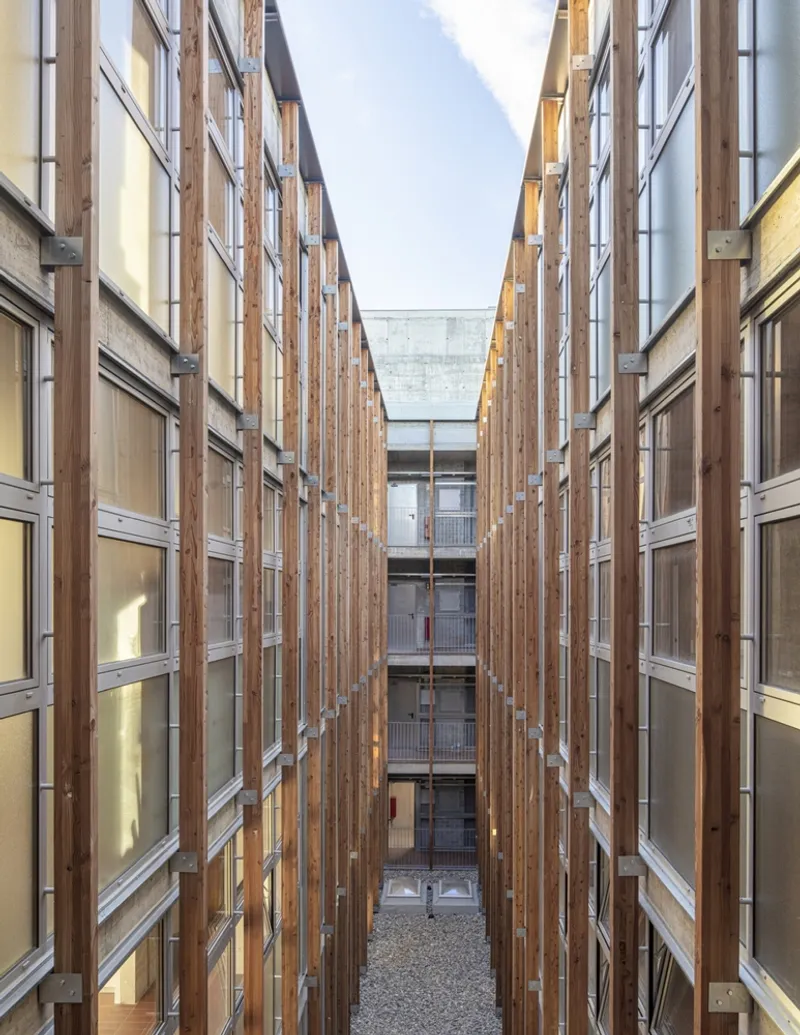
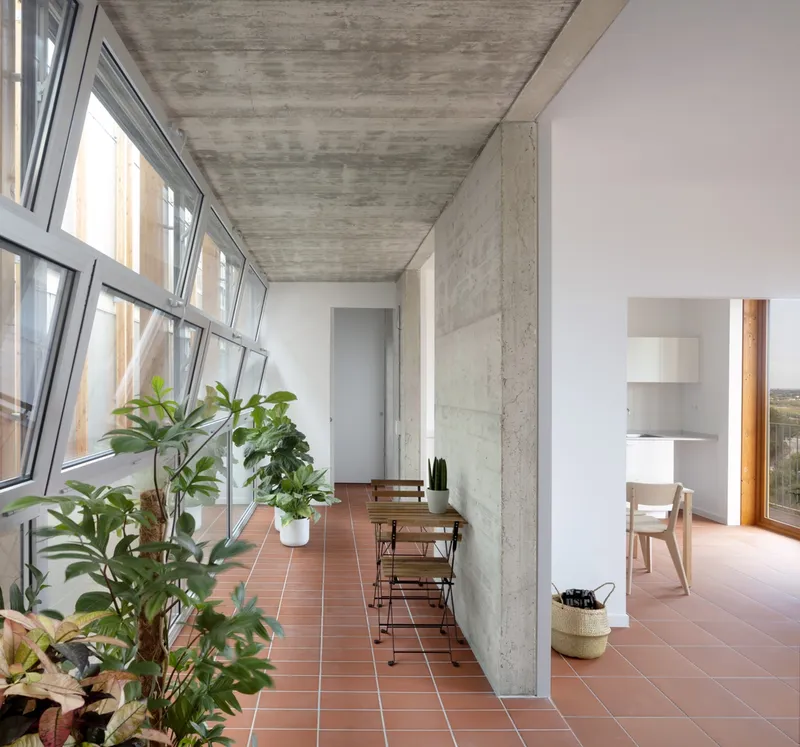
Social Housing 1737 comprises 136 apartments organized around a cloister-like central atrium. This atrium houses circulation cores, stairwells, and services, providing generous cross-ventilation and natural light to every residence. Each apartment is composed of identical 10.6 m² modular units, adaptable for living rooms, kitchens, or bedrooms, complemented by continuous balconies and glazed corridors that act as transitional spaces. Ground-floor apartments adopt a denser, more conventional layout, maintaining a balance between privacy and communal accessibility.
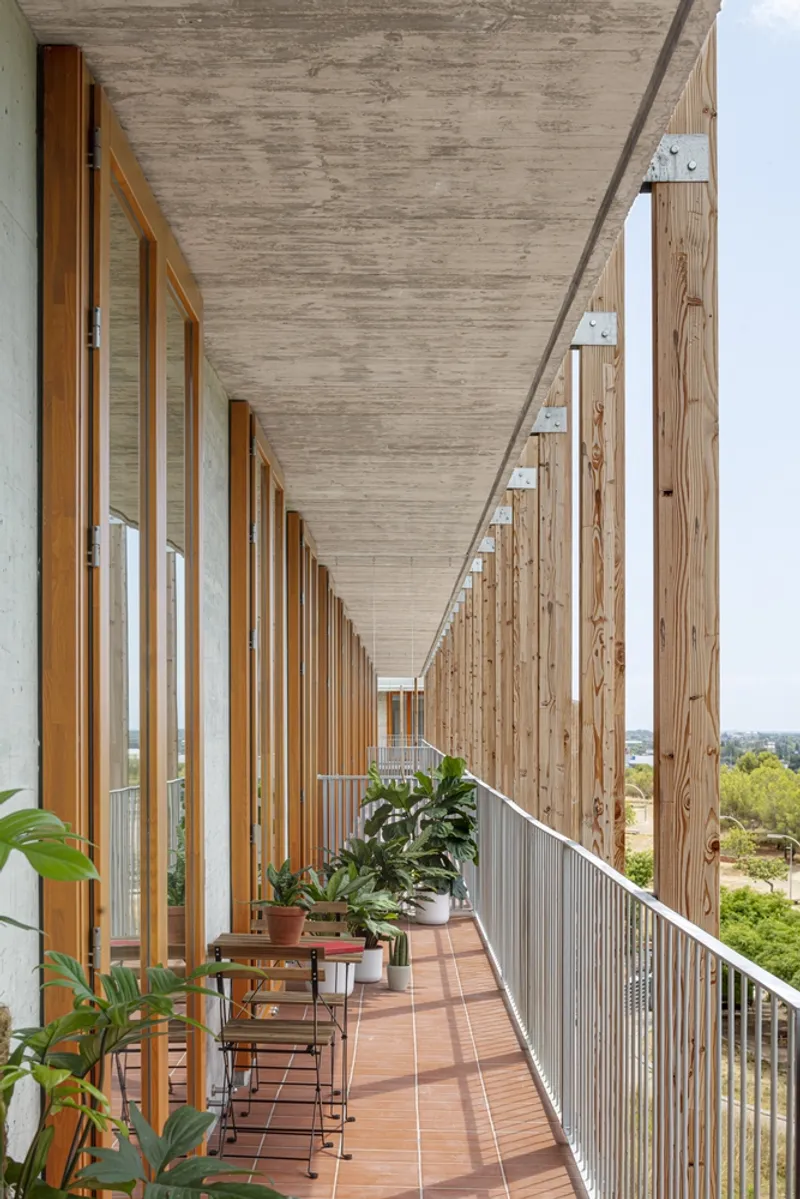
Structural Innovation
The complex employs a hybrid system of concrete slabs, screens, and slim structural pillars, enabling short, efficient spans while maintaining spatial clarity and flexibility within each dwelling. This structural approach supports modular living while enhancing comfort, ventilation, and light penetration throughout the apartments.
All Photographs are works of Adrià Goula




Popular Articles
Popular articles from the community


EW PARK: Sustainable Architecture Reimagines the Future of Urban Parking
EW PARK reimagines city parking as a modular wooden tower combining automation, solar energy, electric mobility, and adaptable urban design.

Conexión: Biophilic Design Reimagines High-Rise Living in Hong Kong
Conexión reimagines high-rise living in Hong Kong through biophilic design, green facades, shared spaces, daylight, water and nature within.

Riyadh For All: Intergenerational Urban Design for Active Aging in Rabat
Riyadh For All reimagines urban design in Rabat with intergenerational co-living, adaptive courtyards, and Moroccan cultural exchange today.

Hill & Cross Opera: Sculptural Opera House Architecture Shaped by Tallinn’s Landscape and Identity
Hill & Cross Opera reimagines opera house architecture in Tallinn through its sculptural hill, civic plaza, glass wave and a luminous cross.


Similar Reads
You might also enjoy these articles


Hodi-Mandai Geram
Project Function: Preservation and revitalization of the Intangible heritage and socio-spatial identity of the Hodi by Housing, Cultural Memory Center, Sacred Grove, landscape, local tourism economy


Olio Towers: A Mid-Rise for Performers That Fuses Housing, Rehearsal, and Stage
Located blocks from Houston's Theater District, this modular tower stacks living units around a central performance atrium.

Oasis: Modular Green Housing Carved into Dhaka's Urban Fabric
A shortlisted Plugin Housing entry reclaims unauthorized settlements in Dhaka with stepped concrete volumes, green roofs, and ventilation-driven design.

Black Hole: A Floating Megastructure for the Post-Physical Era
Emiliano Mazzarotto envisions a spherical, self-scaling arena where e-sports, digital hotels, and holographic stadiums replace traditional public space.


Explore Social Housing Competitions
Discover active competitions in this discipline



Challenge to reimagine the Iron Throne


Photograph architecture without architects


Illustrate the lost glory of Angkor Wat - Render Challenge


Design challenge to reuse E-waste
Comments (0)
Please login or sign up to add comments
No comments yet. Be the first to comment!