
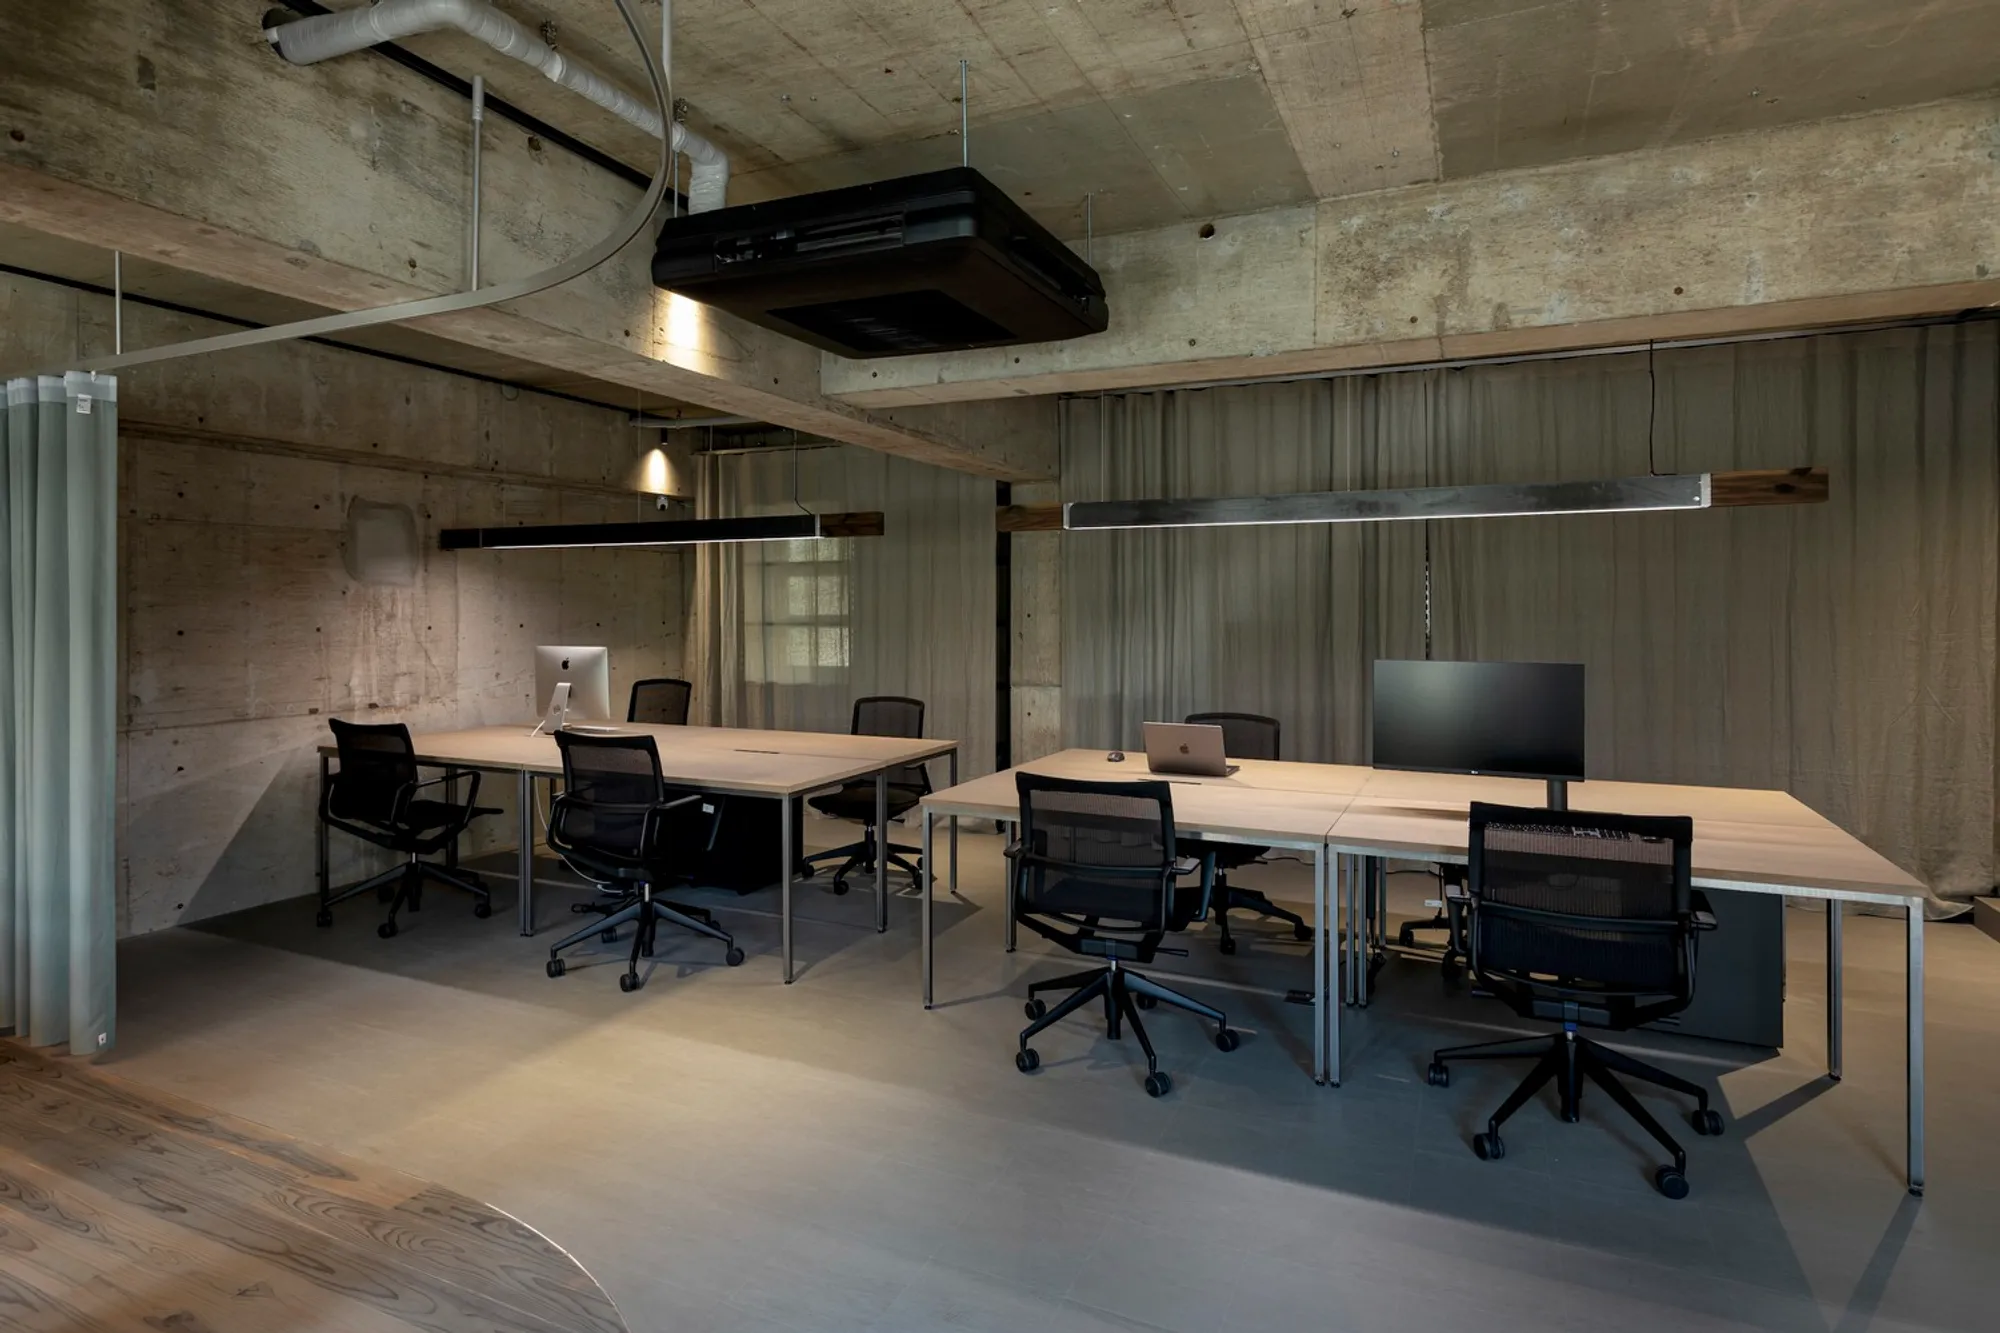
SOGEN Office by Yuragi Architects: A Harmonious Blend of Flexibility and Design
SOGEN Office by Yuragi Architects transforms a former clinic into a flexible, minimalist workspace with adaptive reuse, sustainable materials, and creative design


A Thoughtfully Renovated Space in Suginami City, Japan
Architects: Yuragi Architects ,Location: Suginami City, Tokyo, JapanProject Area: 64 m²Year Completed: 2023Construction: ROOVICEPhotography: Haruyuki Shirai
Adaptive Reuse: Transforming a Former Clinic into a Dynamic Office
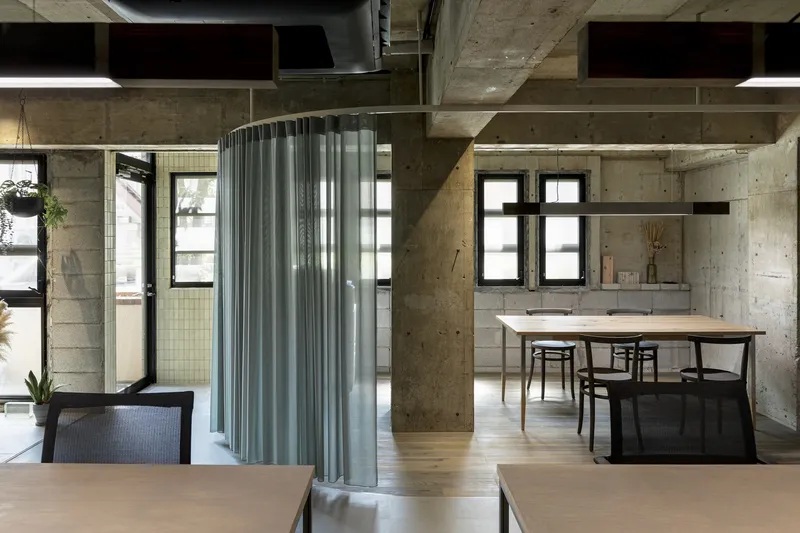
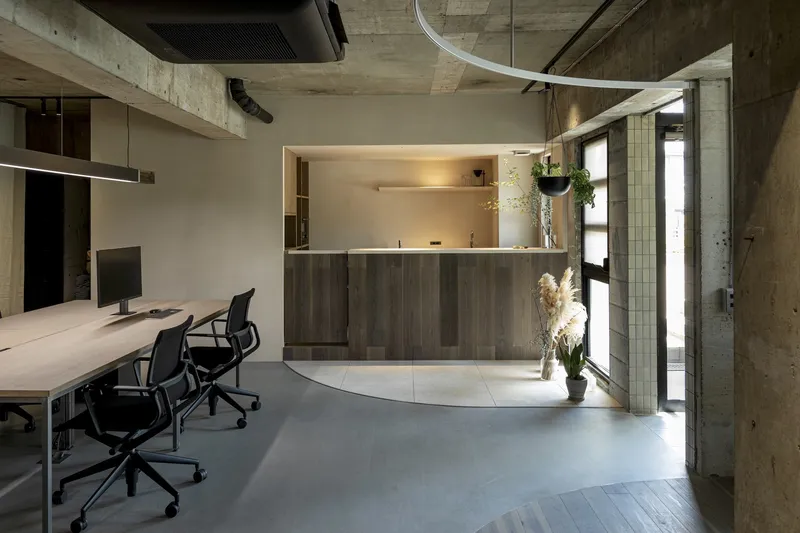
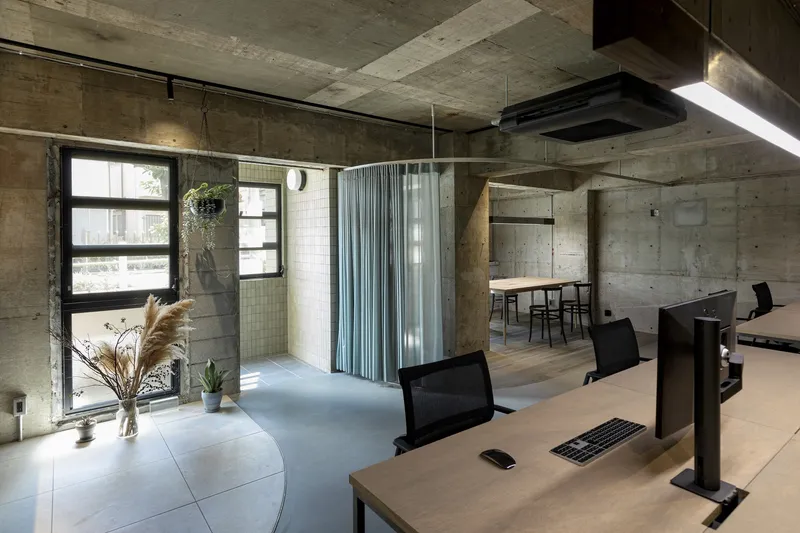
Located in the heart of Suginami City, SOGEN Office by Yuragi Architects embodies an innovative approach to adaptive reuse and workspace flexibility. What was once a medical clinic has been meticulously stripped down to its structural essence, revealing an exposed concrete framework that serves as the foundation for a highly versatile interior. This restoration emphasizes sustainability by repurposing existing architecture while introducing modern interventions that enhance functionality and aesthetics.
A Multi-Purpose Workspace with Thoughtful Materiality
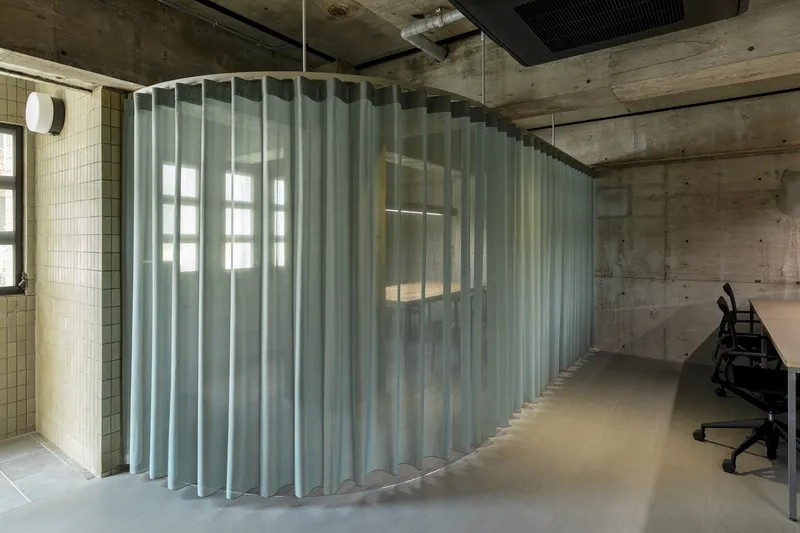
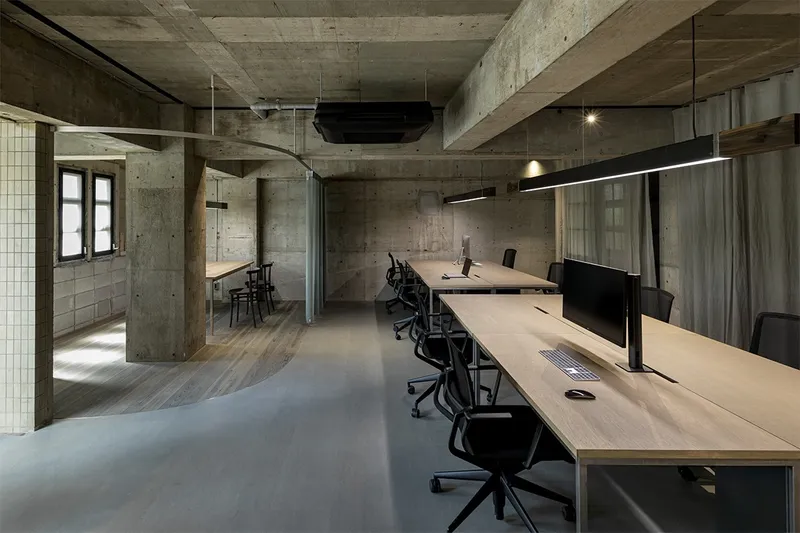
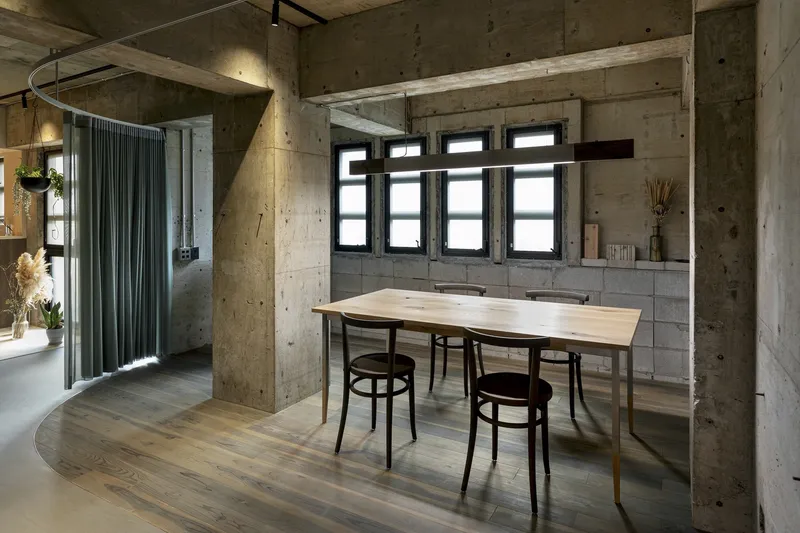
At its core, SOGEN Office is designed as a multi-functional space, seamlessly shifting between an office, meeting room, and event storage area. This flexibility is achieved through carefully curated material choices and thoughtful spatial planning. The integration of curtains as partitions allows users to define spaces as needed, ensuring adaptability for various professional and creative engagements.
The flooring in the meeting area stands out with solid wood planks treated with a unique rust-stained finish, contributing an organic warmth to the industrial concrete surroundings. In contrast, the workspace lighting system, composed of iron and wood elements, features dimmable functionality, enabling users to tailor the ambiance based on their needs.
A Palette of Neutrality and Sophistication
To maintain a cohesive visual identity, Yuragi Architects embraced a muted color palette that enhances the material textures. The primary tones—gray and beige—foster an atmosphere of tranquility, while black accents are strategically reserved for functional elements like chairs and lighting fixtures. This restrained approach ensures a sophisticated balance between industrial rawness and refined elegance.
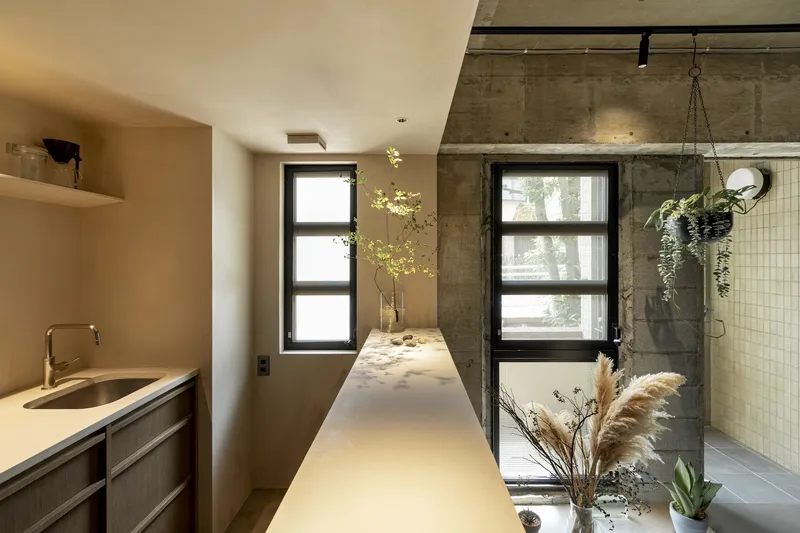
The kitchen area further reinforces this design ethos with hand-applied plaster finishes, subtly distinguishing it from the adjacent zones while maintaining a harmonious connection to the overarching aesthetic.
A Space for Creative Collaboration and Inspiration
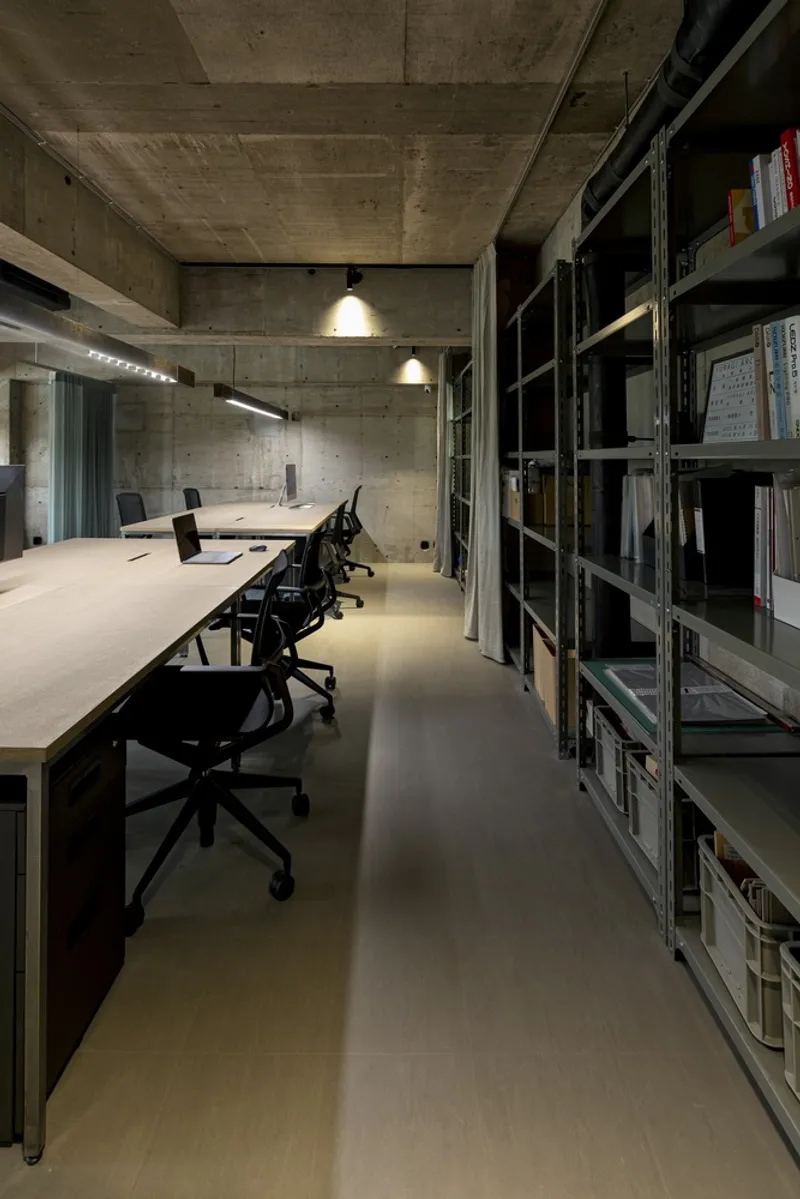
Beyond serving as a workspace, SOGEN Office also functions as a model room for Yuragi Architects' design philosophy. By experimenting with diverse material finishes and spatial configurations, the office offers an inspiring environment where designers, creators, and collaborators can engage with tactile surfaces and dynamic settings. The project is envisioned as a hub for innovation, where the surrounding materials stimulate creativity and foster new professional connections.




Popular Articles
Popular articles from the community


The Earth Pod: 3D Printed Homes for Resilient Refugee Communities
The Earth Pod reimagines refugee housing through 3D printed homes made from clay, combining resilience, self-sufficiency, and rapid shelter.

EW PARK: Sustainable Architecture Reimagines the Future of Urban Parking
EW PARK reimagines city parking as a modular wooden tower combining automation, solar energy, electric mobility, and adaptable urban design.

Co-Life: Senior Housing Design That Reconnects Older Adults With the City
Co-Life reimagines senior housing design through healing gardens, shared streets, workshops, and a sustainable community across generations.

AL-JANNAH: Sustainable Architecture and Permaculture for Afghan Widows
AL-JANNAH uses sustainable architecture and permaculture to create resilient oasis of housing, learning, work and renewal for Afghan widows.


Similar Reads
You might also enjoy these articles


Hodi-Mandai Geram
Project Function: Preservation and revitalization of the Intangible heritage and socio-spatial identity of the Hodi by Housing, Cultural Memory Center, Sacred Grove, landscape, local tourism economy


Olio Towers: A Mid-Rise for Performers That Fuses Housing, Rehearsal, and Stage
Located blocks from Houston's Theater District, this modular tower stacks living units around a central performance atrium.

Oasis: Modular Green Housing Carved into Dhaka's Urban Fabric
A shortlisted Plugin Housing entry reclaims unauthorized settlements in Dhaka with stepped concrete volumes, green roofs, and ventilation-driven design.

Black Hole: A Floating Megastructure for the Post-Physical Era
Emiliano Mazzarotto envisions a spherical, self-scaling arena where e-sports, digital hotels, and holographic stadiums replace traditional public space.


Explore Tetsuo Kobori Architects Competitions
Discover active competitions in this discipline



Challenge to reimagine the Iron Throne


Photograph architecture without architects


Illustrate the lost glory of Angkor Wat - Render Challenge


Design challenge to reuse E-waste
Comments (0)
Please login or sign up to add comments
No comments yet. Be the first to comment!