

Sonoro House by SANTOS BOLIVAR: A Masterpiece of Architecture Inspired by Music
Sonoro House by SANTOS BOLIVAR transforms music into architecture, creating a synesthetic space that’s both lived in and performed.


Architecture as Synesthetic Expression
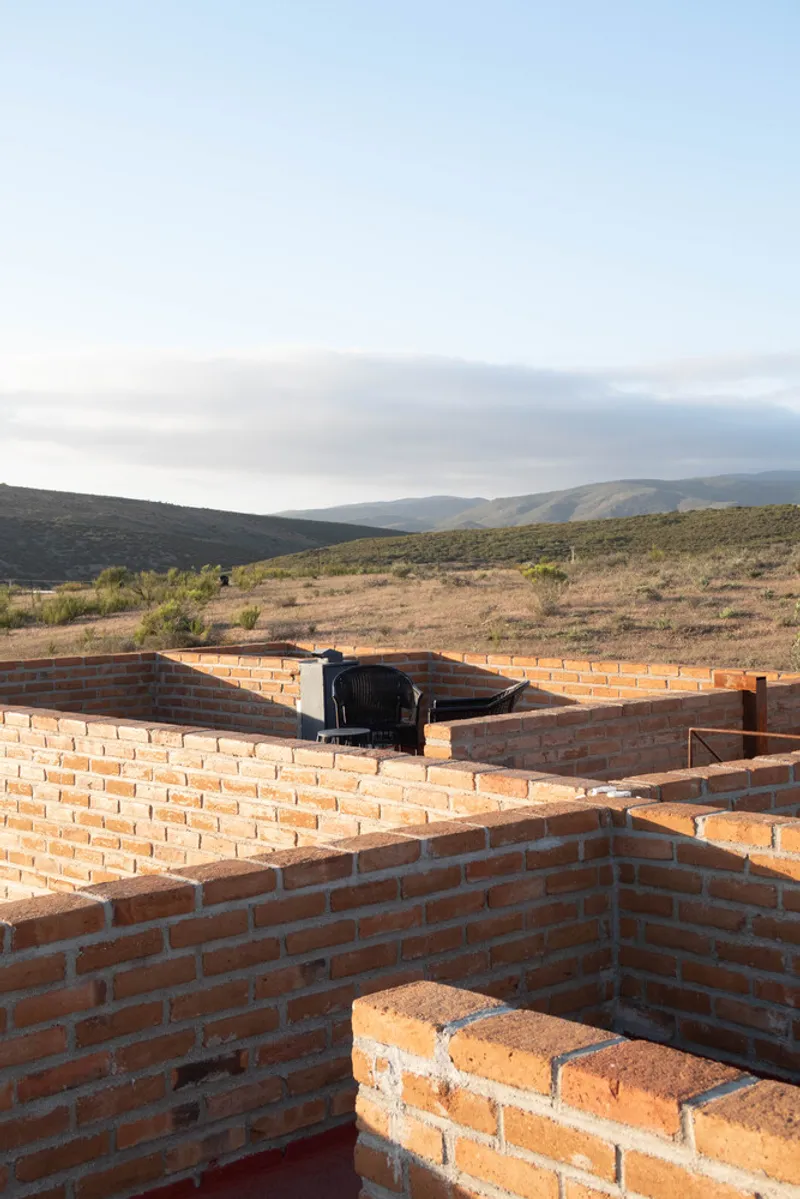
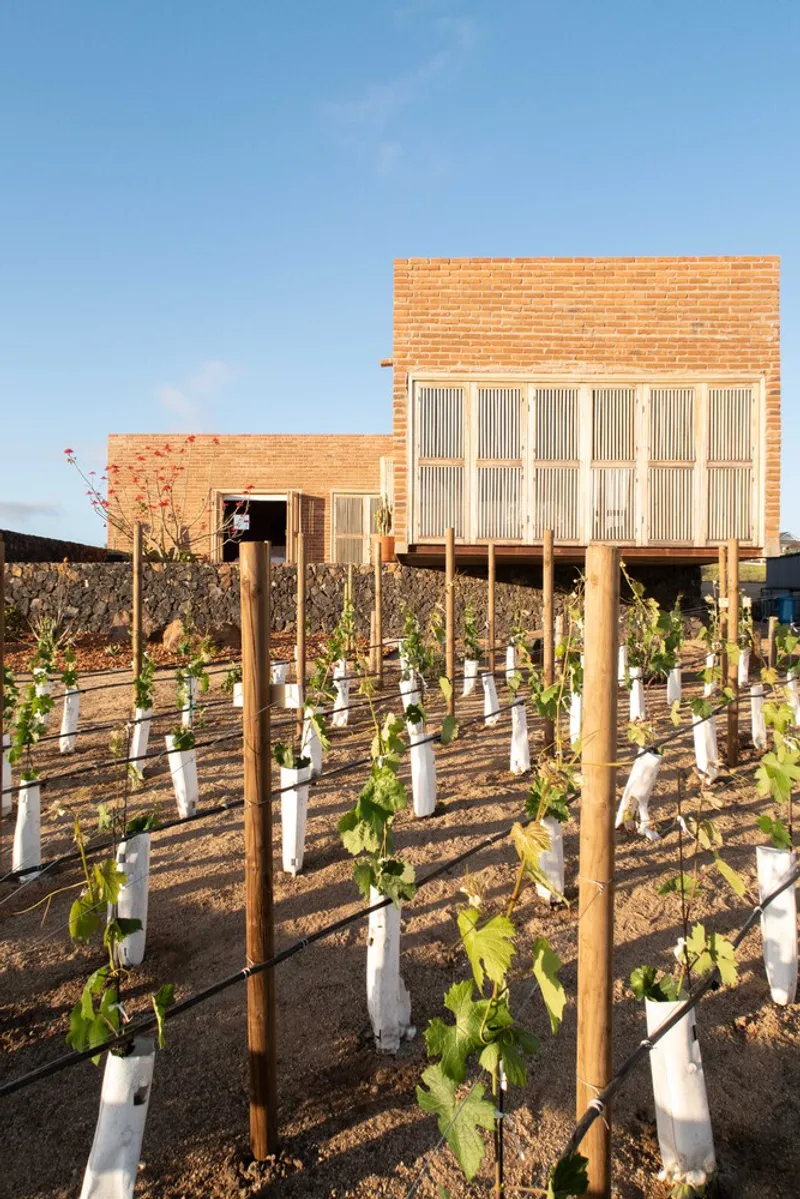
Nestled in the wine-rich region of Valle de Guadalupe, Sonoro House by SANTOS BOLIVAR stands as a revolutionary interpretation of architecture inspired by music. This 98 m² dwelling, completed in 2025, is far more than a retreat—it’s a poetic composition rendered in space, structure, and materiality. With a design process initiated through melody, Sonoro transforms the traditional architectural narrative by treating form, rhythm, and silence as architectural elements, blurring the boundaries between auditory and spatial experience.

Origin of a Musical-Architectural Dialogue
The concept of Sonoro House emerged from a deeply personal collaboration. One of the project’s users, Daniel Fraire—a composer and guitarist known for working with Mexican artist Carla Morrison—was integral in shaping the house’s identity. Through an open creative dialogue, the architectural team and Fraire composed an original piece of music directly inspired by the site. This score became the blueprint, translating musical nuances into architectural language.

From Staff to Structure: A Multisensory Methodology
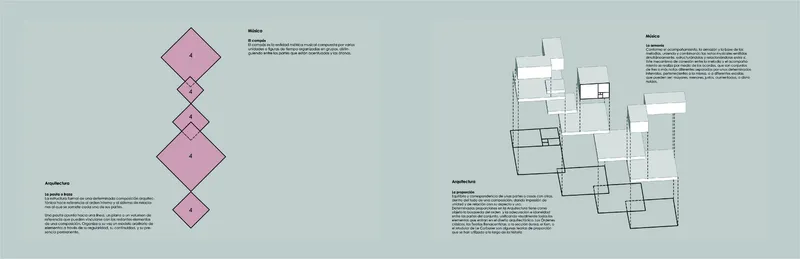
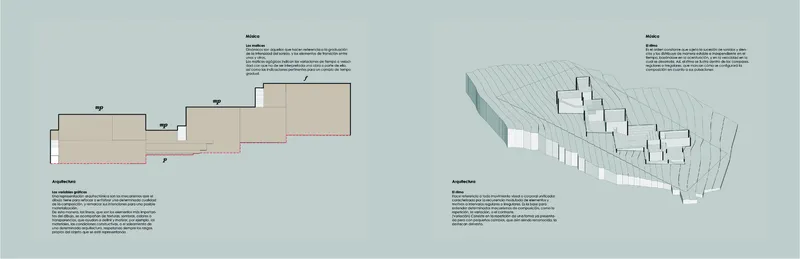
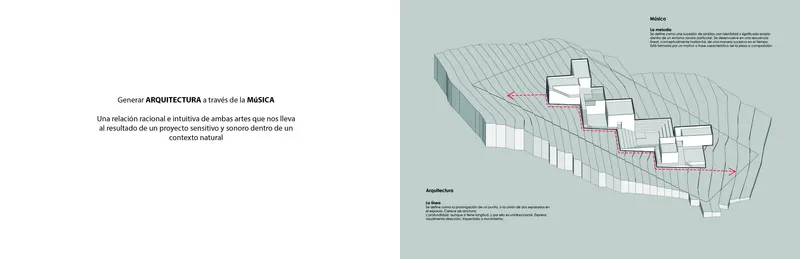
The translation from melody to matter was not metaphorical—it was methodical. The architectural process began with an in-depth analysis of the natural soundscape of Valle de Guadalupe. Environmental rhythm became structural cadence. Scales translated into ceiling heights. Tonality informed proportions. Silence transformed into voids—moments of pause in the spatial flow. The resulting design decisions were based on a literal reading of musical components, turning the house into a habitable composition.
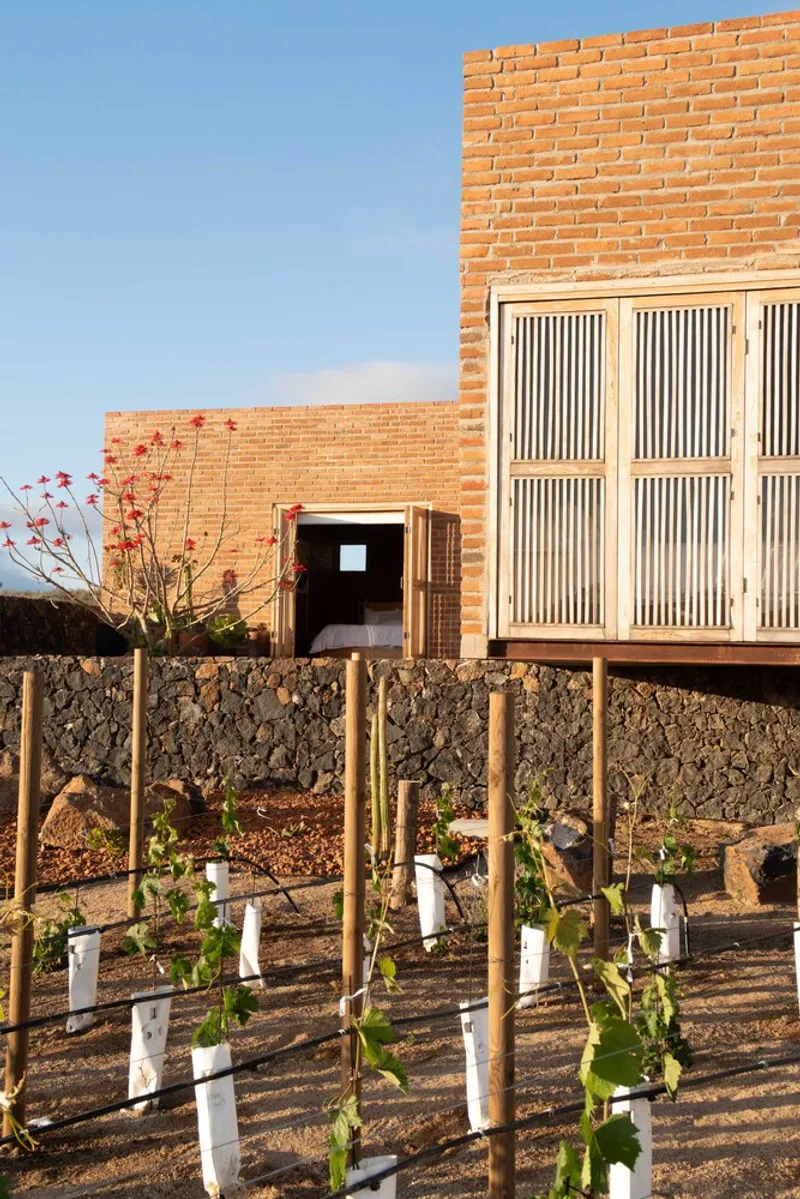

A Two-Part Composition in Built Form
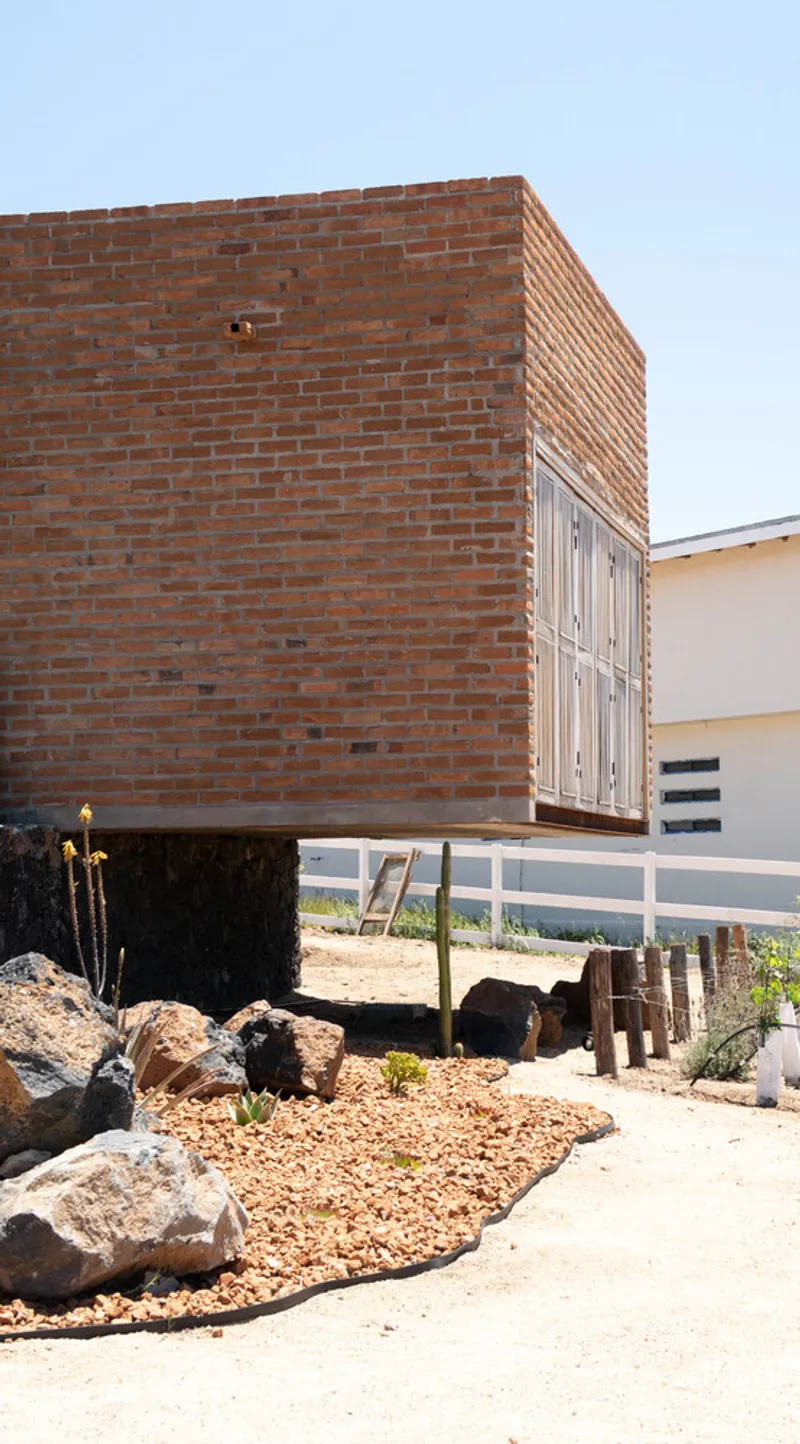
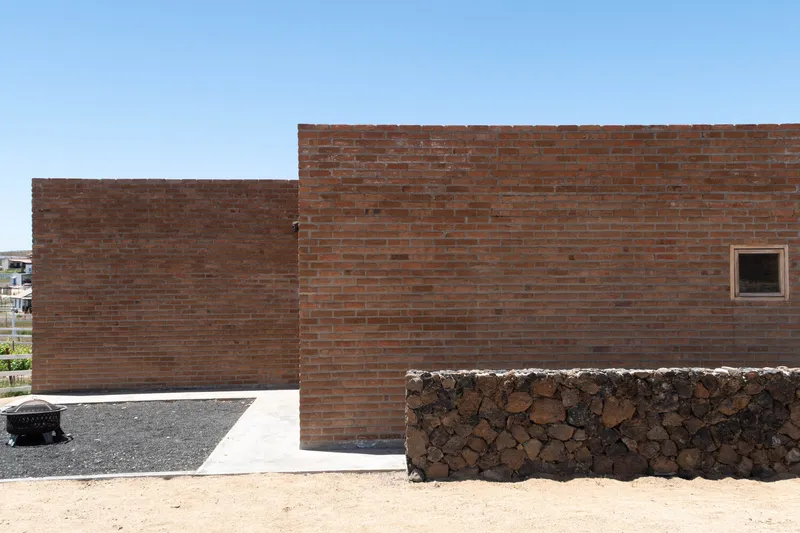
This is only the beginning of a larger development envisioned in phases. The first stage consists of two cabins, each corresponding to distinct movements of the original musical piece. The narrative thread between architecture and music continues with every volume constructed, preserving the synesthetic connection and allowing for future architectural compositions to build upon the initial harmony.


Material Poetics and Sonic Precision
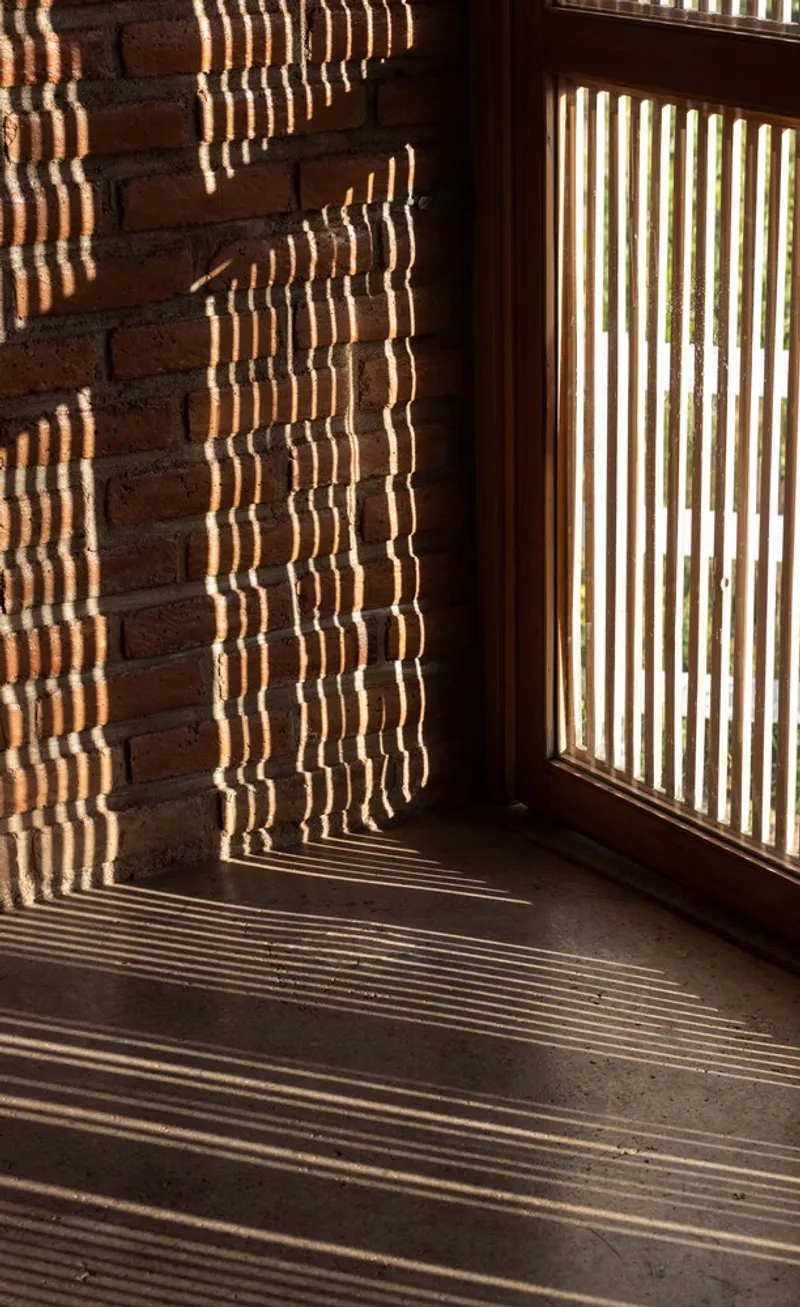
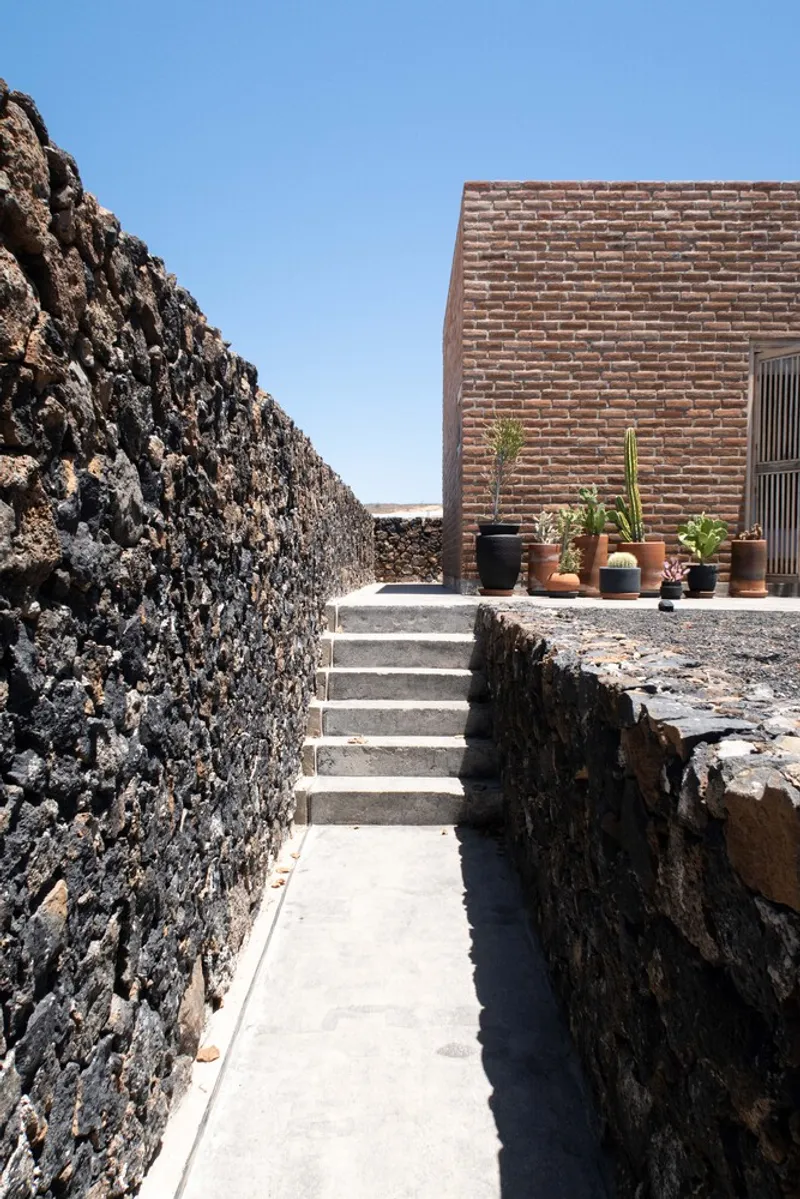
The tactile and visual language of Sonoro House reinforces its acoustic origins. Exposed brick, raw concrete, and warm wood evoke the timbres of string and percussion. The light filters through carefully orchestrated apertures, casting shifting shadows like musical notes across textured surfaces. The interplay of materials and light doesn't just create ambiance—it sustains the rhythmic experience of the space.


Architecture as Instrument, Score, and Stage
Sonoro House redefines what architecture can be. It is a resonance box open to the landscape—a place where one does not simply dwell but performs. Every wall and void, every transition between light and shadow, follows the internal logic of the musical score that birthed it. In this way, the act of inhabiting becomes an act of interpretation. Visitors don’t just see or feel the space—they listen to it, respond to it, and become part of its ongoing performance.

Expanding the Horizon of Spatial Design
By positioning architecture as an audible, interpretable experience, SANTOS BOLIVAR challenges conventional formats and invites a multisensory approach to design. Sonoro House is not just a shelter; it’s a conceptual shift—proving that buildings can serve as instruments and that the line between disciplines is as fluid as sound itself. Architecture inspired by music is not just a poetic idea—it’s a built reality in Francisco Zarco.




All Photographs are works of Yi-Vega


Popular Articles
Popular articles from the community


Cube Design Draws an Ecological Corridor Between Two Shenzhen Hills with the Nankai Building
Beside Shenzhen's container docks, the Nankai Building pairs stacked balconies with a climbing green screen to connect two hillsides across its height.

longwave studio Reorganizes a 112 m² Tainan Apartment Around the Daily Routines of a Family and Two Cats
In Tainan, Taiwan, birch plywood, rust-red furniture and a freestanding plaster wall link arrival, storage, work and family life in one apartment.

David Ortega Stacks a Two-Story Mexico City Penthouse Around a Steel Stair and a Pergola-Shaded Roof Terrace
In Colonia Roma, a 300 m² penthouse uses oak joinery, a planted steel stair and a slatted roof pergola to make a new-build apartment feel like a house.

LT2A and OPEN Architectes Thread a Brick and Glass High School Through a Wooded Belgian Campus
In Braine-l'Alleud, a 3,000 m² wing for Collège Cardinal Mercier pairs pale brick with a glazed colonnade, deferring to a small chapel and a dense wood.

Similar Reads
You might also enjoy these articles


Hodi-Mandai Geram
Project Function: Preservation and revitalization of the Intangible heritage and socio-spatial identity of the Hodi by Housing, Cultural Memory Center, Sacred Grove, landscape, local tourism economy


Olio Towers: A Mid-Rise for Performers That Fuses Housing, Rehearsal, and Stage
Located blocks from Houston's Theater District, this modular tower stacks living units around a central performance atrium.

Oasis: Modular Green Housing Carved into Dhaka's Urban Fabric
A shortlisted Plugin Housing entry reclaims unauthorized settlements in Dhaka with stepped concrete volumes, green roofs, and ventilation-driven design.

Black Hole: A Floating Megastructure for the Post-Physical Era
Emiliano Mazzarotto envisions a spherical, self-scaling arena where e-sports, digital hotels, and holographic stadiums replace traditional public space.

Explore Multi-Sensory Architecture Competitions
Discover active competitions in this discipline

Challenge to reimagine the Iron Throne

Photograph architecture without architects

Illustrate the lost glory of Angkor Wat - Render Challenge

Design challenge to reuse E-waste
Comments (0)
Please login or sign up to add comments
No comments yet. Be the first to comment!