

SPACE X 2
SMART BENCH IN A PUBLIC PARK

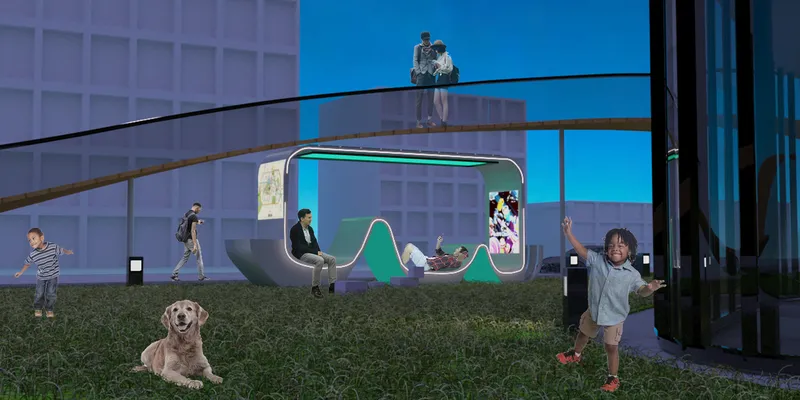
The impact of the epidemic that occurred in 2019 on the entire world, It affected all the basics of normal life, in order for a person to live a good life, it must consist of three things, Work, Live, Play, the epidemic destroyed these three things, it destroyed work because companies stumbled and they had to lay off About employment and many people lost their jobs, an impact on living due to a lack of security and the lack of products that help to live in many countries, and an impact on playing because of the quarantine that lasted for very long periods and the inability of people to go to open places or picnics.
But in anticipation of what is to come, we as architects have to take the necessary, which is to take epidemiology into account when designing anything, even if it is a small piece, we have to consider the basics of architectural design and the basics of furniture design in interior design and public places.
My idea of designing the bench was first to return to the previous and simple design, and then make the spacing between the chairs and some of them so that the distance is sufficient to implement the needs and at the same time is safe in terms of spacing, the last step is to make another activity inside the bench and this overlap was games for children and this helps On the safety factor between parents and children in public parks .
The last idea was to try to make a smart bench by adding some features to help it, and allow it to be used by many people, And the benefit would be great for it to be reused in other places. And this happened by adding bicycle parking's , Using touch screens , Using LED lights , put a place to drink water, and all this works by solar energy .

Popular Articles
Popular articles from the community


Tsunami Convergenics: Turning Catastrophic Ocean Forces into Underwater Housing Infrastructure
A speculative underwater settlement off the coast of Onagawa, Japan, treats tsunamis and typhoons as energy sources rather than threats.

Cloaked Colonization: A Mobile Underwater Habitat That Moves Like a Fish
Micah Abaya's shortlisted EHC Pacific entry reimagines ocean settlement as a dispersed network of self-sustaining architectural organisms.

Temporary Home for Dogs: A Reversed Zoo Rethinks Animal Shelter Architecture
In Bucharest, a sinuous corridor and freed landscape flip the logic of containment, designing a shelter that works to make itself unnecessary.

Extended Shell: Retrofitting Kolkata's Balconies as Living Urban Thresholds
A modular retrofit system recovers the social and environmental intelligence of Kolkata's historic verandas for contemporary Park Street residents.

Similar Reads
You might also enjoy these articles

Day and Night Park: A Time-Based Urban Newsstand in Beijing
A temporary urban newsstand in Beijing blending travel, light, and reading through poetic colors, compact form, and community-focused design.

Modernist Patio Renovation in El Masnou, Barcelona by Oliver Segura Arquitectura + Cebrià Arquitectura
Modernist patio renovation blending tradition and innovation with a movable pool, leveled floors, and Catalan materials in El Masnou.

Alto Residencial Coop: Cooperative Housing Development in Santiago de Compostela by Carbajo Barrios Arquitectos
A linear cooperative housing complex blending white volumes and perforated metal façades, enhancing community living, natural light, privacy, and urban integration.

Vil Genis School by BPA ARCHITECTURE – Massy, France
Vil Genis School in Massy, France, features sustainable design, south-facing classrooms, community integration, accessible spaces, and modern educational architecture.


Comments (0)
Please login or sign up to add comments
No comments yet. Be the first to comment!