
Squalo House: A Masterpiece of Innovative Residential Architecture
Exploring Squalo House by BAUEN, a paradigm of innovative residential architecture inspired by nature and executed with structural and material ingenuity.


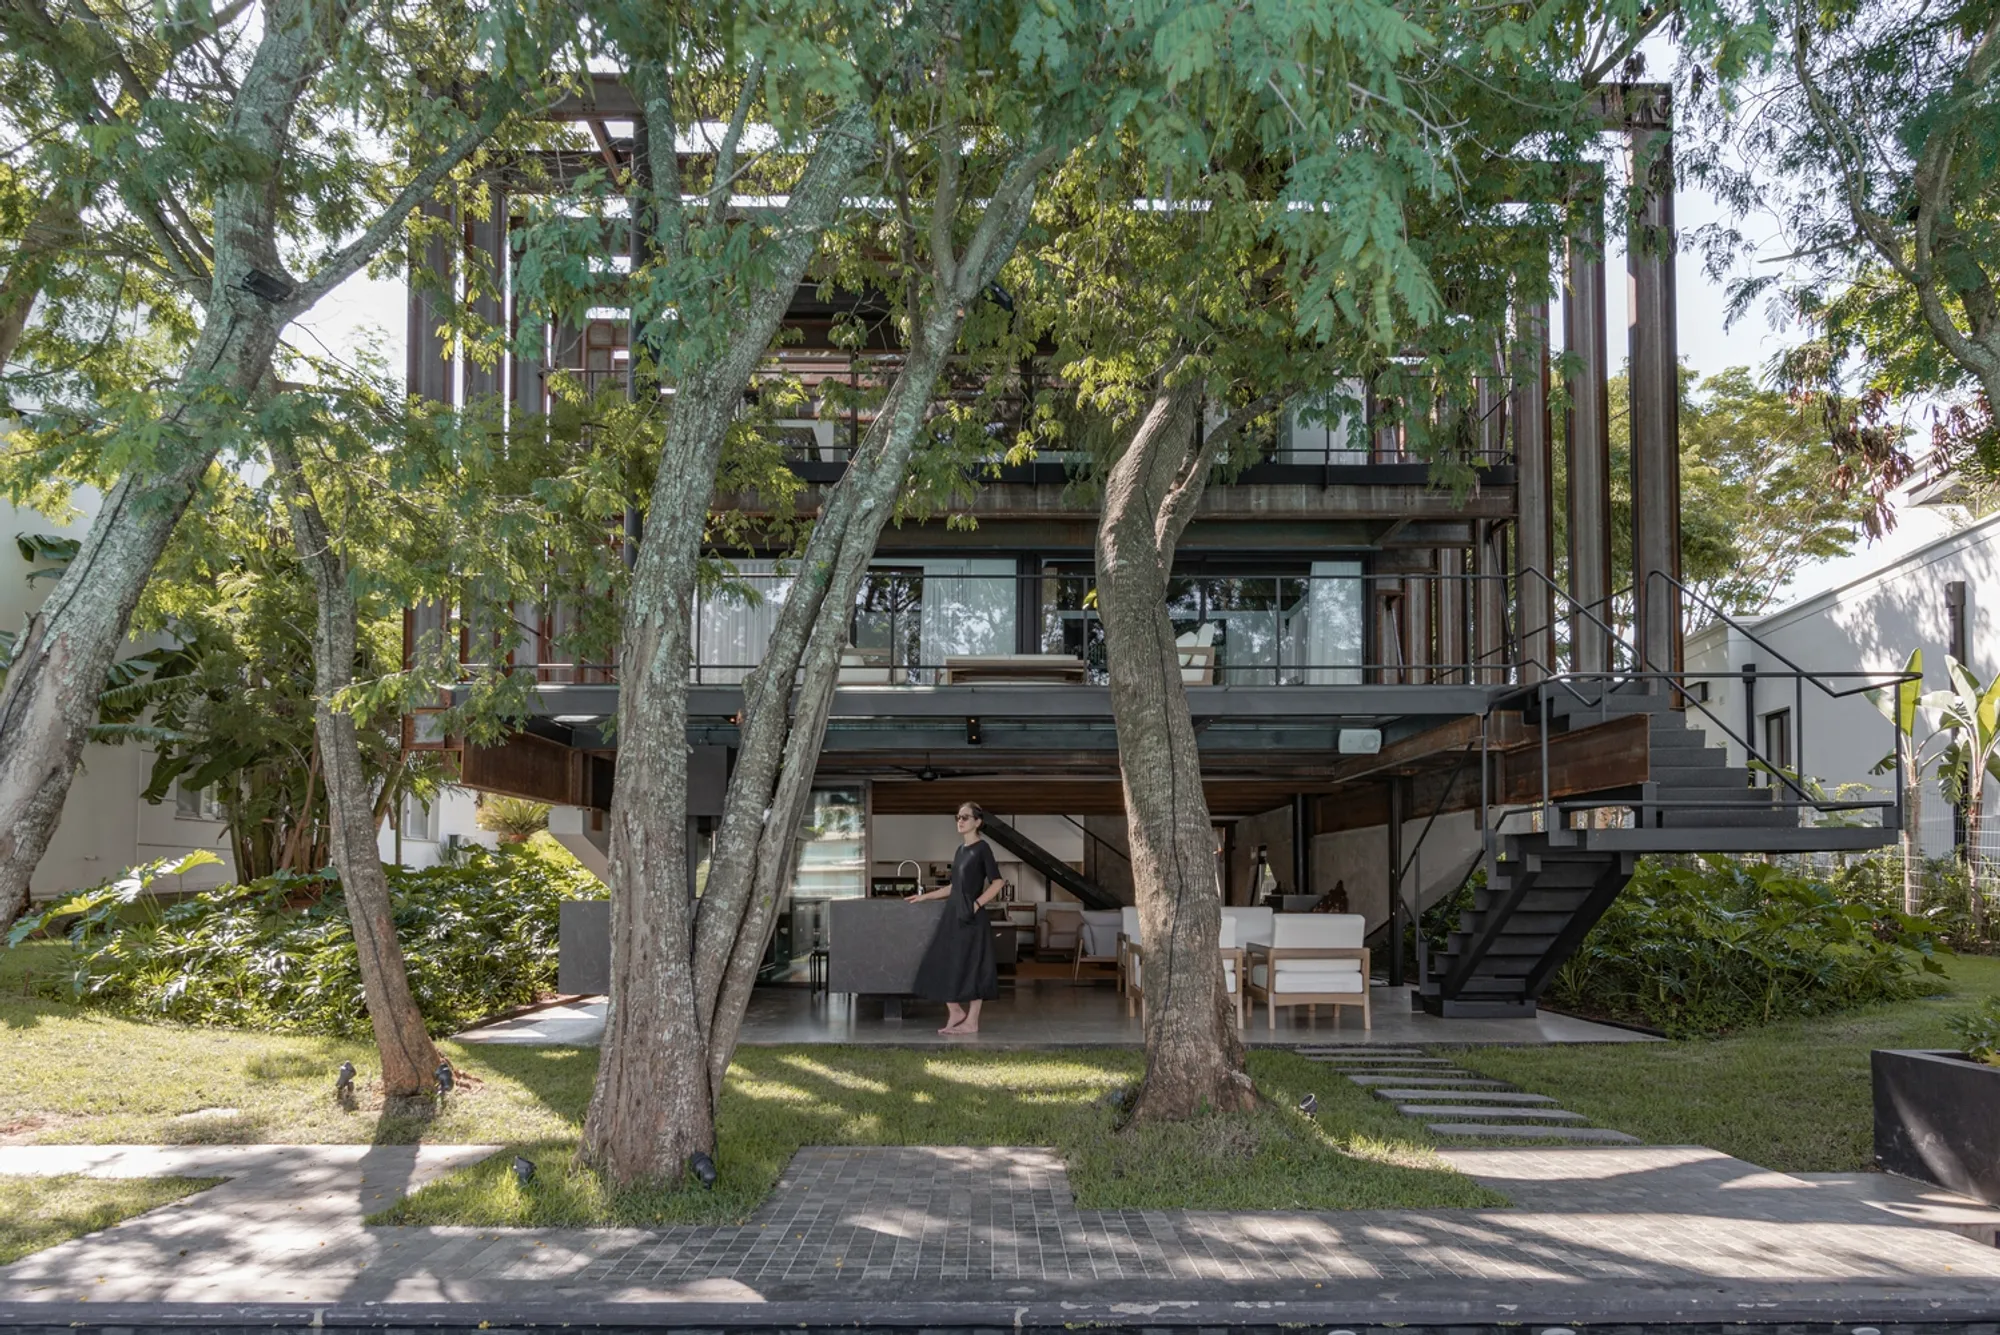
Nestled in the scenic landscape of Altos, Paraguay, the Squalo House emerges as a groundbreaking example of innovative residential architecture. Designed by the visionary team at BAUEN, this 388 m² home stands as a testament to the harmonious integration of natural elements with cutting-edge design, setting new standards for modern living spaces.


The Inspiration Behind the Design
Embracing the Natural World
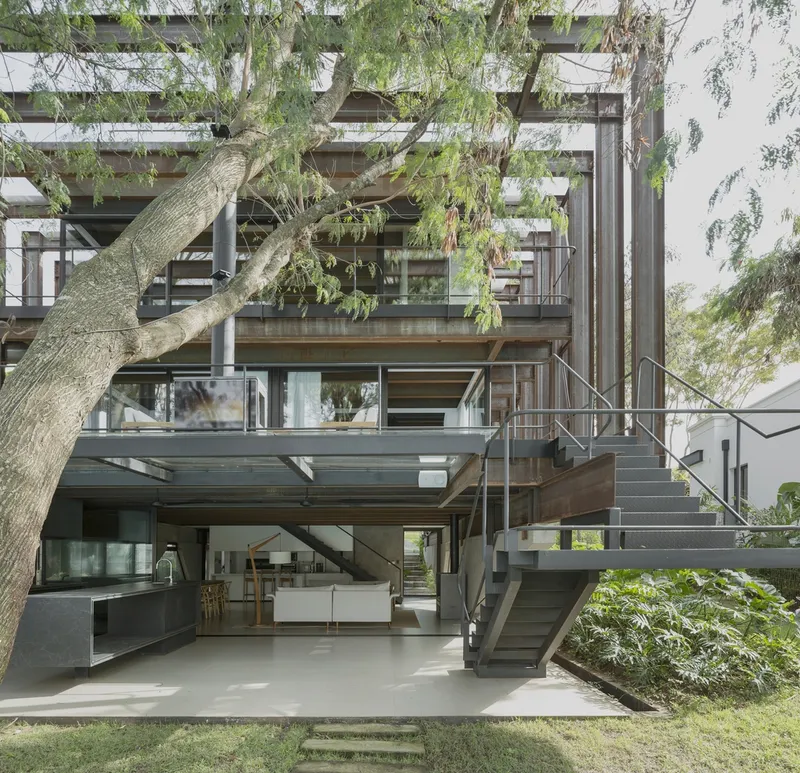
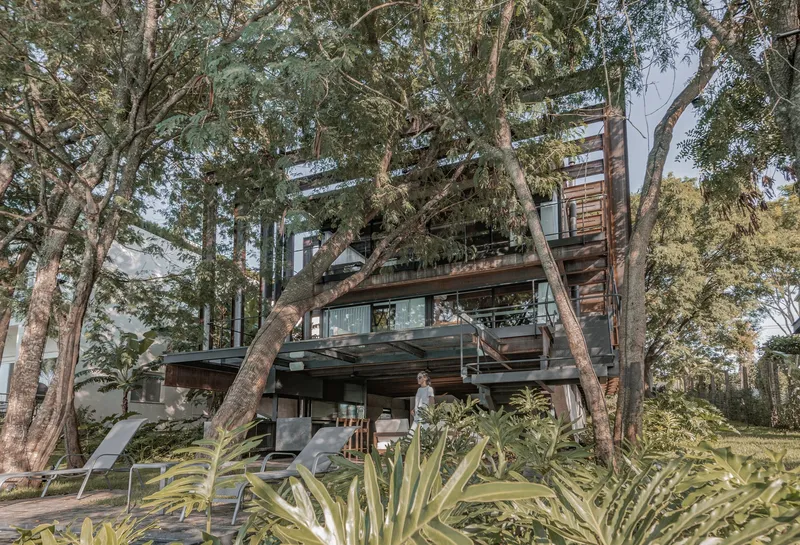
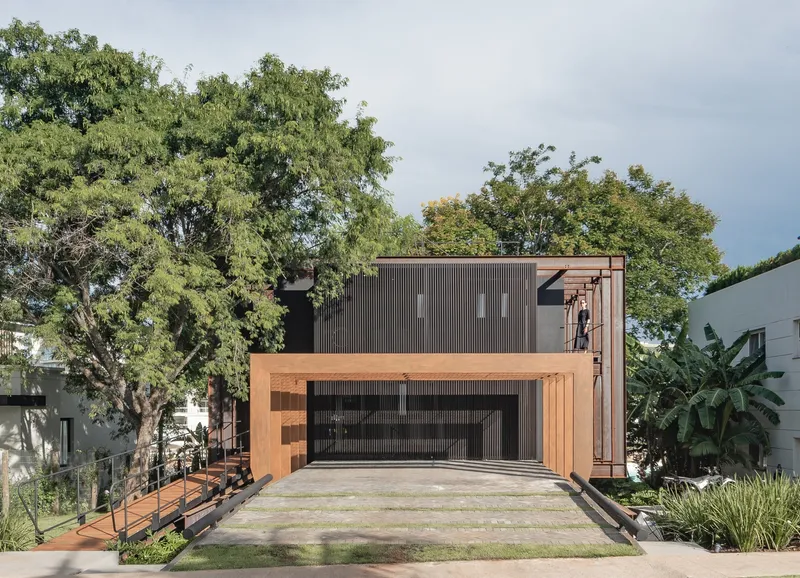
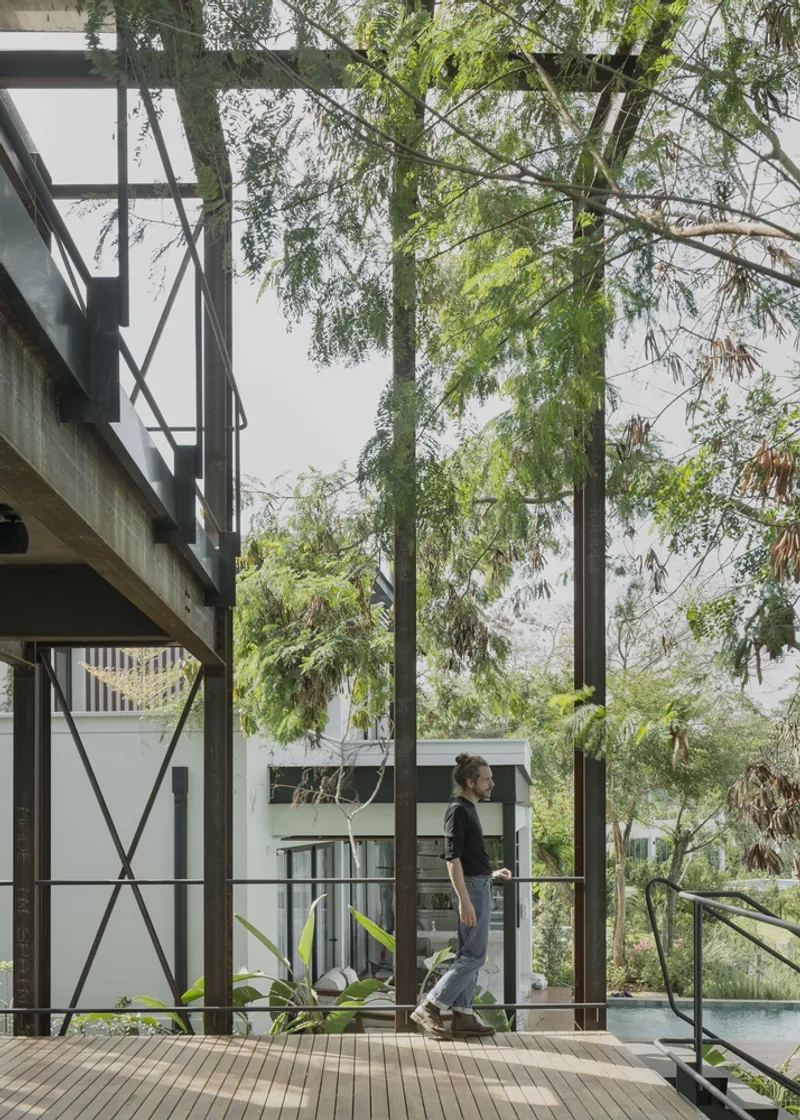
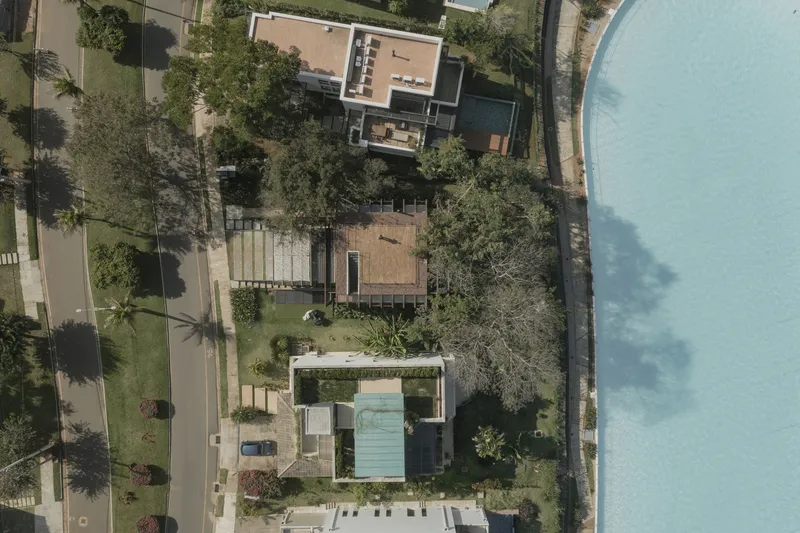
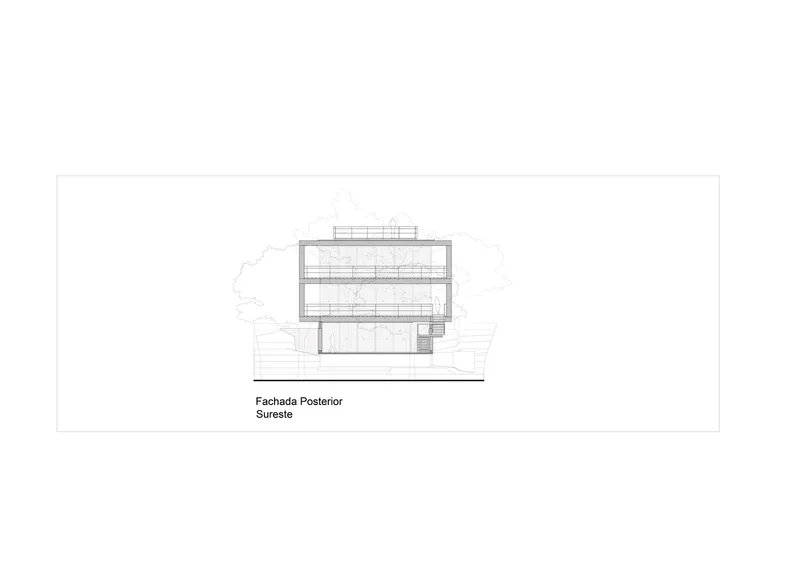
At the heart of Squalo House's design is a majestic tree that dominates the surrounding landscape. Its presence inspired the architectural team to conceive a structure that not only preserves but celebrates this natural monument. The resulting design is an eloquent expression of respect for the environment, encapsulated in the home's organic and fluid form.



A Vision Brought to Life
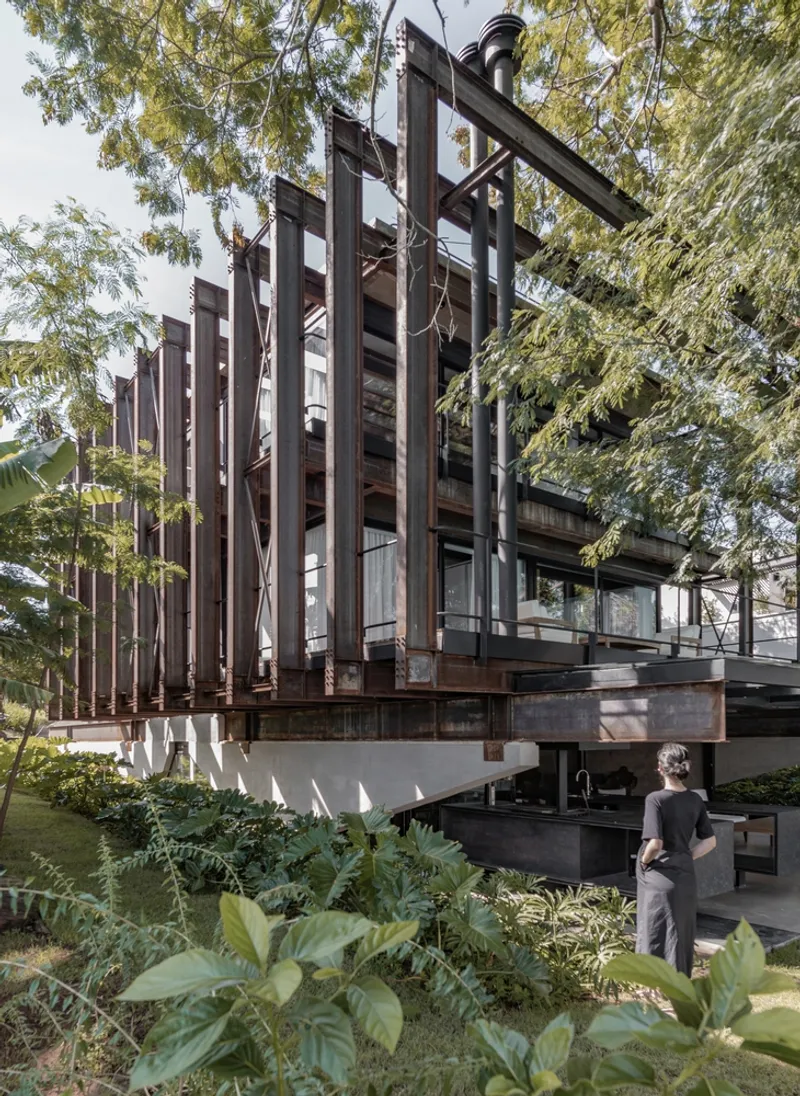
The initial design process unfolded under the tree's canopy, with the play of light through its leaves sparking the imagination of the creators. The conceptual vision for the house drew parallels with the silhouette of a shark, particularly the rib-like structural elements and an open mouth poised around the tree. This imaginative leap from nature to architecture defines the unique character of Squalo House.v


Architectural Innovation and Challenges
From Wood to Iron
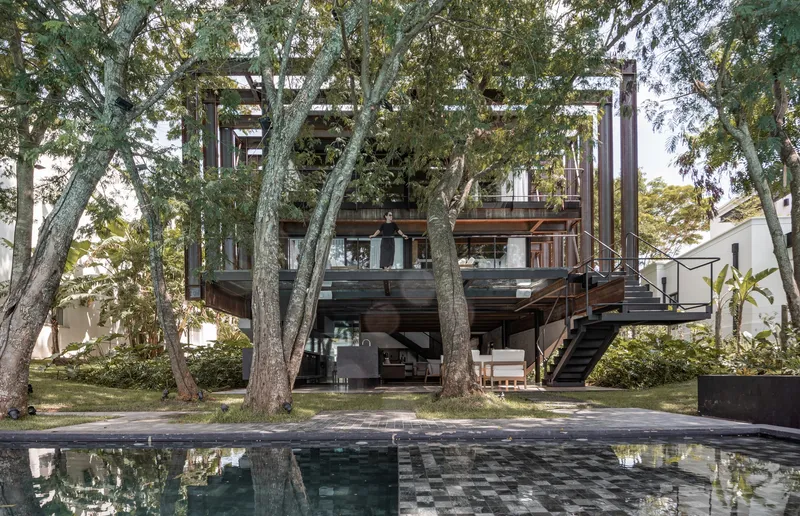
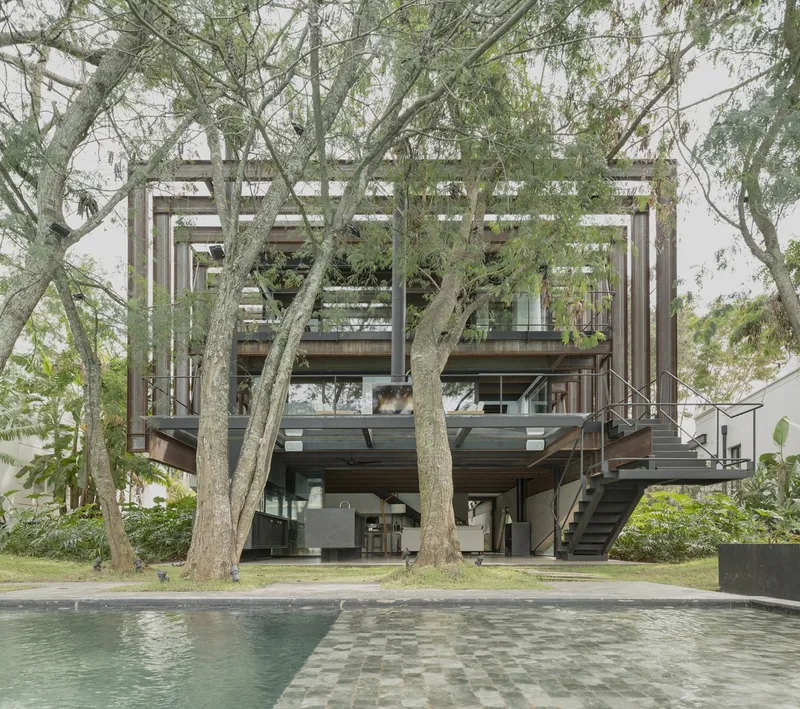
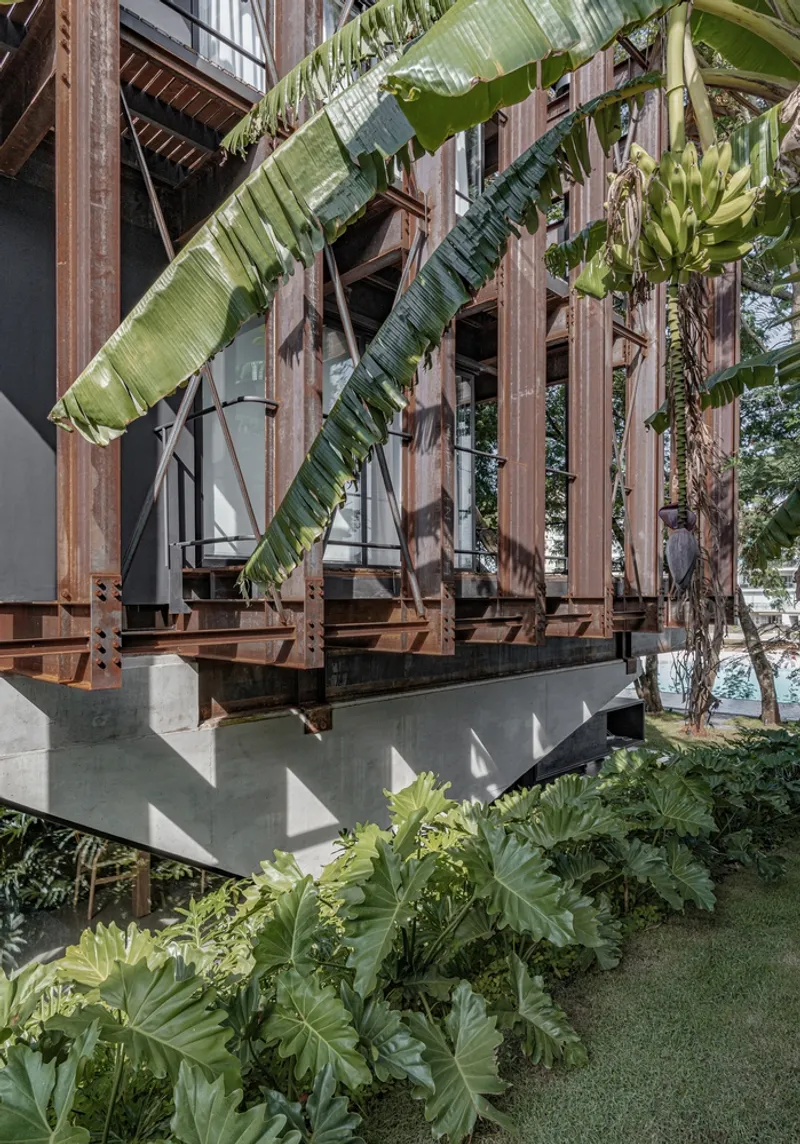
Originally envisioned in wood to pay homage to the central tree, the Squalo House project faced significant challenges due to the material's unpredictability and climatic adversities. This led to a pivotal decision to construct the house using iron, a testament to the team's adaptability and commitment to the project's core vision. The transition to iron not only solved the material issues but also added a contemporary edge to the house's aesthetic.


Structural Ingenuity
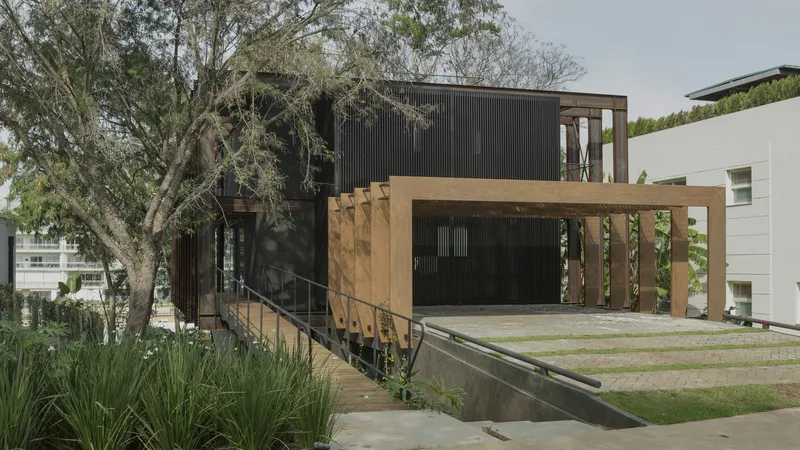
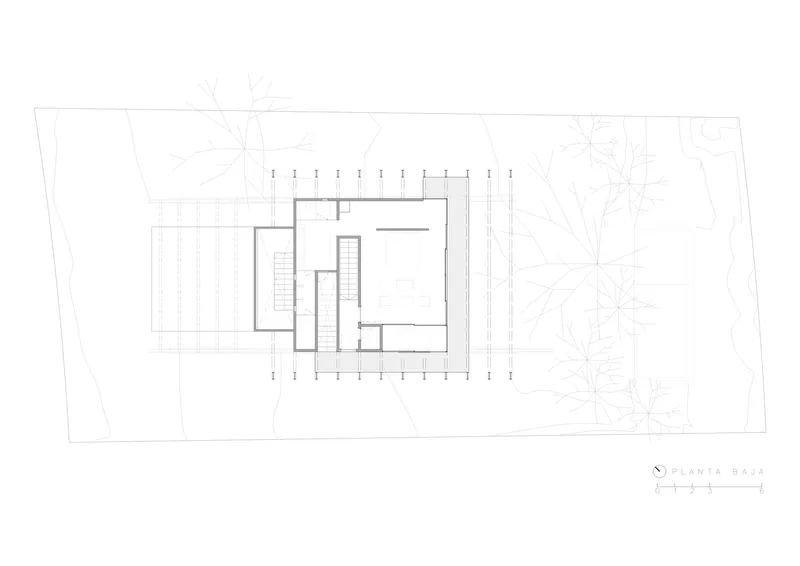
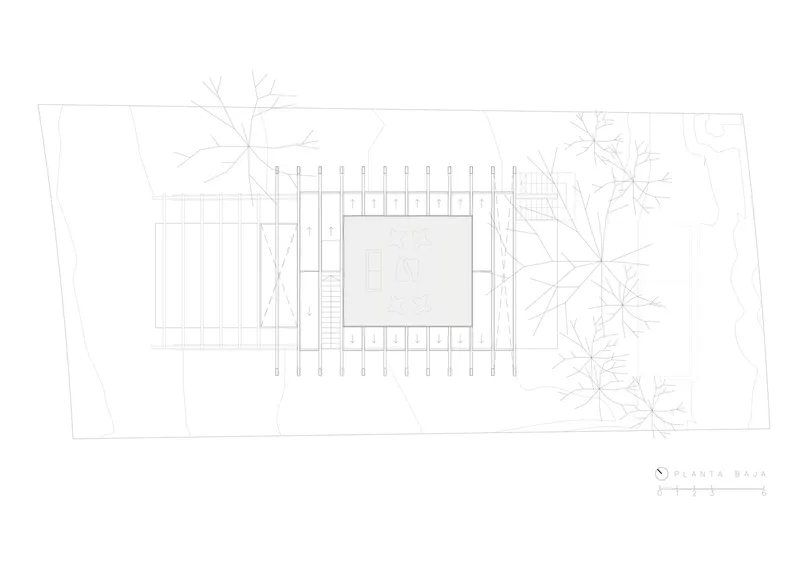
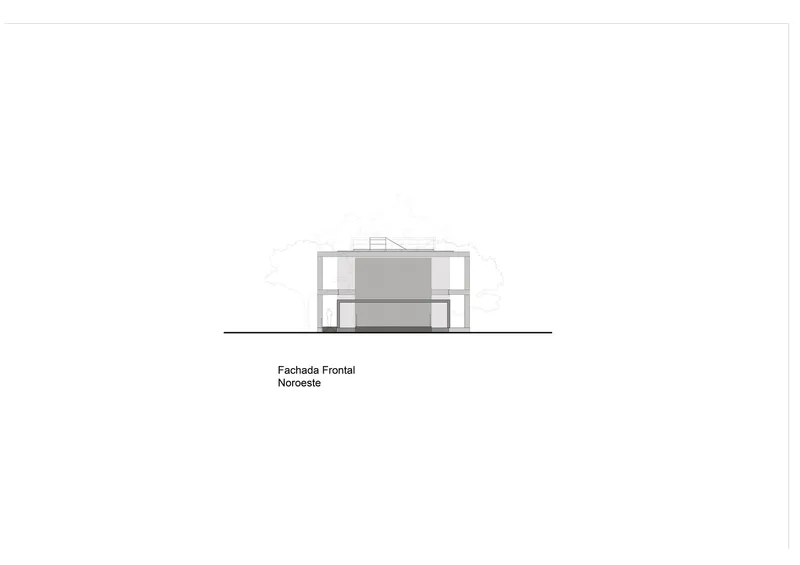
The house's structure comprises 12 iron rings that mimic the ribs of a shark, showcasing an innovative approach to residential design. This choice of structure is not just a visual marvel but a strategic one, allowing the house to embrace the irregular terrain seamlessly. The iron beams and pillars are left exposed, celebrating the material's strength and the architectural ingenuity behind the house.
The Layout: A Harmony of Spaces
Ground Floor: A Social Hub
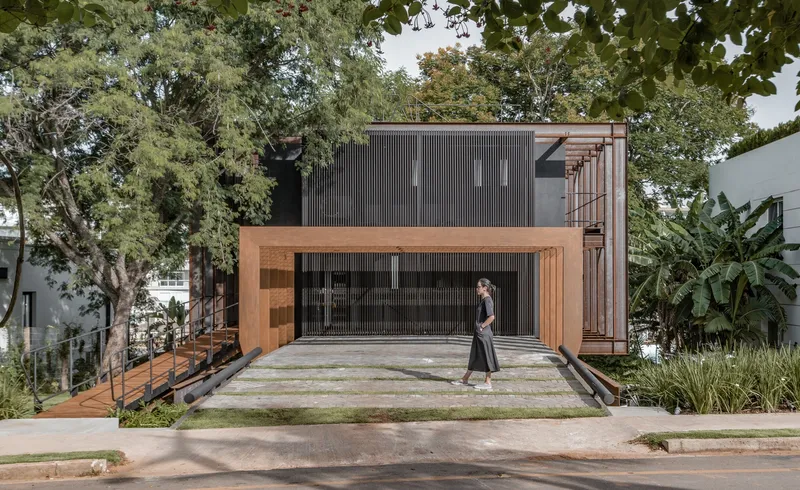
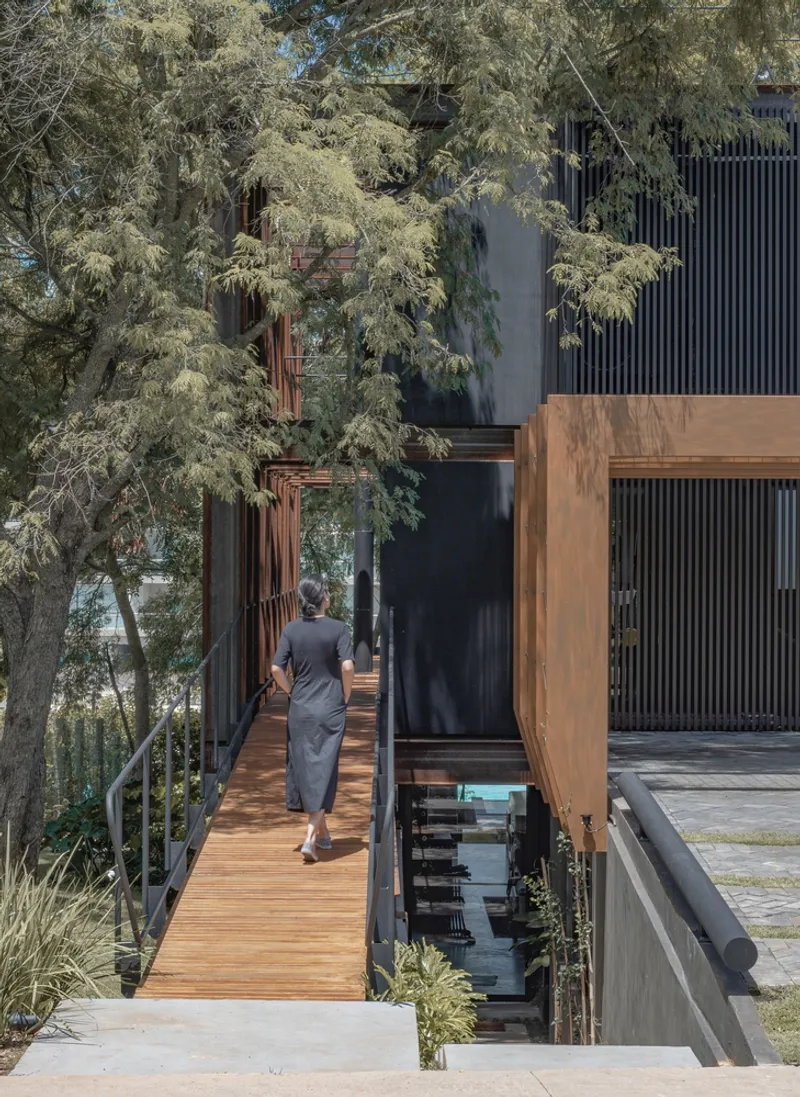
The ground floor of Squalo House is designed to merge with the street, fostering a connection with the community. This level serves as a versatile space that encourages social interaction and integrates the indoor environment with the outdoor landscape.

Basement: A Private Retreat
The basement extends into the courtyard, offering a spacious area for outdoor gatherings. It represents the house's communal heart, where openness and versatility are prioritized to create a welcoming atmosphere for both residents and guests.
Upper Floor: Serenity Above
In contrast, the upper floor is a sanctuary of privacy and tranquility. It is dedicated to the intimate needs of its inhabitants, providing a peaceful retreat from the social spaces below. This level's thoughtful design ensures a balance between communal living and personal solitude.


Redefining Residential Architecture
The Squalo House by BAUEN is more than just a home; it is a landmark of innovative residential architecture. Its design philosophy, rooted in the profound respect for nature and a bold approach to architectural challenges, offers a new perspective on living spaces. As a fusion of natural beauty and architectural brilliance, Squalo House stands as a beacon of creativity, sustainability, and innovation in the heart of Paraguay.

Select an Image Select an Image Select an Image
All photographs are work of Darío Mereles, Federico Cairoli




Popular Articles
Popular articles from the community


Riyadh For All: Intergenerational Urban Design for Active Aging in Rabat
Riyadh For All reimagines urban design in Rabat with intergenerational co-living, adaptive courtyards, and Moroccan cultural exchange today.

EW PARK: Sustainable Architecture Reimagines the Future of Urban Parking
EW PARK reimagines city parking as a modular wooden tower combining automation, solar energy, electric mobility, and adaptable urban design.

The Ocean Hive: Sustainable Architecture for a Self-Sufficient Civilization at Sea
The Ocean Hive imagines sustainable architecture at sea, where modular habitats, algae, wave power and ocean waste sustain a growing colony.

The Earth Pod: 3D Printed Homes for Resilient Refugee Communities
The Earth Pod reimagines refugee housing through 3D printed homes made from clay, combining resilience, self-sufficiency, and rapid shelter.


Similar Reads
You might also enjoy these articles


Hodi-Mandai Geram
Project Function: Preservation and revitalization of the Intangible heritage and socio-spatial identity of the Hodi by Housing, Cultural Memory Center, Sacred Grove, landscape, local tourism economy


Olio Towers: A Mid-Rise for Performers That Fuses Housing, Rehearsal, and Stage
Located blocks from Houston's Theater District, this modular tower stacks living units around a central performance atrium.

Oasis: Modular Green Housing Carved into Dhaka's Urban Fabric
A shortlisted Plugin Housing entry reclaims unauthorized settlements in Dhaka with stepped concrete volumes, green roofs, and ventilation-driven design.

Black Hole: A Floating Megastructure for the Post-Physical Era
Emiliano Mazzarotto envisions a spherical, self-scaling arena where e-sports, digital hotels, and holographic stadiums replace traditional public space.


Explore Architecture Competitions
Discover active competitions in this discipline



Challenge to reimagine the Iron Throne


Photograph architecture without architects


Illustrate the lost glory of Angkor Wat - Render Challenge


Design challenge to reuse E-waste
Comments (0)
Please login or sign up to add comments
No comments yet. Be the first to comment!