
Steele’s Road House by Neiheiser Argyros: A Contemporary Renovation of a Victorian Terrace in London
Steele’s Road House by Neiheiser Argyros transforms a Victorian terrace in London with open interiors, natural light, garden connection, and timeless materials.


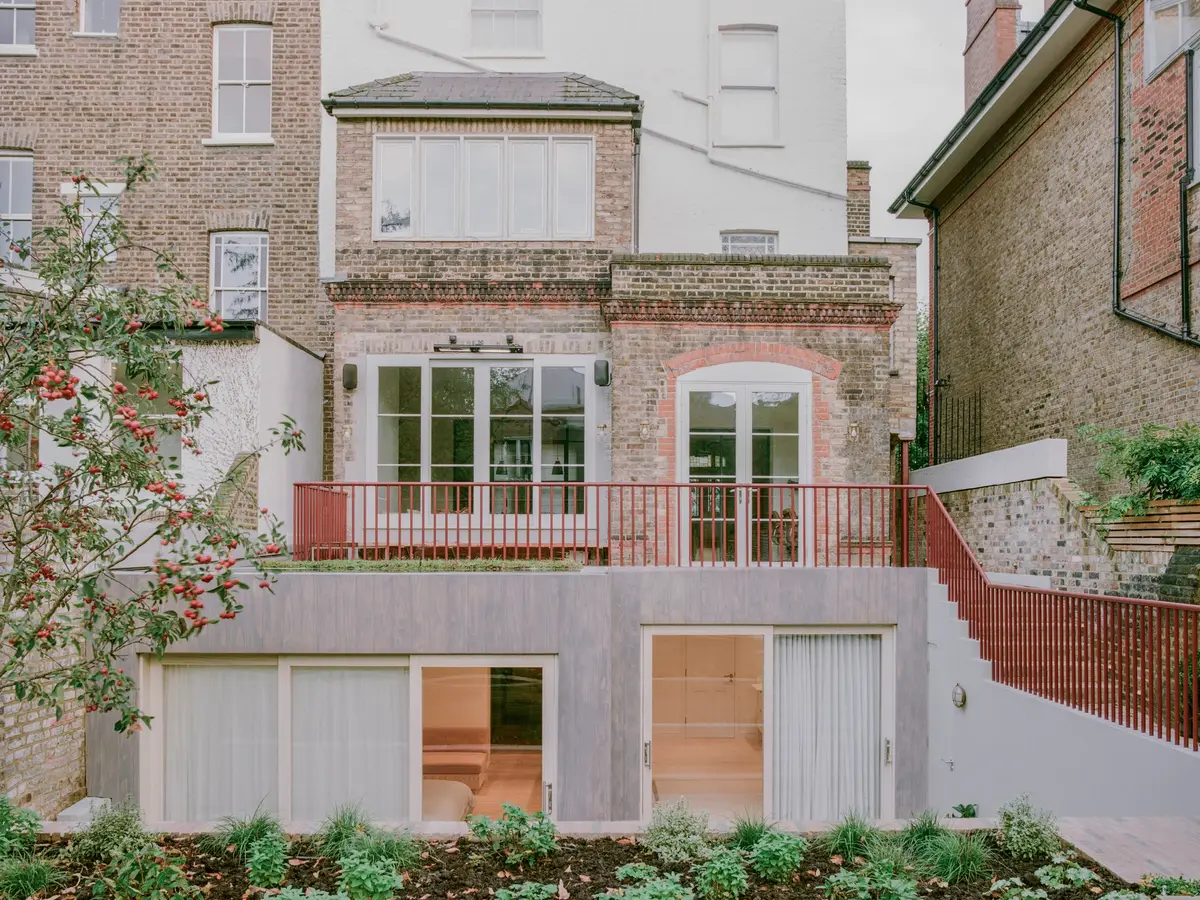
Steele’s Road House, designed by Neiheiser Argyros, is a thoughtful renovation and extension of a traditional Victorian-era terrace house in West London. Completed in 2022, this 250 m² residential project reimagines the existing home by opening up the interiors, maximizing natural light, and creating stronger connections to the surrounding garden.
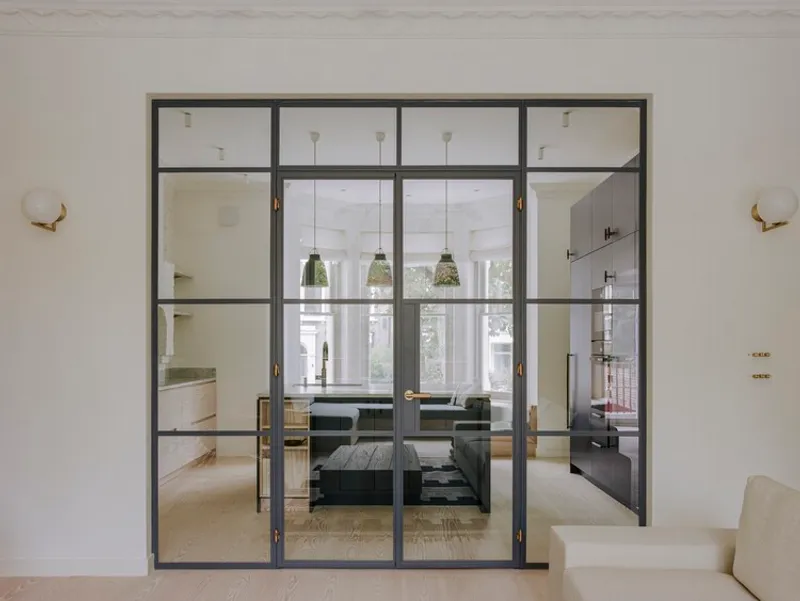
The project’s core design philosophy focuses on visual expansion without unnecessary addition of floor area. Rather than demolishing and rebuilding, the architects strategically transformed the existing structure through a series of subtle yet impactful modifications, resulting in a brighter, more spacious, and family-friendly home.
Reimagining the Victorian Home
The renovation approach can be described as surgical editing: removing internal walls, inserting new openings, and reinforcing the structure to create seamless spatial flow. The result is a light-filled home where living spaces extend from front to back, opening onto a lush rear garden.
- Living areas are organized on the raised ground floor, ensuring open, shared family spaces.
- Private bedrooms are placed on the lower ground level, enhanced by side extensions and underpinning that expand the house’s footprint.
- Outdoor connections are emphasized through patios, terraces, and gardens on multiple levels, extending indoor life outward.
Indoor–Outdoor Continuity
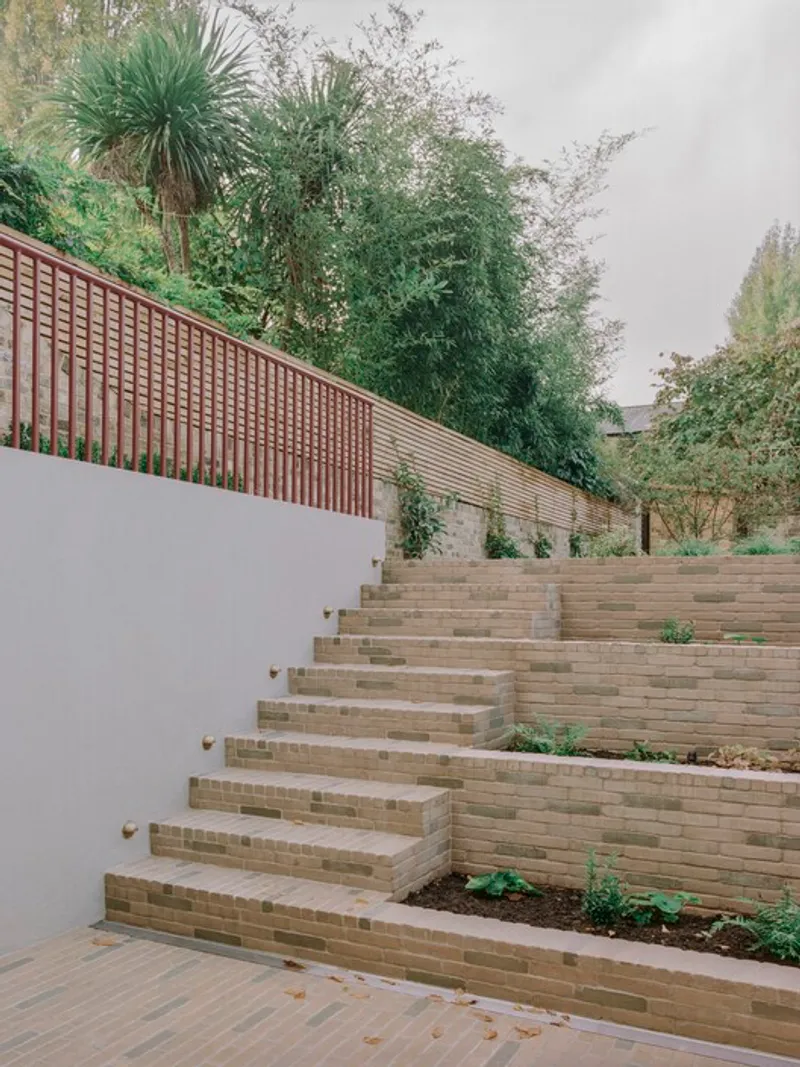
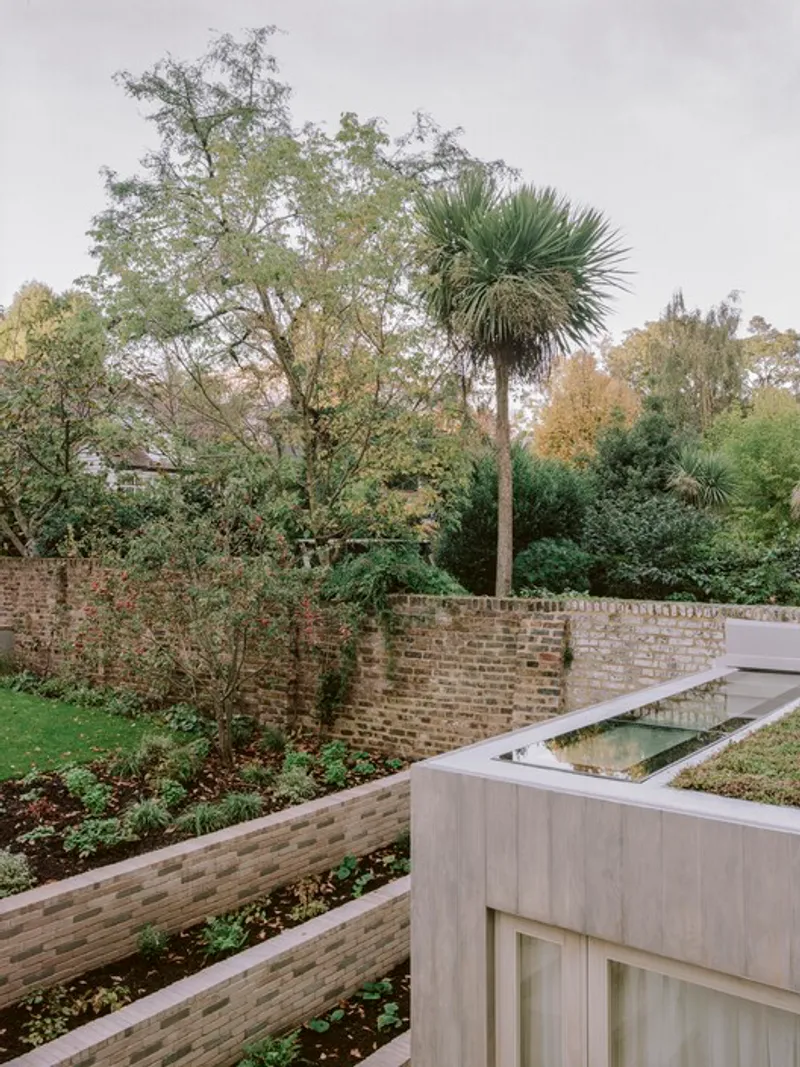
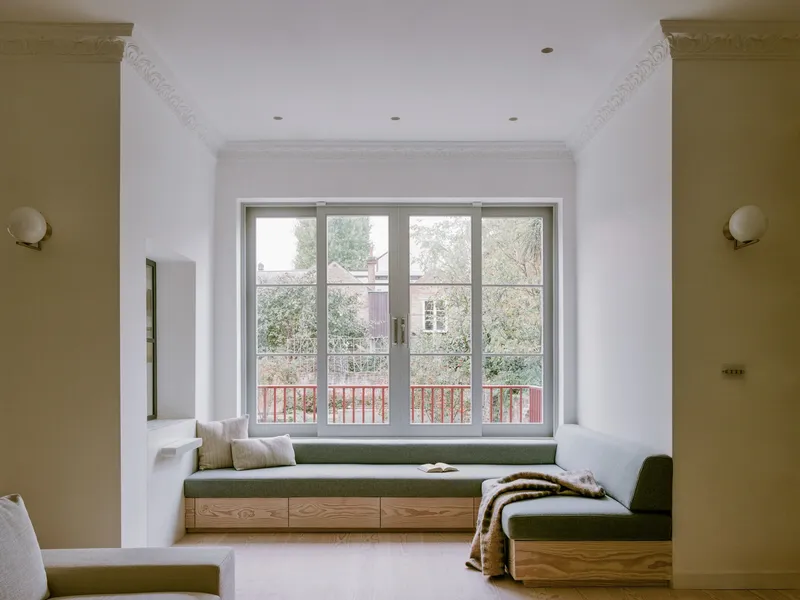
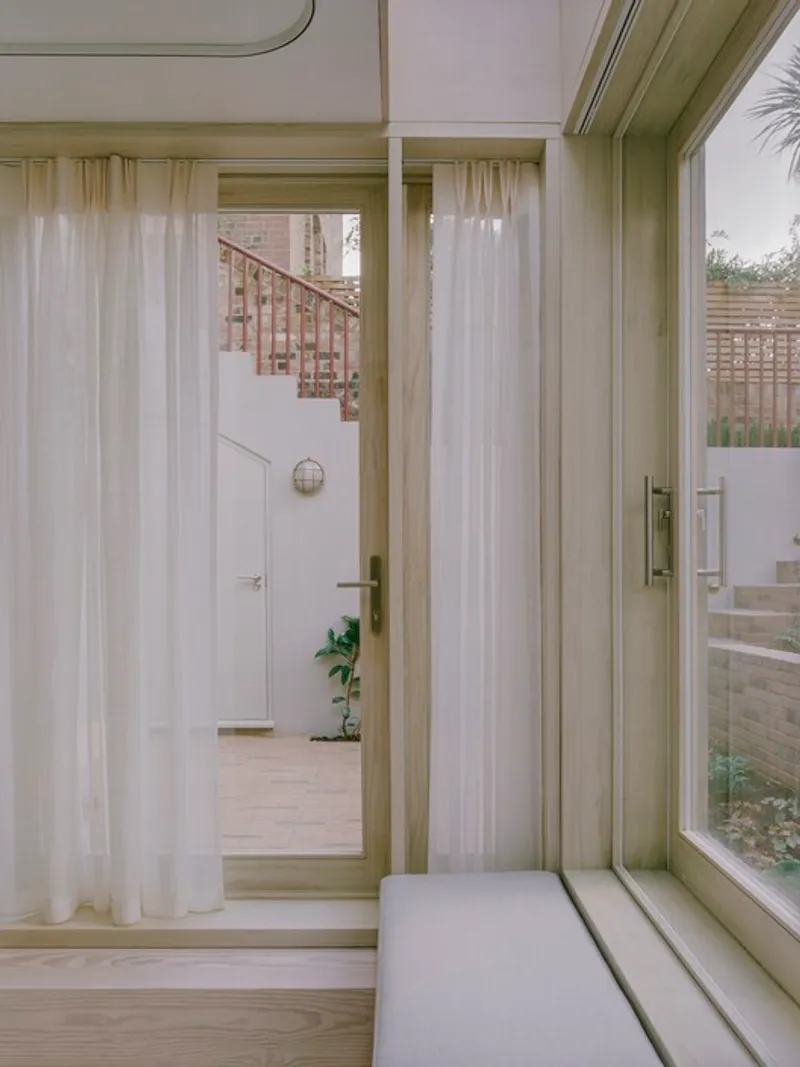
A central theme of the project is the integration of house and garden. New exterior patios were introduced at different levels, while the rear garden was excavated and terraced to provide direct bedroom access. A once-small balcony was expanded into a generous terrace, seamlessly connecting upper floors to the landscape.
The architects reinforced continuity with carefully selected materials:
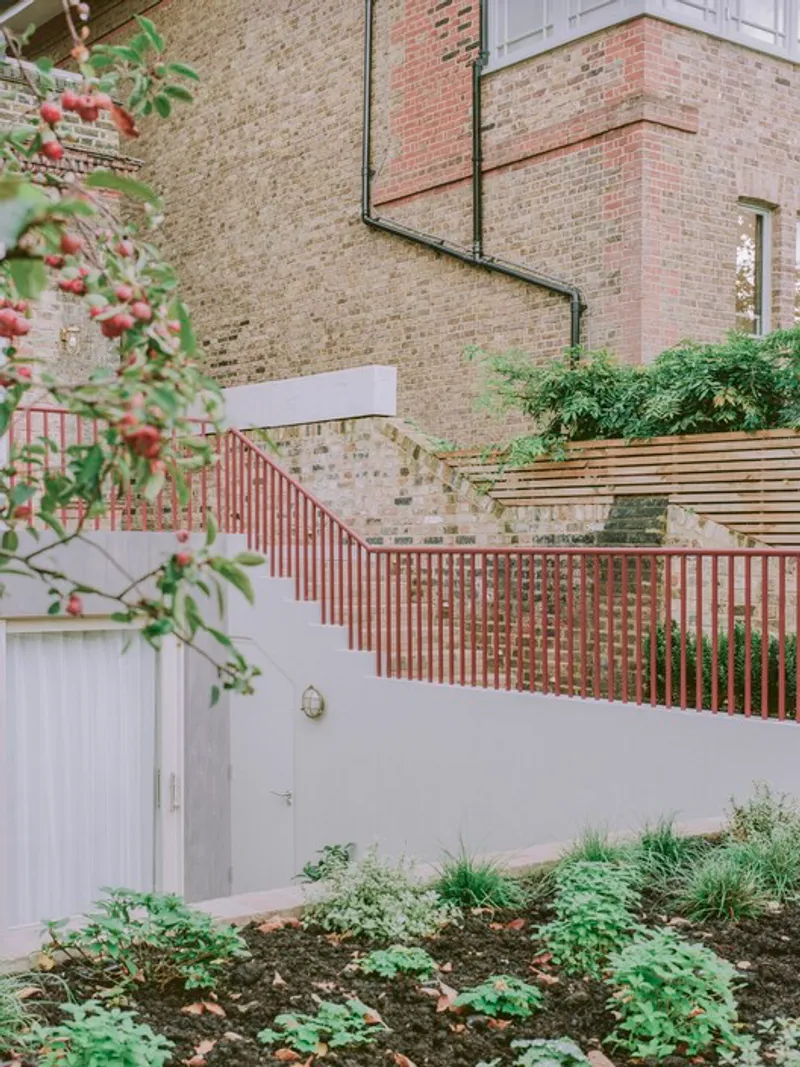
- Clay pavers and a deep red railing unify terraces and patios.
- Stained Accoya wood cladding gives the new lower-ground extension a contemporary identity, contrasting the Victorian detailing above.
- A green roof atop the rear terrace enhances sustainability and visually ties the home to its garden setting.
Materiality and Light
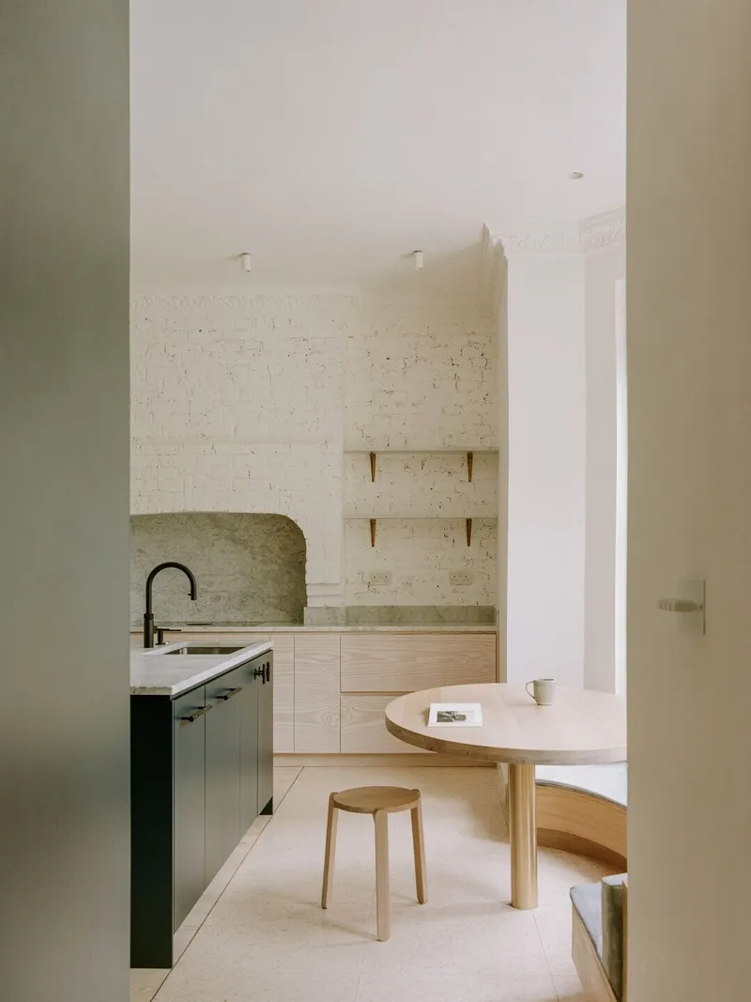
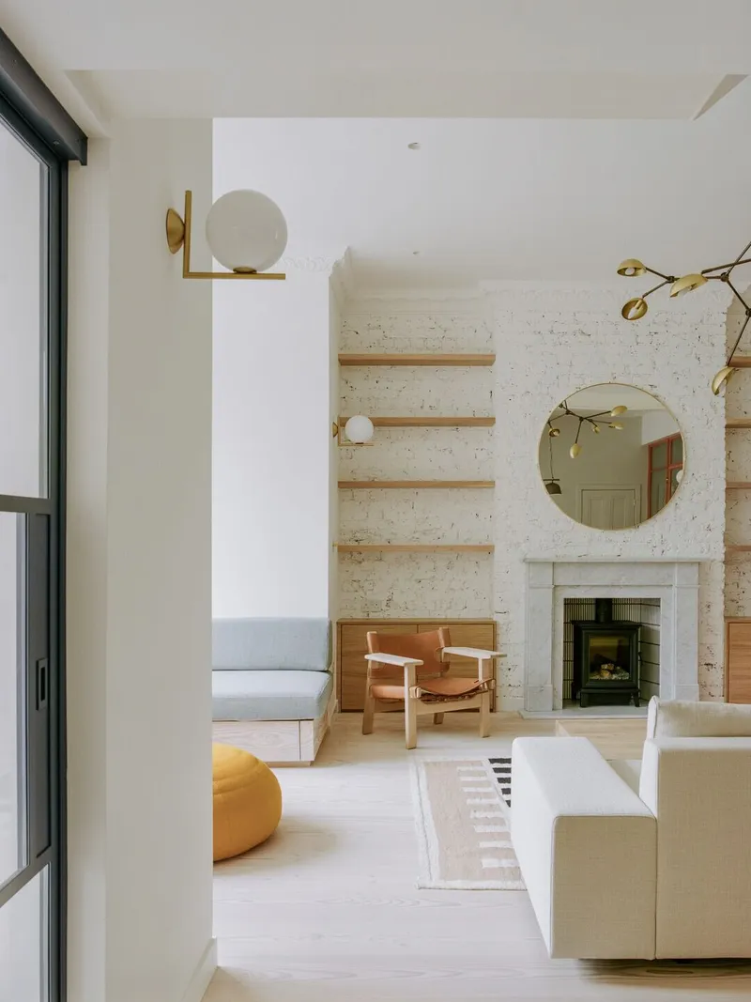
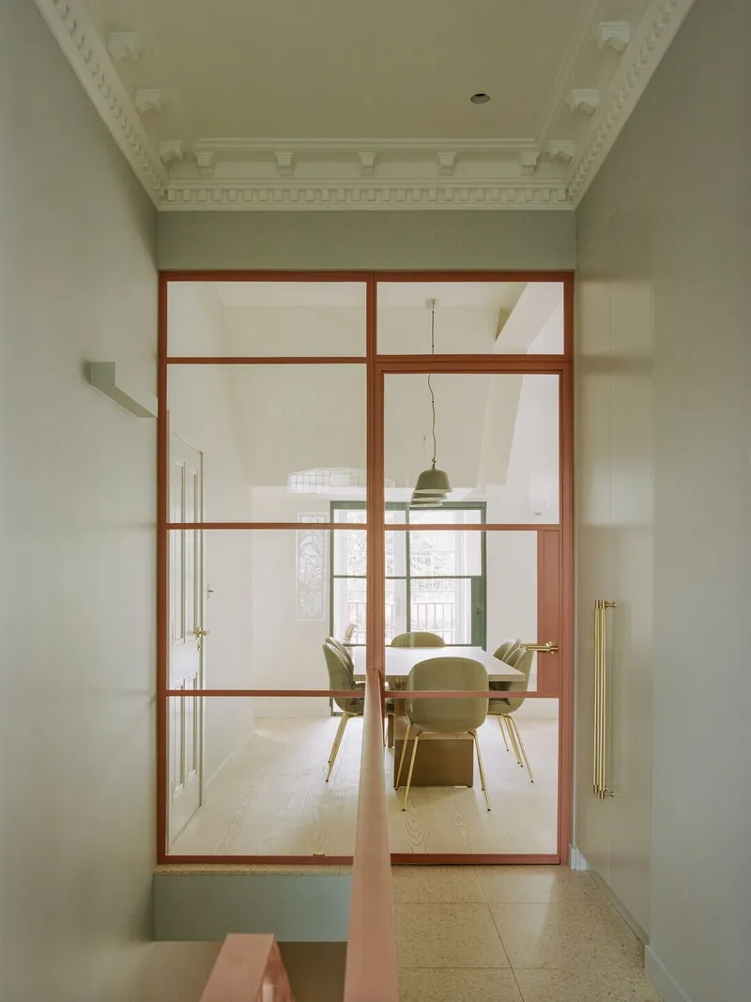
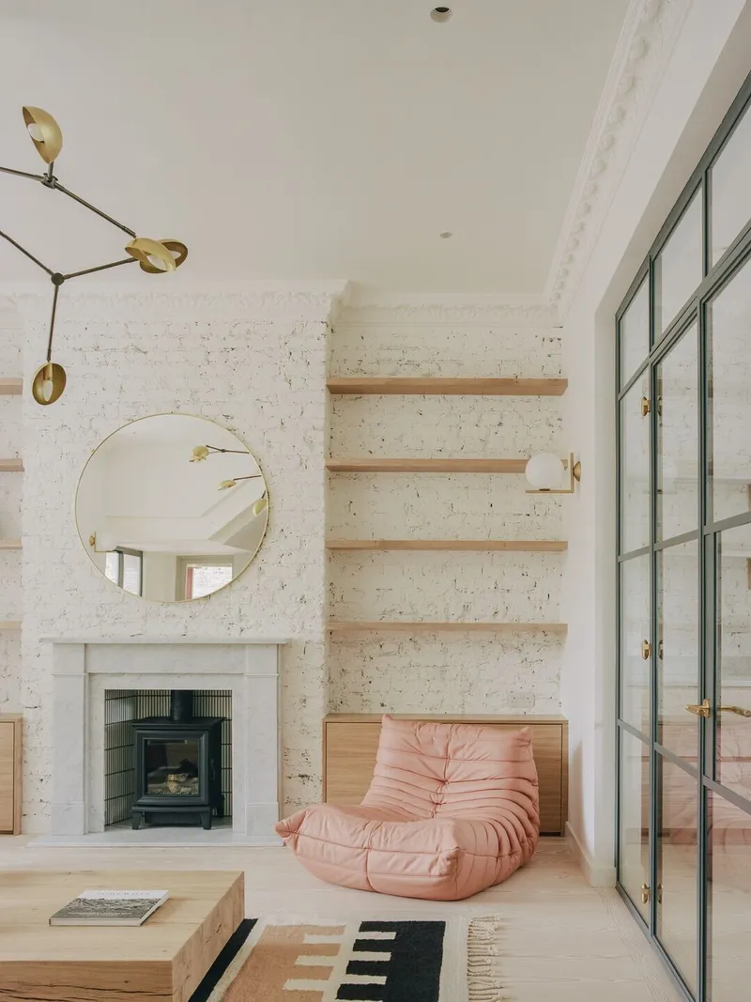
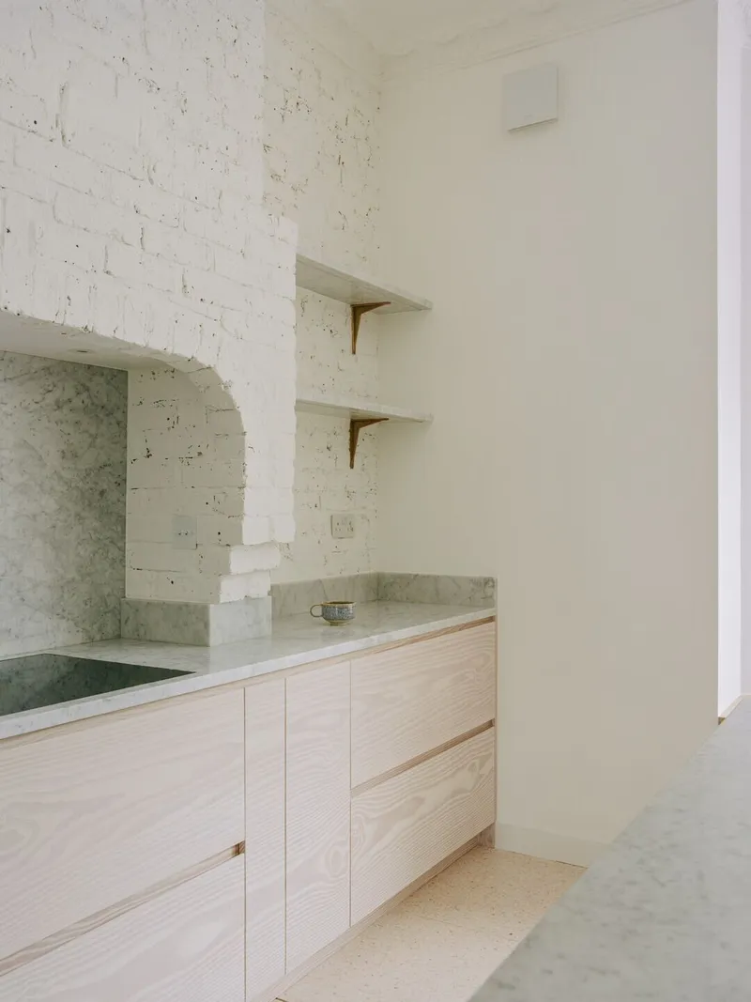
The design celebrates a balance of historical character and modern interventions. Original Victorian features such as fireplaces and ceiling moldings were preserved, while new steel and glass insertions bring an industrial edge. Interior walls were stripped back to reveal exposed brick masonry, emphasizing texture and authenticity.
Key material highlights include:
- Wide plank Douglas Fir floors across living spaces.
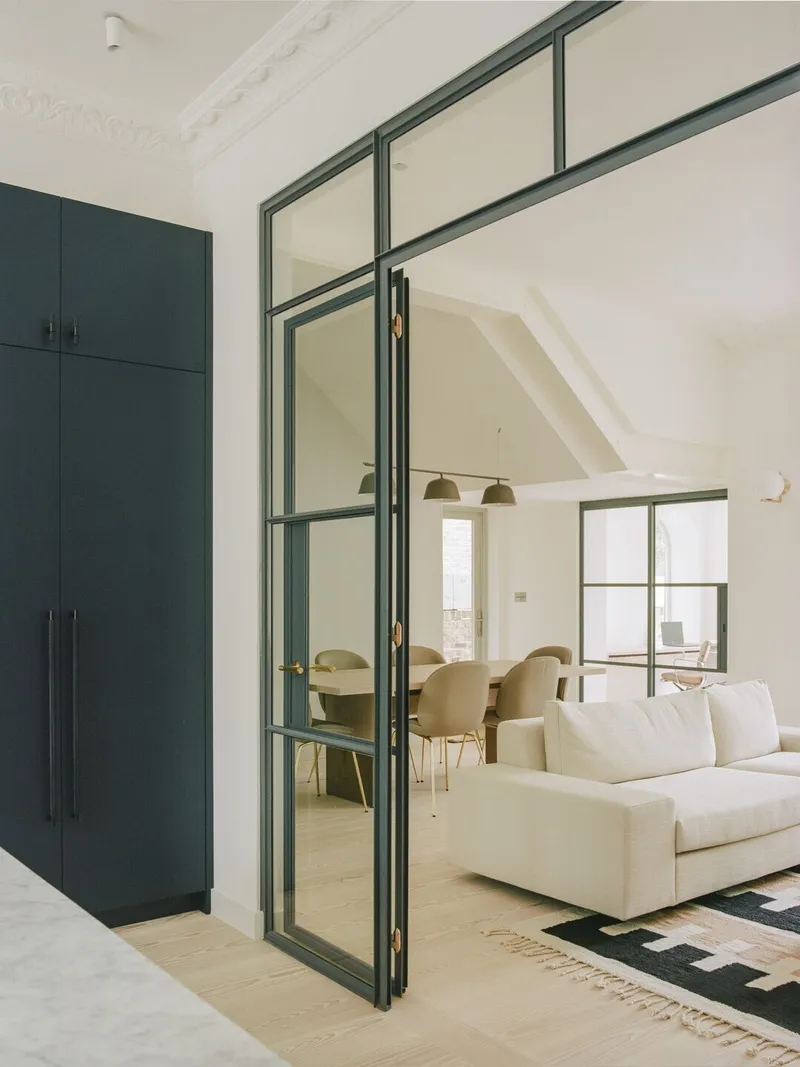
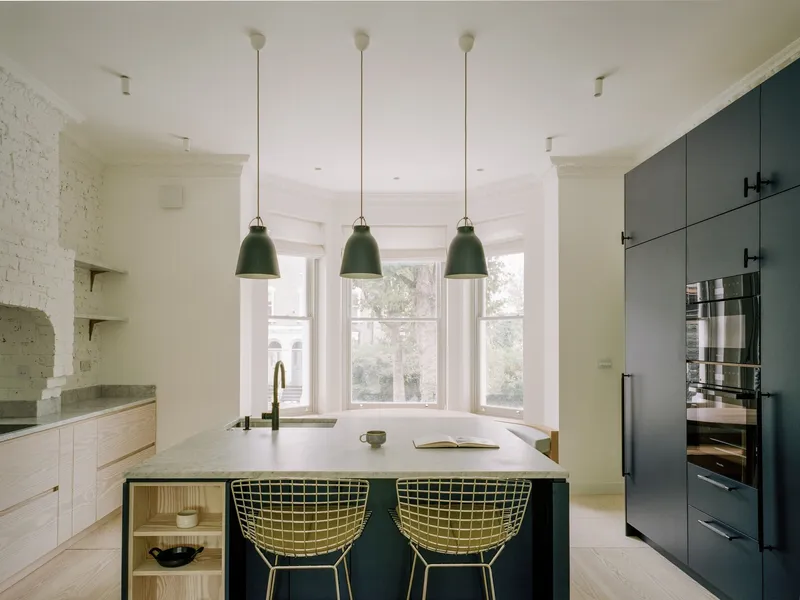
- Carrara marble countertops in the kitchen for timeless elegance.
- Pink terrazzo flooring and stairs, adding a playful, tactile quality.
Generous skylights and large openings filter daylight deep into the interiors, enhancing the sense of openness and volume.
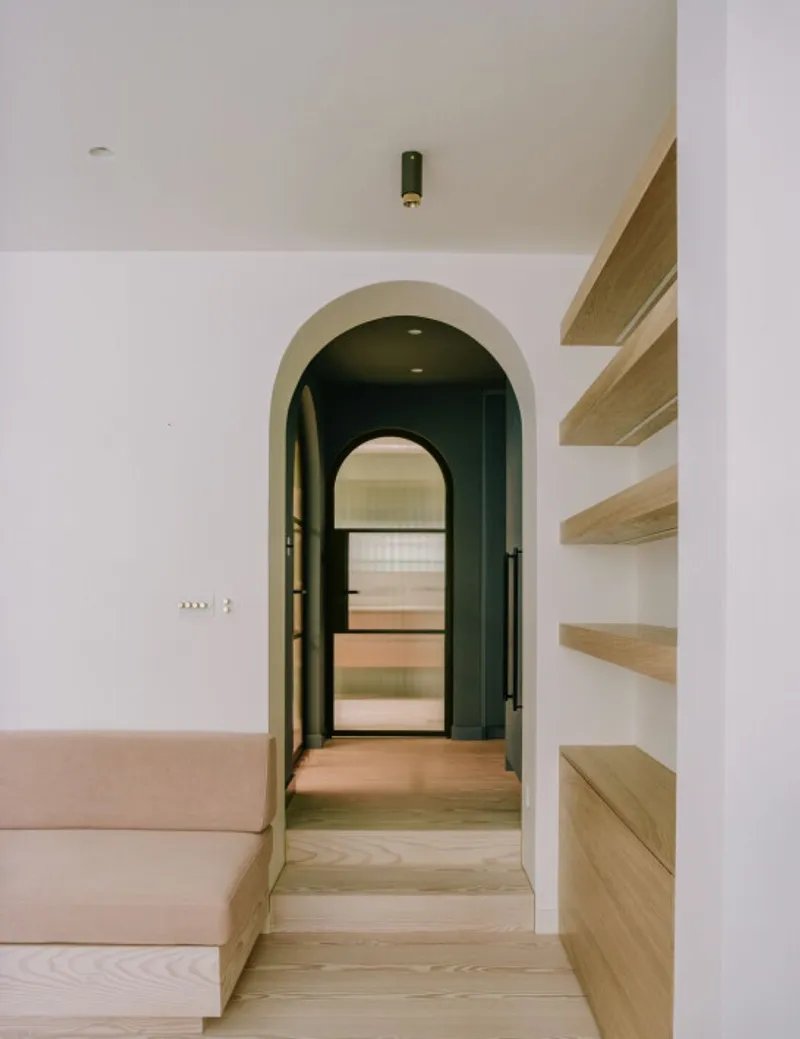
Bold Use of Color
Color is introduced deliberately, acting as a counterpoint to the neutral material palette. Pink balustrades and door frames highlight circulation areas, while dark blue cabinetry contrasts against light marble in the kitchen. Red garden railings echo the hues of native crab apple trees, further linking the house to its natural setting.
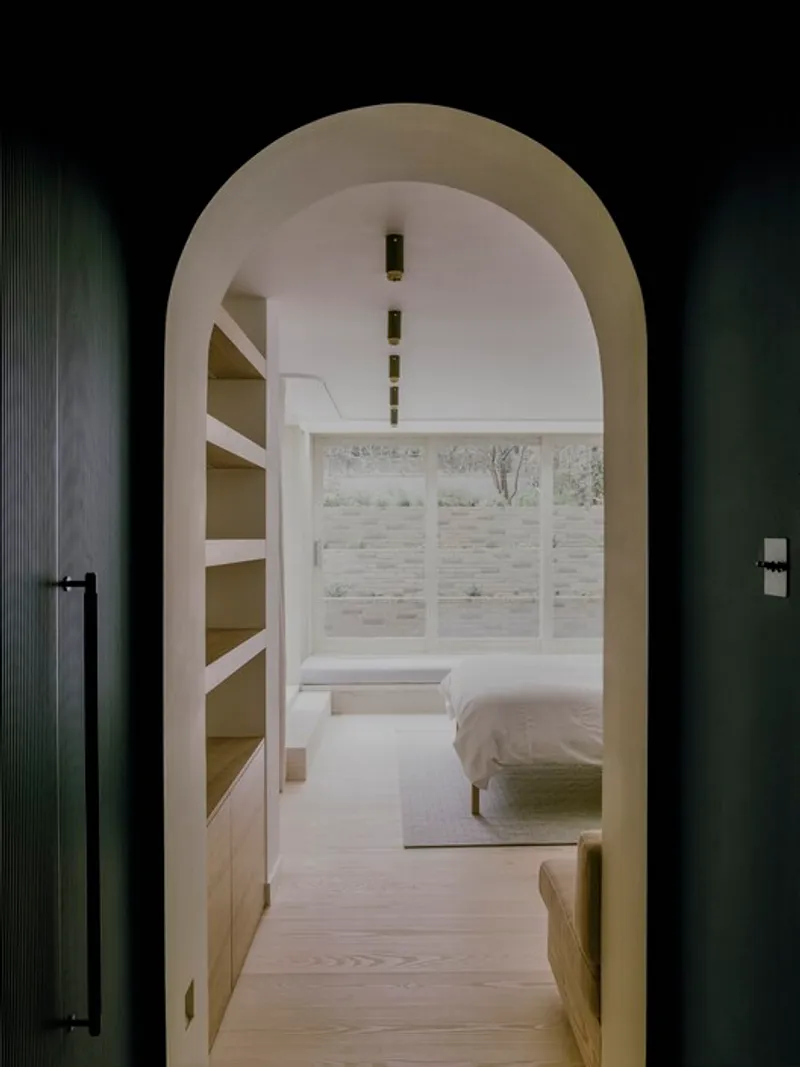
Inside the master suite, dark blue walls and joinery create a dramatic transition space, intensifying the brightness of the bedroom beyond.
A Balanced Transformation
Steele’s Road House demonstrates how sensitive architectural interventions can transform traditional housing typologies for contemporary living. By merging historic preservation, modern spatial strategies, and sustainable design, Neiheiser Argyros crafted a home that feels simultaneously rooted in its Victorian past and responsive to modern family life.
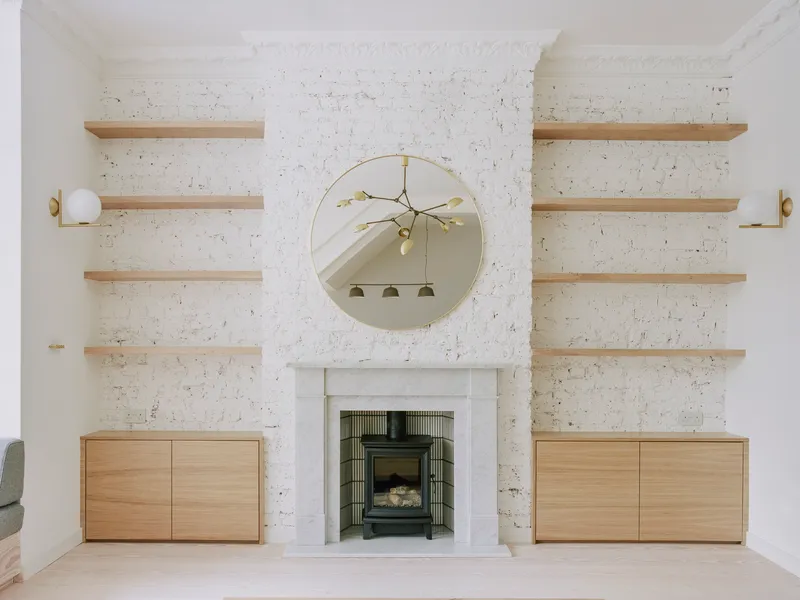
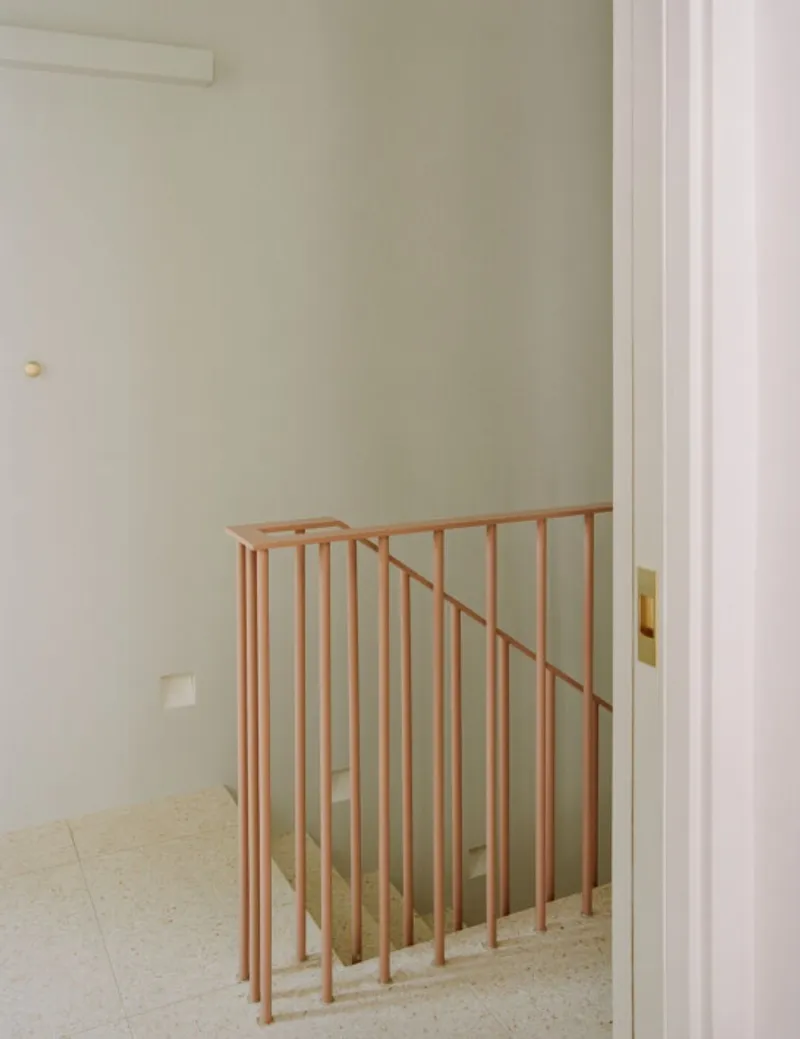
All the photographs are works of Lorenzo Zandri


Popular Articles
Popular articles from the community


Play: Fragments of Their World
Familiar architecture becomes modular playground design, creating safe spaces where displaced children can learn, connect, imagine and play.

ALGAL REALM: A Bio-Integrated Lunar Habitat Design for Life Beyond Earth
ALGAL REALM reimagines lunar habitat design with algae-powered life support, 3D-printed regolith, and vertical living for a lunar future.

Hill & Cross Opera: Sculptural Opera House Architecture Shaped by Tallinn’s Landscape and Identity
Hill & Cross Opera reimagines opera house architecture in Tallinn through its sculptural hill, civic plaza, glass wave and a luminous cross.

The Musturak Paradise: Senior Living Architecture for a Connected Future in Temara, Morocco
The Musturak Paradise reimagines senior living architecture in Temara via private homes, social spaces, culture, community, and shared care.

Similar Reads
You might also enjoy these articles


Hodi-Mandai Geram
Project Function: Preservation and revitalization of the Intangible heritage and socio-spatial identity of the Hodi by Housing, Cultural Memory Center, Sacred Grove, landscape, local tourism economy


Olio Towers: A Mid-Rise for Performers That Fuses Housing, Rehearsal, and Stage
Located blocks from Houston's Theater District, this modular tower stacks living units around a central performance atrium.

Oasis: Modular Green Housing Carved into Dhaka's Urban Fabric
A shortlisted Plugin Housing entry reclaims unauthorized settlements in Dhaka with stepped concrete volumes, green roofs, and ventilation-driven design.

Black Hole: A Floating Megastructure for the Post-Physical Era
Emiliano Mazzarotto envisions a spherical, self-scaling arena where e-sports, digital hotels, and holographic stadiums replace traditional public space.

Explore Staarch Architects Competitions
Discover active competitions in this discipline

Challenge to reimagine the Iron Throne

Photograph architecture without architects

Illustrate the lost glory of Angkor Wat - Render Challenge

Design challenge to reuse E-waste
Comments (0)
Please login or sign up to add comments
No comments yet. Be the first to comment!