
Steeplechase House: A Masterpiece of Sustainable Residential Design by Brooks + Scarpa
A sustainable residential design in North Carolina, Steeplechase House by Brooks + Scarpa showcases eco-conscious living through innovative architecture.


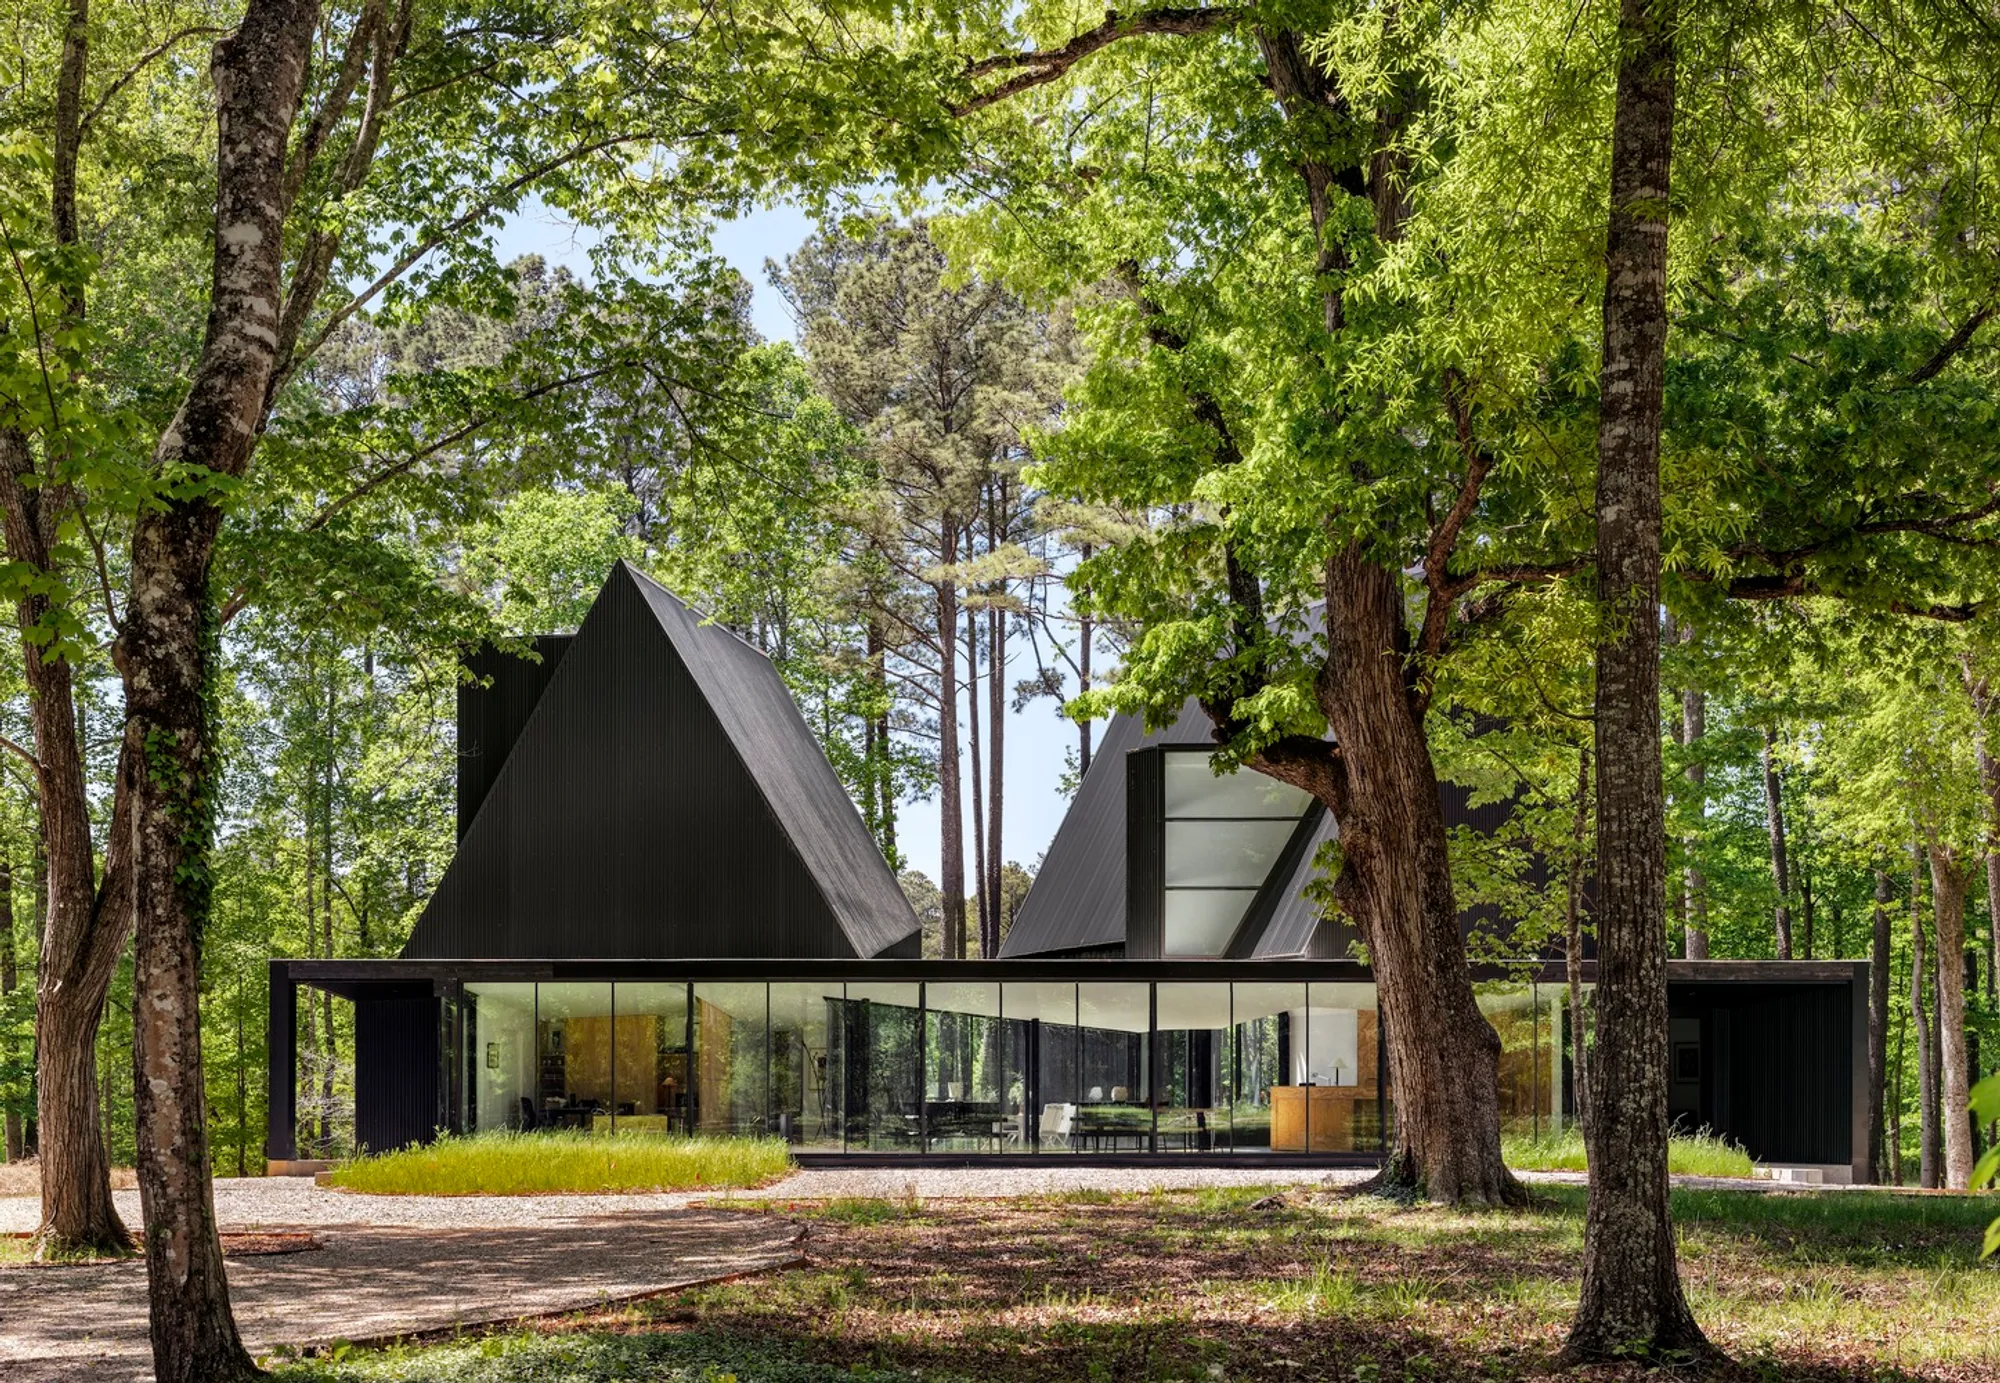
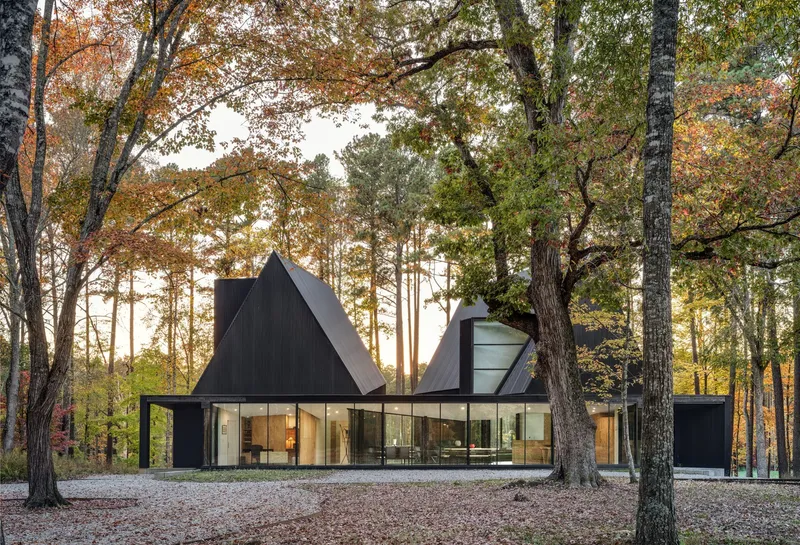
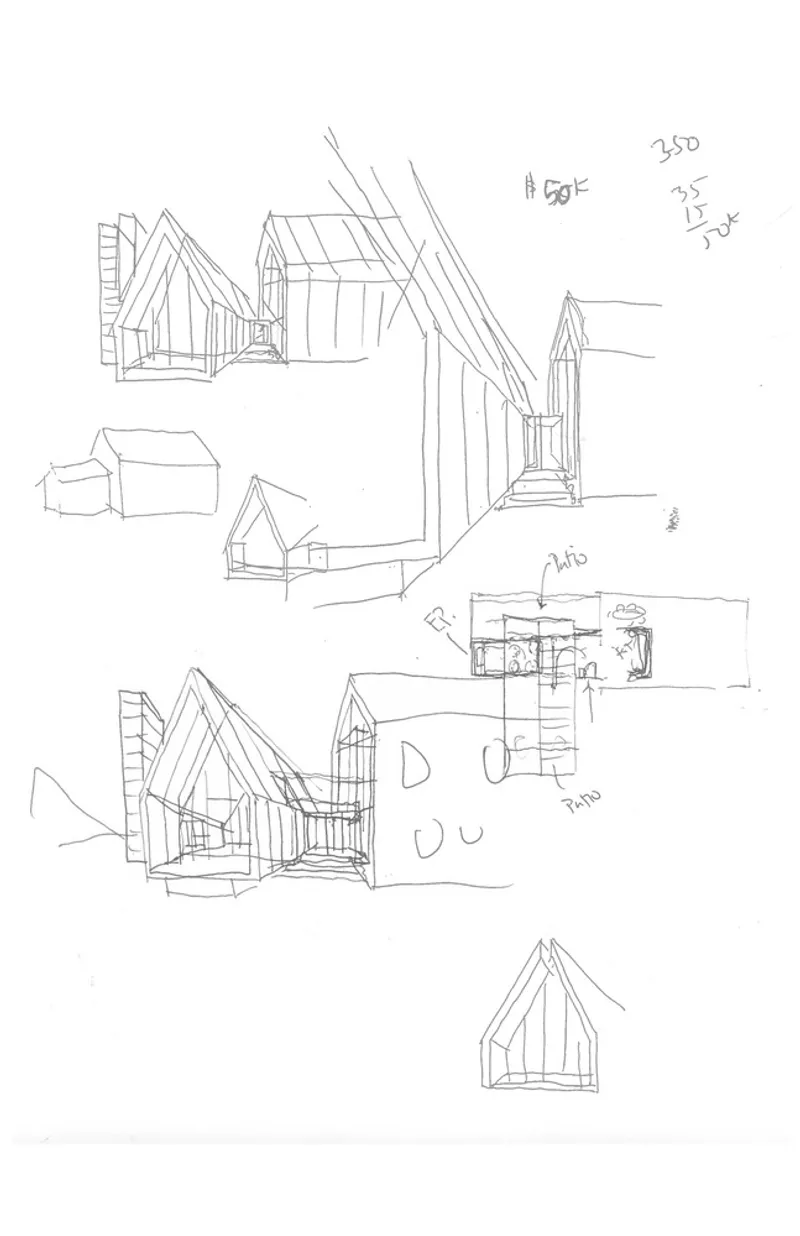
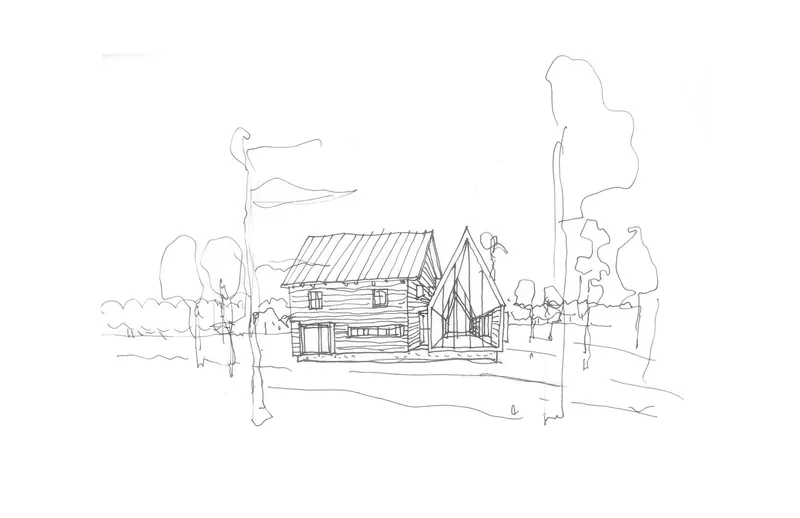
Steeplechase House, designed by the renowned architectural firm Brooks + Scarpa, exemplifies cutting-edge sustainable residential design. Situated on a 65-acre site in the Appalachian foothills near Raleigh-Durham, NC, this home blends modern architectural principles with environmental stewardship. The design not only prioritizes energy efficiency but also fosters a deep connection between its occupants and the surrounding natural landscape. Let’s explore how this innovative project champions sustainable living while maintaining aesthetic beauty and ecological harmony.
A Vision of Sustainable Living
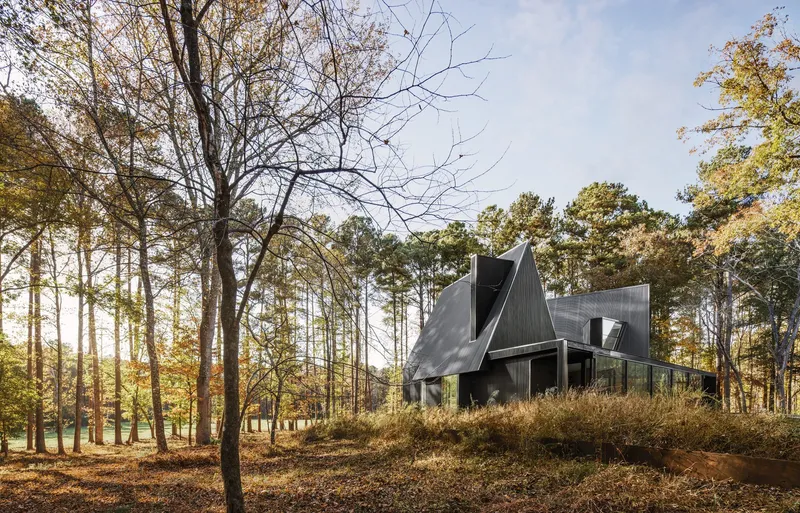
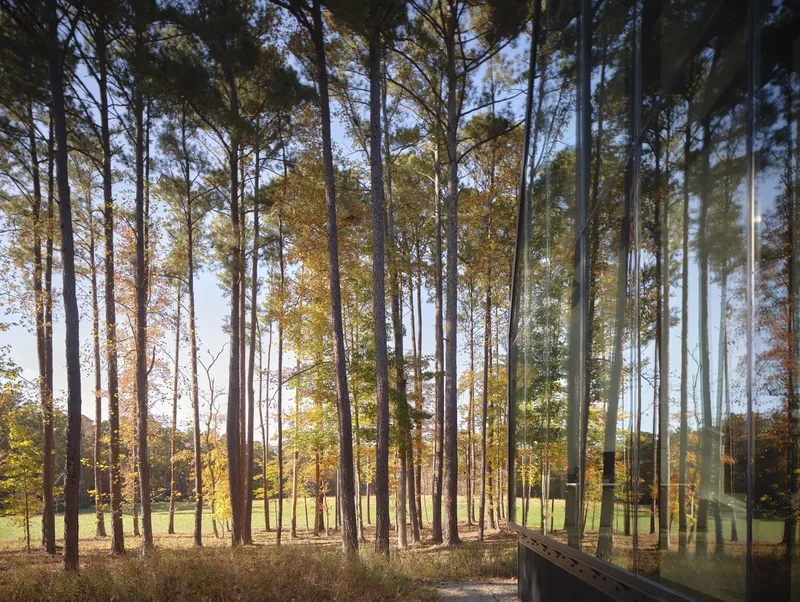
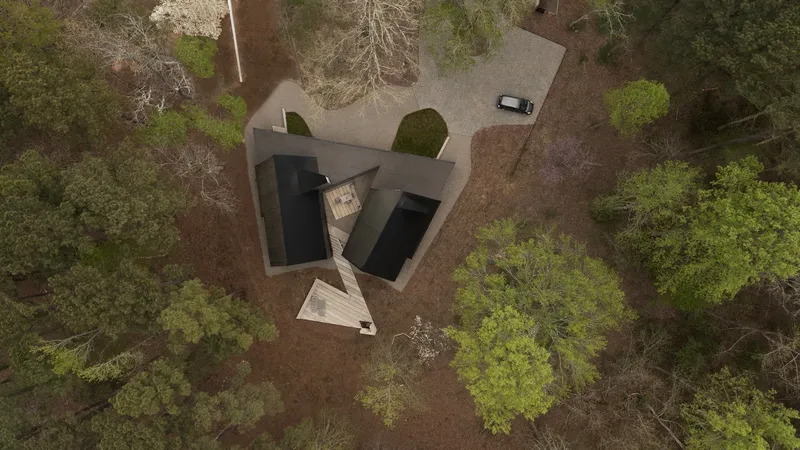
Steeplechase House was conceived as a sanctuary, a place of reflection and repose, drawing inspiration from the client's roots in Montreal. The home offers a tranquil retreat from the fast-paced life of Hollywood. Located near the Eno River, it is nestled amidst forests, reflecting the owners' desire to reconnect with nature.
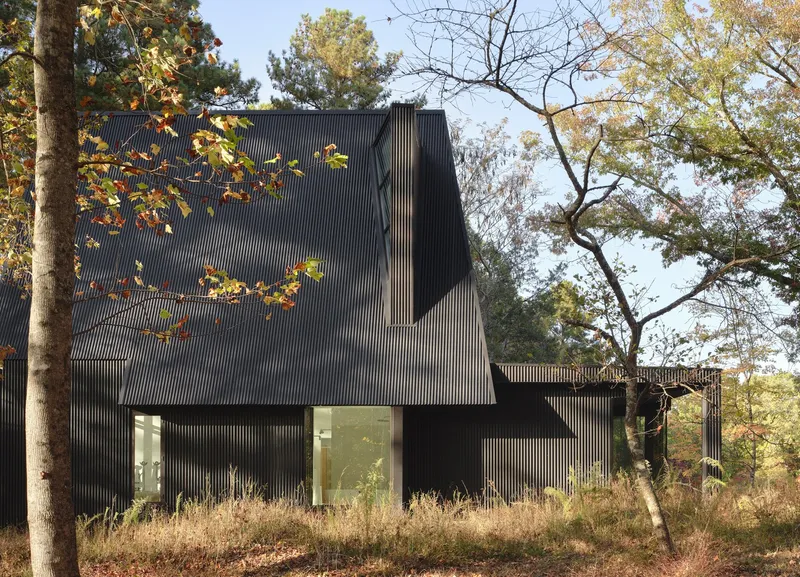
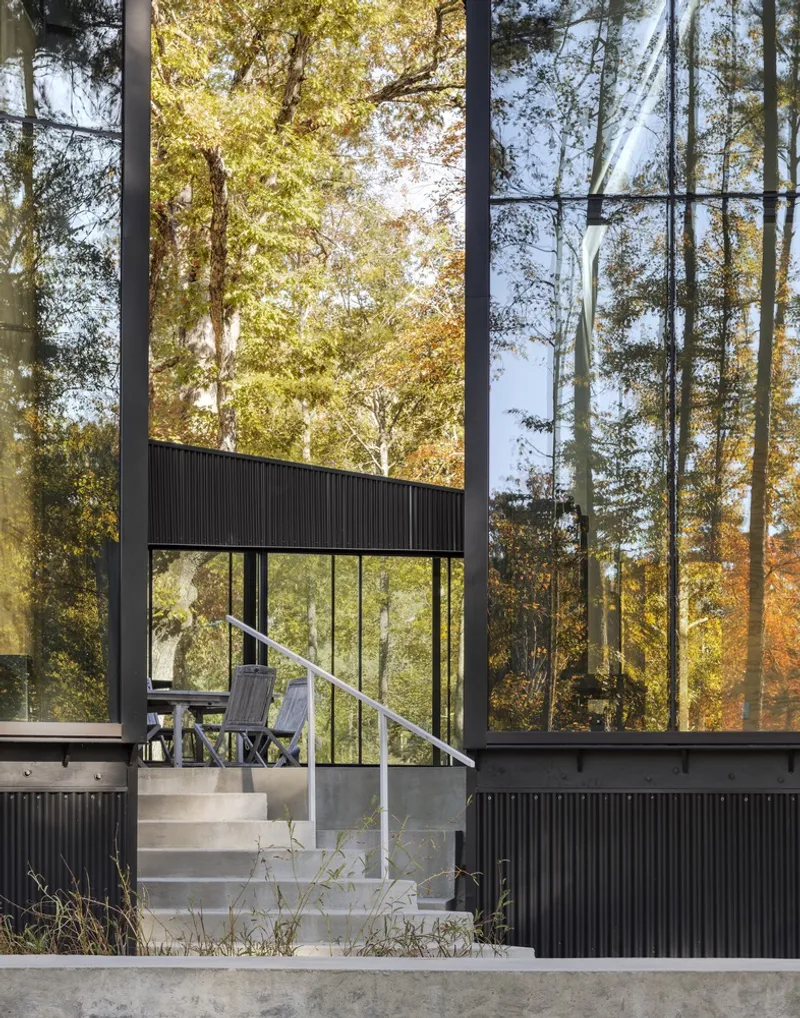
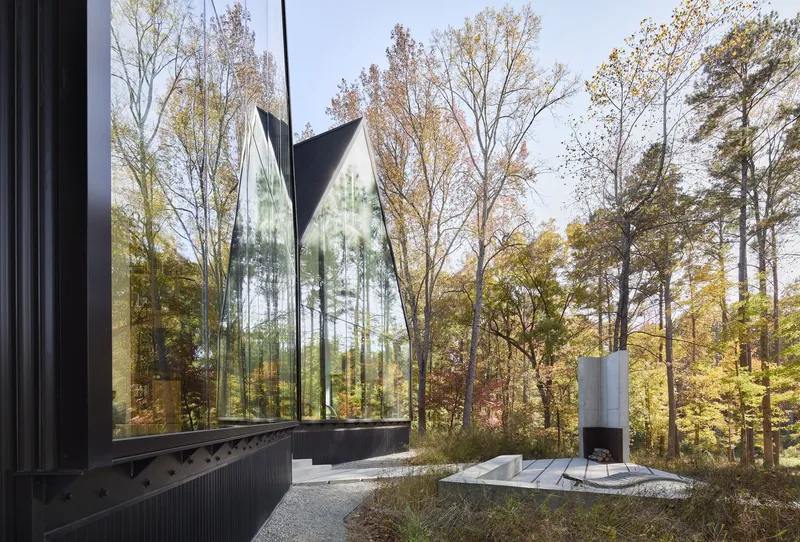
Key Features of Sustainable Design:
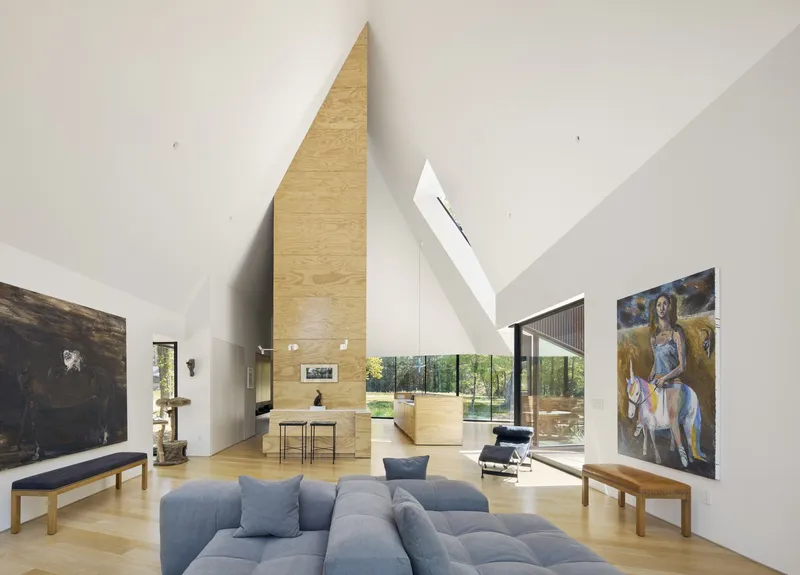
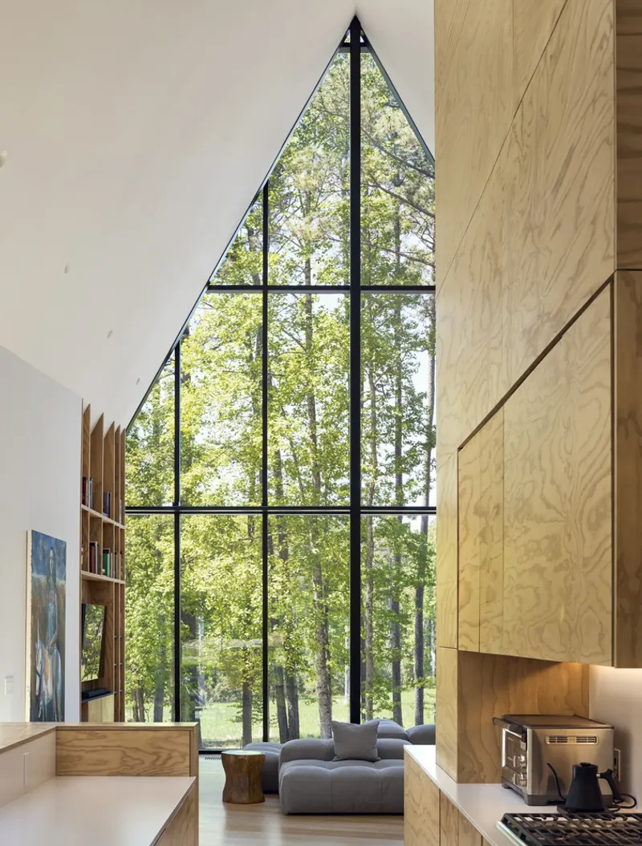
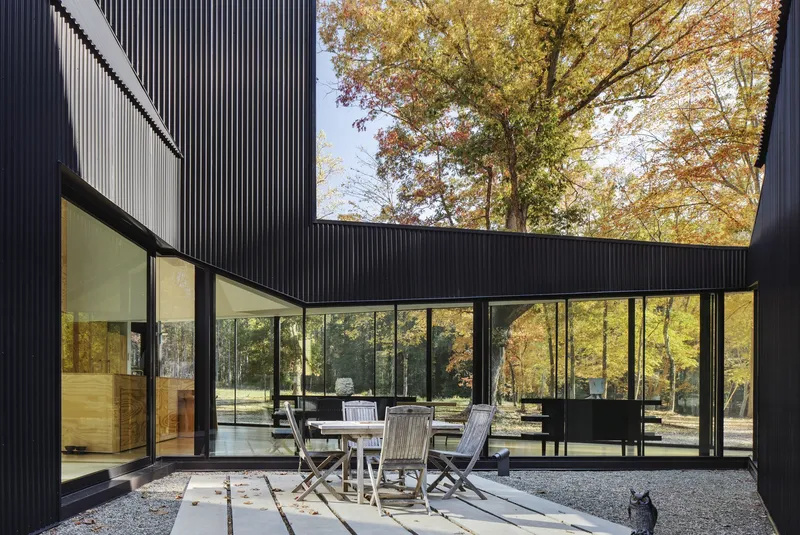
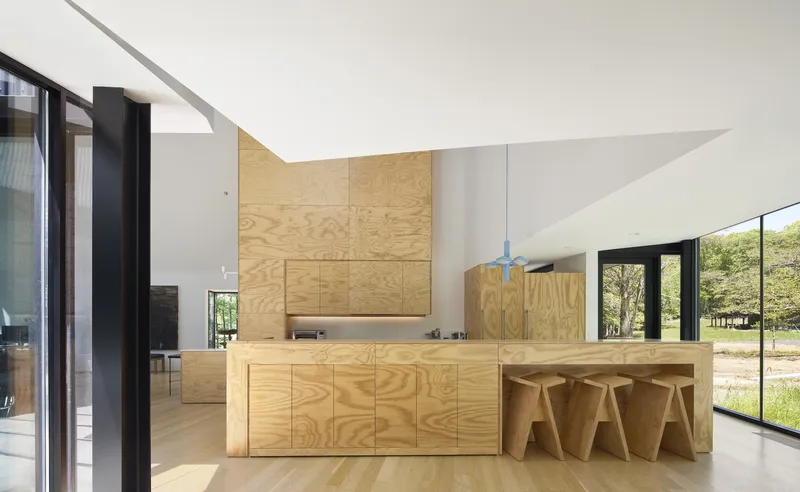
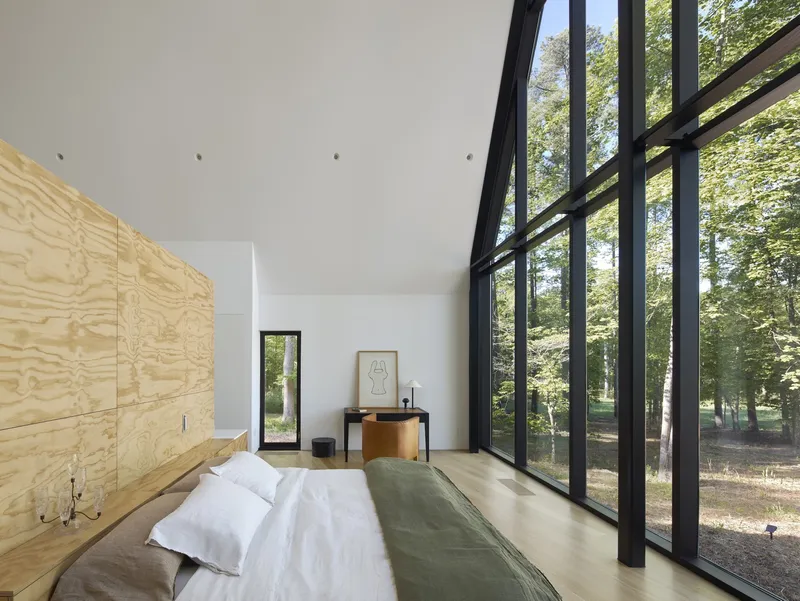
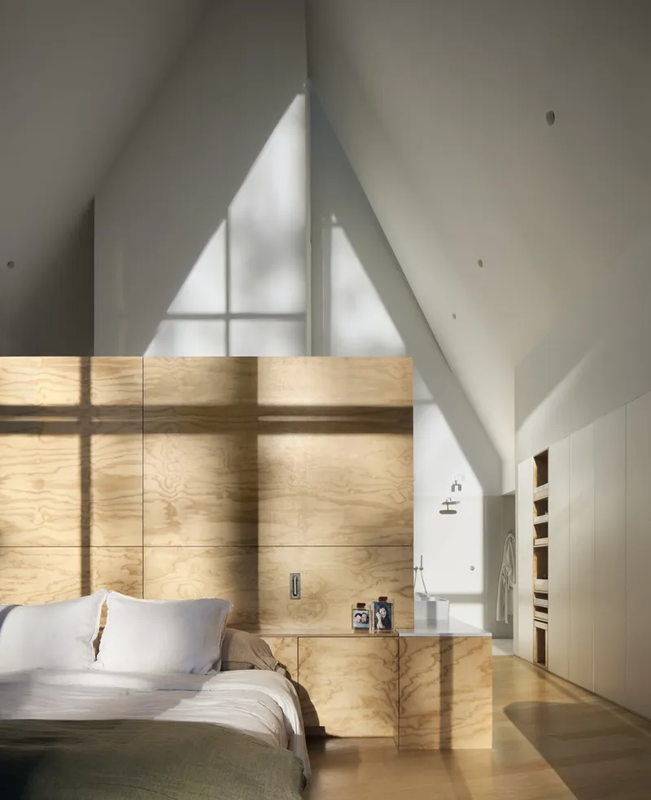
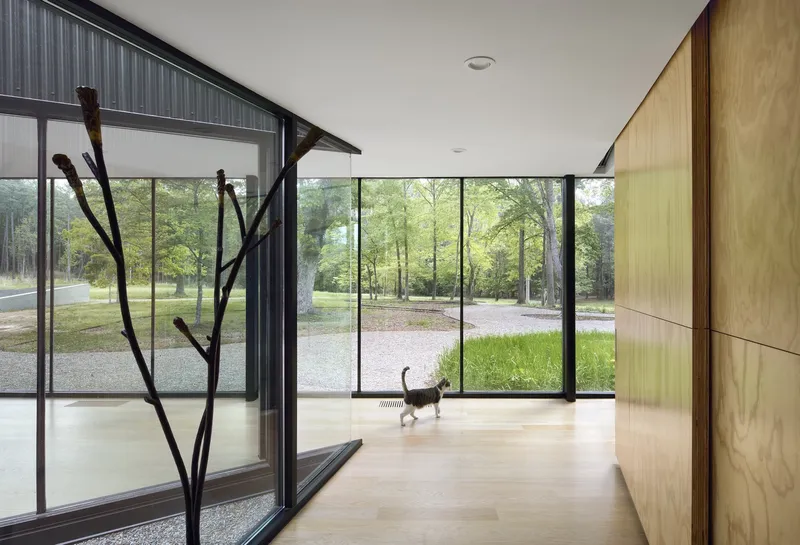
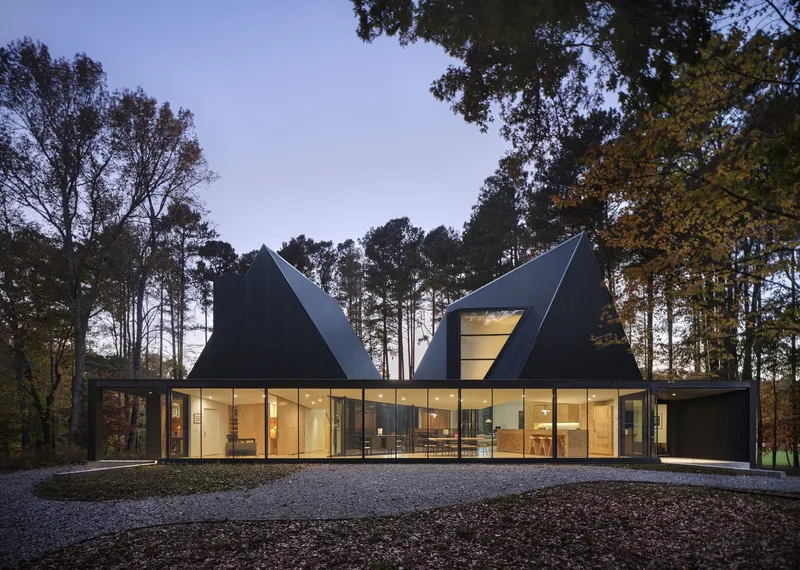
- Natural Materials: The use of natural plywood for interiors complements the forested surroundings and promotes a warm, welcoming space.
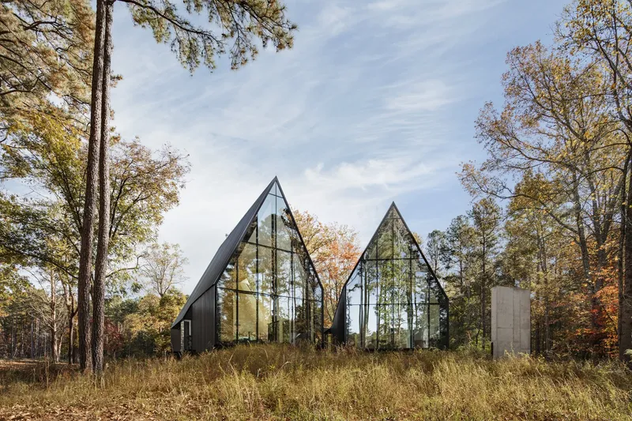
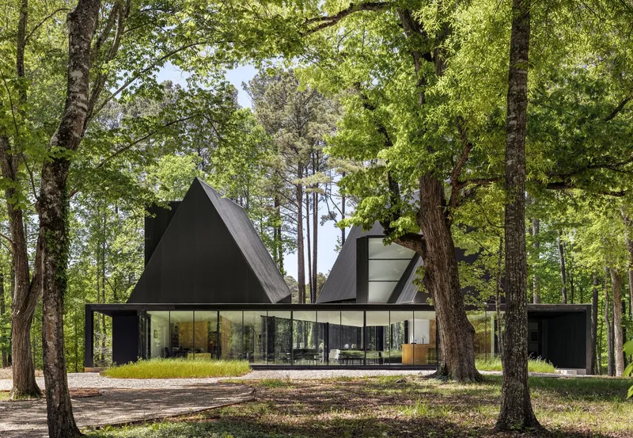
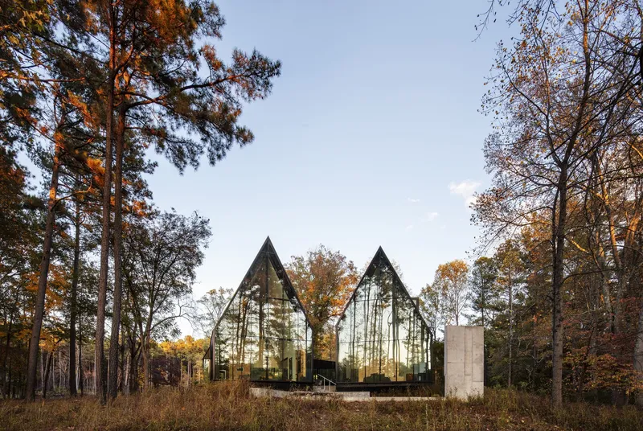
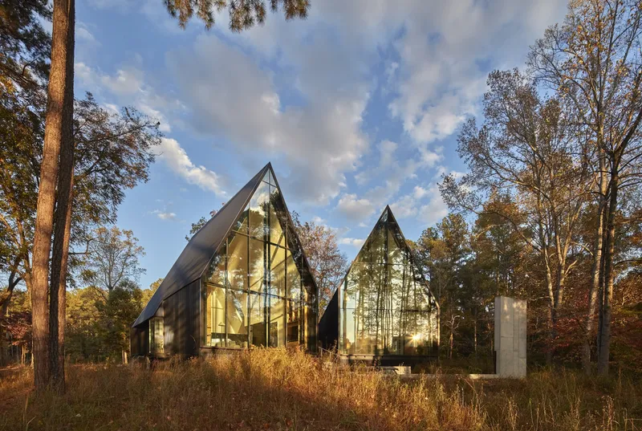
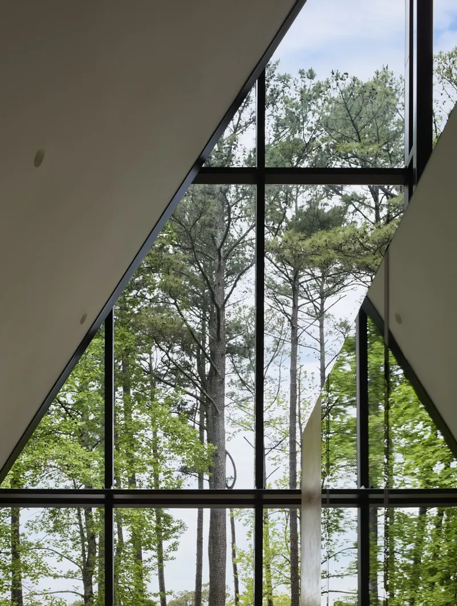
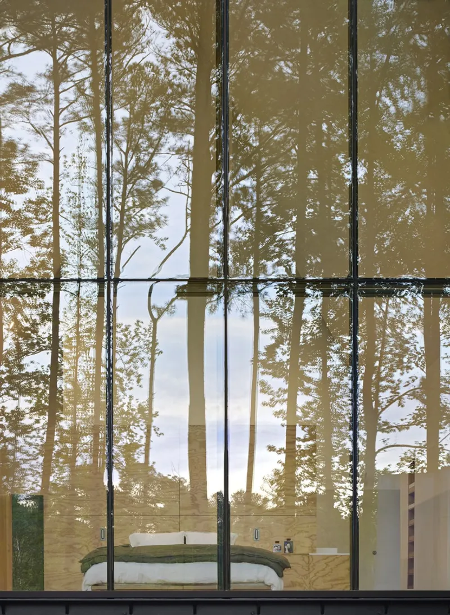
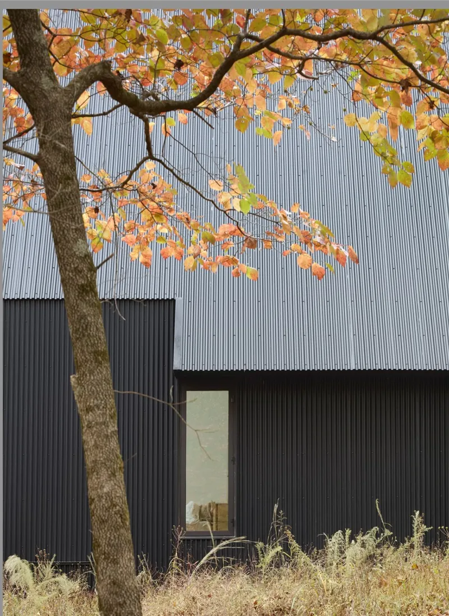
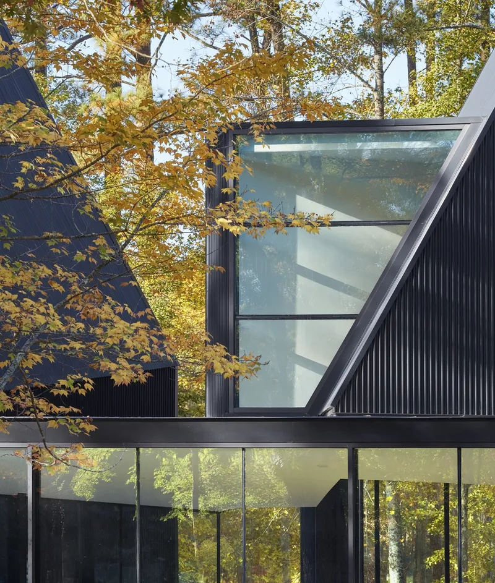
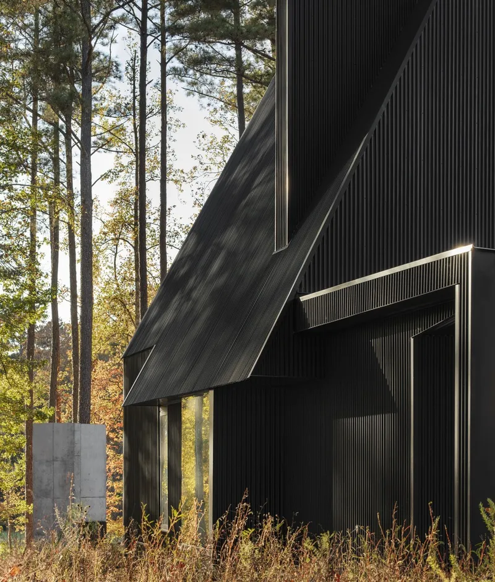
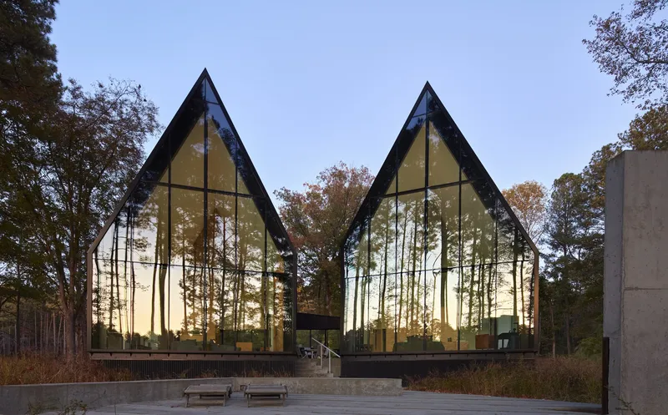
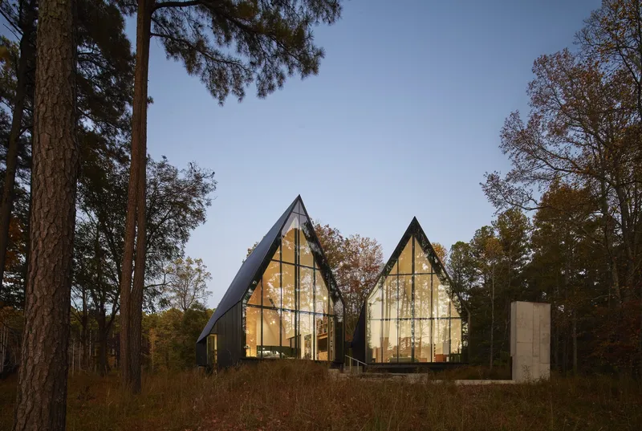
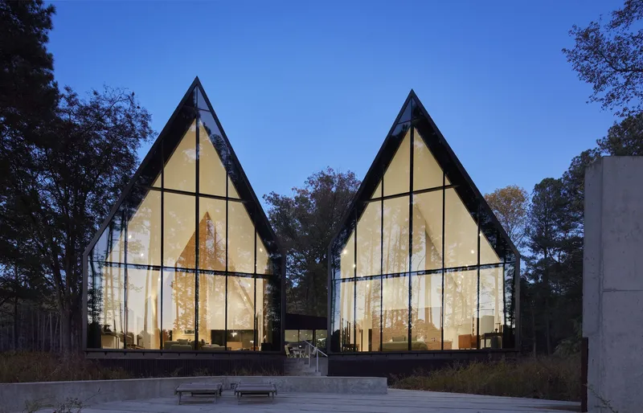
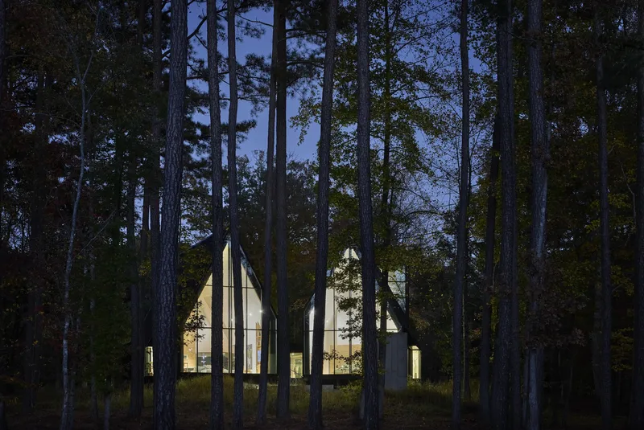
- Reflective Glass and Metal Exterior: The building’s reflective glass and black metal exterior change with the seasons, helping it integrate seamlessly into the environment while reducing its visual impact.
- Ecological Restoration: The design prioritizes ecological restoration with over 20 acres of non-native plants replaced by indigenous flora, providing habitat for wildlife and supporting local biodiversity.
Sustainable Architecture and Design Principles
Energy Efficiency
The home’s design incorporates various energy-saving systems that significantly reduce its carbon footprint:
- Energy-Star Appliances: The home features advanced energy-efficient systems like the MrCool 22.5 SEER heat pump and a Rheem ProTerra 65-gallon smart heat pump water heater.
- LED Lighting: All lights are from Philips’ ultra-efficient LED range, consuming at least 50% less energy than standard equivalents.
- High-Performance Insulation: Proper insulation and glazing materials minimize the need for artificial cooling and heating, enhancing the home’s energy efficiency.
Water Conservation
Steeplechase House also integrates sustainable water management:
- Stormwater Management: All stormwater is directed to on-site filtration, and impervious surfaces are minimized to support local water cycles.
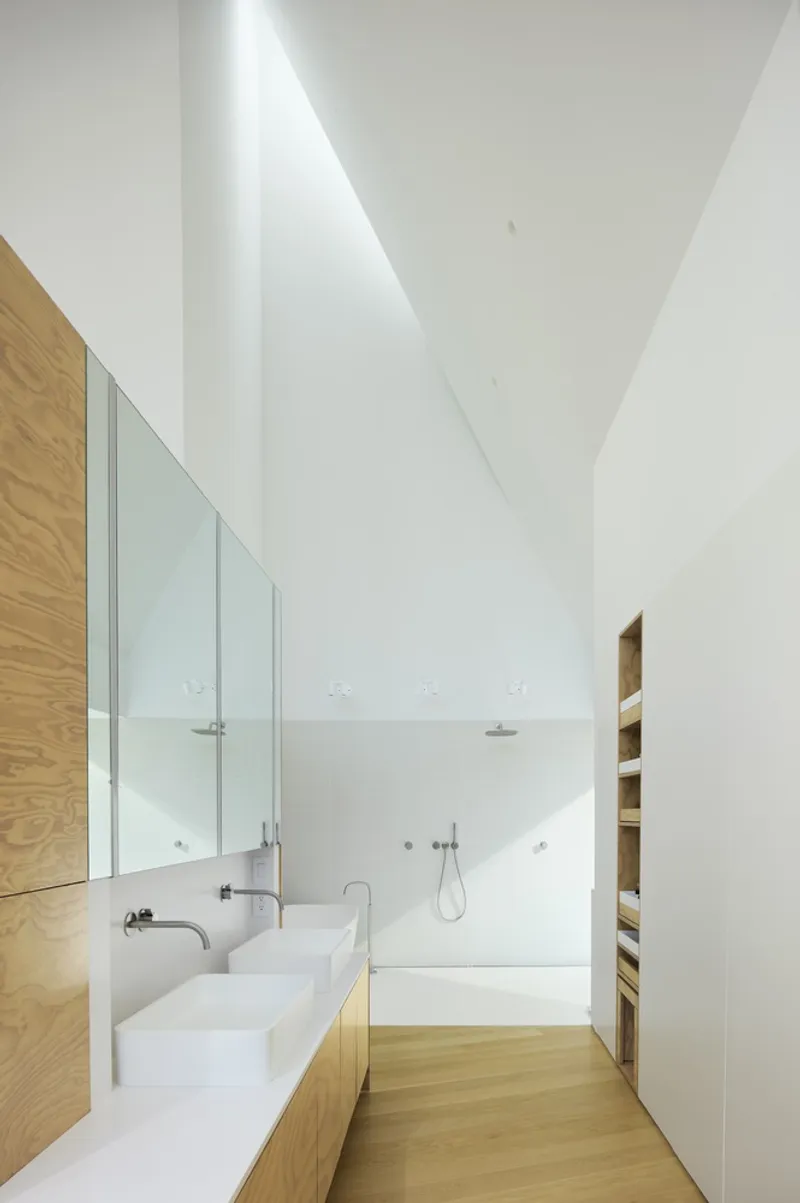
- Low-Flow Fixtures: The home’s water fixtures are designed to save 38% more water compared to average standards, significantly reducing utility costs.
Design for Well-being
At the core of the Steeplechase House is the well-being of its occupants:
- Natural Light: Strategic placement of large windows and skylights ensures natural light floods the interiors, helping regulate circadian rhythms and improving the residents' mood and health.
- Cross-Ventilation: Ample openings allow fresh air to circulate through the home, minimizing reliance on artificial climate control.
- Non-toxic Materials: The design avoids harmful chemicals by using natural, low-toxicity materials, which improves indoor air quality and respiratory health.
A Sustainable Future for Residential Architecture
Steeplechase House is not only a home; it is a model for sustainable residential design, showcasing how modern architecture can balance luxury, comfort, and environmental care. The project sets new standards for residential architecture, demonstrating that innovative design can minimize environmental impact while enhancing the quality of life for its occupants. It is a testament to how sustainable living can be integrated seamlessly into modern residential spaces, creating a harmonious relationship between architecture, nature, and people.
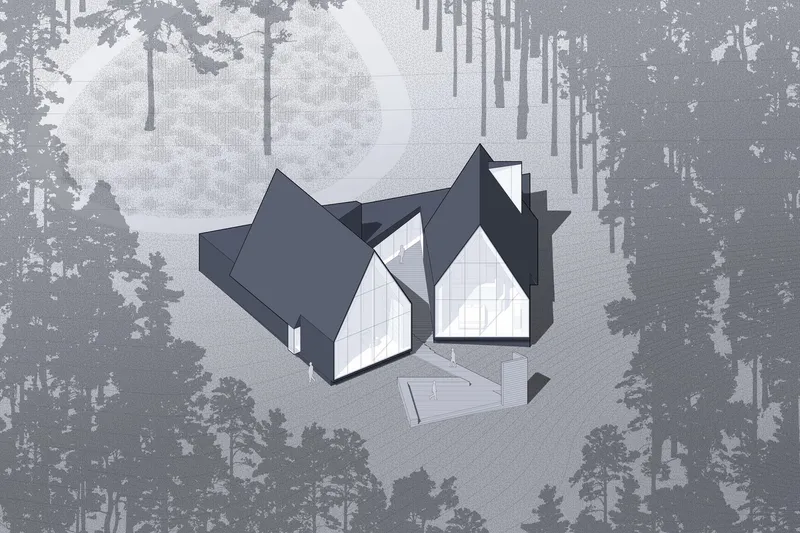

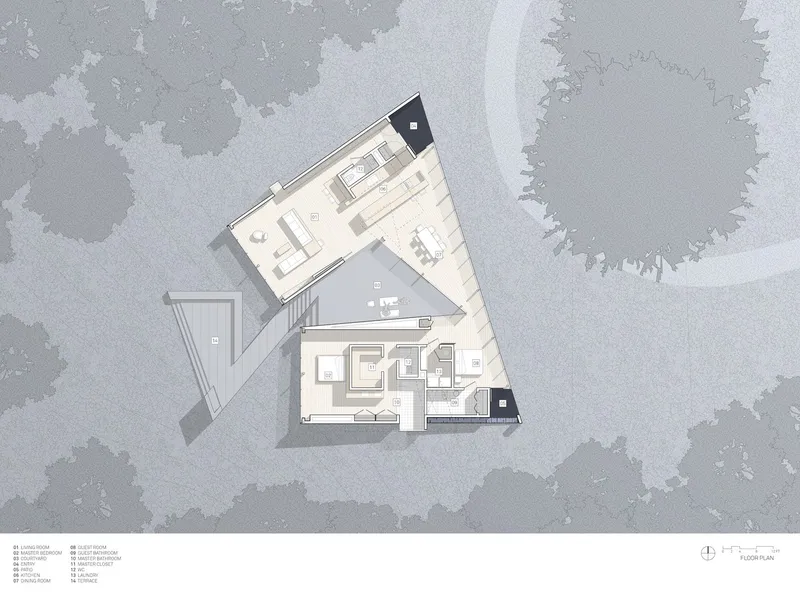
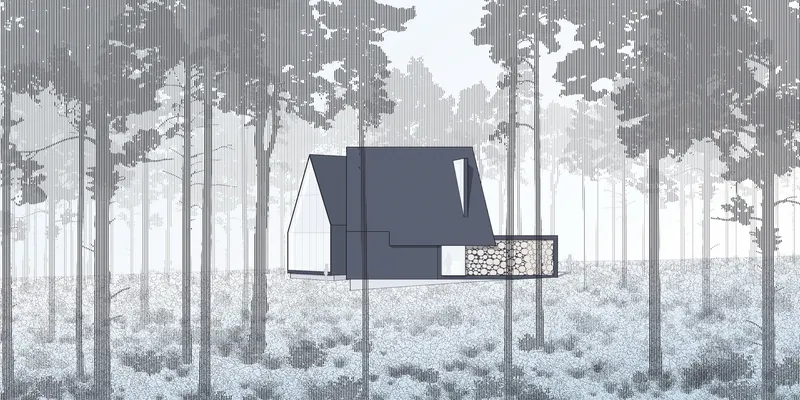
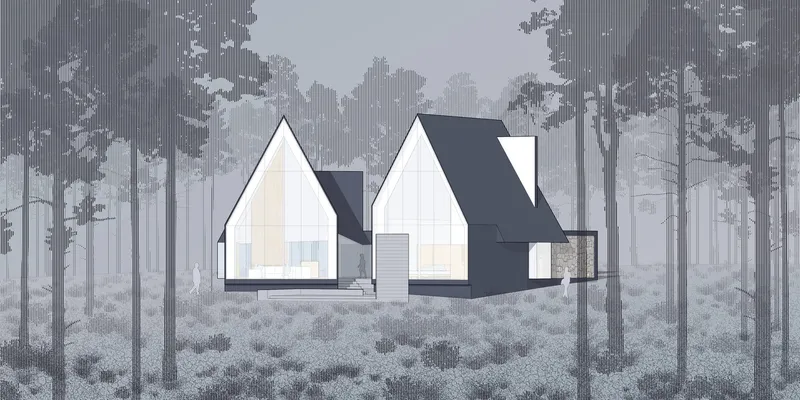
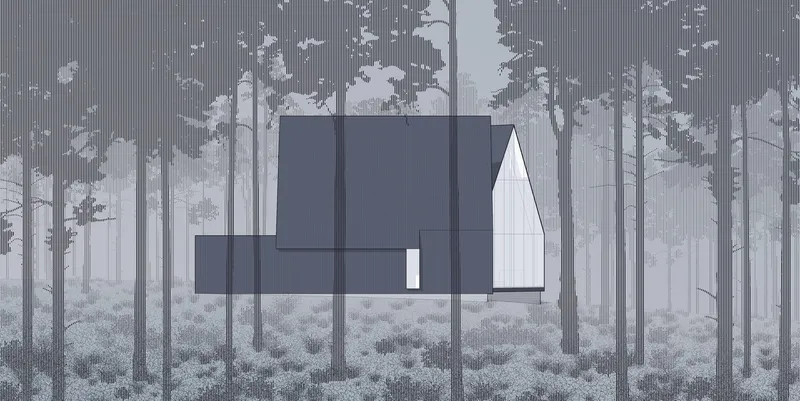
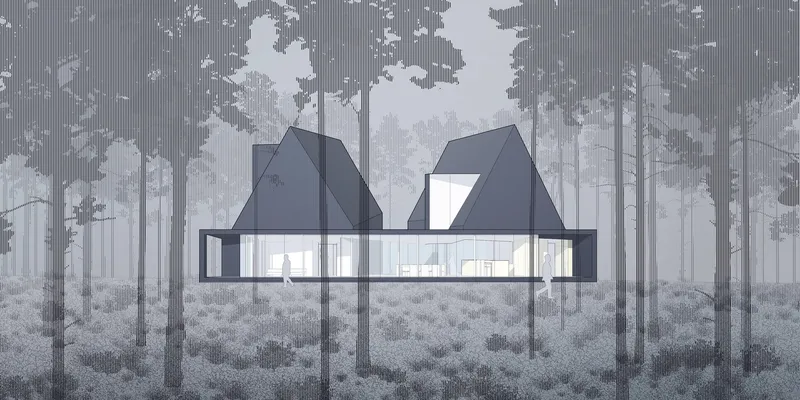
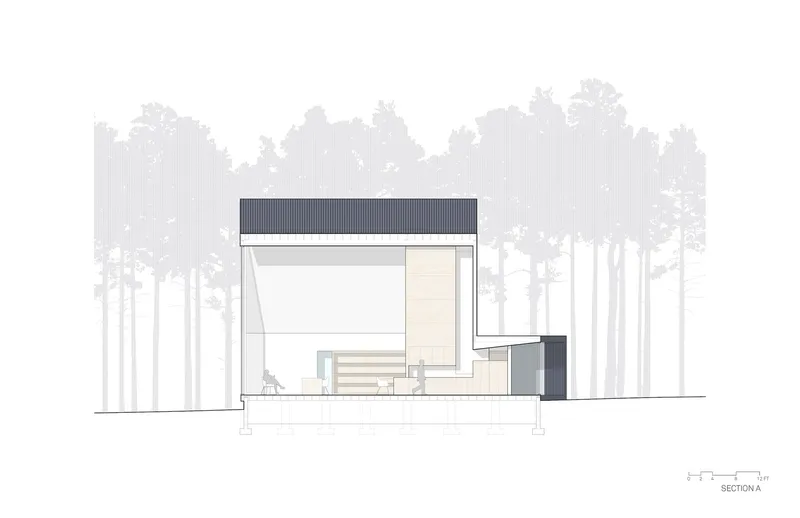
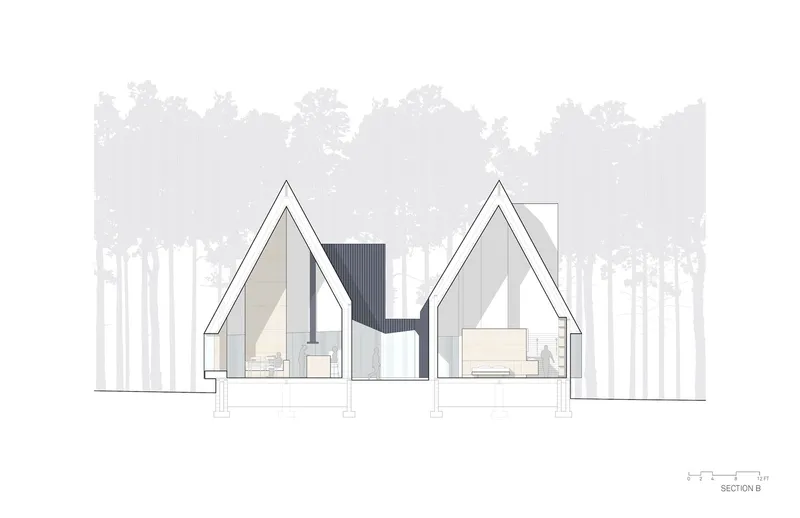
Brooks + Scarpa’s Steeplechase House presents an inspiring vision for future residential design—one where sustainability is paramount, and nature is not just a backdrop but an integral part of the experience. By blending eco-conscious materials, energy-efficient systems, and thoughtful planning, Steeplechase House offers a model for the future of residential architecture. Its innovative use of space and natural elements demonstrates how modern design can coexist with and enhance the natural environment.
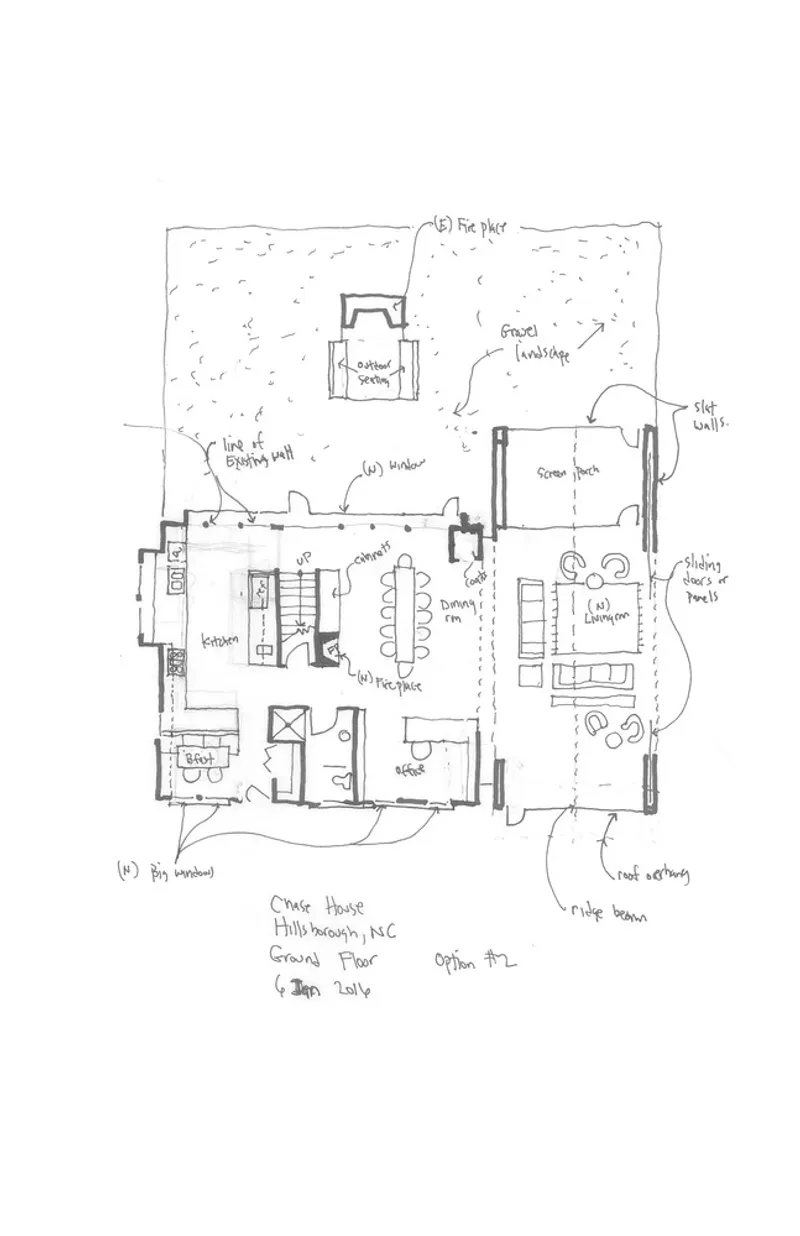
All Photographs are work of Mark Herboth




Popular Articles
Popular articles from the community


Conexión: Biophilic Design Reimagines High-Rise Living in Hong Kong
Conexión reimagines high-rise living in Hong Kong through biophilic design, green facades, shared spaces, daylight, water and nature within.

The Earth Pod: 3D Printed Homes for Resilient Refugee Communities
The Earth Pod reimagines refugee housing through 3D printed homes made from clay, combining resilience, self-sufficiency, and rapid shelter.

Lunar Spiral: Space Architecture Shaped by the Mathematics of the Universe
Lunar Spiral reimagines space architecture through Fibonacci geometry, lunar regolith, levitating habitats, and self-sustaining Moon living.

Riyadh For All: Intergenerational Urban Design for Active Aging in Rabat
Riyadh For All reimagines urban design in Rabat with intergenerational co-living, adaptive courtyards, and Moroccan cultural exchange today.


Similar Reads
You might also enjoy these articles


Hodi-Mandai Geram
Project Function: Preservation and revitalization of the Intangible heritage and socio-spatial identity of the Hodi by Housing, Cultural Memory Center, Sacred Grove, landscape, local tourism economy


Olio Towers: A Mid-Rise for Performers That Fuses Housing, Rehearsal, and Stage
Located blocks from Houston's Theater District, this modular tower stacks living units around a central performance atrium.

Oasis: Modular Green Housing Carved into Dhaka's Urban Fabric
A shortlisted Plugin Housing entry reclaims unauthorized settlements in Dhaka with stepped concrete volumes, green roofs, and ventilation-driven design.

Black Hole: A Floating Megastructure for the Post-Physical Era
Emiliano Mazzarotto envisions a spherical, self-scaling arena where e-sports, digital hotels, and holographic stadiums replace traditional public space.


Explore Architecture Competitions
Discover active competitions in this discipline



Challenge to reimagine the Iron Throne


Photograph architecture without architects


Illustrate the lost glory of Angkor Wat - Render Challenge


Design challenge to reuse E-waste
Comments (0)
Please login or sign up to add comments
No comments yet. Be the first to comment!