
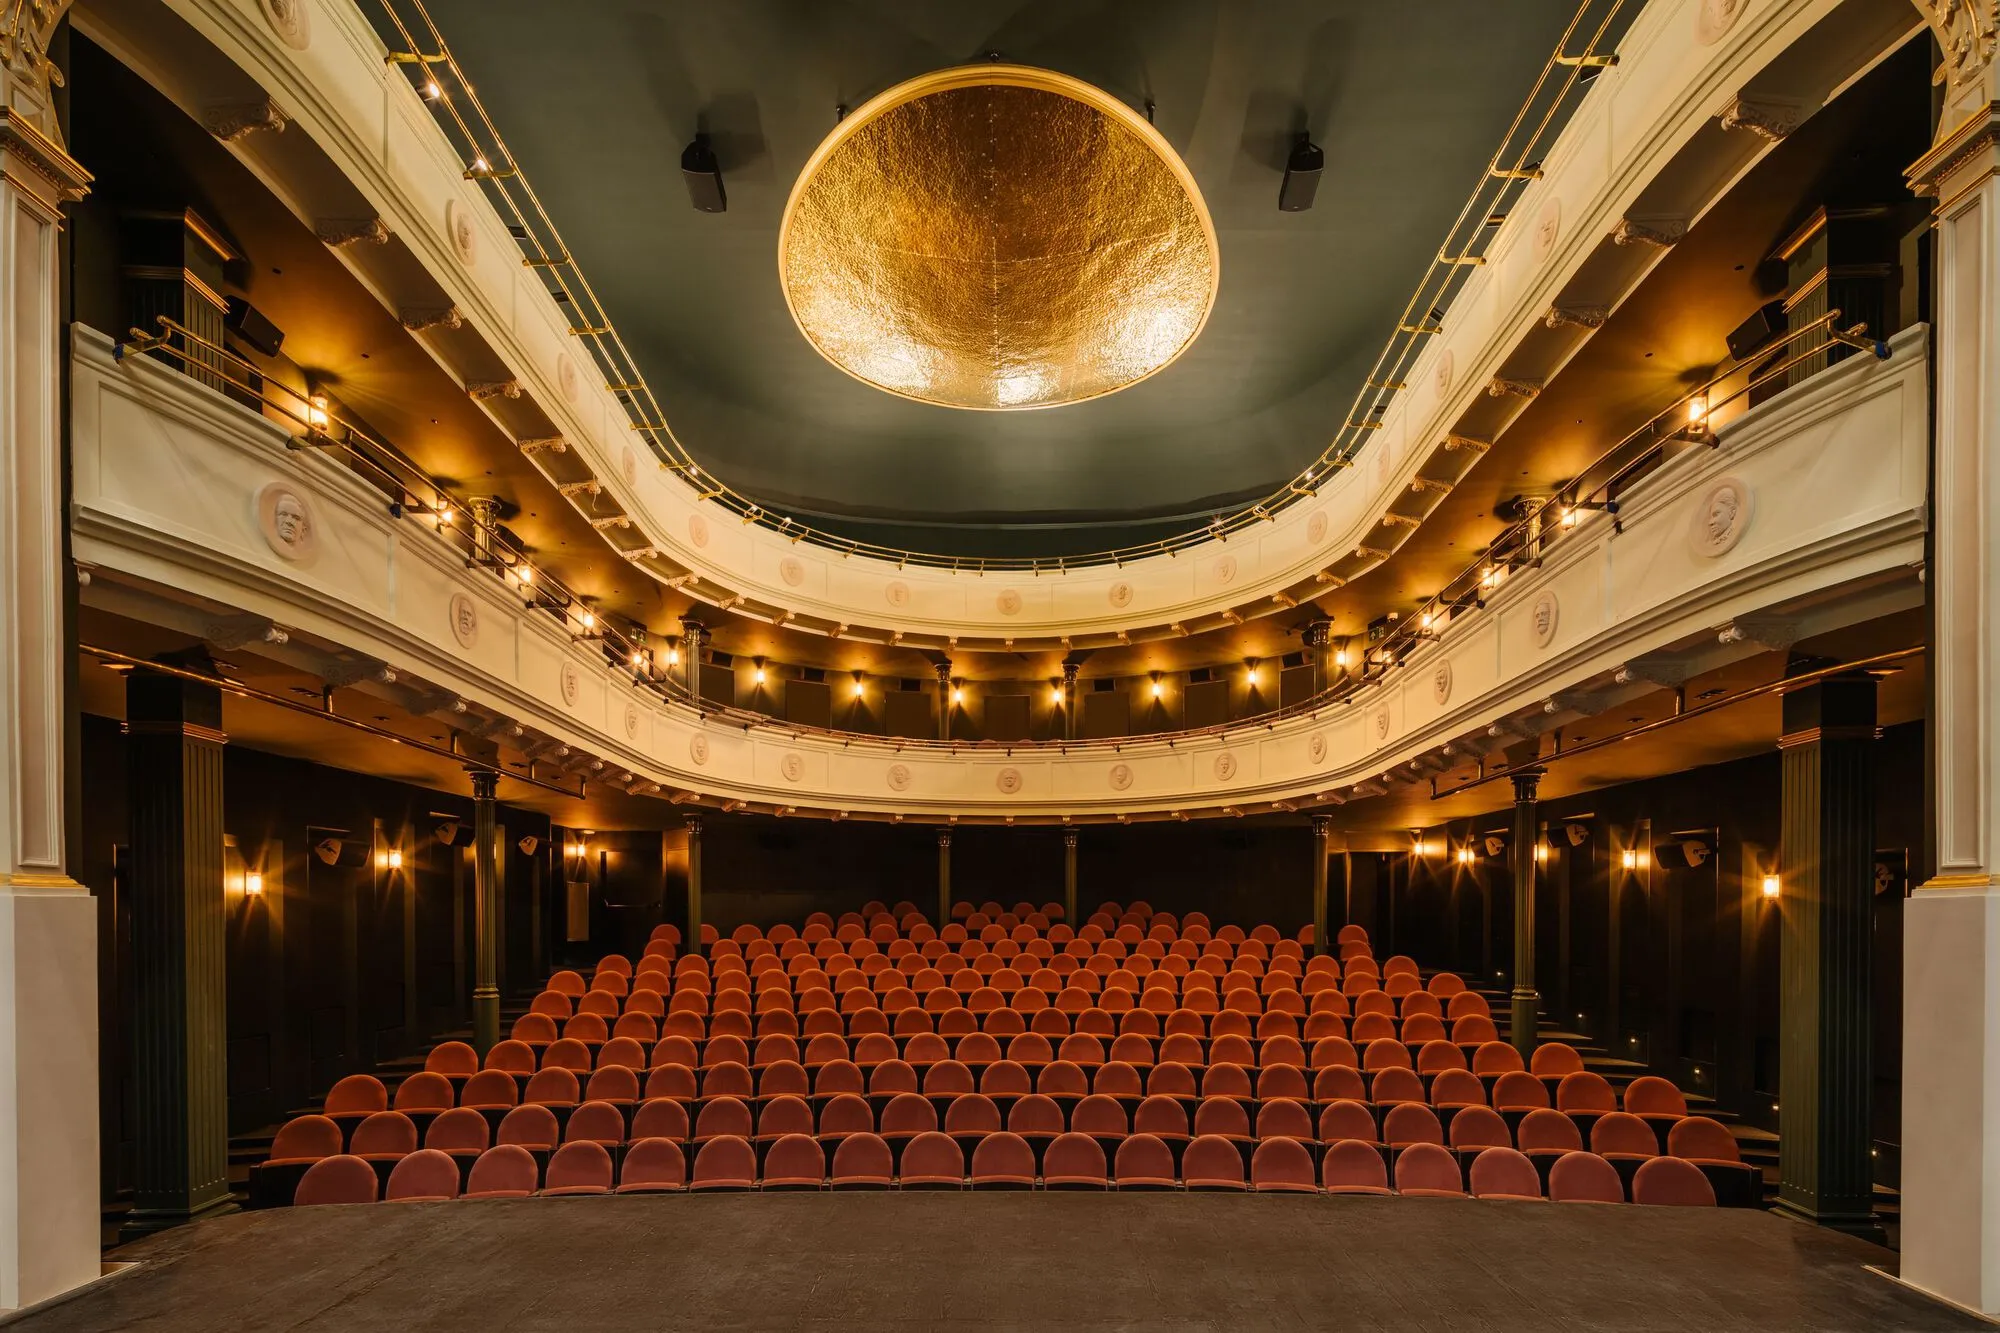
Stefan Żeromski Theatre By WXCA: Revitalizing Poland’s Historic Performing Arts Landmark
Stefan Żeromski Theatre by WXCA in Kielce blends historic restoration with cutting-edge stage technology, adaptive reuse, and community-focused cultural spaces.


The Stefan Żeromski Theatre in Kielce, Poland, designed and revitalized by WXCA Architects, is a celebrated example of adaptive reuse and contemporary theater design, completed in 2024 with a total area of 10,887 m². Recognized for its architectural excellence and craftsmanship, the project combines historic restoration, cutting-edge stage technology, and community engagement, breathing new life into one of Poland’s oldest theatrical venues.
Historical Significance and Cultural Legacy
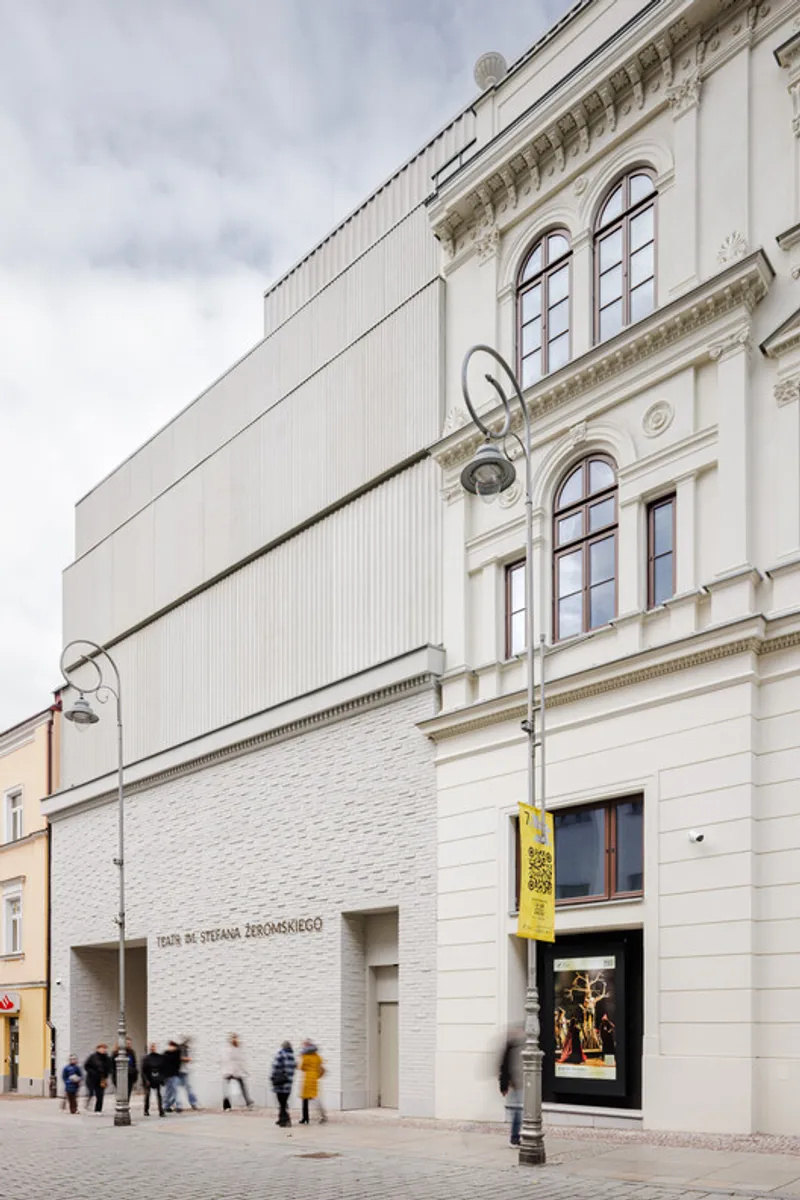
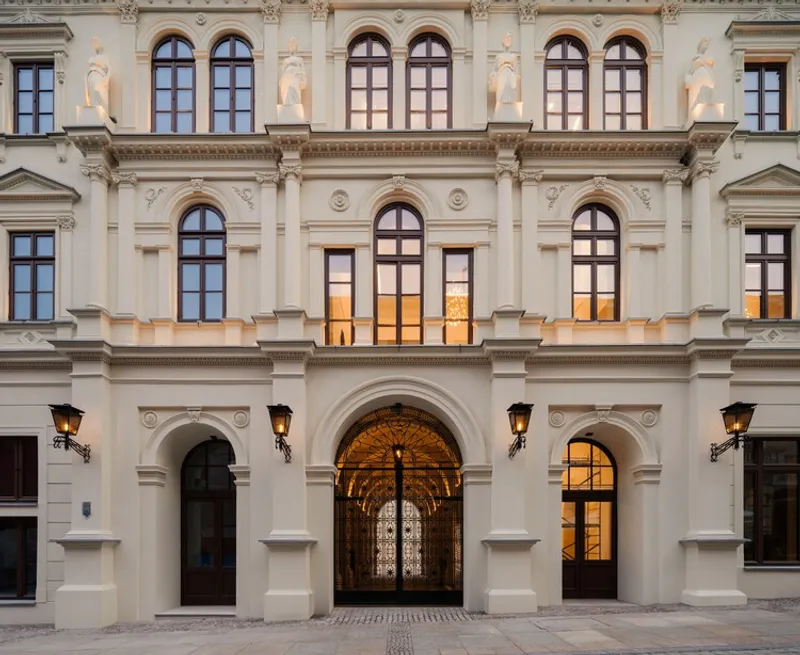
The Stefan Żeromski Theatre, inaugurated in 1879, is steeped in local legend and historical importance. Commissioned by industrialist Ludwik Stumpf as an homage to a Warsaw actress, the theater was designed by Franciszek Ksawery Kowalski, a pupil of the renowned 19th-century architect Henryk Marconi. Its original eclectic façade featured four statues of theatrical muses and quickly became a social and cultural focal point in Kielce. Over decades, however, the building’s technical condition deteriorated, limiting its operational capacity and threatening its historic legacy.
Architectural Vision and Adaptive Reuse
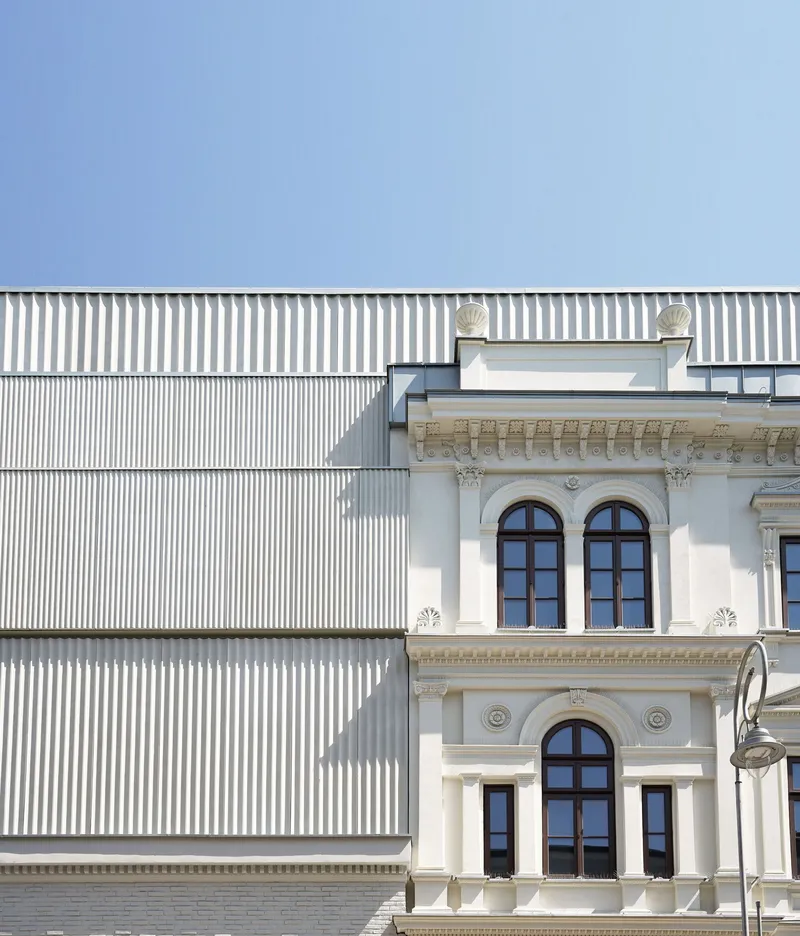
The WXCA design team approached the project with the dual aim of restoring the theater’s historic identity while equipping it with state-of-the-art facilities for modern productions. The intervention was carefully conceived to allow a dialogue between old and new, respecting the classical architecture while introducing contemporary forms.
Key elements include:
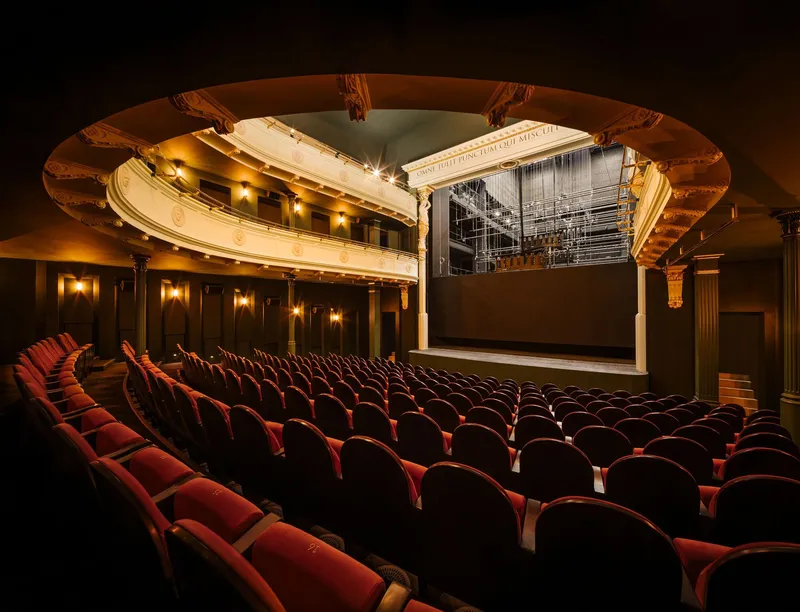
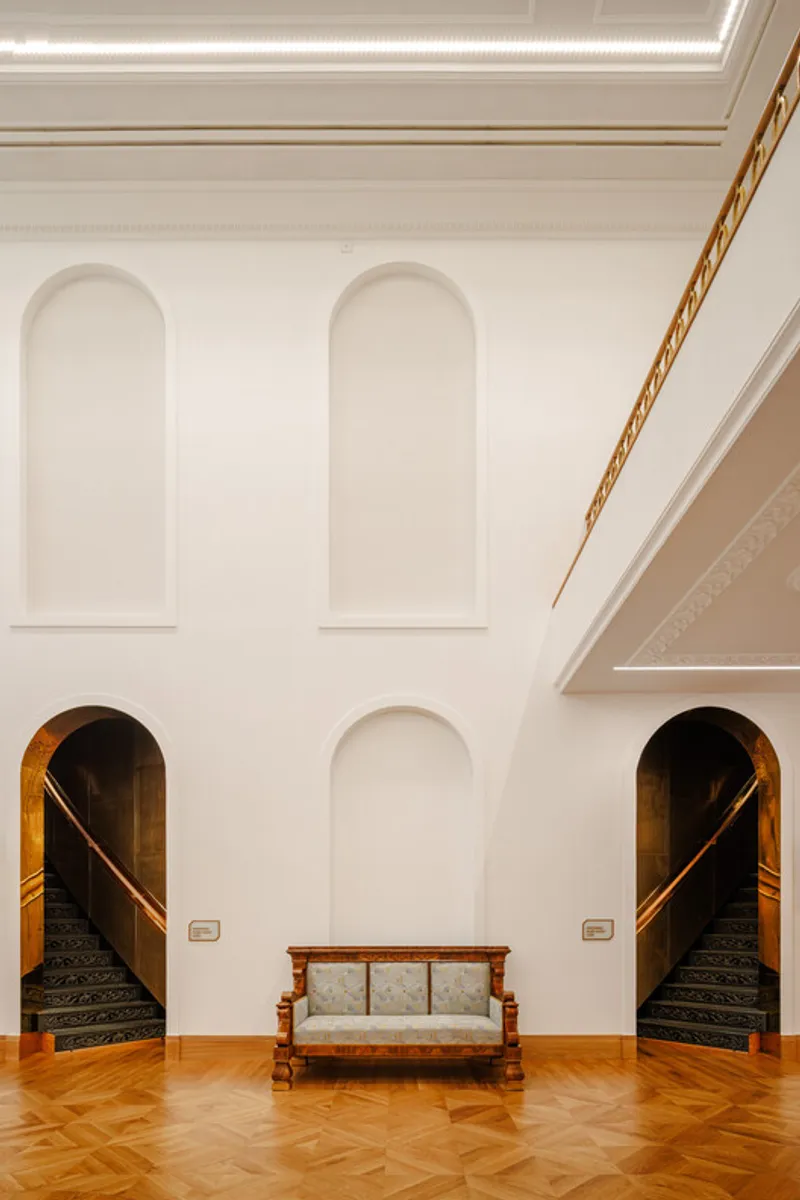
- Historic Restoration: Original façade, interiors, staircases, and caryatids were meticulously restored. Four muses returned after over sixty years, and medallions of literary figures were reconstructed on the balcony, with contemporary additions by sculptor Piotr Maślanka.
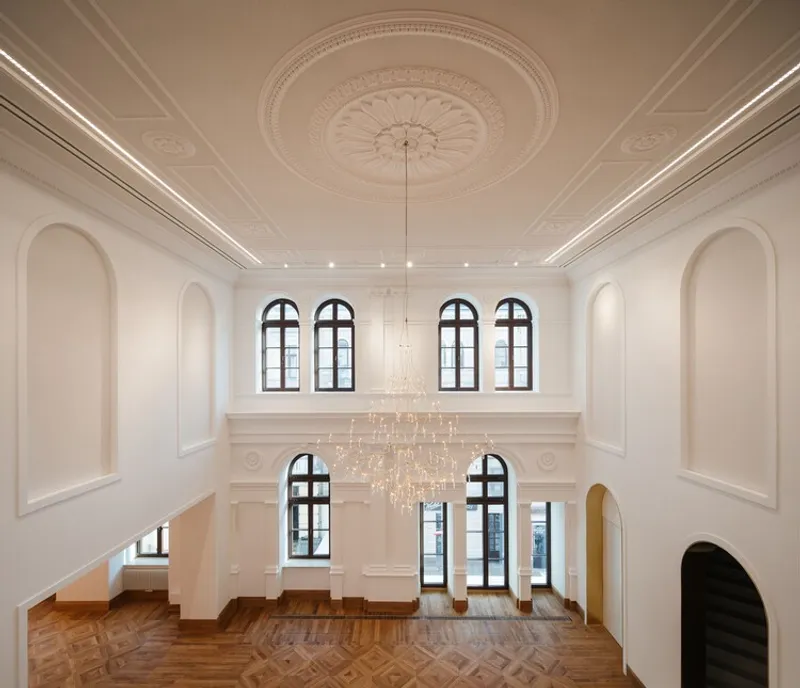
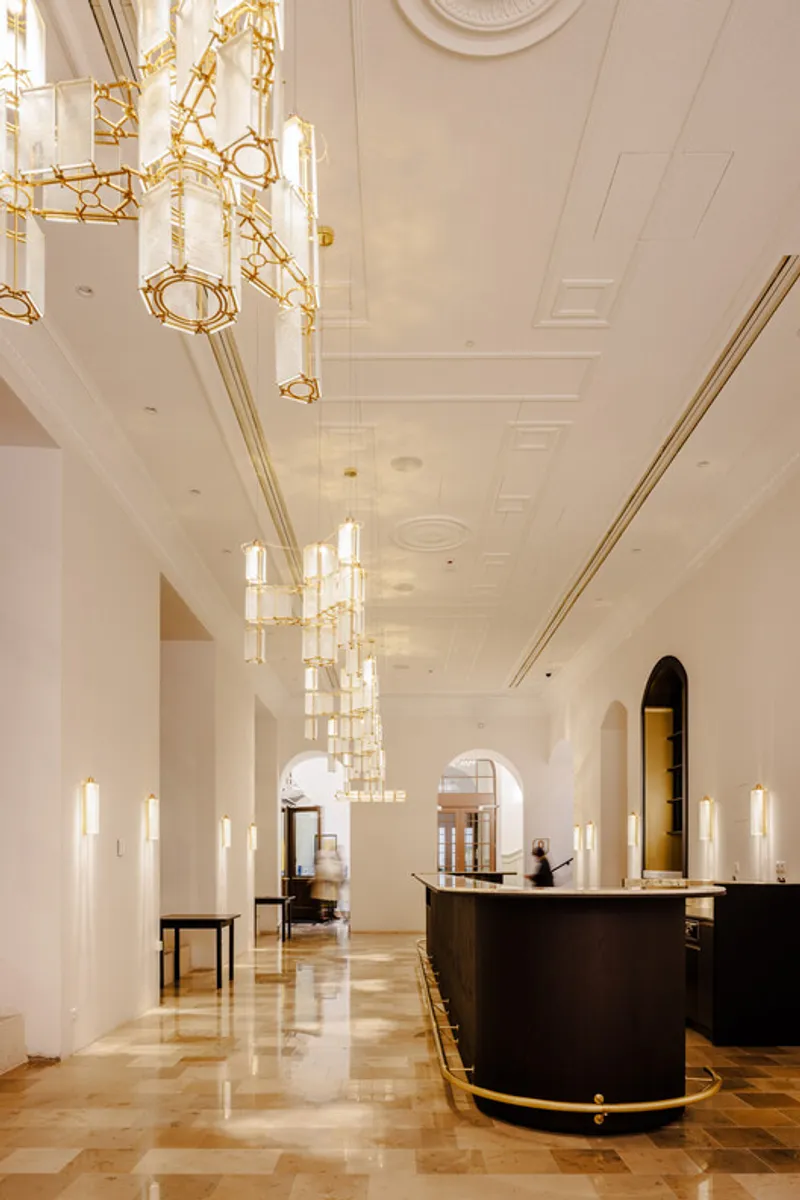
- Contemporary Accents: A hand-hammered, gilded brass ceiling above the Main Stage serves both decorative and acoustic purposes. The color palette—gold, pastel pink, and light/dark greens—reflects the original fin-de-siècle design.
Advanced Stage Technology
The modernization transformed the theater into one of Europe’s most technologically advanced performance venues. Key features include:
- Six-meter revolving stage for dynamic set changes.
- Mobile auditoriums and six double-level trapdoors for rapid scene transformations and 360-degree rotations.
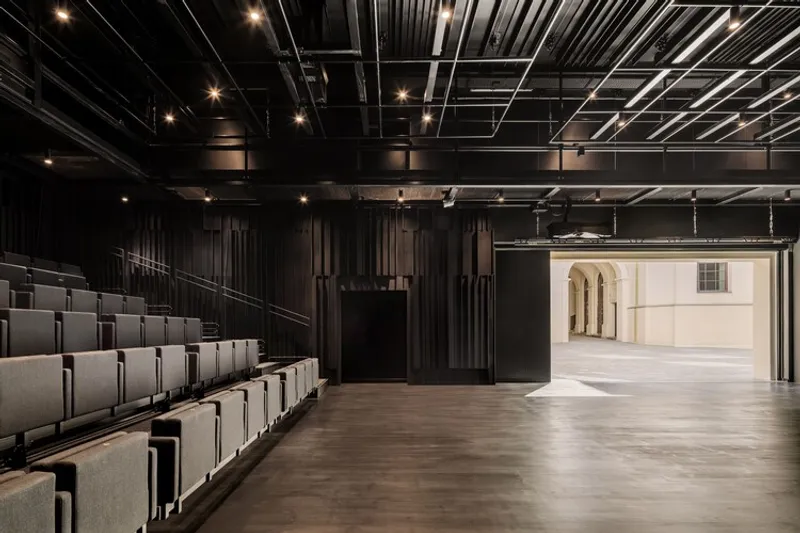
- Expanded Main Stage area while retaining the original auditorium.
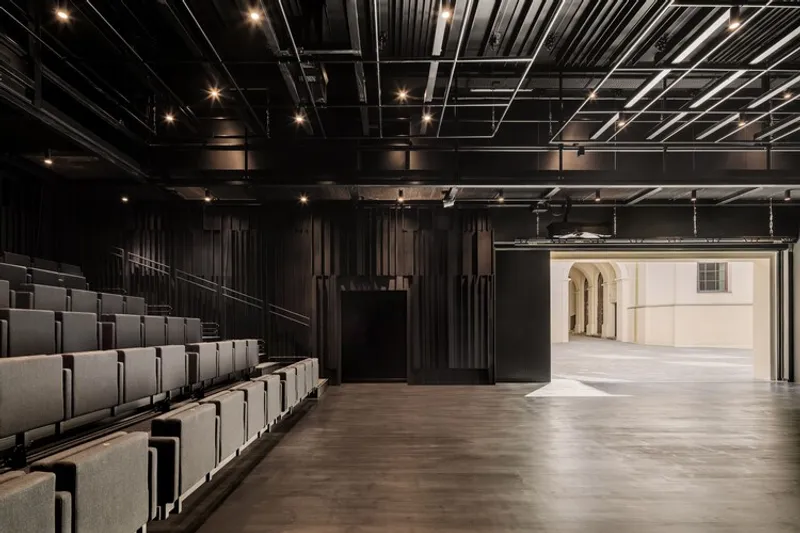
- Additional facilities such as a second modern stage, rehearsal rooms, recording studio, set workshops, underground storage, and artist residencies.
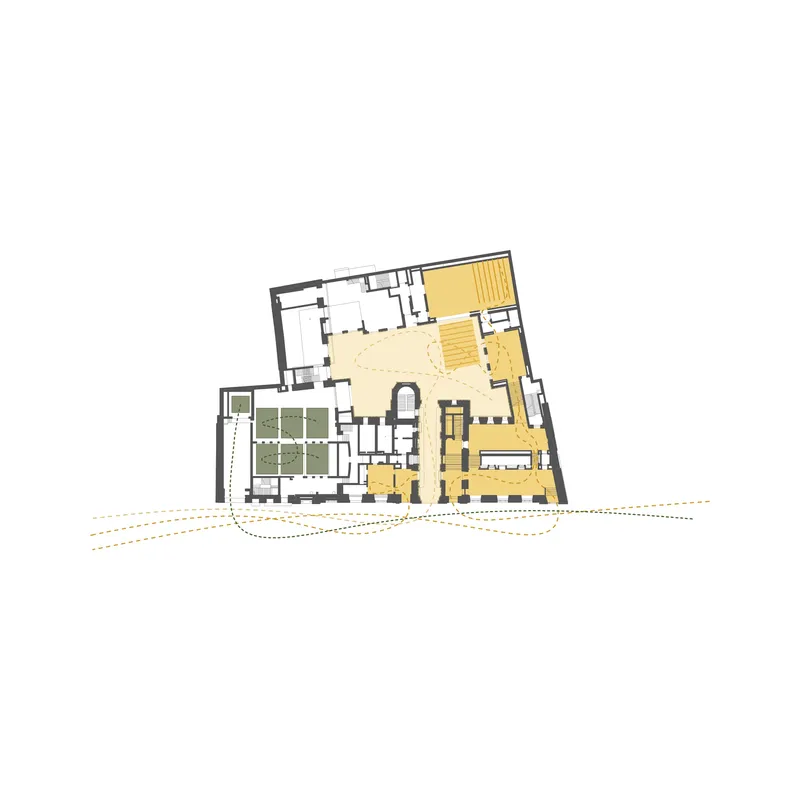
The design optimizes spatial organization and circulation, ensuring functional efficiency and comfort for performers, staff, and audiences alike.
Urban Integration and Community Engagement
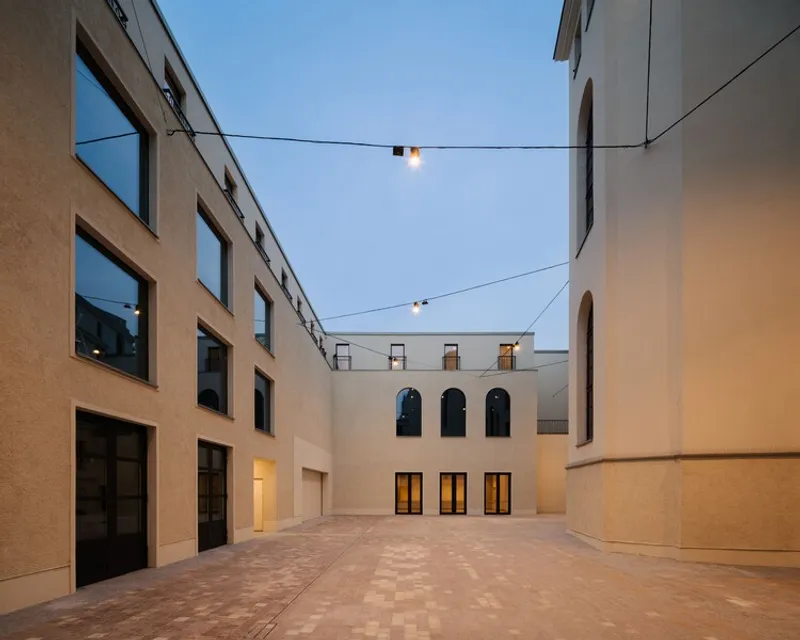
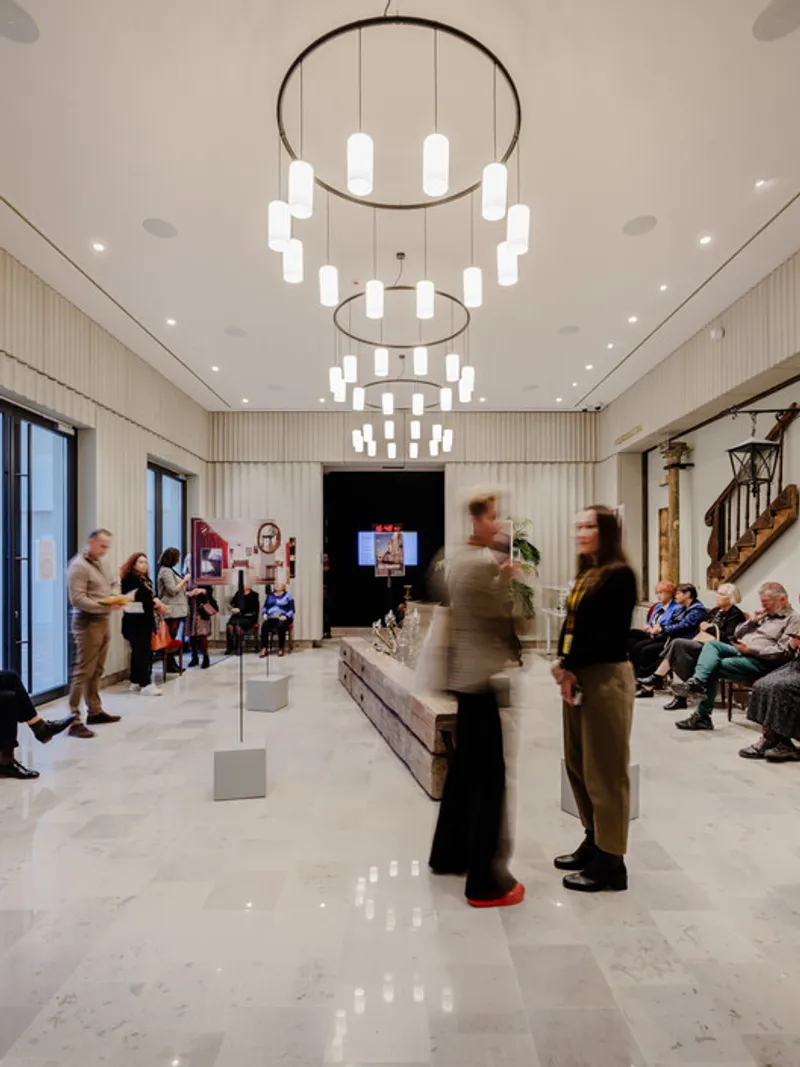
A major highlight of the project is its engagement with Kielce’s urban fabric. The former backstage courtyard has been transformed into an open “urban interior”, accessible to the public and suitable for performances, workshops, exhibitions, and social gatherings. A new stage window opens directly onto the courtyard, extending performances outdoors and reinforcing the theater’s role as a community-oriented cultural hub.
The theater is now fully accessible for people with reduced mobility, hearing impairments, and visual impairments, promoting inclusivity at all levels.
Recognition and Awards
WXCA’s craftsmanship and thoughtful architectural approach have earned the theater international acclaim. The Stefan Żeromski Theatre has been nominated for the 2026 EU Mies van der Rohe Award, one of the most prestigious architecture prizes worldwide. This marks the third time WXCA has been nominated, following the Palmiry Memorial Museum (2013) and the European Centre for Geological Education in Chęciny (2017).
Architectural Significance
The revitalization of the Stefan Żeromski Theatre demonstrates the power of adaptive reuse in preserving cultural heritage while meeting modern performance requirements. By combining historic craftsmanship, cutting-edge technology, and community-oriented urban design, WXCA has created a theater that honors its legacy while serving as a dynamic, accessible, and inclusive cultural landmark for the 21st century.
All the photographs are works of Nate Cook Photography, Adam Grzesik, Oliwia Pakuszewska




Popular Articles
Popular articles from the community


Conexión: Biophilic Design Reimagines High-Rise Living in Hong Kong
Conexión reimagines high-rise living in Hong Kong through biophilic design, green facades, shared spaces, daylight, water and nature within.

Co-life: Sustainable Architecture for Age-Friendly Community Living
Co-life reimagines sustainable architecture for seniors through courtyards, rammed earth, shared gardens, and spaces designed for belonging.

Hill & Cross Opera: Sculptural Opera House Architecture Shaped by Tallinn’s Landscape and Identity
Hill & Cross Opera reimagines opera house architecture in Tallinn through its sculptural hill, civic plaza, glass wave and a luminous cross.

The Earth Pod: 3D Printed Homes for Resilient Refugee Communities
The Earth Pod reimagines refugee housing through 3D printed homes made from clay, combining resilience, self-sufficiency, and rapid shelter.


Similar Reads
You might also enjoy these articles


Hodi-Mandai Geram
Project Function: Preservation and revitalization of the Intangible heritage and socio-spatial identity of the Hodi by Housing, Cultural Memory Center, Sacred Grove, landscape, local tourism economy


Olio Towers: A Mid-Rise for Performers That Fuses Housing, Rehearsal, and Stage
Located blocks from Houston's Theater District, this modular tower stacks living units around a central performance atrium.

Oasis: Modular Green Housing Carved into Dhaka's Urban Fabric
A shortlisted Plugin Housing entry reclaims unauthorized settlements in Dhaka with stepped concrete volumes, green roofs, and ventilation-driven design.

Black Hole: A Floating Megastructure for the Post-Physical Era
Emiliano Mazzarotto envisions a spherical, self-scaling arena where e-sports, digital hotels, and holographic stadiums replace traditional public space.


Explore College Of Art In Opole Competitions
Discover active competitions in this discipline



Challenge to reimagine the Iron Throne


Photograph architecture without architects


Illustrate the lost glory of Angkor Wat - Render Challenge


Bring back Drive In's
Comments (0)
Please login or sign up to add comments
No comments yet. Be the first to comment!