
Step Inside The House of Wisdom: The World's Most Fascinating New Attraction is Now Open to Visitors!
Discover the Ancient Treasures and Knowledge of the Islamic Golden Age at The House of Wisdom's Grand Opening

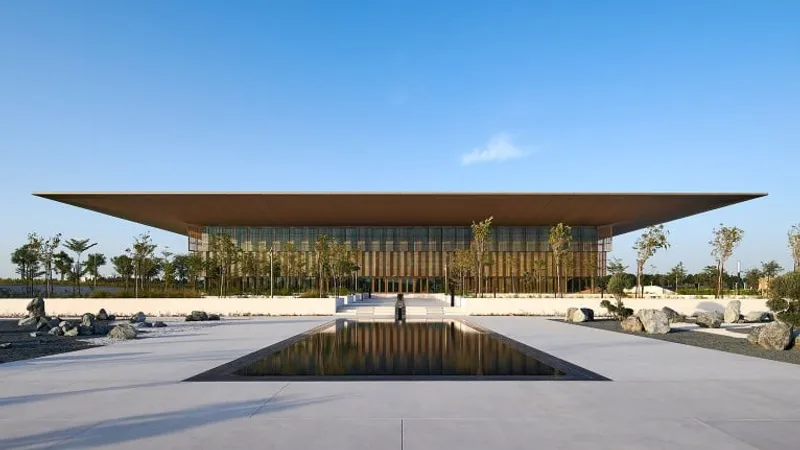
The House of Wisdom has officially opened its doors in Sharjah, marking the start of a new cultural quarter in the city. The library and cultural centre were the central focus of the 2019 UNESCO World Book Capital celebrations and are set to become a hub of innovation and technology in the region. The building, designed by Foster + Partners, is a forward-thinking conception of what a library should be in the 21st century, with a focus on embracing a digital future while playing a crucial role as a community hub for learning.
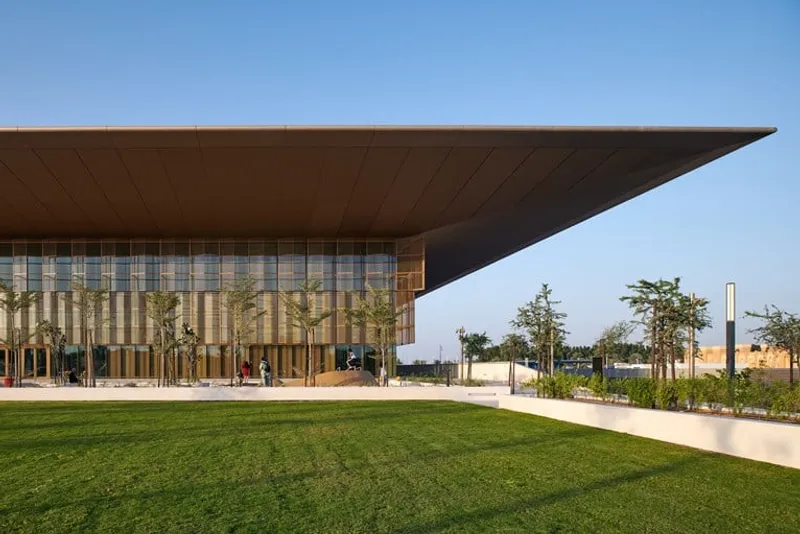
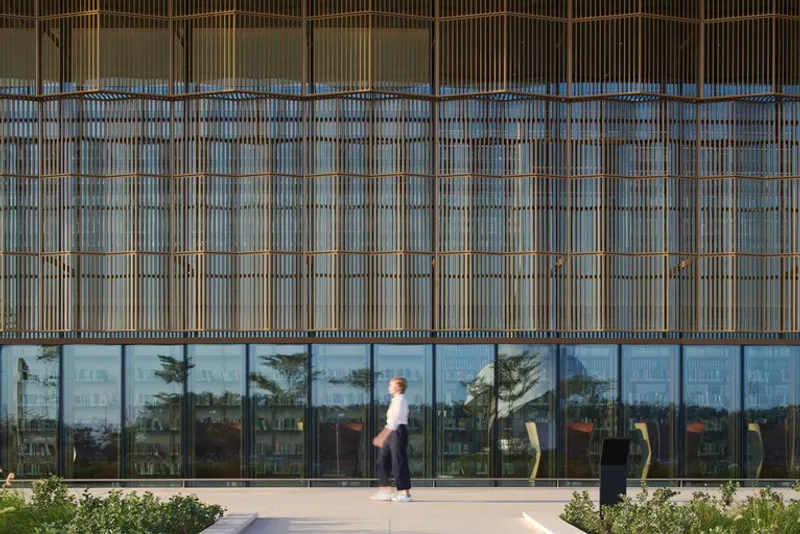
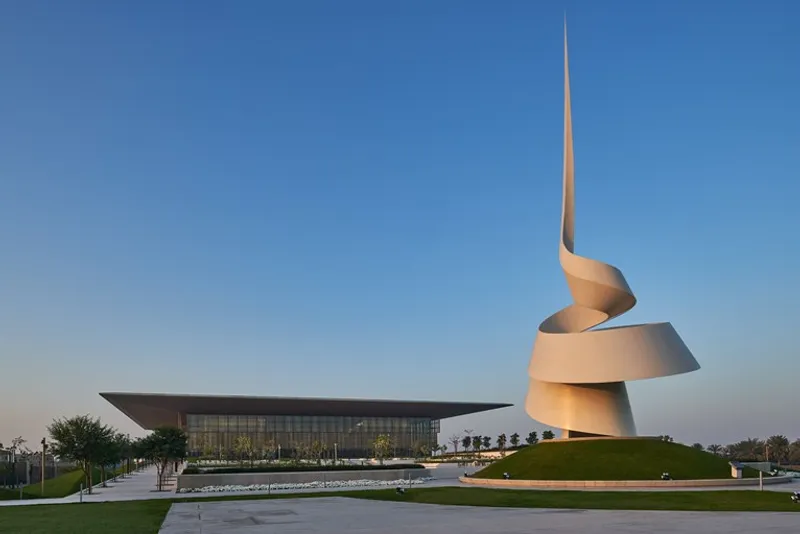
Located just ten kilometres from the city centre on the Sharjah International Airport Road, The House of Wisdom is a two-storey building that embodies a sense of clarity and lightness. The design features a large floating roof cantilevering on all sides of a transparent rectilinear volume. This 15-metre-wide overhang shades the façades throughout most of the day, while fixed aluminium screens with differing densities filter the low sun in the evenings. Movable bamboo screens at low levels are deployed by the building users, to provide privacy or to control glare. When not in use the bamboo screens are left open, preserving the visual connections with the landscaped gardens.
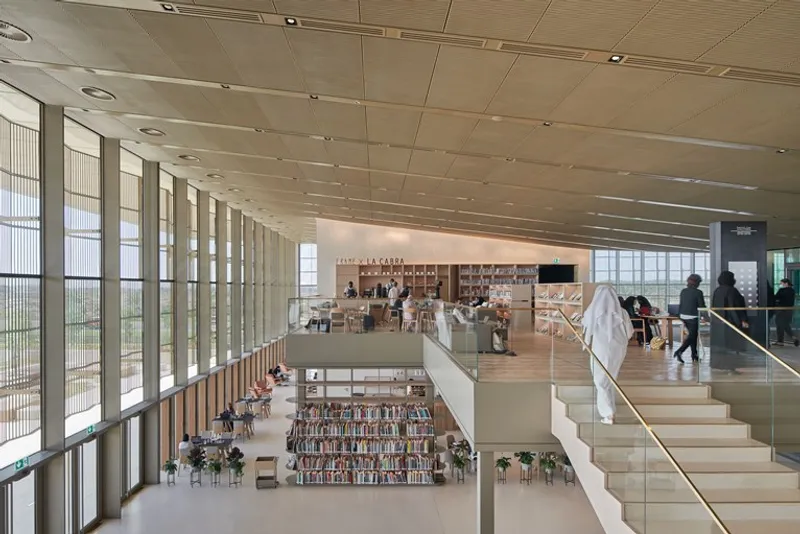
The floating roof is supported by four cores that also contain all the back-of-house and service spaces, creating a large column-free floorplate. The two cores closest to the entrance contain large sculptural staircases that guide people up to the mezzanine floor. The upper floor hosts a series of pod spaces suspended above the central courtyard, which offer both quiet and collaborative spaces, exhibition areas and reading lounges including a prayer room and a women-only area. Throughout the building, there is an emphasis on establishing and retaining a connection with the outside, looking at the gardens surrounding the building.
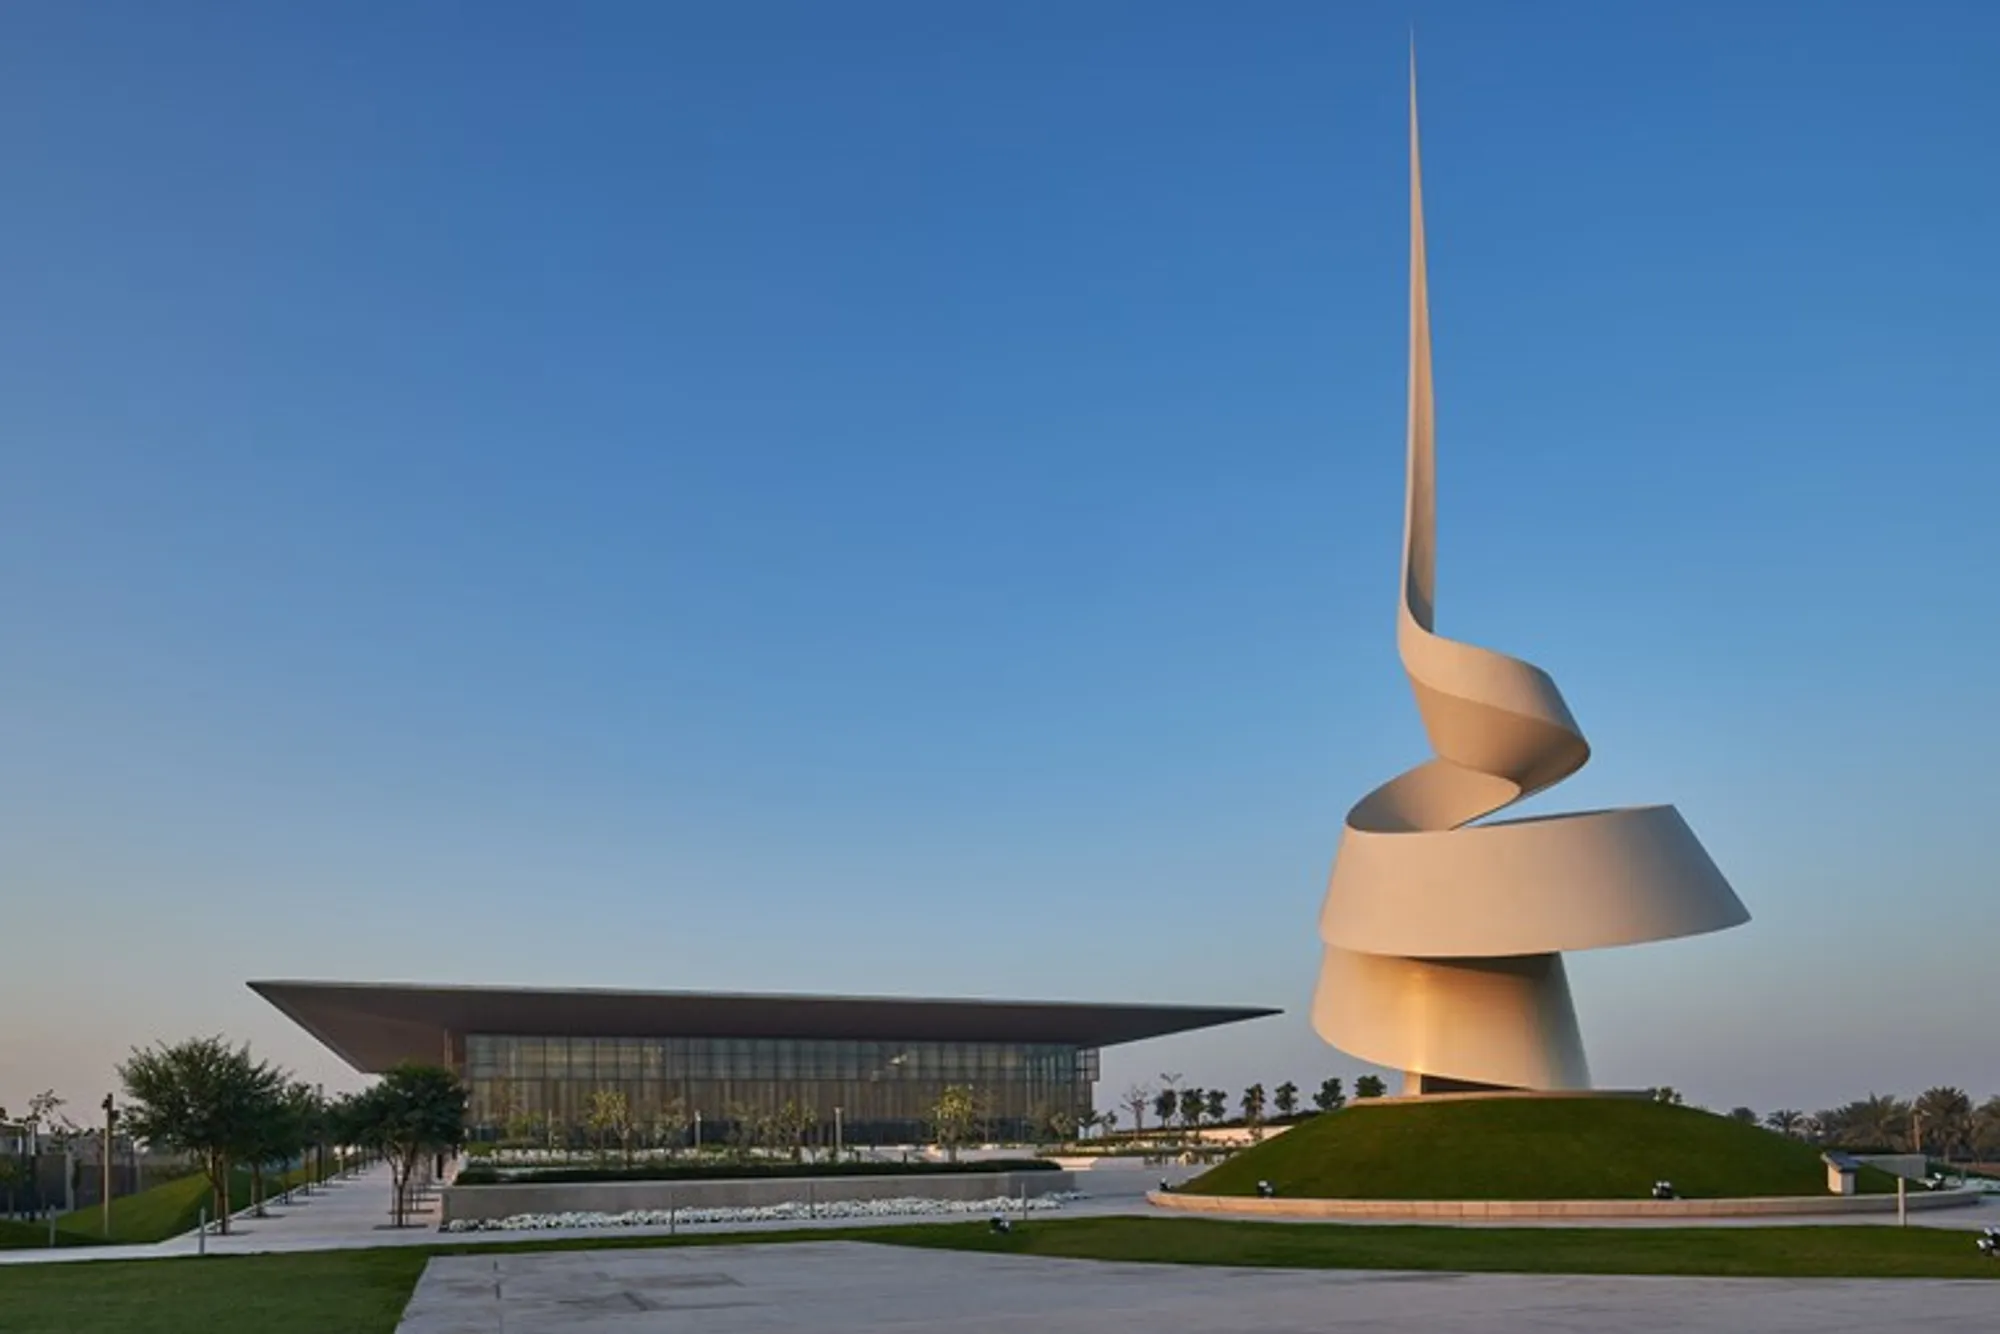
The landscape surrounding The House of Wisdom is divided into two sections. The knowledge garden and children’s playground to the south have several native species and a water feature, while a more formal, geometrically arranged garden to the north contains The Scroll – a new piece of public art by British sculptor Gerry Judah. The sculpture is a contemporary interpretation of the ancient Arabic scrolls as a single, spiralling sculpture that loops towards the sky.
Gerard Evenden, Head of Studio at Foster + Partners, stated that The House of Wisdom in Sharjah is a "forward-looking conception of what a library should be in the 21st century". With a focus on innovation and technology, the library is set to become a community hub for learning, embracing a digital future while preserving a connection to the outside through its emphasis on green spaces and visual connections to the gardens.
The House of Wisdom is a milestone in Sharjah's cultural development and is set to be a catalyst for a new cultural quarter in the city. The building's innovative design and focus on community make it a must-visit destination for anyone interested in the future of libraries and learning. The library's emphasis on technology and its innovative design creates a space that is both functional and aesthetically pleasing, offering visitors a unique experience in the heart of Sharjah.
“The straight, minimalist lines of the building complement the dunes of the desert, set within a lush landscape. The House of Wisdom is set to be an oasis for the local community, led by research and innovation, at the heart of a new cultural district,” added Evenden.




Popular Articles
Popular articles from the community


The Musturak Paradise: Senior Living Architecture for a Connected Future in Temara, Morocco
The Musturak Paradise reimagines senior living architecture in Temara via private homes, social spaces, culture, community, and shared care.

Lunar Spiral: Space Architecture Shaped by the Mathematics of the Universe
Lunar Spiral reimagines space architecture through Fibonacci geometry, lunar regolith, levitating habitats, and self-sustaining Moon living.

Play: Fragments of Their World
Familiar architecture becomes modular playground design, creating safe spaces where displaced children can learn, connect, imagine and play.

Co-Life: Senior Housing Design That Reconnects Older Adults With the City
Co-Life reimagines senior housing design through healing gardens, shared streets, workshops, and a sustainable community across generations.


Similar Reads
You might also enjoy these articles

116 Rokeby Building, Collingwood
Sustainable Collingwood office building featuring double-skin façade, natural ventilation, rooftop amenities, and carbon-neutral design focused on wellbeing and longevity.

Contemporary Apartment Renovation in Spain: RV House by BIAN Opens Up to the Sea
A minimalist 1930s apartment in Santander is transformed into a flexible, sea-facing home through contemporary Spanish renovation.

3 Marías House: A Contemporary Mediterranean Courtyard Retreat by Bajet Giramé + Burckhardt
Mediterranean courtyard home blending traditional architecture with modern design, terracotta flooring, flexible interiors, sustainable climate strategies, and garden integration.

NZ10 Apartment by auba studio: Adaptive Reuse in Palma de Mallorca
Adaptive reuse apartment transforms bakery into light-filled home with patios, privacy layers, and wood interiors enhancing urban living experience.


Explore Public Building Competitions
Discover active competitions in this discipline




Challenge to design locus for the upliftment of human rights


Challenge to reimagine the Iron Throne


Photograph architecture without architects


Illustrate the lost glory of Angkor Wat - Render Challenge
Comments (0)
Please login or sign up to add comments
No comments yet. Be the first to comment!