
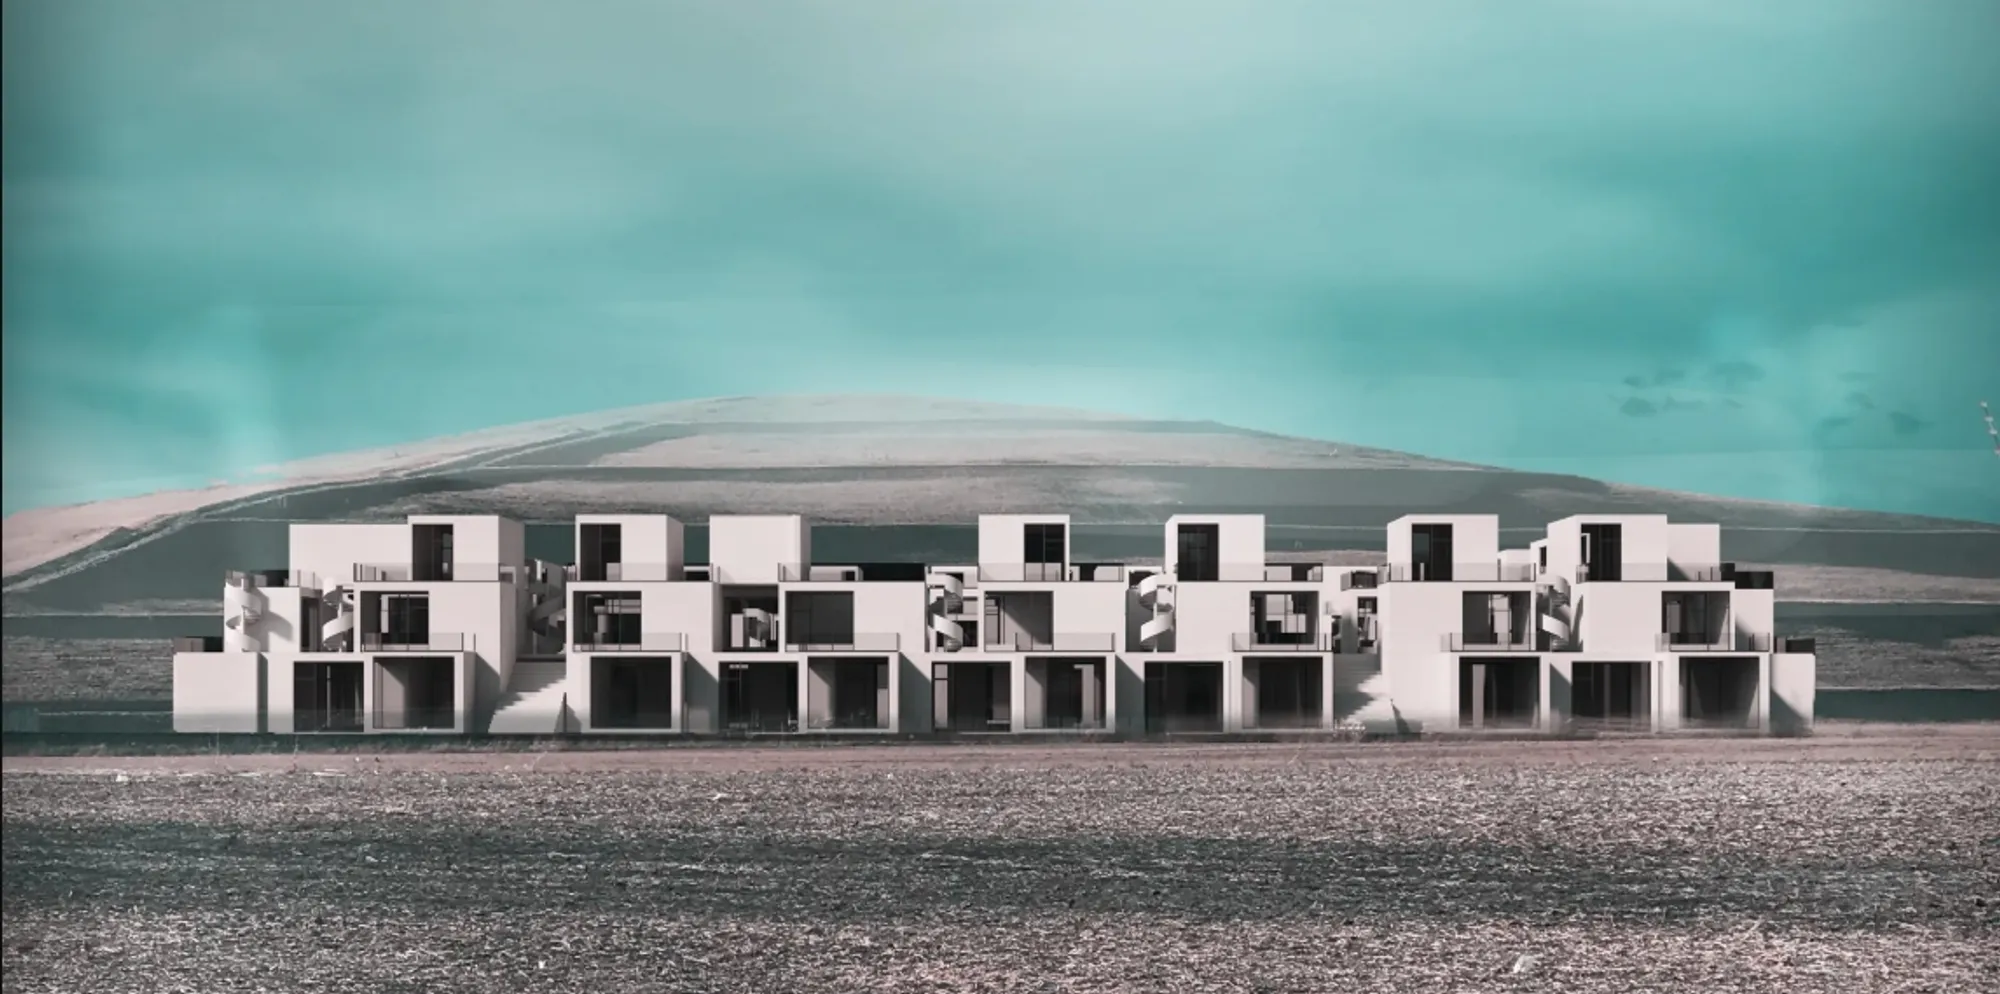
Step Town: Sustainable Architecture Rooted in Ziggurat and Caravanserai Traditions
Step Town uses sustainable architecture, stepped housing and a central courtyard to support security, self-reliance, learning and community.


Architecture can respond to vulnerability not only by creating physical protection, but also by establishing the conditions for independence, social connection, education, and economic opportunity. Step Town explores this broader understanding of sustainable architecture through a residential community conceived for a challenging context in Afghanistan.
Designed by milad aliakbari, ali battat, alireza sajjadi, and heydar sharifi, the proposal was recognized as a Shortlisted entry of Resile.
The project begins with a direct architectural question: how can a community achieve security and independence without sacrificing the shared spaces that allow everyday social life to flourish?
Rather than answering through a completely enclosed or defensive structure, Step Town turns toward two deeply rooted architectural precedents from the Middle East: the ziggurat and the caravanserai. By combining their spatial principles, the designers develop a contemporary settlement organized around protection, interaction, gradual vertical movement, and a large communal heart.
Sustainable Architecture Inspired by Regional History
The conceptual foundation of Step Town comes from studying historical architecture and understanding how earlier settlements responded to security, climate, movement, and communal life.
The ziggurat contributes the logic of a stepped architectural form. Its successive levels create a gradual rise from the ground, producing terraces, elevated spaces, and a strong sense of enclosure. Step Town translates this ancient organizational principle into a contemporary residential system where homes are stacked and displaced across multiple levels.
The caravanserai provides a second important precedent. Historically organized around a protected central courtyard, the caravanserai combines a strong perimeter with an open interior capable of supporting gathering, exchange, rest, and everyday activity.
Step Town brings these two ideas together.
The stepped profile of the ziggurat generates vertical variation, terraces, and increasing separation between private residences, while the courtyard organization of the caravanserai establishes a protected communal core.
The result is not a literal recreation of either historical type. Instead, the project extracts their spatial intelligence and transforms it into a contemporary model of sustainable community architecture.
Security Without Eliminating Community
Security is one of the strongest forces shaping the proposal.
According to the design concept, the site's proximity to a Taliban base created a need to consider the safety of residents as part of the architecture itself. Yet the designers avoid treating security simply as a matter of walls and isolation.
Step Town proposes a layered environment where a strong perimeter protects the residential complex while the interior remains open, active, and communal.
This distinction is critical.
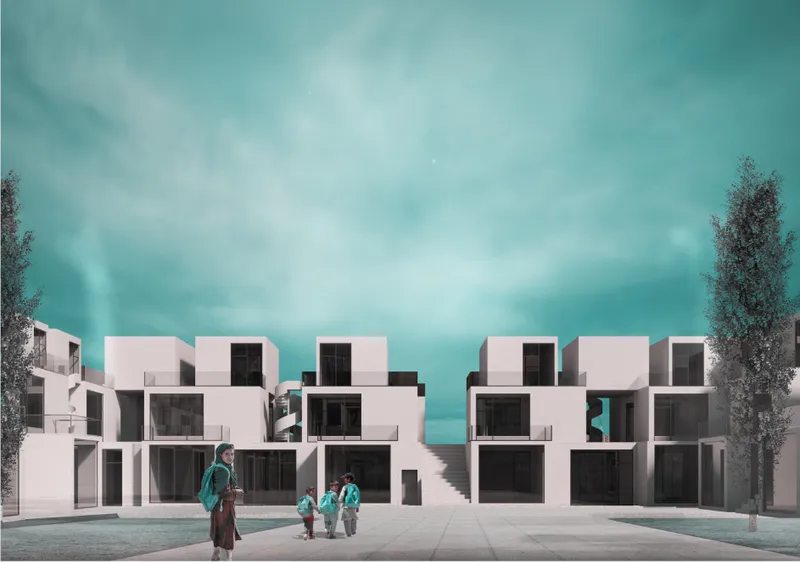
The architecture looks inward toward a large courtyard, creating a protected shared environment where residents can meet, children can play, and daily activities can occur away from surrounding threats. The building mass acts as both inhabited infrastructure and protective enclosure.
Rather than separating safety from social life, the project makes the two interdependent.
This transforms the courtyard into more than an empty space between buildings. It becomes the social center around which the entire settlement operates.
162 Cubes Form a Modular Residential Landscape
One of Step Town's most distinctive design strategies is its use of 162 cubic modules.
Instead of arranging these boxes as a repetitive grid, the cubes are rotated, displaced, stacked, and removed to generate spatial variety. The manipulation of a simple module produces a much more complex architectural environment.
At the earliest stage, the cubes can be understood as a solid rectangular field. Portions are then removed from the center to create the major courtyard, while other volumes shift vertically to form the stepped perimeter.
This transformation generates terraces on the first and second residential levels and allows the architecture to transition gradually from a relatively solid base toward a more fragmented upper profile.
The resulting composition produces an almost village-like skyline.
Individual volumes remain recognizable, helping break down the apparent scale of the larger complex. At the same time, their repetition creates a coherent architectural identity.
This modular logic is particularly important to the project's interpretation of sustainable architecture, where efficiency is not treated only as an environmental question. Standardized spatial elements can also support organizational clarity, adaptability, repetition, and potentially simplified construction.
A Central Courtyard as the Social Heart
At the center of the project is a large open courtyard.
The courtyard represents the strongest influence of the caravanserai typology and provides a visual and functional anchor for the entire complex.
Residential units face toward this shared interior, allowing the central space to remain visually connected to the surrounding community. The stepped arrangement of the upper levels reinforces this relationship by creating balconies, terraces, walkways, and elevated yards overlooking the communal area.
The courtyard therefore operates at several scales.
At the scale of the entire settlement, it becomes a gathering ground. At the scale of individual families, it provides visual orientation and access to shared life. At the scale of children and neighbors, it provides space for play, informal meetings, relaxation, and everyday encounters.
The architectural value of this space lies in its openness.
Despite the security-conscious perimeter, the heart of Step Town is deliberately generous. Protection occurs at the outside edge so that greater freedom can exist within.
Creating Economic Independence Through Mixed-Use Architecture
Step Town does not treat housing as an isolated program.
The ground floor is organized to include commercial, educational, and productive functions alongside residential units. This mixed-use strategy extends the project from shelter into a larger framework for community independence.
On the south side of the ground floor, shops are positioned to engage with the nearby highway. The designers envision these commercial spaces serving both residents and passing travelers.
This creates an opportunity for the community to generate income rather than depending solely on outside support.
The relationship between circulation and commerce is particularly significant. Instead of treating the highway only as a boundary or security concern, the project also recognizes it as an economic connection.
Architecture becomes an interface between the protected residential community and the wider region.
Workshops Supporting Skills and Local Production
Along the east side, the program includes handicraft and art workshops.
These spaces are intended to provide women with opportunities to develop practical skills and produce handmade goods. Products created within the workshops can then be sold through the shops located elsewhere in the complex or distributed to other regions.
The workshops also accommodate the processing and packaging of agricultural products cultivated around the settlement.
This creates a small but interconnected economic system.
Agriculture can generate raw products. Workshops can support processing and craft production. Shops can provide a point of sale. Residents gain opportunities for participation at different stages of this network.
In this sense, Step Town approaches sustainable architecture as both a spatial and socioeconomic framework.
A sustainable community needs more than residential units. It requires opportunities to learn, work, produce, exchange, and gradually establish greater independence.
Education Embedded Into Everyday Community Life
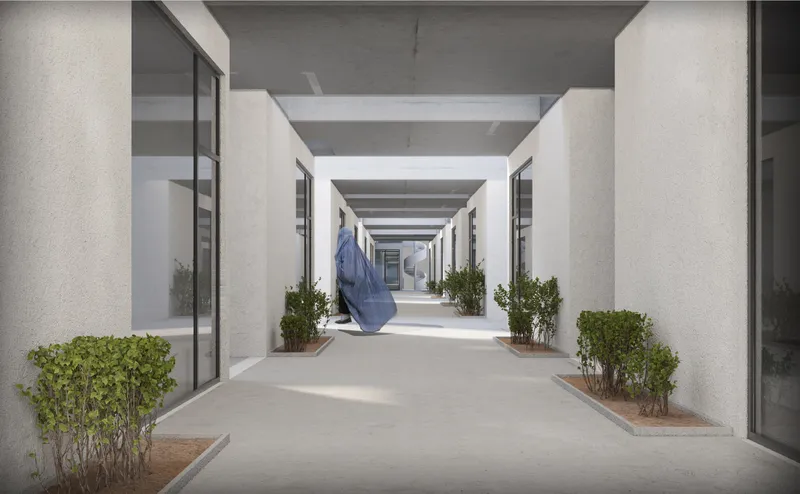
The western section of the ground floor is dedicated to educational spaces.
These classrooms are intended for women and children who may have limited access to formal education. Locating learning spaces directly within the residential complex reduces the physical and social separation between housing and education.
Residents do not have to leave the community to reach an isolated institutional building. Education becomes part of the daily spatial experience of Step Town.
The plans also identify supporting facilities such as a library and internet spaces, adding further layers to the educational program.
This integration strengthens the community-oriented character of the proposal.
Housing, learning, employment, commerce, and shared recreation are not treated as disconnected architectural objects. They are assembled around the same courtyard and connected through the same circulation network.
Residential Design Across Three Levels
Residential units form the largest part of the complex.
The project distributes housing across the ground and two upper levels, allowing different families to occupy spaces according to their accessibility requirements.
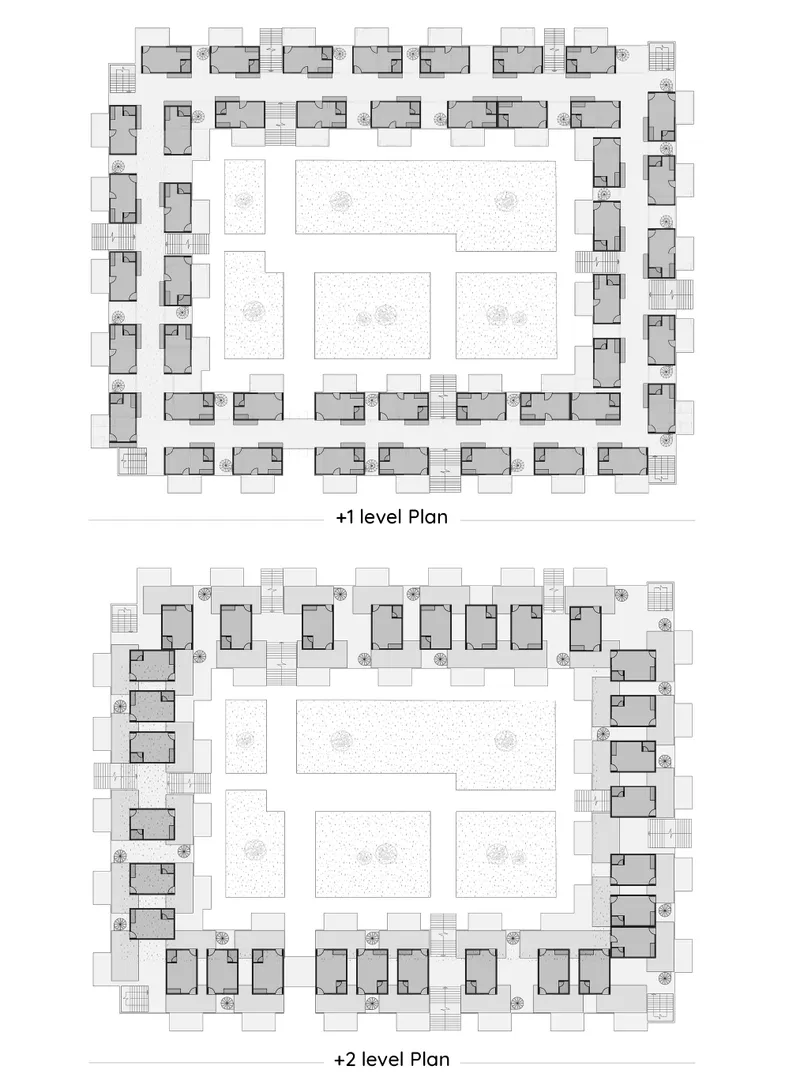
On the north side of the ground floor, 14 residential units are allocated to families who may have difficulty reaching the upper levels.
The first floor contains 45 residential units, while the second floor contains 30 units.
The drawings show several residential unit configurations rather than a single rigid plan repeated without variation. Compact rooms are carefully organized around essential domestic functions, while their relationship to corridors, terraces, walkways, and courtyards expands everyday living beyond the interior walls.
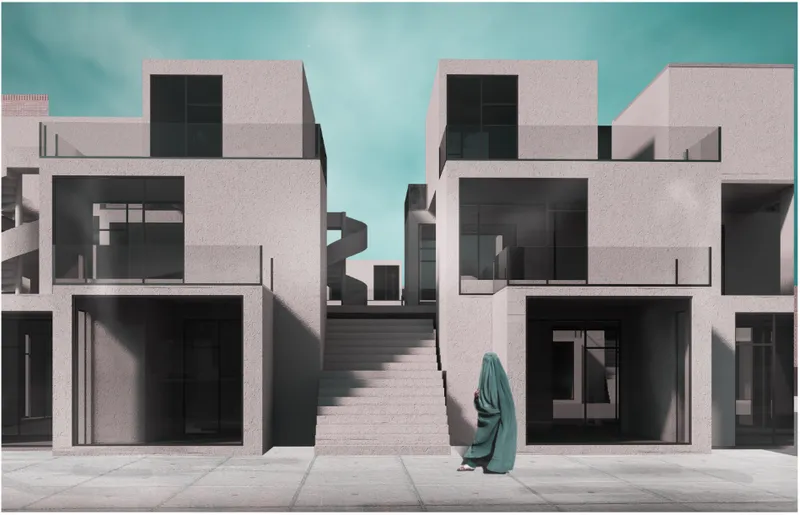
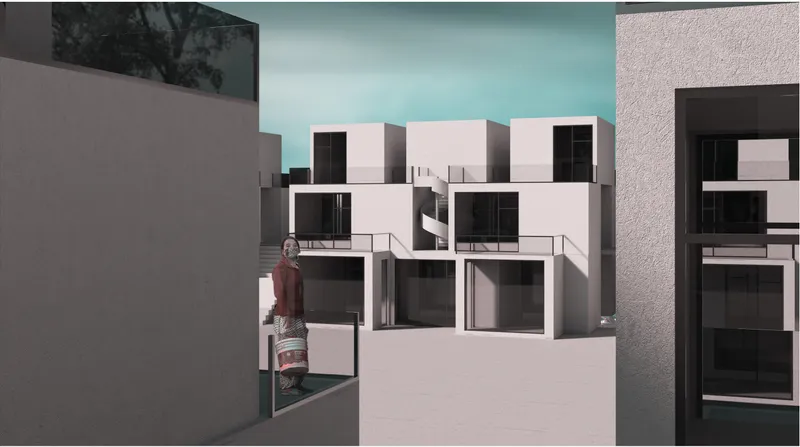
From the exterior, the repeated units produce a fragmented composition of white cubic volumes, deep openings, terraces, stairs, and shaded transitional spaces.
This gives the community a recognizable contemporary architectural language while maintaining the modular logic behind the plan.
Walkways Become Elevated Neighborhood Streets
One of the project's most interesting circulation strategies is the elevated walkway connecting the upper residential units.
The designers describe this walkway as performing a role similar to an alley at ground level.
It is therefore much more than a circulation corridor.
Residents can meet neighbors, children can play, people can stop to talk, and families can observe activity across the courtyard and surrounding landscape. Movement becomes a social experience.
This is an important distinction in community architecture.
When circulation is designed only for efficiency, residents move from one enclosed destination to another. When circulation is given enough width, visibility, and spatial variation, it can become a place in itself.
Step Town's elevated walkway effectively introduces another layer of public and semi-public space above the ground.
The result is a three-dimensional neighborhood rather than a conventional apartment block.
Vertical Connections Create Multiple Routes
The designers reinforce this horizontal circulation system through a network of staircases.
Wide stairs are positioned along the sides of the building, allowing residents to enter from both the exterior and the central courtyard. Additional stair boxes are located around the corners, connecting corridors with upper walkways.
The repeated staircases distribute movement around the perimeter rather than concentrating all vertical circulation in one location.
Architecturally, these stairs also contribute to the project's stepped character. They appear between cubic volumes, linking terraces and creating moments where circulation becomes visible on the facade.
This interconnected system helps the large complex function as a series of smaller neighborhoods tied together vertically and horizontally.
Private and Semi-Private Yards Above the Ground
The stepped geometry inherited from the ziggurat produces another major residential benefit: rooftop yards and terraces.
Because upper units recede from the levels below, the roof of one residence can become usable exterior space for another.
First-floor homes can gain yards over portions of the ground-floor roofs, while second-floor homes can occupy terraces created above the first floor.
This produces a gradient between private interiors and the large communal courtyard.
Residents can move from the intimacy of the home to a private or semi-private terrace, then to the neighborhood walkway, and finally to the central shared space.
Such spatial transitions are fundamental to the project's social logic.
Not every interaction needs to occur in the main courtyard. Smaller terraces and walkways allow different degrees of privacy, helping the architecture accommodate both individual life and community participation.
A Contemporary Interpretation of Vernacular Principles
Visually, Step Town is contemporary.
Its architecture is defined by simple white cubic volumes, dark openings, deep terraces, horizontal walkways, and sculptural staircases. Yet beneath this modern appearance lies an organizational system informed strongly by historical architecture.
This balance gives the project much of its identity.
The ziggurat is translated into stepped housing rather than monumental religious architecture. The caravanserai courtyard is transformed from an accommodation and trading enclosure into a protected residential neighborhood.
Ancient principles are therefore not preserved as stylistic decoration. They are reinterpreted according to contemporary social requirements.
This approach demonstrates how sustainable architecture can engage with cultural memory without simply reproducing historical forms.
The important inheritance is spatial rather than ornamental.
Architecture as a Framework for Self-Reliance
Step Town ultimately proposes that resilience must operate at multiple scales.
At the physical scale, the perimeter and inward-facing courtyard provide security.
At the domestic scale, modular residences provide individual living spaces.
At the community scale, walkways, terraces, and the courtyard encourage interaction.
At the educational scale, classrooms, library facilities, and internet access create opportunities for learning.
At the economic scale, workshops, agriculture, craft production, and shops support income generation.
Together, these systems transform the project from a housing complex into a more comprehensive community framework.
The architecture does not attempt to solve every social challenge through form alone. Instead, it organizes a setting in which protection, education, production, commerce, and social support can coexist.
Step Town and the Future of Sustainable Community Architecture
As a Shortlisted entry of Resile, Step Town presents a distinctive interpretation of architecture as a tool for rebuilding community resilience.
The proposal by milad aliakbari, ali battat, alireza sajjadi, and heydar sharifi finds its strength in the relationship between old and new.
A ziggurat provides the logic of elevation and stepping. A caravanserai provides the logic of enclosure and collective space. Modular cubes provide a contemporary architectural system. Shops and workshops provide opportunities for economic participation. Educational facilities expand access to knowledge. Walkways turn circulation into neighborhood space. Terraces give residents smaller domains of privacy within the collective structure.
Together, these elements create an architecture shaped around both protection and participation.
Step Town demonstrates that sustainable architecture does not have to be understood solely through technologies, materials, or environmental performance. Sustainability can also emerge from a community's ability to support everyday life, maintain social networks, create opportunities for learning, encourage economic independence, and adapt familiar architectural principles to new conditions.
Through its 162-box composition and protected courtyard, the project transforms a simple modular system into a layered settlement where individual homes remain connected to a larger community.
Its most compelling idea is therefore not the cubic module itself, nor even the recognizable influence of the ziggurat or caravanserai.
It is the relationship between them.
By combining an outwardly protective architecture with an inwardly open social landscape, Step Town proposes a community where security does not require isolation and independence does not require separation. The result is a model of resilient, culturally informed, and socially focused sustainable architecture built around the fundamental idea that architecture can protect a community while still giving it room to grow.




Popular Articles
Popular articles from the community


Co-life: Sustainable Architecture for Age-Friendly Community Living
Co-life reimagines sustainable architecture for seniors through courtyards, rammed earth, shared gardens, and spaces designed for belonging.

Co-Life: Senior Housing Design That Reconnects Older Adults With the City
Co-Life reimagines senior housing design through healing gardens, shared streets, workshops, and a sustainable community across generations.

The Earth Pod: 3D Printed Homes for Resilient Refugee Communities
The Earth Pod reimagines refugee housing through 3D printed homes made from clay, combining resilience, self-sufficiency, and rapid shelter.

Riyadh For All: Intergenerational Urban Design for Active Aging in Rabat
Riyadh For All reimagines urban design in Rabat with intergenerational co-living, adaptive courtyards, and Moroccan cultural exchange today.


Similar Reads
You might also enjoy these articles


Eco Chapel: A Green Architecture Pavilion Designed in Symbiosis with the Forest
Eco Chapel uses green architecture to weave prayer, learning and reuse into a forest pavilion shaped by modular hexagonal canopies for life.

Kaffeebühnen: Coffee Shop Architecture Designed as a Civic Stage Between Vienna’s City and Park
Kaffeebühnen turns coffee shop architecture into a civic stage, linking Vienna’s park edge, urban life, warm timber yards, and coffee craft.

Healing Façade: Sustainable Architecture for Reforestation, Community, and Sacred Ecology in Ethiopia
Healing Façade reimagines sustainable architecture as a living wall that restores soil, catches water and renews Ethiopia's forest churches.


Urban Forest: A Vertical Ecosystem for 5,000 Workers in Singapore's Changi Business Park
Radially stacked pods and layered green decks turn a 7-acre plot into 47 acres of ecological workspace projected for 2040.


Comments (0)
Please login or sign up to add comments
No comments yet. Be the first to comment!