
Mole Architects Turns a Suffolk Bungalow into a Grand Coastal Retreat Without Tearing It Down
A 1960s bungalow in Aldeburgh gets a timber-framed extension and full reworking that channels Elizabethan long galleries at a domestic scale.


There is a reflex in British residential architecture to flatten a tired bungalow and start over. Mole Architects resisted that impulse in Aldeburgh, a quiet cul-de-sac town on the Suffolk coast, and the restraint paid off. Stone's Throw Residence keeps 140 square metres of the original 1960s masonry structure intact, peels away an oversized double garage that was hogging the sunny south-facing end of the plot, and replaces it with a 74-square-metre timber-framed extension that reorients the entire house toward light, sea glimpses, and garden.
What makes this project genuinely interesting is its ambition relative to its means. At a construction cost of £425,000, the architects managed to exceed building regulation U-values by 30 percent in the new extension, install double glazing throughout the refurbished bungalow, and produce an interior sequence that references Elizabethan long galleries and a 1960s Suffolk house by architect Bryan Thomas. The result is a holiday home for a couple who had owned the property for years but never loved its layout. Now the layout loves them back.
Rewriting the Bungalow's Relationship to Its Garden
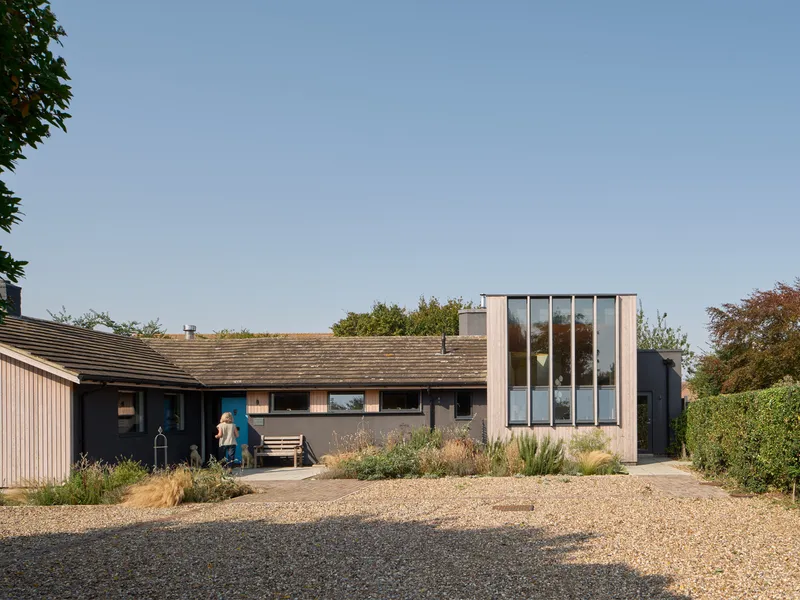
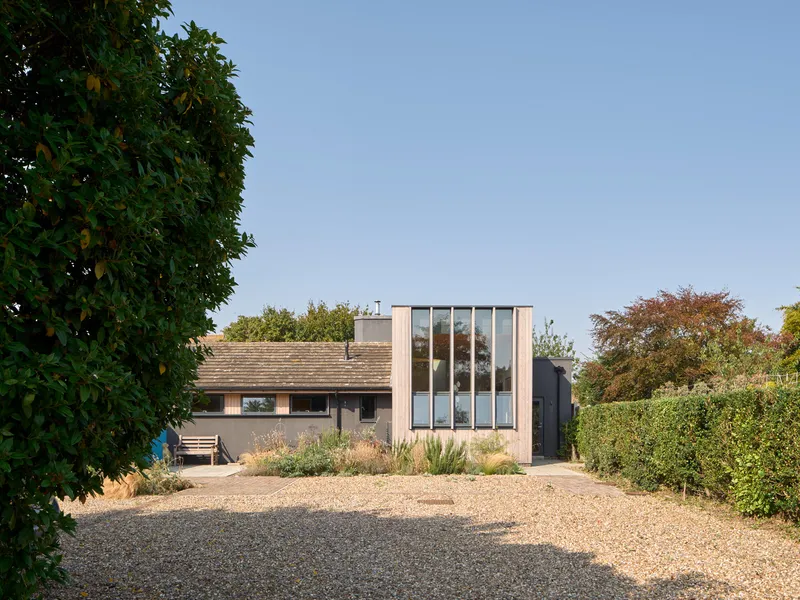
The original bungalow made an elementary planning error: it tucked living spaces at the wrong end and let a double garage claim the prime south-facing portion of the site. Mole Architects corrected this by demolishing the garage and pushing the extension northward into the garden, so the new living room, dining space, and kitchen all face south toward a stand of mature trees. The front approach, across a gravel drive framed by hedges, now reveals a vertical glazed pavilion that signals the shift in ambition without shouting.
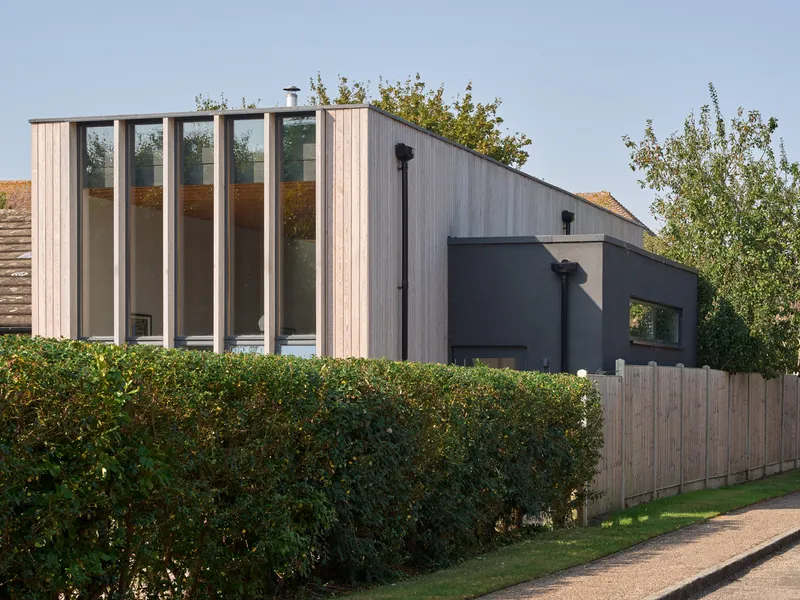
From the street, the timber-clad roof forms read as a modest addition. Vertical cedar battens wrap the extension face, punctuated by tall, narrow window bays that pull the eye upward. The existing bungalow has been over-clad in painted render, unifying old and new into a single composition that sits comfortably behind its fence and hedge line.
A Long Gallery at Domestic Scale
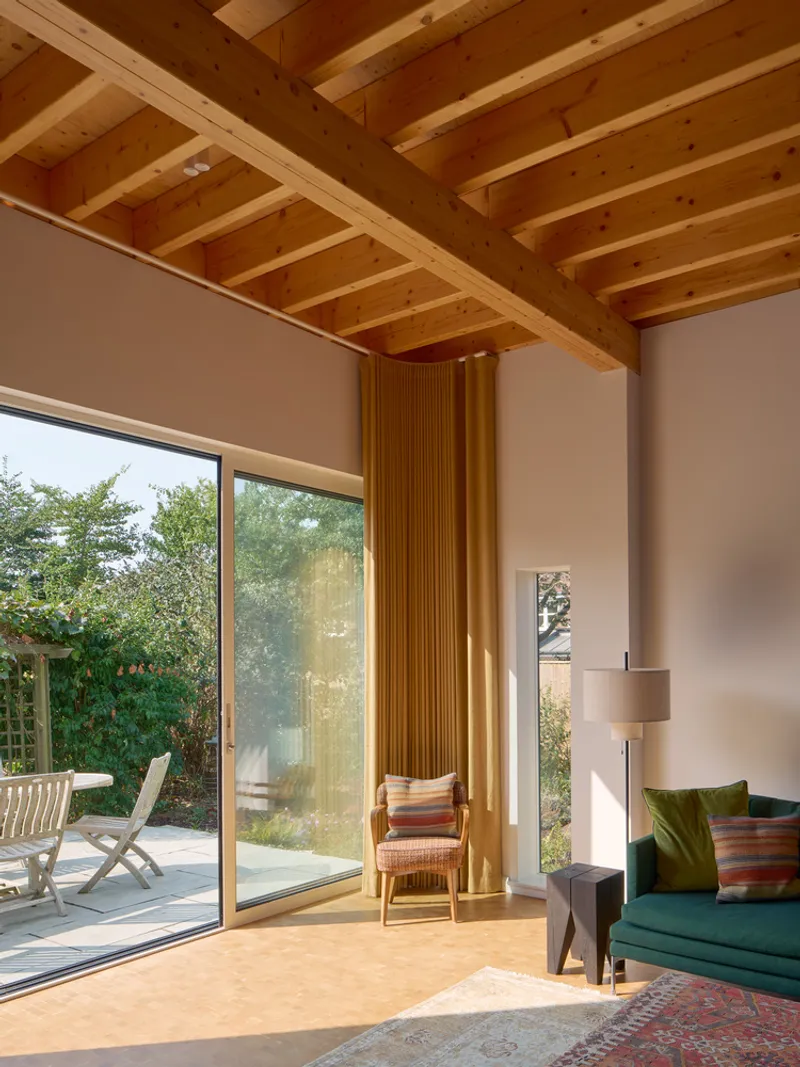
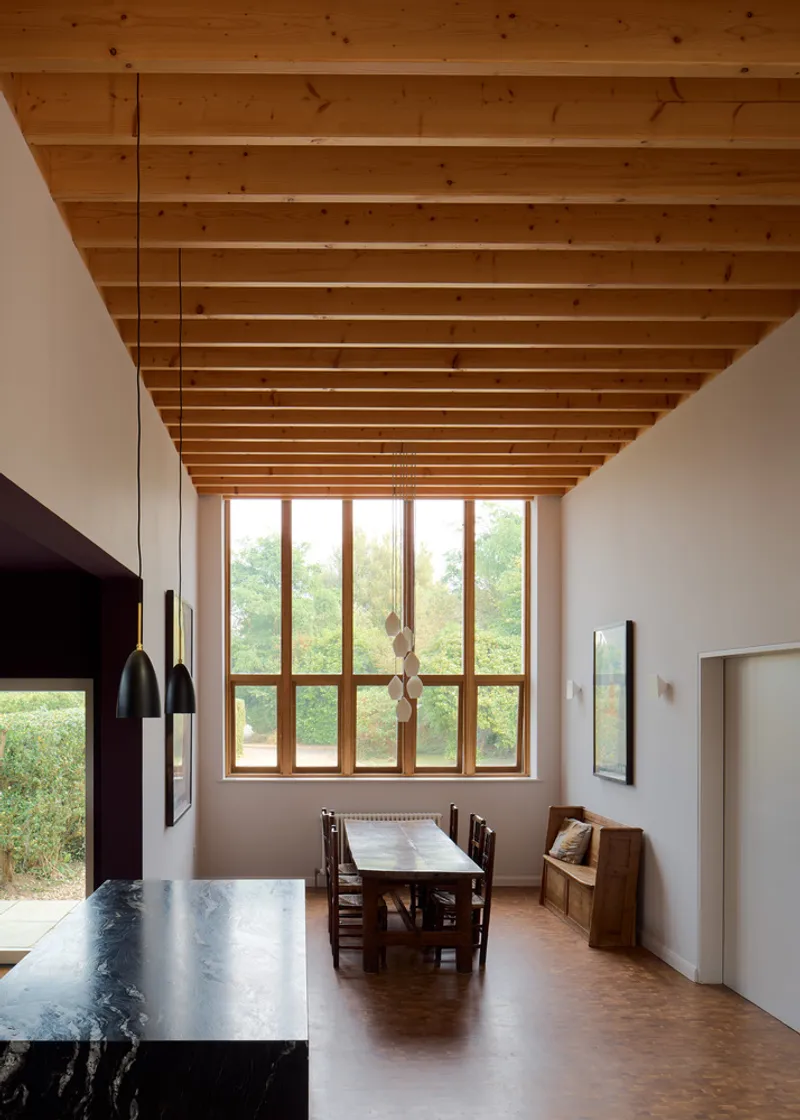
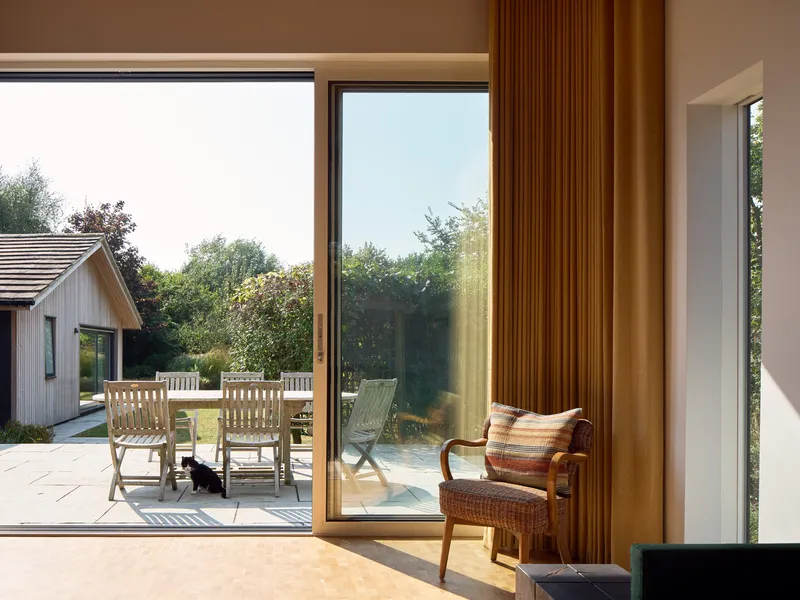
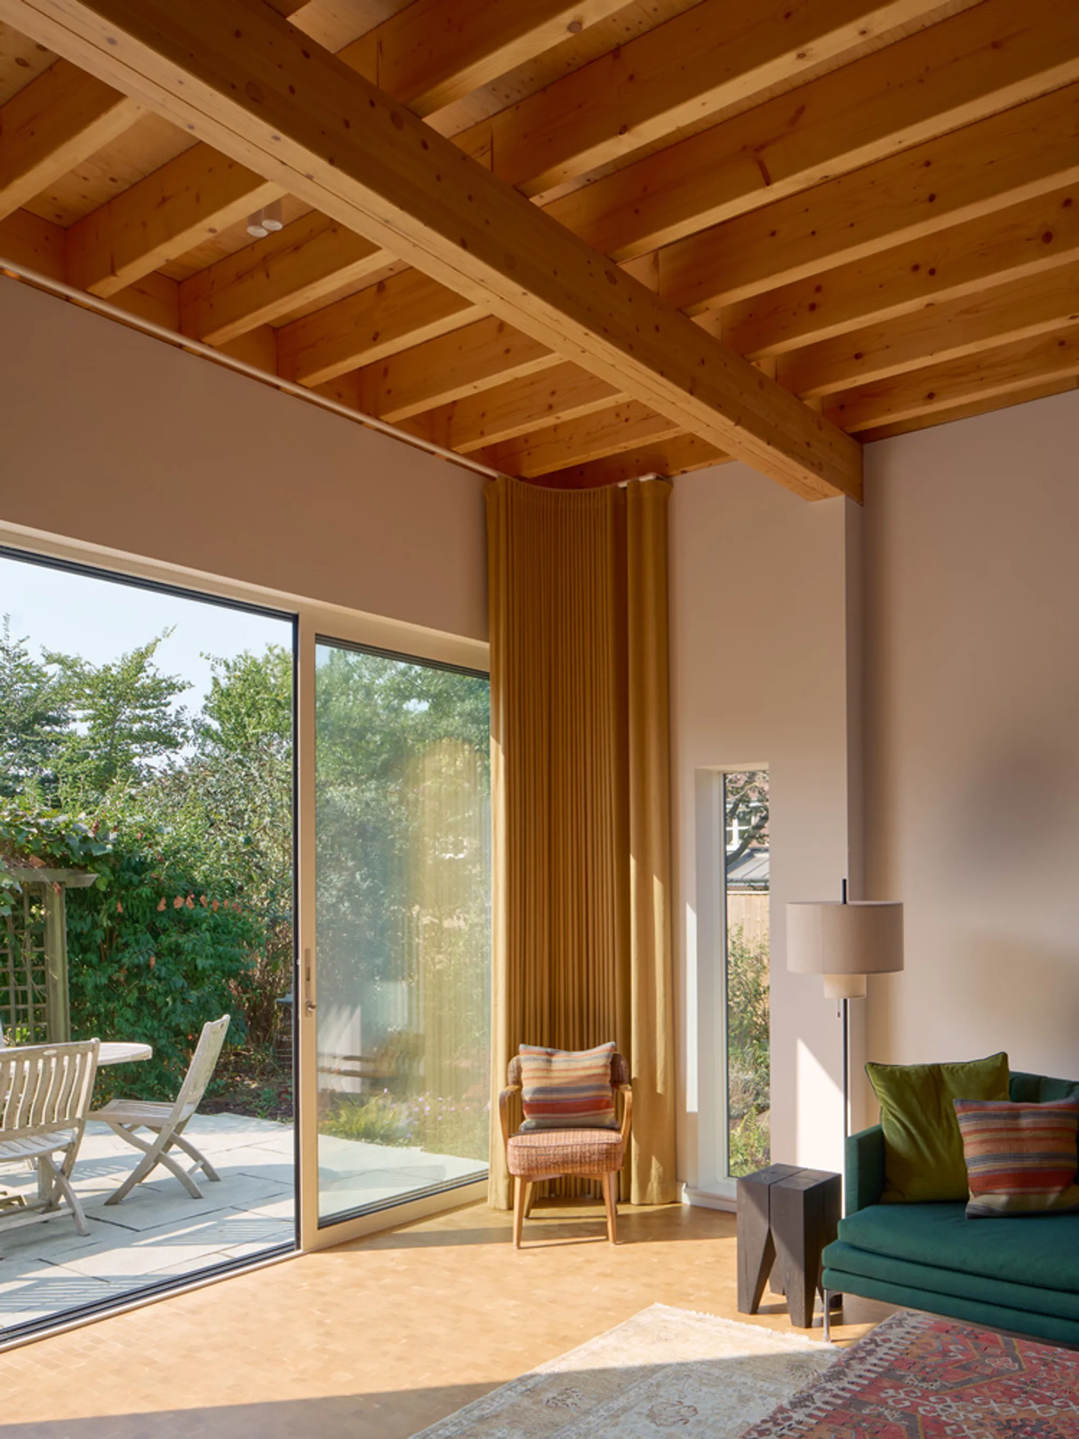
The design concept borrows from Elizabethan and Jacobean long galleries, specifically Norfolk's Blickling Hall, where a single elongated room creates both grandeur and intimacy depending on where you stand. Here the living room sits on a raised level, separated from the kitchen and dining area by an angled column that acts more as a threshold than a wall. The change in floor height is subtle, just a few steps, but it transforms the perception of scale entirely.
Full-height glazing on the south side floods the living room with afternoon sun, while a large east-facing window frames views toward the sea and open sky. A triangular rooflight punctures the ceiling partway along the room, breaking the linearity and pulling light down into the center of the plan. The exposed softwood roof joists, treated with a translucent white stain, run the length of the extension and reinforce the gallery reading.
Material Choices That Anchor the Interior
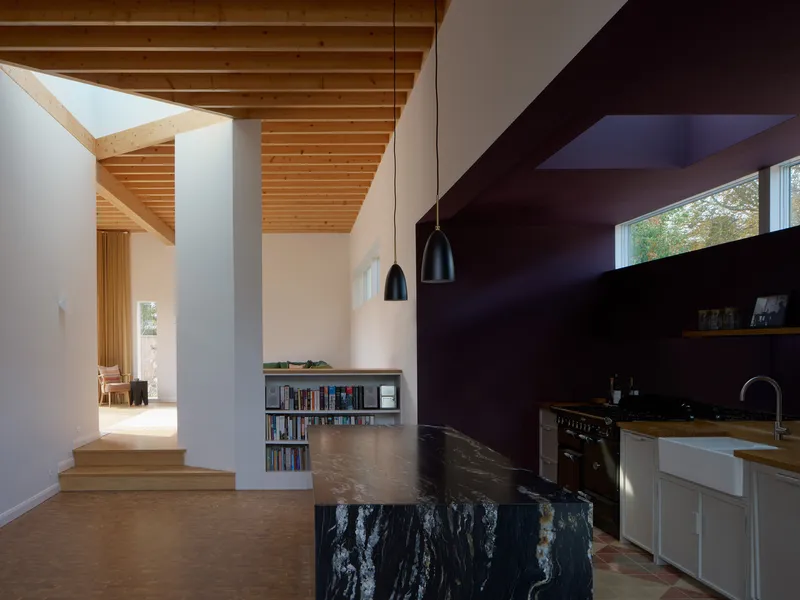
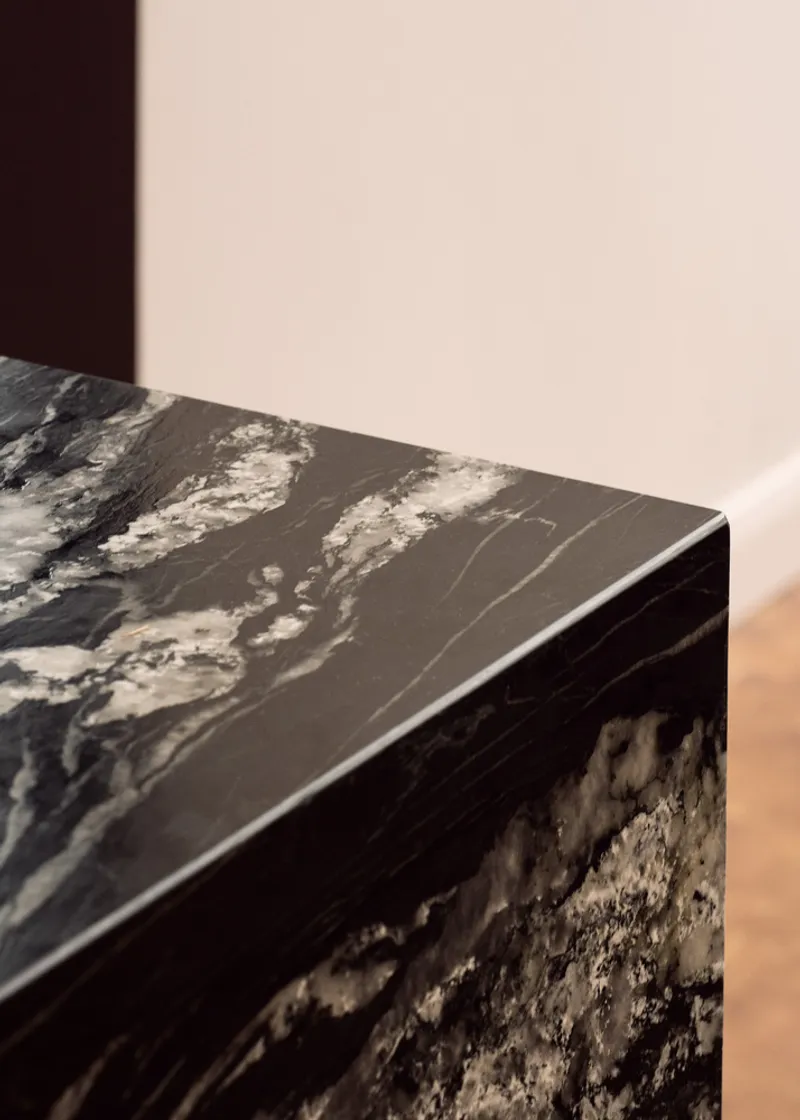
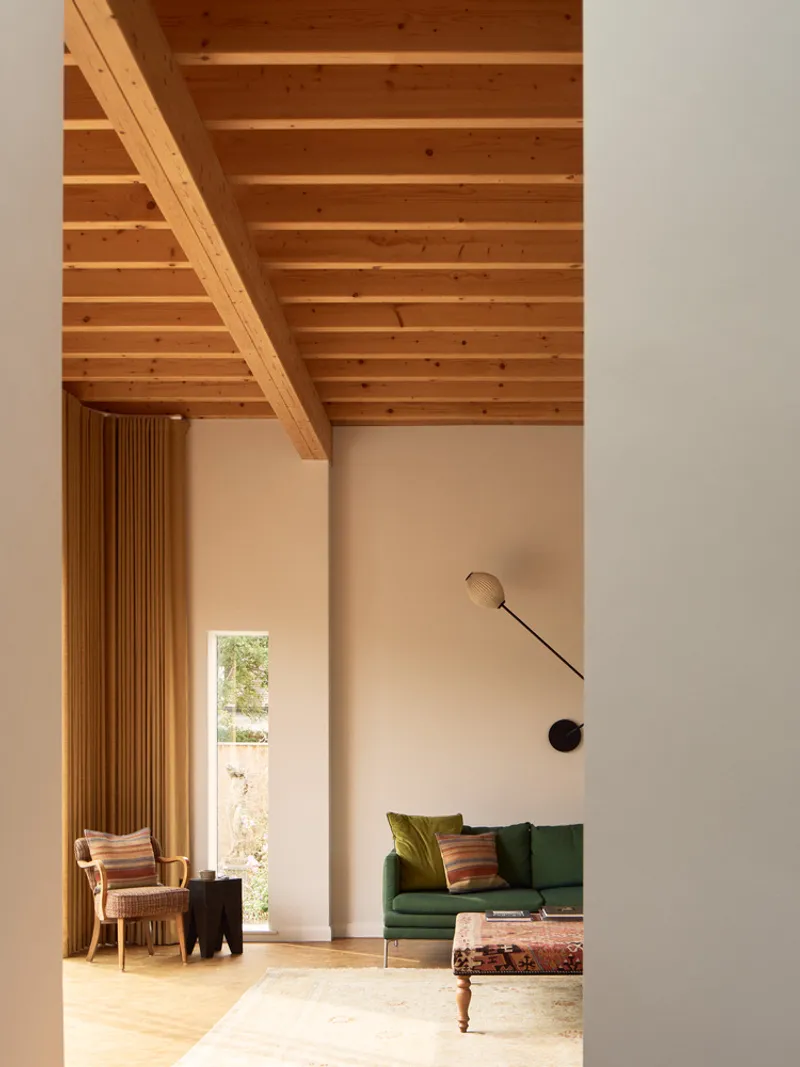
The kitchen island is the interior's focal point: a slab of Belvedere quartzite whose dark surface and white veining recall geological strata more than polished luxury. It sits on end-grain woodblock flooring, a material that wears beautifully and brings warmth to the feet in a way tiles never will. Above, the exposed timber ceiling and pendant lights keep the kitchen feeling inhabited rather than showroom-clean.
Throughout the refurbished bungalow, the palette remains restrained. Cream-painted walls, timber partitions with vertical slat detailing, and the masonry chimney stack (retained from the original structure) provide textural variation without competing for attention. The overall effect is of a house that has been carefully edited rather than redesigned from scratch.
Thresholds, Steps, and the Hallway as Event
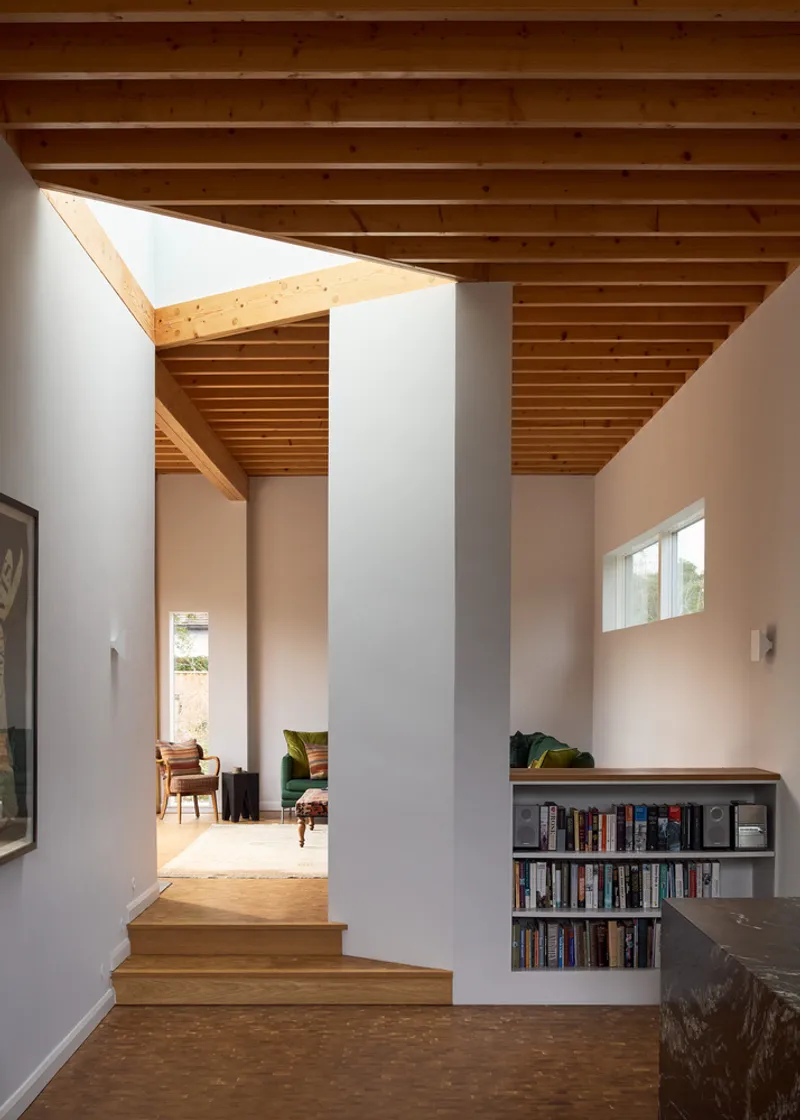
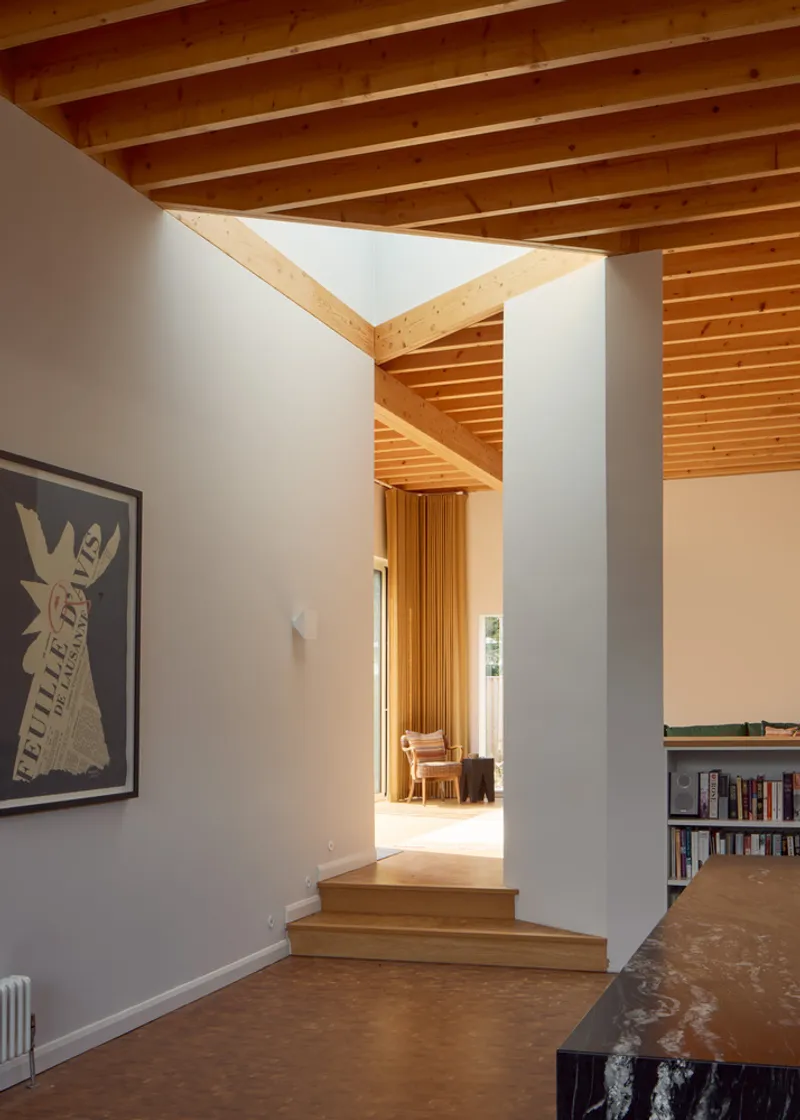
The hallway connecting old and new is one of the most considered sequences in the house. Timber steps rise beneath a skylight, flanked by a built-in bookshelf and a painted column that marks the transition between the refurbished bungalow and the extension. The stained timber beams overhead continue the language of the new volume, so the corridor feels like an arrival rather than a passageway.
These moments of level change and overhead light do the heavy lifting in a modest-footprint house. They give the 214 square metres of gross internal floor area a spatial richness that square footage alone would never explain.
Outdoor Rooms and the Courtyard Terrace
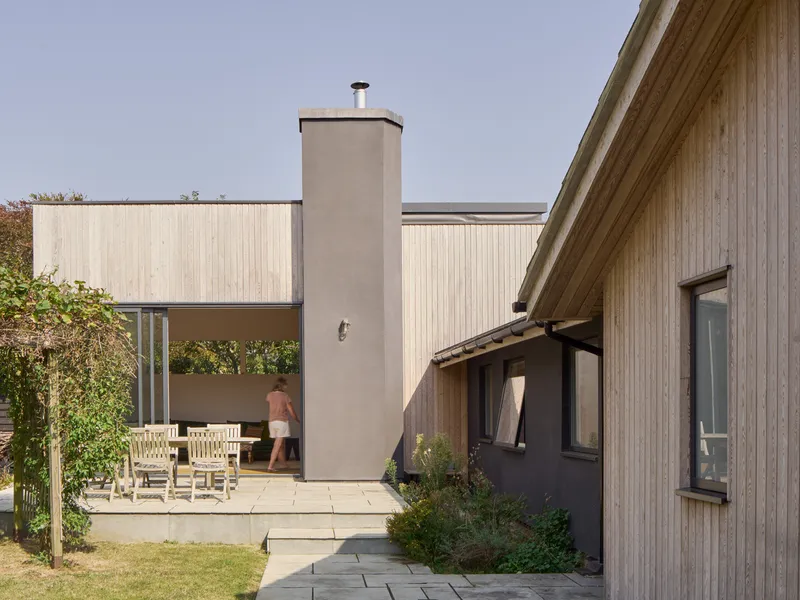
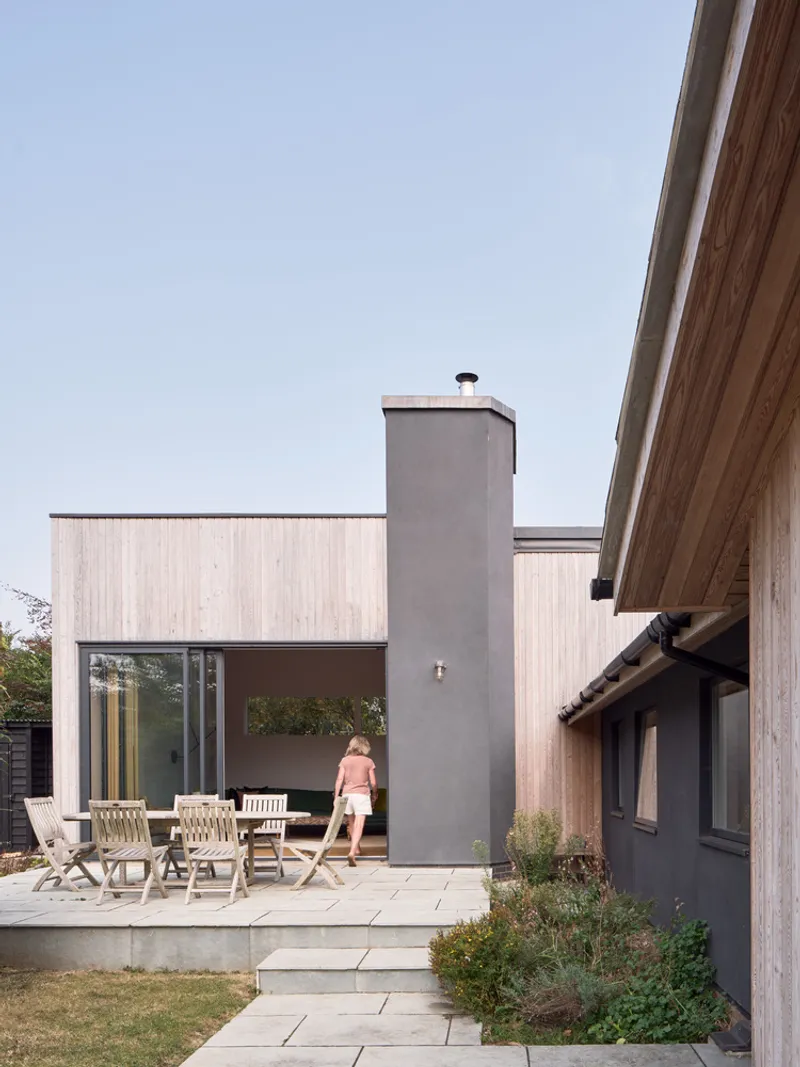
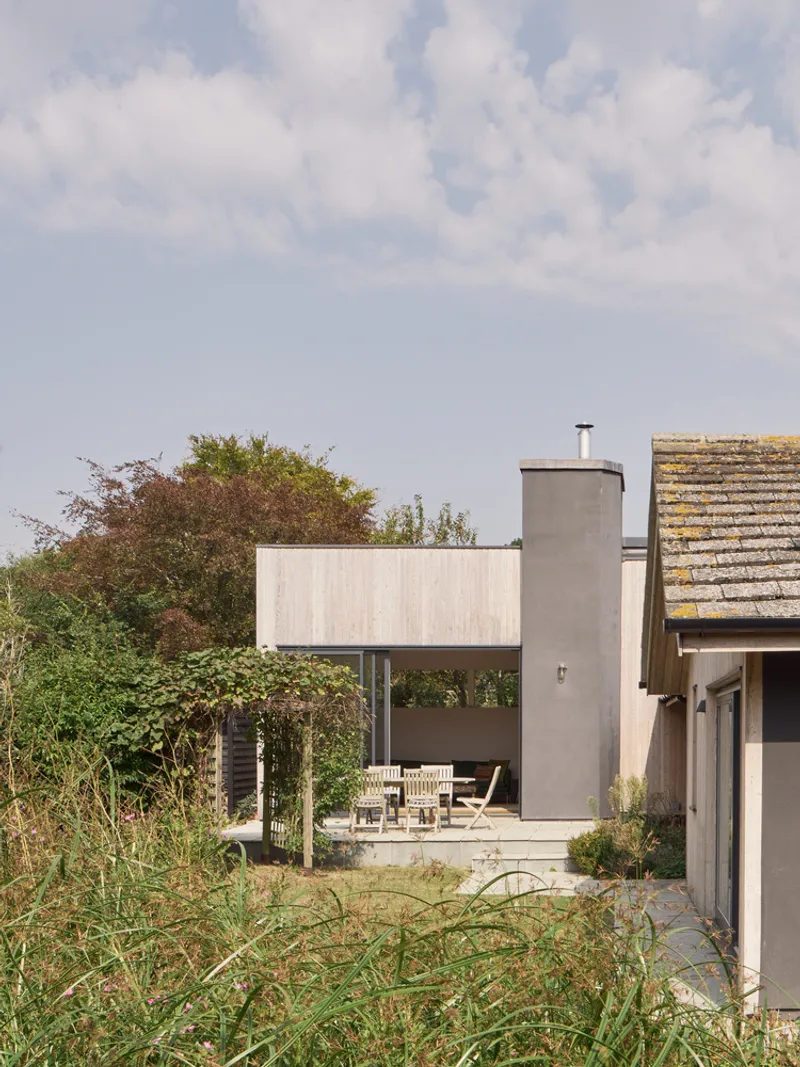
The extension's projection into the garden creates a sheltered courtyard terrace on the north side, defined by the concrete chimney stack, timber-clad walls, and a border of tall grasses and mature trees. Outdoor dining furniture occupies this space casually, suggesting it gets used for most meals during Suffolk's long summer evenings.
What is smart here is the way the courtyard mediates between the house and the wider landscape. You move from the enclosed intimacy of the raised living room, through full-height glazing, onto a terrace that is itself partially enclosed, and then out into open garden. The sequence gives a 214-square-metre house the experiential depth of something much larger.
The Garden Face and Passive Strategy
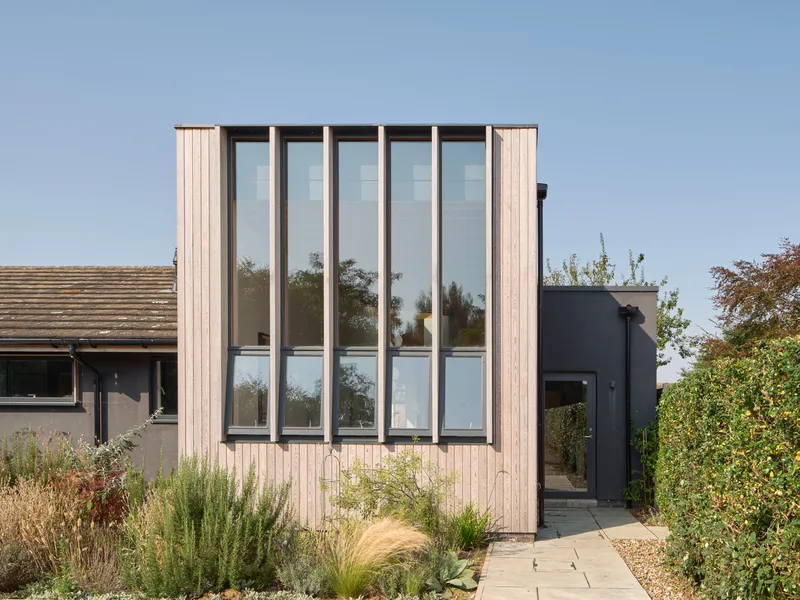
Seen from the garden, the extension presents its clearest elevation: vertical timber cladding interrupted by tall glazed window bays and planted borders that soften the base. The south-facing orientation is deliberate, maximizing passive solar gain during cooler months. North-facing clerestory windows on the opposite side balance the light and allow cross-ventilation, reducing the need for mechanical cooling in summer.
The timber frame of the extension achieves U-values 30 percent better than current UK building regulations require. Combined with new loft insulation in the retained bungalow and double glazing throughout, the thermal envelope is significantly tighter than what the original structure offered. The decision to retain and upgrade rather than demolish also kept embodied carbon far lower than a new-build equivalent would have demanded.
Plans and Drawings
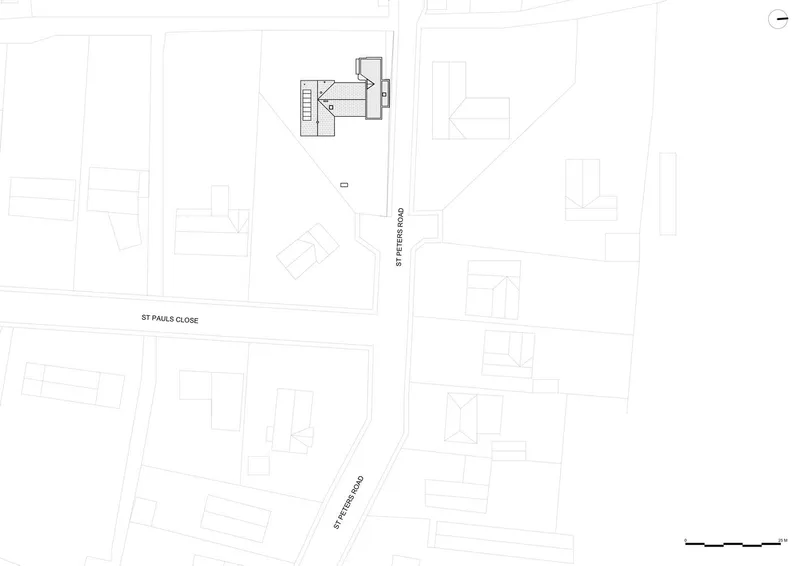
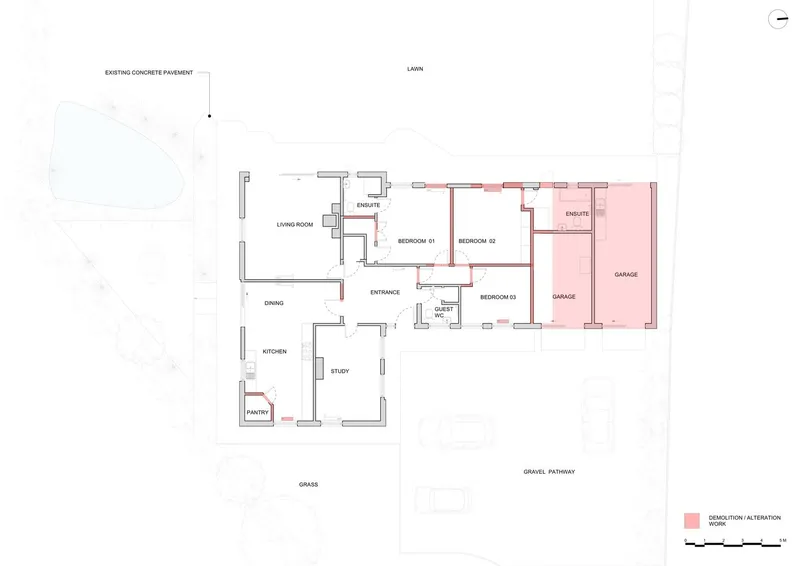
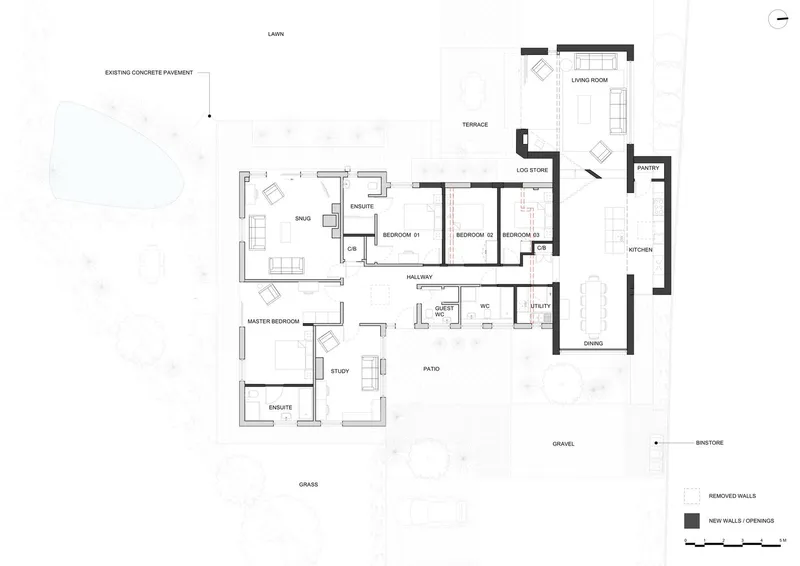
The site plan reveals how tightly the house sits within its cul-de-sac plot, bounded by two streets and neighbouring properties. The existing floor plan shows the original layout's weaknesses clearly: bedrooms clustered at one end, the garage consuming prime garden frontage, and living spaces pushed into an awkward corner. The proposed plan flips this logic. The extended living room projects south into the garden, a new terrace wraps the corner, and new openings punch through where the garage wall once stood.
Comparing the two plans side by side, the demolition areas (highlighted in the existing layout) are surprisingly modest. The architects removed only what was necessary: the garage, a section of external wall, and a few internal partitions. Everything else was retained, re-insulated, and re-clad. The economy of intervention is the project's quiet achievement.
Why This Project Matters
Stone's Throw Residence matters because it takes one of the least loved housing typologies in Britain, the 1960s bungalow, and demonstrates that renovation and extension can yield a home with genuine spatial ambition. Mole Architects did not simply bolt on a glass box and call it contemporary. They rethought the relationship between the house and its site, introduced a historically informed spatial idea in the long gallery reference, and executed the whole thing in timber and quartzite at a budget that remains within reach of a serious private client.
More broadly, the project is a rebuke to the default assumption that sustainability in residential design means either passive house certification or a complete new build with engineered timber panels. Here, sustainability means keeping what works, removing only what does not, insulating aggressively, and designing openings that do the work of mechanical systems. Completed in August 2024 after nearly three years on site, Stone's Throw proves that the most responsible thing you can do with an old bungalow is not to demolish it.
Stone's Throw Residence by Mole Architects. Aldeburgh, Suffolk, United Kingdom. 214 m². Completed 2024. Photography by Nick Guttridge + MoleArchitects.
About the Studio
Share Your Own Work on uni.xyz
If projects like this are the kind of work you want to make, uni.xyz is a place to publish your own, find collaborators, and enter design competitions.




Popular Articles
Popular articles from the community


The Musturak Paradise: Senior Living Architecture for a Connected Future in Temara, Morocco
The Musturak Paradise reimagines senior living architecture in Temara via private homes, social spaces, culture, community, and shared care.

Co-life: Sustainable Architecture for Age-Friendly Community Living
Co-life reimagines sustainable architecture for seniors through courtyards, rammed earth, shared gardens, and spaces designed for belonging.

Riyadh For All: Intergenerational Urban Design for Active Aging in Rabat
Riyadh For All reimagines urban design in Rabat with intergenerational co-living, adaptive courtyards, and Moroccan cultural exchange today.

Hill & Cross Opera: Sculptural Opera House Architecture Shaped by Tallinn’s Landscape and Identity
Hill & Cross Opera reimagines opera house architecture in Tallinn through its sculptural hill, civic plaza, glass wave and a luminous cross.


Similar Reads
You might also enjoy these articles


Hodi-Mandai Geram
Project Function: Preservation and revitalization of the Intangible heritage and socio-spatial identity of the Hodi by Housing, Cultural Memory Center, Sacred Grove, landscape, local tourism economy


Olio Towers: A Mid-Rise for Performers That Fuses Housing, Rehearsal, and Stage
Located blocks from Houston's Theater District, this modular tower stacks living units around a central performance atrium.

Oasis: Modular Green Housing Carved into Dhaka's Urban Fabric
A shortlisted Plugin Housing entry reclaims unauthorized settlements in Dhaka with stepped concrete volumes, green roofs, and ventilation-driven design.

Black Hole: A Floating Megastructure for the Post-Physical Era
Emiliano Mazzarotto envisions a spherical, self-scaling arena where e-sports, digital hotels, and holographic stadiums replace traditional public space.


Explore Architecture Competitions
Discover active competitions in this discipline



Challenge to reimagine the Iron Throne


Photograph architecture without architects


Illustrate the lost glory of Angkor Wat - Render Challenge


Design challenge to reuse E-waste
Comments (0)
Please login or sign up to add comments
No comments yet. Be the first to comment!