
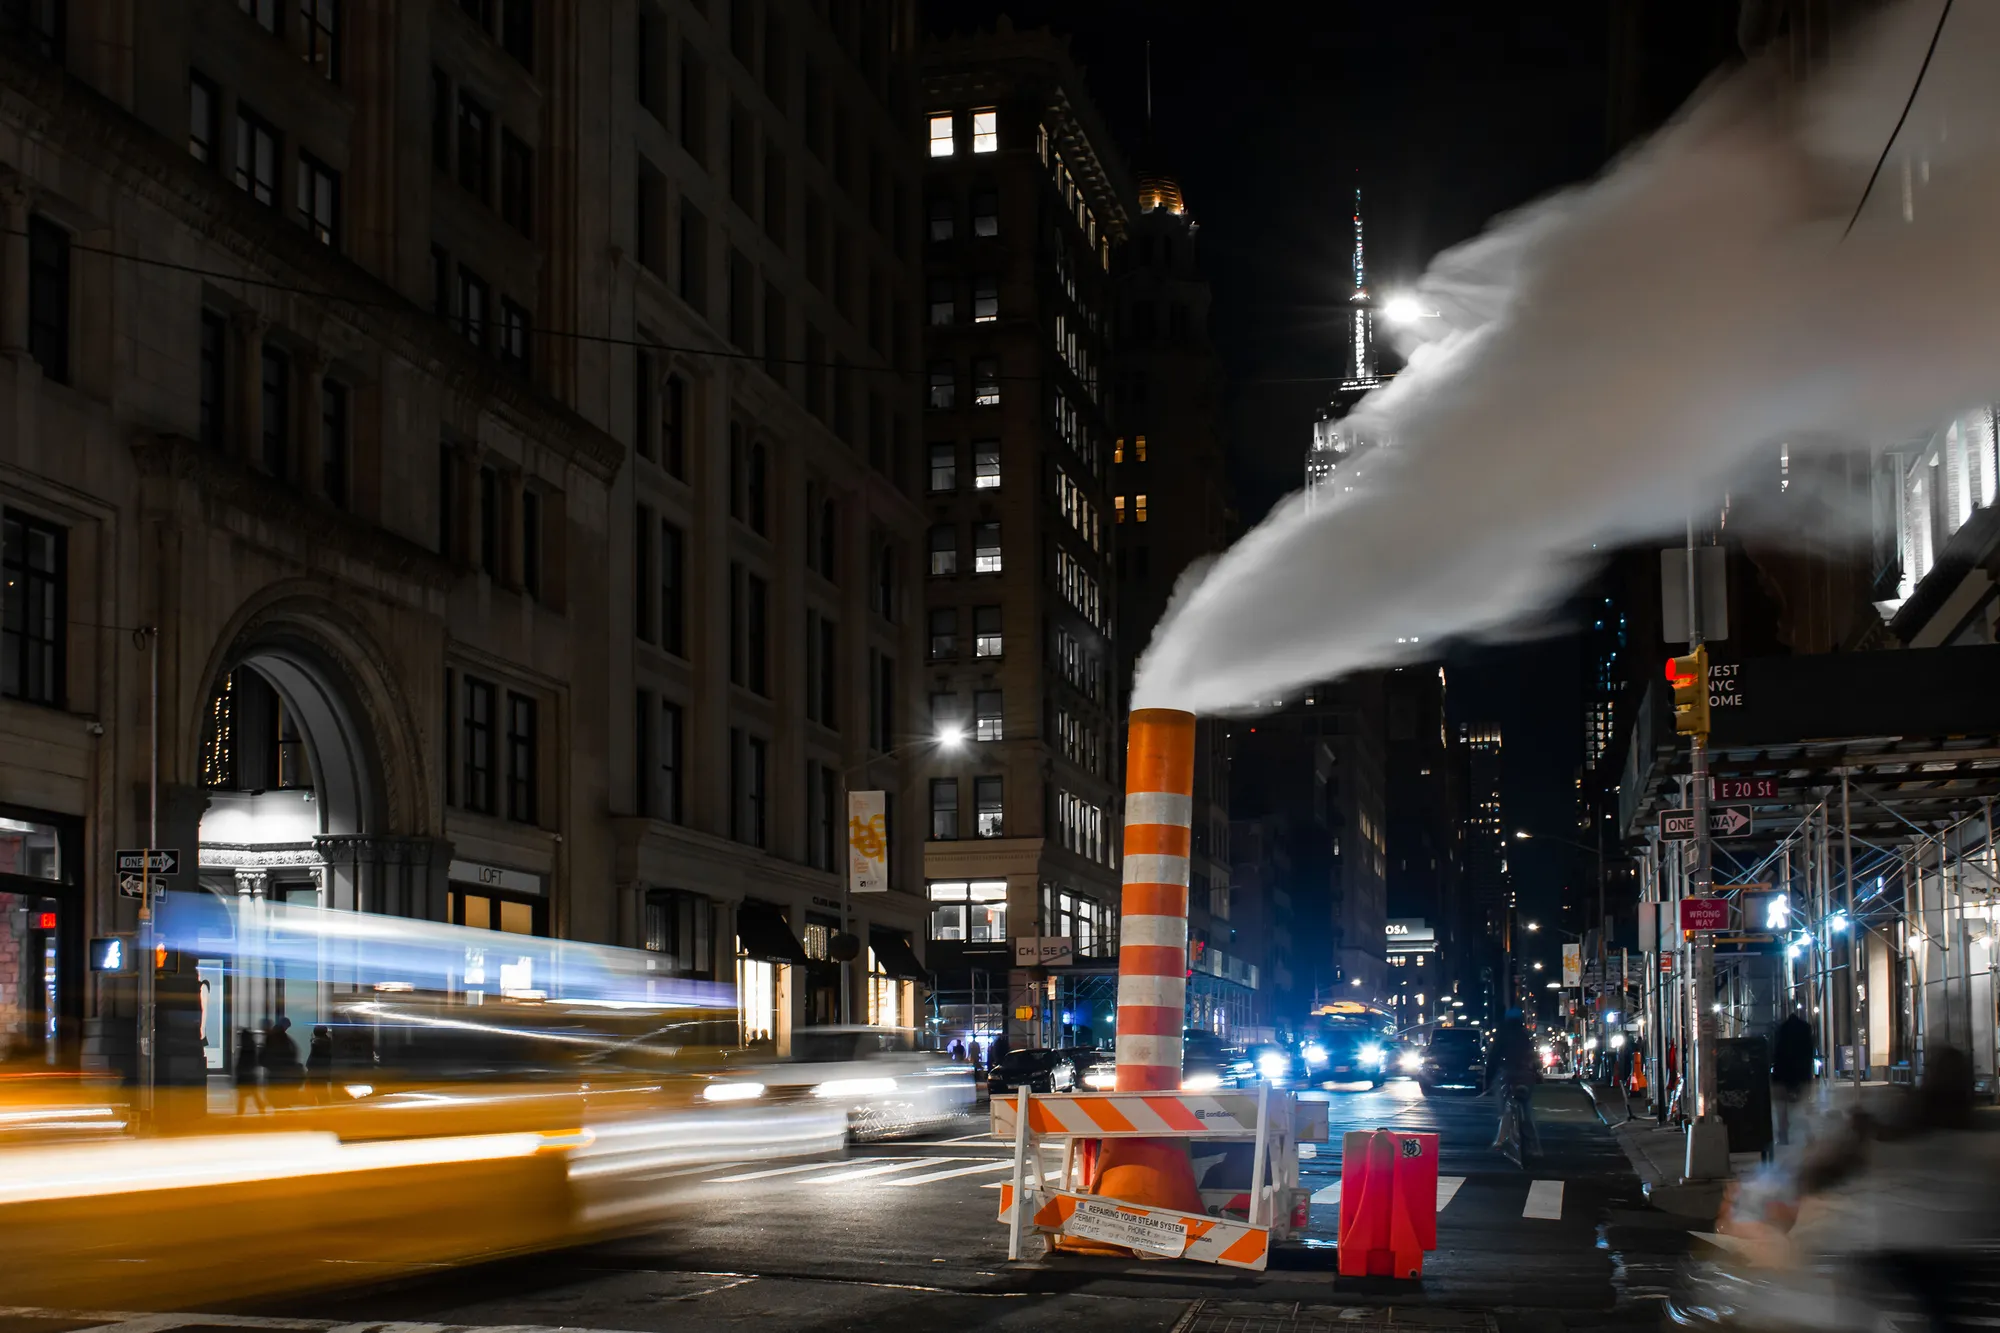
STREETS OF ODDNESS
Accustomed odd on vernacular street lives

A street is a collection of cultural and spatial characteristics that define the vernacular lives of a place. In addition to monuments, landmarks, arts, and designed features, these characteristics could reflect in detailed moments that are accustomed or neglected in our daily routines, but at the same time being odd from foreign perspectives or when isolated in focus.
When walking on a foreign street, one can be easily attracted to local characteristics that are odd to their views. These characteristics can be urban moments, like a gang of Canadian gooses walking across bicycle lanes, mattresses waiting for pickup on a sidewalk, or a fruit track selling watermelons in the middle of a street. They can also be infrastructural, like traffic signs and lights hanging in the air by tensioned wires, steam coming out of maintenance holes on the street. In addition to foreign shocks, oddness can also happen on unnoticed details of our most familiar streets, such as the colorful traffic lights reflecting on the railed bottom surface of an overpass, a negligible but fascinating moment that could happen in most contemporary cities. By capturing and estranging these details, we can better read, question, and reimagine streets in our cities and globally.




Popular Articles
Popular articles from the community


Play: Fragments of Their World
Familiar architecture becomes modular playground design, creating safe spaces where displaced children can learn, connect, imagine and play.

Hill & Cross Opera: Sculptural Opera House Architecture Shaped by Tallinn’s Landscape and Identity
Hill & Cross Opera reimagines opera house architecture in Tallinn through its sculptural hill, civic plaza, glass wave and a luminous cross.

The Ocean Hive: Sustainable Architecture for a Self-Sufficient Civilization at Sea
The Ocean Hive imagines sustainable architecture at sea, where modular habitats, algae, wave power and ocean waste sustain a growing colony.

The Earth Pod: 3D Printed Homes for Resilient Refugee Communities
The Earth Pod reimagines refugee housing through 3D printed homes made from clay, combining resilience, self-sufficiency, and rapid shelter.


Similar Reads
You might also enjoy these articles

Day and Night Park: A Time-Based Urban Newsstand in Beijing
A temporary urban newsstand in Beijing blending travel, light, and reading through poetic colors, compact form, and community-focused design.

Modernist Patio Renovation in El Masnou, Barcelona by Oliver Segura Arquitectura + Cebrià Arquitectura
Modernist patio renovation blending tradition and innovation with a movable pool, leveled floors, and Catalan materials in El Masnou.

Alto Residencial Coop: Cooperative Housing Development in Santiago de Compostela by Carbajo Barrios Arquitectos
A linear cooperative housing complex blending white volumes and perforated metal façades, enhancing community living, natural light, privacy, and urban integration.

Vil Genis School by BPA ARCHITECTURE – Massy, France
Vil Genis School in Massy, France, features sustainable design, south-facing classrooms, community integration, accessible spaces, and modern educational architecture.


Explore Photography Competitions
Discover active competitions in this discipline



Photograph living through a minimalistic lens

Photography Challenge to capture happiness

Photography competition to picture Art Deco


Photography competition to identify physical and mental segregation in built environments
Comments (0)
Please login or sign up to add comments
No comments yet. Be the first to comment!