

Studio Capitanio Architetti Designs a Nursery School in Bergamo as a Pedagogical Instrument
A 845-square-meter nursery for children aged 0 to 2 in Romano di Lombardia uses deep thresholds and filtered light as tools for early learning.


A nursery school for the youngest children, those aged 0 to 2, has to do more than keep its occupants safe. It has to teach them how to be in space. That is the premise behind this 845-square-meter building in Romano di Lombardia, a town in the agricultural flatlands southeast of Bergamo. Designed by Studio Capitanio Architetti under the direction of Remo Capitanio, the school sits on a generous 5,000-square-meter site and treats every architectural element, from the depth of a window reveal to the acoustic quality of a ceiling, as a deliberate component of a child's developmental environment.
What makes the project genuinely interesting is its refusal to rely on the usual signifiers of child-friendliness: bright primary colors, playful shapes, or cartoonish murals. Instead, the architecture itself does the pedagogical work. Deep reveals between classrooms and the central circulation zone become inhabitable thresholds, micro-environments that encourage spontaneous interaction without forcing it. A perimeter portico wrapped in vertical brise-soleil louvers filters light and views, creating a liminal zone between interior safety and the open landscape. The result is a building that reads as calm, precise, and quietly radical in its commitment to the idea that space shapes cognition from the very first years of life.
A White Envelope Against the Lombardy Plains
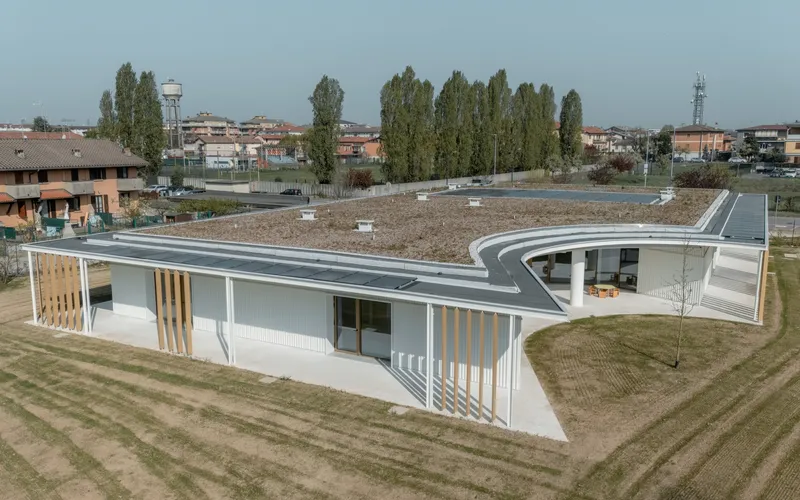
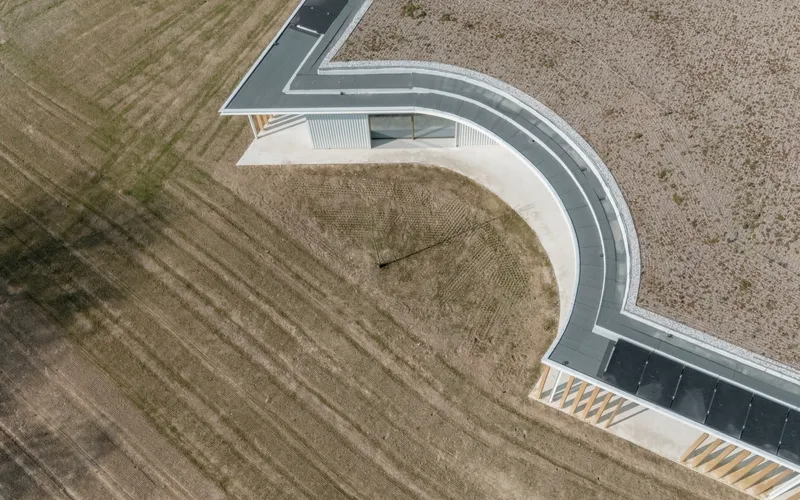
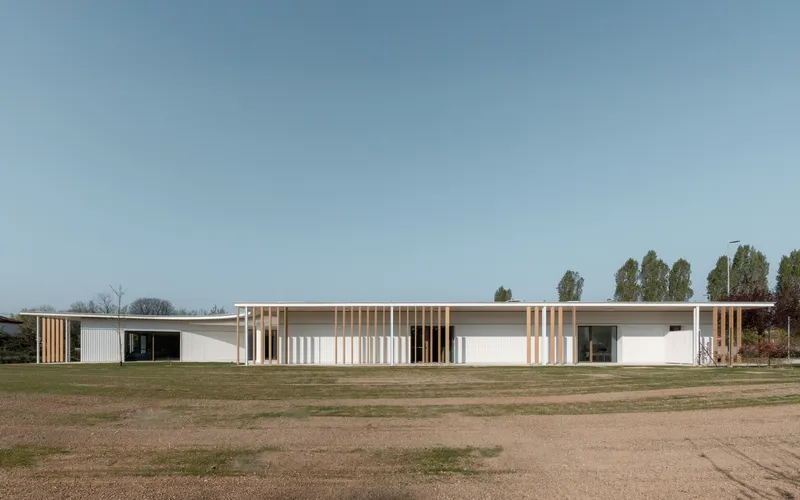
Seen from above, the building reads as a single-story white form with a gently curving corner, set against the flat patchwork of agricultural fields. It is conspicuously horizontal, never competing with the landscape but asserting itself through material precision. The white aluminum sheet cladding, corrugated with a vertical texture, wraps the entire envelope and gives the building a taut, almost textile quality. Under shifting daylight, these vertical striations produce a continuous vibration of reflections and shadows that keep the facades from ever appearing static.
The siting is deliberate. The long facade faces open fields, giving classrooms direct visual access to a generous lawn and distant tree lines. A black asphalt pathway cuts through the surrounding green, connecting the school to its context without ceremony. There is no grand entrance gesture. The building simply occupies its ground with quiet authority.
The Portico as Climatic and Perceptual Filter
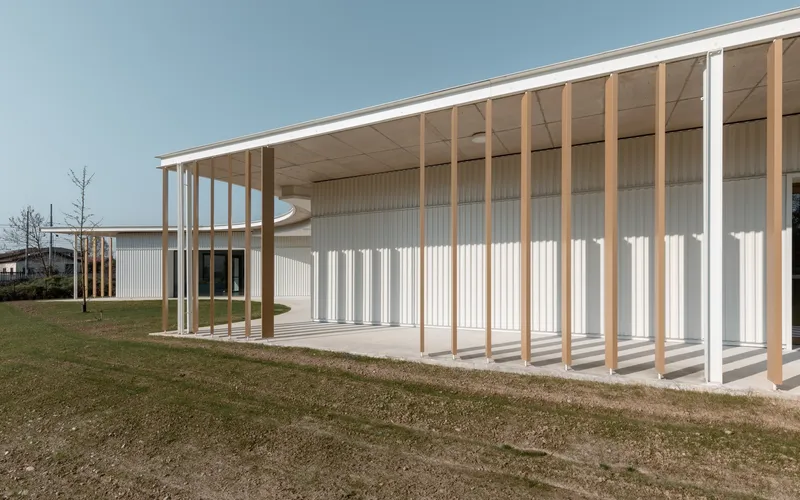
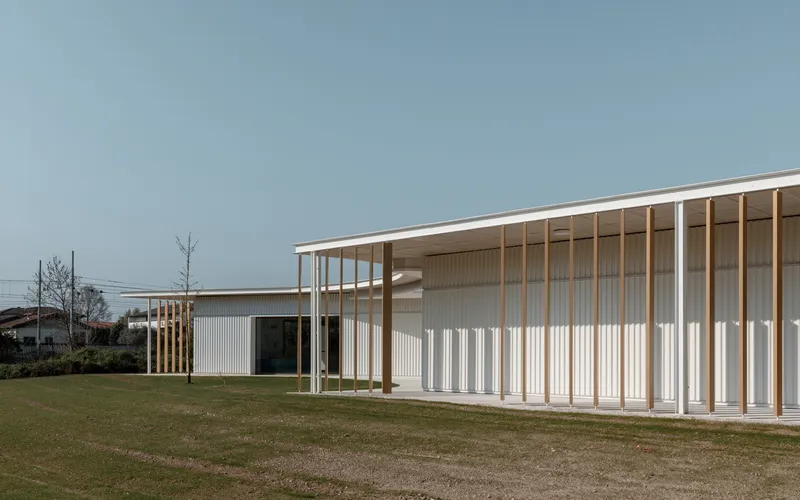
The defining spatial move is the perimeter portico: a covered colonnade of square timber columns that wraps the building's long edges. Behind the columns, a sequence of vertical timber brise-soleil louvers operates as both a visual and climatic filter, mediating between the controlled interior and the open landscape. This is not a decorative screen. It calibrates solar gain, reduces glare for small children at floor level, and creates a layered zone of dappled shadow that changes character throughout the day.
The portico also functions as a transitional space for toddlers. It is neither fully inside nor fully outside, a condition that supports the building's pedagogical ambition to foster autonomy and orientation. A child moving from a classroom to the garden passes through a legible sequence of spatial conditions rather than a single abrupt threshold. The timber columns cast sharp shadows onto the lawn in late afternoon, marking time in a way that even a one-year-old can register.
Curved Canopies and Corner Conditions
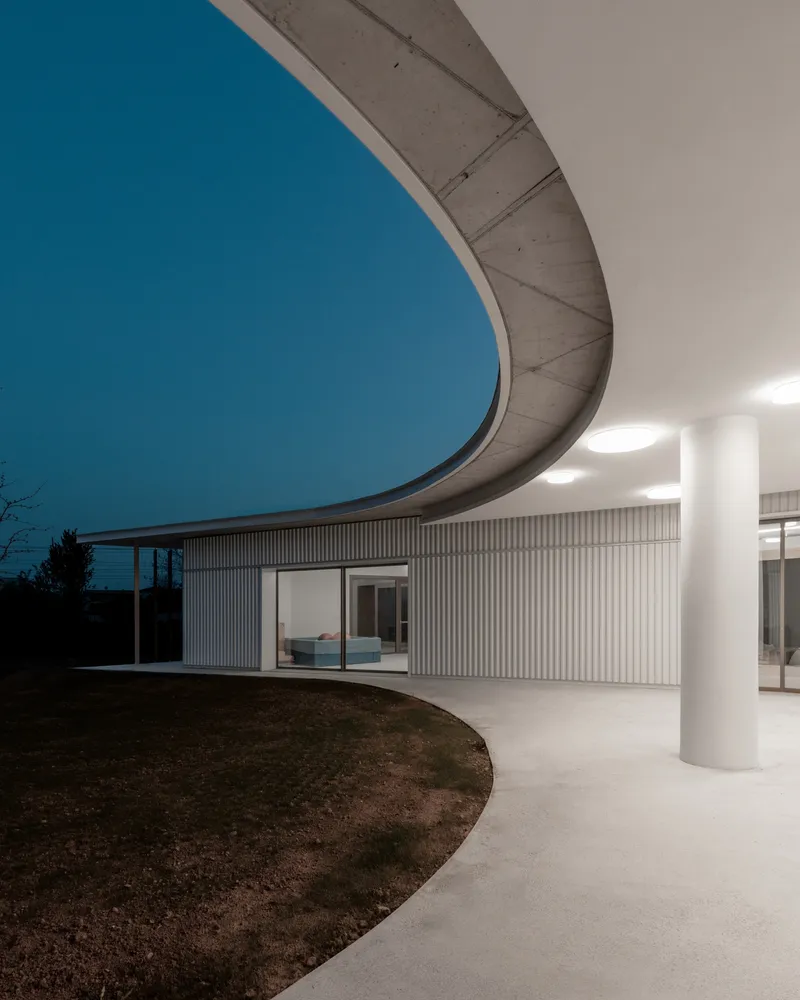
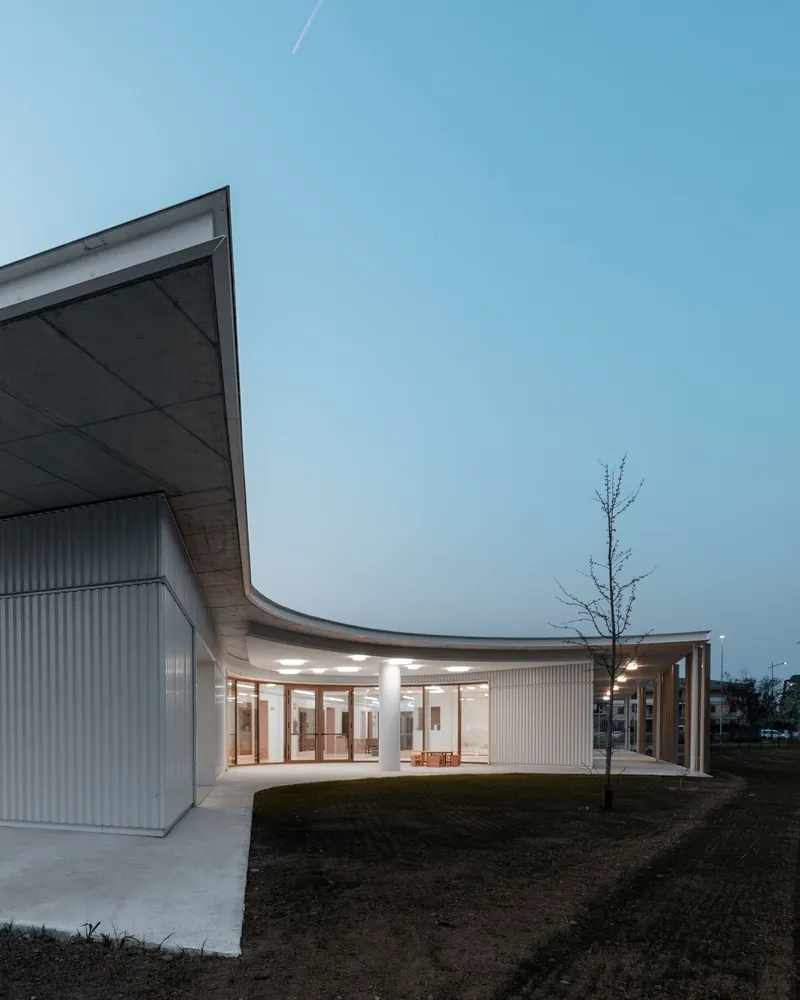
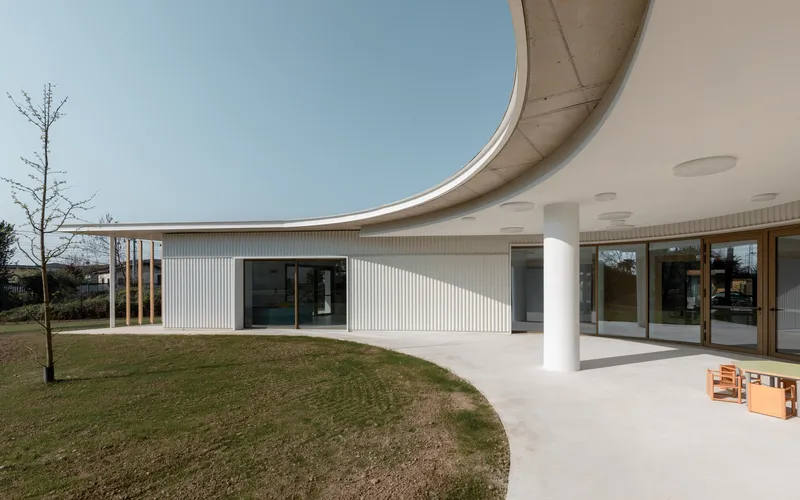
At one corner, the building's orthogonal logic relaxes into a curve. A concrete canopy with a subtly sculpted soffit extends over an outdoor porch, supported by white cylindrical columns. Photographed at dusk, this zone takes on a particular atmosphere: the corrugated metal cladding catches the last ambient light while the underside of the canopy recedes into warm shadow. The curve is not arbitrary. It corresponds to the plan's internal circulation logic, where a curved pathway organizes movement through the central zone.
The covered terrace beneath the curved canopy provides a sheltered outdoor room for the youngest children. It is generous enough for group activity but contained enough to feel secure, a balance that is harder to achieve than it looks in a building designed for infants.
Material Warmth Within a Restrained Palette
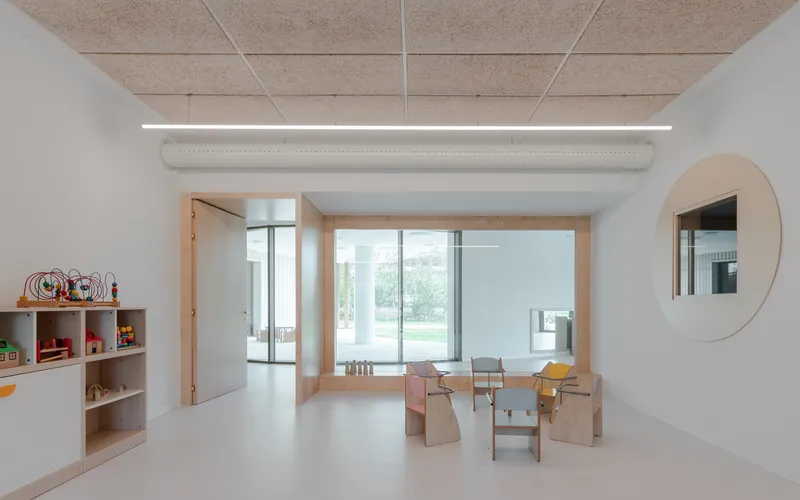
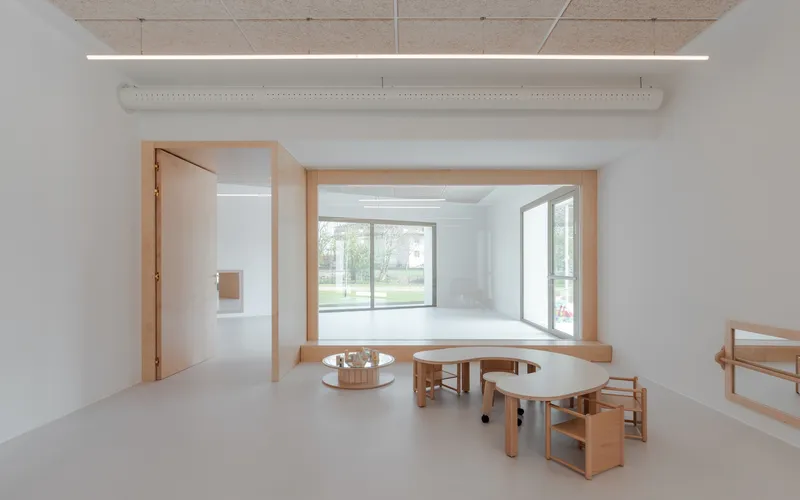
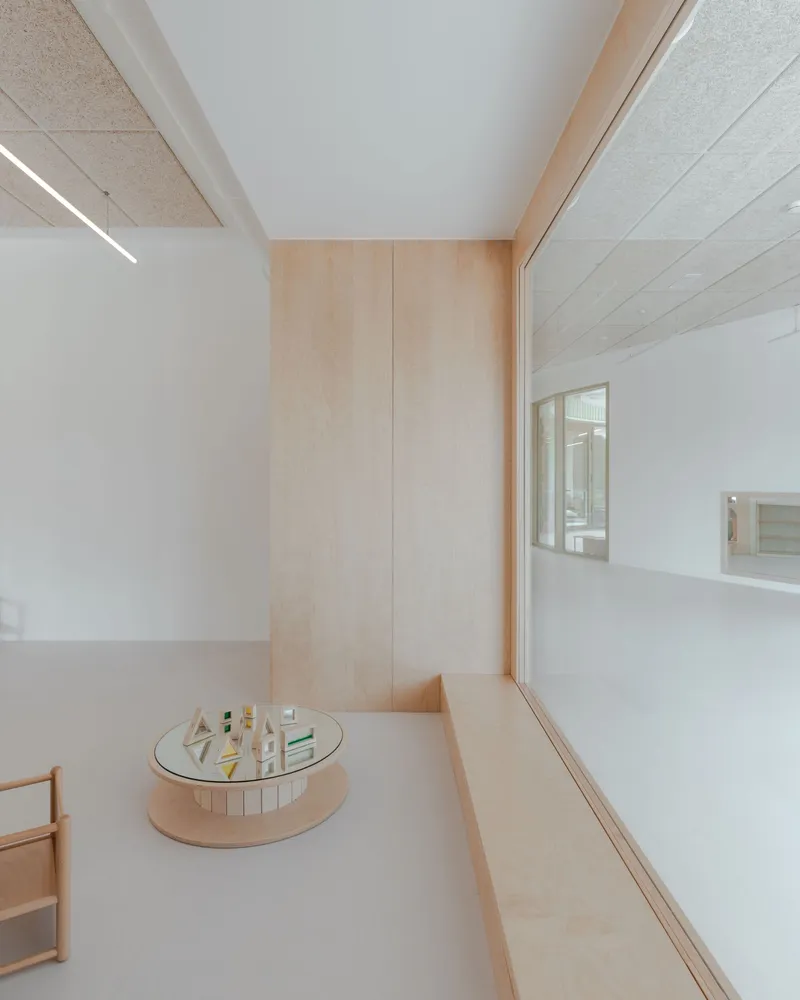
Inside, the palette shifts from the cool white aluminum exterior to birch wood and pale resin flooring. Birch lines the window frames, built-in seating niches, and integrated furnishings, creating a continuous tactile surface at child height. The classrooms are organized along one edge of the plan, each with large timber-framed bay windows that project into the portico zone. These bays are not just for views; their depth creates inhabitable window seats where children can sit, observe, and choose when to engage with the larger group.
Curved wooden tables and low circular seating elements furnish the rooms without cluttering them. The furniture operates at the scale of a toddler's body, but the architecture around it maintains adult proportions, a deliberate choice that avoids the patronizing miniaturization common in early childhood facilities. The double-height volume in the central zone, lined in pale plywood with a linear ceiling light, gives the building an unexpected spatial generosity.
Acoustic Ceilings and Interior Atmosphere
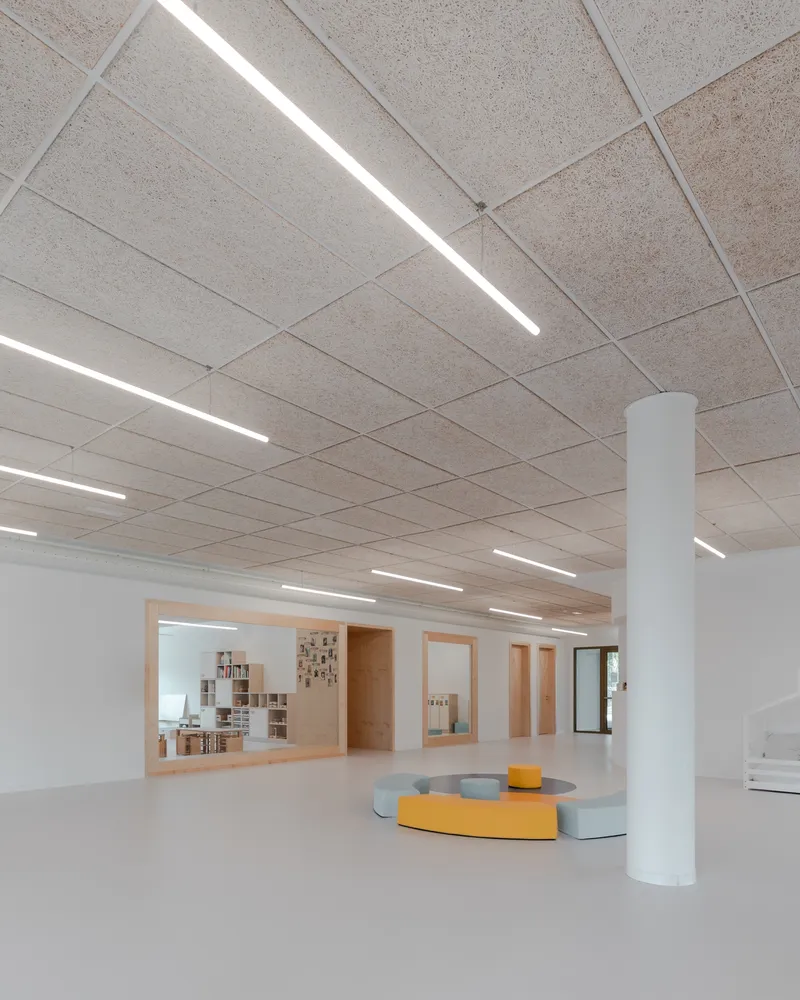
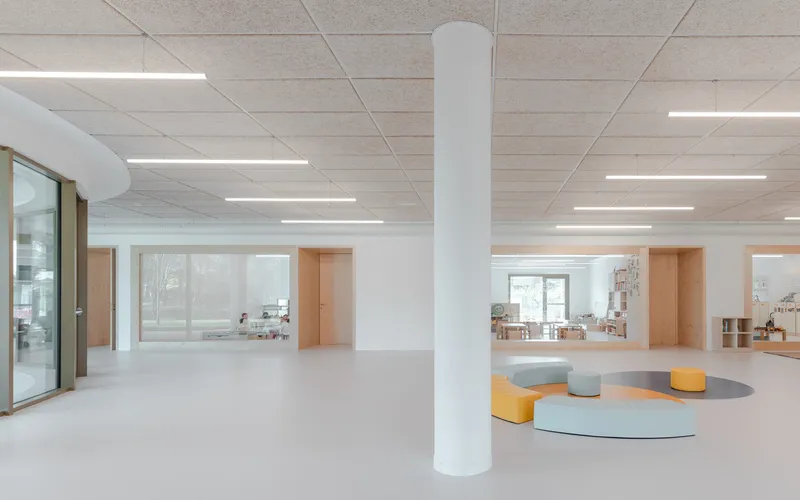
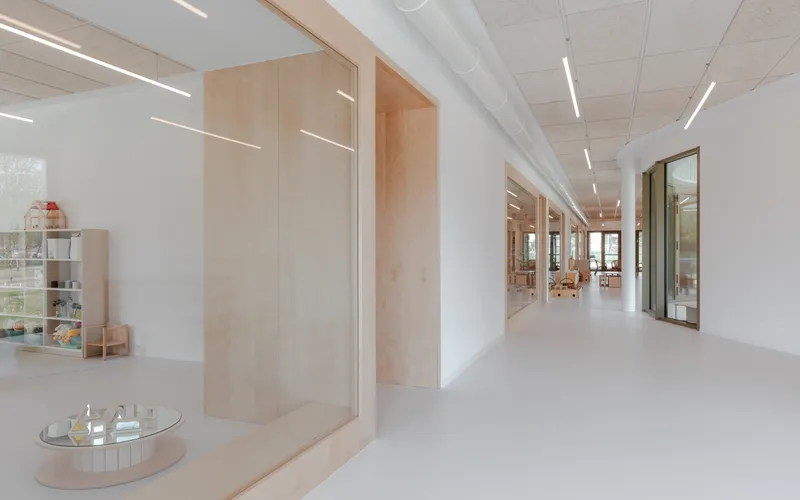
The exposed acoustic ceilings, composed of wood fiber panels, are one of the building's most considered details. In a nursery for children aged 0 to 2, sound environment matters enormously. Uncontrolled reverberation amplifies crying, overlapping voices, and the general din of a room full of toddlers into a stressful cacophony. The wood fiber panels, likely Celenit or a comparable product, absorb mid and high frequencies to create a more contained acoustic field. Linear light strips are integrated into the ceiling grid, providing even illumination without exposed fixtures that could become visual distractions.
The corridors maintain the same controlled atmosphere. Pale resin flooring, white walls, and plywood-framed openings create a clean visual field that allows children to navigate without sensory overload. White circular columns punctuate the circulation zone, acting as gentle landmarks in what is otherwise a fluid, open plan.
Cladding Detail and the Play of Light
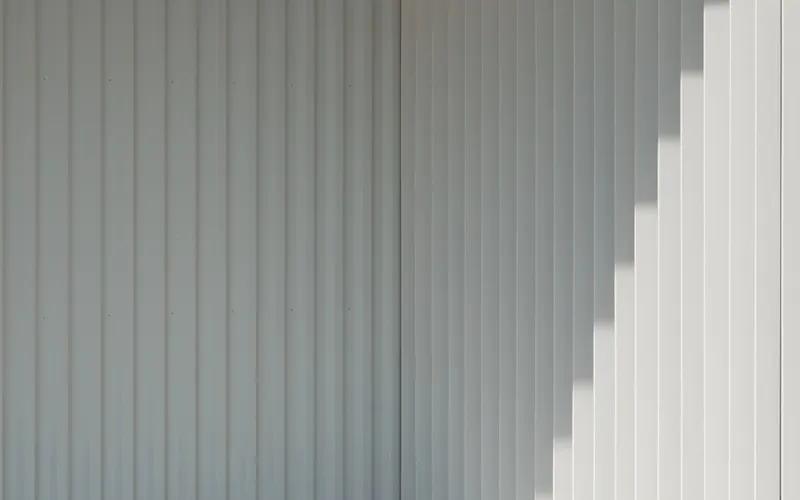
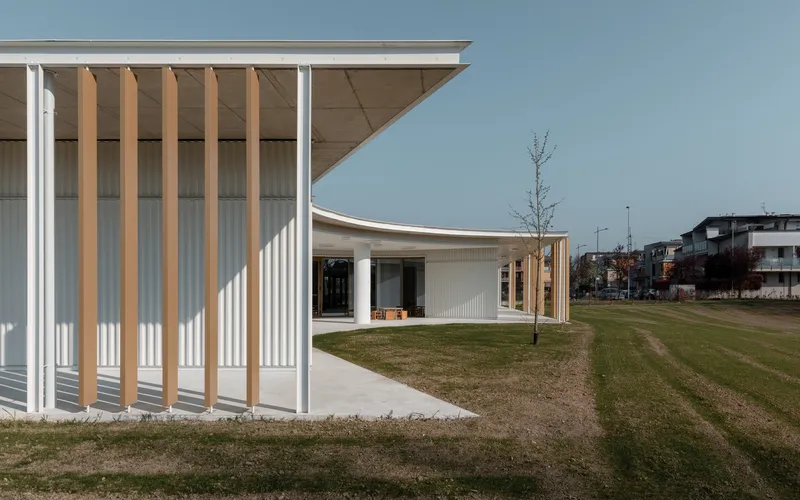
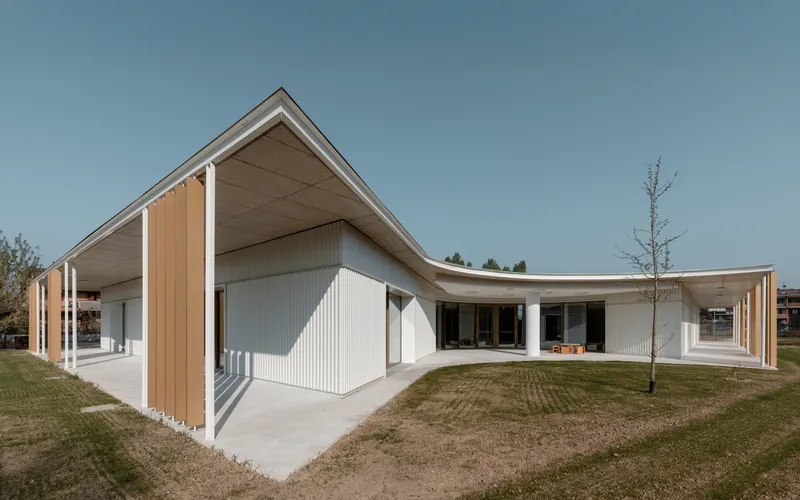
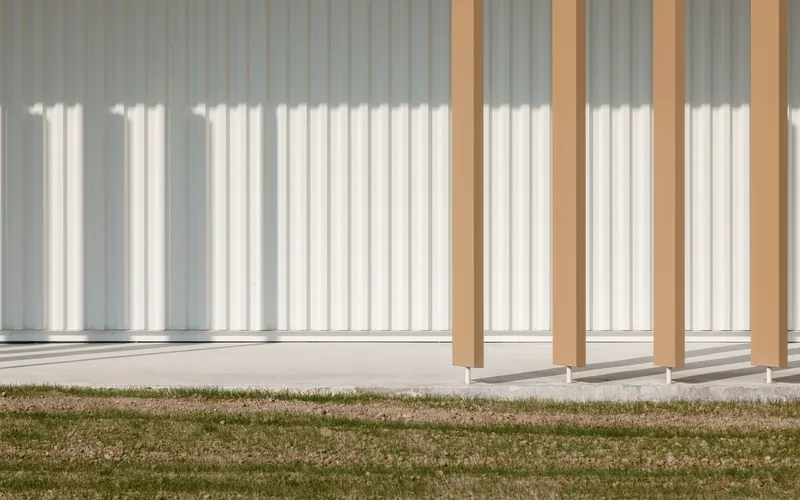
A close reading of the exterior cladding reveals the care invested in the building's skin. The light grey corrugated aluminum panels have a fine vertical rhythm that catches diagonal sunlight as a wash of shadow lines, almost like a drawing rendered on the facade by the sun's trajectory. The ventilated facade system, fabricated by Carpenterie Pezzetti, sits outboard of Ytong autoclaved aerated concrete blocks, creating a thermally efficient wall assembly that performs as well as it looks.
Where the corrugated cladding meets the timber slat screens, the junction is handled with a projecting roof overhang that keeps rain off the transition and provides a shadow line that visually separates the two materials. The gabled and curved roof forms meet cleanly above the corrugated walls, demonstrating a structural discipline that avoids the messy junctions common in buildings that try to combine orthogonal and curvilinear geometries.
Green Roof and Site Strategy
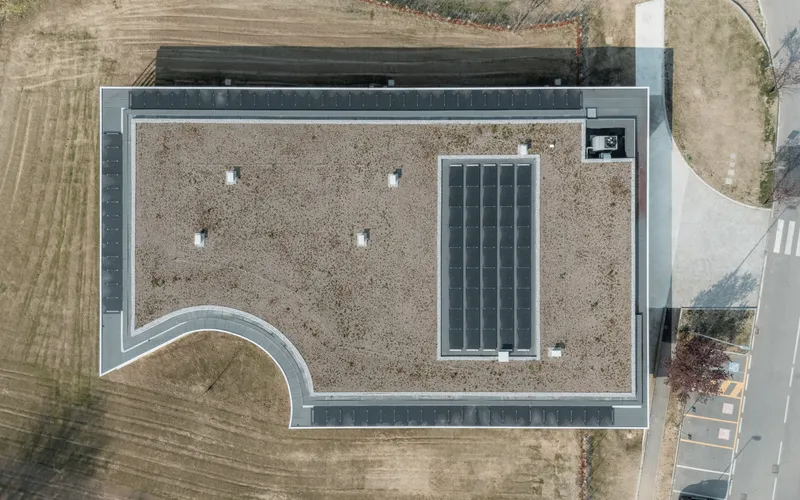
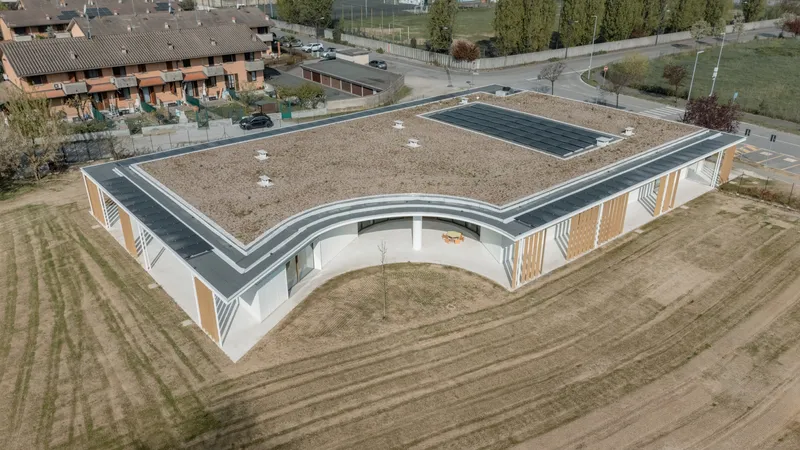
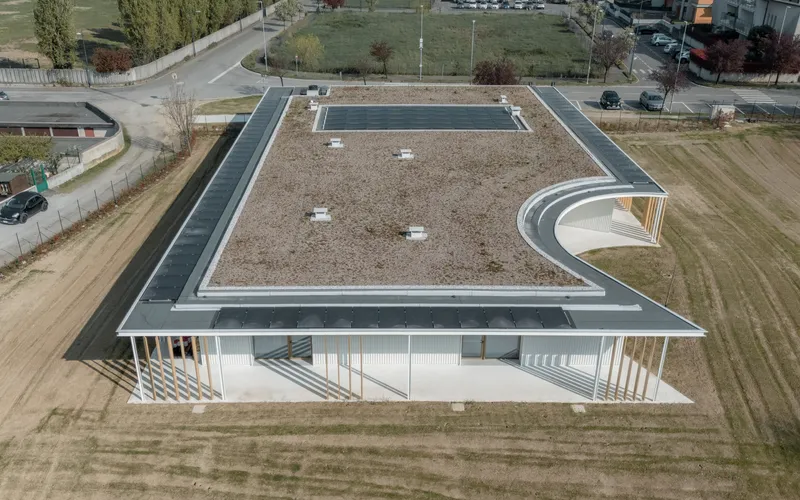
The roof, visible only from aerial perspectives, hosts a green roof system by Rasenfix alongside a rectangular solar panel array. Four skylights punctuate the gravel surface, bringing zenithal light into the central zone below. The decision to combine energy generation with a green roof on a single-story building is pragmatic rather than showy: it reduces stormwater runoff on a site surrounded by agricultural land, improves thermal performance of the flat roof assembly, and provides an ecological surface that contributes to the site's biodiversity even if no one ever sees it from ground level.
The drone views also reveal how the curved corner volume relates to the overall rectangular plan. It is not a separate pavilion but a continuous extrusion of the main form, softened at one end. The surrounding landscape is left largely open, with minimal hard paving, prioritizing the lawn as an extension of the classrooms.
Plans and Drawings
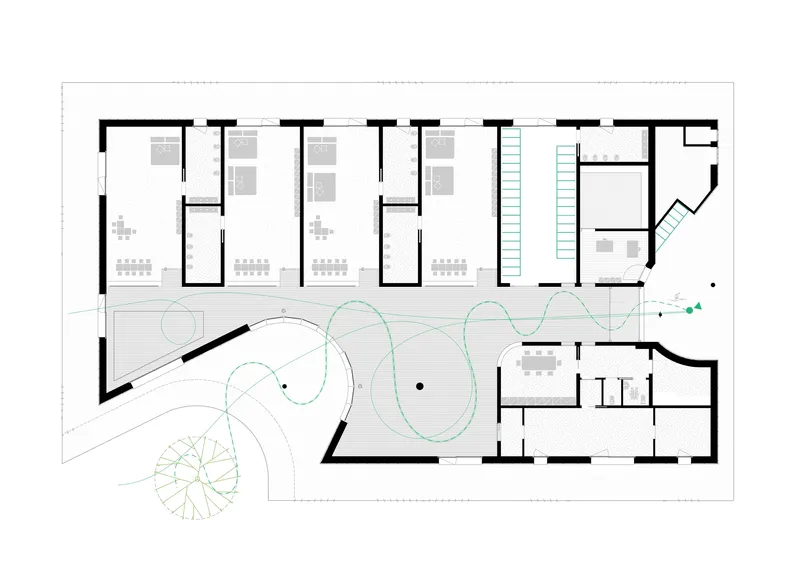
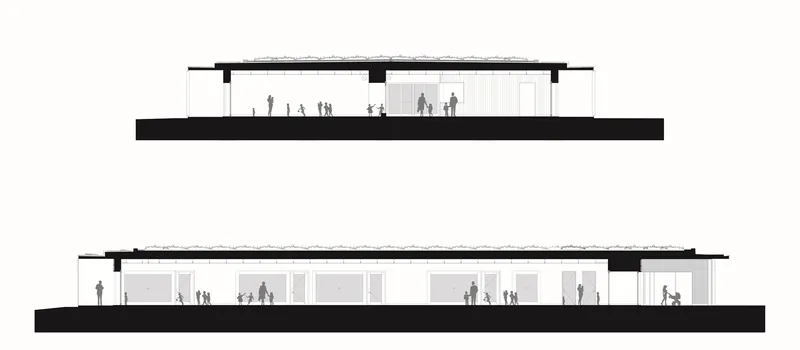
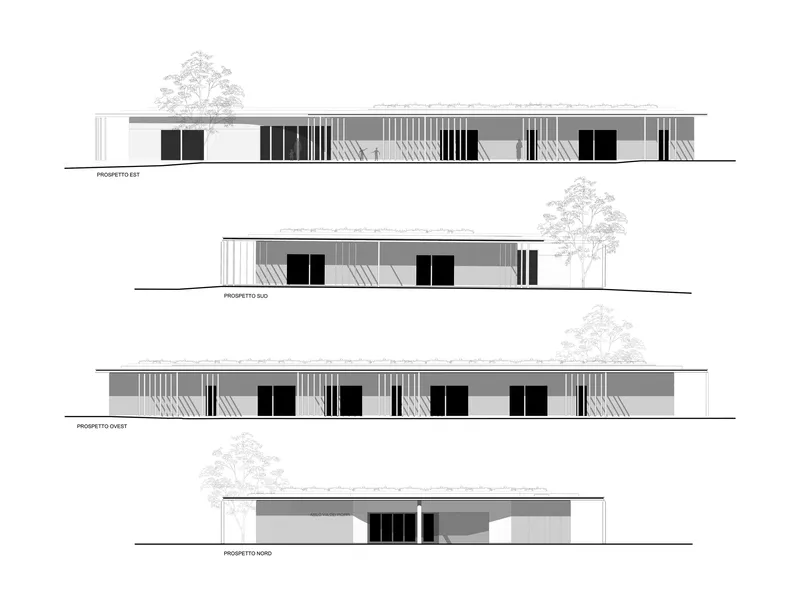
The floor plan confirms the organizational logic: four classrooms are arranged along one long edge, each with direct access to the exterior through the portico. A central circulation zone with curved pathways runs parallel, acting as the building's social spine. The thresholds between classrooms and this central space are the plan's most architecturally charged moments, where deep reveals become micro-environments rather than mere doorways.
The elevation drawings show a rigorously single-story profile, its flat roof hovering above the vertical slatted screens with barely perceptible shadow gaps. Mature trees drawn alongside the structure indicate a landscape strategy that will, over time, integrate the building into a more layered vegetative context. The elevations are undemonstrative, letting material texture and proportional precision carry the composition.
Why This Project Matters
Early childhood architecture is often treated as a minor typology, something that needs to be colorful, playful, and not much else. Studio Capitanio Architetti's nursery in Romano di Lombardia pushes back against that assumption with a building that takes its youngest users seriously as spatial beings. Every decision, from the inhabitable thresholds to the acoustic ceiling panels to the filtered portico light, is calibrated to support the developmental needs of children who are just beginning to form a relationship with the built environment.
The building also demonstrates that rigorous environmental performance and spatial nuance are not competing agendas. The ventilated facade, green roof, solar panels, and passive shading strategy work in concert with the pedagogical program rather than sitting on top of it as obligatory sustainability checkboxes. In a moment when public architecture for children is frequently reduced to Instagram-friendly interiors, this project insists that architecture's real contribution is structural, atmospheric, and ultimately invisible to the camera but legible to the body.
New Nursery School in Bergamo, designed by Studio Capitanio Architetti (lead architect: Remo Capitanio), Romano di Lombardia, Italy. 845 m², completed 2025. Photography by Stefano Tacchinardi.
About the Studio
Share Your Own Work on uni.xyz
If projects like this are the kind of work you want to make, uni.xyz is a place to publish your own, find collaborators, and enter design competitions.


Popular Articles
Popular articles from the community


Opera by the Sea Estonia: Three Shells Dissolving Architecture into Tallinn's Coastline
A winning opera house proposal replaces monumental form with interconnected shells that blur the boundary between building, park and Baltic Sea.

Manzana Morphosis: Stretching Barcelona's Grid into a Living Landscape for 2050
A radical reworking of the Eixample manzana turns density into a tool for generous public space, vertical ecology, and environmental performance.

Tsunami Convergenics: Turning Catastrophic Ocean Forces into Underwater Housing Infrastructure
A speculative underwater settlement off the coast of Onagawa, Japan, treats tsunamis and typhoons as energy sources rather than threats.

Extended Shell: Retrofitting Kolkata's Balconies as Living Urban Thresholds
A modular retrofit system recovers the social and environmental intelligence of Kolkata's historic verandas for contemporary Park Street residents.

Similar Reads
You might also enjoy these articles

Pixel Gardens: One Repeated Module Stacked Into a Terraced Social Housing Tower for Famagusta
Salem Bader's shortlisted housing tower builds a vertical neighbourhood from one repeated module, offsetting units to carve terraces, light and air.

Bao Huynh Watercolor Atelier: A Serene Art Retreat in Hội An
Bao Huynh Watercolor Atelier in Hội An blends multifunctional art spaces, sustainable design, local materials, and family-friendly living in a serene environment.

Atelier Macri Concept Store Interior Design by CASE-REAL
Atelier Macri store features a "ko" counter, walnut wood details, cork displays, blending retail, gallery, and seamless customer experiences.

Manuel Vargas Izquierdo Stadium and High-Performance Sports Center: Architectural Excellence in Jalpa de Méndez
The Manuel Vargas Izquierdo Stadium blends sustainable design, inclusive sports facilities, and cultural-inspired architecture, revitalizing Jalpa de Méndez’s public spaces.


Comments (0)
Please login or sign up to add comments
No comments yet. Be the first to comment!