
studiokian Stacks Concrete Volumes Around a Central Courtyard Pool in Suburban Indonesia
O4 House in Alam Sutera, Tangerang, uses compression and release to carve privacy from a dense residential neighborhood.


Privacy in dense suburban Indonesia is rarely a given. It is something you have to build, layer by layer, wall by wall. O4 House by studiokian, led by architects Kalvin Widjaja and Dian Indah, takes on this challenge in Alam Sutera, a tightly packed residential district of Tangerang just west of Jakarta. At 500 square meters, the house is not small, but the site forces everything upward. Rather than treat height as a constraint, the architects turned vertical stacking into the project's core strategy, threading light, water, and vegetation through a sequence of interlocking volumes.
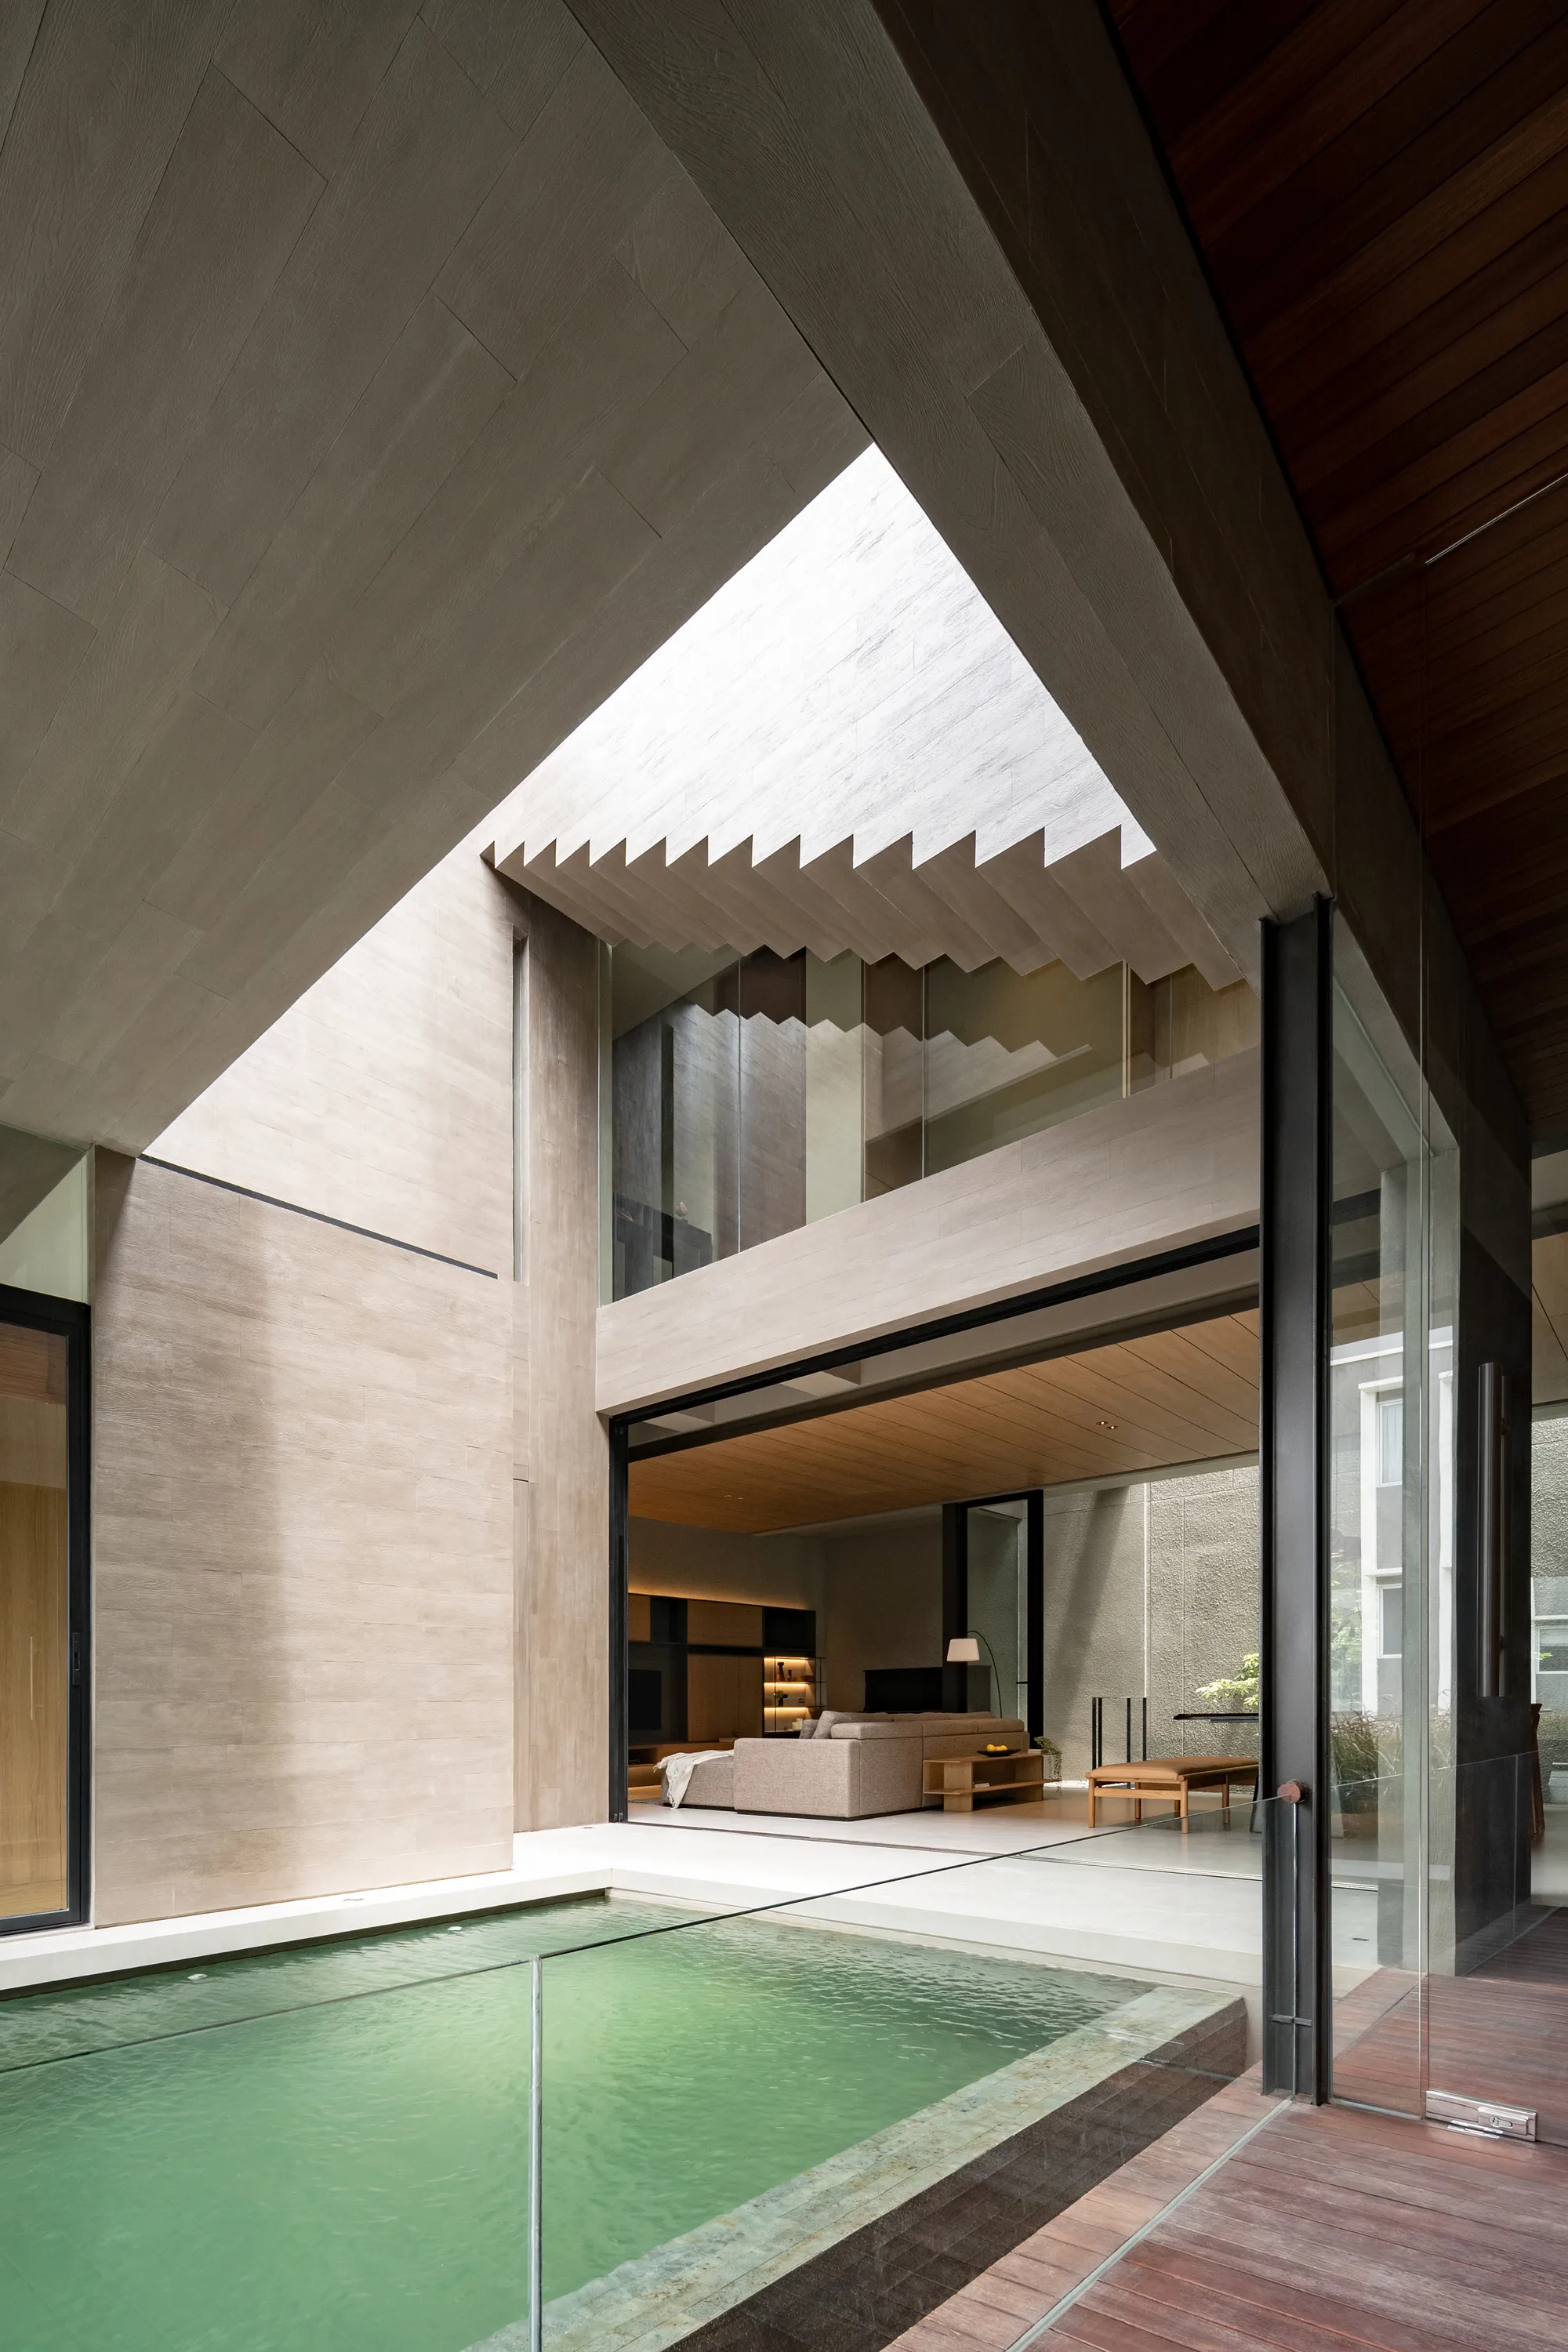
What makes O4 House genuinely interesting is how it produces interiority without claustrophobia. The plan is organized around a central courtyard that runs the full height of the building, open to the sky through a triangular skylight and anchored at its base by a narrow lap pool. Every major room addresses this void. The result is a house that turns its back on the street while feeling remarkably generous inside, a controlled rhythm of compression and release that governs movement from floor to floor.
A Layered Street Facade
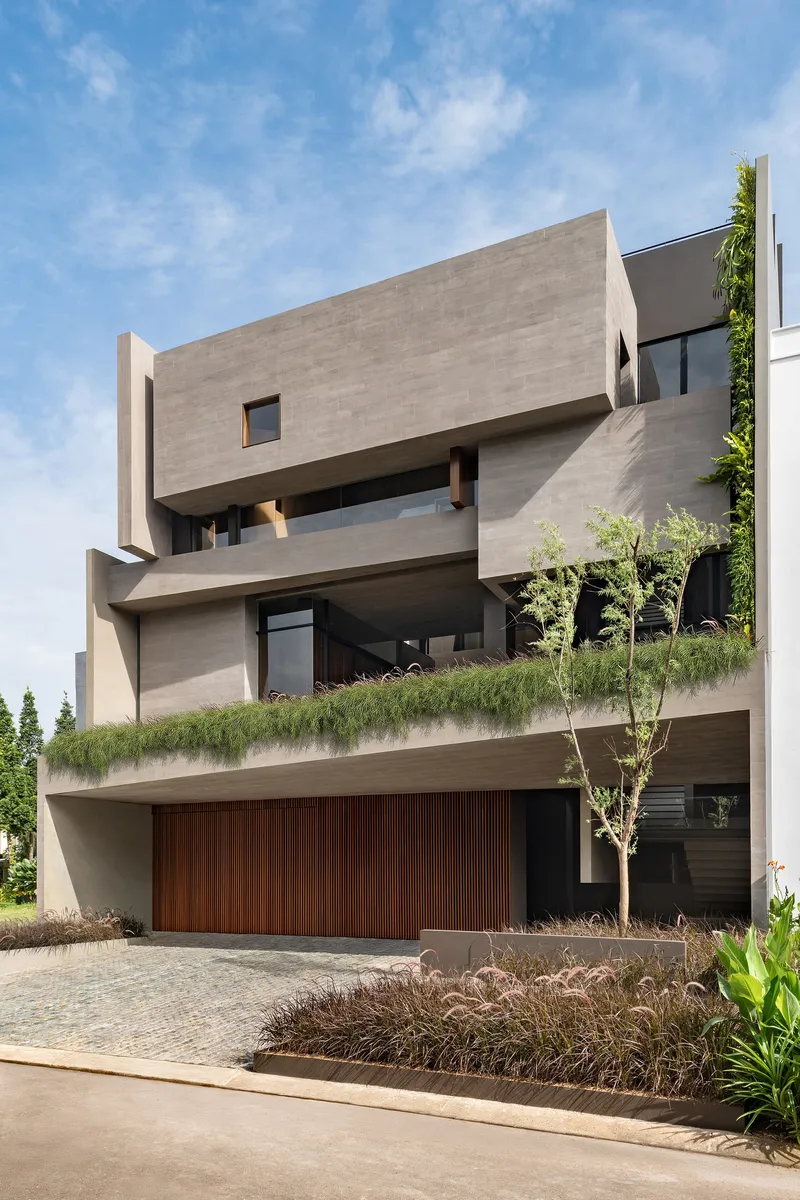
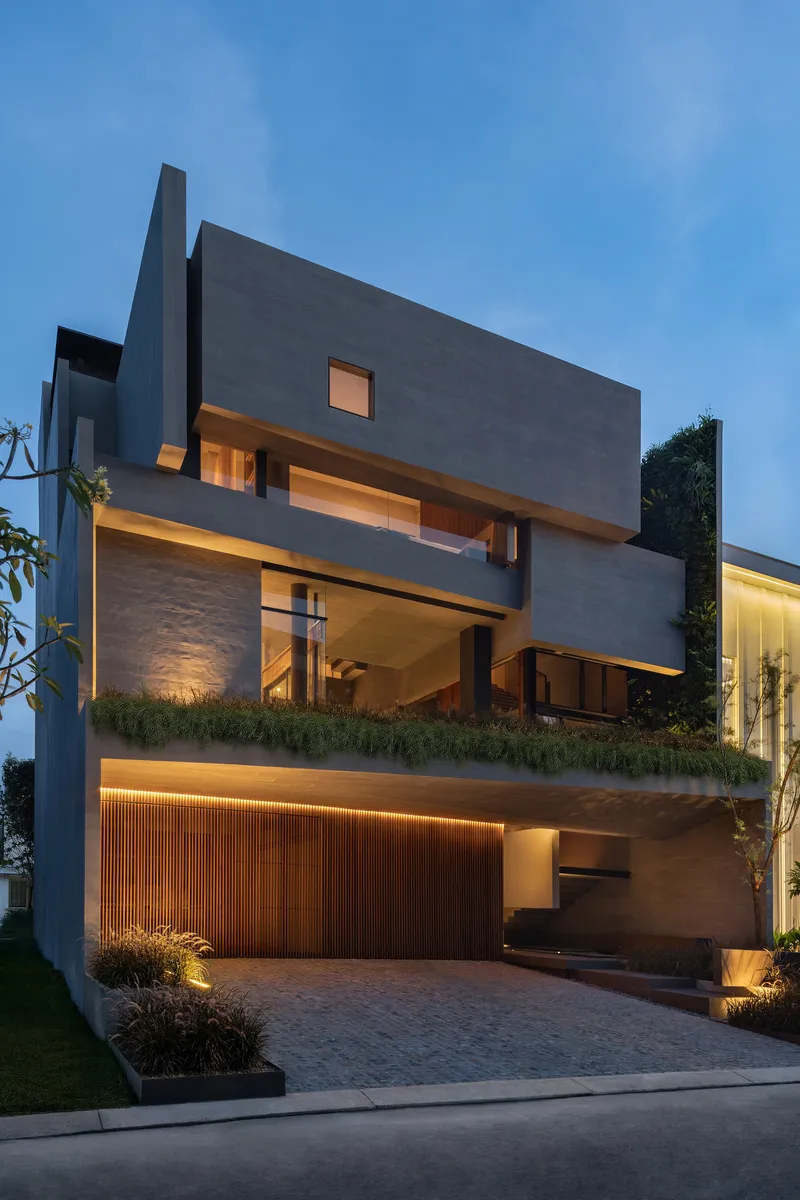
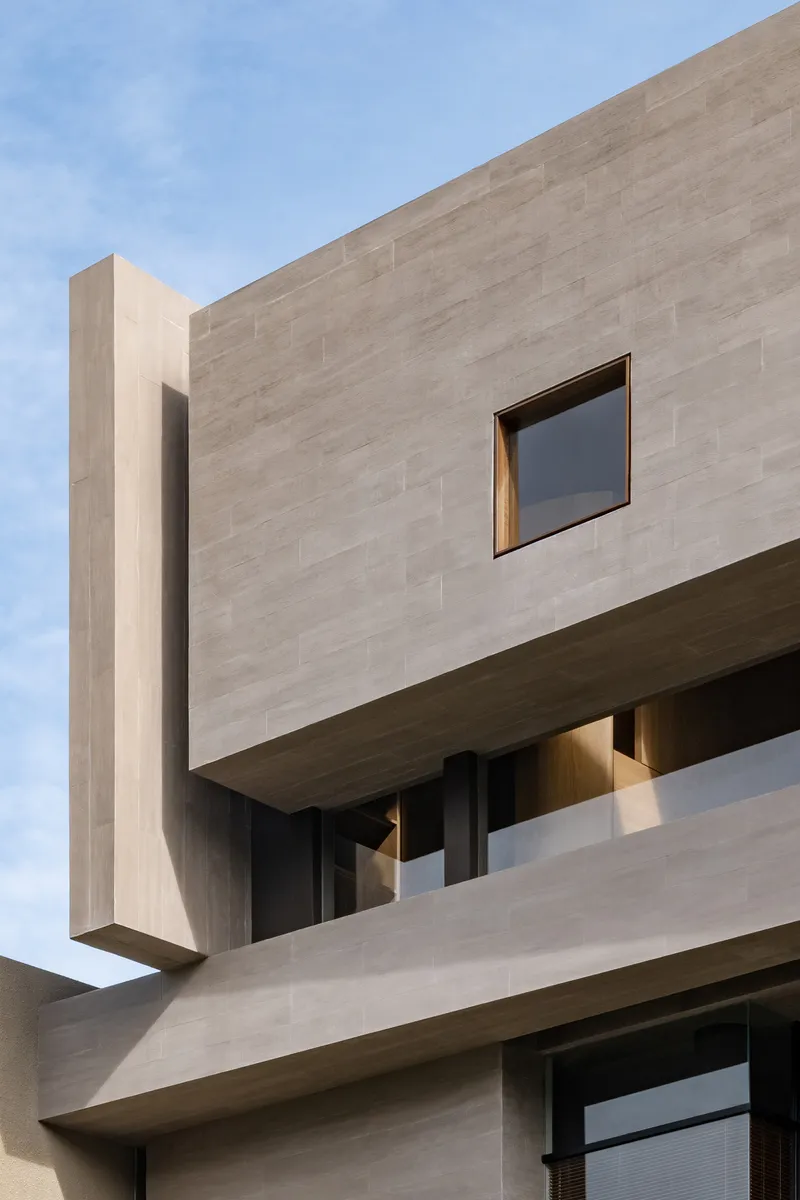
From the street, O4 House reads as a stack of horizontal concrete trays, each slightly offset, with planting spilling from their edges. The facade is deliberately opaque. Timber slats conceal the garage level, and above that, deep recesses and cantilevered volumes create shadow where a flat wall would invite scrutiny. At dusk, the planted balconies glow with warm light leaking from behind, hinting at life within without revealing it.
The strategy is more than decorative. Those overhangs do real climatic work, shading glazing from Indonesia's relentless equatorial sun. The vegetation along the upper edges softens the building's mass and lowers surface temperatures. It is a facade that performs as a filter: blocking views in, letting air and light through on the architects' terms.
The Central Void
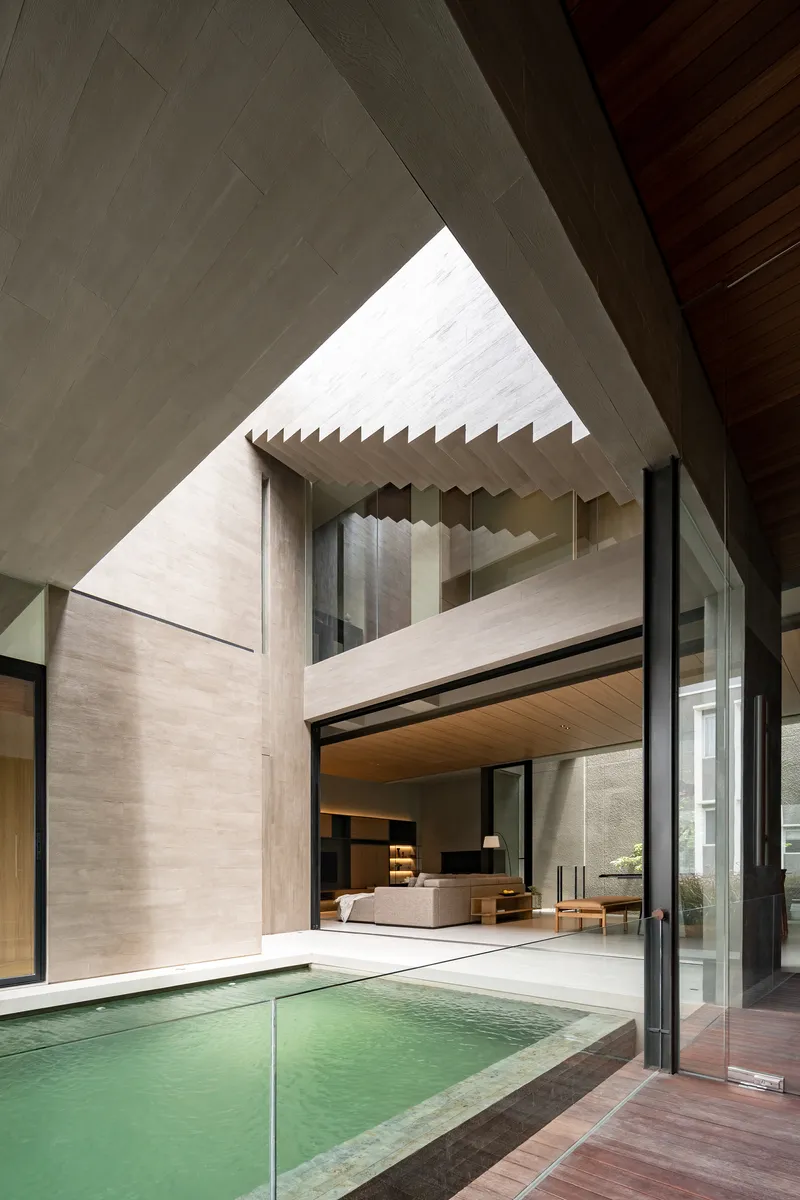
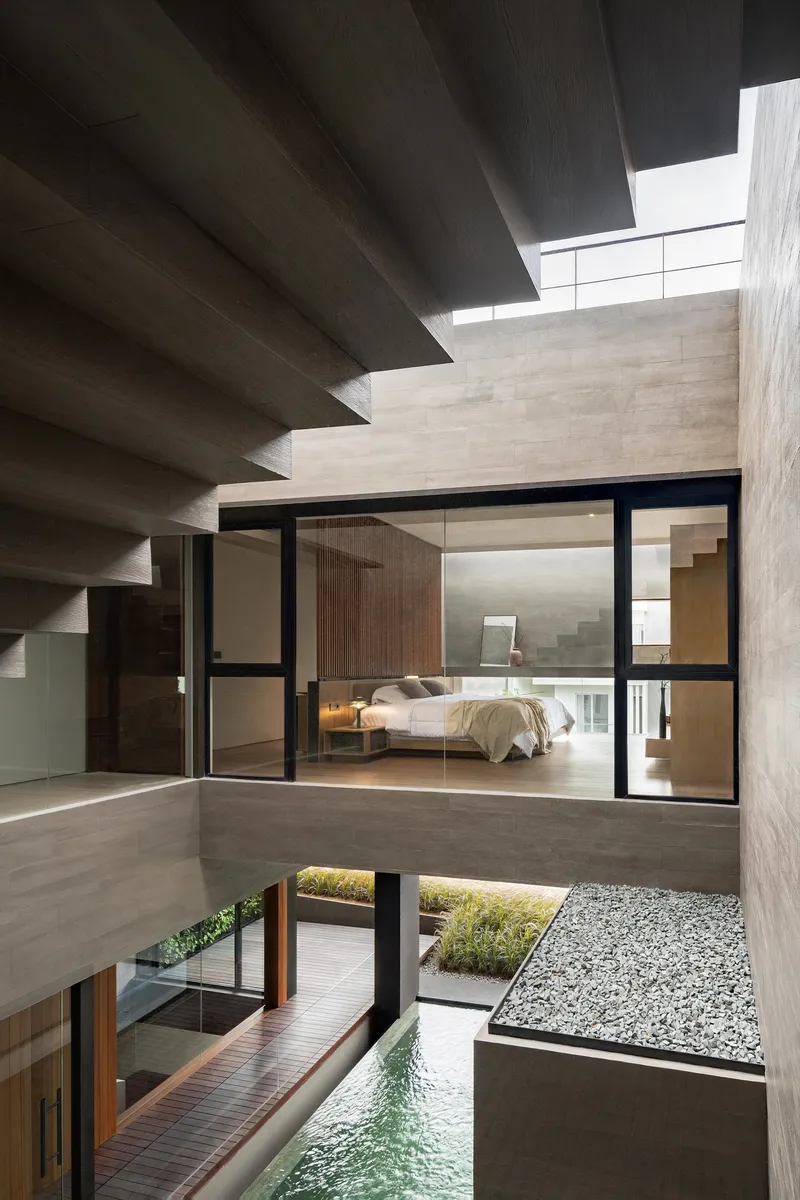
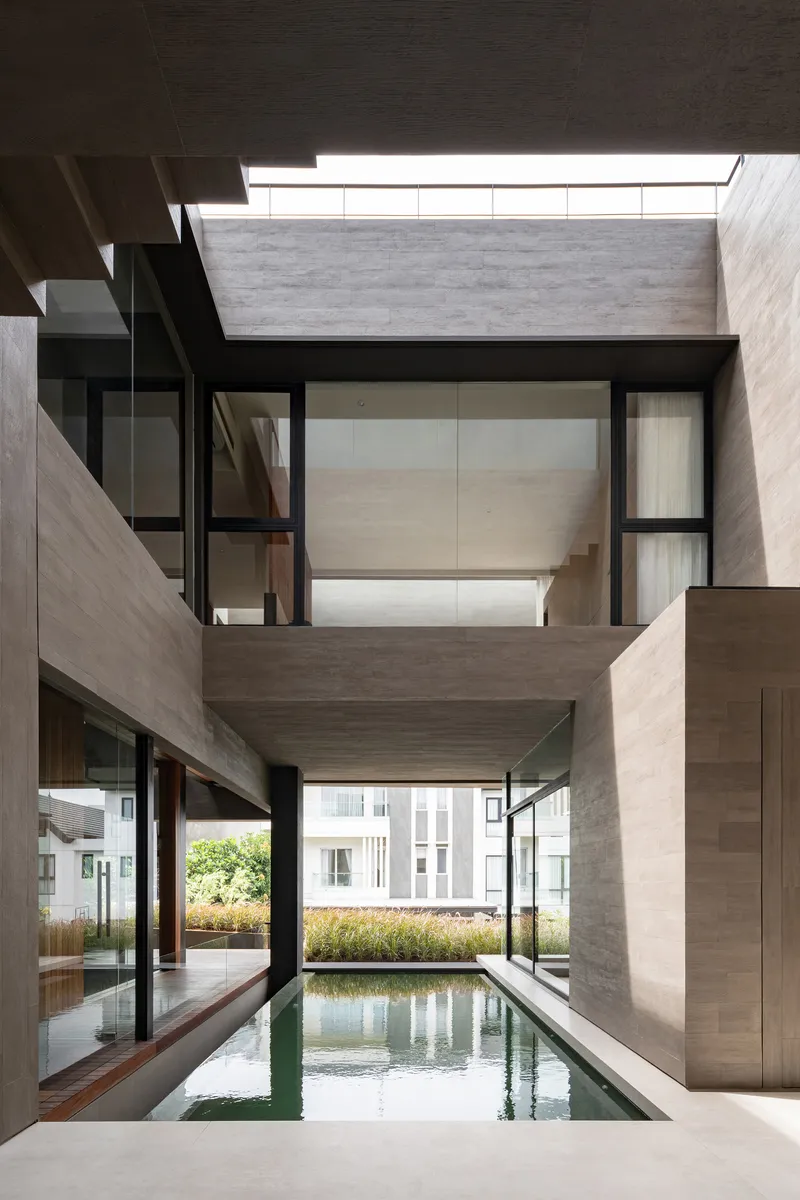
The heart of the house is a multistory courtyard, and it does an extraordinary amount of spatial work for a relatively narrow slot. A floating concrete staircase climbs along one wall, white pebble beds line the base, and a triangular skylight crowns the top. Light enters at a steep angle, washing the concrete surfaces in patterns that shift through the day. The courtyard is not a garden; it is an engine for air movement and orientation.
At the bottom of this void sits a narrow lap pool, its still surface reflecting the walls and staircase above. The pool is visible from the living area, the dining space, and upper corridors alike, making water the house's constant visual anchor. Neighboring rooftops are visible from the upper levels, but the depth of the courtyard walls keeps them at a distance, framing the sky rather than the suburb.
Living Spaces Woven Around Water
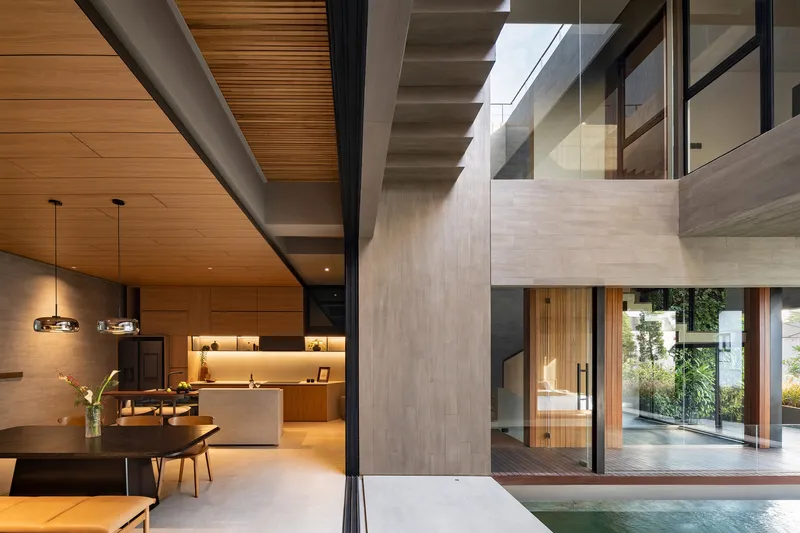
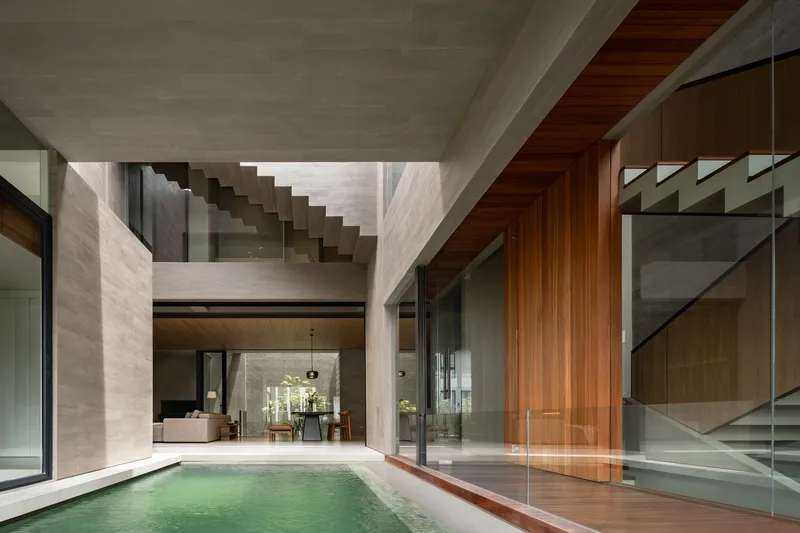
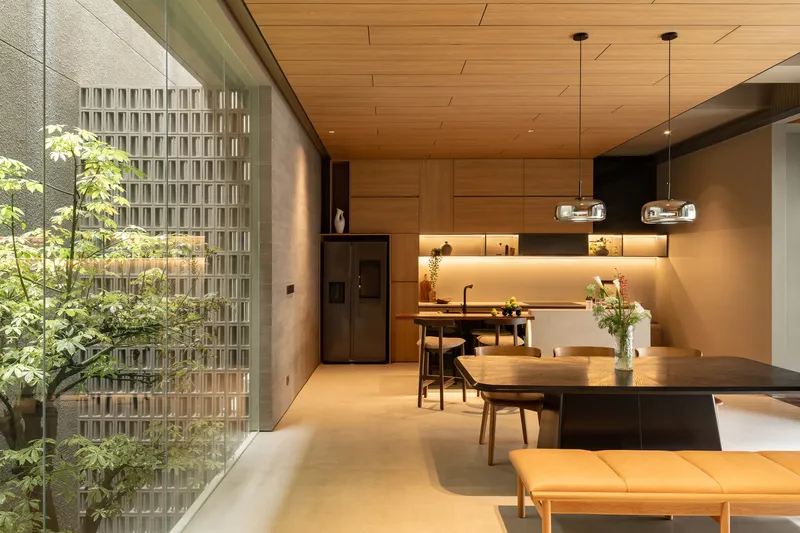
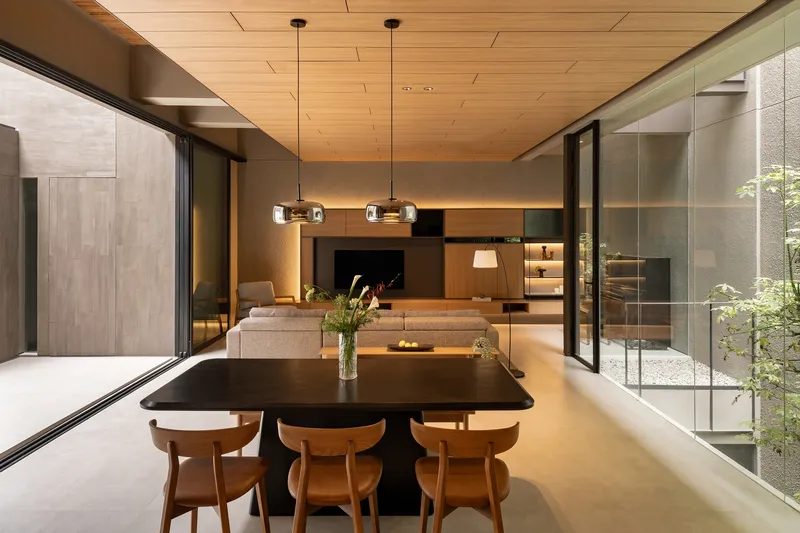
The second floor houses the main living and dining areas, organized as an open plan that wraps around the pool courtyard. Timber ceiling panels run continuously from interior to exterior, blurring the edge between the dining room and a glass-enclosed garden planted with trees. The kitchen and dining zone look through the courtyard to the pool on the far side, establishing long diagonal sightlines that make a 500-square-meter house feel considerably larger.
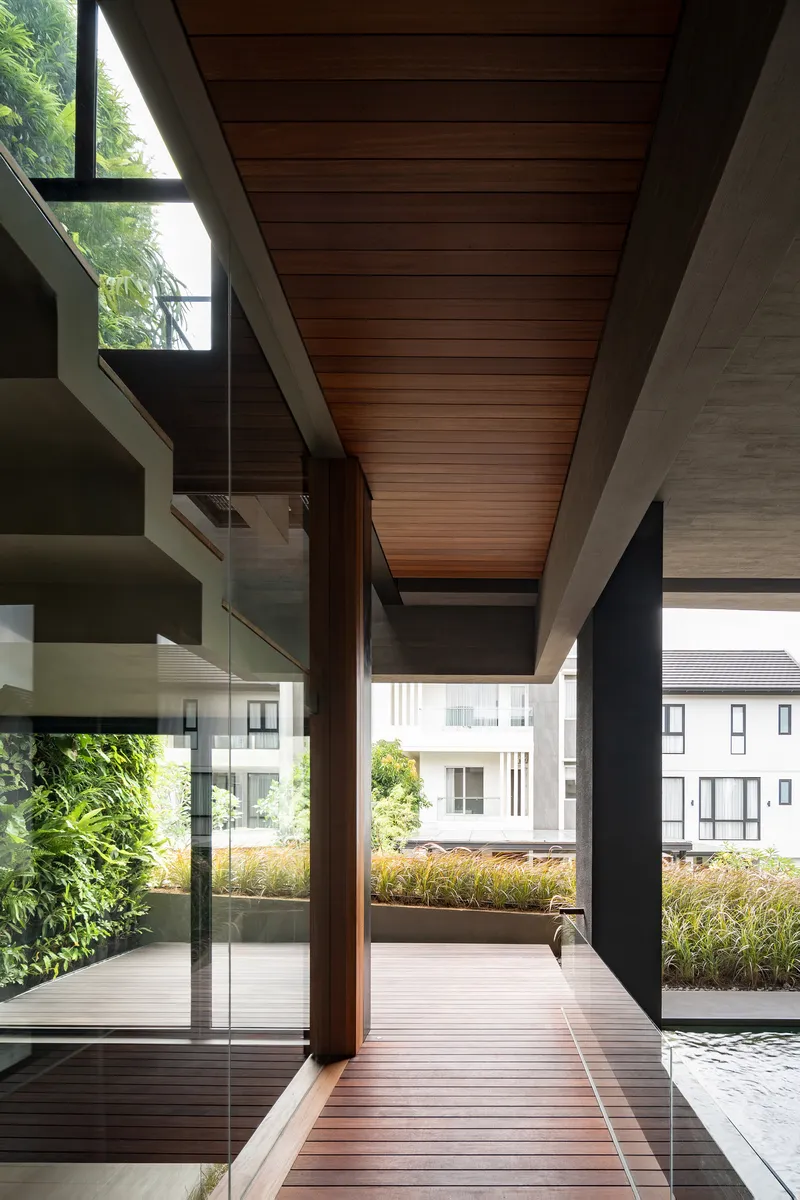
Stone walls flank the lap pool where it meets the glazed living areas, introducing a rougher material register that grounds the palette of concrete and timber. These are not accent walls; they read as structural partitions that define rooms while allowing visual continuity. Glass doors open fully, so on mild evenings the pool becomes part of the living room rather than something observed through a window.
Timber, Concrete, and the Art of Restraint
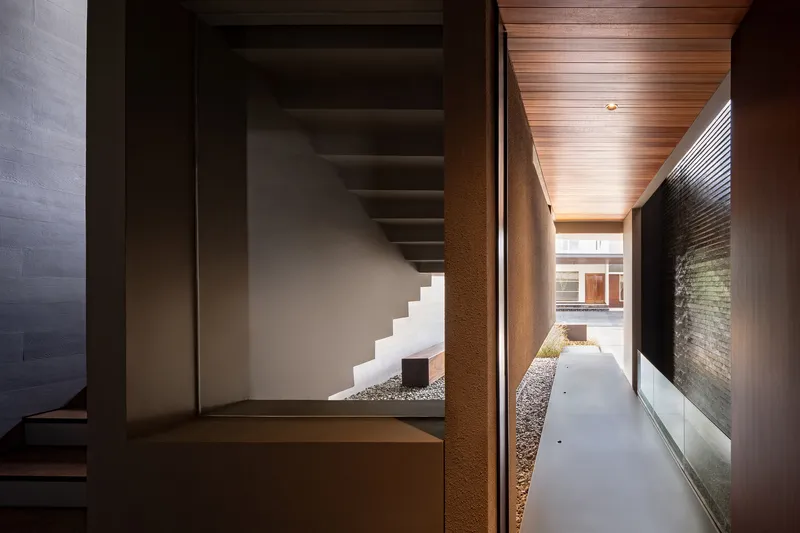
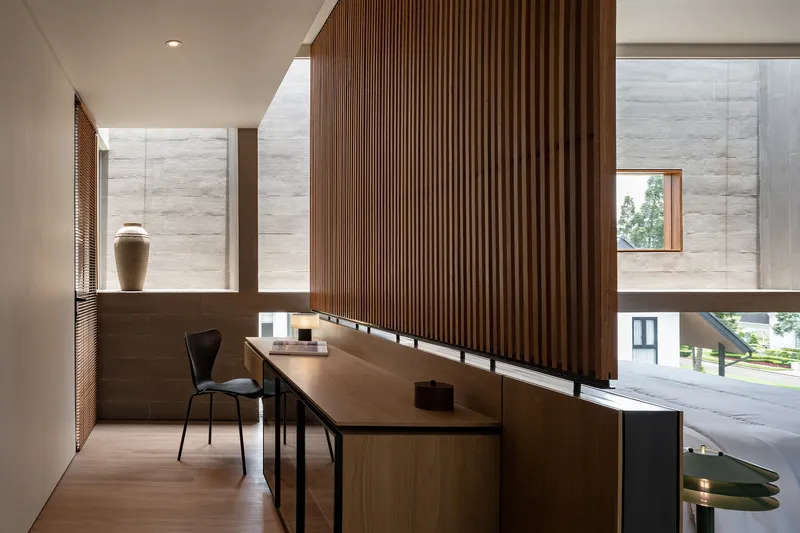
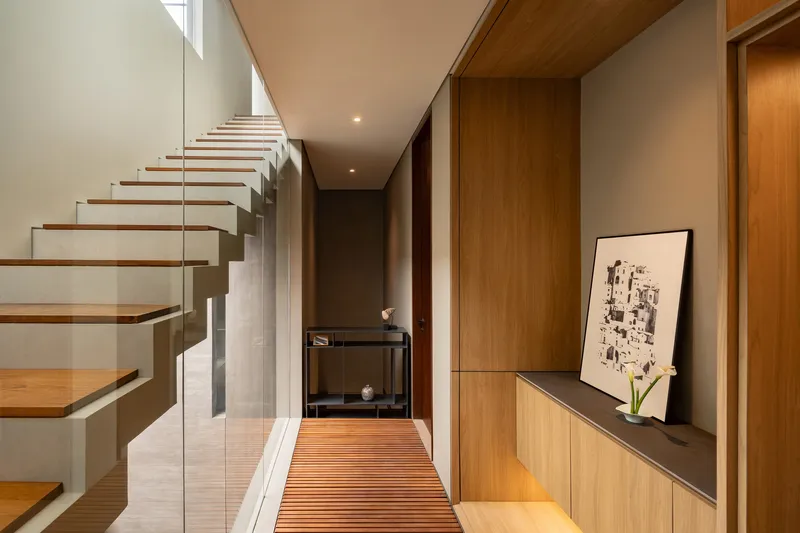
The material palette is deliberately limited: board-formed concrete, warm timber slats, stone, and glass. studiokian deploys these in specific zones rather than mixing them indiscriminately. Corridors are concrete and glass, creating cool transitional spaces. Living and sleeping areas receive timber ceilings and wall paneling, wrapping occupants in warmth. The study, tucked behind a vertical timber slat screen, uses stone walls and clerestory windows to produce a quieter register of light.
The cantilevered timber staircase at the entry is a precise detail. Its treads float from a built-in cabinet clad in slatted wood, and the runner beneath doubles as a storage unit. It is the kind of move that signals the architects' attention to joinery and craft, where structure and furniture collapse into a single gesture.
Private Rooms with Considered Light
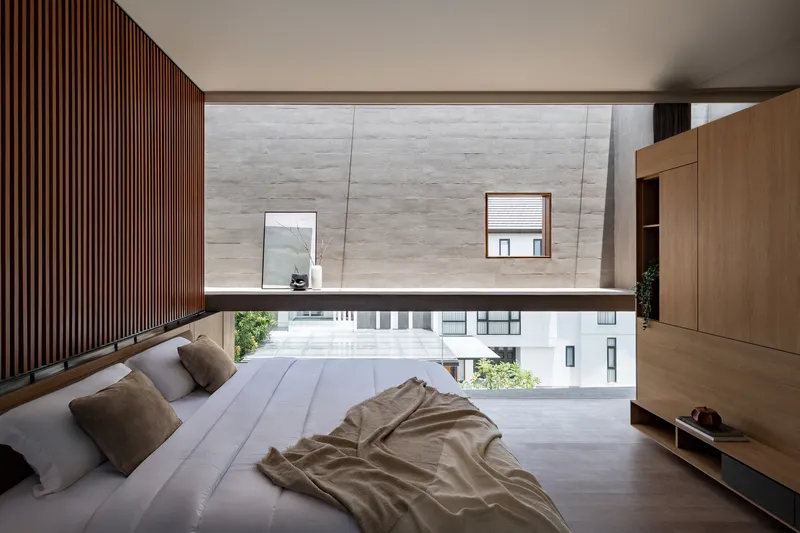
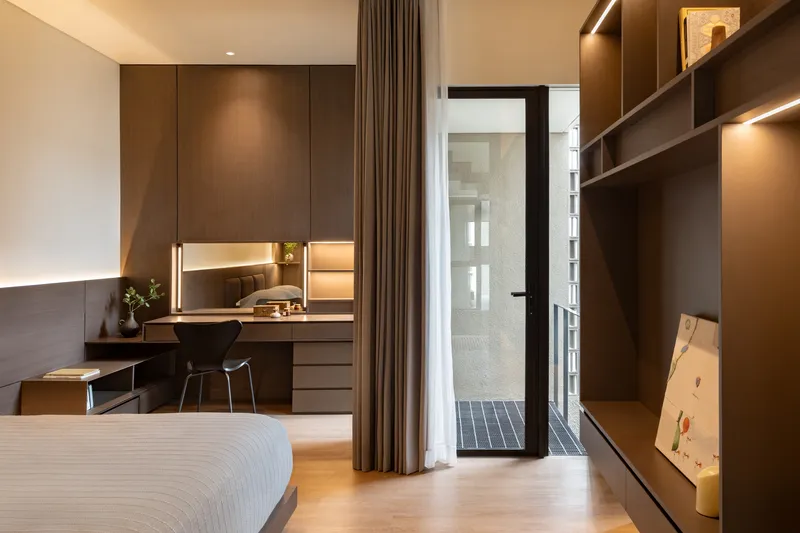
Bedrooms face inward or are shielded by secondary skins. One room frames a horizontal band of the neighboring building's perforated facade through a timber slat wall, turning a potential privacy problem into a textured view. Another uses a narrow glass-brick lightwell behind curtains, pulling soft illumination into the room without any direct visual connection to the outside. These are rooms designed for dense proximity, where every opening is calibrated.
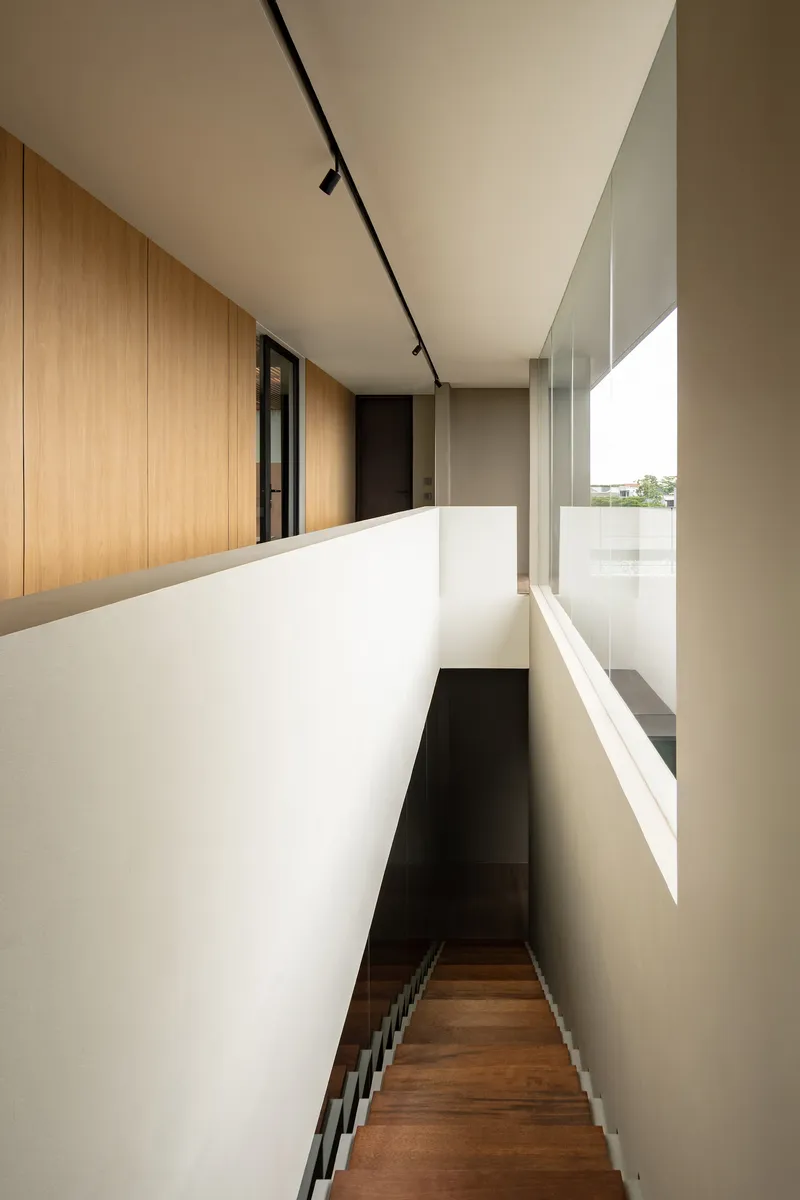
The upper-level hallway overlooks the courtyard stairwell through a white parapet, with track lighting washing timber paneling below. It functions as a gallery more than a corridor, a place to pause and look down into the house's central void. The architects understand that circulation is not dead space; it is where the house reveals itself.
The Rooftop as Social Infrastructure
The top floor pushes domestic life outdoors. A timber deck with a slatted ceiling overlooks a planted rooftop terrace, with neighboring houses visible but held at arm's length by the parapet and greenery. The plans show a bar area, a theater room, and a plunge pool tucked up here, a social layer that sits above the private bedrooms and the communal living floor below.
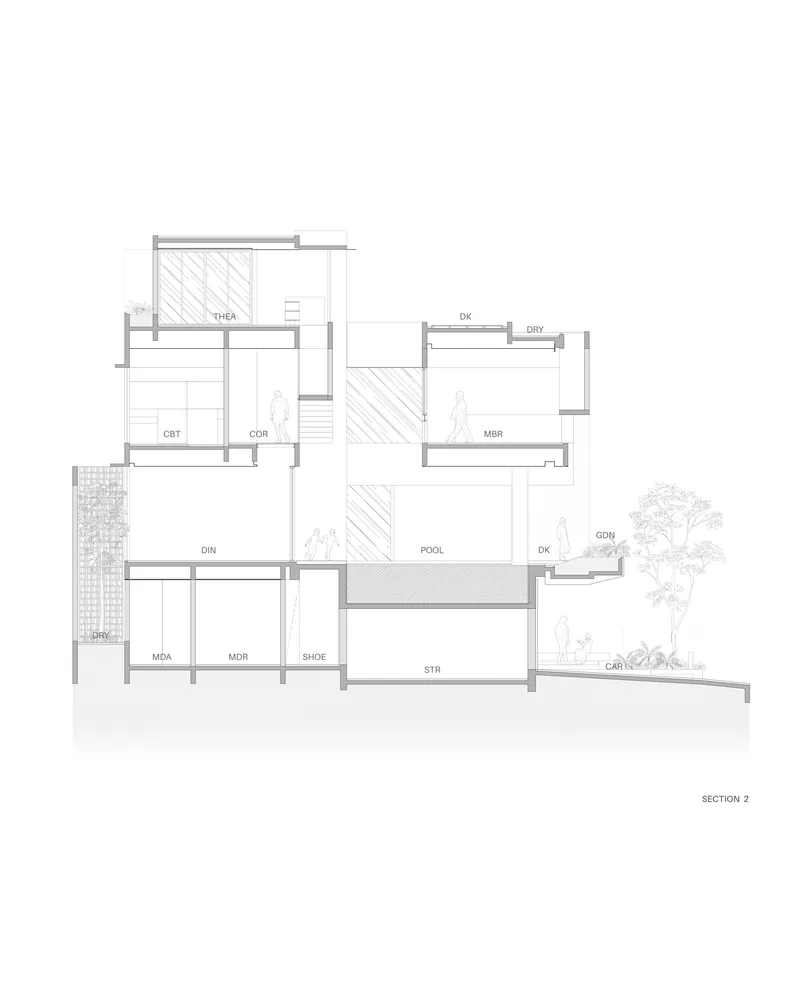
The sunken living room on the second floor, visible in the section between the dining area and glazed courtyards, creates a further level change that compresses and expands the sequence of spaces. You descend to gather, ascend to sleep, climb further to celebrate. It is a vertical choreography that gives a relatively compact footprint real spatial range.
Plans and Drawings
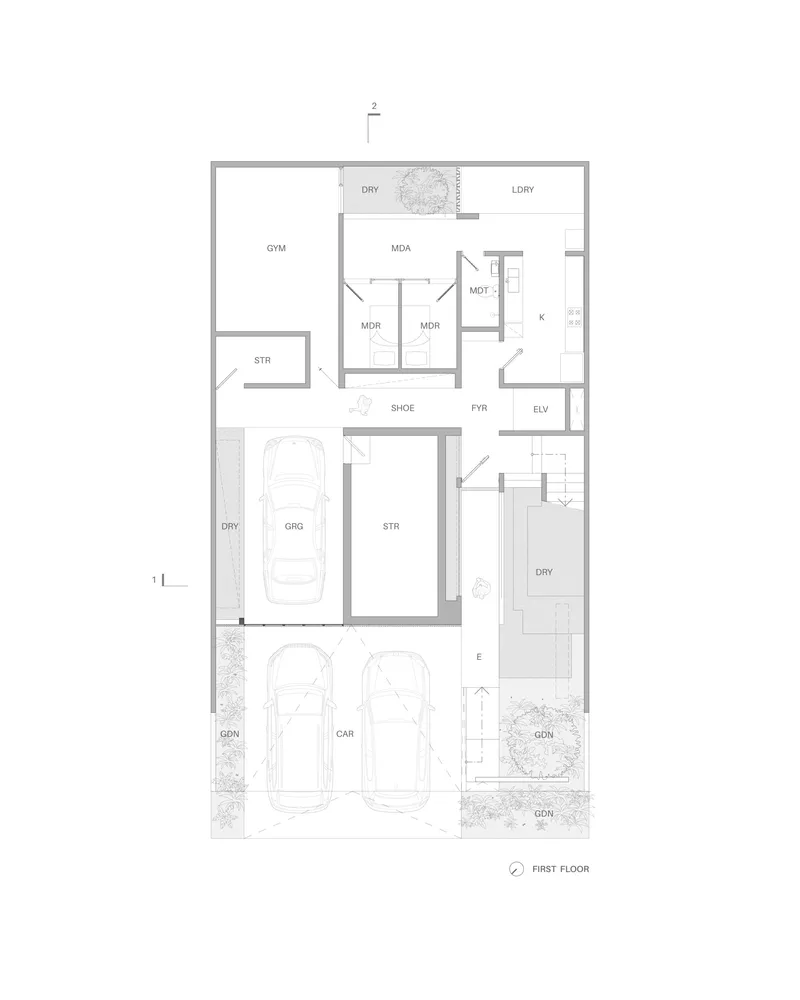
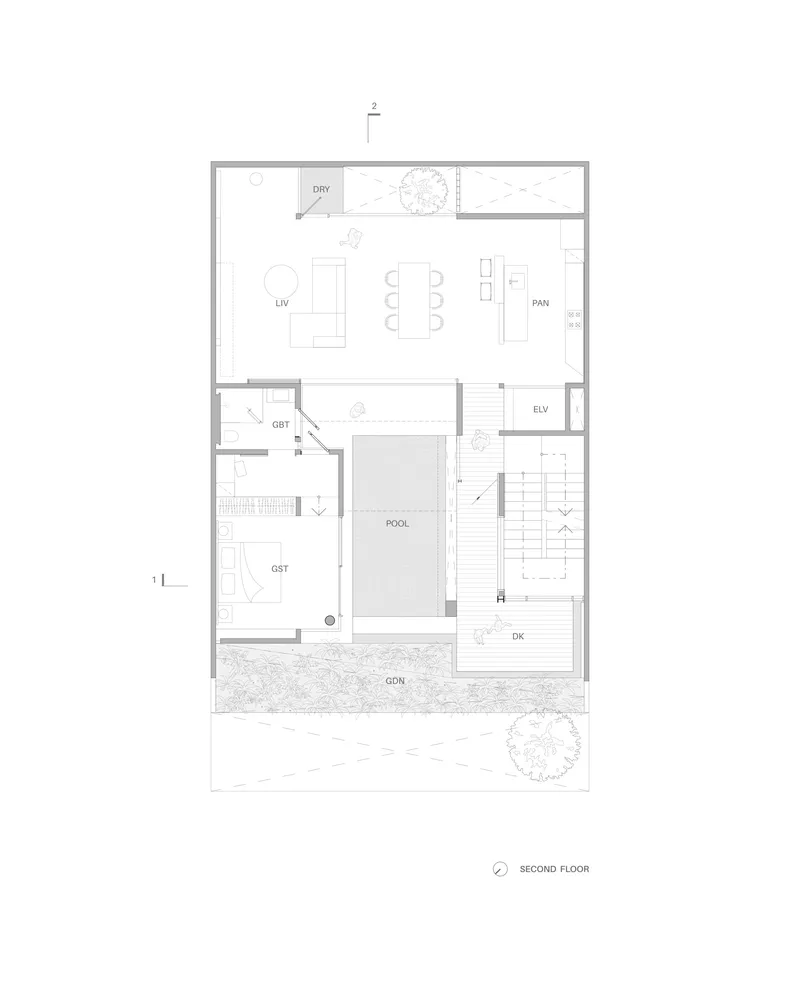
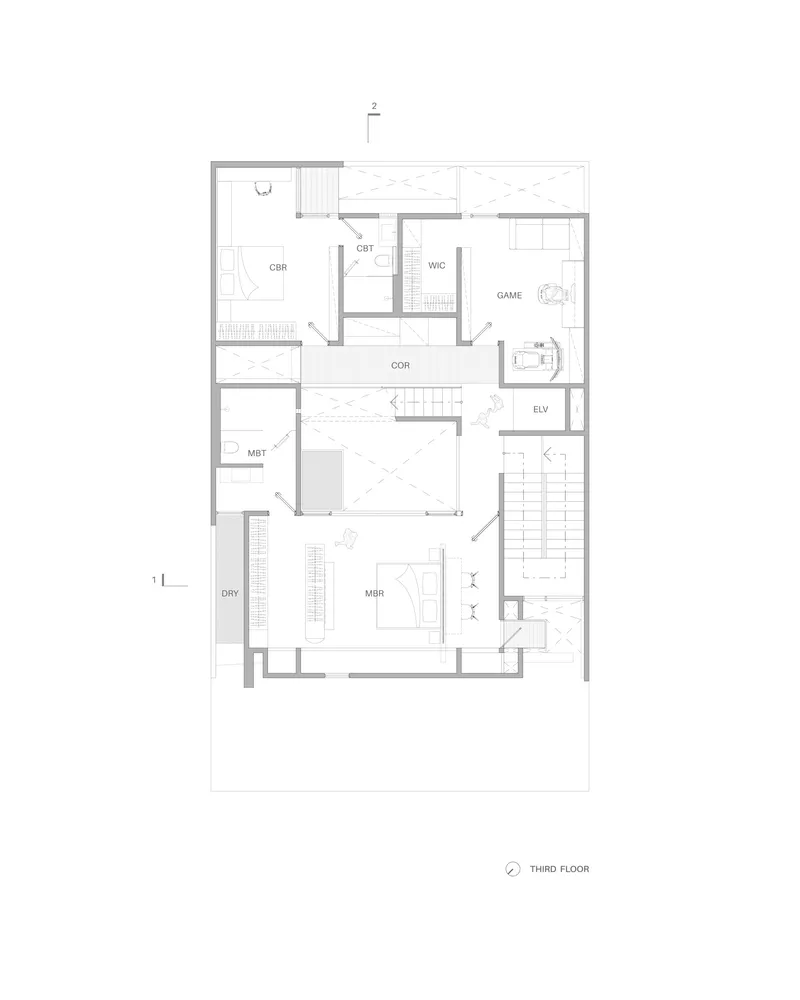
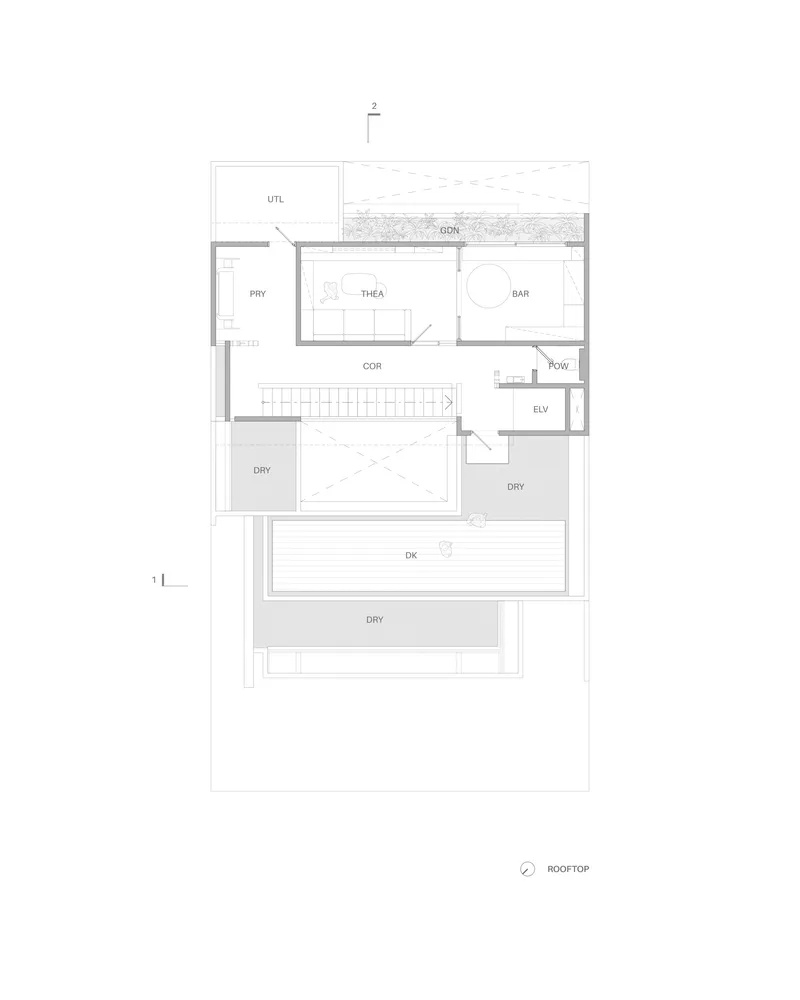
The floor plans confirm the courtyard's organizational dominance. On the first floor, the garage accommodates two cars alongside a gym and a bedroom cluster. The second floor opens up dramatically, with the pool and outdoor deck carving the plan into living and service zones. The third floor contracts again around the master suite and a game room. The rooftop plan reads almost like a separate building: terrace, bar, theater, and plunge pool arranged as a private resort above the neighborhood.
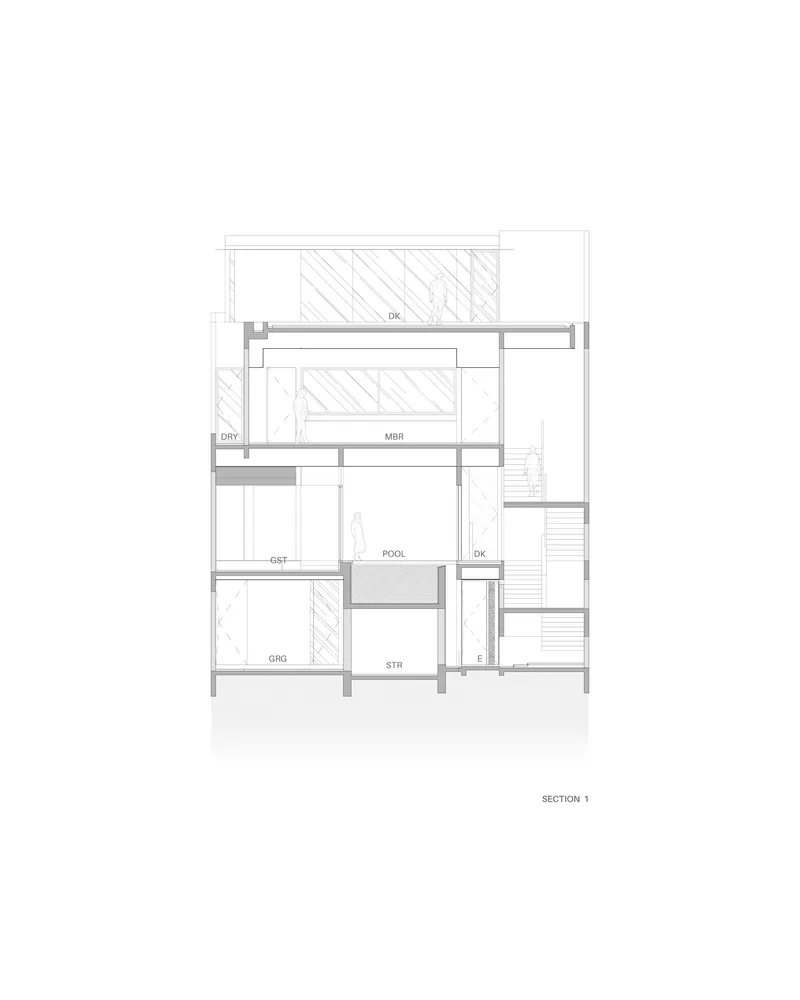
The sections are especially revealing. A split-level arrangement threads through the house, with the pool sitting at an intermediate datum between the garage and the main living floor. Trees in an adjacent garden appear in the section, clarifying that the courtyard is not the only source of greenery; the house draws landscape from its perimeter as well. The vertical stacking is tight but never cramped, with generous floor-to-ceiling heights where they matter most.
Why This Project Matters
O4 House is a convincing argument that density does not have to mean deprivation. In a neighborhood where plots are narrow and neighbors are close, studiokian has produced a house that feels expansive, luminous, and deeply private. The central courtyard is not a new idea, but its execution here, threaded with water, stairs, and a skylight, elevates it from plan diagram to lived experience. The house does not ignore its context; it absorbs its constraints and converts them into architectural opportunities.
For architects working in Southeast Asia's fast-growing suburbs, the project offers a clear lesson: invest in the section. The plan alone cannot solve the competing demands of privacy, light, ventilation, and social life on a tight site. O4 House solves them vertically, stacking compression against release, darkness against light, enclosure against openness. It is the kind of house that rewards its inhabitants with new discoveries as the sun moves, and rewards the discipline with proof that suburban housing can still be architecture.
O4 House by studiokian, led by Kalvin Widjaja and Dian Indah. Located in Alam Sutera, Kecamatan Serpong Utara, Indonesia. 500 m². Completed 2026. Photography by Andreas Widi.
About the Studio
Share Your Own Work on uni.xyz
If projects like this are the kind of work you want to make, uni.xyz is a place to publish your own, find collaborators, and enter design competitions.




Popular Articles
Popular articles from the community


Riyadh For All: Intergenerational Urban Design for Active Aging in Rabat
Riyadh For All reimagines urban design in Rabat with intergenerational co-living, adaptive courtyards, and Moroccan cultural exchange today.

The Earth Pod: 3D Printed Homes for Resilient Refugee Communities
The Earth Pod reimagines refugee housing through 3D printed homes made from clay, combining resilience, self-sufficiency, and rapid shelter.

Co-life: Sustainable Architecture for Age-Friendly Community Living
Co-life reimagines sustainable architecture for seniors through courtyards, rammed earth, shared gardens, and spaces designed for belonging.

Conexión: Biophilic Design Reimagines High-Rise Living in Hong Kong
Conexión reimagines high-rise living in Hong Kong through biophilic design, green facades, shared spaces, daylight, water and nature within.
Similar Reads
You might also enjoy these articles

Bao Huynh Watercolor Atelier: A Serene Art Retreat in Hội An
Bao Huynh Watercolor Atelier in Hội An blends multifunctional art spaces, sustainable design, local materials, and family-friendly living in a serene environment.

Atelier Macri Concept Store Interior Design by CASE-REAL
Atelier Macri store features a "ko" counter, walnut wood details, cork displays, blending retail, gallery, and seamless customer experiences.

Manuel Vargas Izquierdo Stadium and High-Performance Sports Center: Architectural Excellence in Jalpa de Méndez
The Manuel Vargas Izquierdo Stadium blends sustainable design, inclusive sports facilities, and cultural-inspired architecture, revitalizing Jalpa de Méndez’s public spaces.

KAKR Buluh Awar Hall: Revitalizing Community and Ecology Through Bamboo Architecture
Community built bamboo hall revitalizes Buluh Awar village, empowering youth, restoring ecology, celebrating vernacular craftsmanship through sustainable architecture and culture.




Comments (0)
Please login or sign up to add comments
No comments yet. Be the first to comment!