

Supertall tower in Nanning, China, is home to the world's highest outdoor pool.
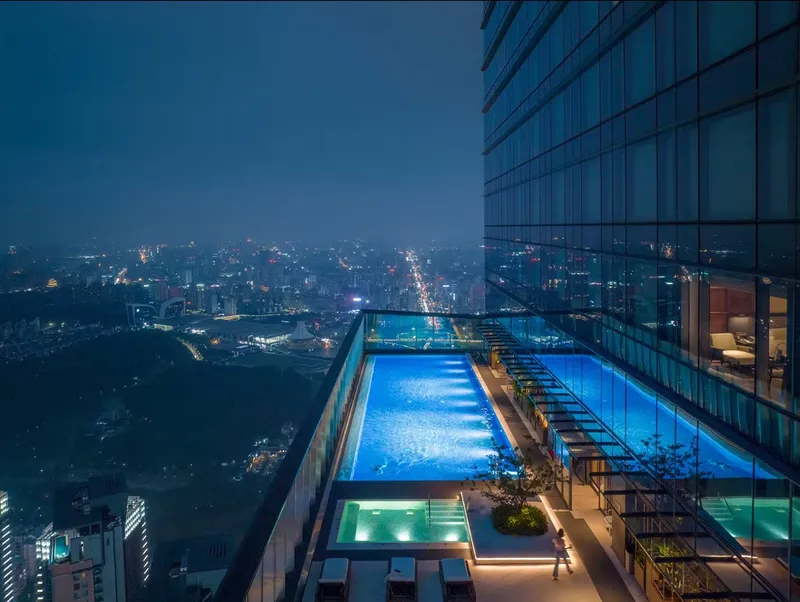
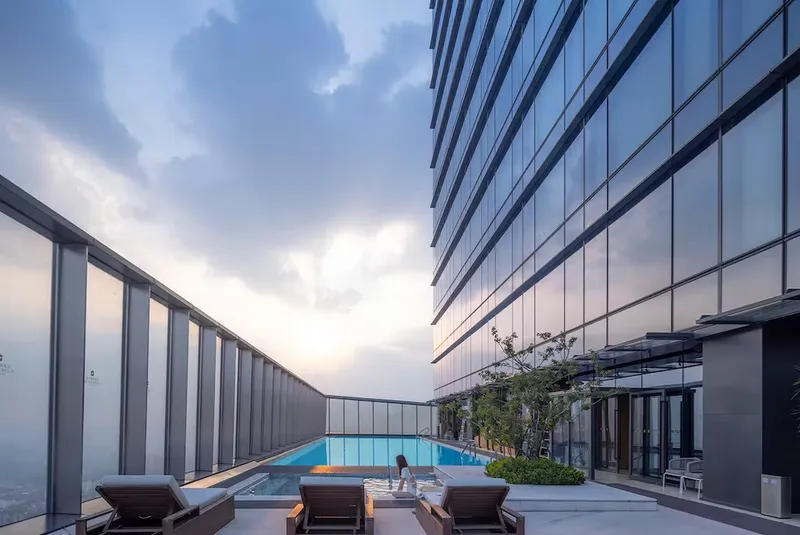
The pool is located on the 71st-floor terrace of the hotel, is over 1,060 feet high and offers stunning views of the city below.

 Arch-Exist
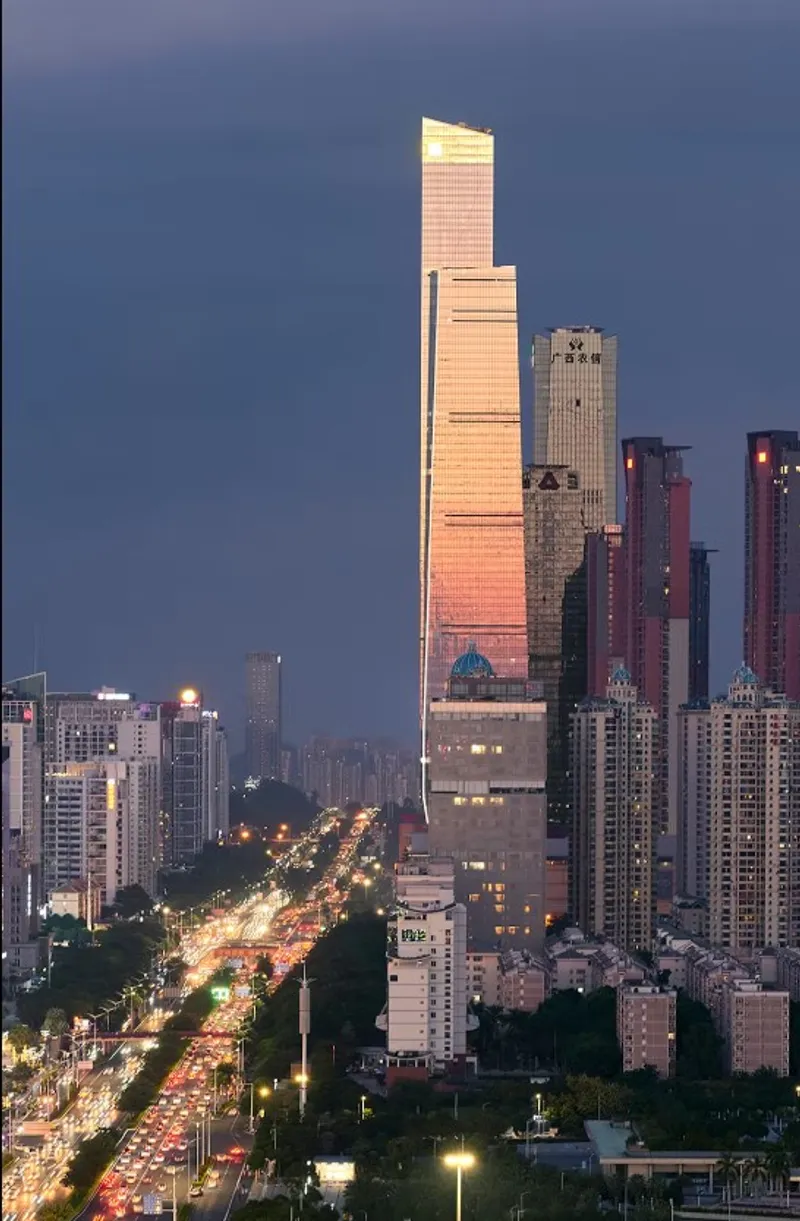
Guangxi China Resources Tower, a new 1,322-foot-tall mixed-use tower in Nanning, China, features the world’s highest outdoor swimming pool, according to Goettsch Partners.
The supertall structure incorporates a 336-room hotel, office spaces, and retail into its over 2.93-million-square-foot design. Guangxi China Resources Tower is the 18th tallest building in China and the 37th tallest in the world.
 Arch-Exist
 Arch-Exist
James Zheng, the GP CEO, stated that his team's design is a "symbol of prosperity for the city". The swimming pool feature is located on the 71st-floor terrace of the hotel and is 1,060 feet above grade level. With this, it beats out Marina Bay Sands' pool location which was on the 57th floor and was previously known to be the world-record holder.
 Arch-Exist
The building's tapering form provides clear delineations between the lower-level office program and the hotel amenity above. The transitional nature is further defined by the four-story podium at the base. Finally, a careful selection of materials helps to ensure the longevity of the building on the way towards achieving a LEED Gold certification that the firm's director of sustainable design, Travis Soberg, said: “reinforces our commitment to environmental responsibility.”
 Arch-Exist
 Arch-Exist
Per GP: “The tower’s faceted and fragmented geometry provides a multitude of surfaces upon which to reflect the changing light qualities of the tropical sky. In this way, the character of the tower changes throughout the day, mirroring the mood of the city. Horizontal sunshades delicately extend across the façade in a consistent texture, shading the floor-to-ceiling glass of the building’s interior spaces. This simple clarity of the façade results in a cohesive legibility of its angular geometry and creates a bold contrast to both the lush vegetation of the region and the surrounding mixture of architectural styles.”
 Arch-Exist
Construction for the building began back in 2014 and was completed by November 2020; however, the interior fit-out wasn't finished until more recently. The building is now fully occupied and operational, as stated by the firm.
References (2)

Popular Articles
Popular articles from the community


Aquadapt: An Underwater Habitat That Rewrites Its Rooms by the Hour
Curved modules ring the seabed while one shell shifts from breakfast room to cinema, farm and football pitch as residents' needs change.

Singing Woman: An Opera House That Performs Before the Curtain Rises
Ovidiu Cristian Pavel's conceptual opera house translates Estonia's choral identity into a sculpted waterfront landmark facing the Baltic Sea.


ETEH Reworks the Shared Spaces of São Domingos School in Brazil Around Timber, Color and Hanging Plants
At São Domingos School in Brazil, 436 m² of hall, refectory and library are recast with timber joinery, a yellow and blue code and trailing greenery.

FCC Arquitectura Expands a Portuguese Granite House with a Board-Marked Concrete Wing
In Portugal, JV House pairs a cleaned-up whitewashed and granite dwelling with a timber-shuttered concrete extension, courtyards and a garden pool.

Similar Reads
You might also enjoy these articles

Rede Arquitetos Turns Circulation into Civic Space at the Educar II SESC School in Fortaleza
In Fortaleza, Brazil, Educar II SESC-CE trades a signature form for mesh screens, yellow thresholds and courtyard walkways built for equatorial heat.

116 Rokeby Building, Collingwood
Sustainable Collingwood office building featuring double-skin façade, natural ventilation, rooftop amenities, and carbon-neutral design focused on wellbeing and longevity.

Contemporary Apartment Renovation in Spain: RV House by BIAN Opens Up to the Sea
A minimalist 1930s apartment in Santander is transformed into a flexible, sea-facing home through contemporary Spanish renovation.

3 Marías House: A Contemporary Mediterranean Courtyard Retreat by Bajet Giramé + Burckhardt
Mediterranean courtyard home blending traditional architecture with modern design, terracotta flooring, flexible interiors, sustainable climate strategies, and garden integration.
Explore Skyscraper Competitions
Discover active competitions in this discipline


Challenge to reimagine the Iron Throne

Photograph architecture without architects

Illustrate the lost glory of Angkor Wat - Render Challenge

Design challenge to reuse E-waste
Comments (0)
Please login or sign up to add comments
No comments yet. Be the first to comment!