
Sustainable Affordable Housing Design in Oakland: Coliseum Place by David Baker Architects
A sustainable and community-focused affordable housing project in Oakland, featuring ZNE-readiness, biophilic design, and energy-efficient living spaces.


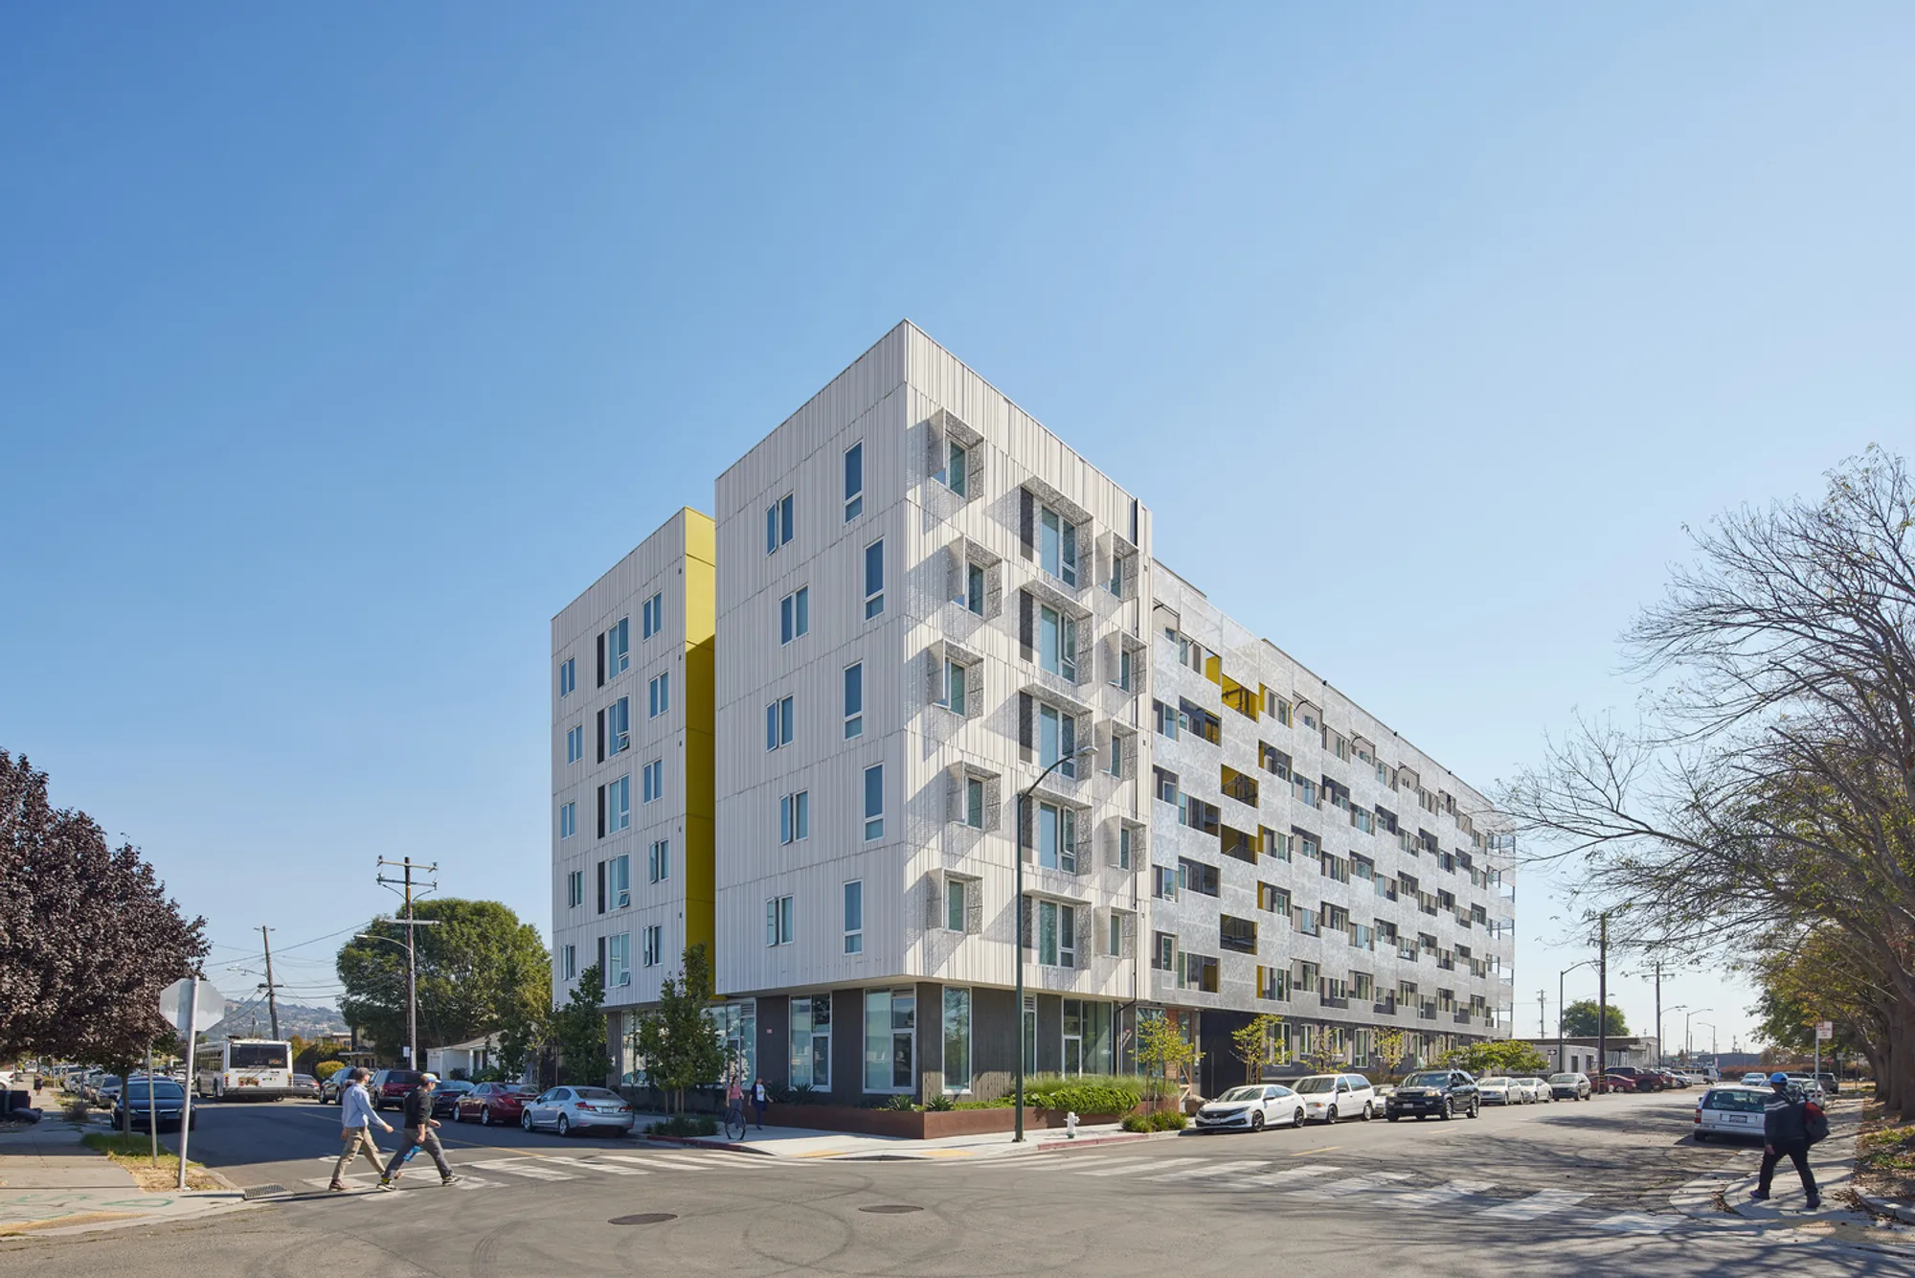
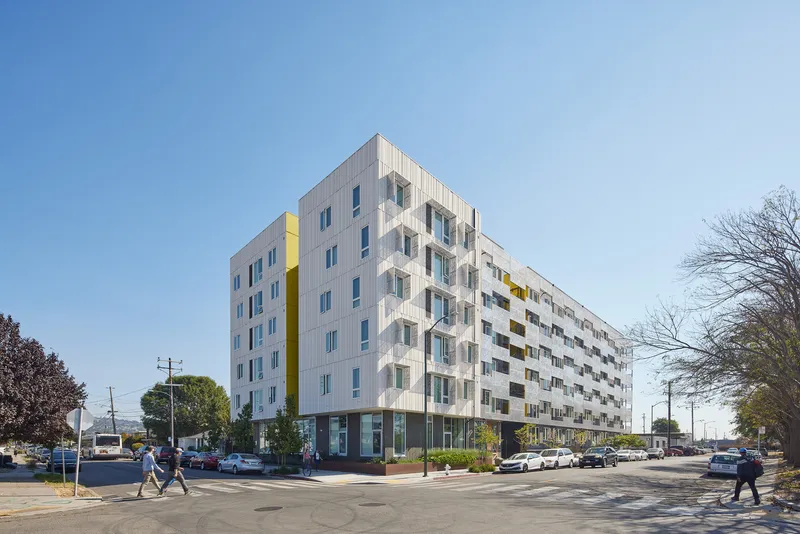
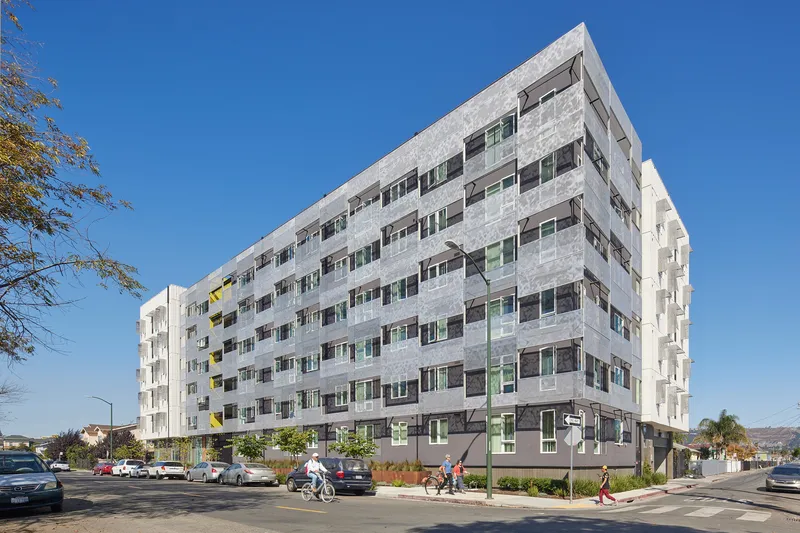
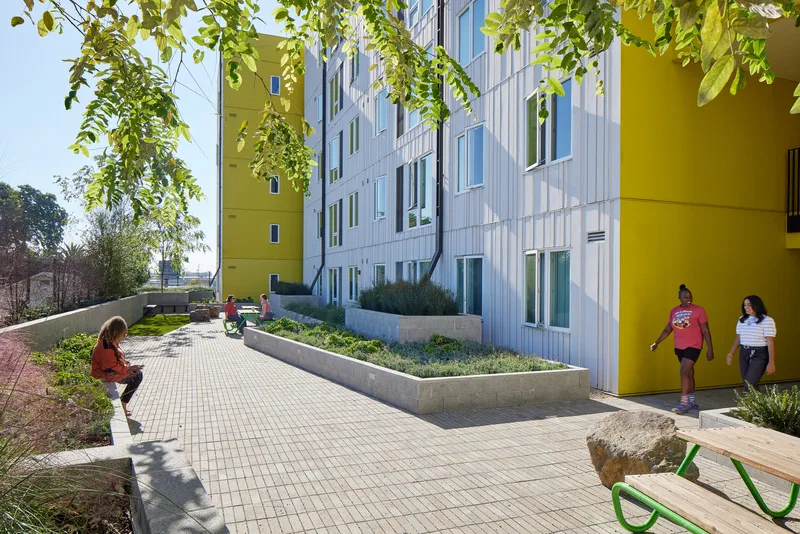
The Coliseum Place Building, designed by David Baker Architects, is a remarkable example of sustainable affordable housing design in Oakland, California. Completed in 2022, this six-story structure offers 59 affordable homes for low-income and formerly unhoused families. Focused on creating a high-quality living environment, the project blends thoughtful design, social connection, and cutting-edge sustainability to address the pressing need for accessible housing in urban areas.
The building is part of the International Living Future Institute’s Living Building Challenge Affordable Housing Pilot, showcasing a commitment to energy efficiency, biophilic design, and zero-net energy (ZNE) readiness.
Affordable Housing with a Social Focus
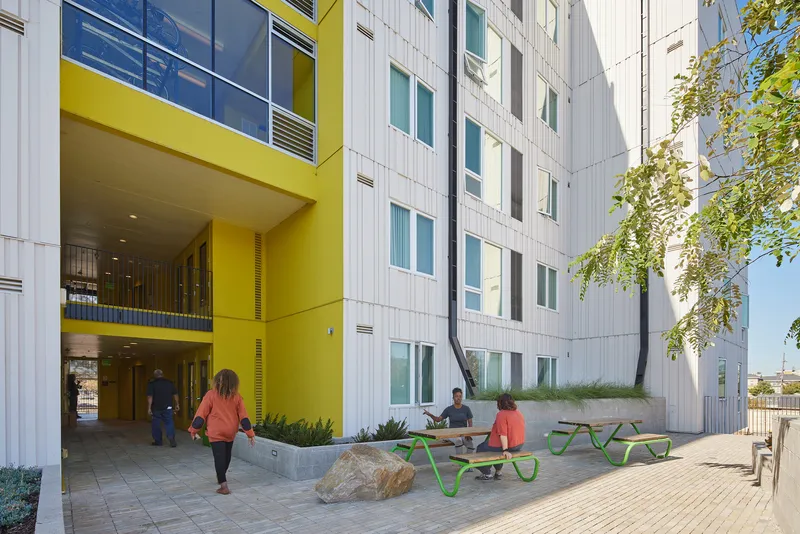
Coliseum Place Building prioritizes both the residents' physical comfort and their connection to the surrounding community. At the core of the design lies a vibrant, green, open-air stairwell that creates an interactive vertical connection. This highly visible feature fosters community engagement while linking social zones, common areas, and residences.
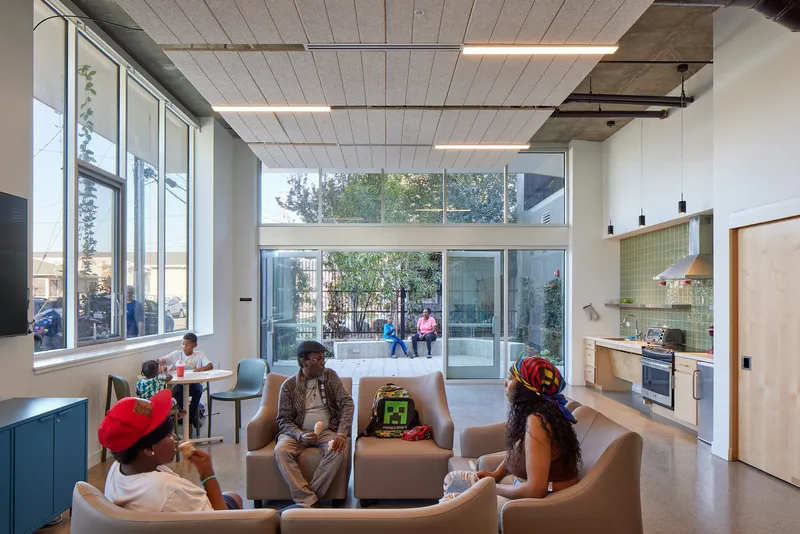
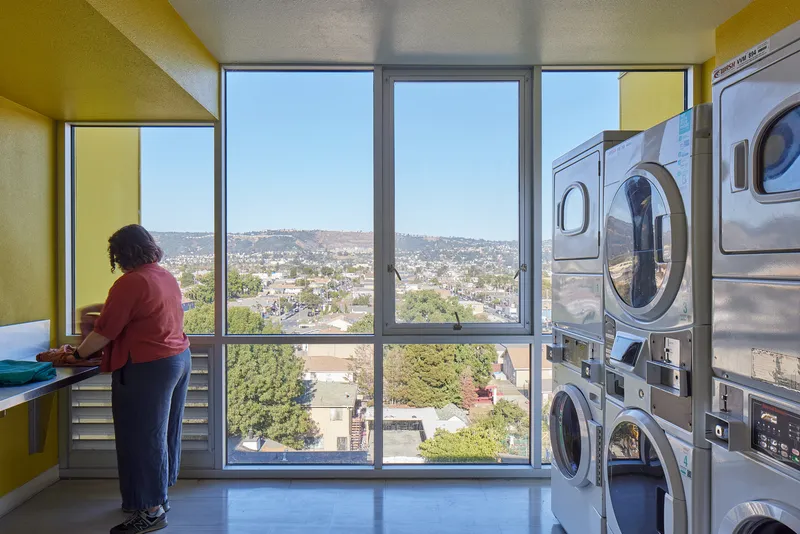
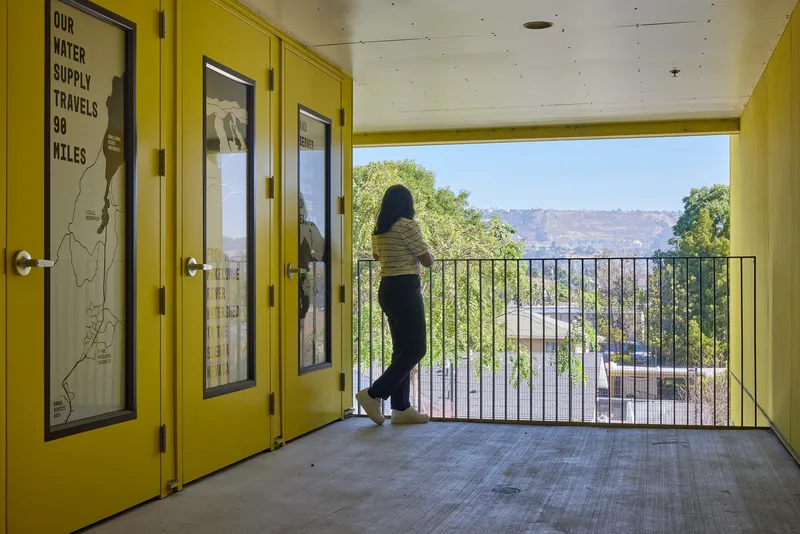
The six-level building was purposefully designed to provide functional, beautiful, and affordable homes. Each apartment benefits from ample natural daylight, with carefully curated views of downtown Oakland, the East Bay Hills, and the San Francisco Bay. The stair tower and glazed corridors further enhance the connection between indoor and outdoor spaces, improving the quality of life for residents.
Biophilic Design and Aesthetic Elements
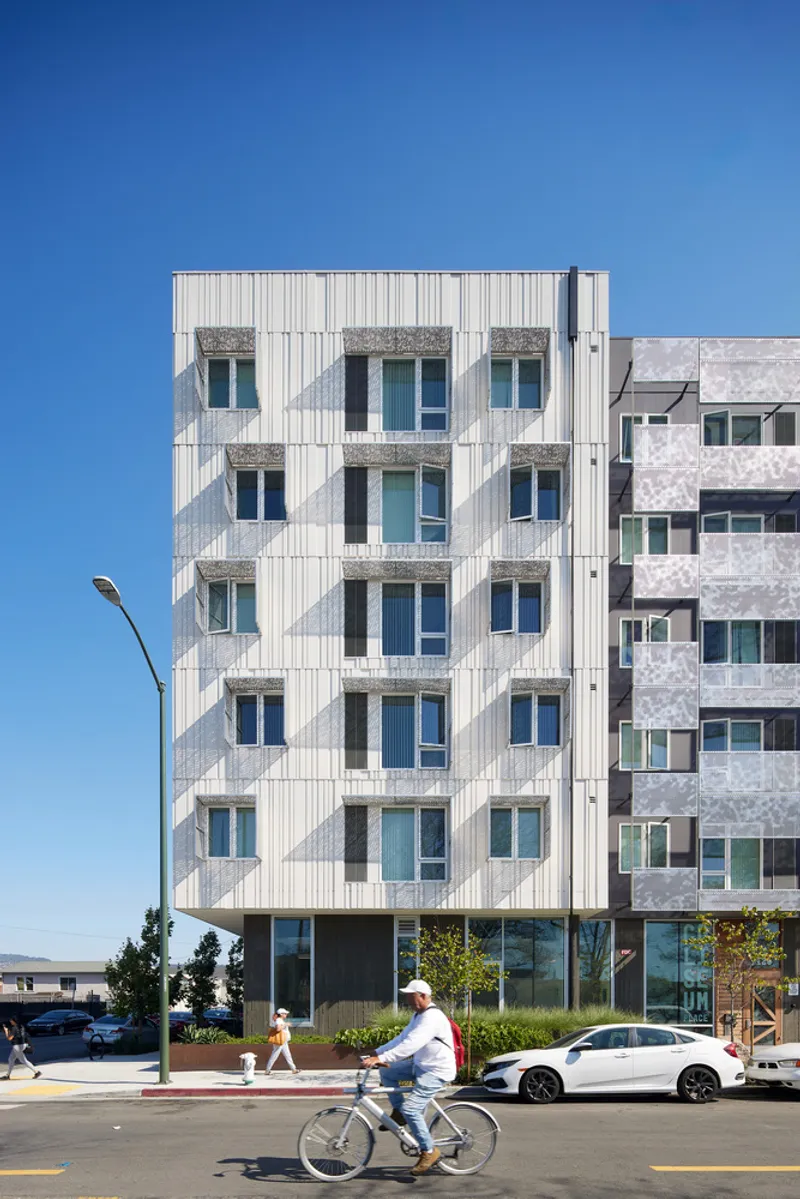
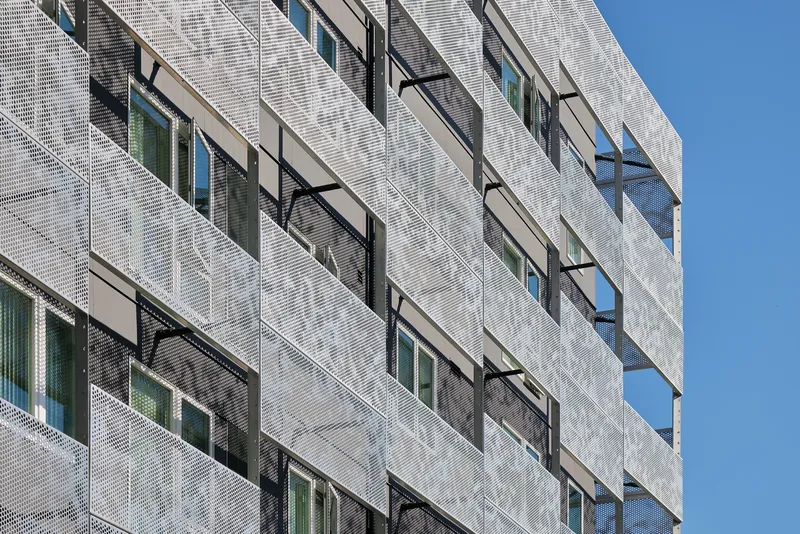
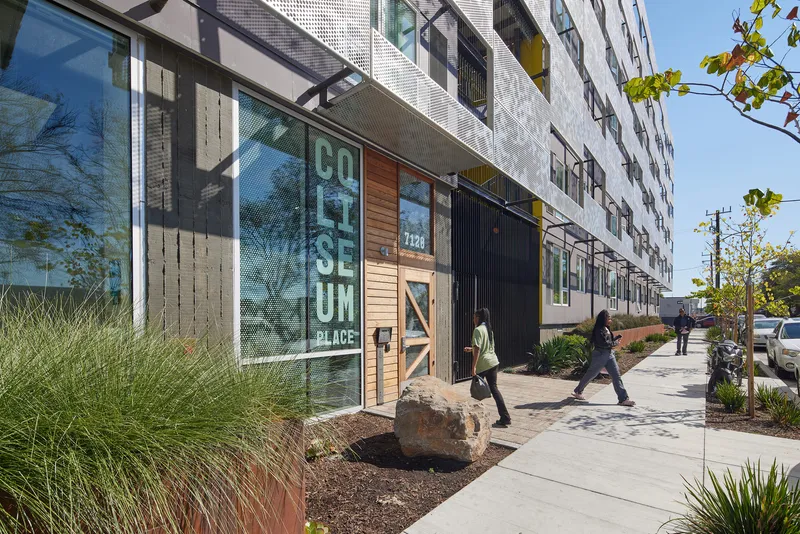
Inspired by the natural environment, biophilic design principles are seamlessly integrated throughout the Coliseum Place Building. A perforated leaf-patterned metal screen adorns the façade, balancing filtered daylight, views, and reduced heat gain. This screen not only enhances the visual appeal but also reinforces the project’s sustainability goals.
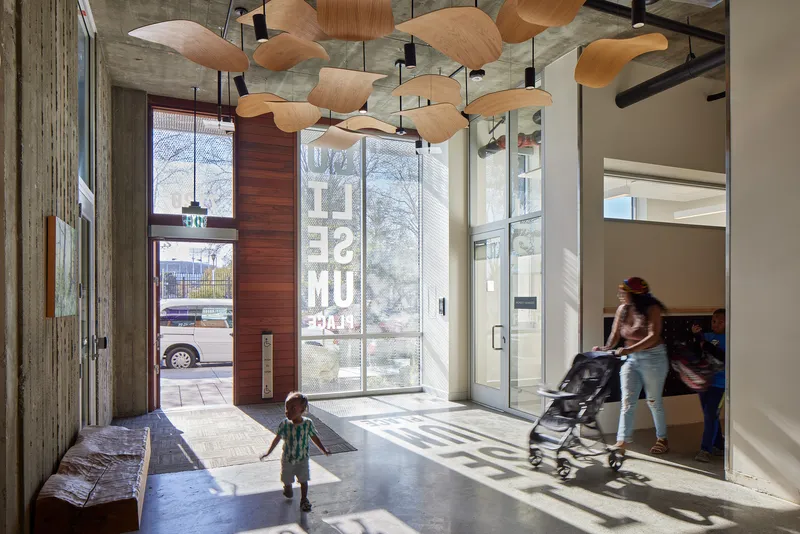
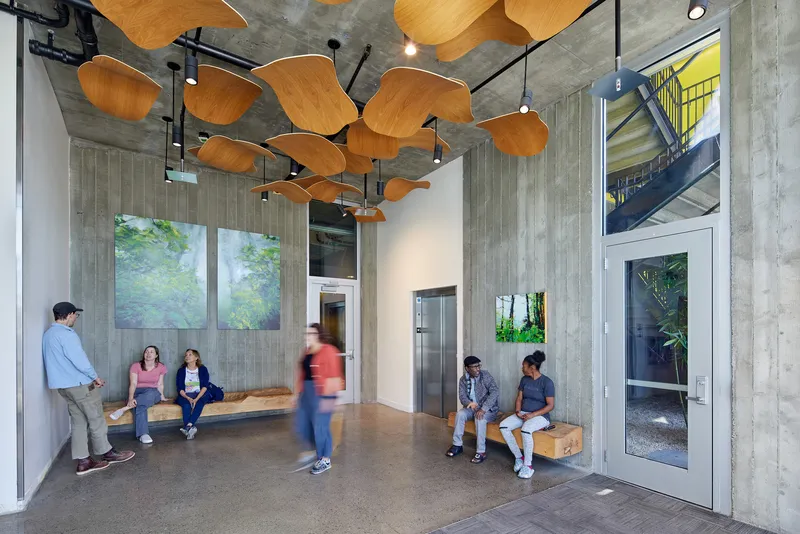
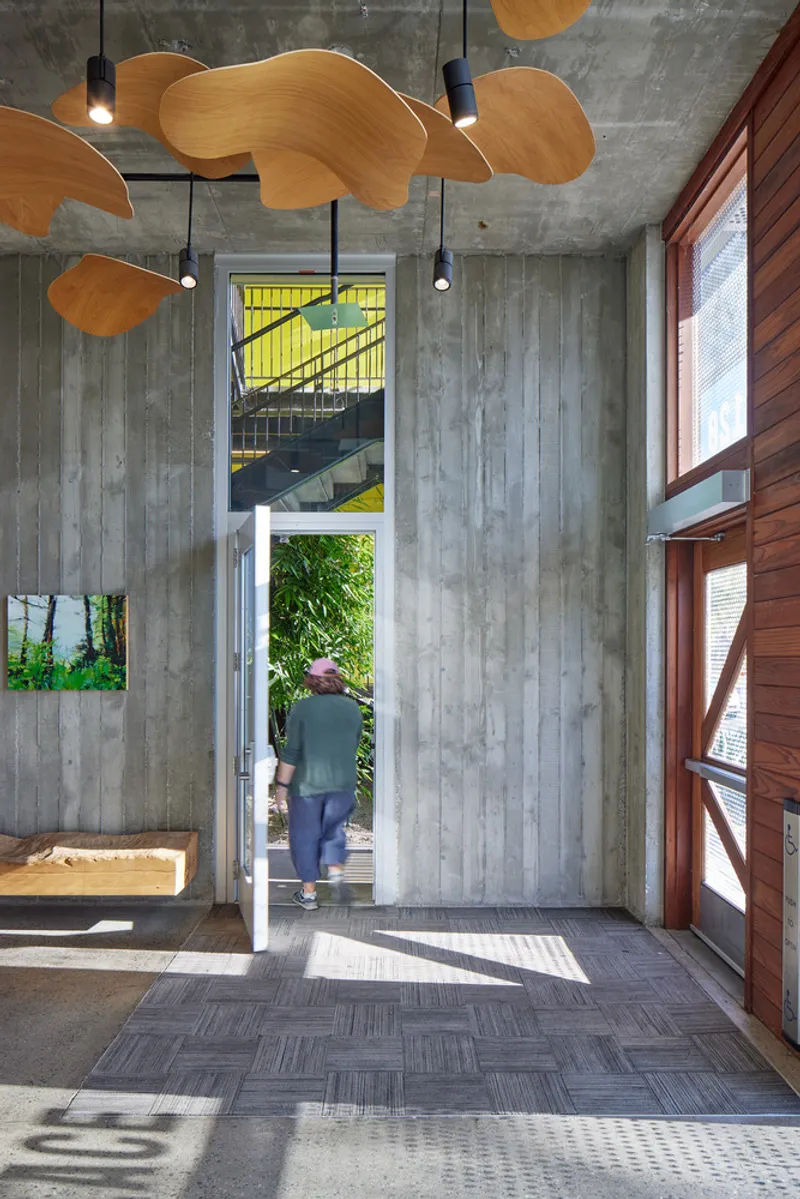
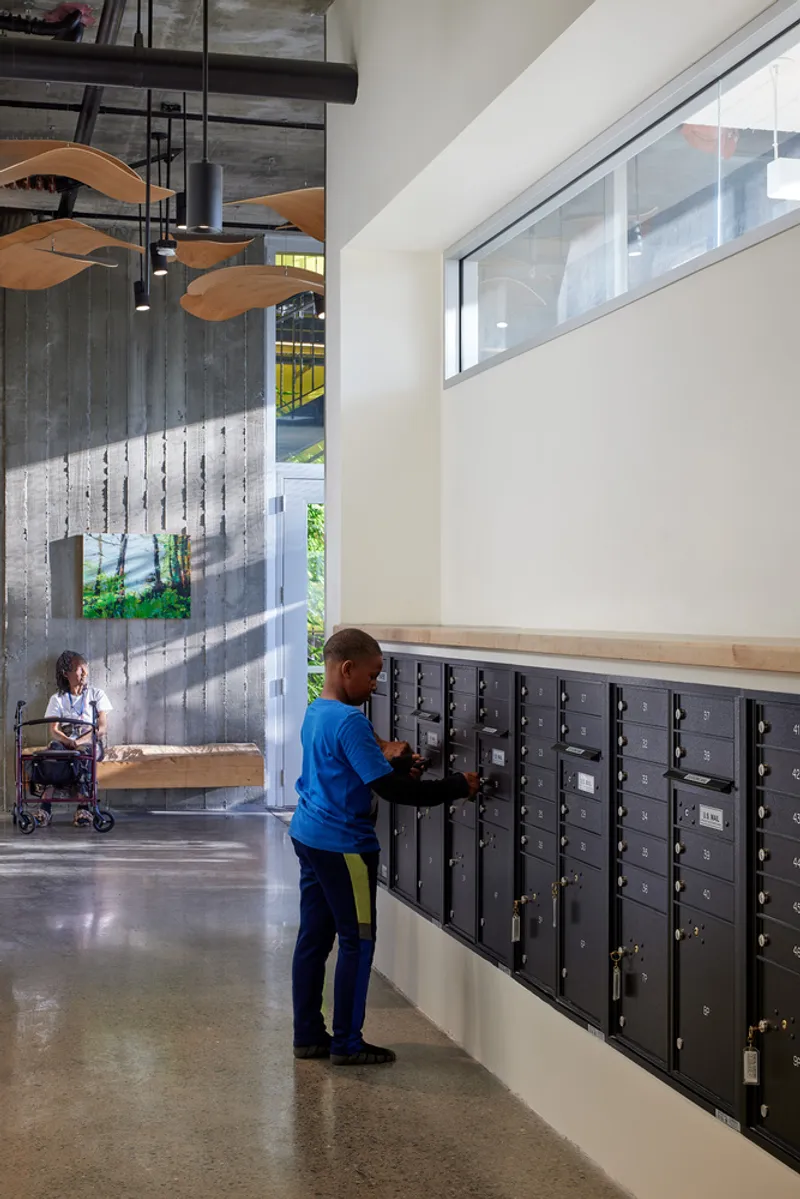
The building’s interior spaces highlight natural materials and a calming biophilic color palette, offering a warm and welcoming atmosphere for residents. In the entry lobby, custom-designed benches and a kinetic ceiling installation by DBA_Workshop evoke the sensation of walking under a tree canopy, creating a visually stimulating and soothing experience.
Sustainability and Energy Efficiency
The Coliseum Place Building stands out as a model of sustainable affordable housing design. A key part of the Living Building Challenge Affordable Housing Pilot, the project focuses on achieving energy efficiency without compromising budget constraints.
To meet ambitious energy-consumption-reduction goals, the building incorporates:
- All-electric systems, eliminating reliance on gas.
- A 98 kW photovoltaic (PV) solar array that offsets 100% of common area energy loads.
- Decentralized heat pump water heating for energy-efficient hot water supply.
The thoughtful solar orientation and compact massing further reduce energy demand, helping the building achieve Zero Net Energy (ZNE)-readiness. This forward-thinking approach supports Oakland’s sustainability goals while providing long-term cost savings for residents.

Community Connection and Livability
The Coliseum Place Building emphasizes community-oriented design, ensuring residents feel connected to both their neighbors and the urban environment. Common areas and bicycle storage rooms feature expansive glass walls, offering scenic views of Oakland and beyond.
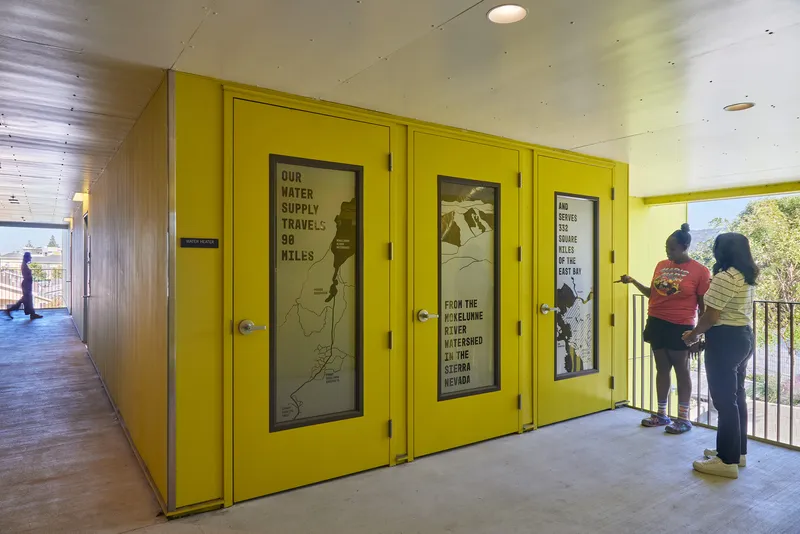
The open-air stairwell not only serves as a sustainable design element but also promotes healthy, active lifestyles. Residents are encouraged to engage with the building's social spaces while experiencing the changing views and natural light as they move vertically through the structure.
A New Model for Affordable Housing
David Baker Architects’ Coliseum Place Building demonstrates how affordable housing can be both beautiful and sustainable. By integrating high-performance systems, biophilic design, and social engagement strategies, the project creates a holistic living experience for residents.
The combination of aesthetic elegance, energy efficiency, and affordability sets a new standard for residential architecture in urban settings. Coliseum Place serves as a beacon of innovation, proving that sustainable design can meet the needs of underserved communities while enhancing their quality of life.
The Coliseum Place Building in Oakland reflects the power of architecture to transform lives and communities. Designed with sustainability, affordability, and livability at its core, this six-story residence addresses critical housing challenges while offering a vibrant, connected, and energy-efficient environment for its residents.
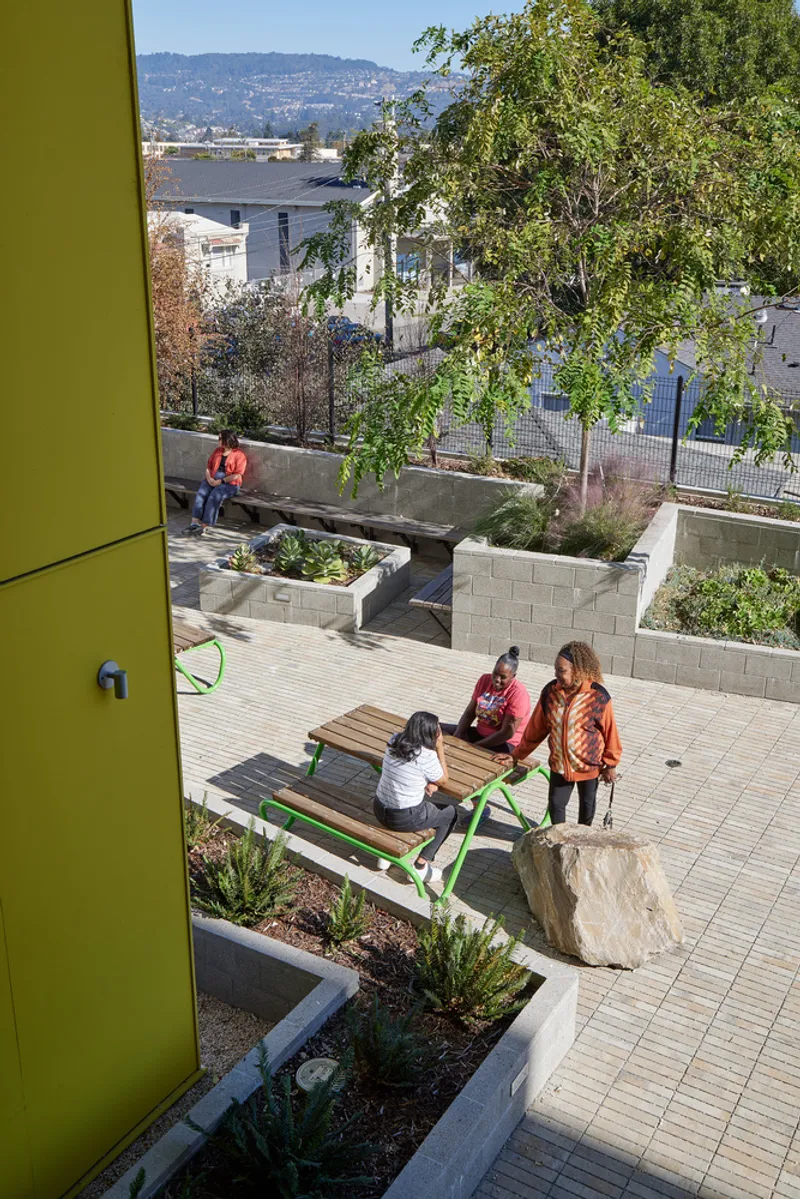
With its integration of biophilic design, high sustainability standards, and community-centered spaces, Coliseum Place is a leading example of sustainable affordable housing design and a vital addition to Oakland’s urban fabric.
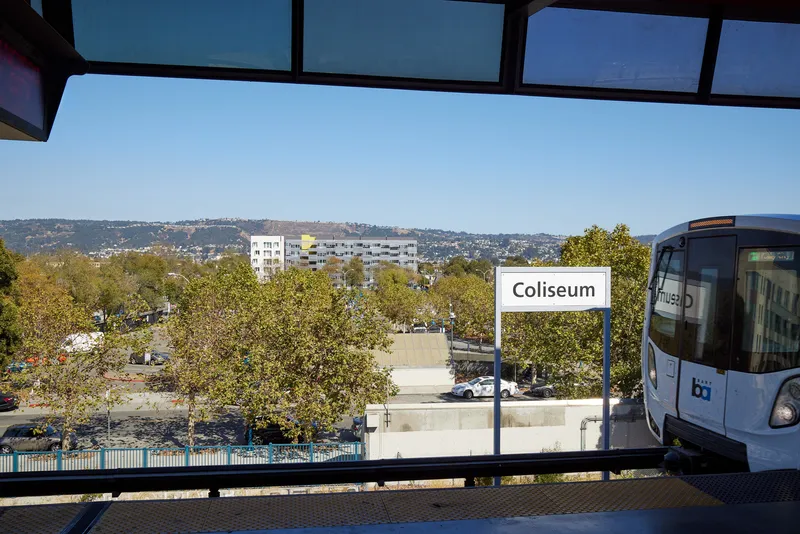
All Photographs are work of Bruce Damonte



Popular Articles
Popular articles from the community


Co-Life: Senior Housing Design That Reconnects Older Adults With the City
Co-Life reimagines senior housing design through healing gardens, shared streets, workshops, and a sustainable community across generations.

Lunar Spiral: Space Architecture Shaped by the Mathematics of the Universe
Lunar Spiral reimagines space architecture through Fibonacci geometry, lunar regolith, levitating habitats, and self-sustaining Moon living.

Hill & Cross Opera: Sculptural Opera House Architecture Shaped by Tallinn’s Landscape and Identity
Hill & Cross Opera reimagines opera house architecture in Tallinn through its sculptural hill, civic plaza, glass wave and a luminous cross.

Play: Fragments of Their World
Familiar architecture becomes modular playground design, creating safe spaces where displaced children can learn, connect, imagine and play.


Similar Reads
You might also enjoy these articles


Hodi-Mandai Geram
Project Function: Preservation and revitalization of the Intangible heritage and socio-spatial identity of the Hodi by Housing, Cultural Memory Center, Sacred Grove, landscape, local tourism economy


Olio Towers: A Mid-Rise for Performers That Fuses Housing, Rehearsal, and Stage
Located blocks from Houston's Theater District, this modular tower stacks living units around a central performance atrium.

Oasis: Modular Green Housing Carved into Dhaka's Urban Fabric
A shortlisted Plugin Housing entry reclaims unauthorized settlements in Dhaka with stepped concrete volumes, green roofs, and ventilation-driven design.

Black Hole: A Floating Megastructure for the Post-Physical Era
Emiliano Mazzarotto envisions a spherical, self-scaling arena where e-sports, digital hotels, and holographic stadiums replace traditional public space.


Explore Affordable Housing Competitions
Discover active competitions in this discipline



Challenge to reimagine the Iron Throne


Photograph architecture without architects


Illustrate the lost glory of Angkor Wat - Render Challenge


Design challenge to reuse E-waste
Comments (0)
Please login or sign up to add comments
No comments yet. Be the first to comment!