
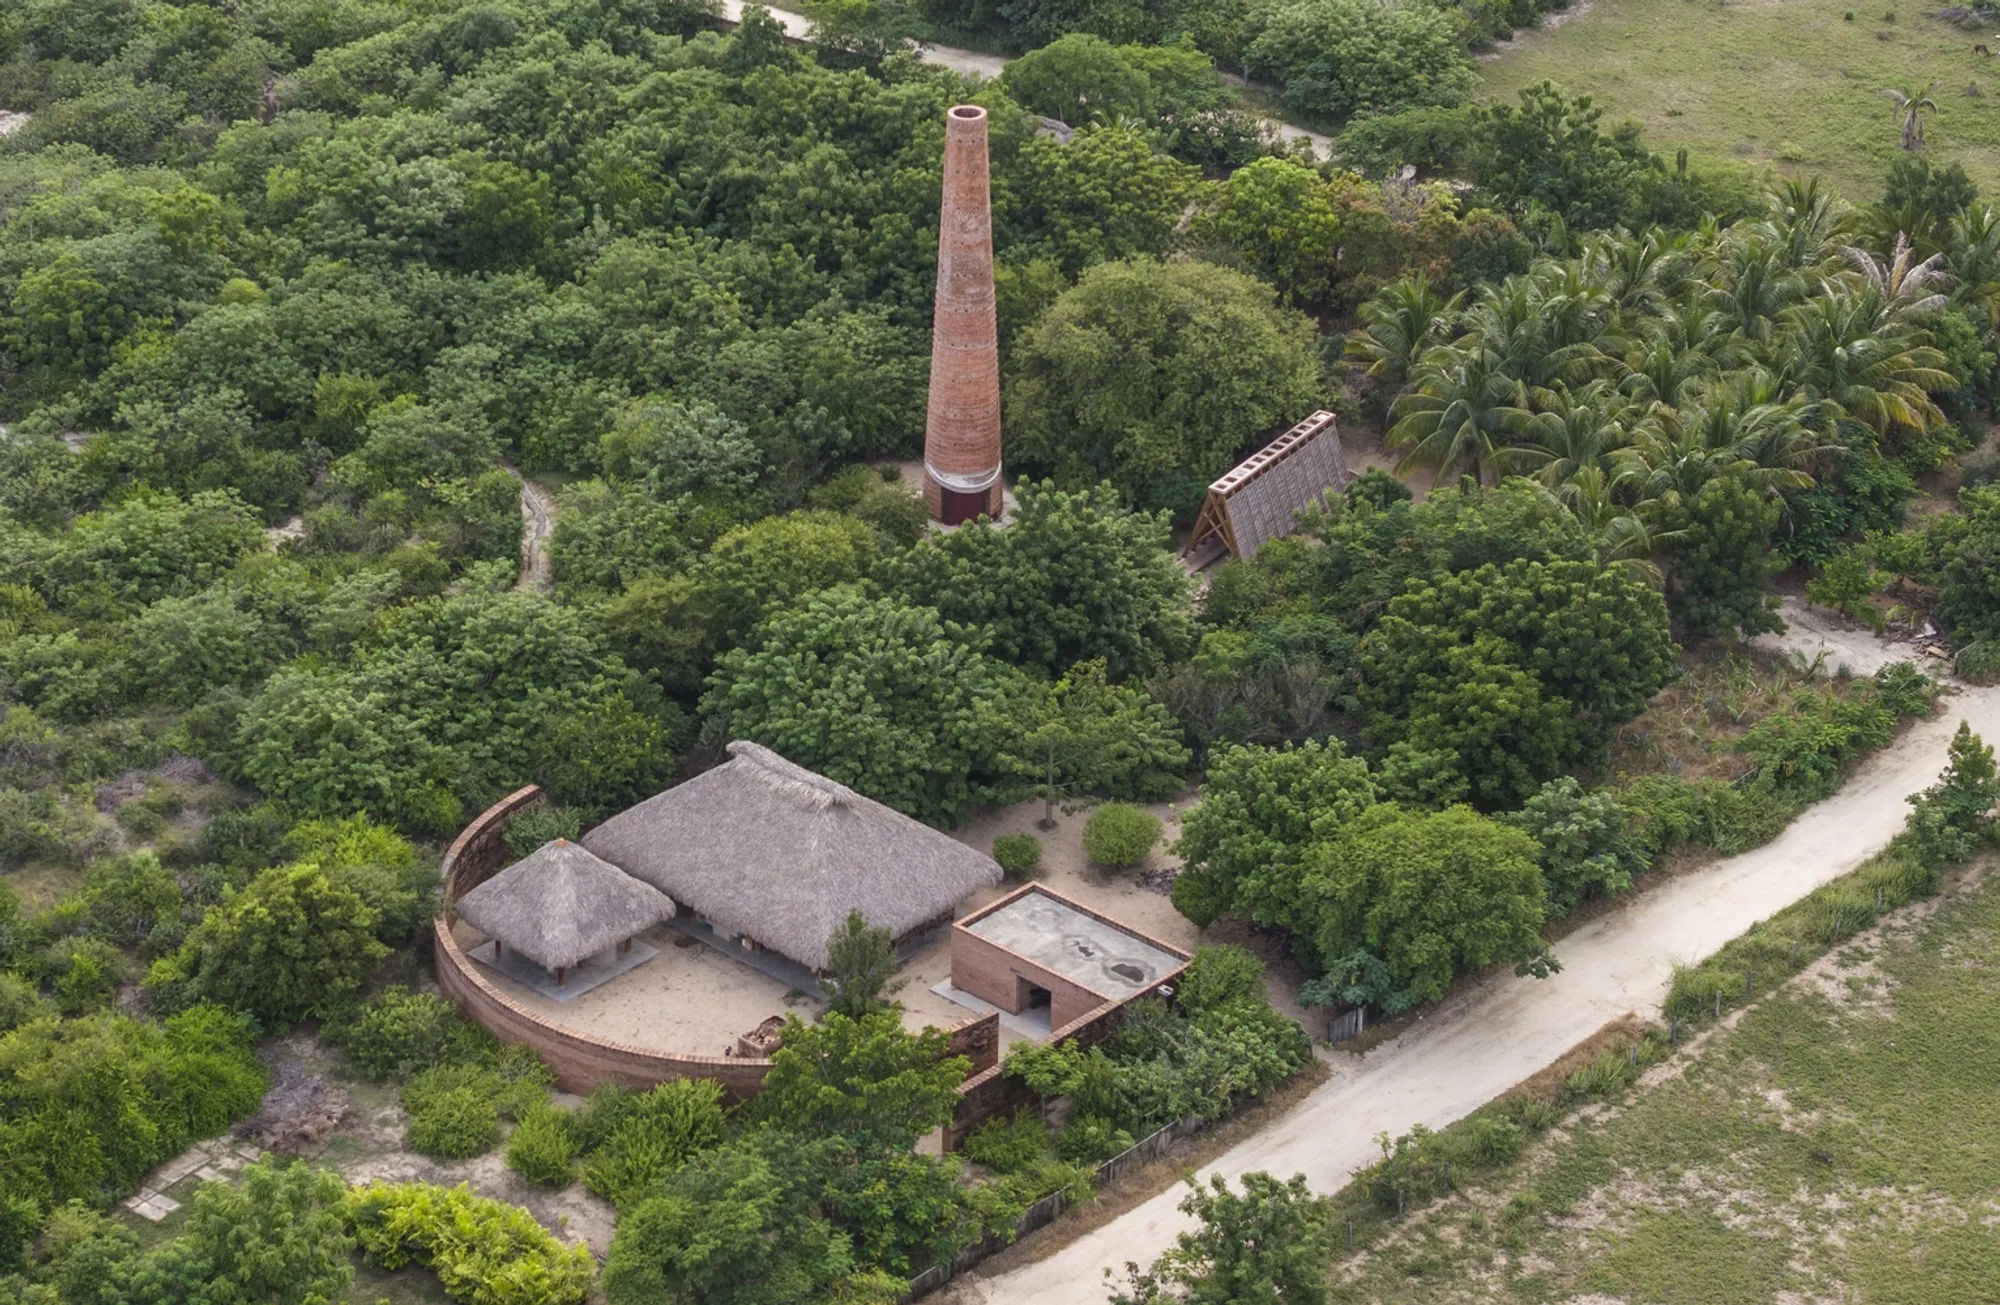
Sustainable Architectural Design in Puerto Escondido: The Orchid Pavilion by CCA Centro de Colaboración Arquitectónica
Exploring the Orchid Pavilion: a sustainable, Wabi-Sabi inspired architectural marvel in Puerto Escondido by CCA.


In the heart of Puerto Escondido, nestled between the lush landscapes of the sea and the mountains, stands a marvel of sustainable architectural design - the Orchid Pavilion. Designed by the acclaimed CCA Centro de Colaboración Arquitectónica, this structure is a testament to the harmony between architecture and nature.
The Philosophy Behind the Design
The Essence of the Orchid Pavilion
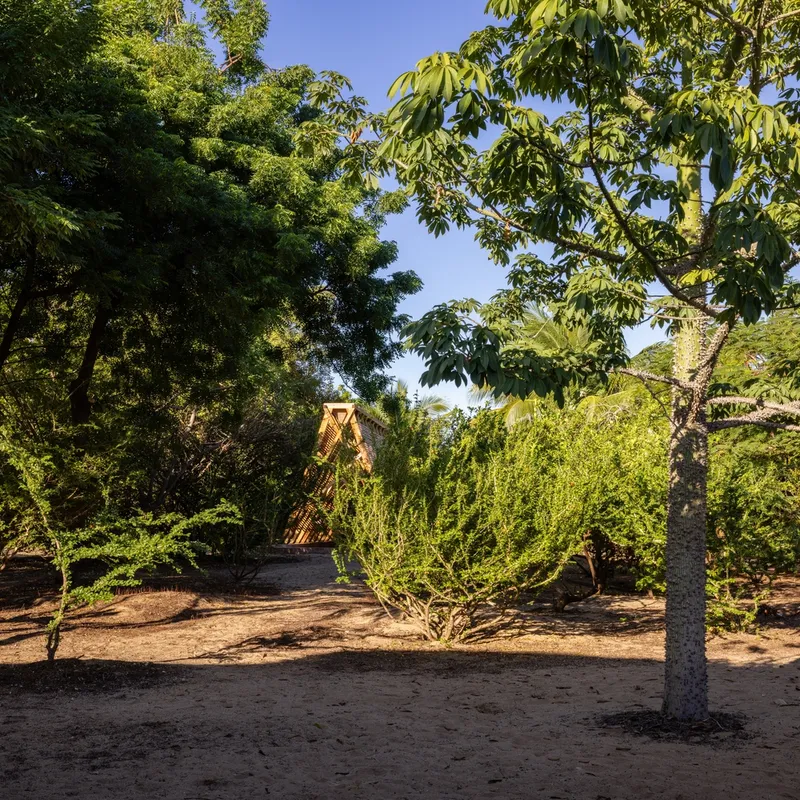
The Orchid Pavilion is more than just a building; it is a philosophy made tangible. Inspired by the Japanese concept of Wabi-Sabi, the design embraces simplicity, imperfection, and the beauty of the natural aging process. This pavilion, a 40 m² area of sheer innovation, was inaugurated in 2024 and has since become a sanctuary for the conservation of orchids in the Oaxaca region.
A Sustainable Approach
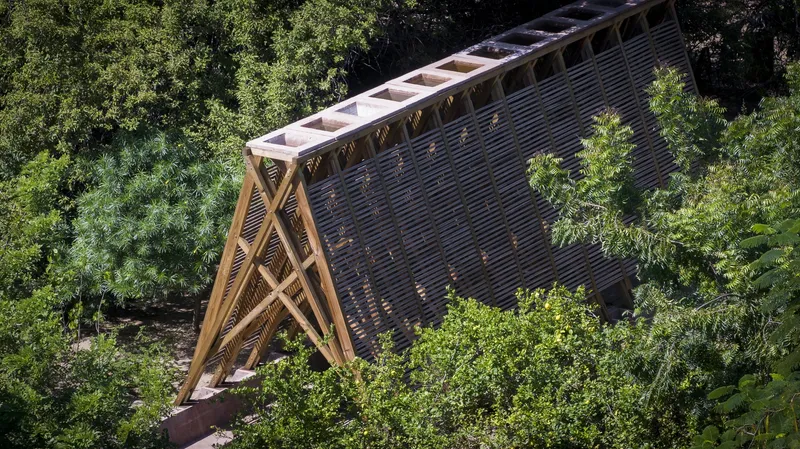
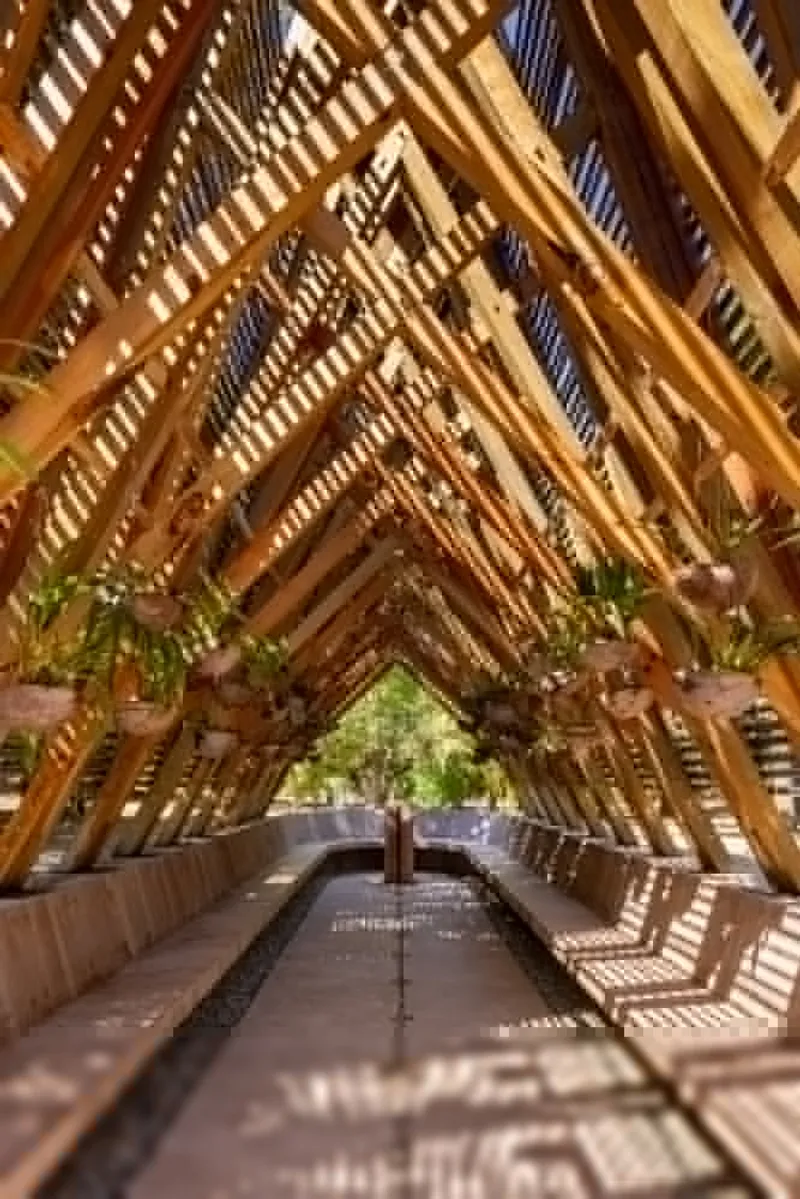
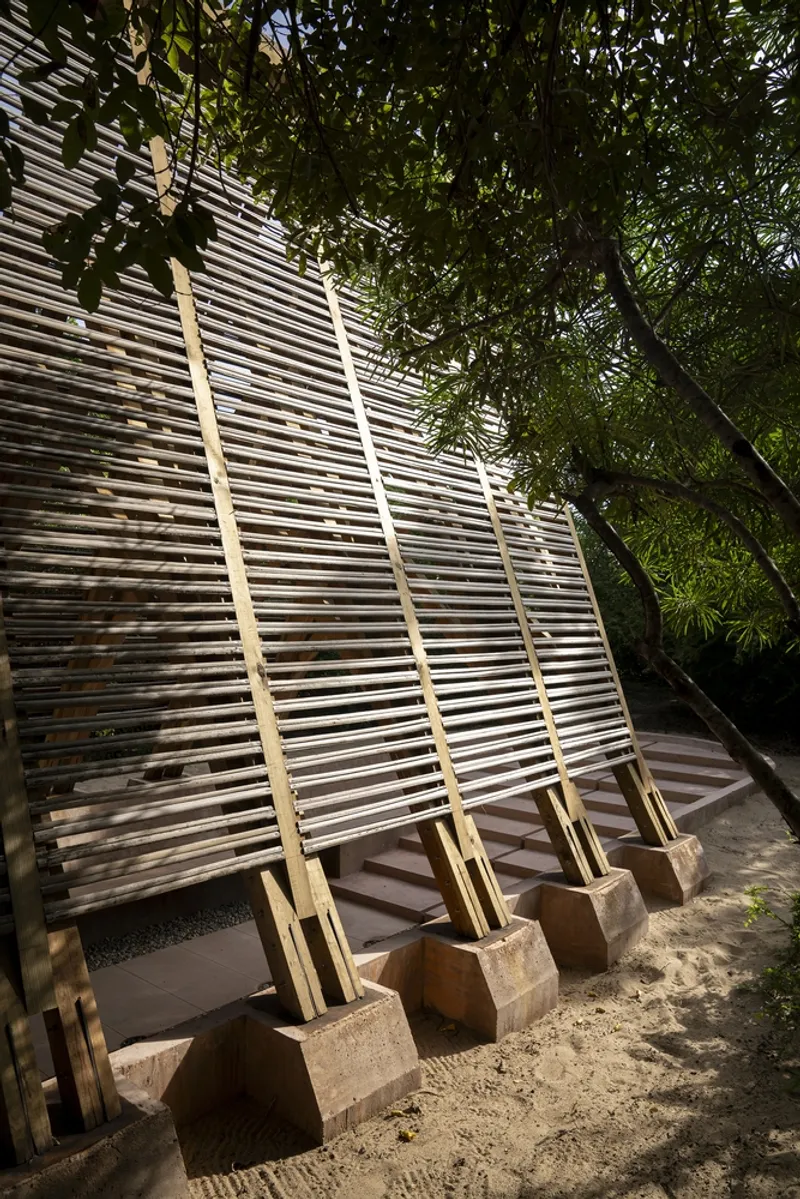
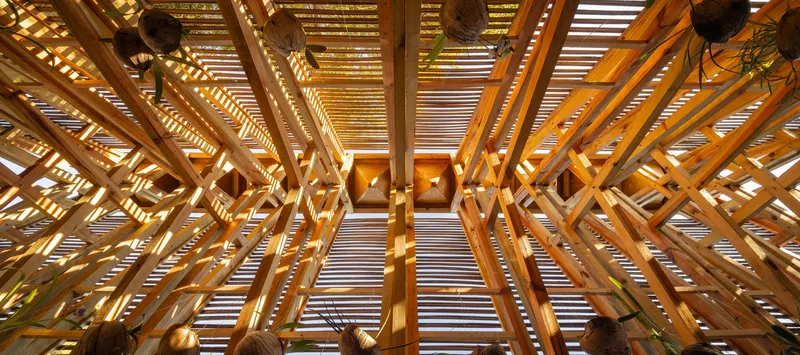
At the core of its design, the pavilion employs sustainable, lightweight materials and techniques that speak volumes of the local craftsmanship. The use of locally sourced wood and custom-made clay ceramic pieces, baked in high-temperature kilns, underscores a commitment to environmental stewardship and sustainability.
The Architectural Elements
Creating the Ideal Environment for Orchids
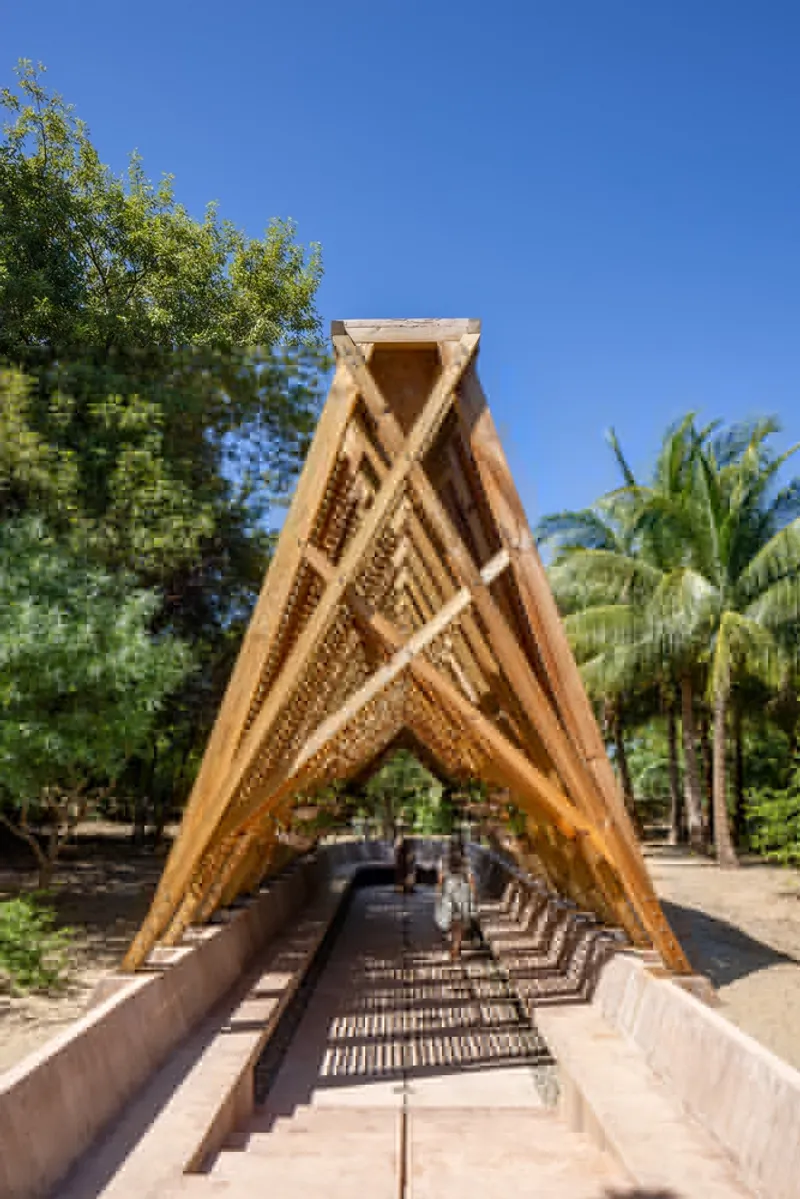
The architects faced the challenge of creating an environment conducive to the growth and reproduction of orchids. Through meticulous design, they crafted a space that is humid, partially shaded, and well-ventilated, ensuring the thriving of these delicate plants.
A Machine for Living
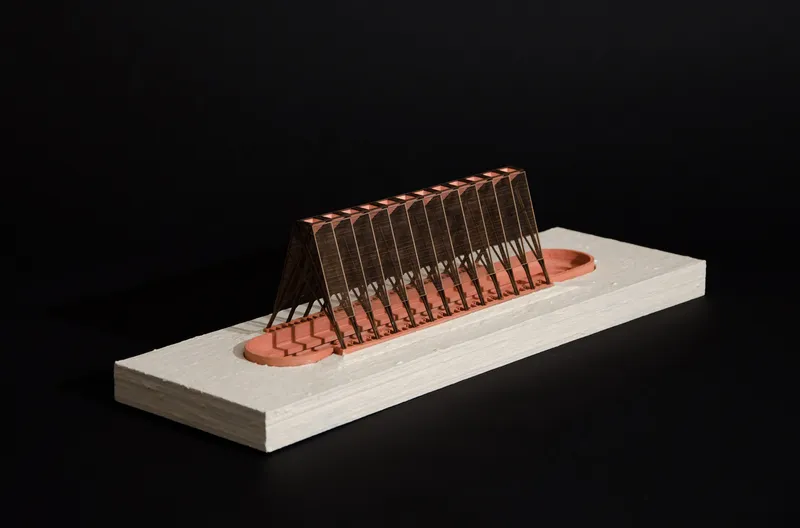
The pavilion functions as a "simple and austere machine" with twelve clay-based humidifiers that use gravity to maintain a humid environment crucial for the orchids' survival. This innovative system allows the orchids to hydrate directly from the surrounding air, eliminating the need for manual watering.
The Experience of Ikigai
The Orchid Pavilion is not just an architectural feat; it is an experience. It invites visitors to explore their Ikigai, the happiness of being busy with a purpose. Within its walls, guests are encouraged to contemplate life, connect with nature, and find their reason for being, amidst the serene backdrop of orchids and the gentle sound of dripping water.
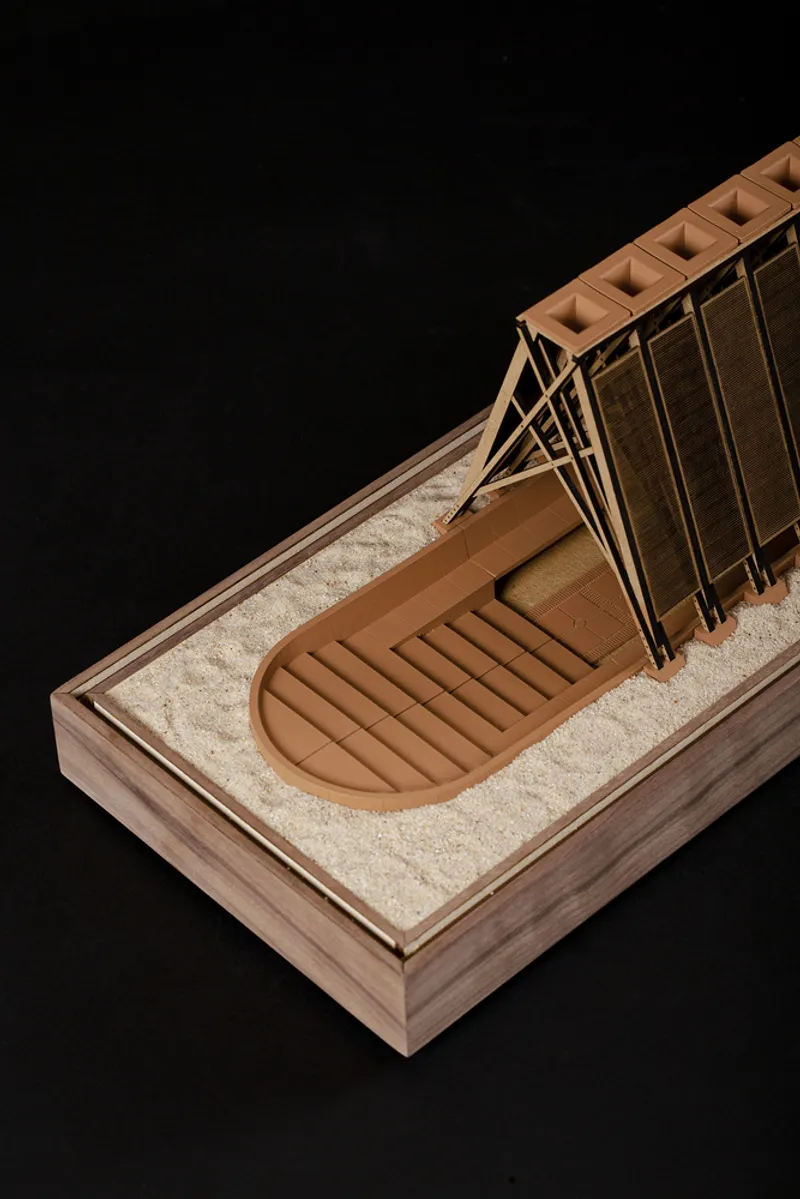
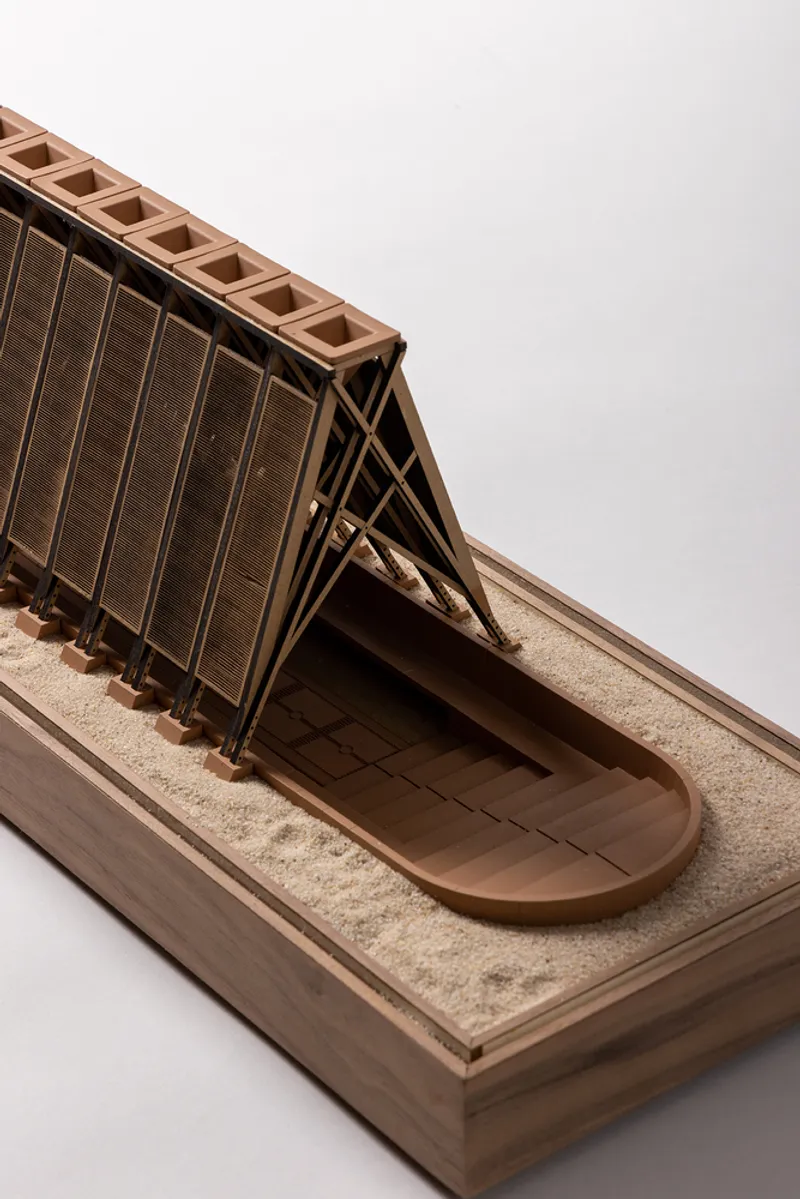
The Orchid Pavilion stands as a beacon of sustainable architectural design in Puerto Escondido, blending the principles of Wabi-Sabi with the ecological needs of orchids. It serves as a reminder of the possibilities that emerge when architecture respects and responds to the natural environment. As a space of beauty, contemplation, and ecological harmony, the Orchid Pavilion by CCA Centro de Colaboración Arquitectónica is a profound testament to the power of thoughtful architectural design.
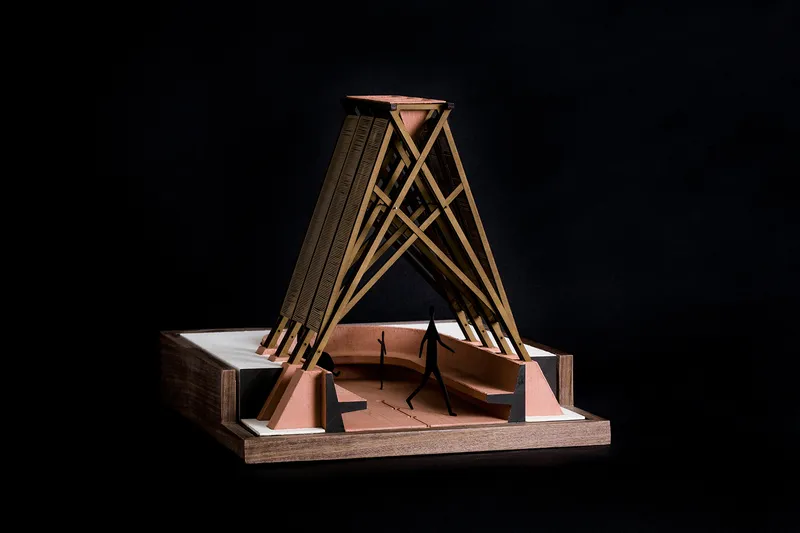
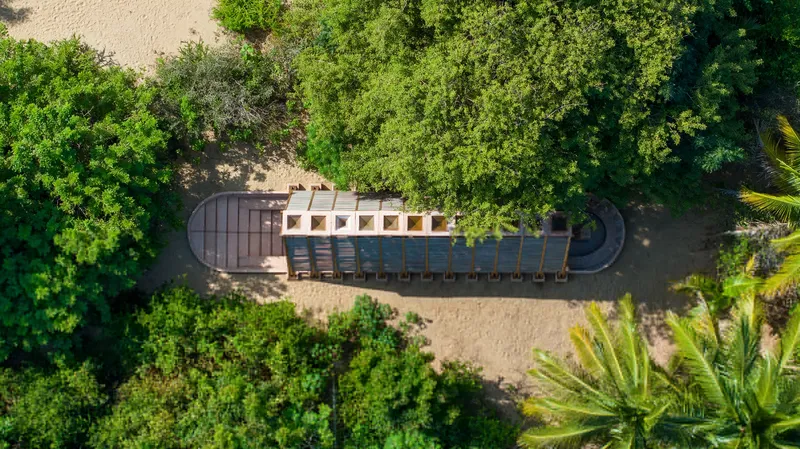
All photographs are work of Jaime Navarro,Rafael Gamo,Vanessa Nieves,CCA Centro de Colaboración Arquitectónica




Popular Articles
Popular articles from the community


The Musturak Paradise: Senior Living Architecture for a Connected Future in Temara, Morocco
The Musturak Paradise reimagines senior living architecture in Temara via private homes, social spaces, culture, community, and shared care.

The Ocean Hive: Sustainable Architecture for a Self-Sufficient Civilization at Sea
The Ocean Hive imagines sustainable architecture at sea, where modular habitats, algae, wave power and ocean waste sustain a growing colony.

Play: Fragments of Their World
Familiar architecture becomes modular playground design, creating safe spaces where displaced children can learn, connect, imagine and play.

Co-life: Sustainable Architecture for Age-Friendly Community Living
Co-life reimagines sustainable architecture for seniors through courtyards, rammed earth, shared gardens, and spaces designed for belonging.


Similar Reads
You might also enjoy these articles


Hodi-Mandai Geram
Project Function: Preservation and revitalization of the Intangible heritage and socio-spatial identity of the Hodi by Housing, Cultural Memory Center, Sacred Grove, landscape, local tourism economy


Olio Towers: A Mid-Rise for Performers That Fuses Housing, Rehearsal, and Stage
Located blocks from Houston's Theater District, this modular tower stacks living units around a central performance atrium.

Oasis: Modular Green Housing Carved into Dhaka's Urban Fabric
A shortlisted Plugin Housing entry reclaims unauthorized settlements in Dhaka with stepped concrete volumes, green roofs, and ventilation-driven design.

Black Hole: A Floating Megastructure for the Post-Physical Era
Emiliano Mazzarotto envisions a spherical, self-scaling arena where e-sports, digital hotels, and holographic stadiums replace traditional public space.


Explore Cultural Architecture Competitions
Discover active competitions in this discipline



Challenge to reimagine the Iron Throne


Photograph architecture without architects


Illustrate the lost glory of Angkor Wat - Render Challenge


Bring back Drive In's
Comments (0)
Please login or sign up to add comments
No comments yet. Be the first to comment!