

Sustainable Architecture Design: A Deep Dive into the Mutan Project by Morsa Taller and Emilia Pascarelli
The article showcases the Mutan Project, a sustainable architecture design using recycled materials, by Morsa Taller and Emilia Pascarelli in Argentina.


In the realm of modern architecture, sustainability is not just a trend; it's a necessary evolution. As we face global challenges such as climate change and resource depletion, architects and designers are pushed to think creatively about how buildings can minimize environmental impact while still serving their intended purpose. The Mutan Project by Morsa Taller and Emilia Pascarelli stands as a shining example of this ethos in action.
Overview of the Mutan Project
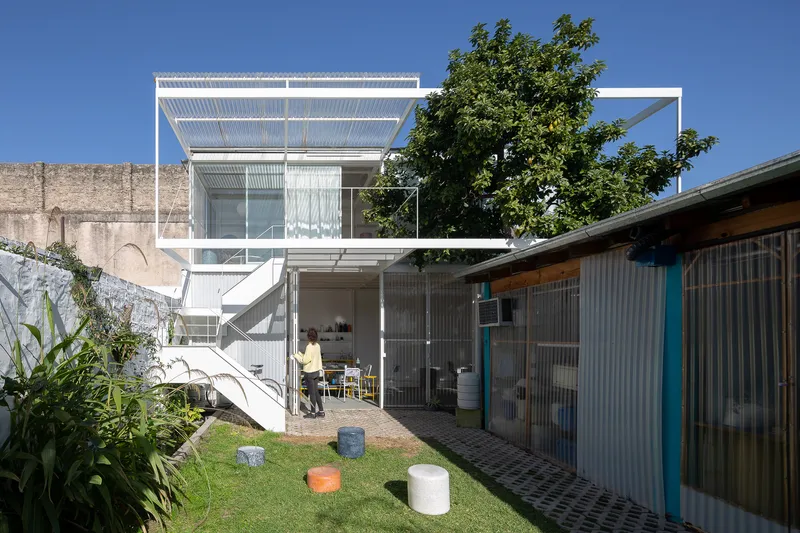
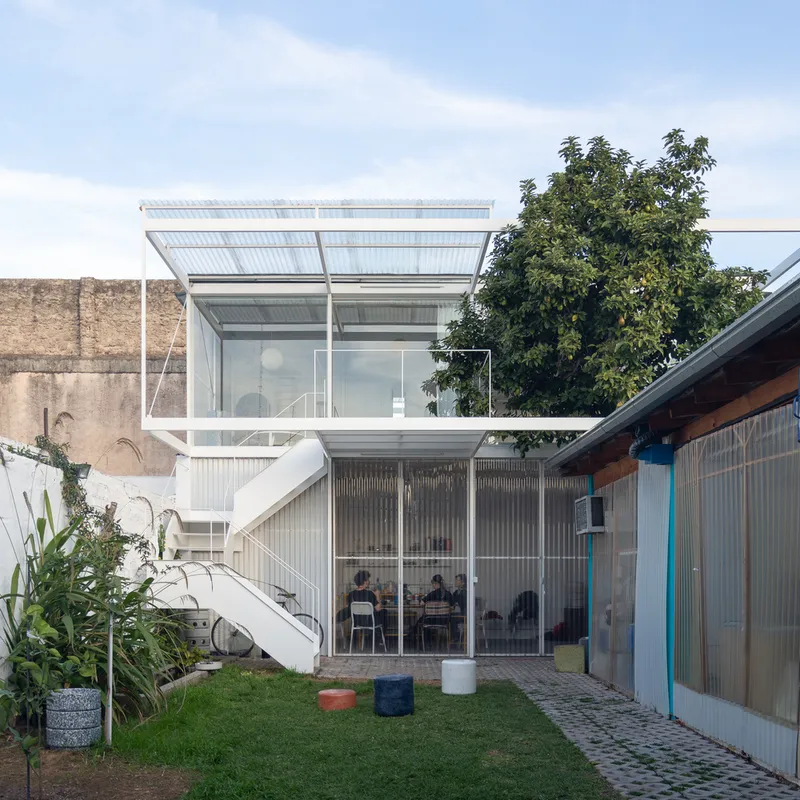
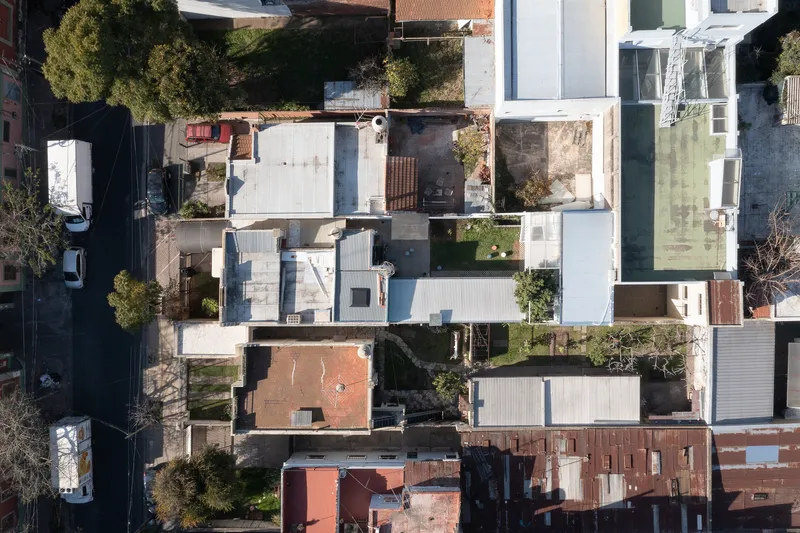
Located in Villa Martelli, Argentina, the Mutan Project serves as a beacon of sustainable architecture design. Spearheaded by Emilia Pascarelli and Alejandra Esteve of Morsa Taller, this project transforms a suburban workshop into a multifunctional space that not only meets the needs of its users but does so in an environmentally responsible manner.
The Concept Behind the Design
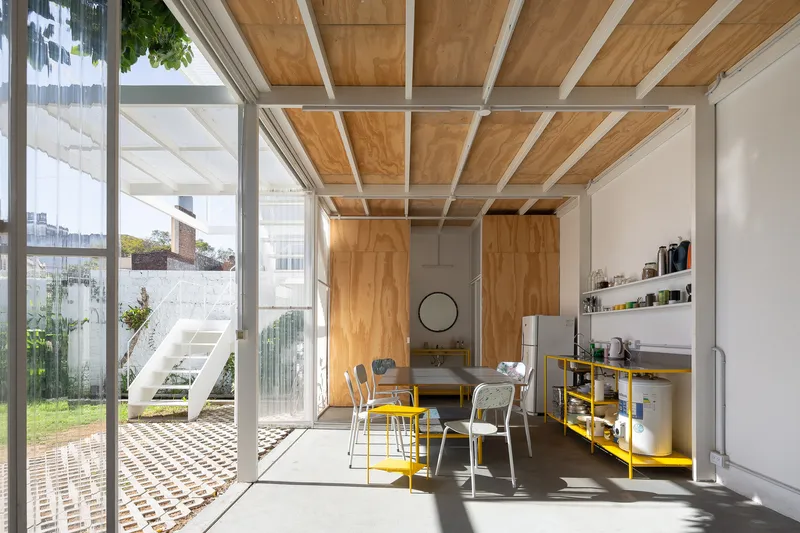
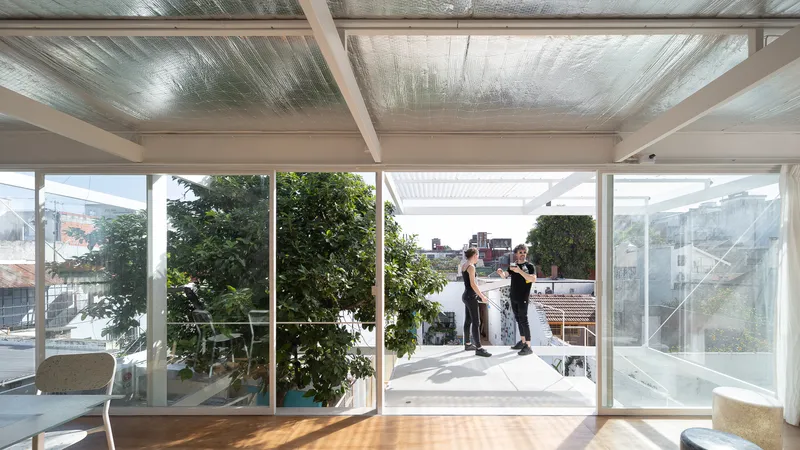
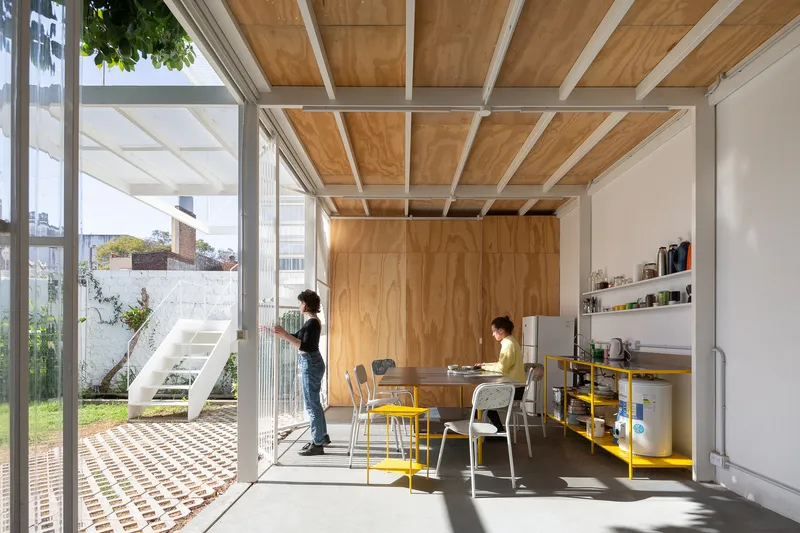
The project's foundation was laid with the aim of incorporating an exhibition area, a meeting room, and an office space without losing sight of the connection with the outdoors. The challenge was to create a workspace that could adapt to various needs while emphasizing sustainability. The architects approached this by rethinking the layout to ensure a seamless flow between indoor and outdoor spaces.
Sustainable Materials and Techniques
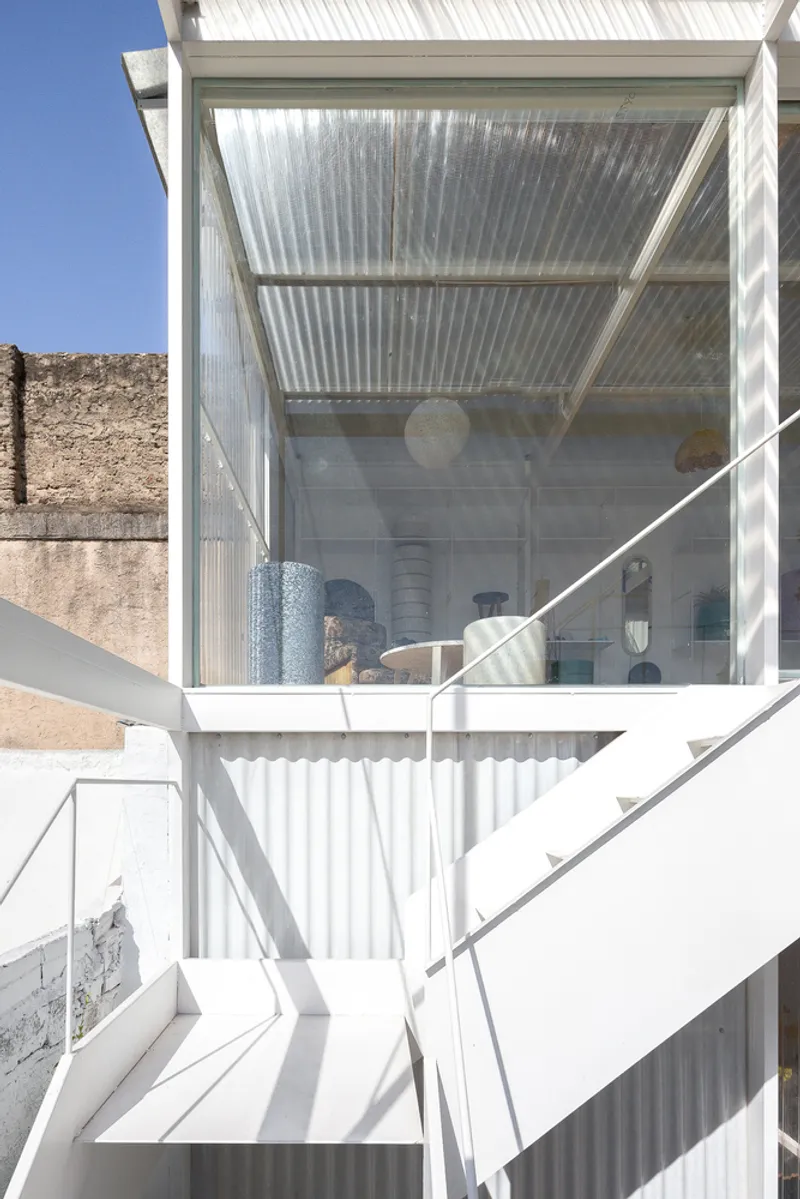
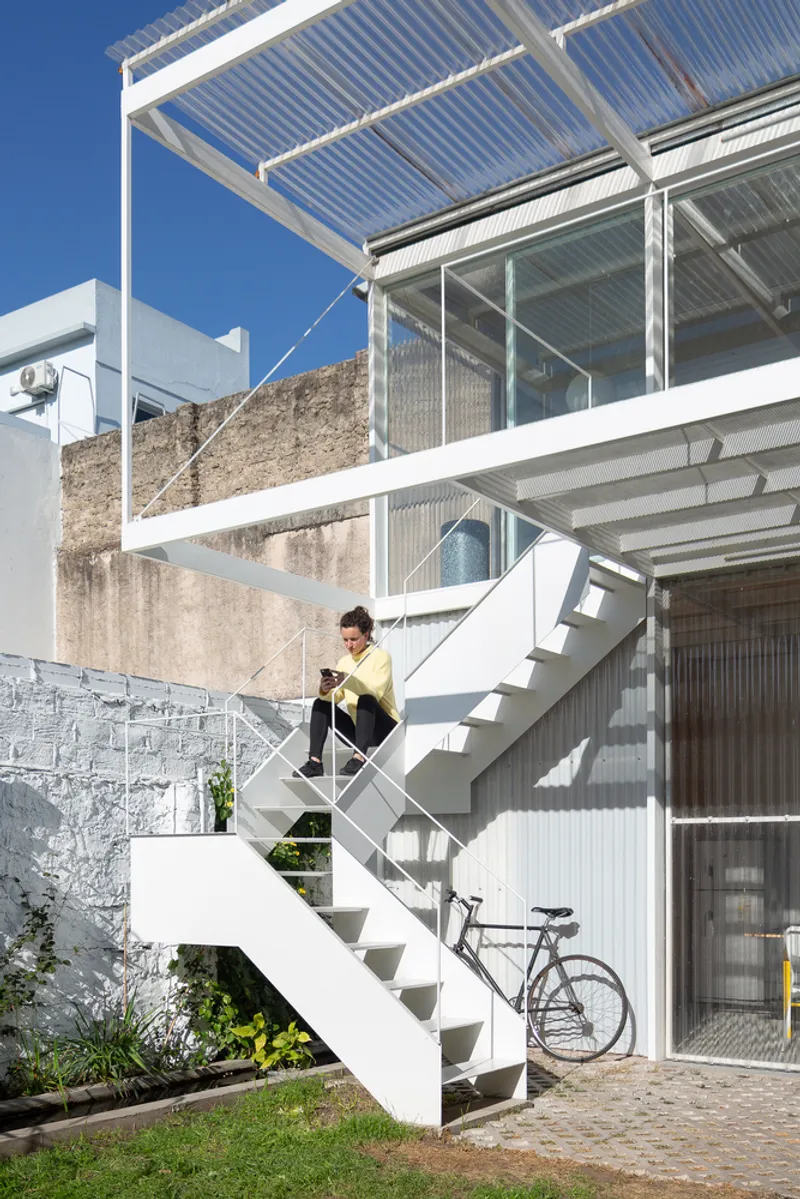
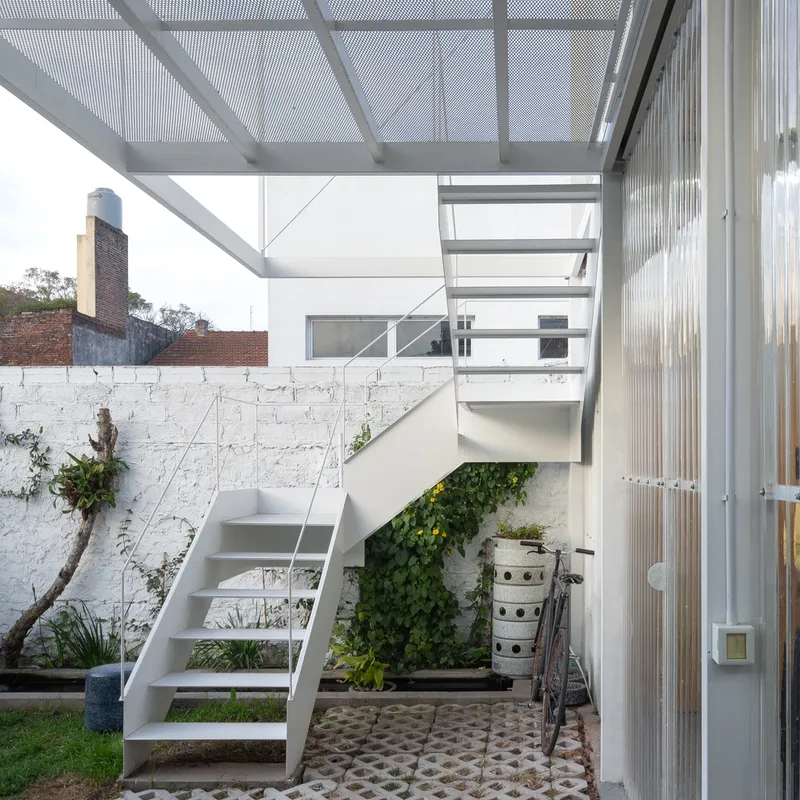
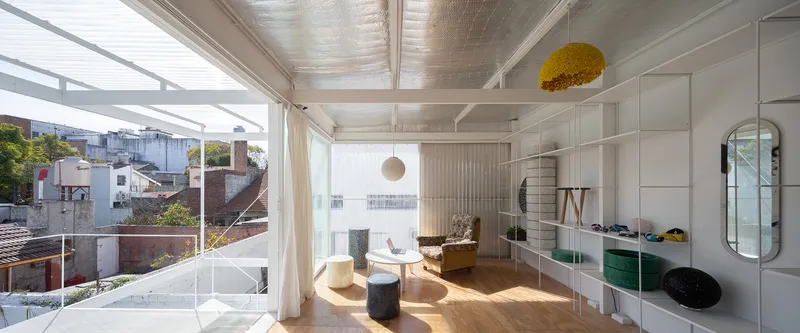
One of the project's hallmarks is its judicious choice of materials and construction techniques. The architects opted for a light metallic structure that sits atop the existing building, thereby reducing the need for new materials and minimizing waste. This structure supports a new program of spaces that blend the interior with the exterior, promoting natural ventilation and reducing the building's energy consumption.
Key Features of the Mutan Project
Ground Floor: A Space for Collaboration and Creativity
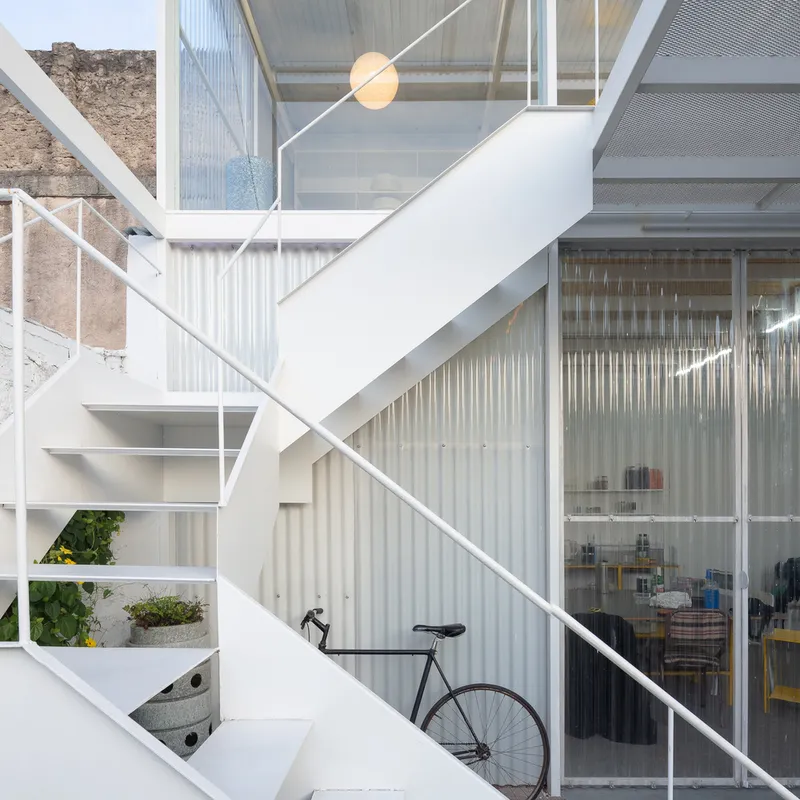
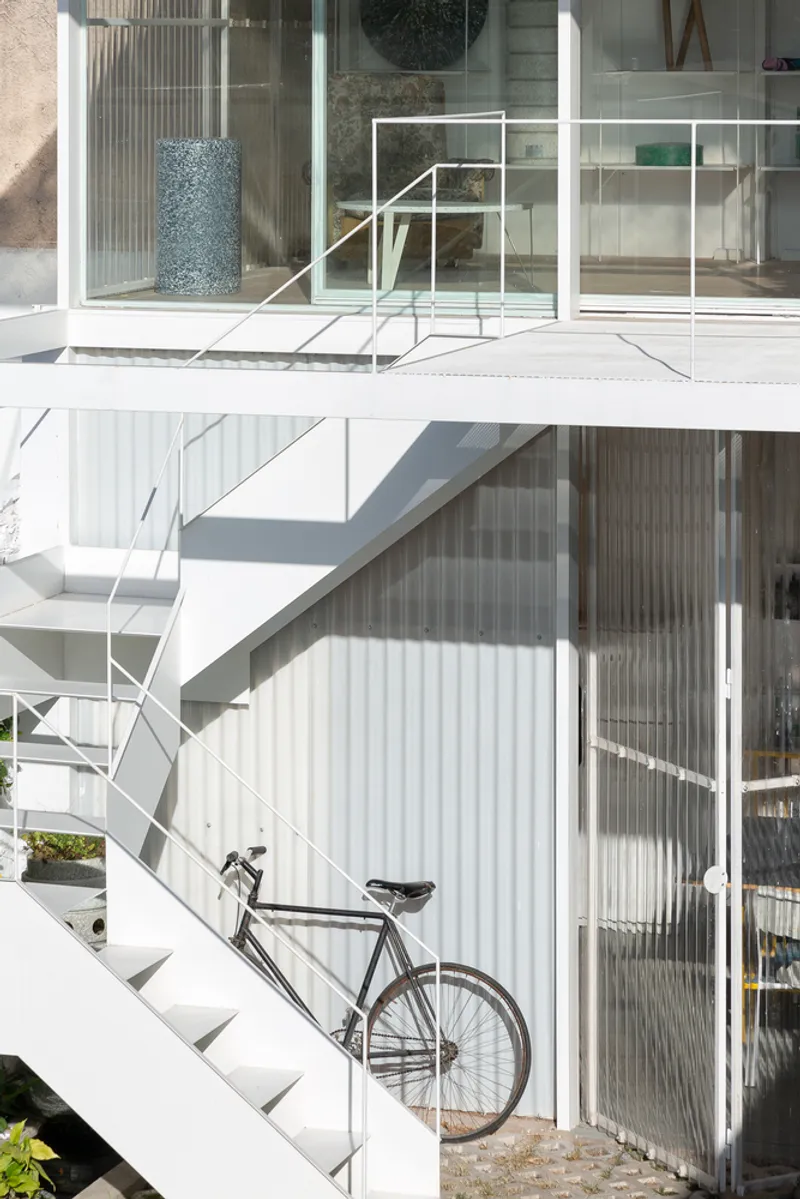
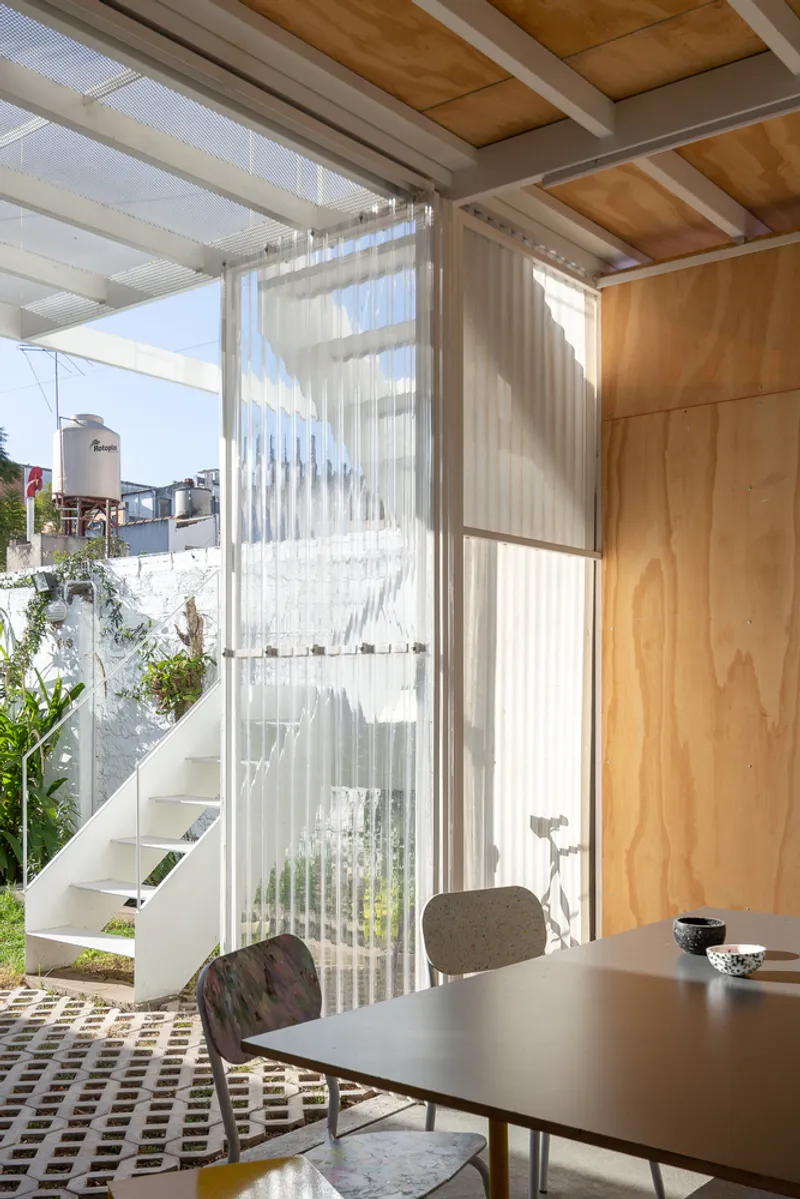
The ground floor acts as a joint area, combining kitchen, dining, and service functions with the workshop's extension. It's designed to foster collaboration and creativity among the users, featuring foldable external panels that enhance its connection with the garden.
Upper Floor: A Showcase of Sustainable Design
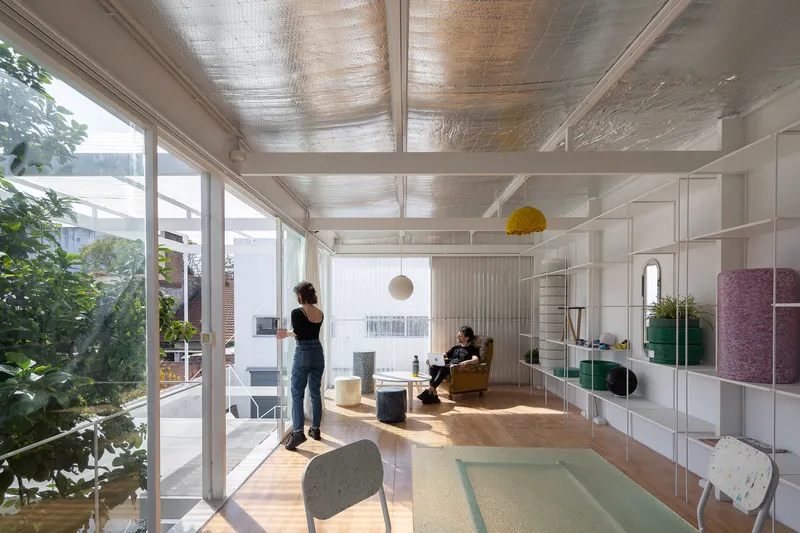
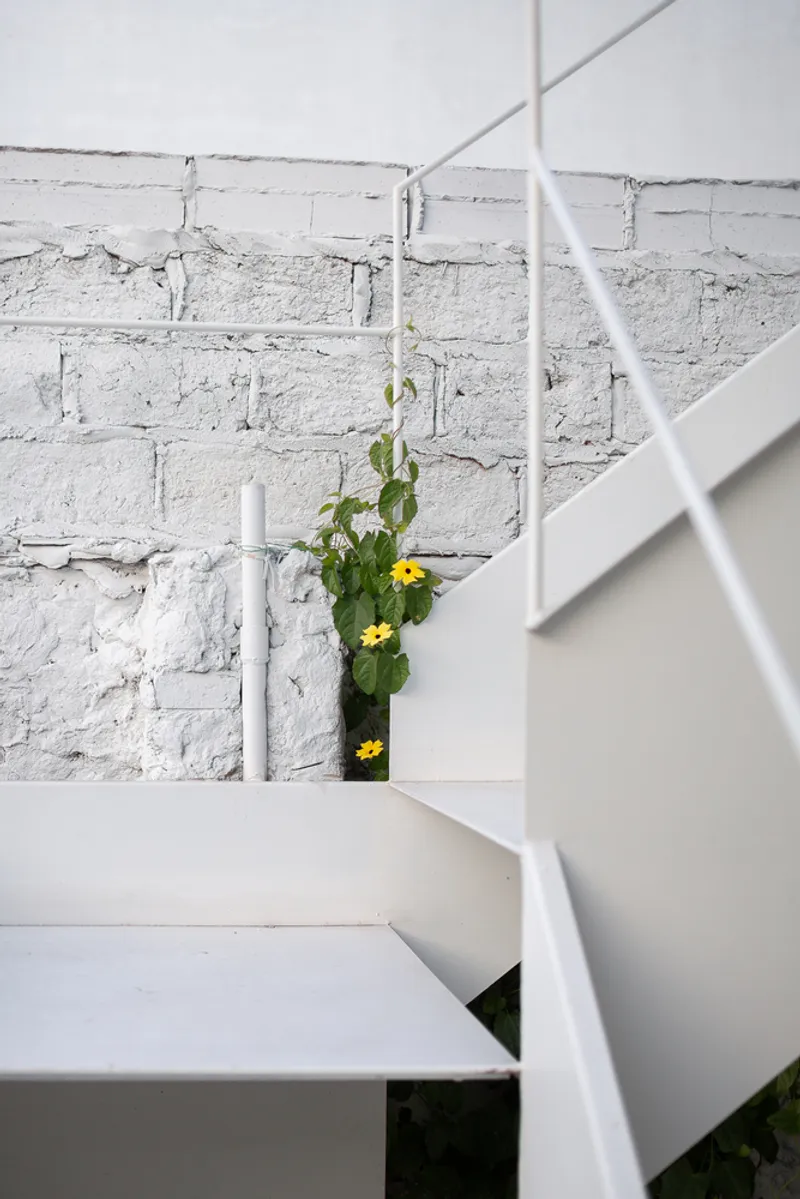
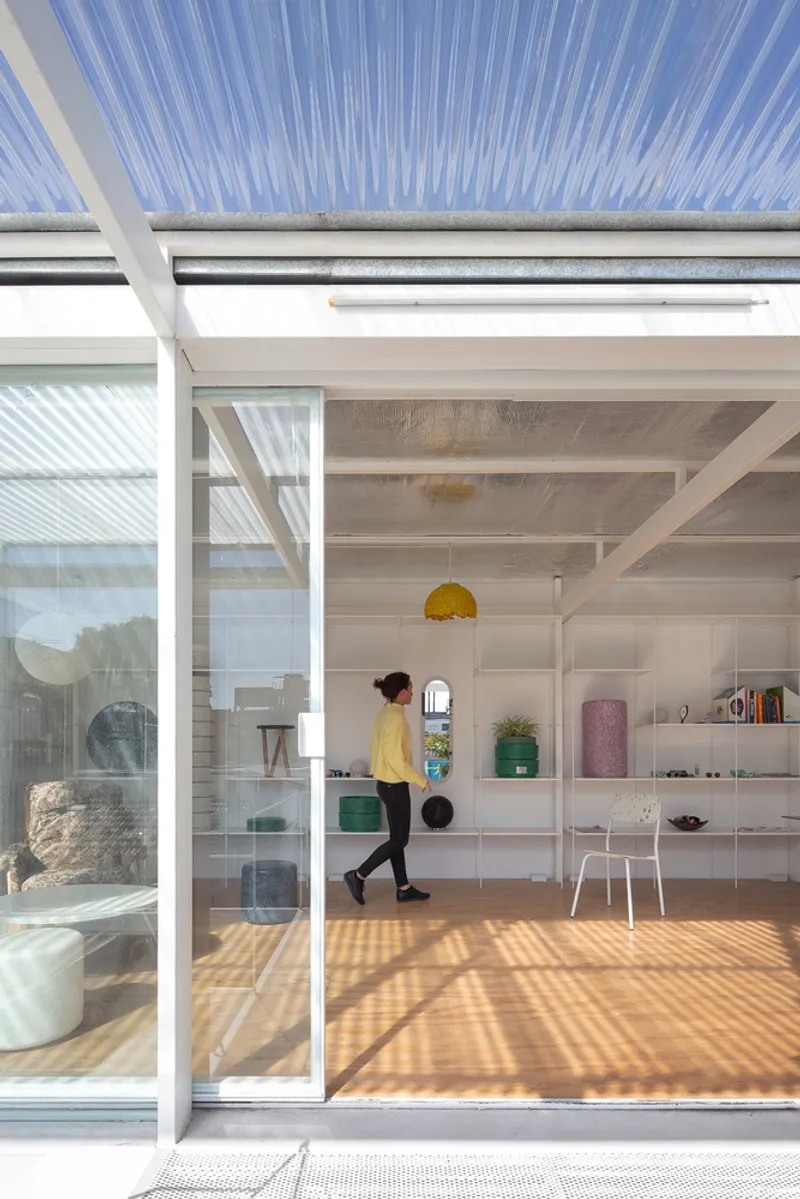
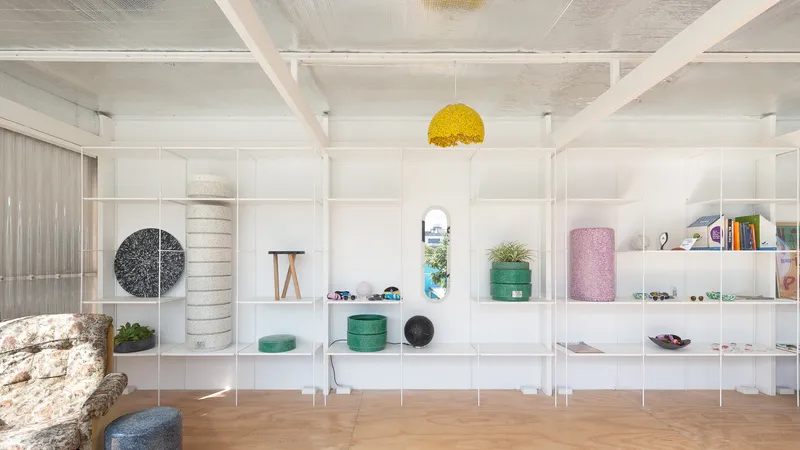
The upper floor exceeds the original building's height, connecting with the surrounding treetops and serving as a showroom for the workshop's products. This level also houses an office and meeting area, demonstrating how functional spaces can also be sustainable.
A Living, Breathing Building
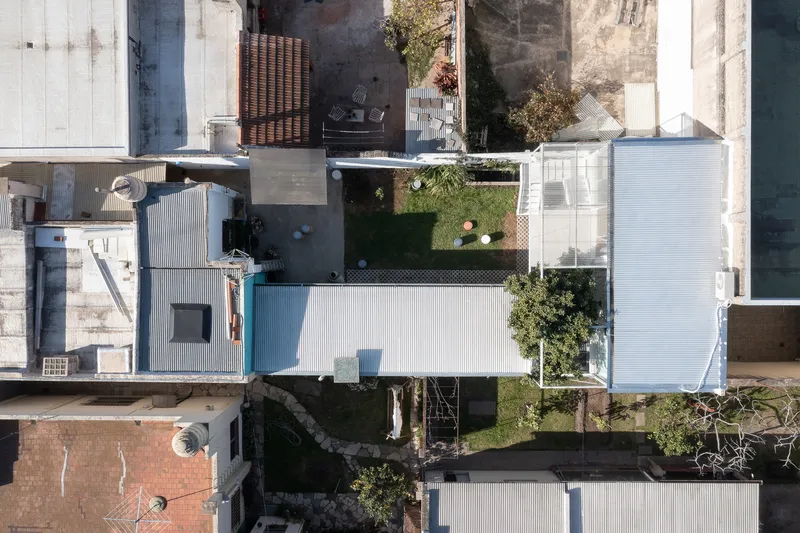
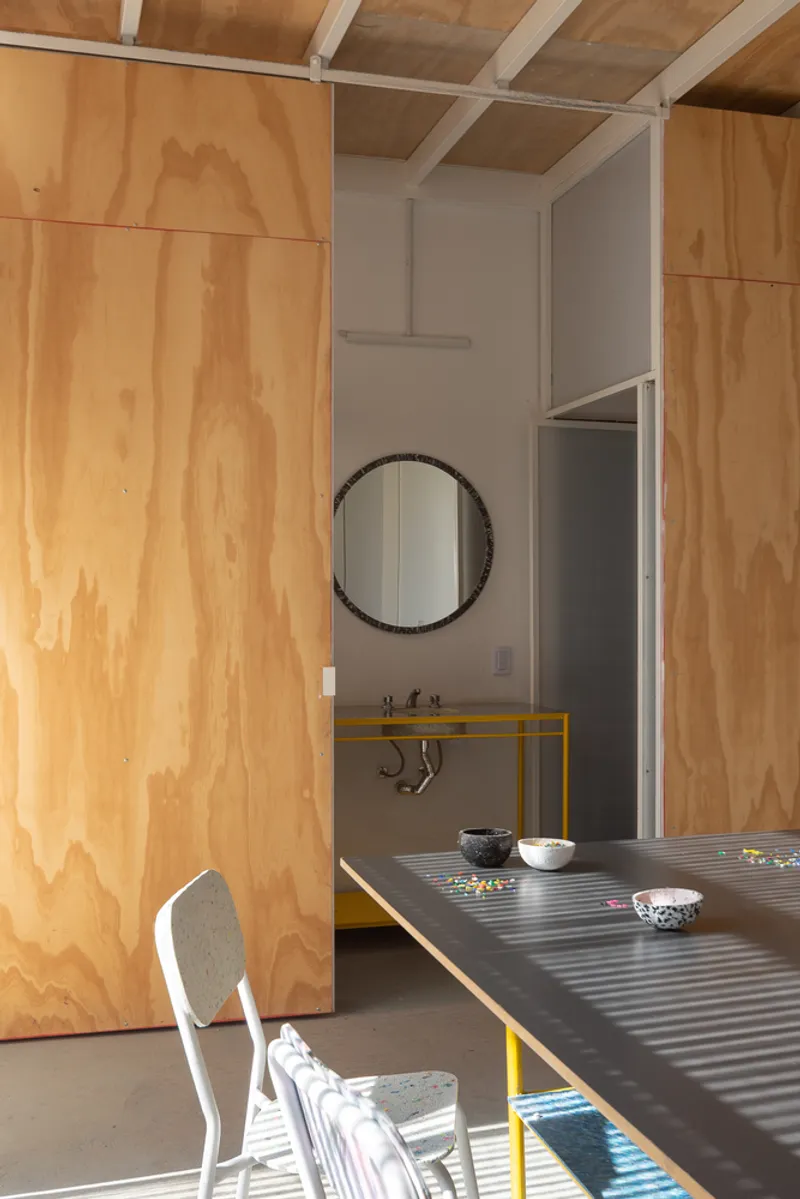
The Mutan Project is more than just a structure; it's a living system designed to adapt to its users' needs. From modular shelving systems to dynamic perimeter panels that regulate transparency and ventilation, every element is conceived with flexibility and environmental responsibility in mind.
Setting a New Standard in Sustainable Architecture
The Mutan Project by Morsa Taller and Emilia Pascarelli is a testament to the power of sustainable architecture design. It shows how buildings can be both functional and environmentally friendly, setting a new standard for architects and designers worldwide. As we continue to navigate the challenges of the 21st century, projects like these offer hope and inspiration for a more sustainable future in architecture.
All photographs are work of Javier Agustin Rojas


Popular Articles
Popular articles from the community


Temporary Home for Dogs: A Reversed Zoo Rethinks Animal Shelter Architecture
In Bucharest, a sinuous corridor and freed landscape flip the logic of containment, designing a shelter that works to make itself unnecessary.

The Amber Palace Opera: A Geological Fiction Surfaces on Tallinn's Baltic Waterfront
Pierre Brillard reimagines a Baltic legend as a public landscape, opera house, and waterfront promenade rooted in Tallinn's coastal identity.

Opera by the Sea Estonia: Three Shells Dissolving Architecture into Tallinn's Coastline
A winning opera house proposal replaces monumental form with interconnected shells that blur the boundary between building, park and Baltic Sea.

Manzana Morphosis: Stretching Barcelona's Grid into a Living Landscape for 2050
A radical reworking of the Eixample manzana turns density into a tool for generous public space, vertical ecology, and environmental performance.

Similar Reads
You might also enjoy these articles


Hodi-Mandai Geram
Project Function: Preservation and revitalization of the Intangible heritage and socio-spatial identity of the Hodi by Housing, Cultural Memory Center, Sacred Grove, landscape, local tourism economy


Olio Towers: A Mid-Rise for Performers That Fuses Housing, Rehearsal, and Stage
Located blocks from Houston's Theater District, this modular tower stacks living units around a central performance atrium.

Oasis: Modular Green Housing Carved into Dhaka's Urban Fabric
A shortlisted Plugin Housing entry reclaims unauthorized settlements in Dhaka with stepped concrete volumes, green roofs, and ventilation-driven design.

Black Hole: A Floating Megastructure for the Post-Physical Era
Emiliano Mazzarotto envisions a spherical, self-scaling arena where e-sports, digital hotels, and holographic stadiums replace traditional public space.

Explore Architecture Competitions
Discover active competitions in this discipline

Challenge to reimagine the Iron Throne

Photograph architecture without architects

Illustrate the lost glory of Angkor Wat - Render Challenge

Design challenge to reuse E-waste
Comments (0)
Please login or sign up to add comments
No comments yet. Be the first to comment!