

Zaha Hadid Architects Shapes a Desert Headquarters from Sand Dune Logic in Sharjah
BEEAH's net-zero, LEED Platinum office rises from the Al Sajaa desert as a 9,000-square-meter lesson in climate-responsive form.


Most buildings that claim to be "inspired by nature" settle for a vaguely organic curve and call it a day. BEEAH Headquarters, completed in 2022 by Zaha Hadid Architects in Sharjah's Al Sajaa desert, does something rarer: it lets the desert's own physics, the way wind sculpts concave hollows and convex ridges from sand, generate the building's structural and environmental strategy. The result is a 9,000-square-meter office that achieves net-zero energy consumption and LEED Platinum certification without looking like a solar-panel warehouse. It looks, instead, like a landform that was always there.
The project is organized as two interconnecting dune-like wings, one housing public and management functions, the other containing the administrative program, joined by a central courtyard topped with a 15-meter-high concrete dome. That courtyard is the hinge point for both circulation and climate control, pulling daylight deep into the plan while driving natural ventilation. A rooftop solar array paired with Tesla battery packs covers the building's energy demand around the clock. Ninety percent of construction raw materials were sourced locally, including recycled concrete, aggregate, and steel. These are not sustainability footnotes. They are the project's core argument: that environmental performance and spatial ambition are the same design problem.
Dune as Building Envelope
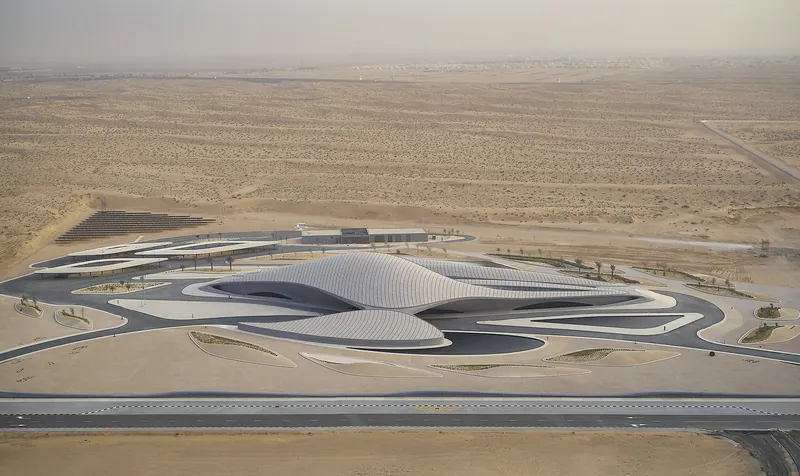
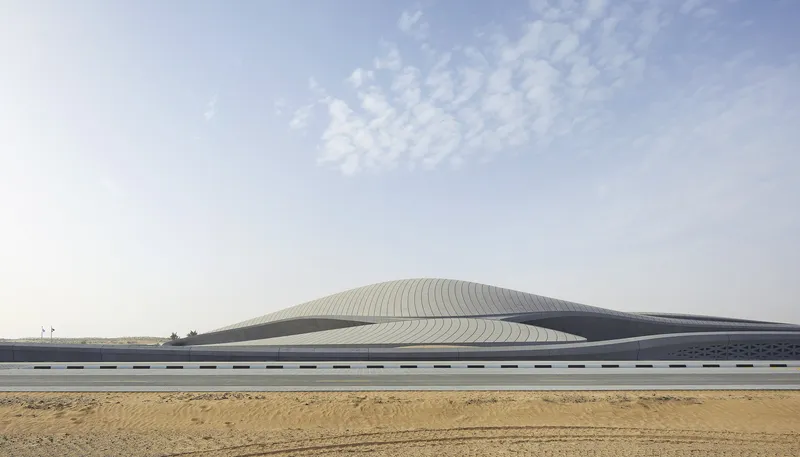
From the air, the headquarters reads as a ribbed topography stitched into the flat desert floor. The parallel structural steel ribs, prefabricated off-site and assembled on the ground, are clad in approximately 4,000 glass fiber reinforced concrete (GFRC) panels, each weighing about 100 kilograms. The original scheme called for a poured concrete shell, but the team pivoted to this prefabricated system to cut cost, construction time, and embodied carbon. It was a pragmatic decision that also sharpened the architecture: the repetitive rib logic gives the roof its distinctive striated texture, a pattern that reads as geological rather than decorative.
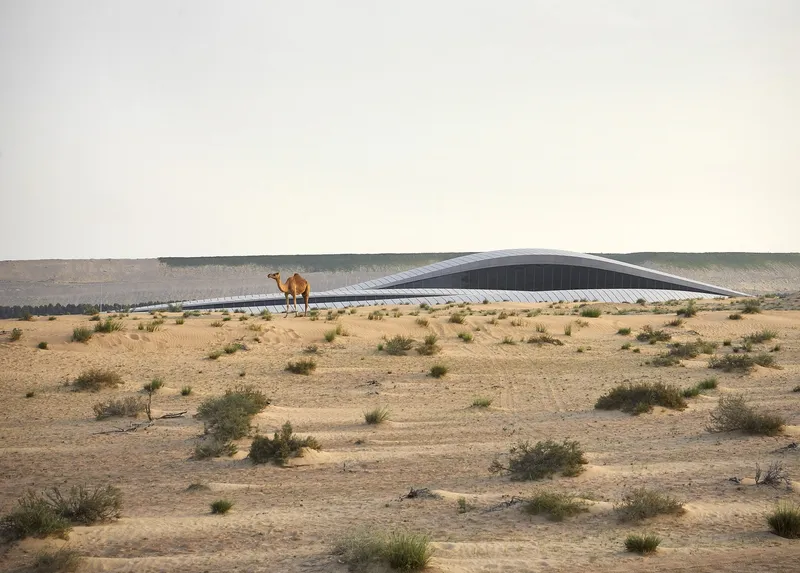
The low, ground-hugging profile is not just aesthetics. Minimizing the building's height relative to its footprint reduces wind load and solar exposure. Glazing is kept to targeted openings rather than the curtain-wall expanses typical of corporate offices, a deliberate response to daytime temperatures that regularly hit 40 degrees Celsius. The GFRC panels themselves act as a thermal buffer, regulating internal temperatures so the mechanical systems work less. When a camel wanders past the foreground, as in one memorable photograph, the building genuinely belongs to its landscape.
The Central Dome and Its Light
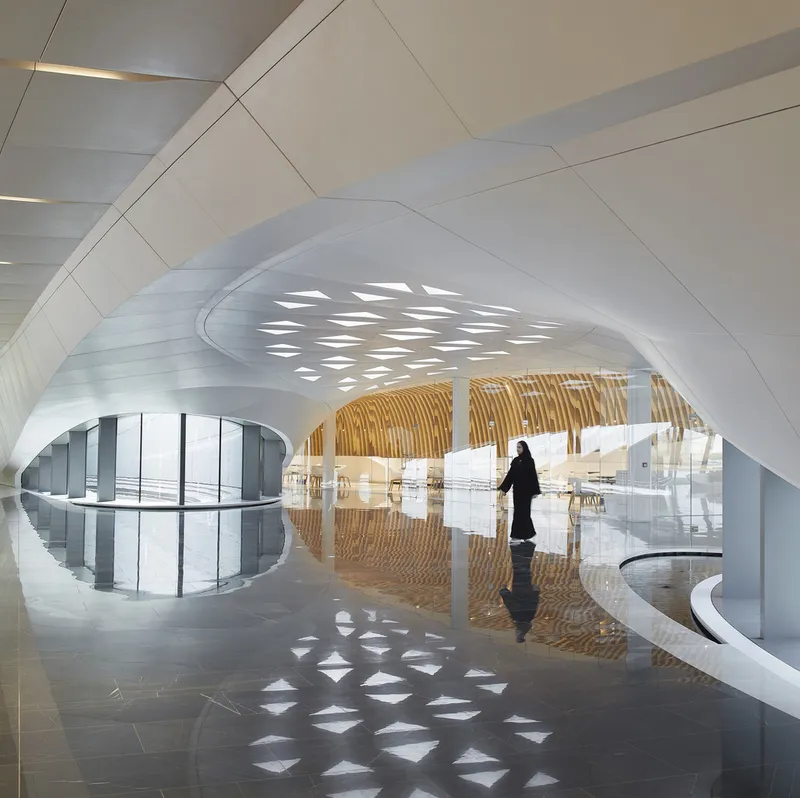
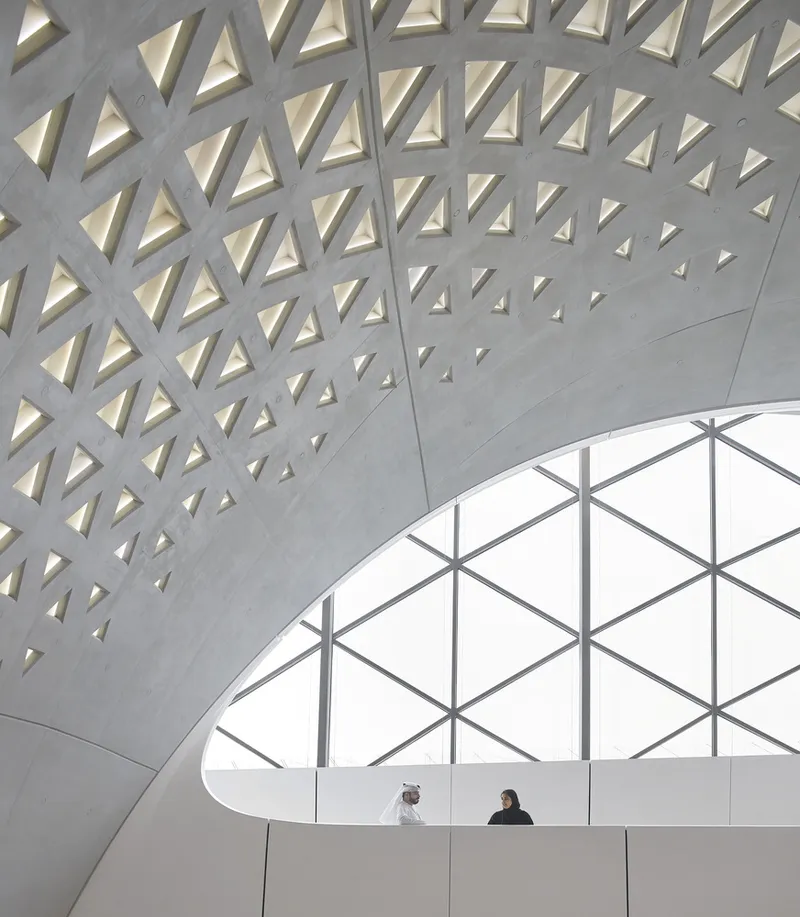
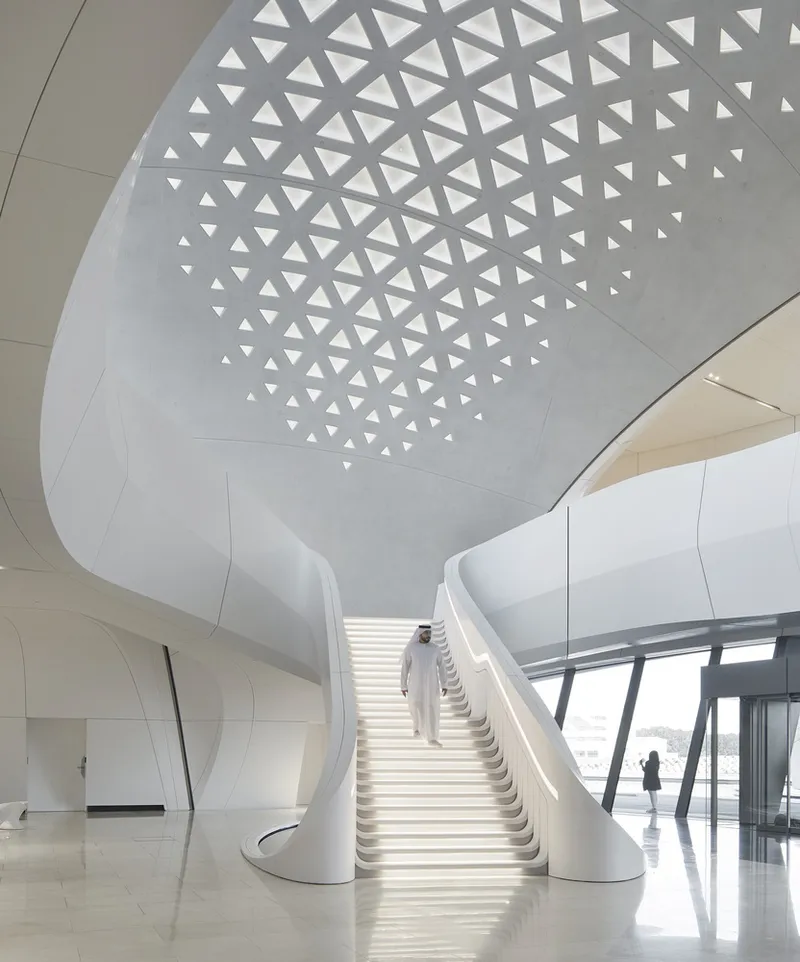
The central courtyard dome, spanning 23 meters long and 17 meters wide, is the spatial heart of the building. Its concrete shell structure, poured over two months of nighttime construction to avoid the extreme daytime heat, reaches 15.3 meters at its crown. Triangular perforations in the dome's surface create a controlled oculus effect, filtering daylight onto polished stone floors below without admitting the brutal direct sun. The result is an interior atmosphere closer to a cathedral than a corporate lobby: diffused, shifting, layered.
Structurally, the dome works through shell action, distributing loads across its curved surface rather than relying on heavy framing. This means the interior can remain column-free at its center, creating a generous atrium volume where the two wings of the building meet. The curved balconies overlooking this space give employees and visitors a clear reading of the building's organizational logic: two programs, one shared core.
Circulation as Spatial Event
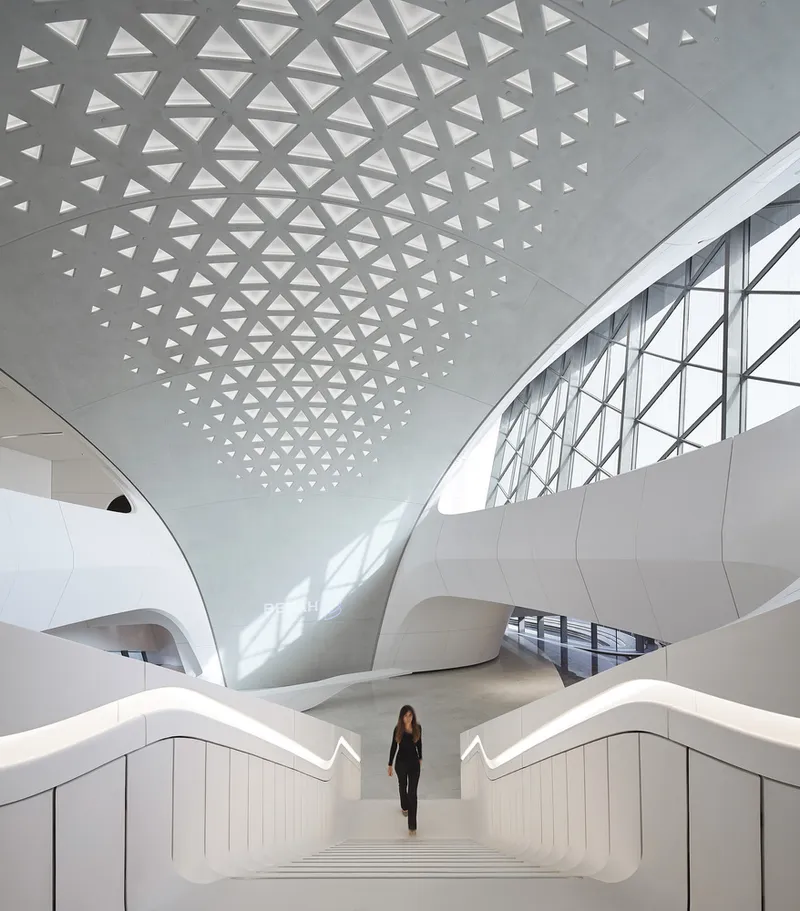
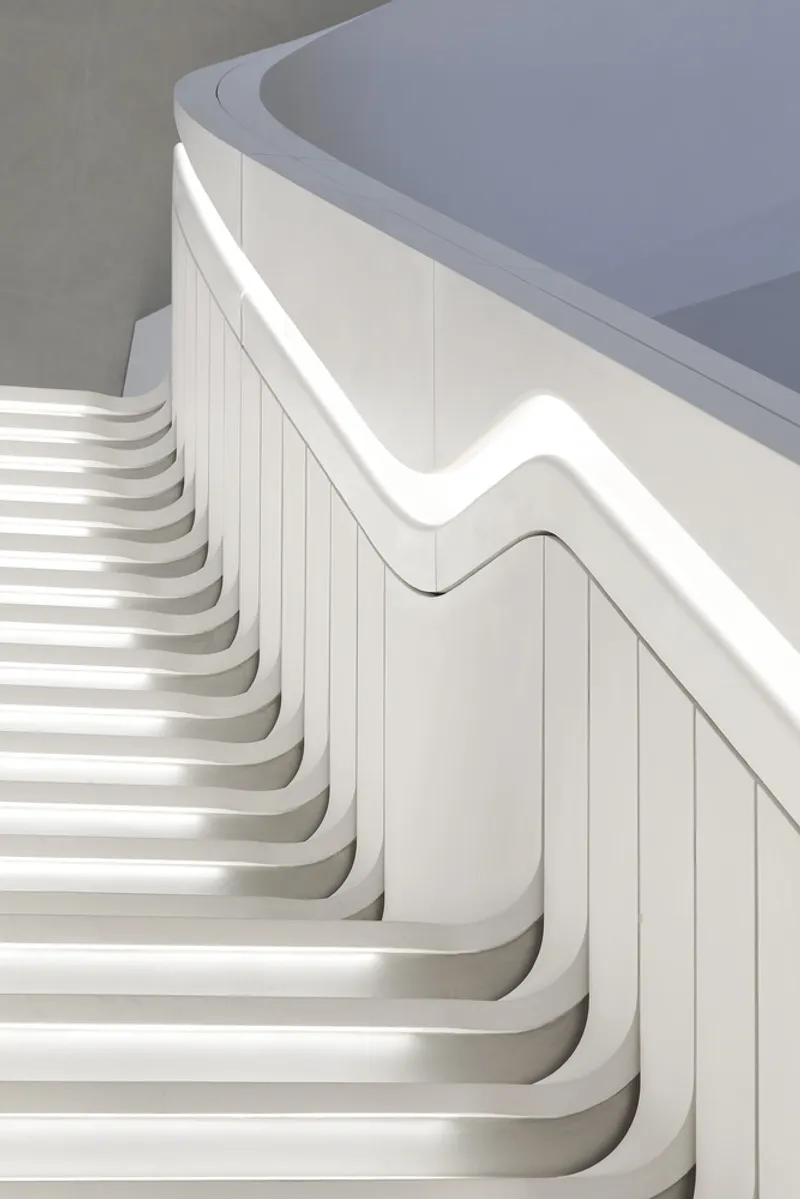
Zaha Hadid Architects has always treated stairs as moments of choreography rather than code compliance, and BEEAH is no exception. The primary stair rises beneath the triangular perforated ceiling of the dome, its white surfaces catching the patterned light from above. The treads are individually lit, turning vertical circulation into something close to a processional experience. A curved handrail and paneled wall detail at the edges show the level of craft resolution that separates a serious interior from a rendered concept.
These are not incidental gestures. In an office designed around smart meeting rooms, contactless pathways, and AI-driven environmental controls, the stair becomes one of the few moments of deliberate physical encounter. You move through the building on foot, you see the dome above you, you register other people on the balconies. The technology runs in the background; the architecture operates in the foreground.
Where the Work Happens
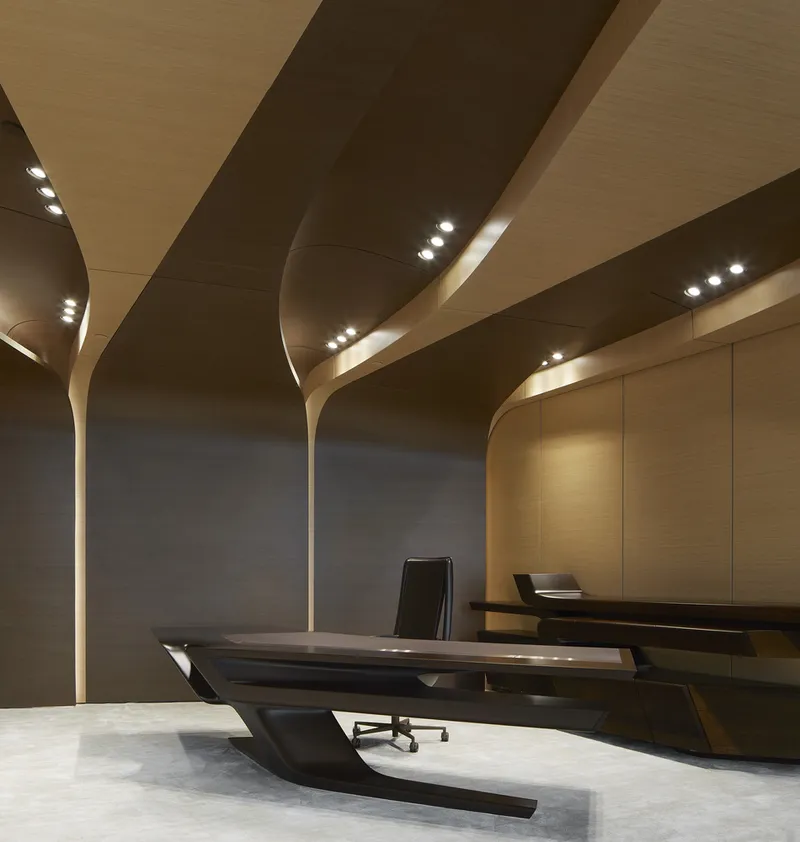
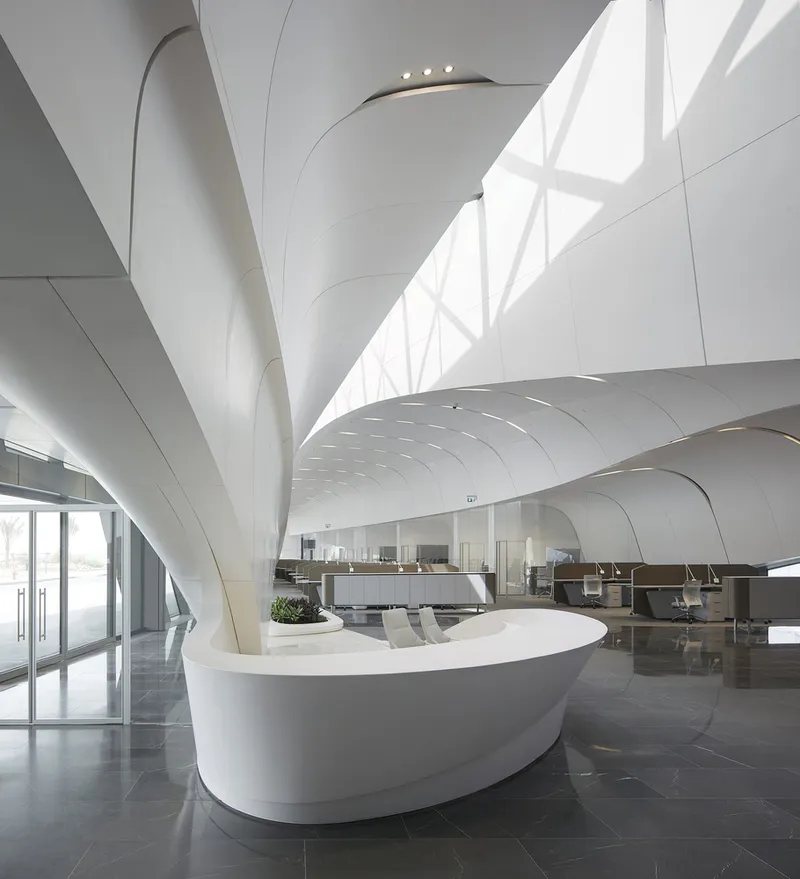
The office floors feature open-plan layouts organized beneath branching columns that support a warm wood-paneled ceiling with recessed lighting. The columns split and splay like dendritic structures, creating a softer overhead plane than the typical flat grid ceiling of commercial interiors. Natural light enters through carefully placed openings rather than floor-to-ceiling glass, keeping solar gain low while maintaining visual connection to the landscape outside.
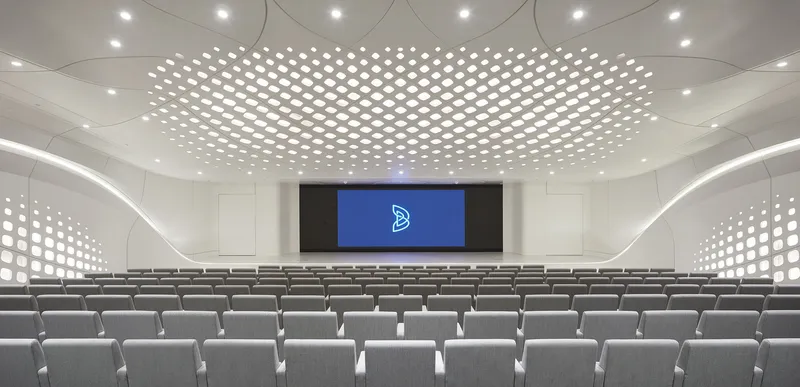
The reception area repeats this branching column language against a triangular glazed wall, establishing a visual continuity between public and working zones. At the auditorium, tiered seating faces a central screen beneath a perforated ceiling installation that echoes the dome's triangulated pattern. Smart management systems automatically adjust lighting and temperature based on occupancy and time of day, meaning the building's environmental performance improves the more people use it. It is a rare case where the digital infrastructure genuinely serves the architectural intent rather than contradicting it.
Arriving at the Dune
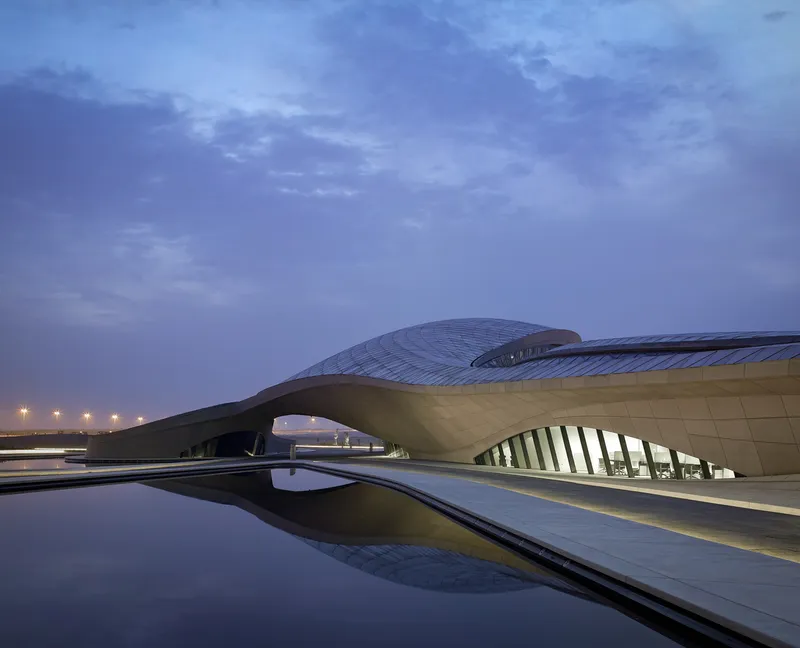
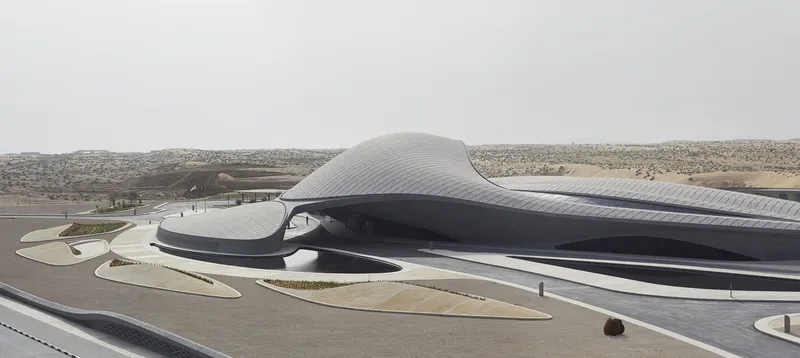

The approach sequence is handled with restraint. An arched entrance canopy extends over a reflecting pool, its still water doubling the building's profile at dusk and amplifying the horizontal sweep of the roof. Palm trees line the access road, providing a human-scaled rhythm against the building's geological proportions. The planted courtyards visible in the sunset photographs hint at the landscape strategy: dune-like forms extend outward from the building envelope as functional outdoor spaces, blurring the edge between architecture and terrain.
From the side, under overcast skies, the curved shell structure reveals its true ambition. It does not tower over the desert; it rises from it with the same gentle gradient as the surrounding terrain. The building's longest dimension stays remarkably low to the horizon, a decision that conserves energy (less surface area exposed to the sun) while also making a philosophical point. BEEAH's business is waste management and environmental services. Their headquarters argues that architecture can perform the same work: taking what the site gives and making something productive from it.
Plans and Drawings
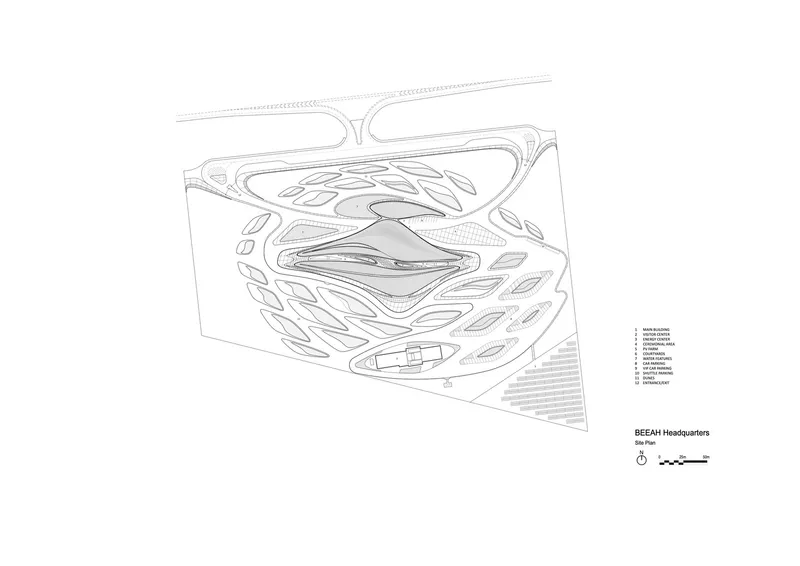
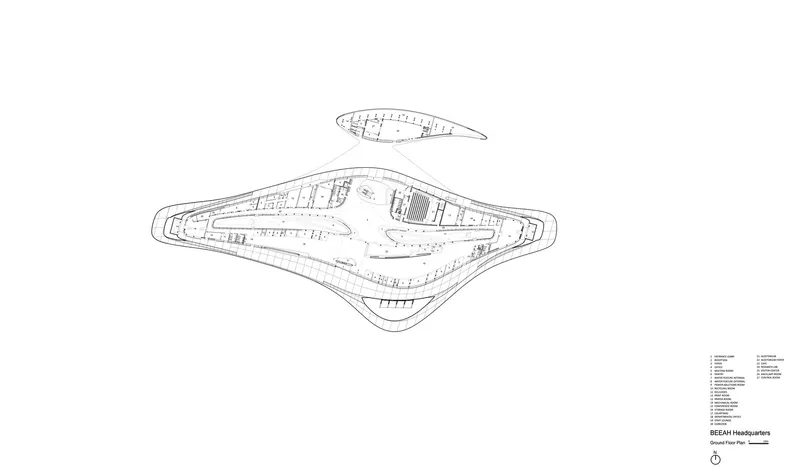
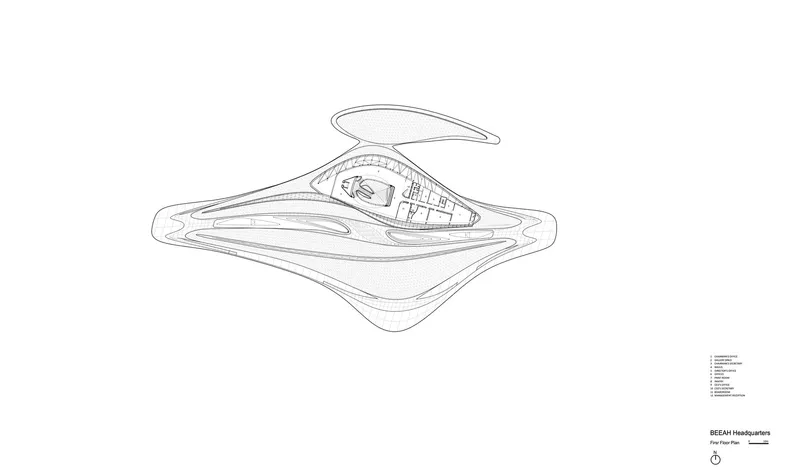
The site plan reveals the layered horizontal organization that makes the building function: the two wings splay outward from the central atrium like the arms of a flattened diamond, with parking tucked along the perimeter. The ground floor plan confirms the diamond-shaped footprint and shows how circulation wraps around the central dome, connecting the public wing to the administrative wing without dead-end corridors. The first floor plan demonstrates how the undulating perimeter wall generates varied office depths, creating zones of different spatial character within what could have been a monotonous open plan.
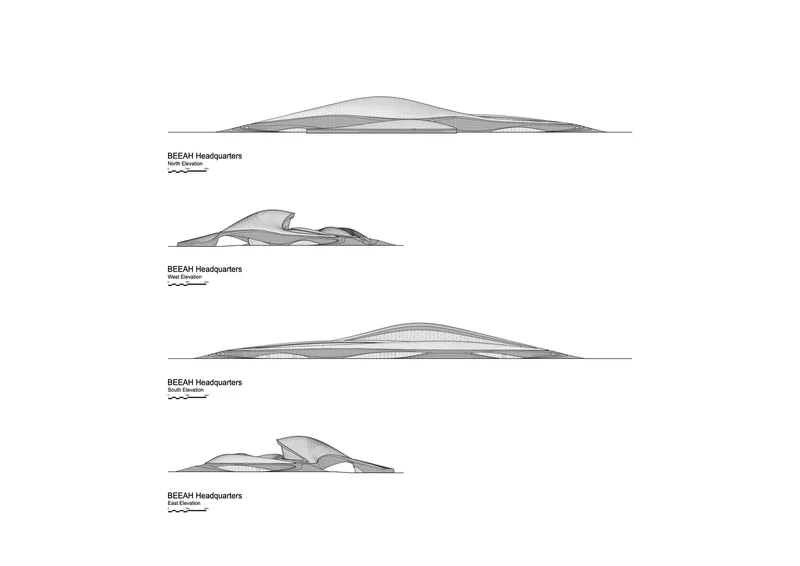
The elevation drawings are perhaps the most telling. From all four cardinal directions, the building barely exceeds two stories in apparent height. The layered roof forms compress and overlap, reading as stacked geological strata rather than conventional floor plates. This is not a building that announces itself with verticality. Its power comes from extension, from occupying the ground plane with the same quiet authority as the desert itself.
Why This Project Matters
BEEAH Headquarters matters because it resolves a tension that most sustainable buildings fail to address: the gap between environmental ambition and architectural quality. Net-zero energy consumption, LEED Platinum certification, locally sourced recycled materials, on-site water treatment, these are measurable achievements. But they do not, on their own, make a building worth visiting or worth studying. What Zaha Hadid Architects accomplished here is the integration of those targets into a spatial sequence that rewards the body as much as the spreadsheet. The dome, the stairs, the branching columns, the reflecting pool at dusk: these are experiences that justify the effort of building at all.
The project also offers a quiet rebuke to the glass-tower model of Gulf architecture. In a region defined by extreme heat, BEEAH demonstrates that a corporate headquarters can be legible, confident, and globally significant without defaulting to curtain walls and air-conditioning brute force. The prefabricated steel and GFRC system proved that complex geometry can be built efficiently, on budget, and with reduced carbon emissions. Eight years from competition win in 2013 to opening in 2022, the building endured a long gestation, but the result is one of the late Zaha Hadid's most convincing arguments that formal invention and environmental performance are not opposing forces. They are the same discipline, practiced at the scale of a landscape.
BEEAH Headquarters by Zaha Hadid Architects, Sharjah, UAE. 9,000 square meters. Completed 2022. Sustainability engineering by Buro Happold and Atelier Ten; construction by Al Futtaim Construction. Photography by Hufton+Crow.
About the Studio
Share Your Own Work on uni.xyz
If projects like this are the kind of work you want to make, uni.xyz is a place to publish your own, find collaborators, and enter design competitions.




Popular Articles
Popular articles from the community


Conexión: Biophilic Design Reimagines High-Rise Living in Hong Kong
Conexión reimagines high-rise living in Hong Kong through biophilic design, green facades, shared spaces, daylight, water and nature within.

EW PARK: Sustainable Architecture Reimagines the Future of Urban Parking
EW PARK reimagines city parking as a modular wooden tower combining automation, solar energy, electric mobility, and adaptable urban design.

Riyadh For All: Intergenerational Urban Design for Active Aging in Rabat
Riyadh For All reimagines urban design in Rabat with intergenerational co-living, adaptive courtyards, and Moroccan cultural exchange today.

The Earth Pod: 3D Printed Homes for Resilient Refugee Communities
The Earth Pod reimagines refugee housing through 3D printed homes made from clay, combining resilience, self-sufficiency, and rapid shelter.


Similar Reads
You might also enjoy these articles


Hodi-Mandai Geram
Project Function: Preservation and revitalization of the Intangible heritage and socio-spatial identity of the Hodi by Housing, Cultural Memory Center, Sacred Grove, landscape, local tourism economy


Olio Towers: A Mid-Rise for Performers That Fuses Housing, Rehearsal, and Stage
Located blocks from Houston's Theater District, this modular tower stacks living units around a central performance atrium.

Oasis: Modular Green Housing Carved into Dhaka's Urban Fabric
A shortlisted Plugin Housing entry reclaims unauthorized settlements in Dhaka with stepped concrete volumes, green roofs, and ventilation-driven design.

Black Hole: A Floating Megastructure for the Post-Physical Era
Emiliano Mazzarotto envisions a spherical, self-scaling arena where e-sports, digital hotels, and holographic stadiums replace traditional public space.


Explore Architecture Competitions
Discover active competitions in this discipline



Challenge to reimagine the Iron Throne


Photograph architecture without architects


Illustrate the lost glory of Angkor Wat - Render Challenge


Design challenge to reuse E-waste
Comments (0)
Please login or sign up to add comments
No comments yet. Be the first to comment!