

Sustainable Architecture Design: The Future with DATA DIFFUSION
Exploring DATA DIFFUSION: A visionary blend of data centers with sustainable living, redefining the future of architectural design.


In the realm of modern architecture, the fusion of sustainability with technological innovation has given rise to groundbreaking projects that redefine our living and working spaces. One such pioneering example is the DATA DIFFUSION project, a concept that challenges conventional architectural norms by integrating data centers with living spaces. This article delves into the DATA DIFFUSION project, showcasing how sustainable architecture design is shaping the future.
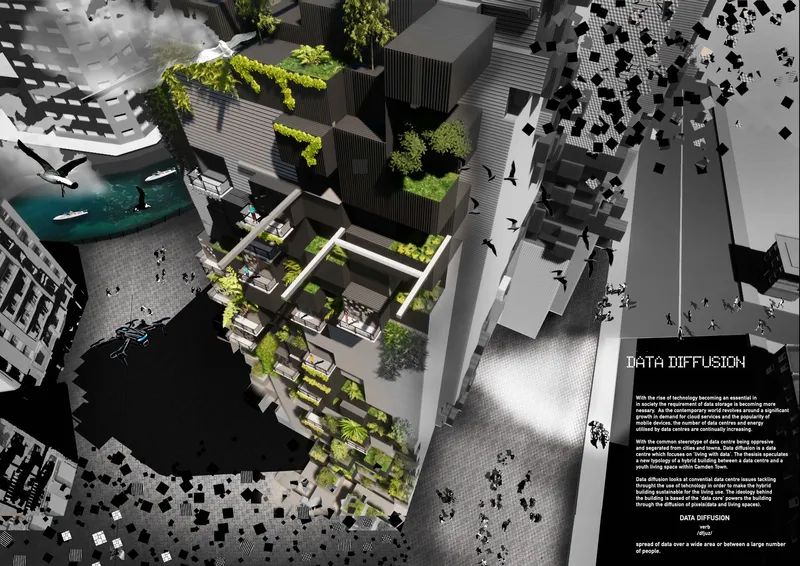
The Concept of DATA DIFFUSION
The DATA DIFFUSION project, a winner entry of HAL 2100 by Danyal Mahmood, presents a revolutionary approach to the architectural design of data centers. Traditionally viewed as monolithic structures isolated from urban life, data centers are reimagined in DATA DIFFUSION as dynamic, integrated spaces that contribute to the urban environment.
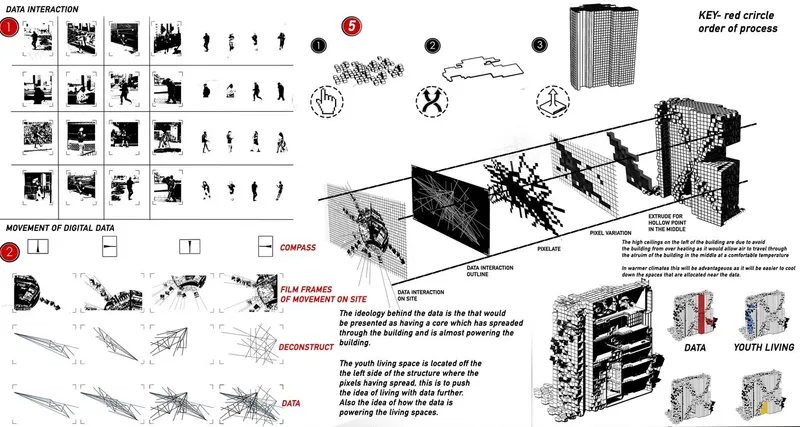
The Ideology Behind DATA DIFFUSION
At the heart of DATA DIFFUSION lies the ideology of harmonizing digital and physical realms. The project envisions a "data core" that not only powers the building but also disseminates data (or pixels) throughout, blending data storage with residential areas. This concept challenges the common stereotype of oppressive data centers, proposing a model where technology and living coexist and benefit from each other.
Sustainable Features and Technological Integration
DATA DIFFUSION incorporates several sustainable features that set it apart from conventional designs:
Wind Turbine System: Integrated wind turbines harness natural wind energy, reducing the building's reliance on non-renewable energy sources.
Cooling Strategies: Innovative cooling techniques utilize natural resources, such as water from nearby canals, to manage the heat generated by data centers without harming the environment.
Recycling Heat: The project employs a unique system that recycles the heat produced by data servers, using it to warm living spaces and reduce energy waste.
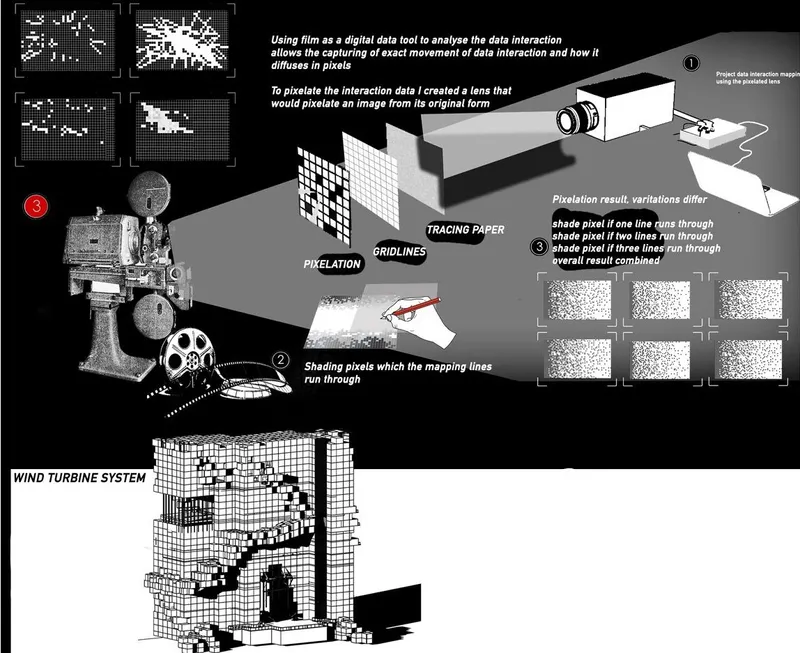
Design and Architecture
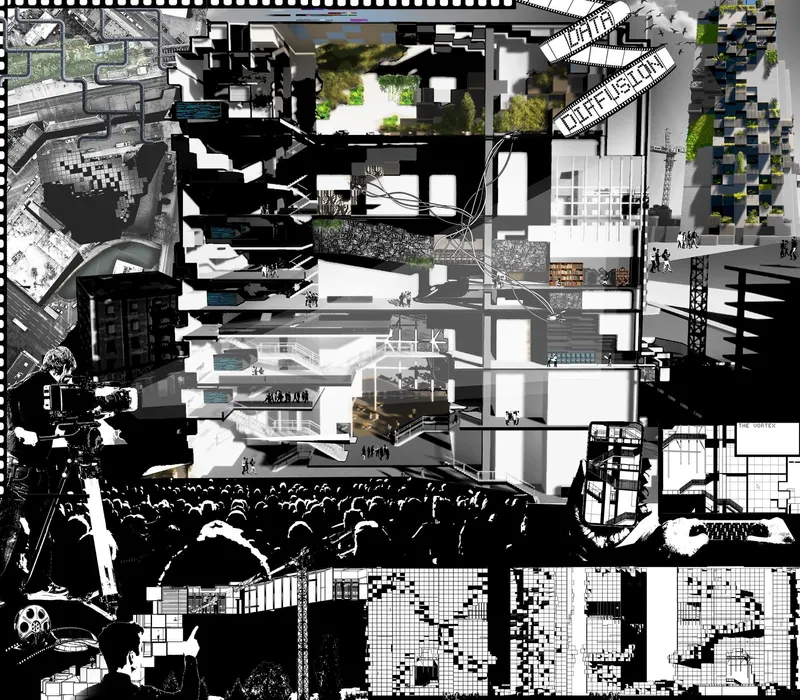
The architectural design of DATA DIFFUSION is a testament to modern innovation. High ceilings and strategic building layouts promote natural air flow, ensuring comfortable temperatures and reducing the need for artificial cooling. The project's pixelated design reflects its core concept, with data diffusing throughout the building, symbolizing the seamless integration of technology into our living spaces.
Living with Data: A New Paradigm
DATA DIFFUSION proposes a new way of living, where residents engage directly with the data infrastructure surrounding them. This concept, termed "youth living space," offers a glimpse into a future where living spaces are powered and enhanced by the very data they help to generate and sustain.
DATA DIFFUSION is more than just a project; it is a vision for the future of sustainable architecture design. By marrying technology with sustainability, it offers a blueprint for how we might live, work, and interact in the digital age. This project stands as a beacon for architects, city planners, and individuals everywhere who are striving for a more sustainable, integrated, and innovative future.
As we move forward, the principles exemplified by DATA DIFFUSION—sustainability, integration, and innovation—will undoubtedly become cornerstones of architectural design worldwide. The fusion of data and living spaces is not just a possibility; it is the dawn of a new era in architecture, promising a brighter, more sustainable future for all.


Popular Articles
Popular articles from the community


Temporary Home for Dogs: A Reversed Zoo Rethinks Animal Shelter Architecture
In Bucharest, a sinuous corridor and freed landscape flip the logic of containment, designing a shelter that works to make itself unnecessary.

Faces of the Soviet Avant-Garde: Turning Moscow's Street Names into an Open-Air Museum
A network of sculptural installations across a Moscow residential district transforms forgotten architect names into spatial encounters with cultural memor

Tsunami Convergenics: Turning Catastrophic Ocean Forces into Underwater Housing Infrastructure
A speculative underwater settlement off the coast of Onagawa, Japan, treats tsunamis and typhoons as energy sources rather than threats.

Cloaked Colonization: A Mobile Underwater Habitat That Moves Like a Fish
Micah Abaya's shortlisted EHC Pacific entry reimagines ocean settlement as a dispersed network of self-sustaining architectural organisms.

Similar Reads
You might also enjoy these articles

Shakur's House: Exposed Brick as an Interior Organiser in a 168 m² Mashhad Residence
Brick moves indoors in this Mashhad residence, where masonry walls, glass partitions and teal planes sequence a compact home without closing it off.

Day and Night Park: A Time-Based Urban Newsstand in Beijing
A temporary urban newsstand in Beijing blending travel, light, and reading through poetic colors, compact form, and community-focused design.

Modernist Patio Renovation in El Masnou, Barcelona by Oliver Segura Arquitectura + Cebrià Arquitectura
Modernist patio renovation blending tradition and innovation with a movable pool, leveled floors, and Catalan materials in El Masnou.

Alto Residencial Coop: Cooperative Housing Development in Santiago de Compostela by Carbajo Barrios Arquitectos
A linear cooperative housing complex blending white volumes and perforated metal façades, enhancing community living, natural light, privacy, and urban integration.

Comments (0)
Please login or sign up to add comments
No comments yet. Be the first to comment!