
Sustainable Architecture in Extreme Climates: The Brooklyn Ice City Project
The article discusses Brooklyn Ice City, showcasing its sustainable design and technologies for surviving in an extreme, icy climate.


Introduction to Brooklyn Ice City
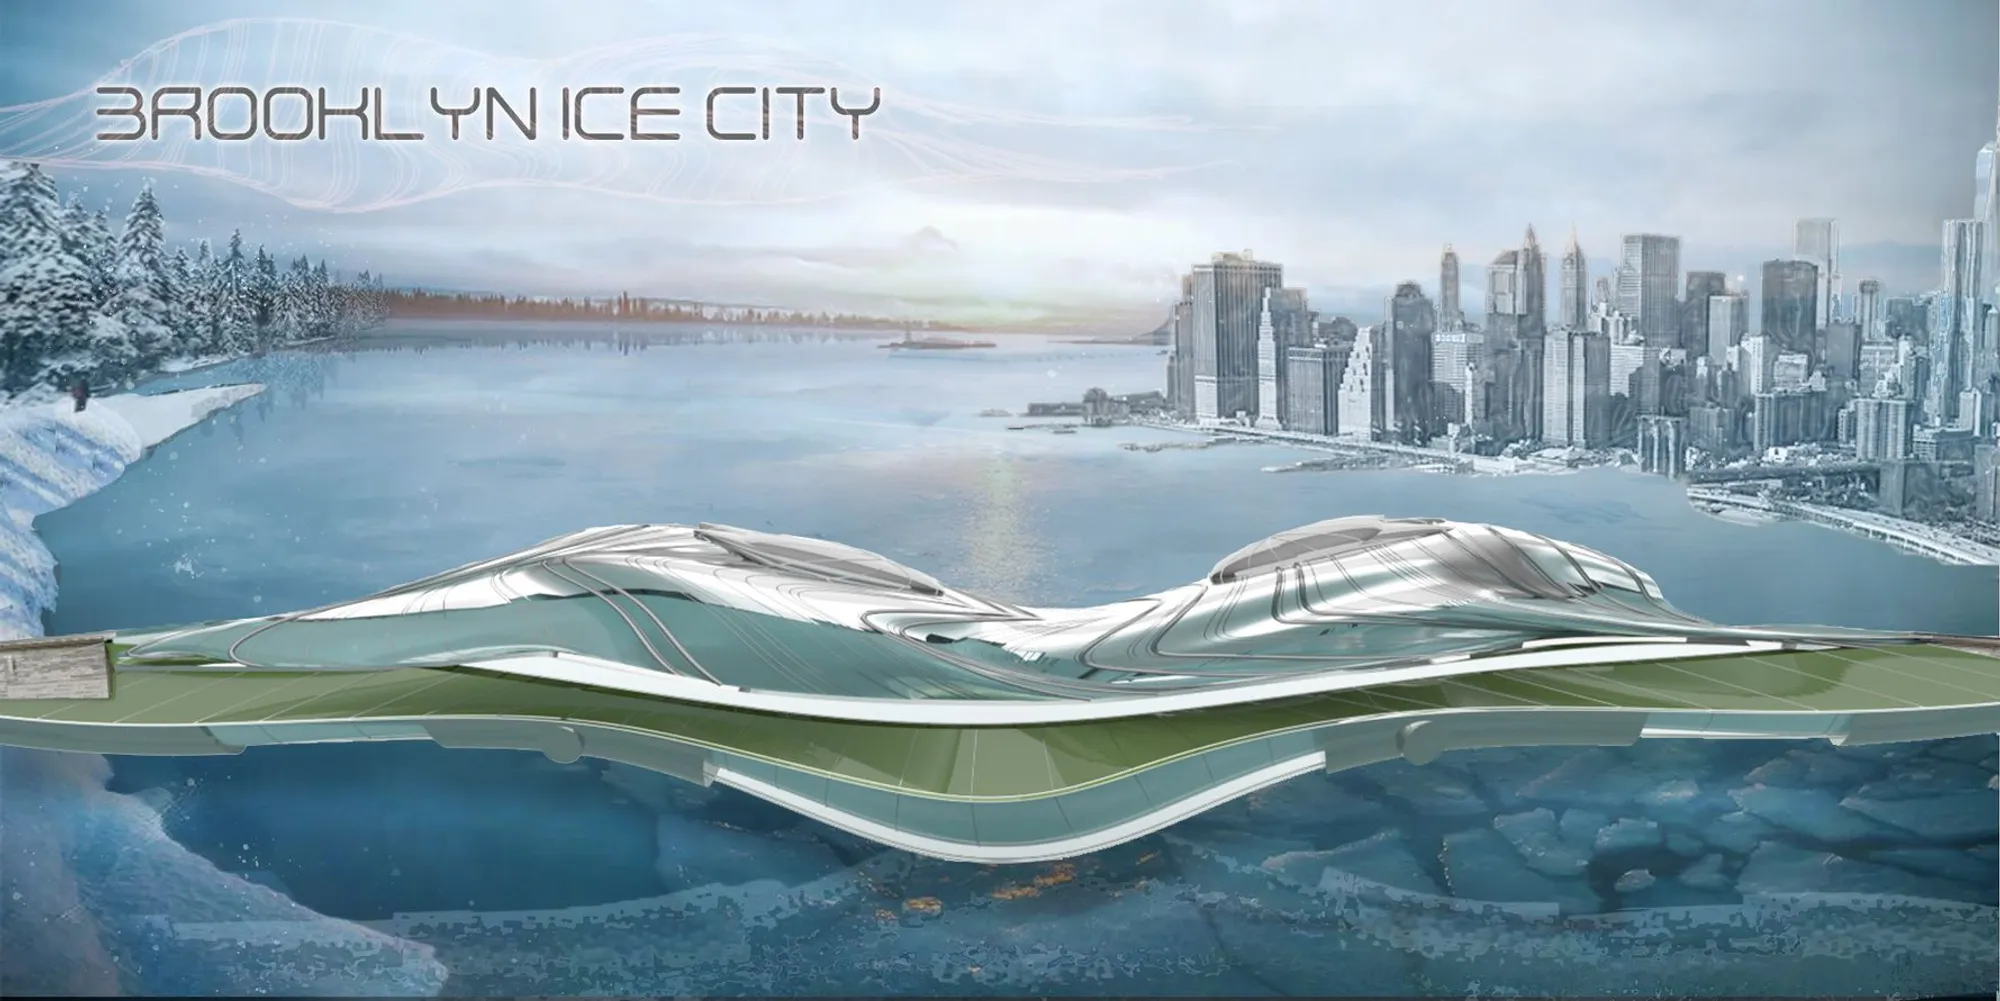
In the wake of a severe winter storm that left New York City blanketed in snow, a new vision of urban living has risen from the frosty ruins of the iconic Brooklyn Bridge. Dubbed the "Brooklyn Ice City," by Surab Shreshtha, Suraksha Thapa this project stands as a testament to human ingenuity and resilience, offering a blueprint for Sustainable Architecture in Extreme Climates.
The Challenge of Glacial Climate
Global Cooling and Its Impacts
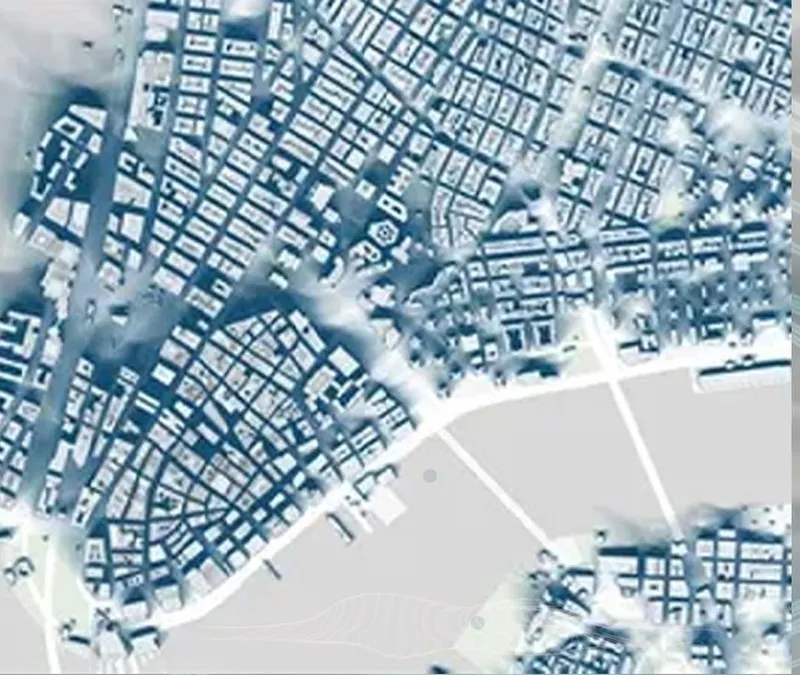
The world witnessed unprecedented climatic shifts, with temperatures plunging to new lows. The once bustling streets of New York City transformed into a glacial landscape, with average temperatures mirroring those of present-day Antarctica. This extreme weather event prompted an architectural response unlike any other, leading to the conception of Brooklyn Ice City.

Innovative Design of Brooklyn Ice City
A City Reborn from Ice
Brooklyn Ice City is not just an architectural marvel; it is a lifeline connecting the boroughs of Brooklyn and Manhattan. Resting atop the icy surface of the Atlantic, the city integrates the remnants of the Brooklyn Bridge, symbolizing the unbreakable spirit of New York.
The Role of Advanced Technology
Utilizing cutting-edge technology, the city boasts a self-sustaining ecosystem. From air and water filtration systems to sustainable glass agriculture, Brooklyn Ice City is a microcosm of the future.
Water and Air Filtration Systems
The project includes sophisticated water and air filtration systems, ensuring the purity and safety of its most vital resources. These systems represent the pinnacle of environmental technology, crucial for survival in the harsh climate.
Housing and Agriculture
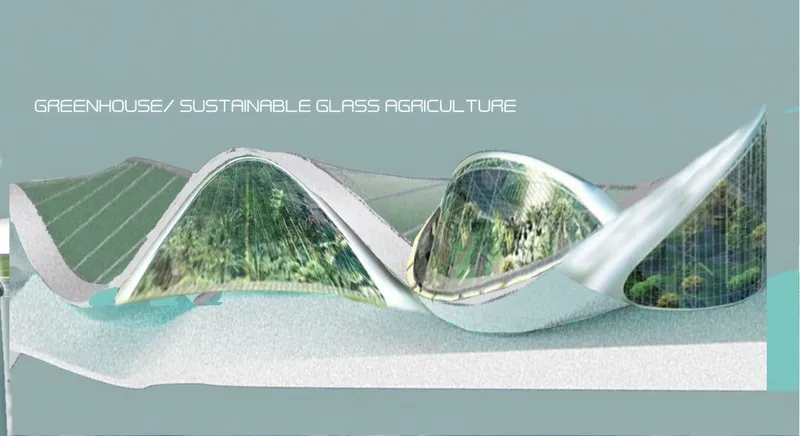
The housing within Brooklyn Ice City is a marvel of sustainable engineering. Powered by solar and nuclear energy, the buildings maintain a habitable temperature amidst the freezing surroundings. Additionally, the city pioneers in sustainable glass agriculture, ensuring food security for its inhabitants.
Sustainable Glass Agriculture
Greenhouses for the Future
At the heart of Brooklyn Ice City's survival strategy lies its innovative greenhouses. These structures utilize metallic rods that not only support the glass but also regulate temperature, fostering an ideal environment for plant growth.
Community Engagement in the Frozen Metropolis
Bridging the Divide
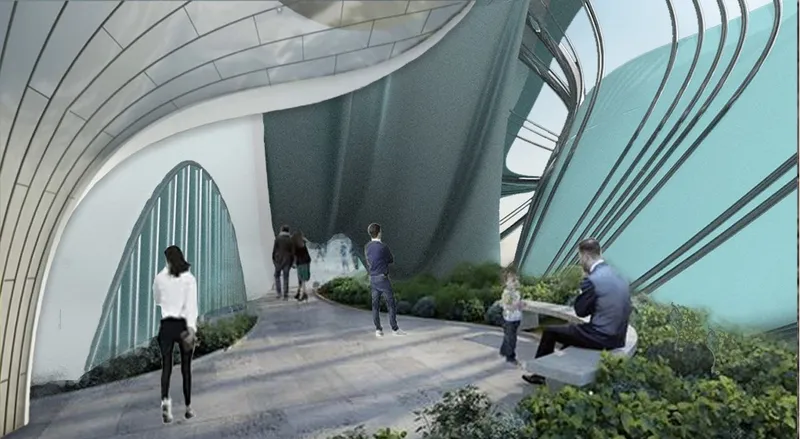
Community spaces within Brooklyn Ice City encourage social interaction and cohesion, essential in maintaining the mental well-being of its residents. These areas serve as green oases, where people can gather, interact, and find warmth both physically and emotionally.
Brooklyn Ice City stands as a beacon of hope and a guide for future sustainable architecture projects in extreme climates. Its inception is not only a response to a singular climatic event but also a forward-thinking approach to potential future scenarios where humanity must adapt to survive.
With its pioneering design and commitment to sustainability, Brooklyn Ice City is poised to inspire generations of architects, city planners, and environmentalists. It serves as a living example that even in the coldest corners of the world, sustainable living is not just a concept but a tangible reality.




Popular Articles
Popular articles from the community


The Musturak Paradise: Senior Living Architecture for a Connected Future in Temara, Morocco
The Musturak Paradise reimagines senior living architecture in Temara via private homes, social spaces, culture, community, and shared care.

Lunar Spiral: Space Architecture Shaped by the Mathematics of the Universe
Lunar Spiral reimagines space architecture through Fibonacci geometry, lunar regolith, levitating habitats, and self-sustaining Moon living.

Riyadh For All: Intergenerational Urban Design for Active Aging in Rabat
Riyadh For All reimagines urban design in Rabat with intergenerational co-living, adaptive courtyards, and Moroccan cultural exchange today.

Conexión: Biophilic Design Reimagines High-Rise Living in Hong Kong
Conexión reimagines high-rise living in Hong Kong through biophilic design, green facades, shared spaces, daylight, water and nature within.


Similar Reads
You might also enjoy these articles

Day and Night Park: A Time-Based Urban Newsstand in Beijing
A temporary urban newsstand in Beijing blending travel, light, and reading through poetic colors, compact form, and community-focused design.

Modernist Patio Renovation in El Masnou, Barcelona by Oliver Segura Arquitectura + Cebrià Arquitectura
Modernist patio renovation blending tradition and innovation with a movable pool, leveled floors, and Catalan materials in El Masnou.

Alto Residencial Coop: Cooperative Housing Development in Santiago de Compostela by Carbajo Barrios Arquitectos
A linear cooperative housing complex blending white volumes and perforated metal façades, enhancing community living, natural light, privacy, and urban integration.

Vil Genis School by BPA ARCHITECTURE – Massy, France
Vil Genis School in Massy, France, features sustainable design, south-facing classrooms, community integration, accessible spaces, and modern educational architecture.





Comments (0)
Please login or sign up to add comments
No comments yet. Be the first to comment!