
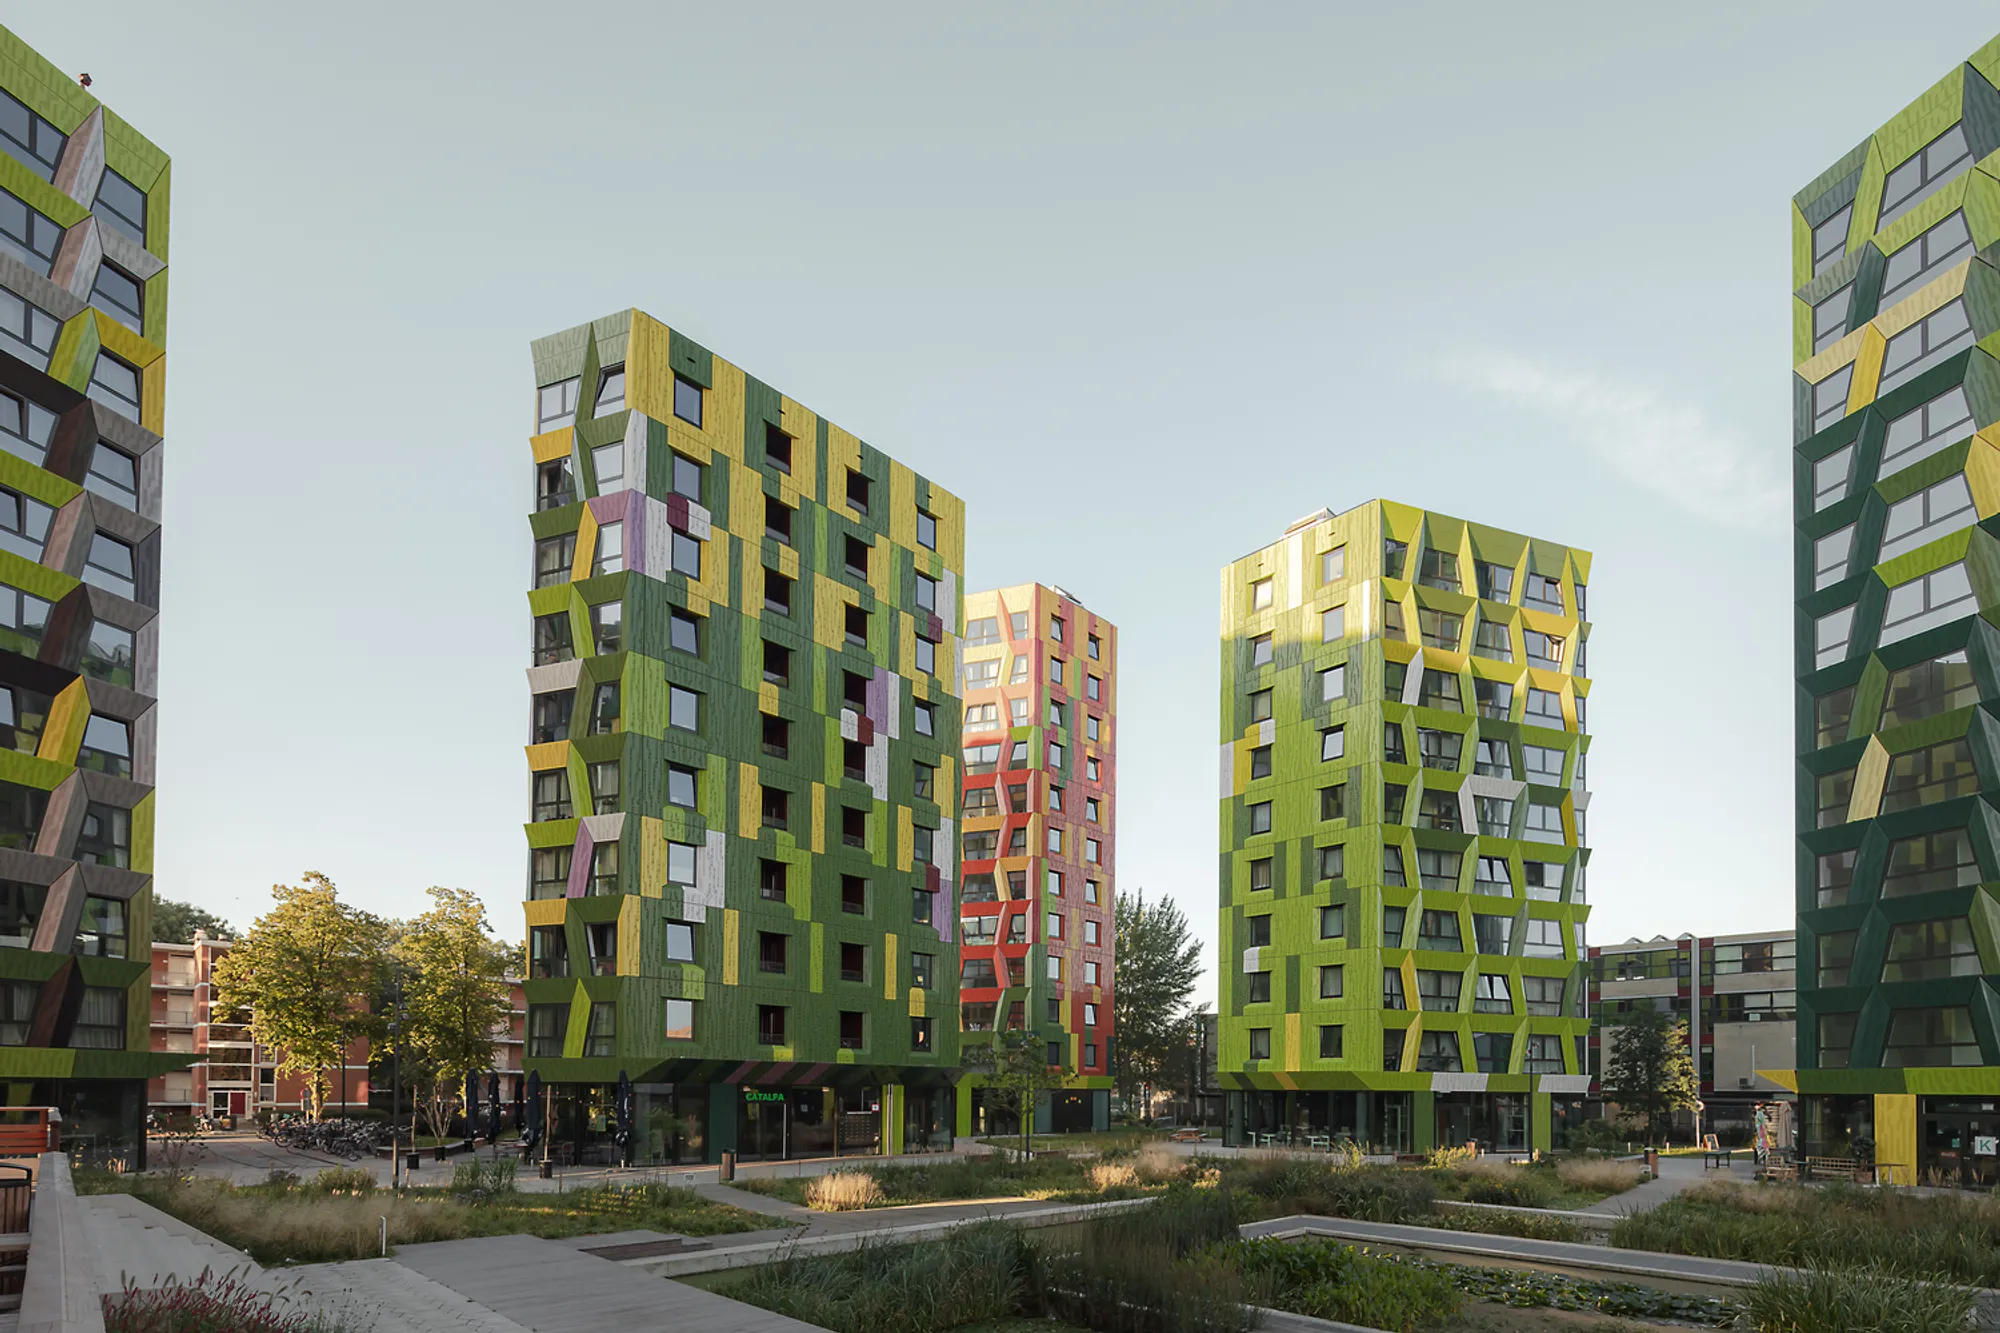
Sustainable Campus Housing Revolutionized: De Kwekerij Apartments by Arons & Gelauff Architecten
Exploring De Kwekerij Apartments, a model for sustainable campus housing, blending eco-friendly design with community living in Utrecht, Netherlands.


In an era where sustainability and eco-friendly living are paramount, De Kwekerij Apartments in Utrecht, Netherlands, stand as a beacon of innovation in sustainable campus housing. Designed by Arons & Gelauff architecten, this project offers a unique blend of vibrant, sustainable, and affordable starter homes within a campus setting.

The Vision Behind De Kwekerij Apartments
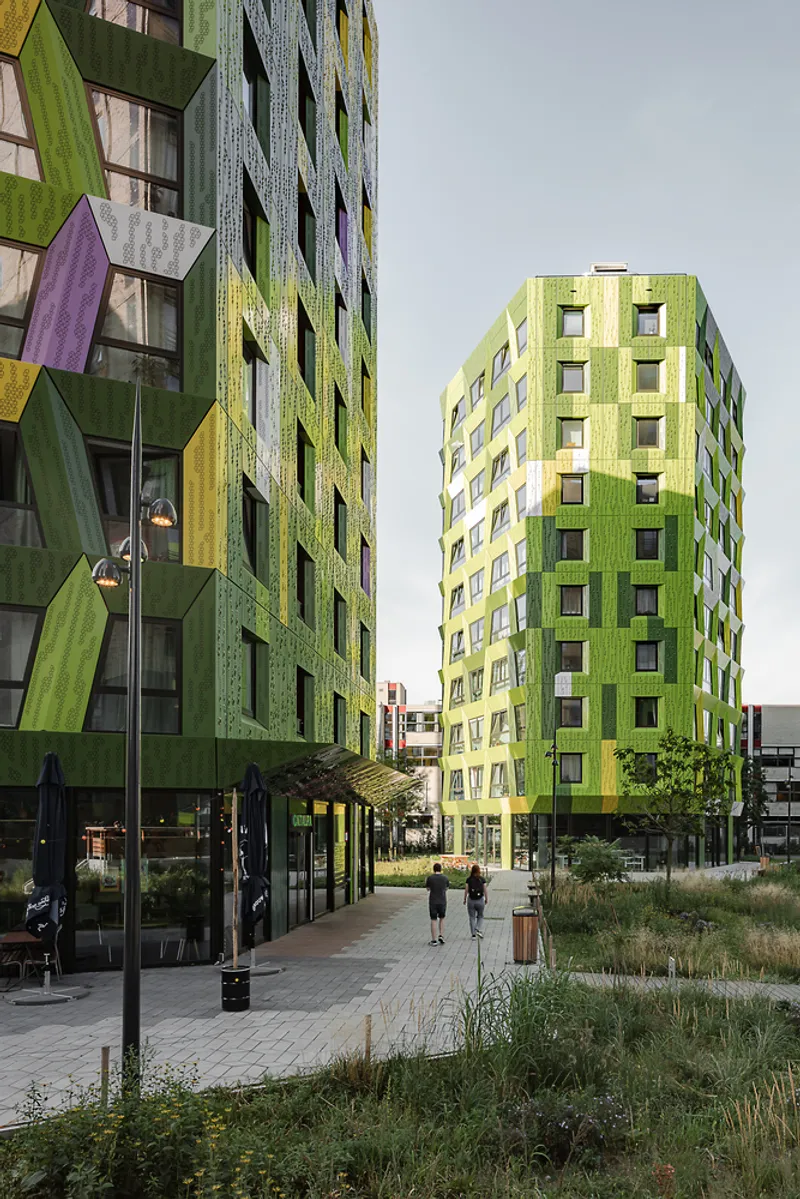
Arons & Gelauff architecten were tasked with transforming a former KPN plot into a thriving residential area for young starters. Their answer to this challenge was not just any housing, but a model of sustainable campus housing that aligns with contemporary environmental and social needs.
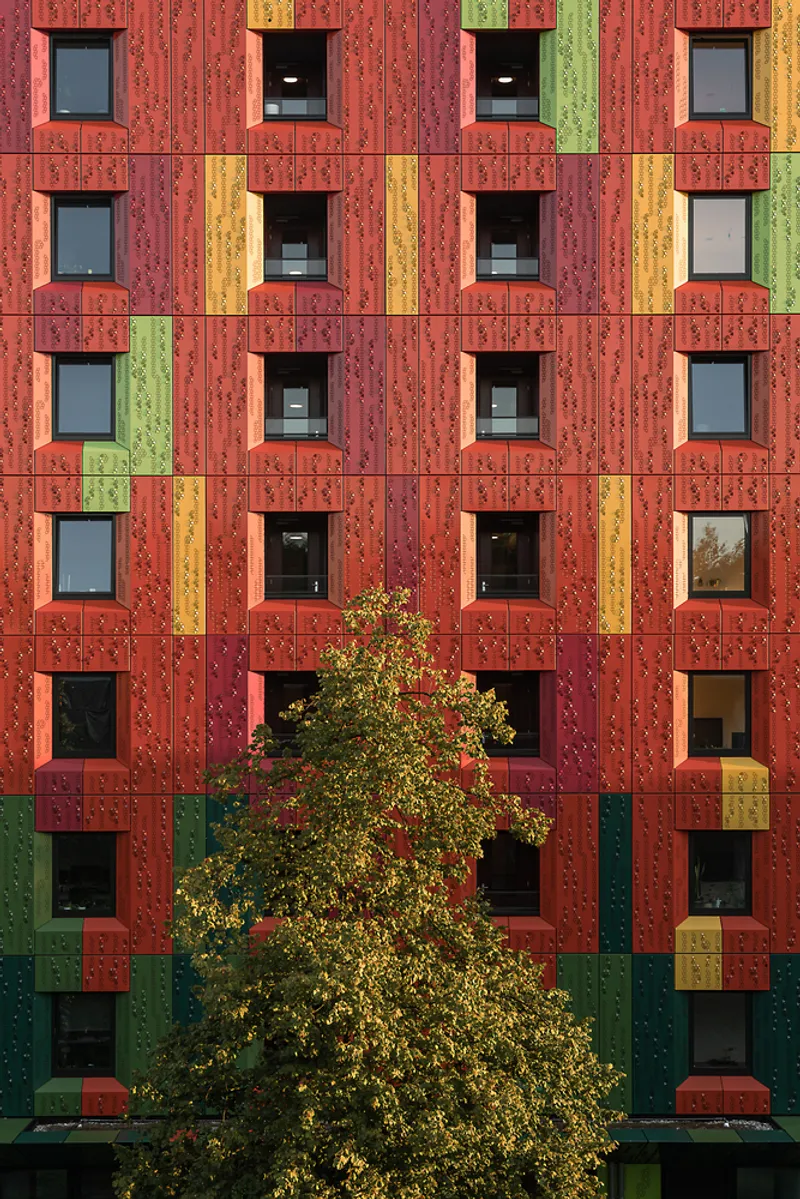
Sustainable Design and Community Living
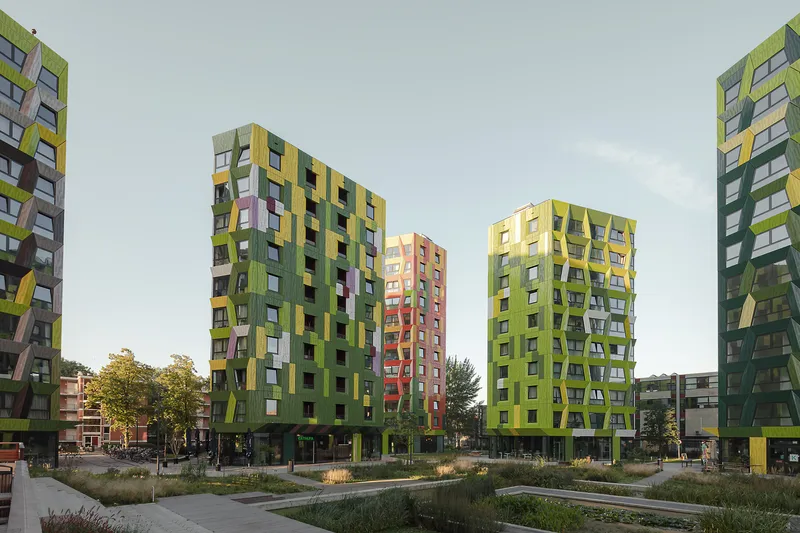
At the heart of the De Kwekerij project lies the concept of a Tiny Forest, surrounded by six slender residential towers. This design not only preserves the green essence of the campus but also incorporates a former underground atomic bunker into the landscape, serving as a central water feature and a rainwater buffer.
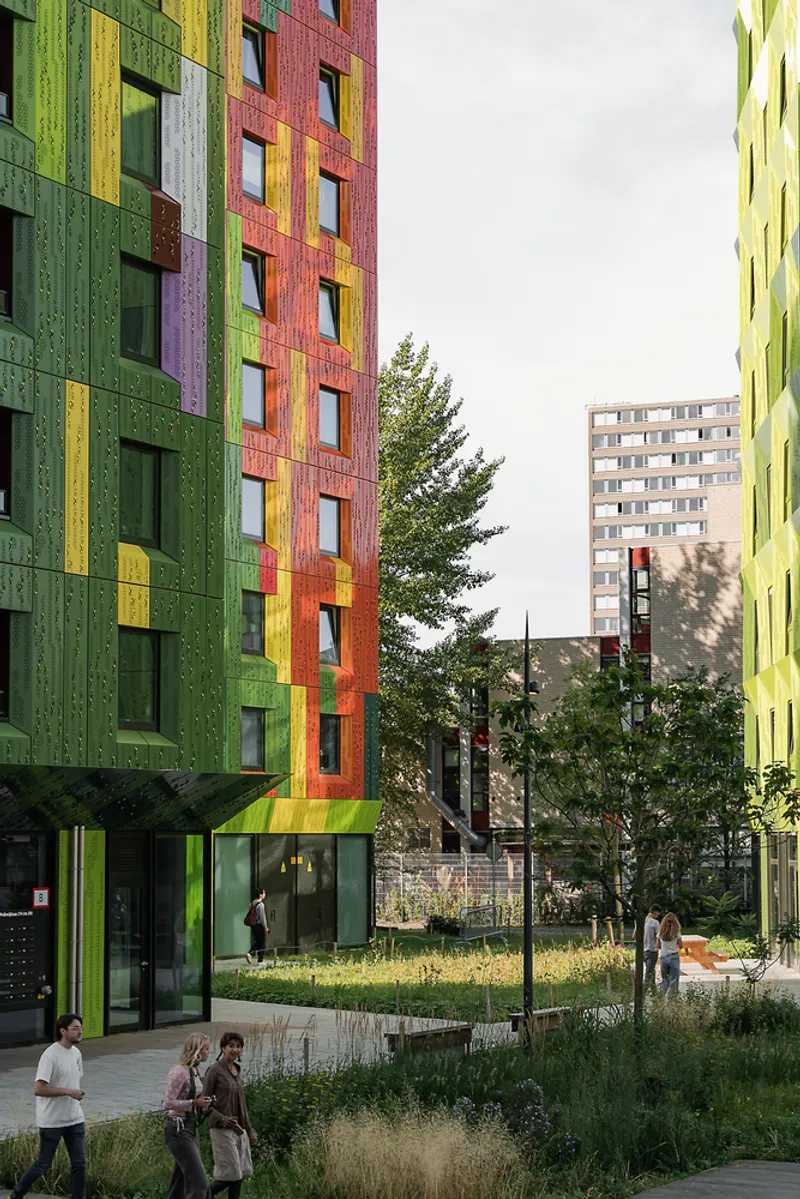

Efficient and Eco-friendly Architecture
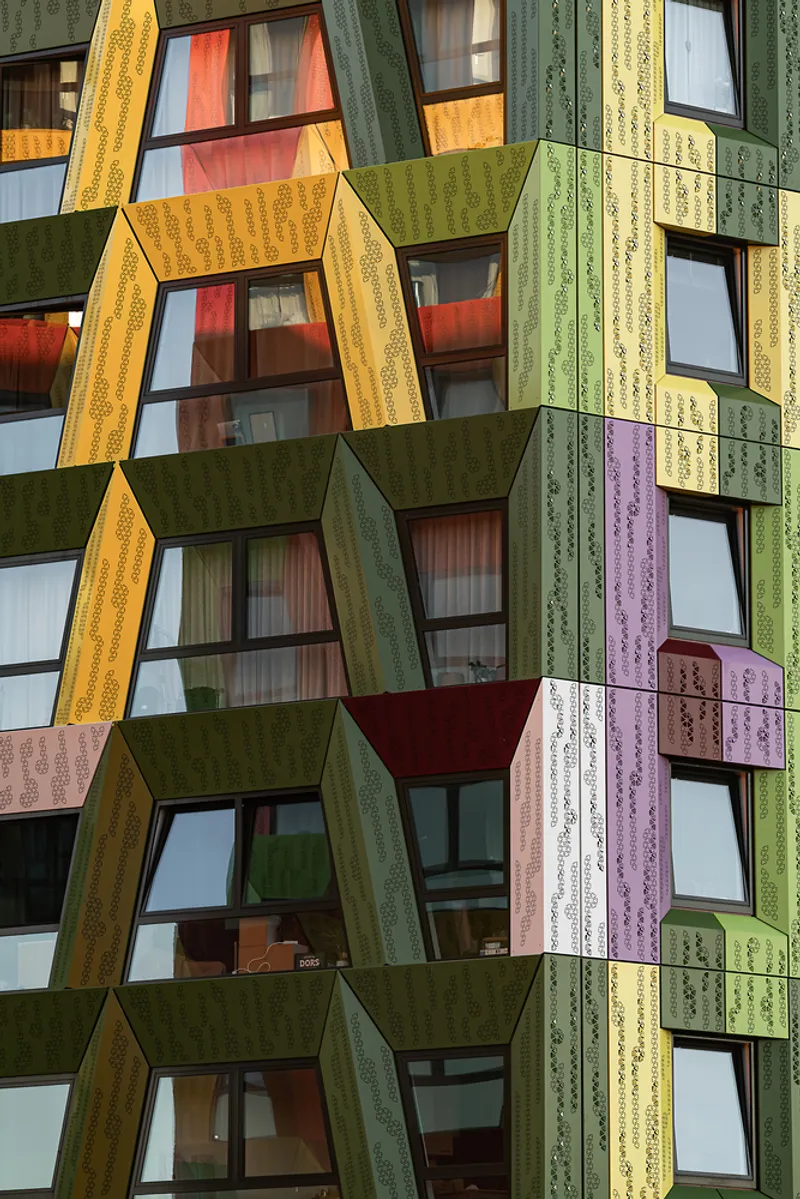
The De Kwekerij Apartments showcase a masterclass in efficiency and sustainability. With highly standardized and rationalized designs, these apartments feature prefabricated elements like kitchens, bathrooms, and facades, reducing construction waste and environmental impact. The project epitomizes modern sustainable campus housing through its use of a clean concrete skeleton and minimized waste.
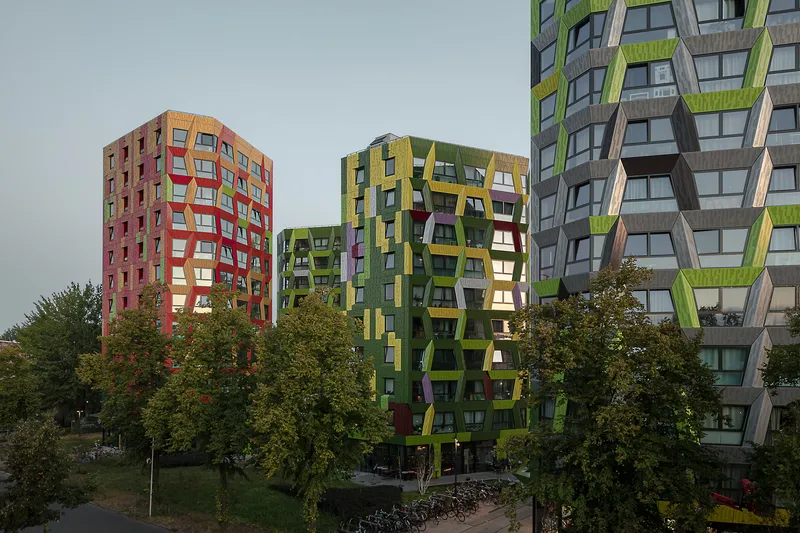

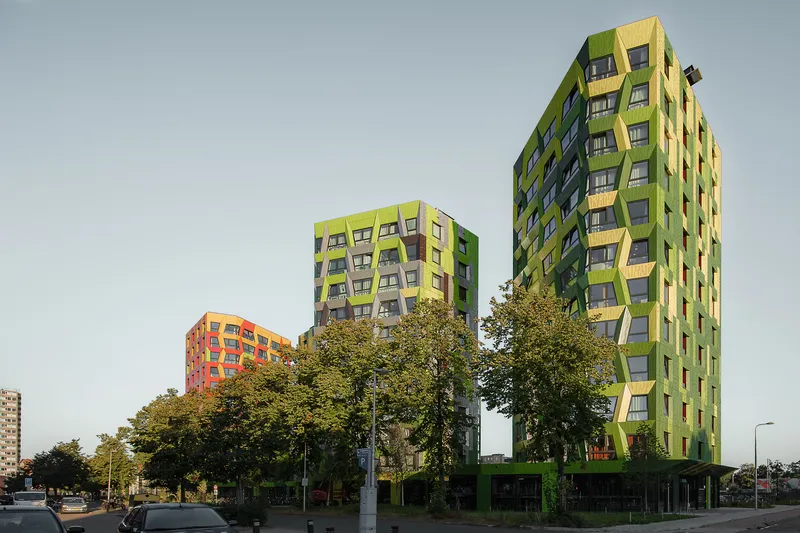
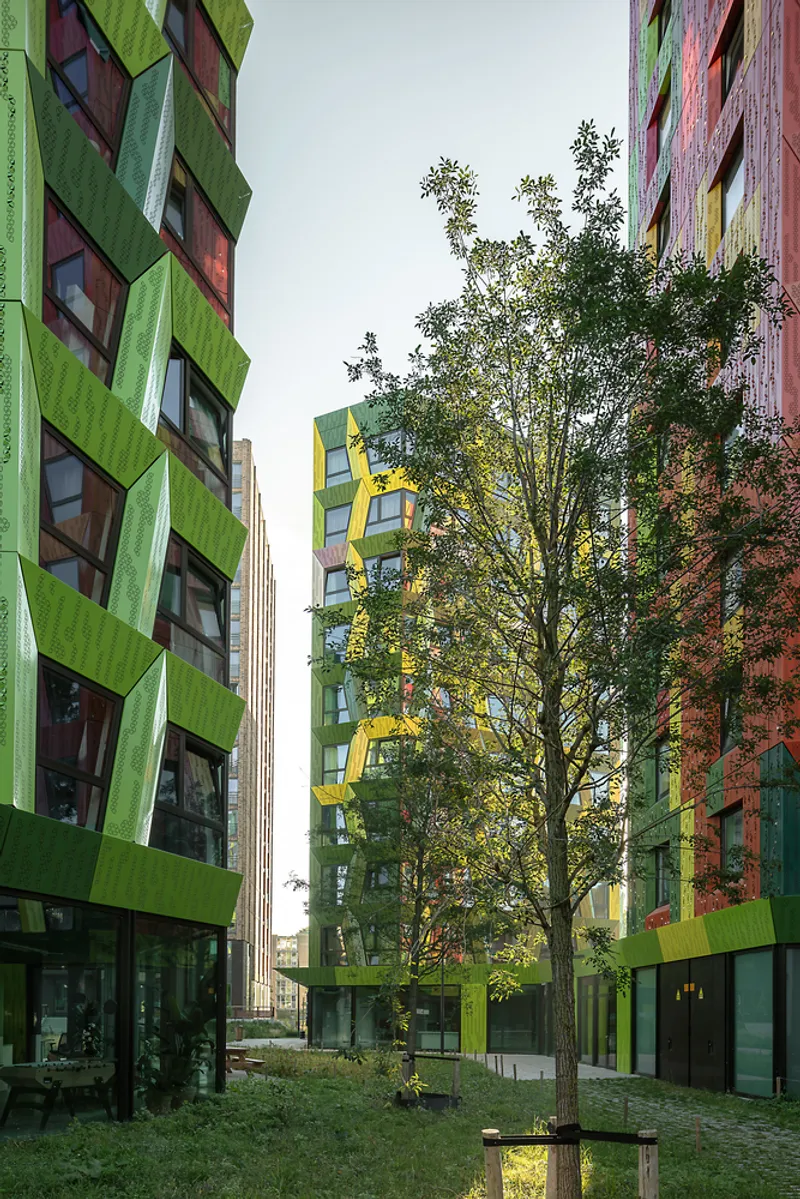
Innovative Features of De Kwekerij Apartments
Maximizing Natural Light and Privacy
Each apartment in De Kwekerij is designed as a corner unit, ensuring ample natural light and privacy. This intelligent design minimizes the need for artificial lighting and enhances the living experience for residents, a key aspect of sustainable campus housing.

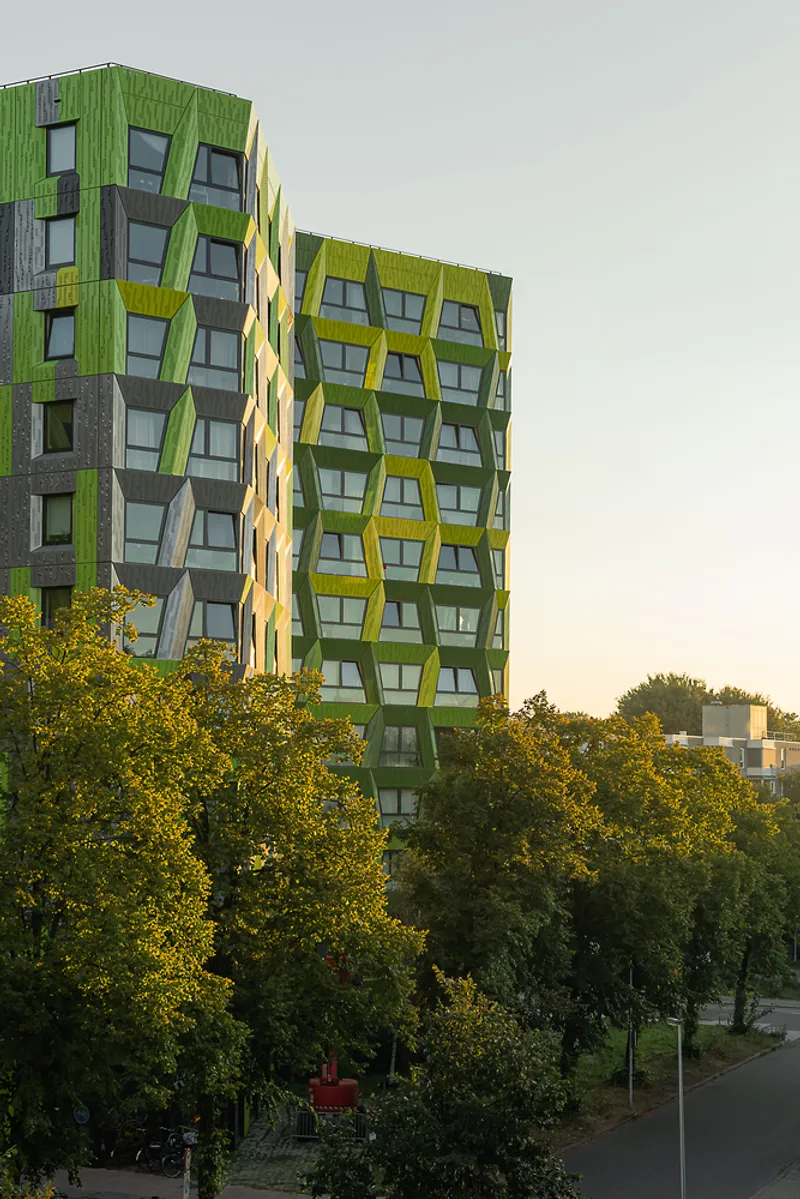
Community Spaces and Cultural Heritage
The ground floor of the De Kwekerij Apartments hosts a variety of community-focused amenities, including a bicycle workshop, a Cold War museum, and dining facilities. This approach not only fosters a sense of community but also pays homage to the site's historical significance.
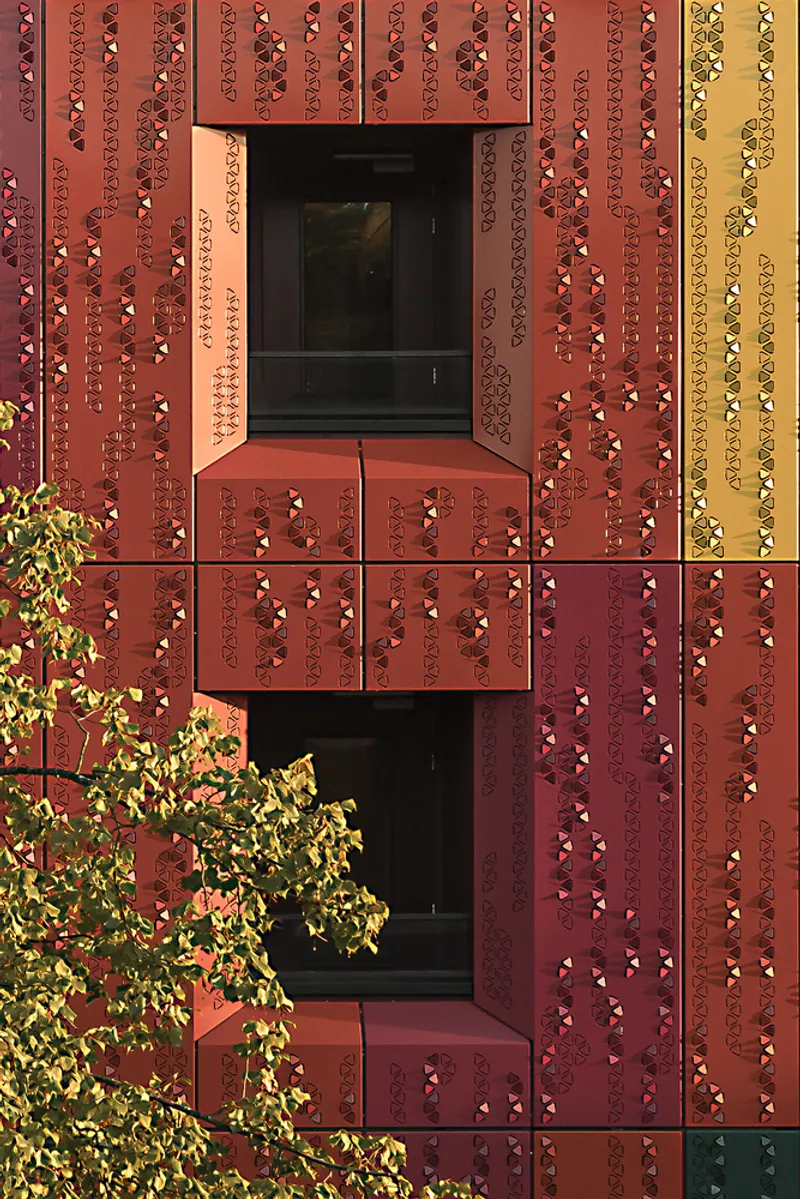
A New Era of Sustainable Campus Housing
De Kwekerij Apartments by Arons & Gelauff architecten represent a significant step forward in sustainable campus housing. By integrating eco-friendly design principles, community-focused spaces, and innovative architectural techniques, this project sets a new standard for campus living, offering lessons and inspiration for future developments worldwide.


All photographs are work of Sebastian van Damme




Popular Articles
Popular articles from the community


Co-Life: Senior Housing Design That Reconnects Older Adults With the City
Co-Life reimagines senior housing design through healing gardens, shared streets, workshops, and a sustainable community across generations.

Lunar Spiral: Space Architecture Shaped by the Mathematics of the Universe
Lunar Spiral reimagines space architecture through Fibonacci geometry, lunar regolith, levitating habitats, and self-sustaining Moon living.

The Ocean Hive: Sustainable Architecture for a Self-Sufficient Civilization at Sea
The Ocean Hive imagines sustainable architecture at sea, where modular habitats, algae, wave power and ocean waste sustain a growing colony.

Riyadh For All: Intergenerational Urban Design for Active Aging in Rabat
Riyadh For All reimagines urban design in Rabat with intergenerational co-living, adaptive courtyards, and Moroccan cultural exchange today.


Similar Reads
You might also enjoy these articles


Hodi-Mandai Geram
Project Function: Preservation and revitalization of the Intangible heritage and socio-spatial identity of the Hodi by Housing, Cultural Memory Center, Sacred Grove, landscape, local tourism economy


Olio Towers: A Mid-Rise for Performers That Fuses Housing, Rehearsal, and Stage
Located blocks from Houston's Theater District, this modular tower stacks living units around a central performance atrium.

Oasis: Modular Green Housing Carved into Dhaka's Urban Fabric
A shortlisted Plugin Housing entry reclaims unauthorized settlements in Dhaka with stepped concrete volumes, green roofs, and ventilation-driven design.

Black Hole: A Floating Megastructure for the Post-Physical Era
Emiliano Mazzarotto envisions a spherical, self-scaling arena where e-sports, digital hotels, and holographic stadiums replace traditional public space.


Explore Architecture Competitions
Discover active competitions in this discipline



Challenge to reimagine the Iron Throne


Photograph architecture without architects


Illustrate the lost glory of Angkor Wat - Render Challenge


Design challenge to reuse E-waste
Comments (0)
Please login or sign up to add comments
No comments yet. Be the first to comment!