

Sustainable Children's Community Center Design: A Deep Dive into Kid's Workshop House St. Pauli
Explore the sustainable design of Kid's Workshop House St. Pauli, integrating community input and ecological materials in Hamburg, Germany.


The concept of sustainable architecture is revolutionizing community spaces worldwide, and nowhere is this more apparent than in the recent project by Hormann Architektur—Kid's Workshop House in St. Pauli, Hamburg. This innovative project not only provides a functional space for children but also adheres strictly to principles of sustainability and inclusive design.

The Vision Behind Kid's Workshop House
The Architectural Approach
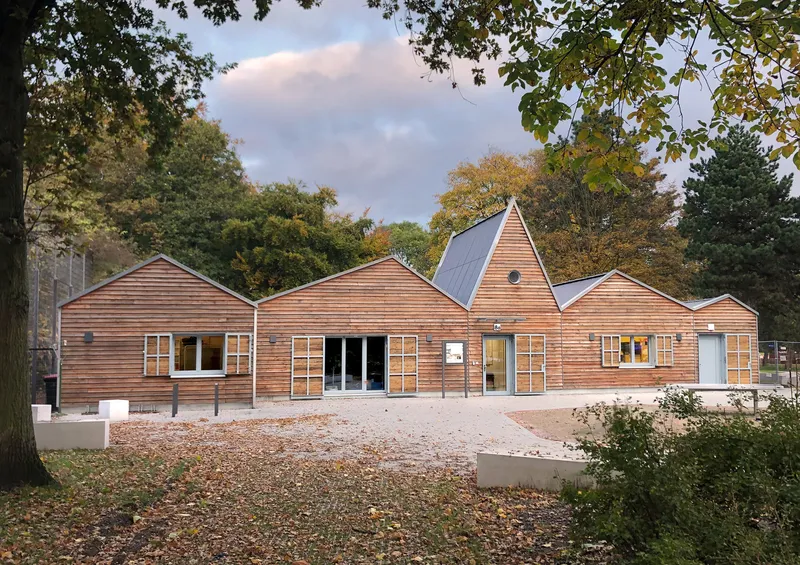
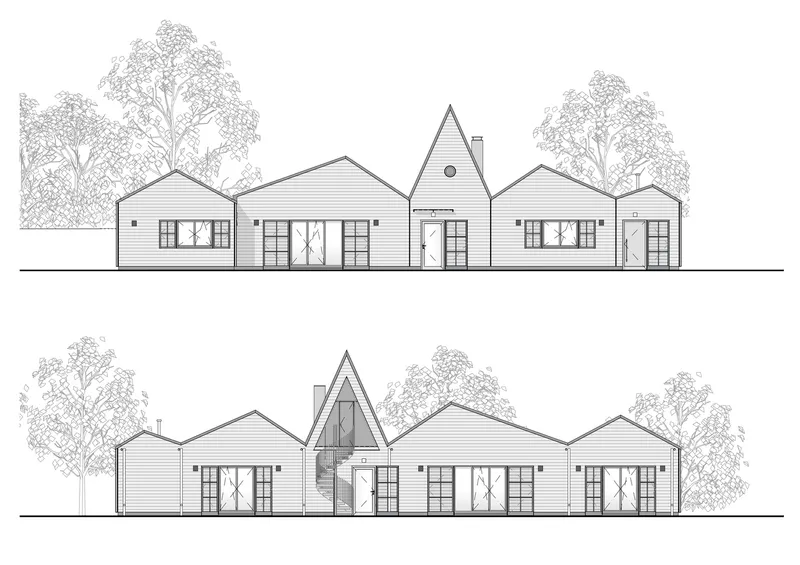
The design of the Kid's Workshop House at St. Pauli was led by Dipl.-Ing. Architekt Jan Hormann, who envisioned a space that was both playful and environmentally conscious. Located within a restructured park area, this building is a prime example of how modern architecture can blend seamlessly into a community-centric landscape.


Incorporating Community Feedback
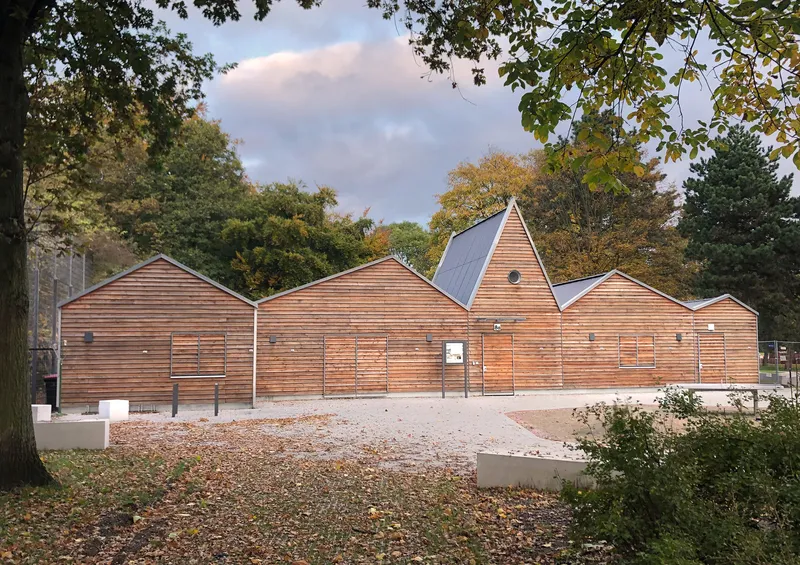
Early in the design process, the architects engaged with local political committees and the children who would use the space. This participatory approach ensured the building not only met the practical needs of its young users but also resonated with them on a personal level. The pitched-roof design adds a whimsical, yet familiar touch that appeals to both children and adults alike.
Architectural Features and Flexibility
Layout and Functionality
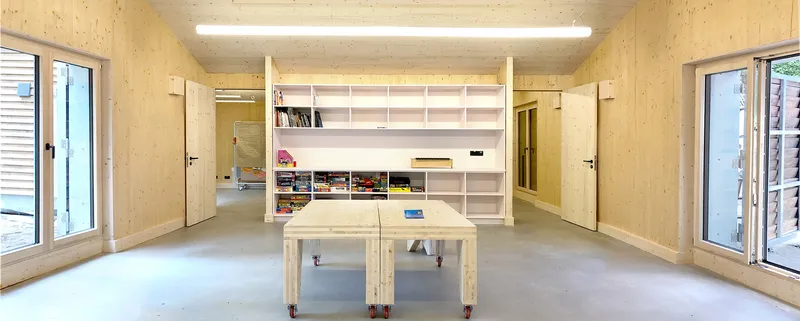
The floor plan of the Kid's Workshop House is designed to be open and inviting. Key features include a multifunctional room that connects directly to both the common room and the workshop areas. This space can adapt to various activities, from family meetings to educational workshops, demonstrating a versatile approach to community space usage.


Accessibility and Integration
Accessibility was a cornerstone of the design. All rooms feature patio doors, enhancing the connection between indoor spaces and the outdoor park. This integration promotes a fluid movement for all, supporting inclusivity and ease of access.


Sustainability in Design
Eco-Friendly Materials
The construction of the Kid's Workshop House utilizes solid timber, a material chosen for its ecological benefits and durability. This choice underpins the project's commitment to sustainable building practices, ensuring that the structure is both environmentally friendly and robust enough to withstand the rigors of daily use by energetic children.

Indoor Climate and Comfort
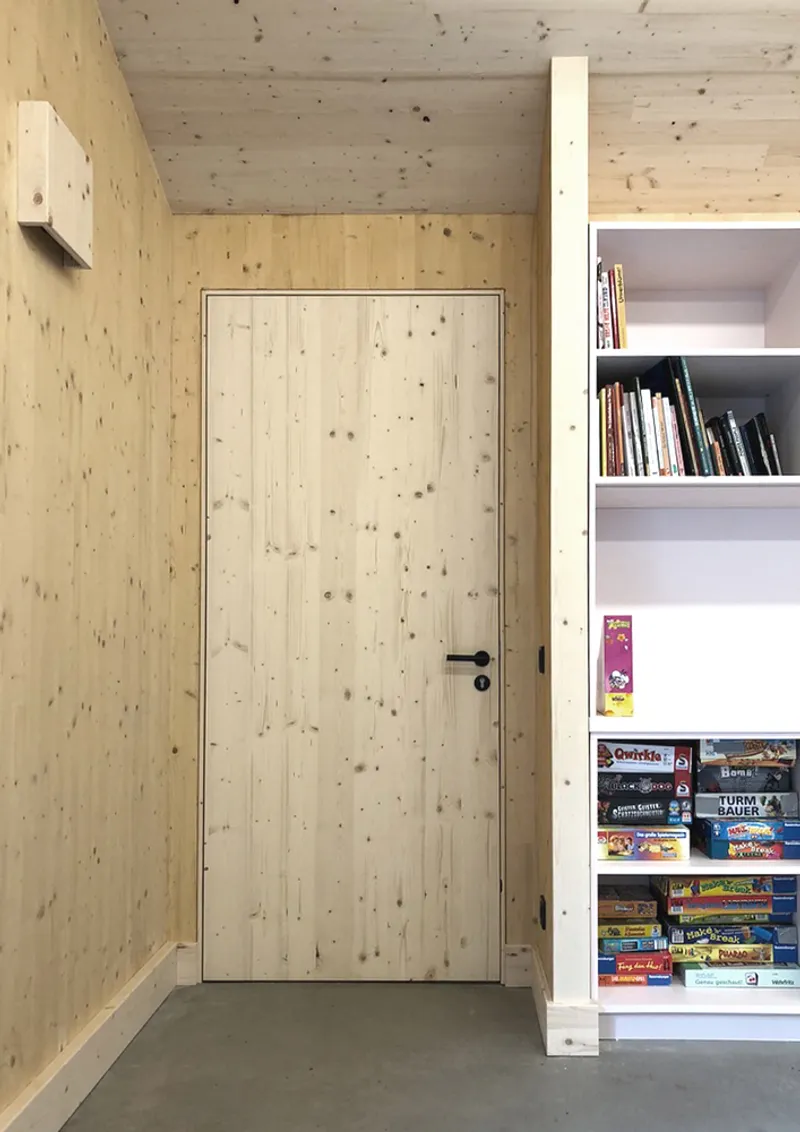
The visible use of wood throughout the building not only reinforces the structure’s ecological ethos but also creates a warm and welcoming indoor climate. This natural ambiance is ideal for a children's space, promoting a sense of comfort and wellbeing.
The Kid's Workshop House in St. Pauli by Hormann Architektur is a beacon of sustainable children's community center design. It exemplifies how thoughtful architecture can create spaces that nurture young minds and respect our planet. As communities continue to grow, projects like this are crucial in shaping a sustainable and inclusive future.


All photographs are work of Dipl.-Ing. Architekt Jan Hormann




Popular Articles
Popular articles from the community


Riyadh For All: Intergenerational Urban Design for Active Aging in Rabat
Riyadh For All reimagines urban design in Rabat with intergenerational co-living, adaptive courtyards, and Moroccan cultural exchange today.

The Musturak Paradise: Senior Living Architecture for a Connected Future in Temara, Morocco
The Musturak Paradise reimagines senior living architecture in Temara via private homes, social spaces, culture, community, and shared care.

Co-Life: Senior Housing Design That Reconnects Older Adults With the City
Co-Life reimagines senior housing design through healing gardens, shared streets, workshops, and a sustainable community across generations.

The Ocean Hive: Sustainable Architecture for a Self-Sufficient Civilization at Sea
The Ocean Hive imagines sustainable architecture at sea, where modular habitats, algae, wave power and ocean waste sustain a growing colony.


Similar Reads
You might also enjoy these articles


Hodi-Mandai Geram
Project Function: Preservation and revitalization of the Intangible heritage and socio-spatial identity of the Hodi by Housing, Cultural Memory Center, Sacred Grove, landscape, local tourism economy


Olio Towers: A Mid-Rise for Performers That Fuses Housing, Rehearsal, and Stage
Located blocks from Houston's Theater District, this modular tower stacks living units around a central performance atrium.

Oasis: Modular Green Housing Carved into Dhaka's Urban Fabric
A shortlisted Plugin Housing entry reclaims unauthorized settlements in Dhaka with stepped concrete volumes, green roofs, and ventilation-driven design.

Black Hole: A Floating Megastructure for the Post-Physical Era
Emiliano Mazzarotto envisions a spherical, self-scaling arena where e-sports, digital hotels, and holographic stadiums replace traditional public space.


Explore Wood Construction Competitions
Discover active competitions in this discipline



Challenge to design public laboratory


Challenge to reimagine the Iron Throne


Photograph architecture without architects


Illustrate the lost glory of Angkor Wat - Render Challenge
Comments (0)
Please login or sign up to add comments
No comments yet. Be the first to comment!