
PIN Architects Carves a Concrete Gesamtkunstwerk into the Forested Hills of Mudanya
Can House is a 775-square-meter sculptural residence in Bursa, Turkey, where raw concrete, full-height glass, and preserved beech trees form a single organ

Most concrete houses announce themselves as monuments. Can House, completed in 2022 by PIN Architects, does something harder: it recedes. Set into a sloping site in Mudanya, Bursa, the 775-square-meter residence replaces an old family home with a U-shaped plan that wraps around three preserved beech trees, treating them not as obstacles but as the conceptual nucleus of the entire project. The name itself, drawn from the Turkish word "Kalpgah" (roughly, the center of life, where the heart resides), signals that the architects see these trees as more than landscape. They are the reason the house takes the shape it does.
What makes Can House worth studying is the ambition of its integration. PIN designed every architectural element and piece of furniture for the project, pursuing a gesamtkunstwerk philosophy that extends from the sculptural concrete formwork down to interior finishes calibrated for the residents' collection of mid-century modern furniture. The north and south facades of the central living wing dissolve entirely into glass, turning daylight into a structural material and the surrounding forest into a room. Double-walled insulation, chemical-free pool systems, eco-certified materials, and renewable energy infrastructure keep the sustainability credentials grounded in performance rather than rhetoric.
Concrete as Sculpture
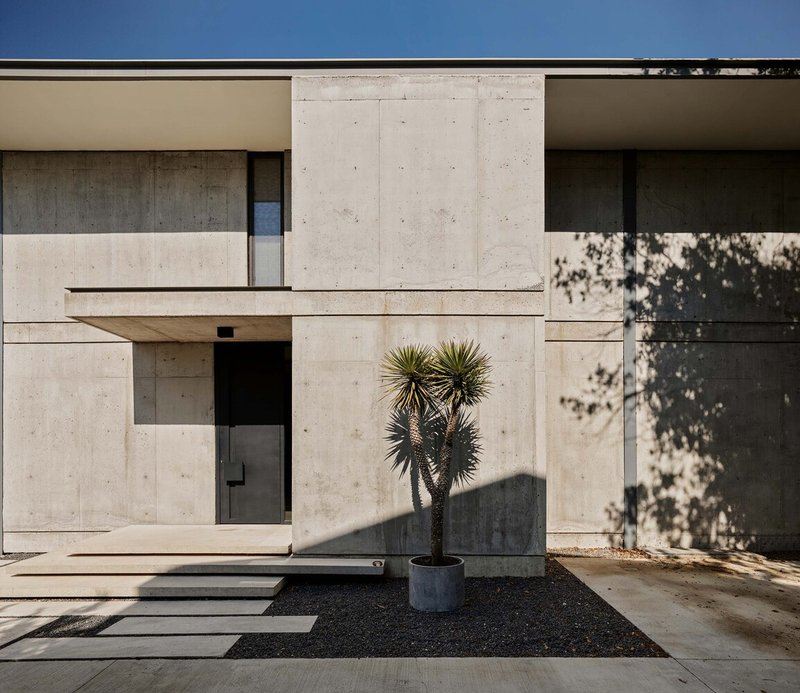
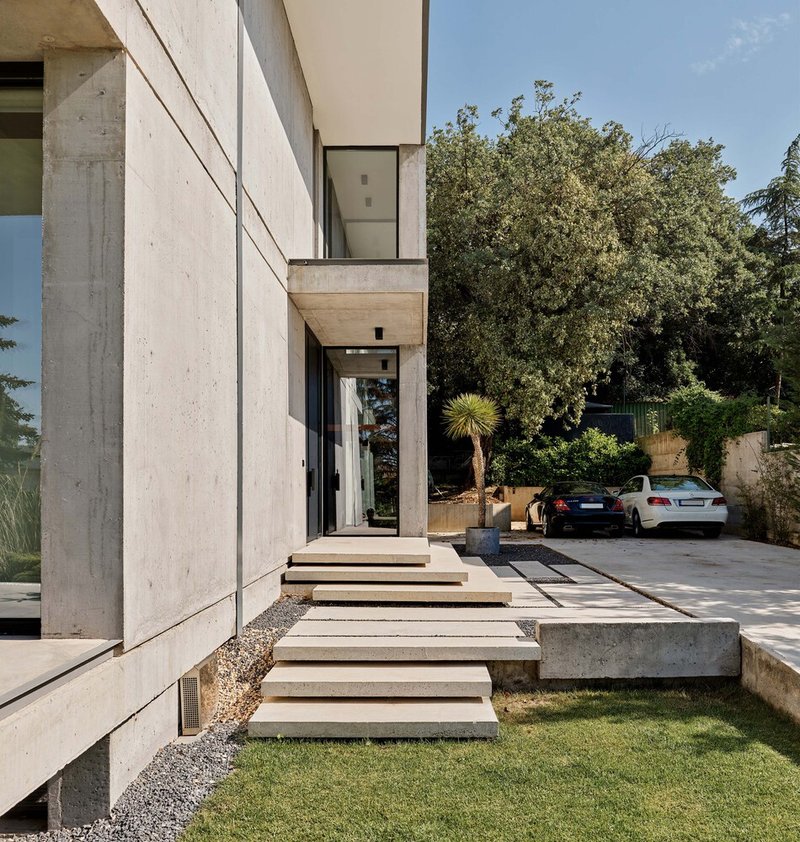
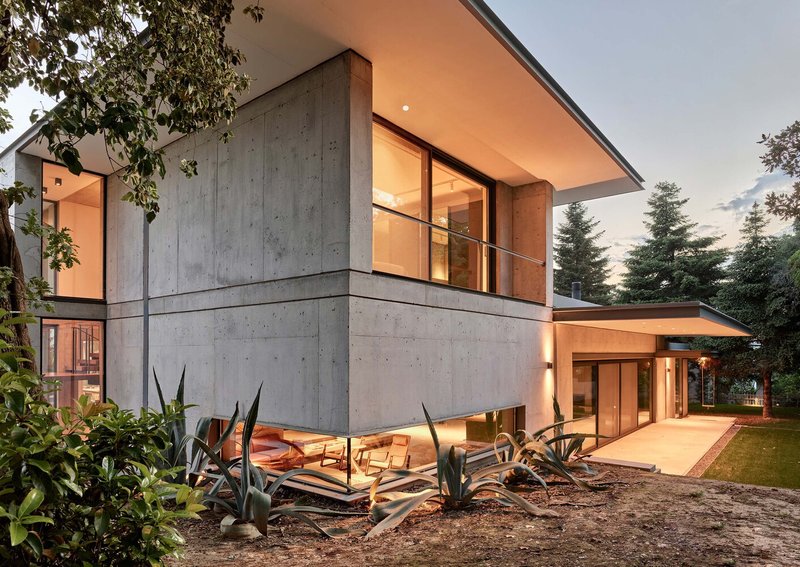
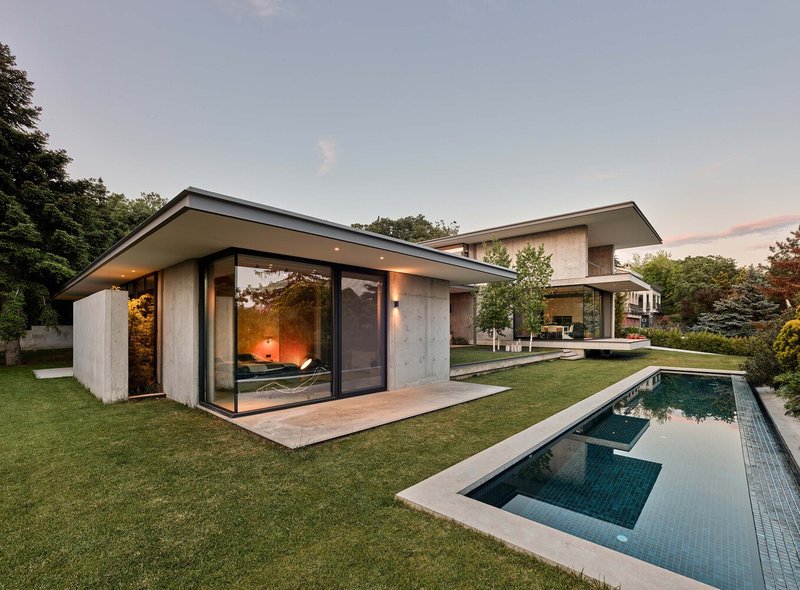
The quality of the formwork here is the first thing that registers. PIN brought in concrete specialists to execute surfaces that read as monolithic and precise, with cantilevered volumes, deep roof overhangs, and stepped terraces that descend with the topography. The material is never left to be merely structural. It is shaped, chamfered, and proportioned so that shadow patterns shift across the facades throughout the day.
The cantilevered entrance steps, the stacked volumes at the rear elevation, and the pool house pavilion each demonstrate a slightly different concrete expression. Yet they all share a taut, horizontal language that holds the composition together across three levels. Against the planted agave gardens and mature trees, the raw grey surfaces gain warmth by contrast, never reading as cold or industrial.
Glass Walls and the Forest Flowing Through
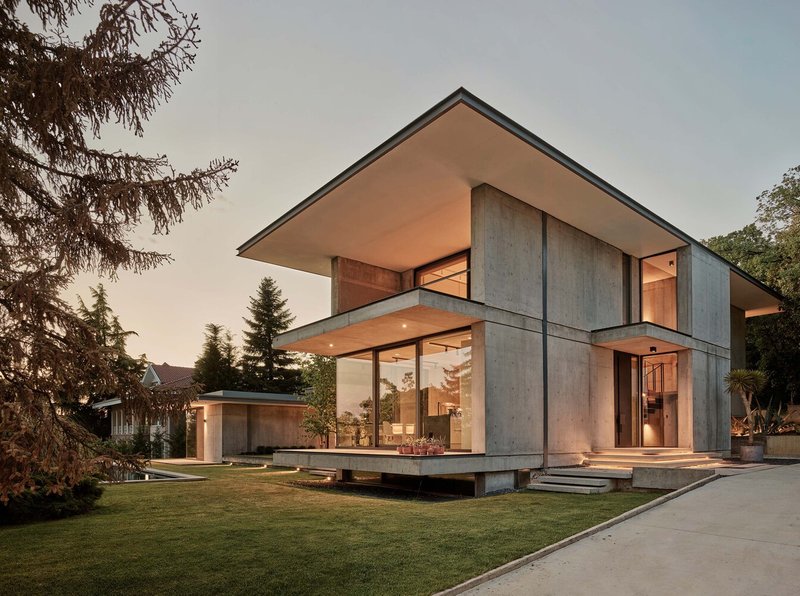
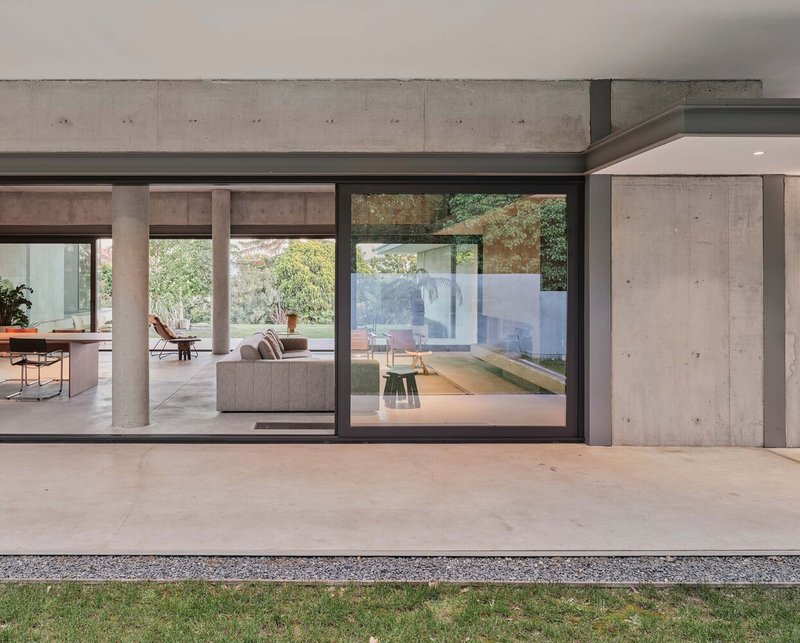
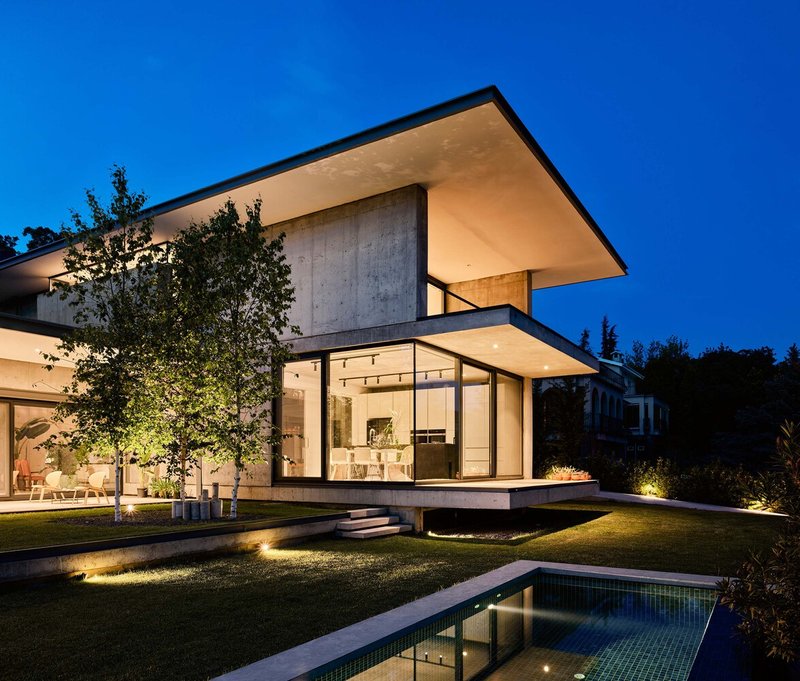
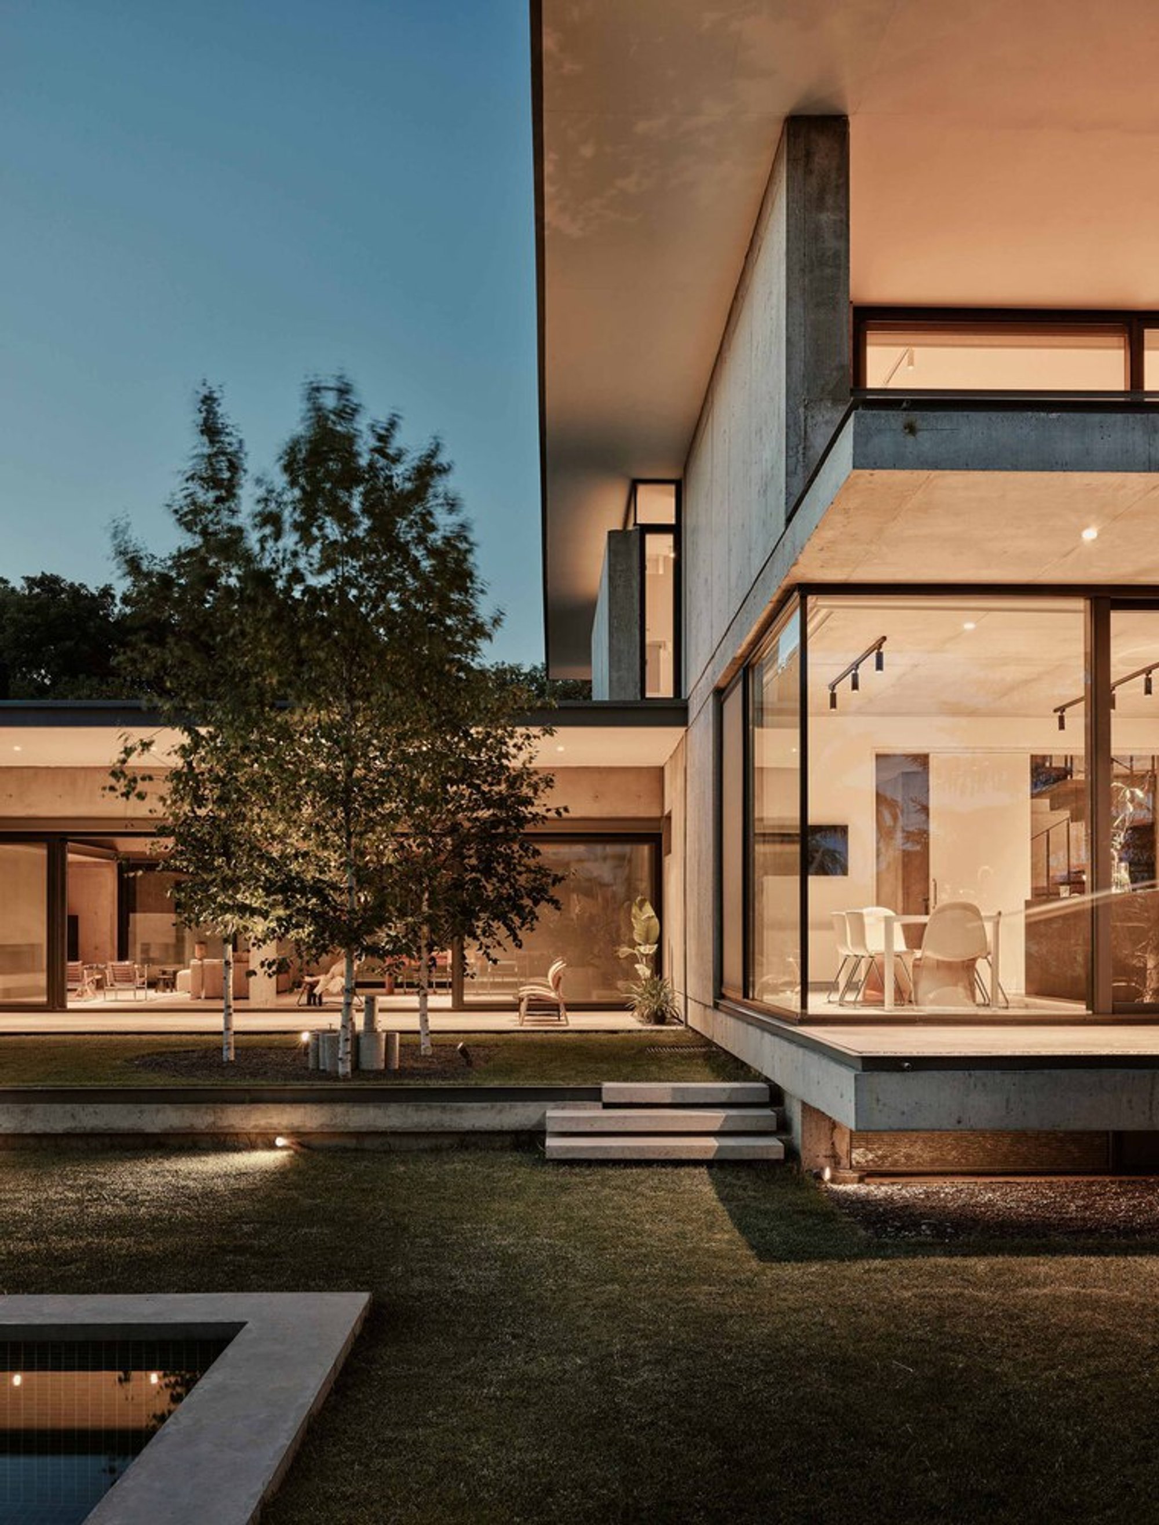
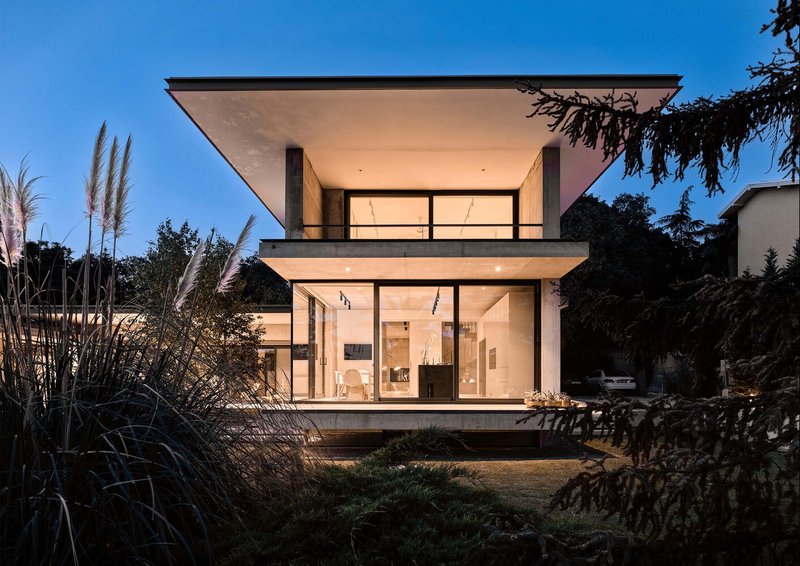
The central living wing runs east to west, and its north and south walls are entirely glass. The effect at dusk is extraordinary: the house becomes a luminous vitrine set inside the forest, with the canopy visible through both sides simultaneously. During the day, the transparency collapses the boundary between inside and outside so completely that the residents describe the experience as the forest flowing through the house.
Black-framed glazing on the southern terrace side and the reflecting pool elevation give the glass a graphic crispness against the poured concrete. At night, the pool surface doubles the illuminated volumes, extending the architecture into its own reflection. PIN understood that glass of this scale needs robust framing to avoid looking flimsy, and the steel and concrete detailing ensures that every pane reads as deliberately placed.
The Courtyard and Its Three Trees
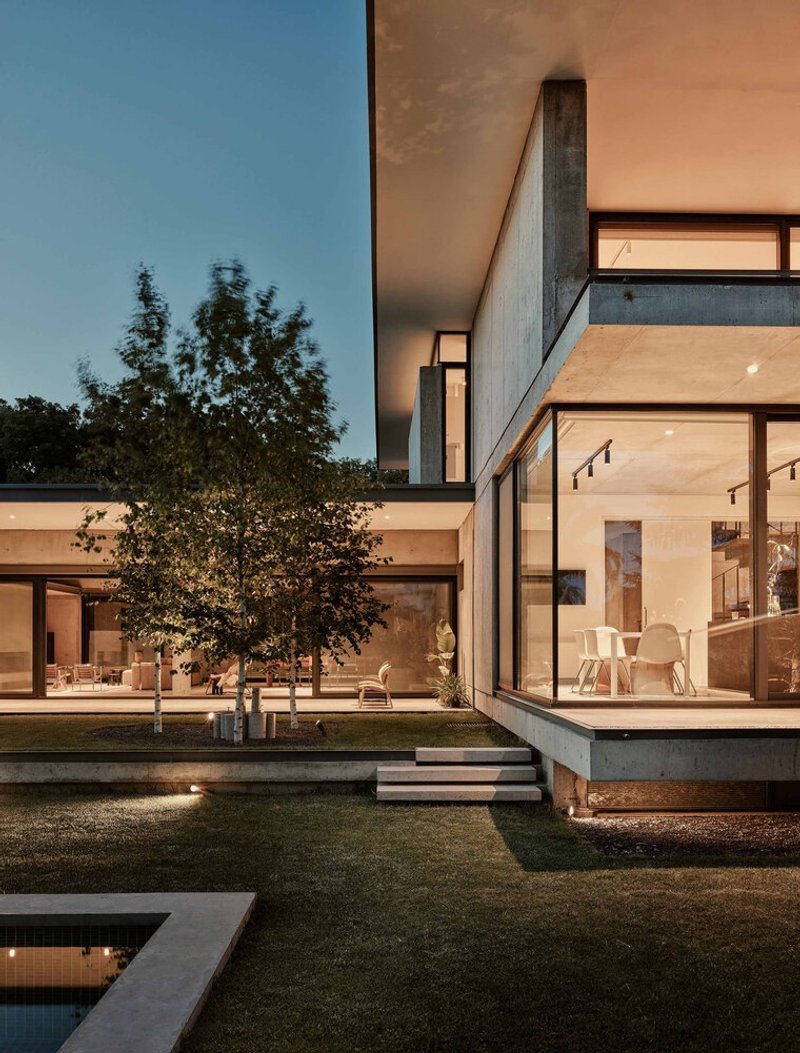
The U-shaped plan creates a sheltered courtyard between two wings, and at its center stand three beech trees that predate the new house. In Turkish mythology, the beech symbolizes the heart, and PIN leaned into this symbolism when naming the project. The trees anchor the outdoor living zone, separating the southern terrace from the pool and providing dappled shade that no parasol could replicate.
Preserving mature trees on a construction site of this complexity is never simple. It required coordinating structural engineers, landscape architects, and the concrete contractors to keep root zones intact while pouring foundations and retaining walls around them. The result is a courtyard that feels decades old on the day of completion, a quality that no amount of new planting can achieve.
Interior Spaces Shaped by Light and Material
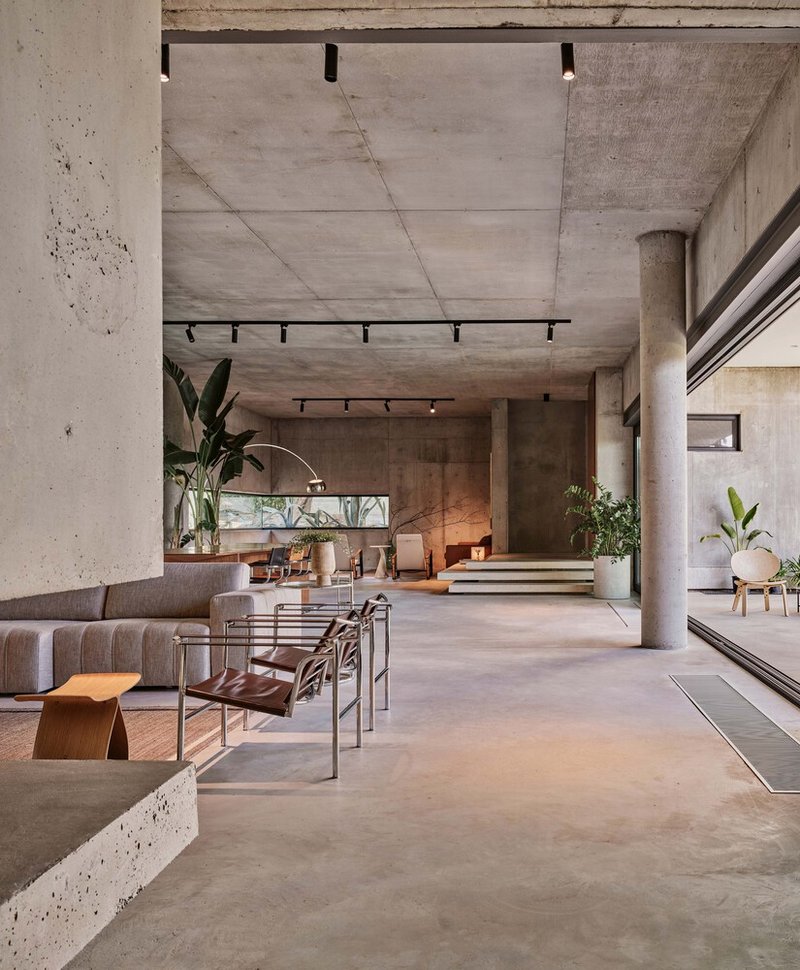
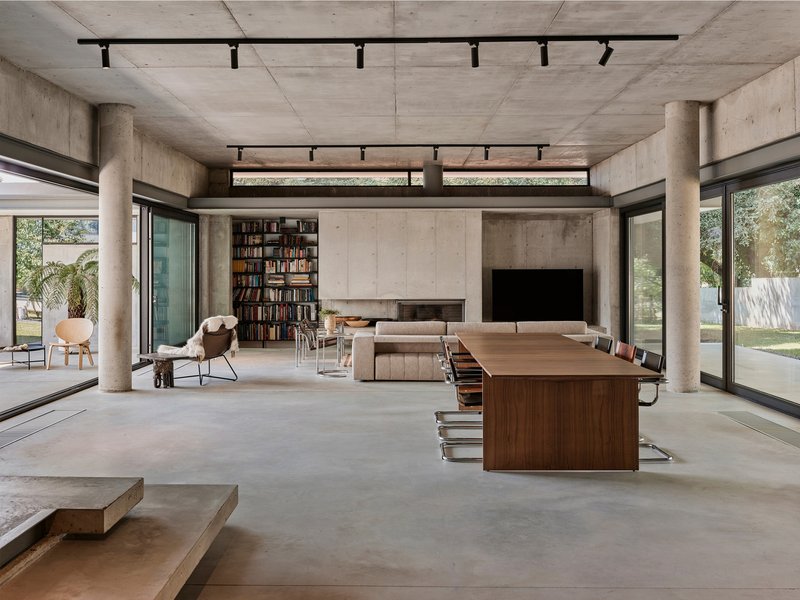
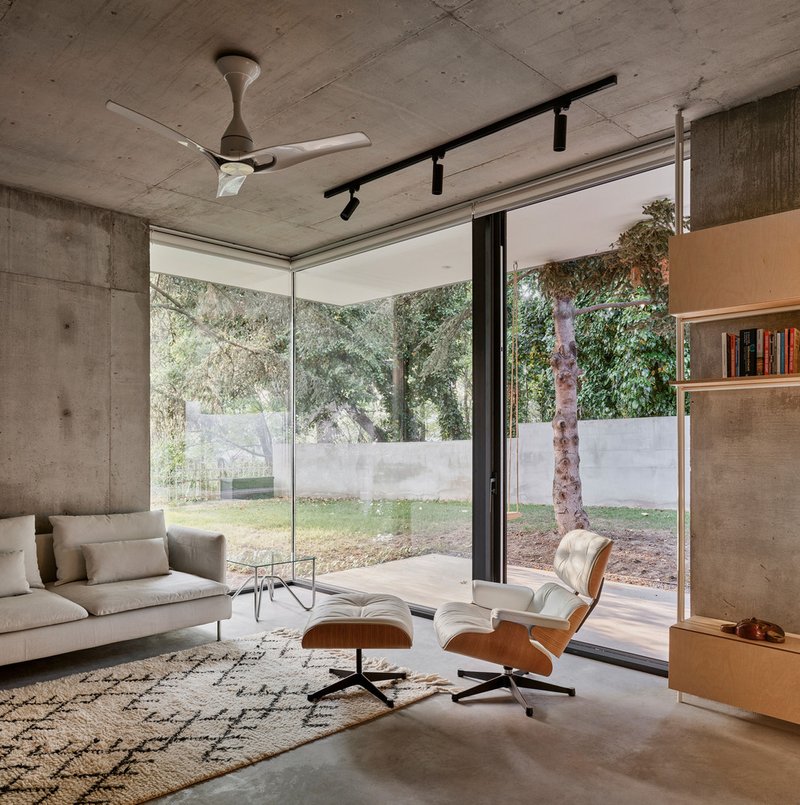
Inside, exposed concrete ceilings span between cylindrical columns, creating open-plan living areas that feel generous without being cavernous. Floor-to-ceiling windows on opposing walls wash the spaces in cross-light, and the concrete soffits diffuse it softly rather than bouncing it harshly. PIN treated daylight as a design material, calibrating aperture sizes and orientations to control glare while maintaining the panoramic connection to the lawn and forest.
The palette is restrained: concrete, timber, glass, and a limited range of neutral tones chosen specifically to complement the owners' mid-century modern furniture. Potted plants appear throughout, not as decoration but as deliberate links to the landscape outside. Every element, from the polished concrete kitchen island to the cylindrical columns, reinforces the idea that architecture, furniture, and landscape are facets of a single design intention.
Timber, Texture, and Circulation
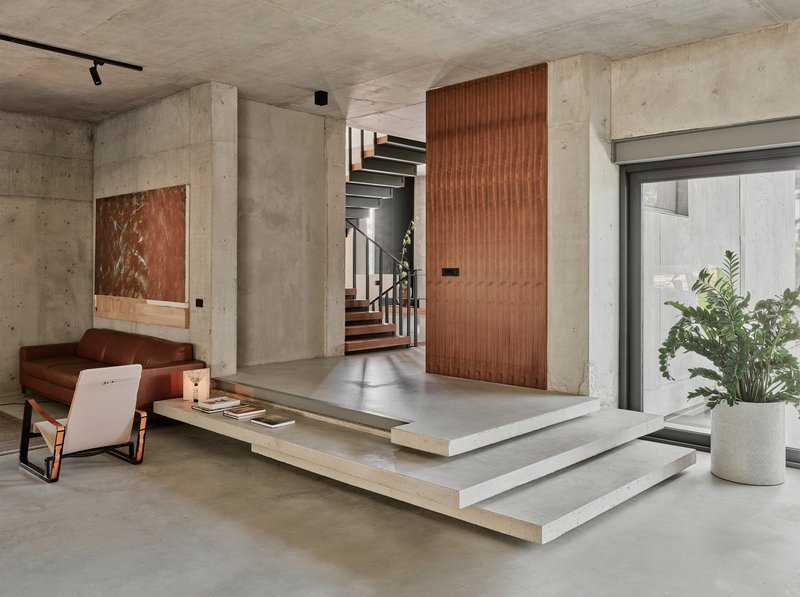
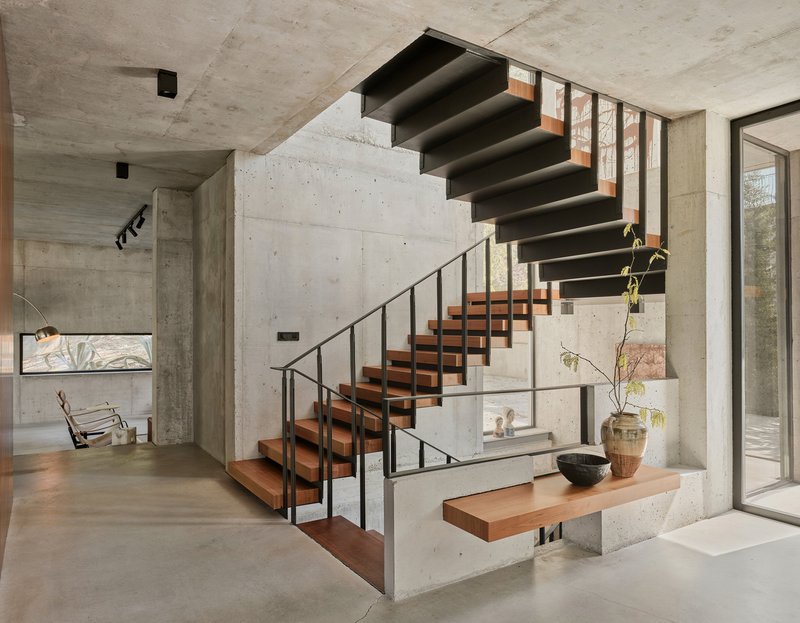
Where concrete provides mass, timber provides warmth. An open-riser staircase with a steel handrail rises through a double-height entry hall clad in board-formed concrete, its slender treads offering a visual counterpoint to the heavy walls. Elsewhere, a raised platform with a wood-paneled wall and timber staircase introduces a domestic softness that keeps the house from feeling like a gallery.
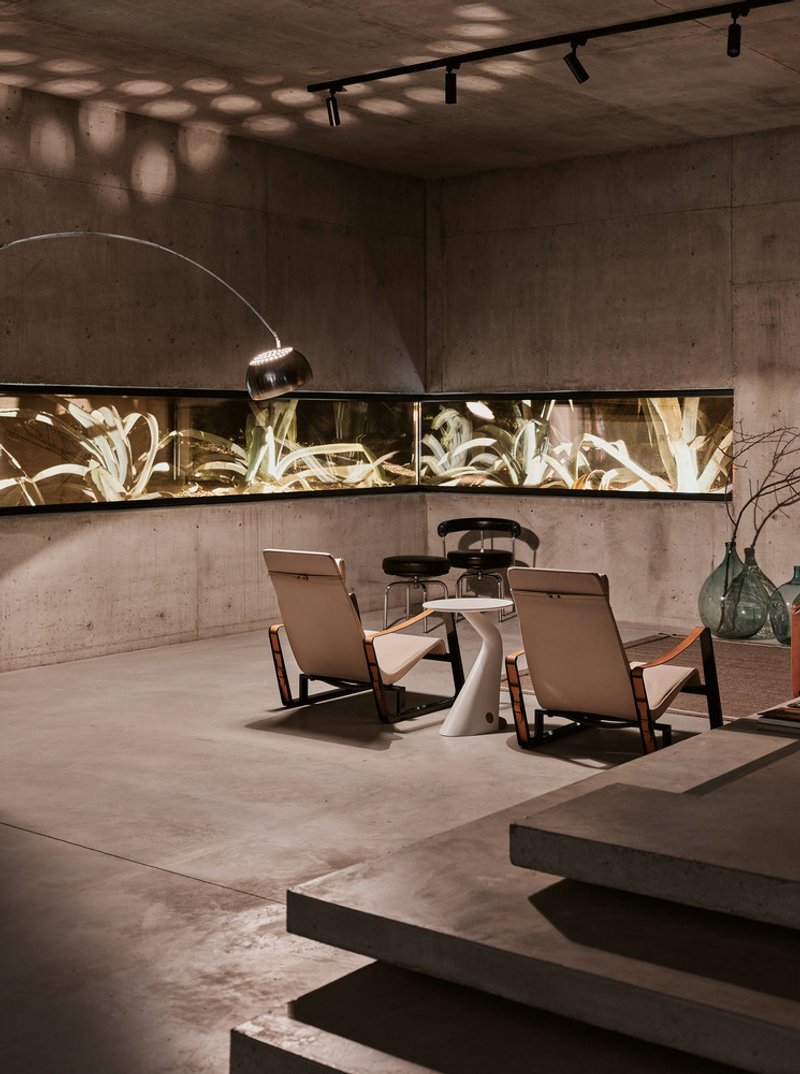
One of the more inventive moments is the sunken lounge reached by concrete steps, crowned by a horizontal planting window that glows green above. It is the kind of spatial sequence that rewards the body as much as the eye: descending into a lower level, feeling the ceiling compress, then looking up to a strip of living foliage. PIN clearly designed these circulation moments as events, not afterthoughts.
Private Rooms and Quiet Details
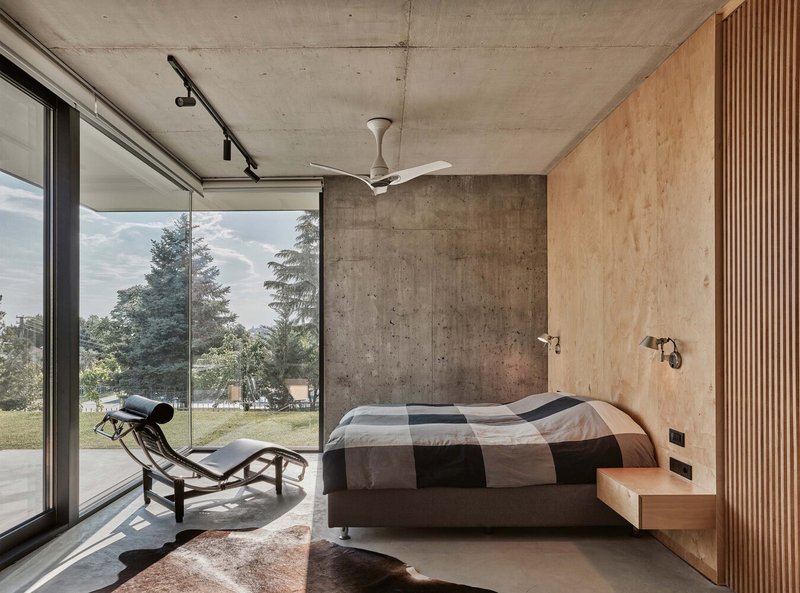
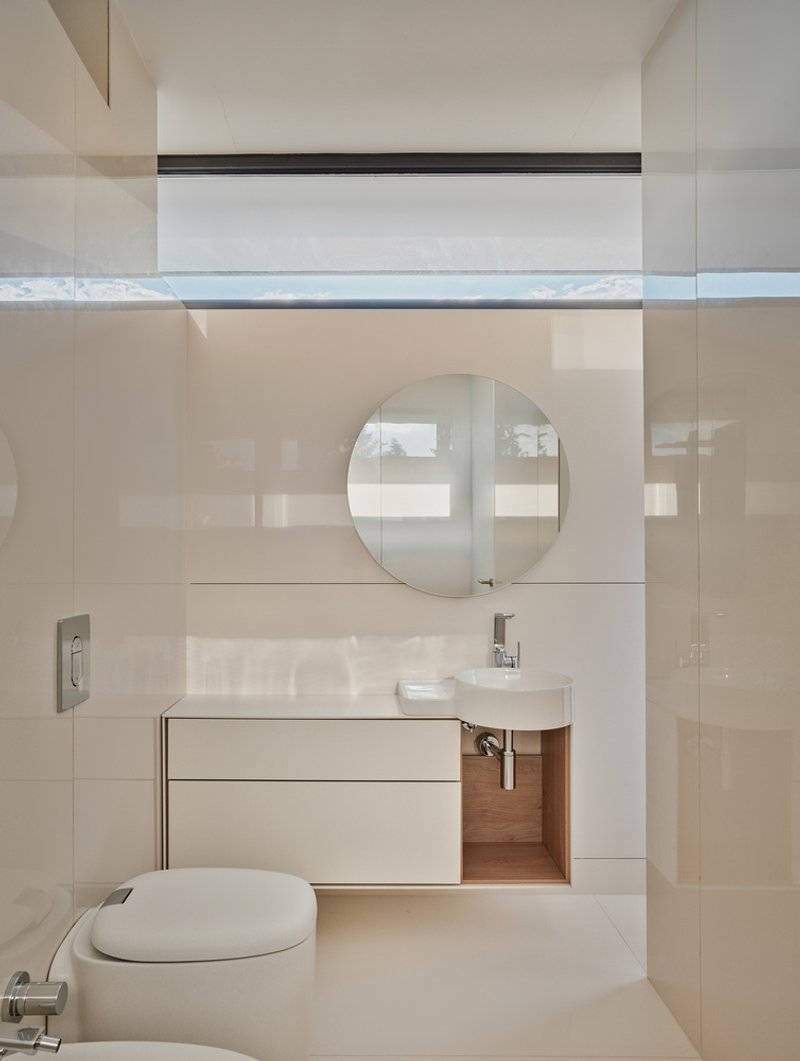
The bedrooms pull back from the transparency of the public spaces. Plywood slat walls and sliding glass doors open to private garden lawns, giving each room its own controlled relationship to the outdoors. The bathroom detailing is equally considered: pale tile walls, a round mirror centered below a clerestory window, and clean proportions that avoid both austerity and excess.
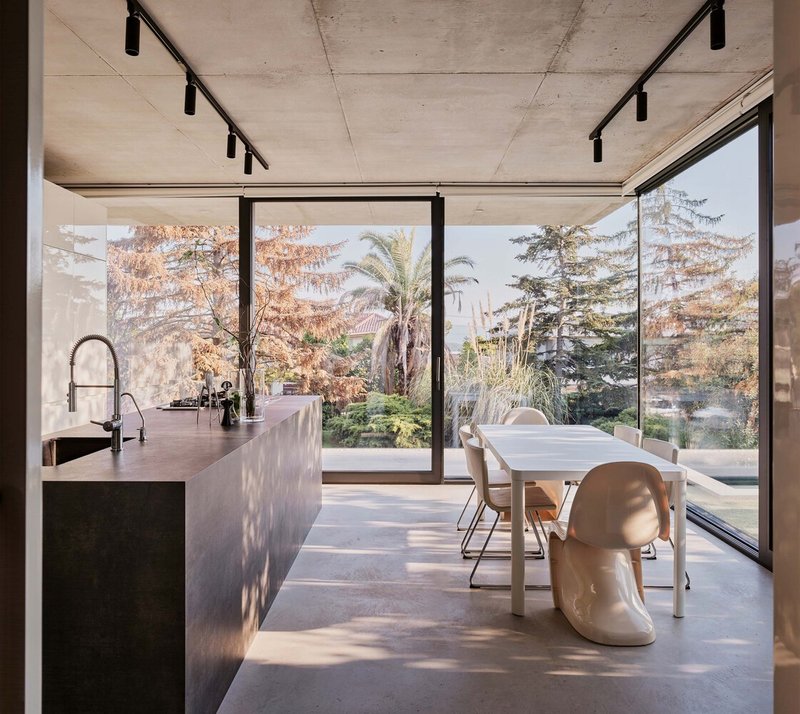
In the kitchen and dining zone, a polished concrete island sits beneath the same exposed ceiling as the living room, with glazed doors folding open to the garden. The continuity of the concrete ceiling plane across all these spaces, public, semi-private, and service, is what gives the house its coherence. Material consistency is the thread that holds the gesamtkunstwerk together.
Plans and Drawings
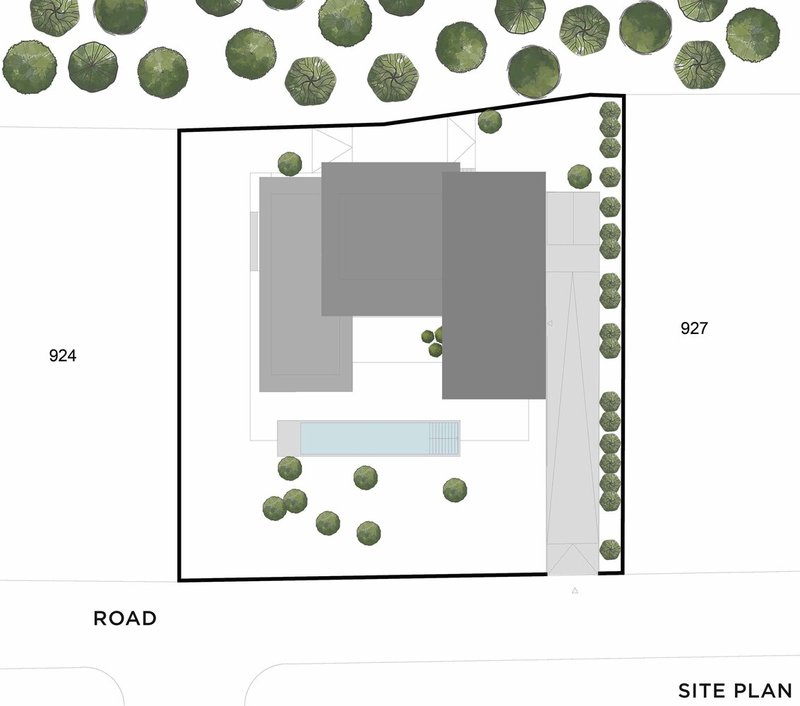
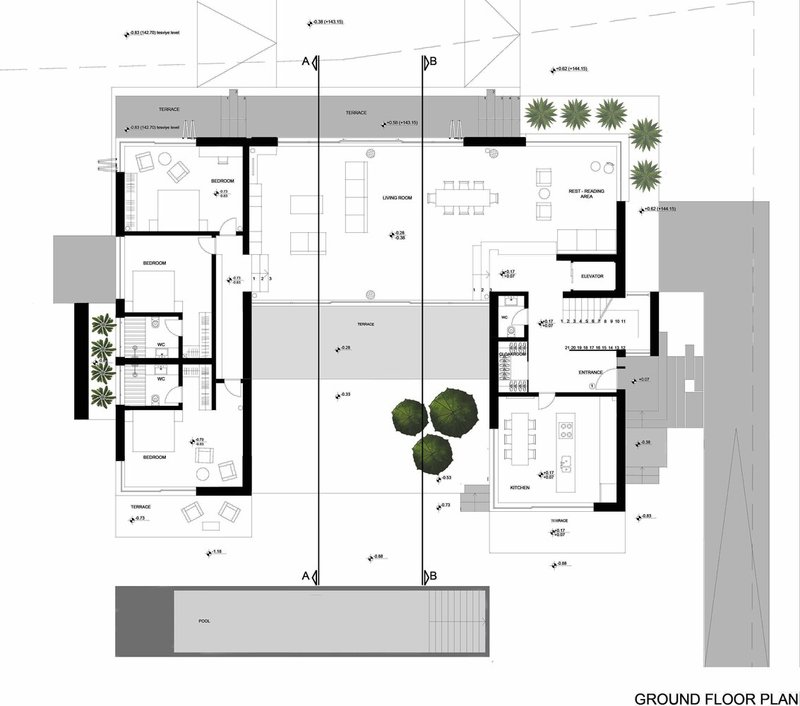
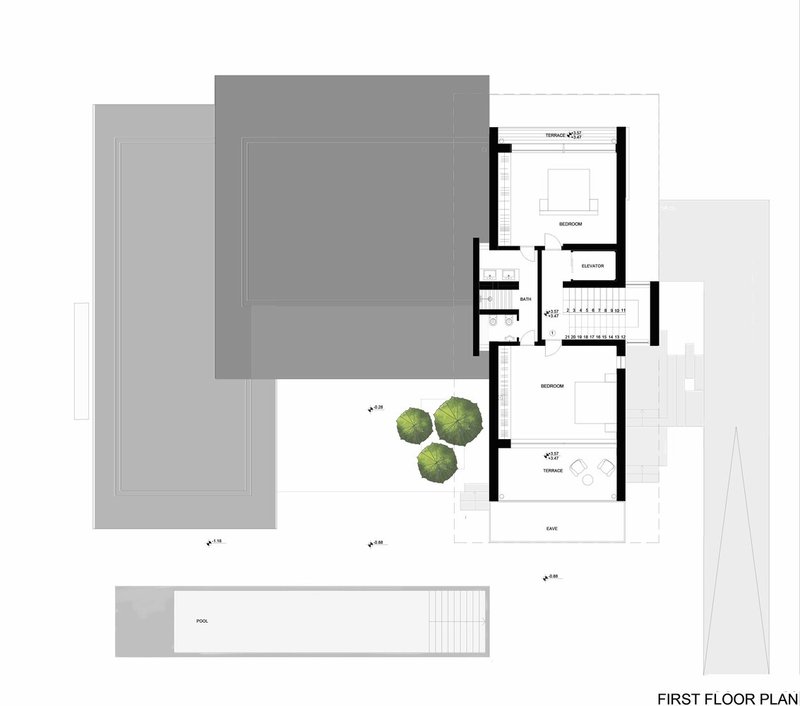
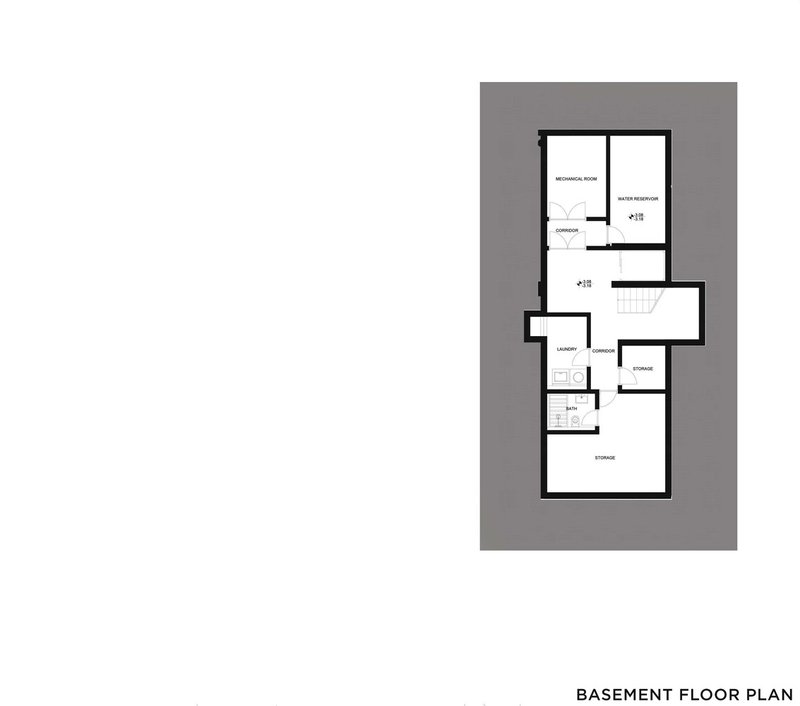
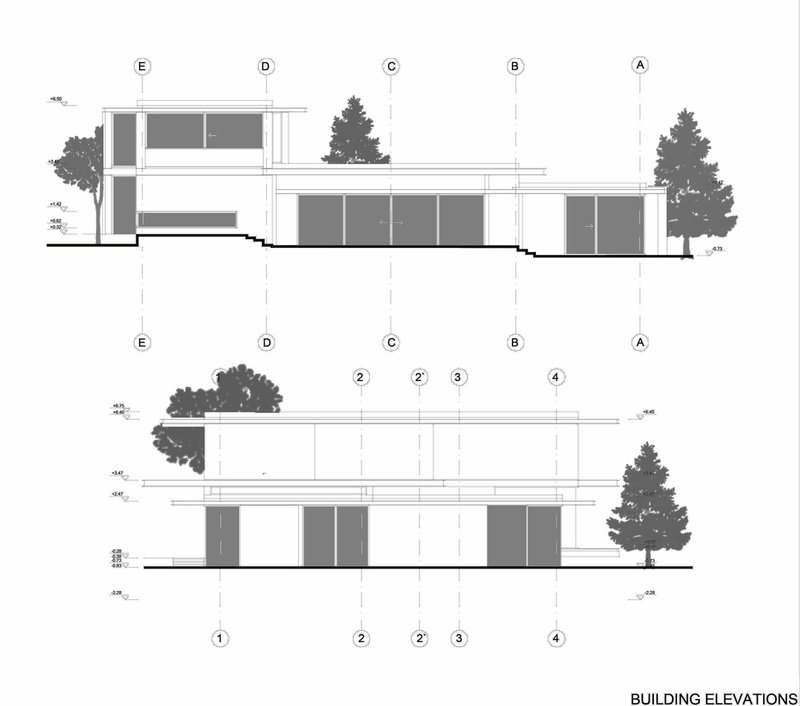
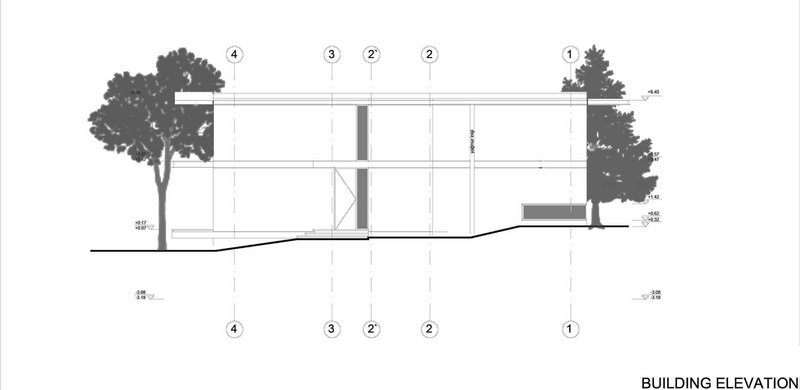
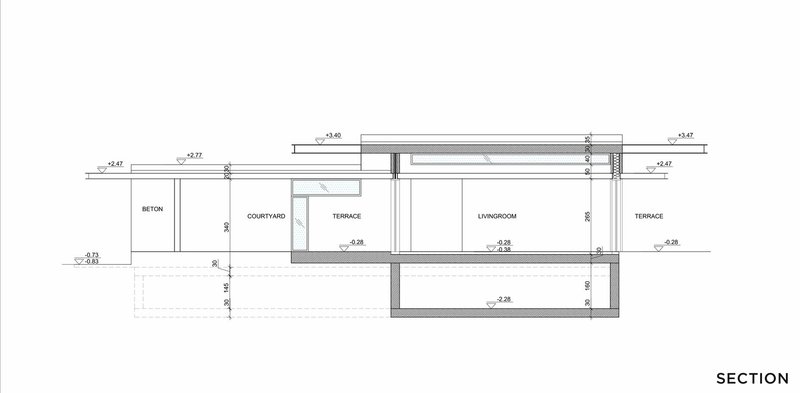
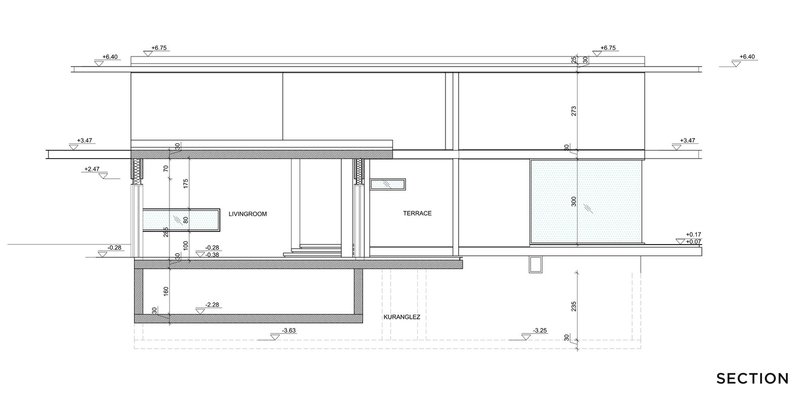
The site plan confirms the U-shaped strategy: three volumes arranged around a central courtyard with the pool on the south side and a ring of perimeter trees buffering the house from its neighbors. The ground floor plan reveals how the open living areas, kitchen, and terraces orbit the three retained beech trees, which appear as circles drawn into the courtyard like sacred geometry.
The sections are where the split-level logic becomes legible. The living room sits between terraces at varying elevations, and the pool terrace occupies an intermediate grade between the main floor and the lower bedrooms. This stepping strategy means every room engages the slope rather than fighting it, and the basement plan, which accommodates bedrooms, laundry, storage, and mechanical systems, takes advantage of being partially buried to improve thermal performance. The elevation drawings, with their long horizontal lines and flat roofs, demonstrate how the house hugs the terrain while the flanking trees soften its profile from a distance.
Why This Project Matters
Can House matters because it treats sustainability not as a checklist but as a design philosophy that shapes every decision from site strategy to furniture selection. The double-walled insulation, chemical-free pool, renewable energy systems, and eco-certified materials are important, but they only work because the architecture was conceived around them from the start. PIN did not bolt green features onto a conventional plan. They designed a house whose orientation, section, and material palette make passive performance inevitable.
The broader lesson is about integration. Concrete is an energy-intensive material, and using it responsibly means making it do more: structure, finish, thermal mass, and spatial character all at once. By preserving the existing trees, stepping the house into the hillside, and dissolving the living spaces into the forest with full-height glass, PIN demonstrates that a concrete house in a wooded setting can feel lighter and more connected to its ecology than many timber buildings manage. That paradox, weight in service of lightness, is what makes Can House a project worth returning to.
Can House by PIN Architects, Mudanya, Bursa, Turkey. 775 m², completed 2022. Photography by İbrahim Özbunar.
About the Studio
Share Your Own Work on uni.xyz
If projects like this are the kind of work you want to make, uni.xyz is a place to publish your own, find collaborators, and enter design competitions.




Popular Articles
Popular articles from the community


Bernardes Arquitetura Stretches a Timber Roof Along a Reservoir's Edge in Minas Gerais
Dam House in Itaúna lets a sweeping wooden canopy dissolve the boundary between hillside terrain and open water.

RDTH architekti Rips Out Nearly Every Wall in a Prague Apartment and Replaces Them with Furniture
A 101-square-meter post-war flat in Prague trades rigid partitions for a single rotated furniture block, curtains, and glass concrete.


20 Most Popular Office Building Projects of 2025
From biophilic workspaces in India to net-positive energy offices in New Delhi, 20 office building projects that defined architecture in 2025.

Takeshi Hosaka Architects Suspends a Concrete Cross Above a Yokohama Cemetery
A 28-square-meter burial renovation in Yokohama lifts the symbol of resurrection into the sky so mourners see it against heaven.


Similar Reads
You might also enjoy these articles

Kokaistudios Wraps a Shanghai Retail Podium in Horizontal Louvers That Echo Its Foster + Partners Neighbor
A four-storey glass-roofed gateway links an underground commercial valley to the revitalized north bank of Shanghai's Suzhou River.

Fausto Terán and Toro Fuse Japanese Craft with Mexican Tradition in a Lakeside Retreat
Nakamura House pairs Shou-Sugi-Ban charred pine with handmade clay tile at the foot of Atlangatepec Lagoon in Mexico.
RDTH architekti Rips Out Nearly Every Wall in a Prague Apartment and Replaces Them with Furniture
A 101-square-meter post-war flat in Prague trades rigid partitions for a single rotated furniture block, curtains, and glass concrete.

SWA Group Spirals a Landscape Memorial into the Woods of Sandy Hook
A 1.8-acre clearing in Newtown, Connecticut, honors 26 lives lost with water, stone, and a single sycamore tree.


Explore Architecture Competitions
Discover active competitions in this discipline




The International Standard for Design Portfolios


The Global Benchmark for Architecture Dissertation Awards


The Global Benchmark for Graduation Excellence


Challenge to reimagine the Iron Throne
Comments (0)
Please login or sign up to add comments
No comments yet. Be the first to comment!