
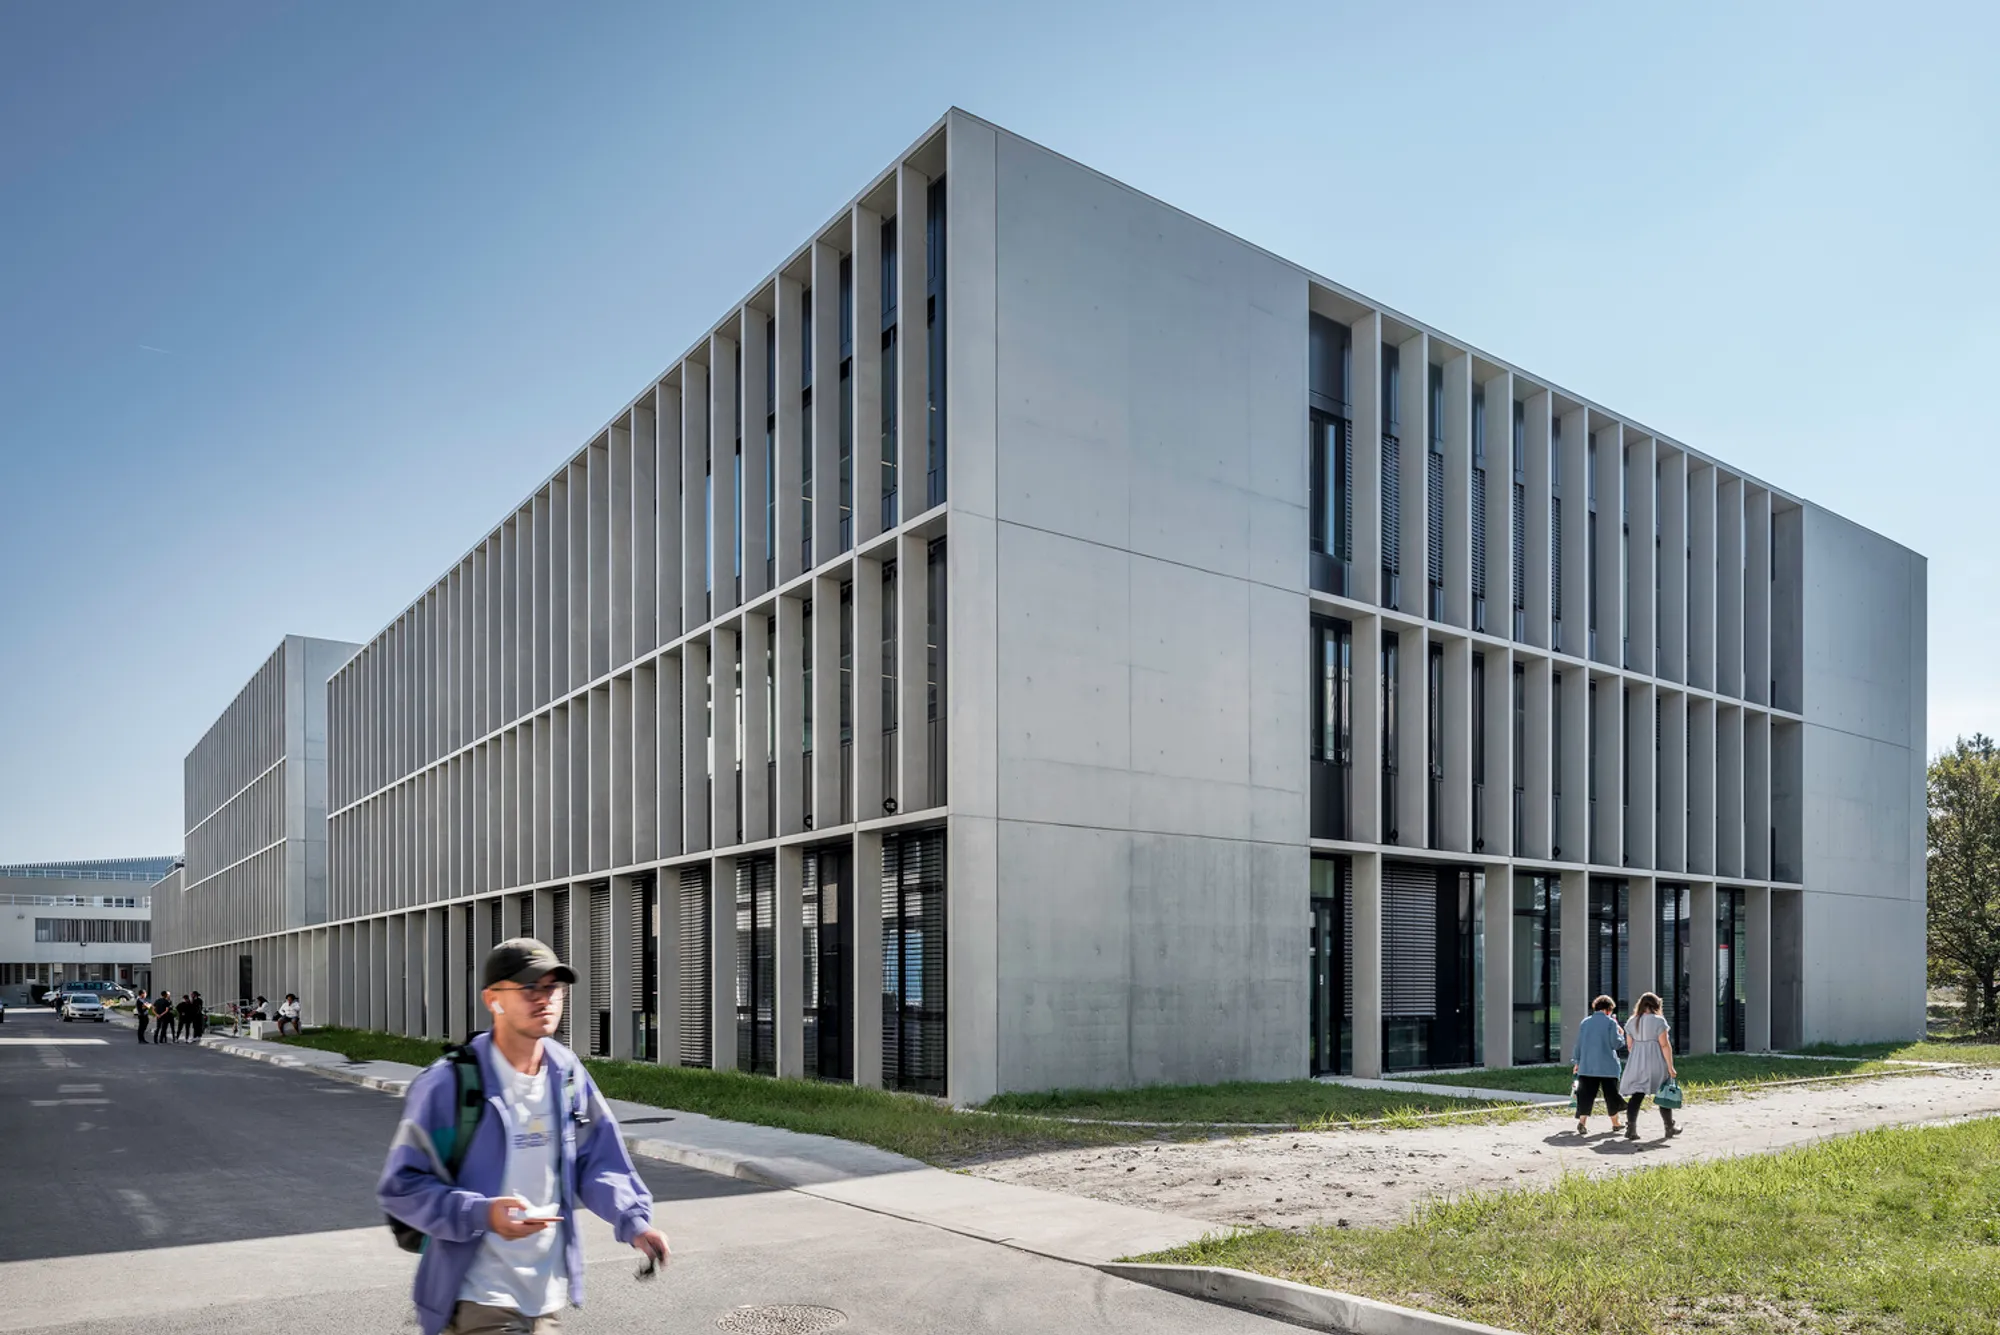
Sustainable Design and Modular Innovation: Building H at Pessac University Campus by Marjan Hessamfar & Joe Vérons Architectes Associés
Eco-conscious academic hub in Pessac featuring modular design, natural light, and bio-sourced materials by Hessamfar & Vérons architects.


Purposeful Design for Academic Excellence
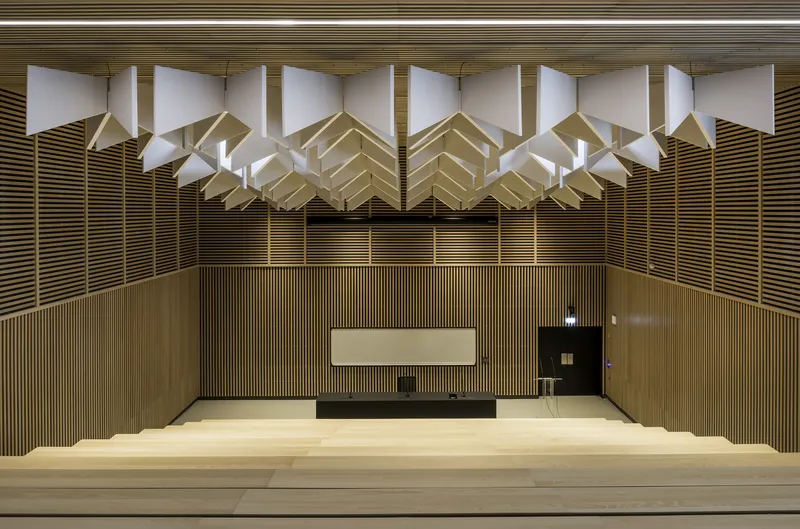
Building H houses three primary functions: the Maison de l’Économie with research and training areas tailored for economics scholars; administrative offices for the Law, Political Sciences, Economics, and Management faculties; and shared facilities including a 200-seat lecture hall. Strategically located in the university’s core academic zone, the structure serves as both an intellectual hub and a gateway to the campus.
Architectural Harmony with Nature
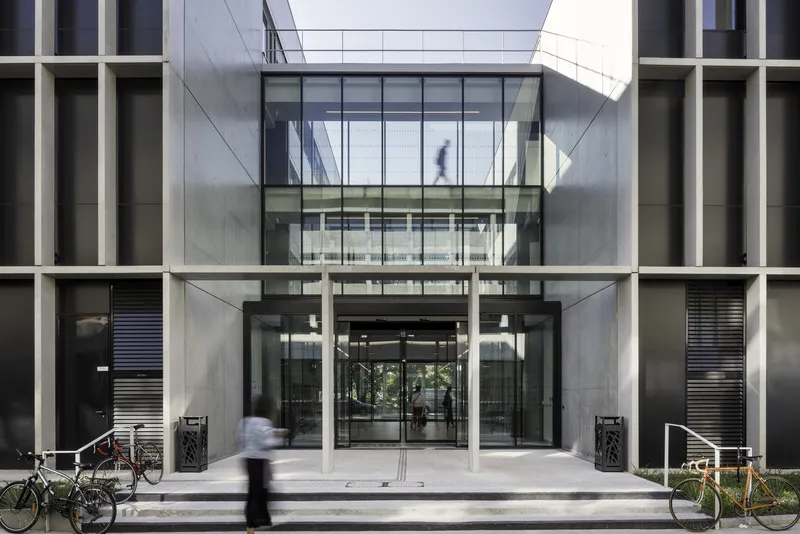
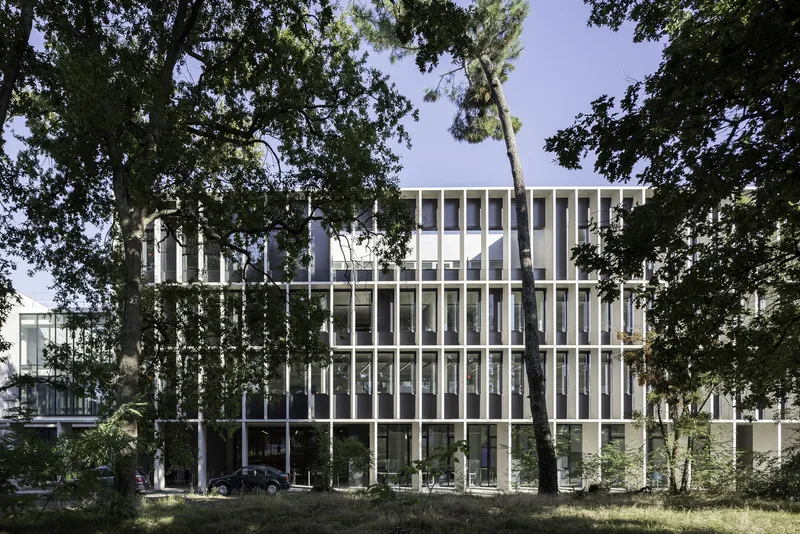
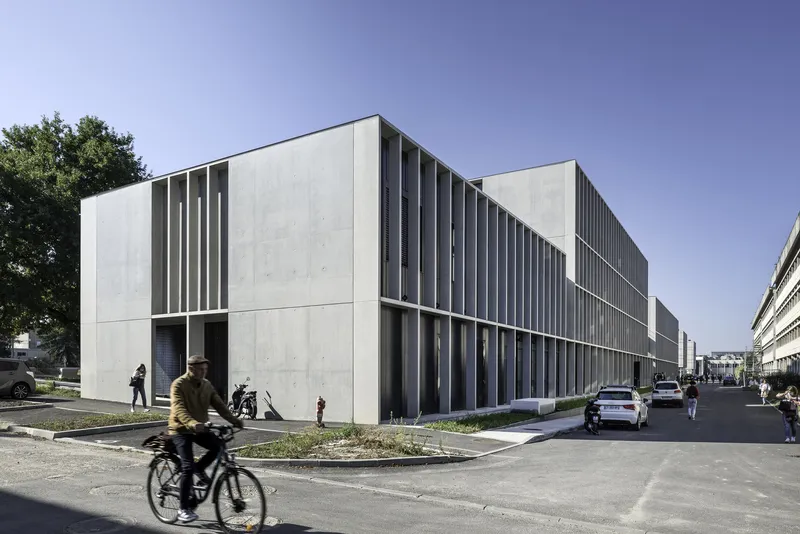
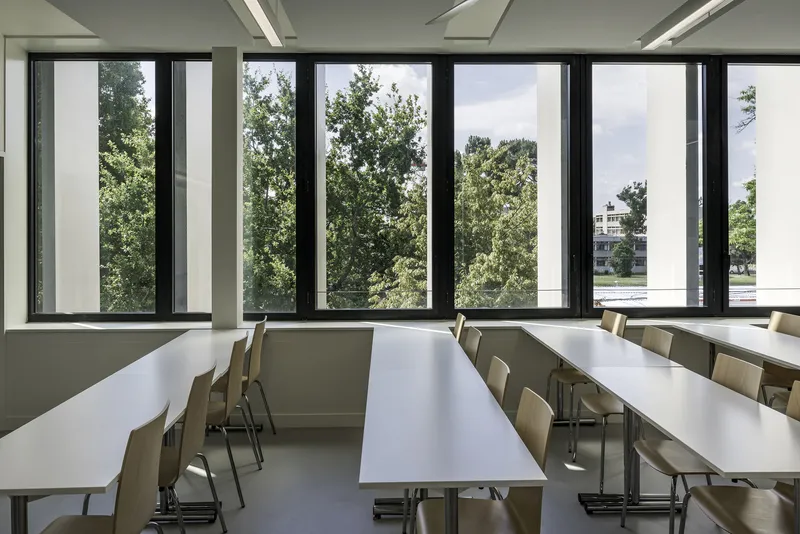
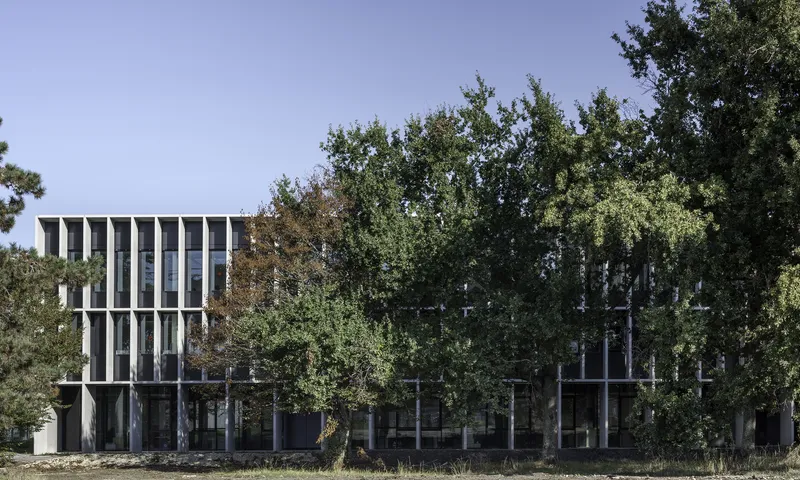
To promote visual continuity and human-scale architecture, the building adopts a sequenced massing approach, comprising three distinct volumes that echo the surrounding academic architecture. Large windows on the south-facing façade open up framed views of the preserved wooded landscape, while patios and terraces punctuate the design with calm, breathable zones for relaxation and collaboration. A fully glazed entrance offers direct visual access through the building, reinforcing the connection between architecture and the surrounding environment.
Eco-Conscious Construction & Performance
A model of sustainable university architecture, Building H meets NF HQE certification standards and Level 1 of the Bâtiment Biosourcé label. The architects incorporated bio-sourced and renewable materials wherever possible. Wood plays a central role—used for the timber façade framing, wood wool insulation, interior linings, linoleum floors, and terrace decks.
Thermal efficiency is a cornerstone of the design. The structure boasts high-performance insulation, airtight façades, and bioclimatic strategies like natural ventilation, operable windows, and night cooling. An active slab heating system and radiant panels enable precise thermal comfort tailored to different zones and user preferences.
Modular, Adaptive Spaces for Future Flexibility
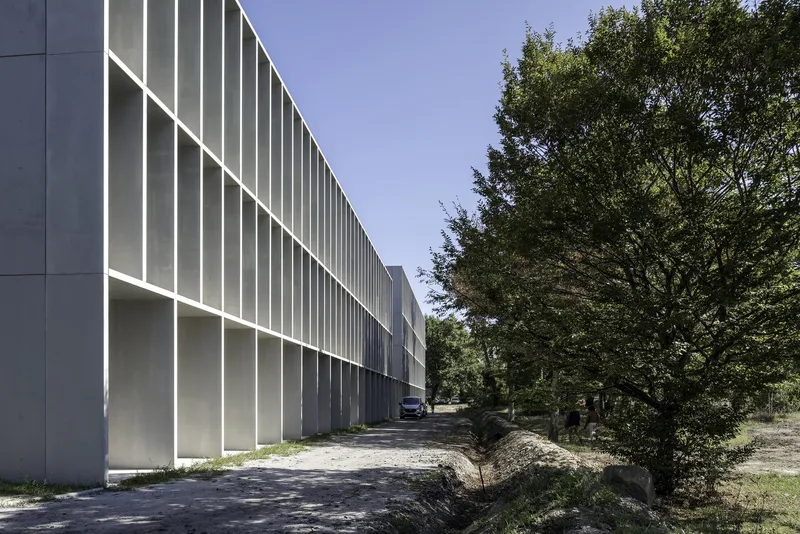
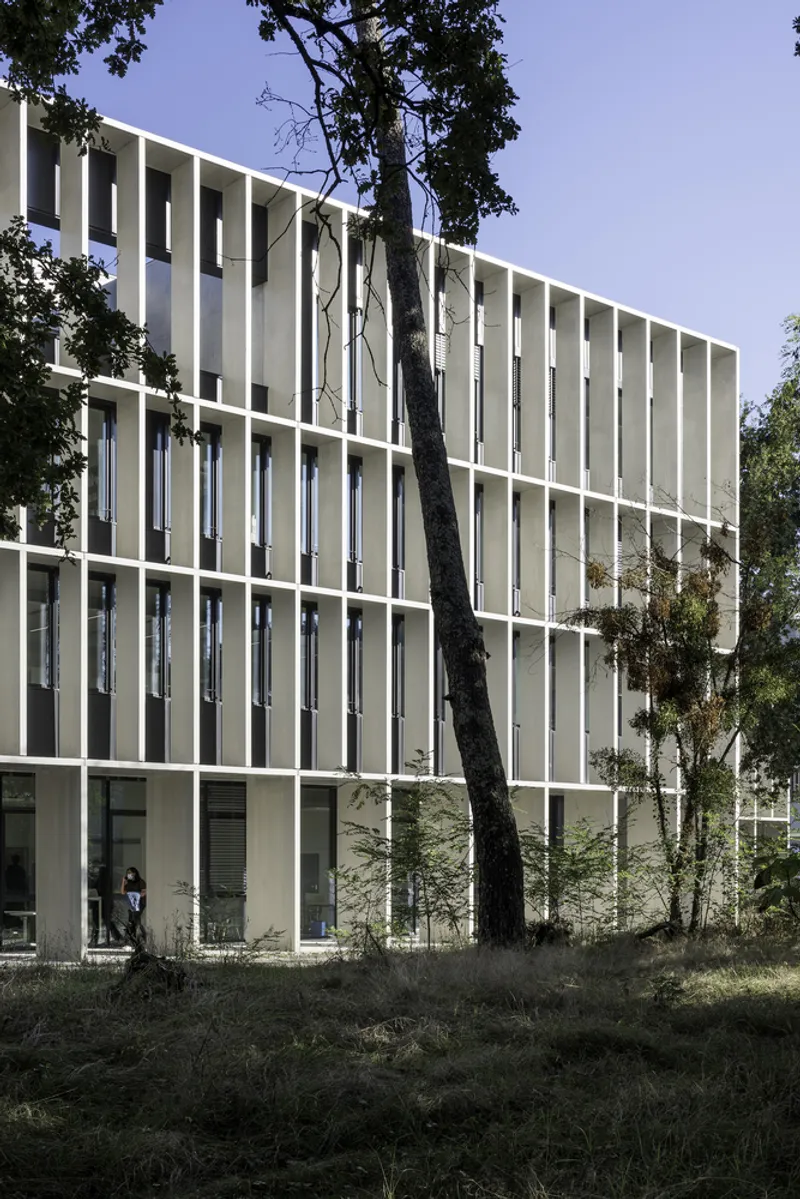
The building’s concrete post-and-beam structure is laid out on a 1.2-meter grid, providing exceptional modularity and reversibility. This design allows spaces to be reconfigured, relocated, or expanded with ease. The curtain wall façades—built from concrete slats, glass, and anthracite metal—allow flexible window sizing while offering effective solar shading and easy maintenance.
Daylight-Filled Interiors for Work and Well-Being
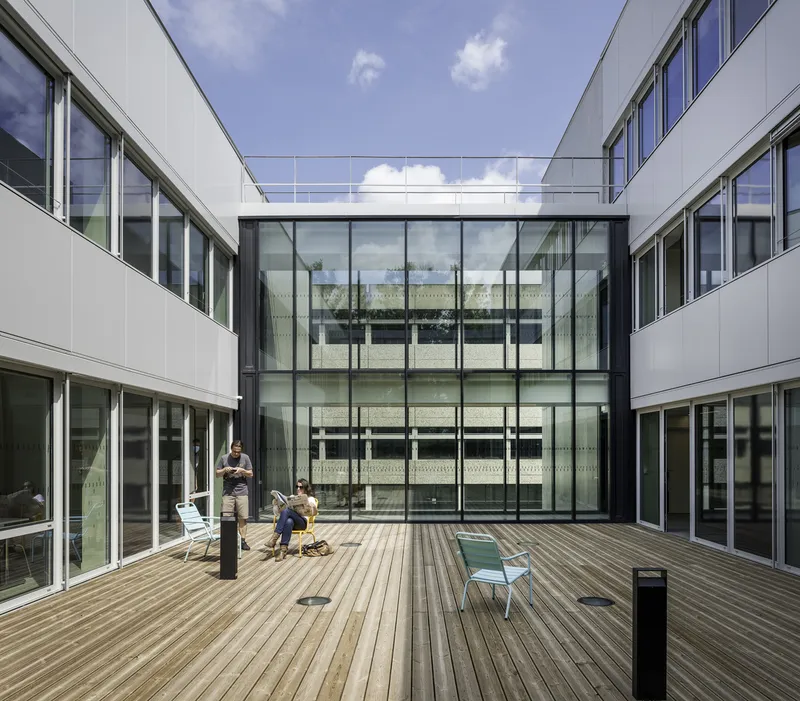
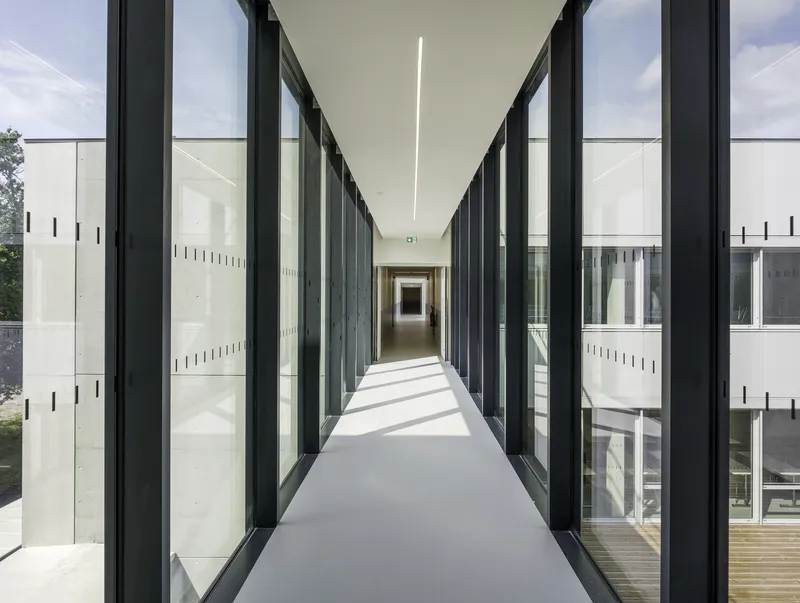
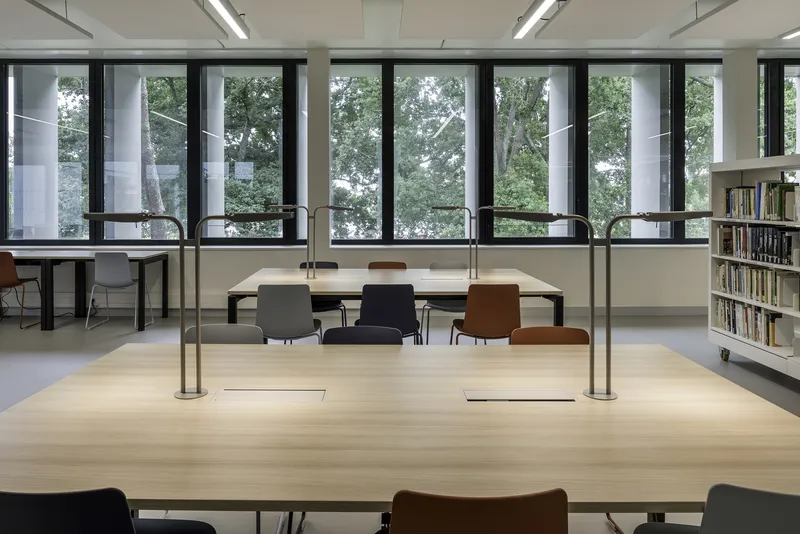
Three internal patios bring abundant natural light to every section of the building, especially in circulation zones. Transparent office partitions enhance openness and daylight penetration. The interiors are finished in light hues, fostering a tranquil, productive atmosphere. From open dining spaces to glazed corridors, the spatial layout is intentionally designed for user well-being and academic focus.
Zoning for Functionality
- The tallest, central block (four stories) is dedicated to the Maison de l’Économie, symbolizing academic and research leadership.
- The three-story western wing hosts administrative offices and teaching spaces.
- The two-story northeastern corner contains IT rooms, the VIA Inno facility, and supporting service zones.
Each block operates independently, ensuring both functional clarity and operational efficiency.
Building H is a paradigm of future-focused university architecture, blending sustainable design, spatial flexibility, and bioclimatic principles. It not only enriches the physical campus but sets a precedent for resilient and adaptive learning environments.
All the photographs are works of Jean-François Tremege




Popular Articles
Popular articles from the community


Play: Fragments of Their World
Familiar architecture becomes modular playground design, creating safe spaces where displaced children can learn, connect, imagine and play.

Co-life: Sustainable Architecture for Age-Friendly Community Living
Co-life reimagines sustainable architecture for seniors through courtyards, rammed earth, shared gardens, and spaces designed for belonging.

The Earth Pod: 3D Printed Homes for Resilient Refugee Communities
The Earth Pod reimagines refugee housing through 3D printed homes made from clay, combining resilience, self-sufficiency, and rapid shelter.

Lunar Spiral: Space Architecture Shaped by the Mathematics of the Universe
Lunar Spiral reimagines space architecture through Fibonacci geometry, lunar regolith, levitating habitats, and self-sustaining Moon living.


Similar Reads
You might also enjoy these articles


Hodi-Mandai Geram
Project Function: Preservation and revitalization of the Intangible heritage and socio-spatial identity of the Hodi by Housing, Cultural Memory Center, Sacred Grove, landscape, local tourism economy


Olio Towers: A Mid-Rise for Performers That Fuses Housing, Rehearsal, and Stage
Located blocks from Houston's Theater District, this modular tower stacks living units around a central performance atrium.

Oasis: Modular Green Housing Carved into Dhaka's Urban Fabric
A shortlisted Plugin Housing entry reclaims unauthorized settlements in Dhaka with stepped concrete volumes, green roofs, and ventilation-driven design.

Black Hole: A Floating Megastructure for the Post-Physical Era
Emiliano Mazzarotto envisions a spherical, self-scaling arena where e-sports, digital hotels, and holographic stadiums replace traditional public space.


Explore Academic Building Competitions
Discover active competitions in this discipline



Challenge to reimagine the Iron Throne


Photograph architecture without architects


Illustrate the lost glory of Angkor Wat - Render Challenge


Design challenge to reuse E-waste
Comments (0)
Please login or sign up to add comments
No comments yet. Be the first to comment!