
Sustainable Educational Architecture in Africa: Unveiling the MATTER Career Readiness Institute
Exploring MCRI's innovative design in Zimbabwe, blending sustainable architecture with community-driven educational development.


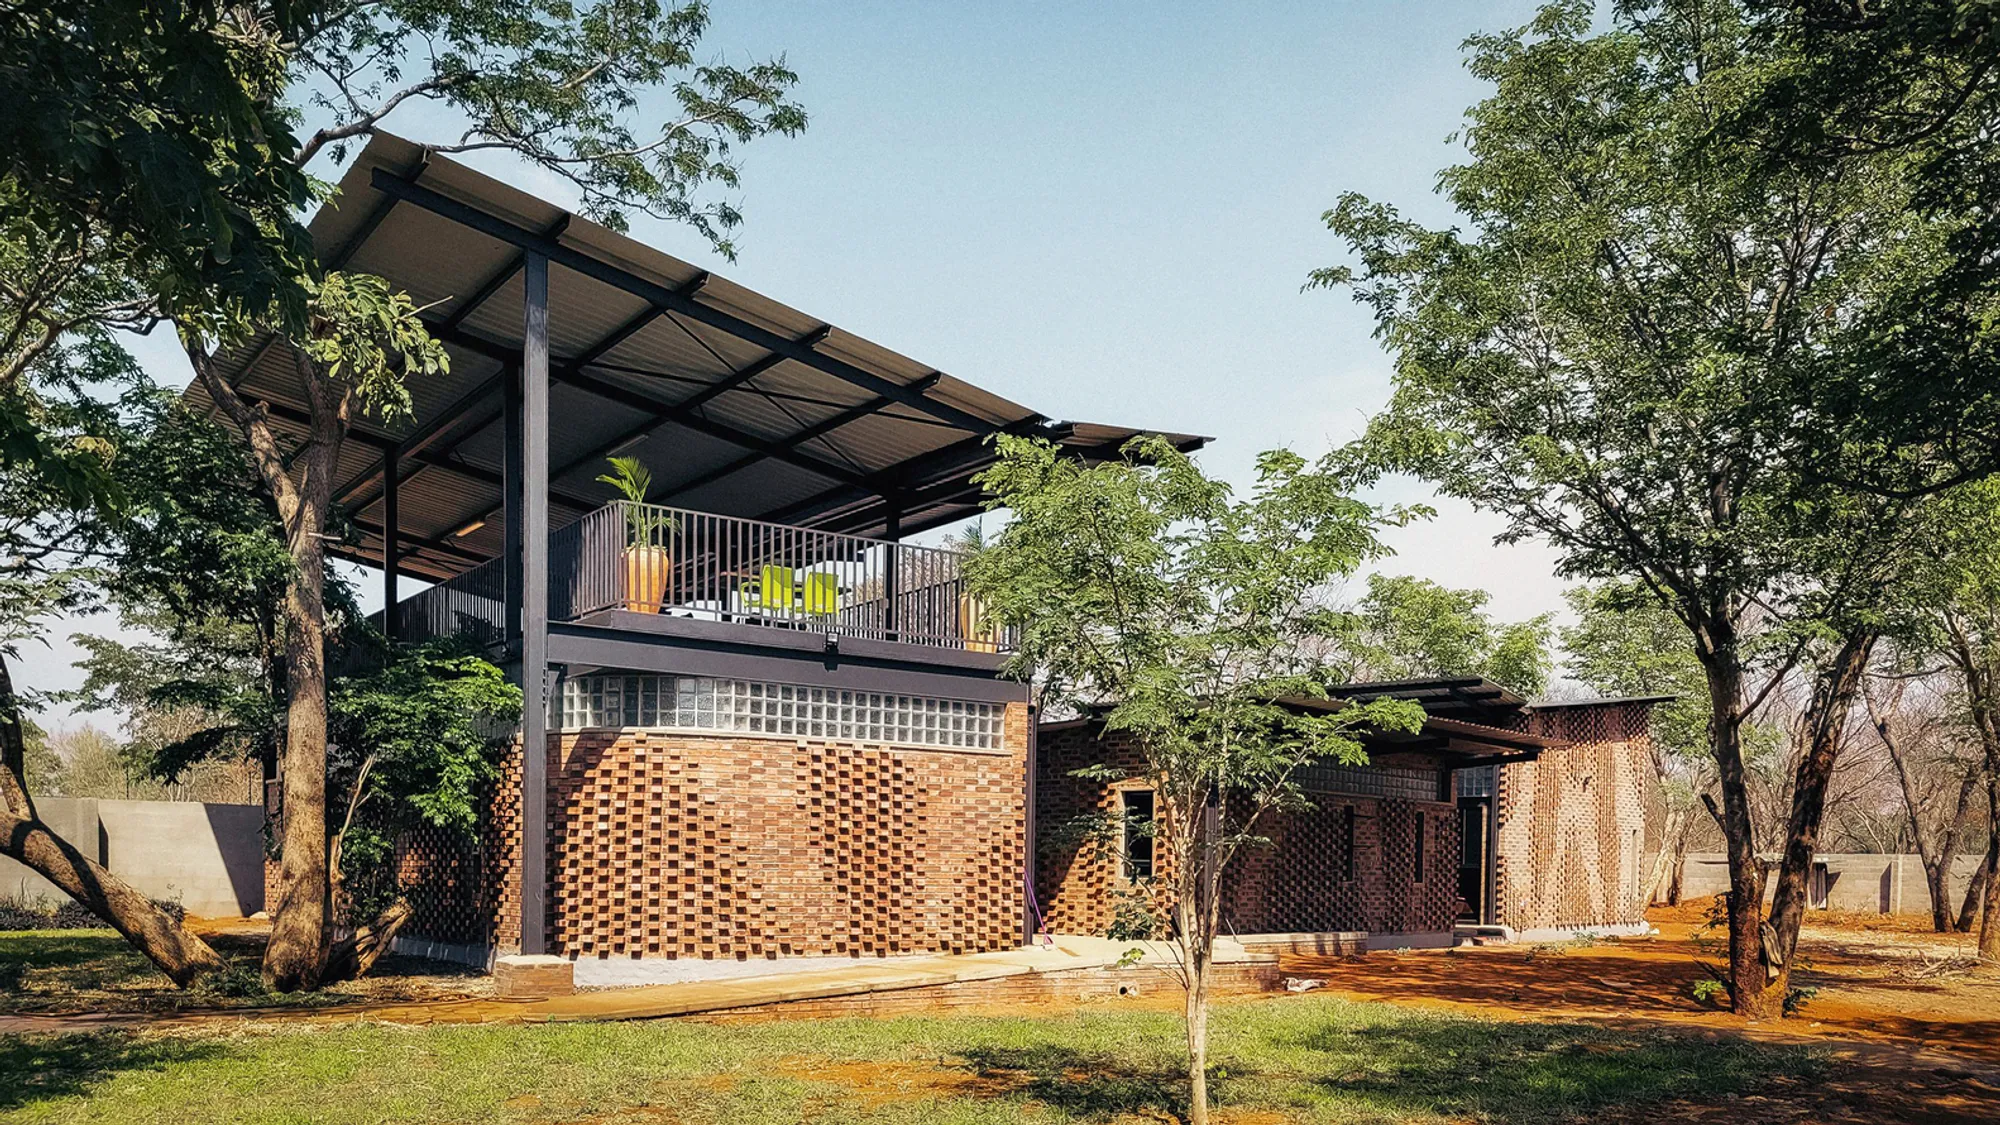
In the heart of Victoria Falls, Zimbabwe, the MATTER Career Readiness Institute (MCRI) stands as a testament to innovative, sustainable design and community empowerment. This pioneering project, brought to life through the collaboration between Architectural & Planning Studio and Joel Daniel Pringle, spans an area of 290 m². It was completed in 2023 as a beacon of hope and progress for the local community, showcased through the lens of photographers Joel Daniel Pringle & Michael Stoebner.
Vision and Mission
The MCRI is not just a building; it's the cornerstone of a training program developed through a partnership between the technology company Jamf and the NGO MATTER. This initiative aims to bridge the gap between education and employment, offering students from Innovation Hub classrooms a path to professional development, internships, and ultimately, remote employment opportunities with US IT firms.
Design Philosophy: A Symphony of Space and Sustainability
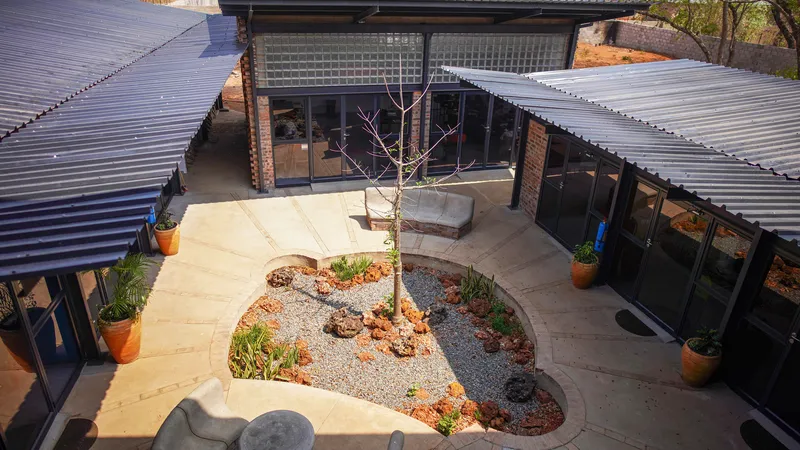
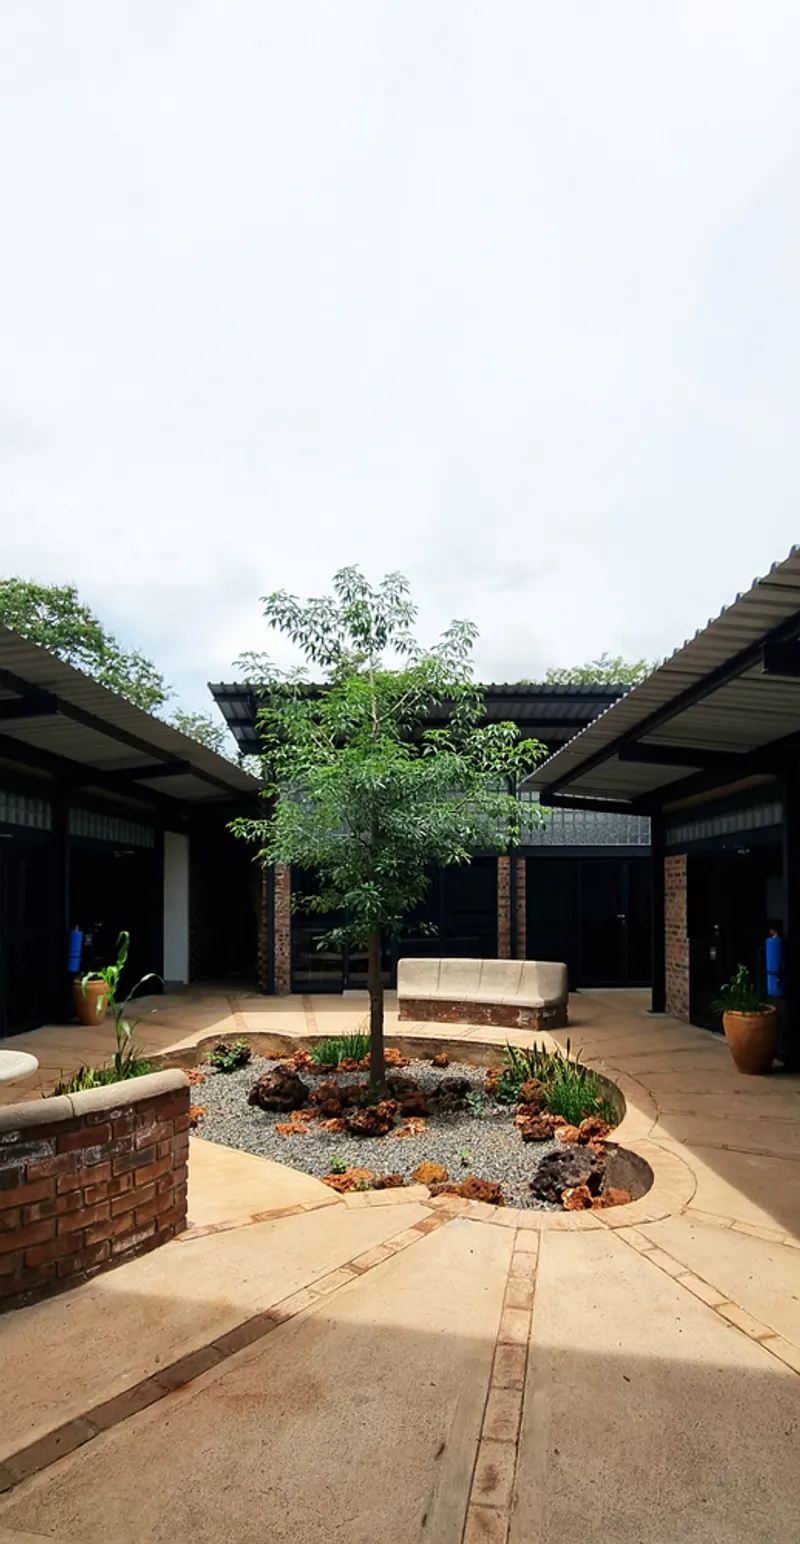
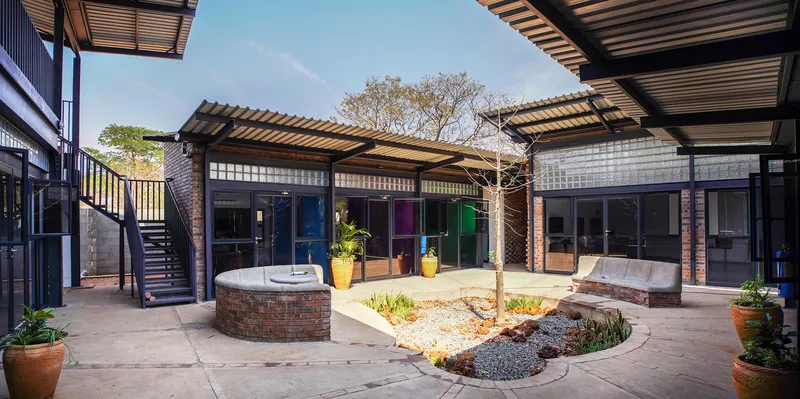
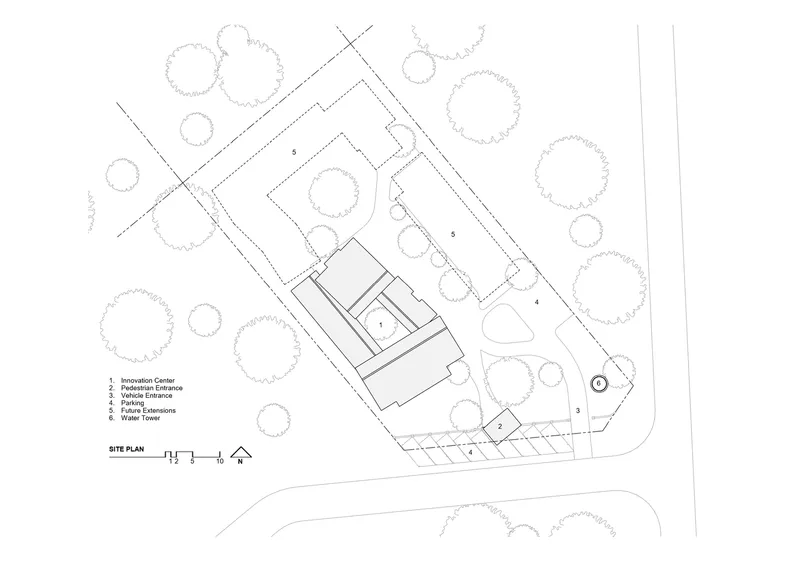
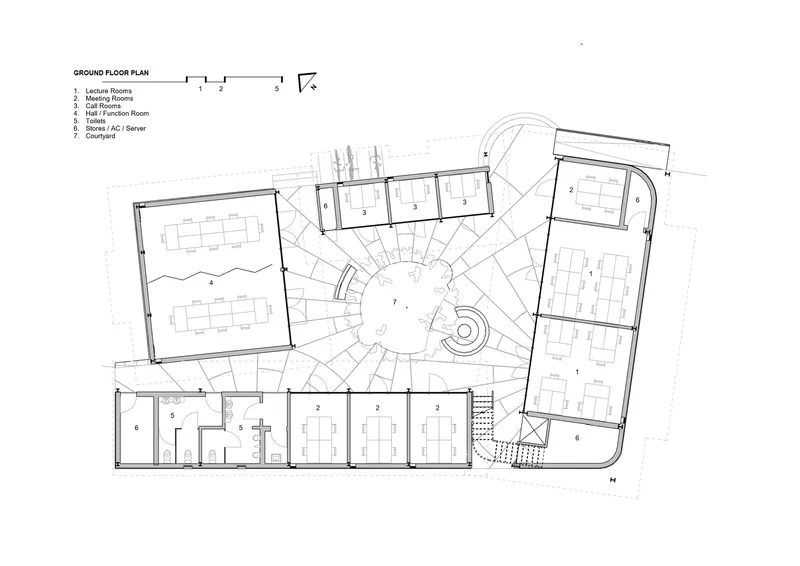
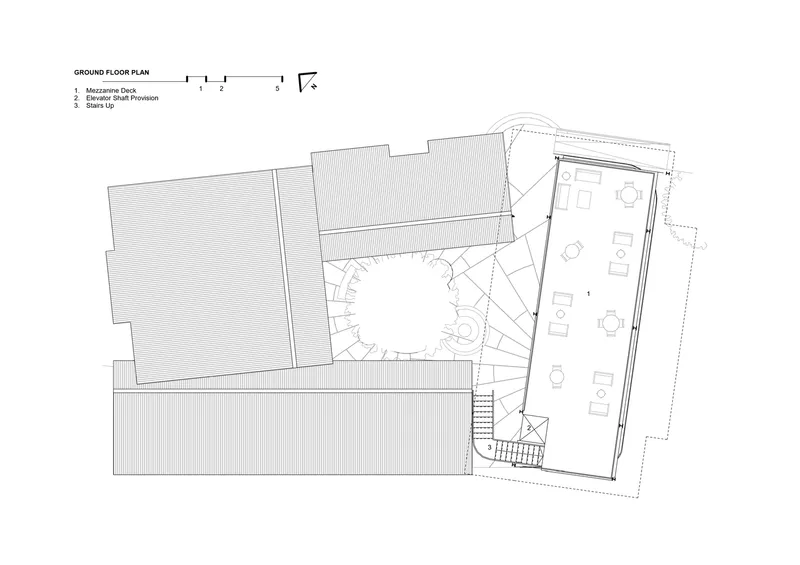
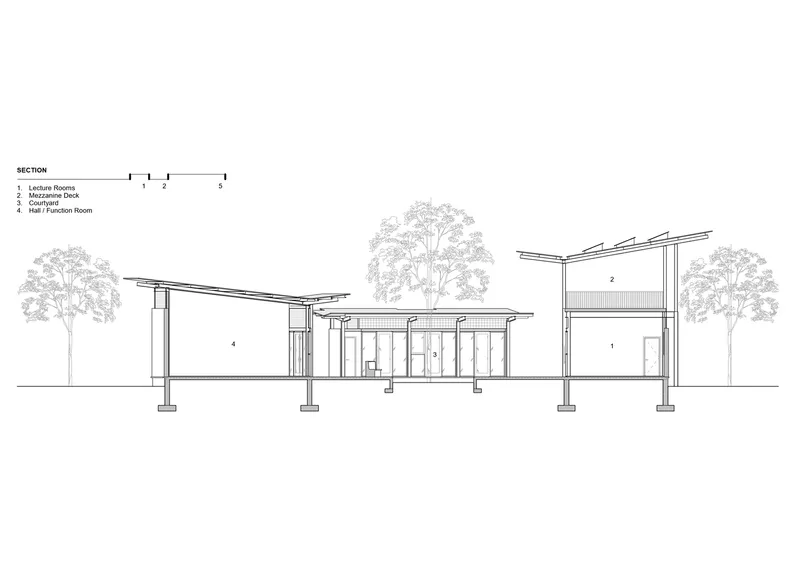
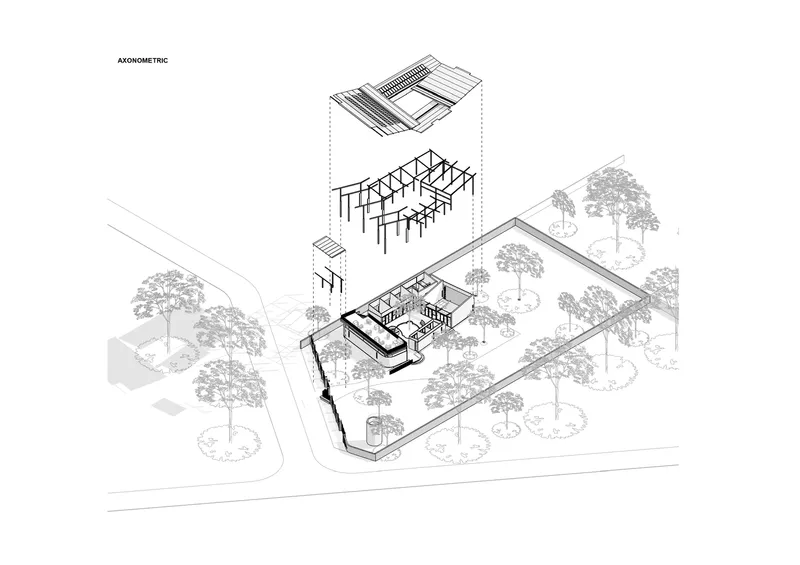
The institute's design philosophy transcends traditional architectural boundaries, aiming to inspire and nurture excellence among its students. Drawing inspiration from a grove of trees under which communities gather, the architects envisioned a series of connected, organic, sheltered spaces. These are not just functional rooms but areas where the rigidity of function meets the fluidity of social interaction and connectivity, fostering a strong sense of identity and belonging.
Embracing the Local Environment
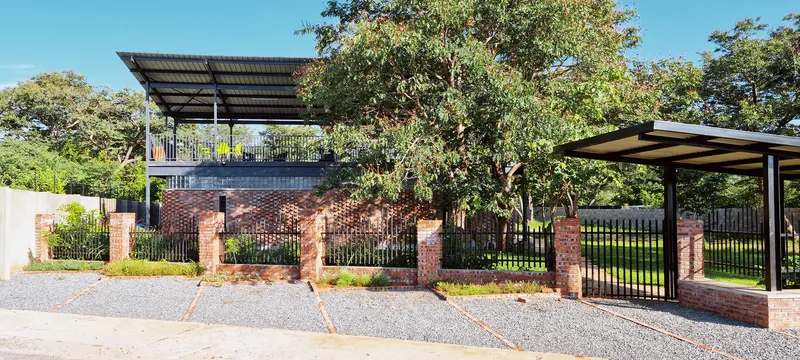
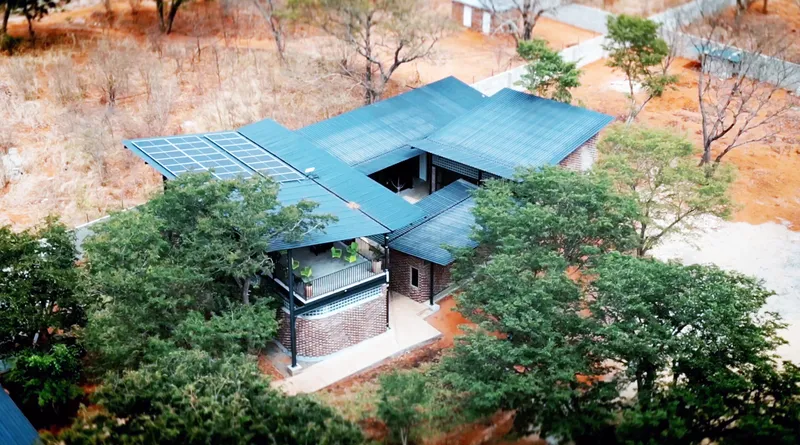
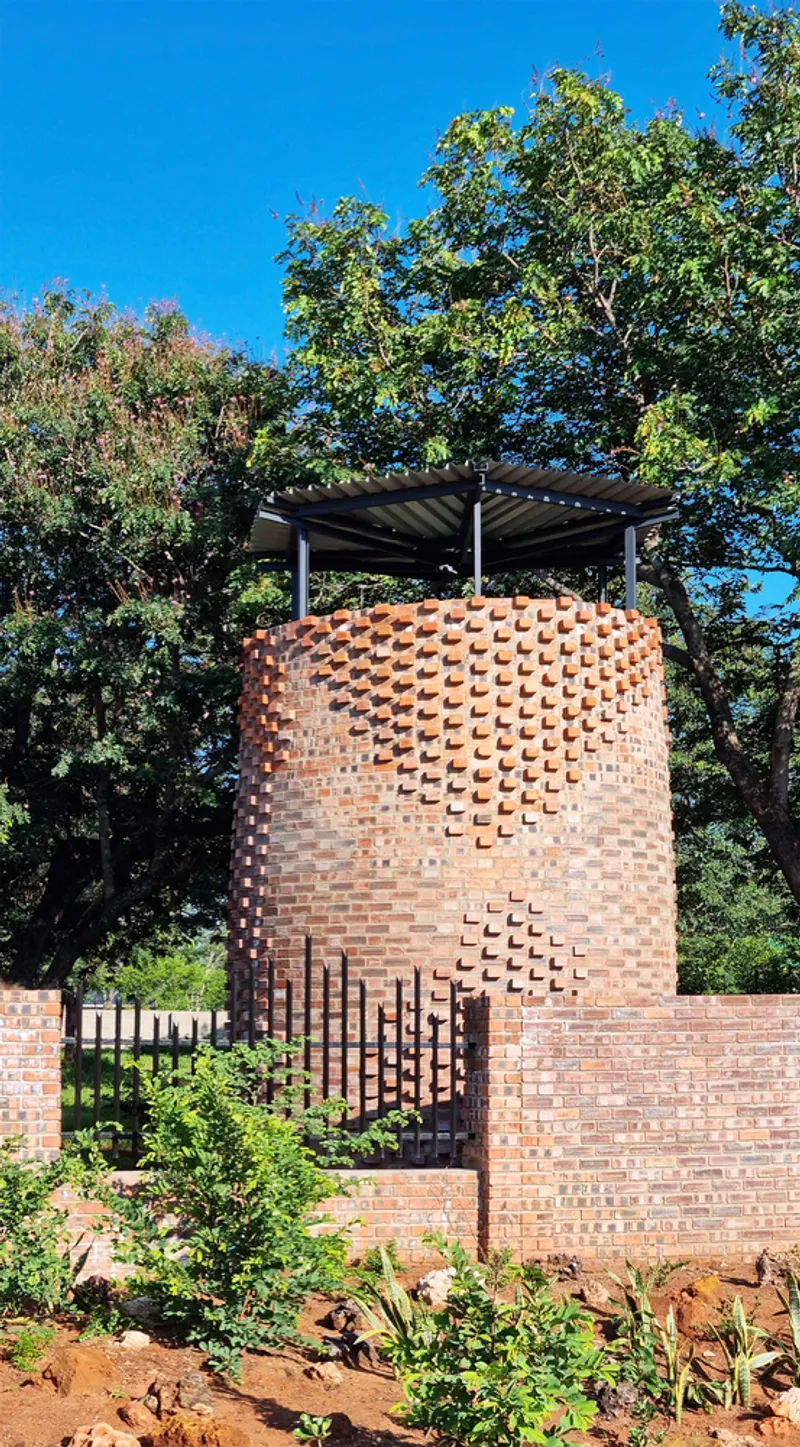
Understanding the challenges posed by Zimbabwe's climate—characterized by heat, humidity, and erratic electricity supply—the MCRI was designed to be off-grid, powered by solar panels. Natural ventilation and daylight are pivotal to this design, reducing reliance on electric lighting and cooling systems. Large roof overhangs and an open-air courtyard facilitate a comfortable, well-lit environment conducive to learning and socialization.
Material Innovation: Blending Tradition with Technology
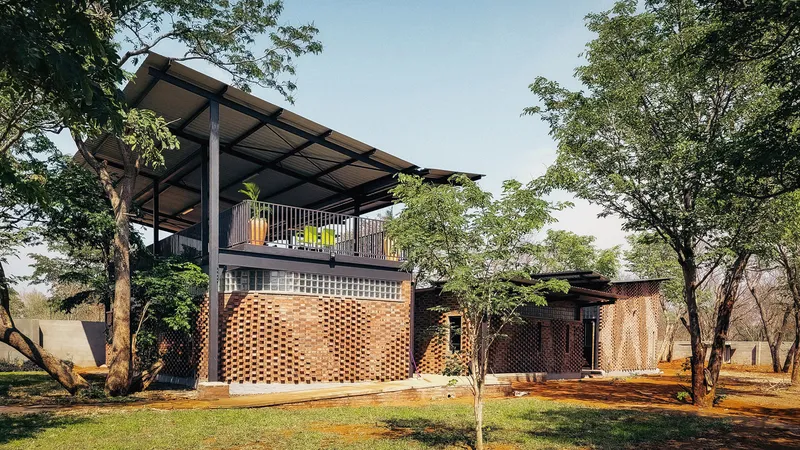
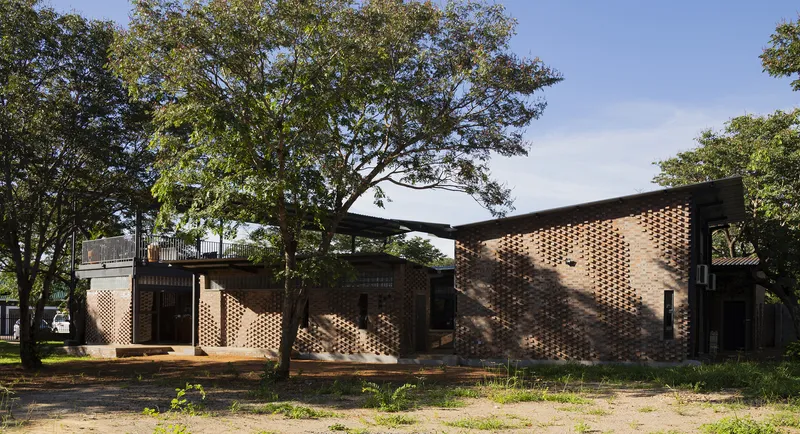
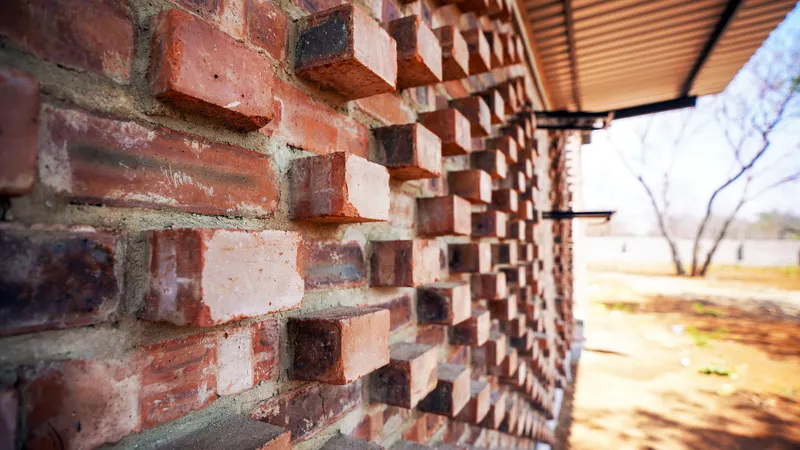
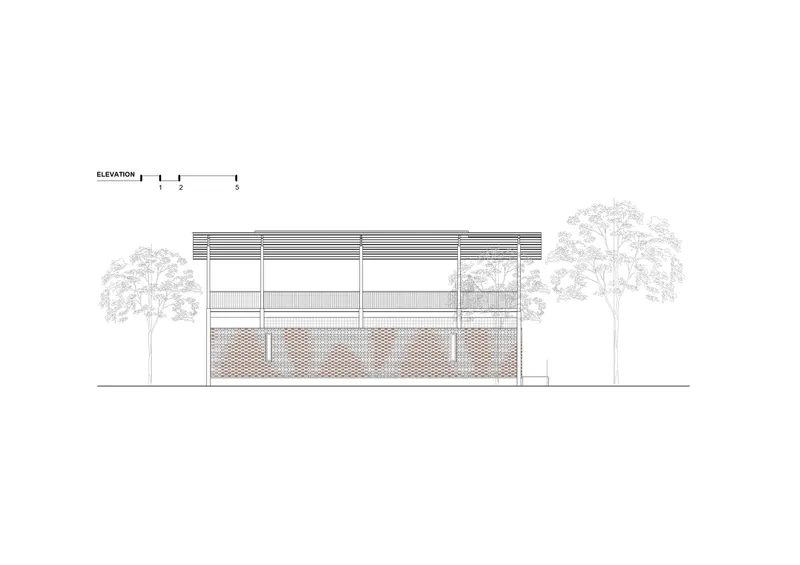
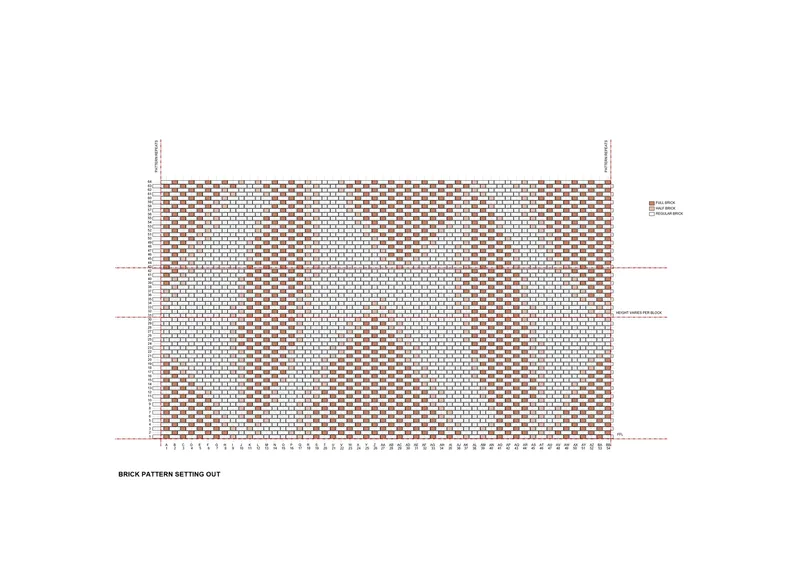
A remarkable aspect of the MCRI's design is its innovative use of local, traditional Hwange face brick. This choice not only supports the local economy by prioritizing labor-intensive construction methods but also ensures long-term sustainability and minimal maintenance. The facades feature a parametrically driven organic texture of rotated bricks, subtly connecting the dots between nature's wild beauty and the pixel matrix of digital technology.
A Model for Future Developments
The MATTER Career Readiness Institute is a groundbreaking example of how sustainable architectural practices can be harmoniously integrated with educational and community development objectives in Africa. By prioritizing local materials, off-grid capabilities, and spaces that encourage both formal and informal interactions, this project sets a new standard for educational facilities on the continent. It stands as a beacon of innovation, sustainability, and hope for future generations in Zimbabwe and beyond.
All Photographs are the work of Joel Daniel Pringle & Michael Stoebner




Popular Articles
Popular articles from the community


Conexión: Biophilic Design Reimagines High-Rise Living in Hong Kong
Conexión reimagines high-rise living in Hong Kong through biophilic design, green facades, shared spaces, daylight, water and nature within.

Hill & Cross Opera: Sculptural Opera House Architecture Shaped by Tallinn’s Landscape and Identity
Hill & Cross Opera reimagines opera house architecture in Tallinn through its sculptural hill, civic plaza, glass wave and a luminous cross.

The Musturak Paradise: Senior Living Architecture for a Connected Future in Temara, Morocco
The Musturak Paradise reimagines senior living architecture in Temara via private homes, social spaces, culture, community, and shared care.

Co-Life: Senior Housing Design That Reconnects Older Adults With the City
Co-Life reimagines senior housing design through healing gardens, shared streets, workshops, and a sustainable community across generations.


Similar Reads
You might also enjoy these articles


Hodi-Mandai Geram
Project Function: Preservation and revitalization of the Intangible heritage and socio-spatial identity of the Hodi by Housing, Cultural Memory Center, Sacred Grove, landscape, local tourism economy


Olio Towers: A Mid-Rise for Performers That Fuses Housing, Rehearsal, and Stage
Located blocks from Houston's Theater District, this modular tower stacks living units around a central performance atrium.

Oasis: Modular Green Housing Carved into Dhaka's Urban Fabric
A shortlisted Plugin Housing entry reclaims unauthorized settlements in Dhaka with stepped concrete volumes, green roofs, and ventilation-driven design.

Black Hole: A Floating Megastructure for the Post-Physical Era
Emiliano Mazzarotto envisions a spherical, self-scaling arena where e-sports, digital hotels, and holographic stadiums replace traditional public space.


Explore African Architecture Competitions
Discover active competitions in this discipline



Challenge to reimagine the Iron Throne


Photograph architecture without architects


Illustrate the lost glory of Angkor Wat - Render Challenge


Design challenge to reuse E-waste
Comments (0)
Please login or sign up to add comments
No comments yet. Be the first to comment!