
Sustainable Family Home Design: A Deep Dive into Cascade House by John Ellway Architect
Exploring Cascade House's blend of sustainable architecture and family-friendly design in Paddington, Australia, by John Ellway Architect.

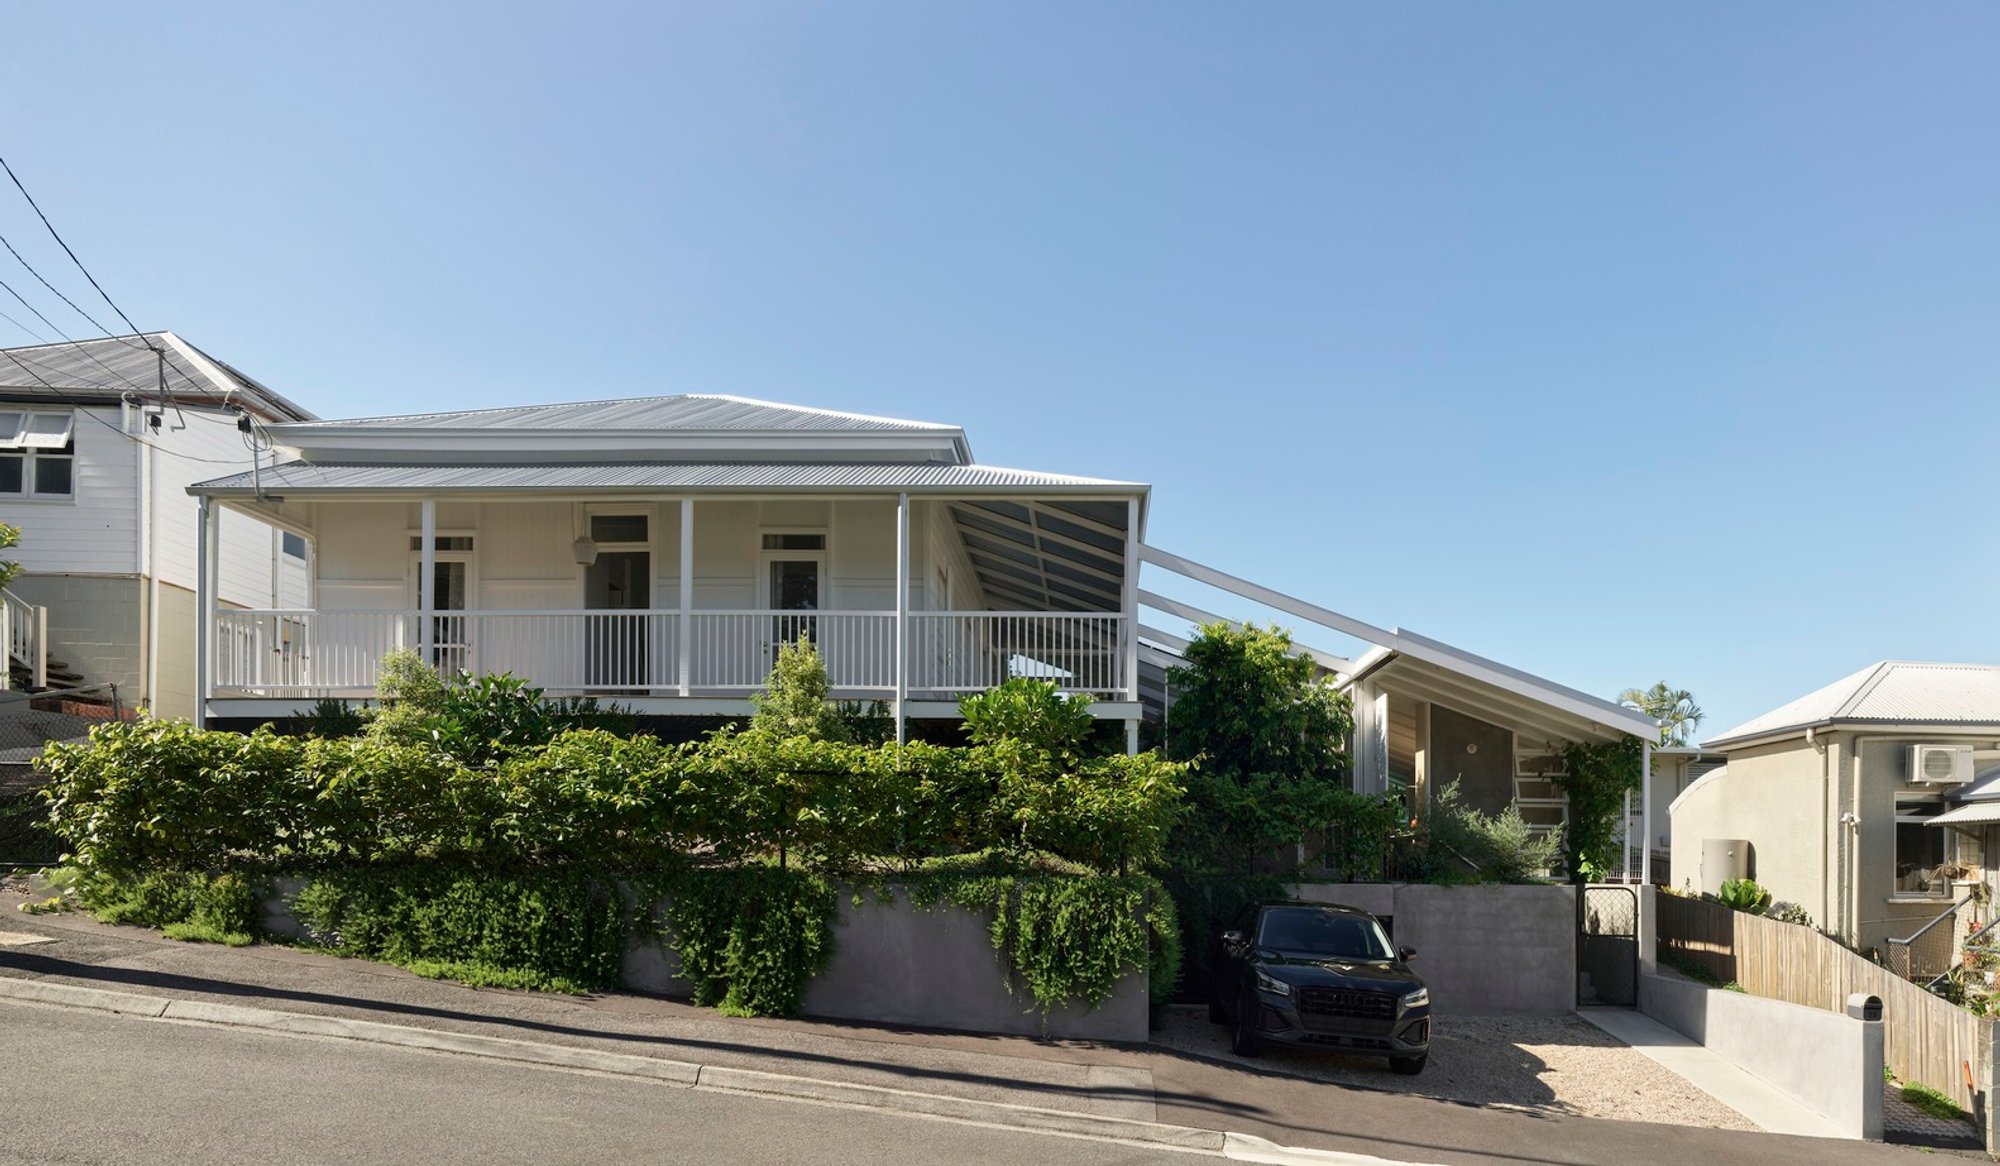
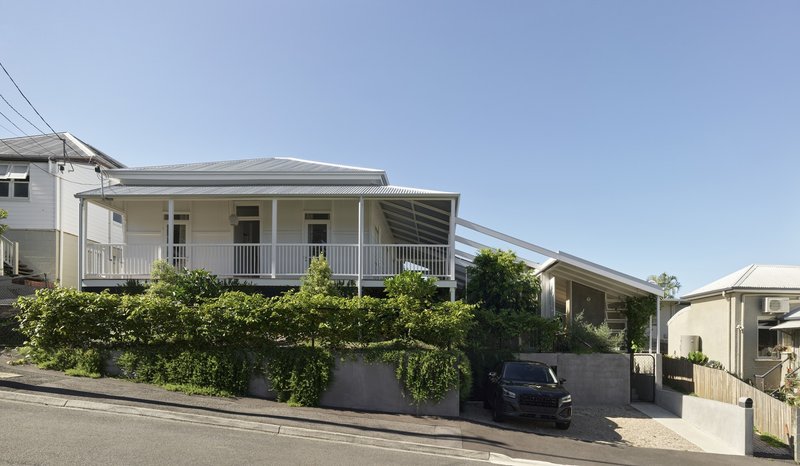
In the heart of Paddington, Australia, sits Cascade House, a testament to the possibilities of sustainable family home design. Crafted by John Ellway Architect, this early 1900s timber cottage has been transformed into a modern, eco-friendly space without losing its historical charm. This article explores how Cascade House stands as a model for families seeking a balance between contemporary living and environmental consciousness.
Embracing the Site's Natural Topography
The Challenge of Sloping Sites
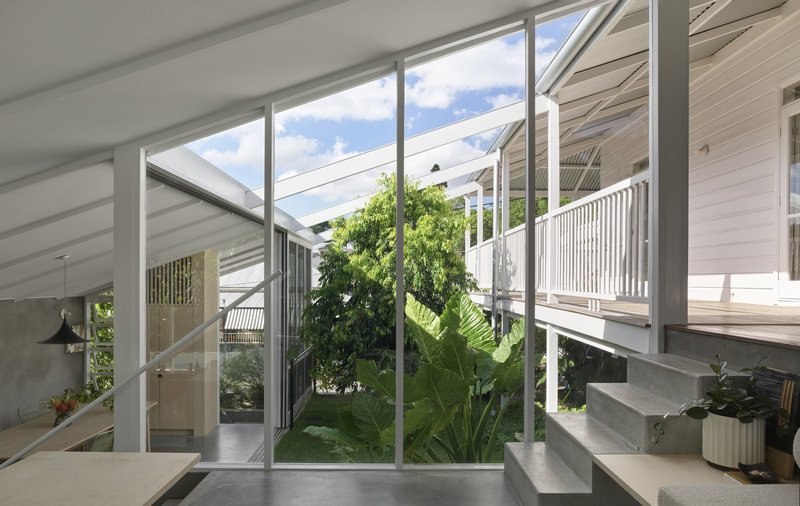
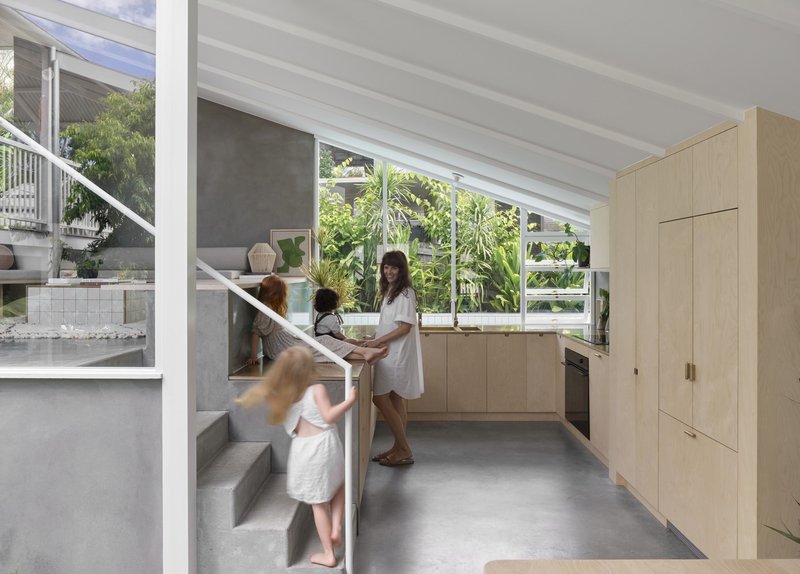
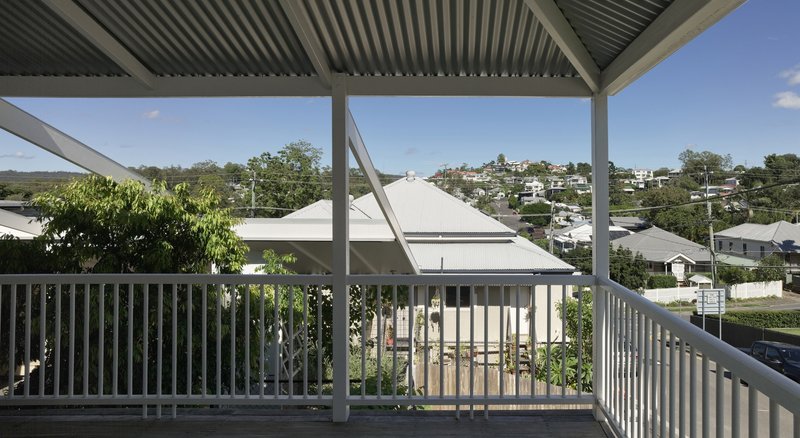
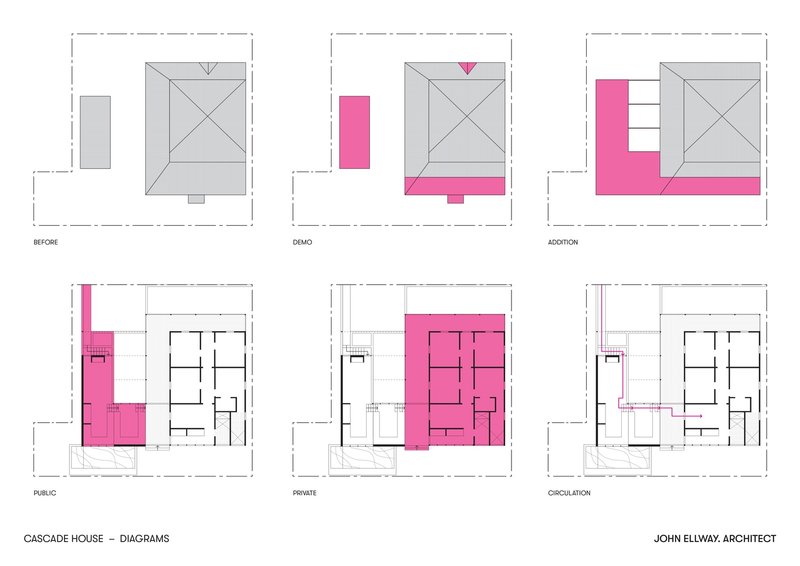
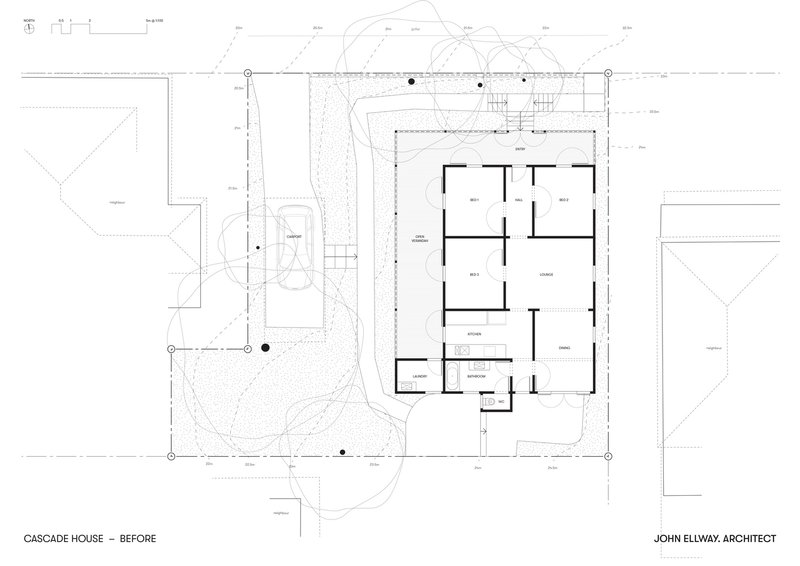
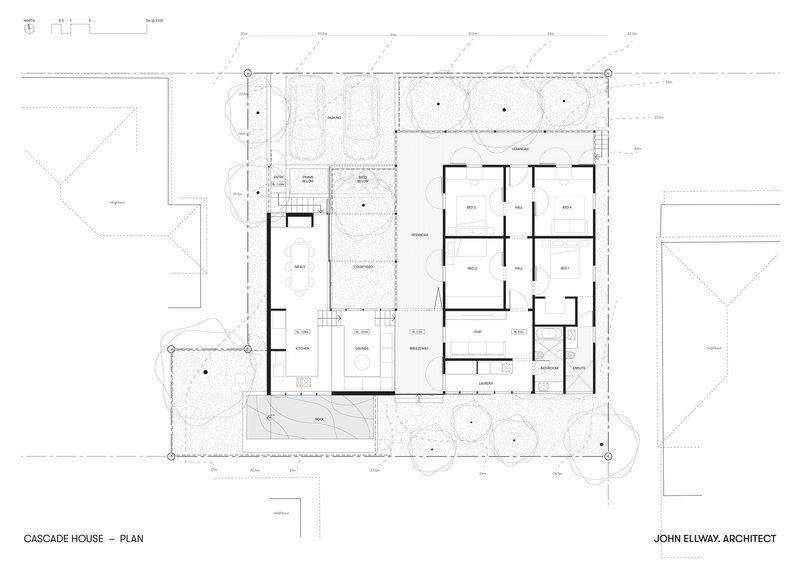
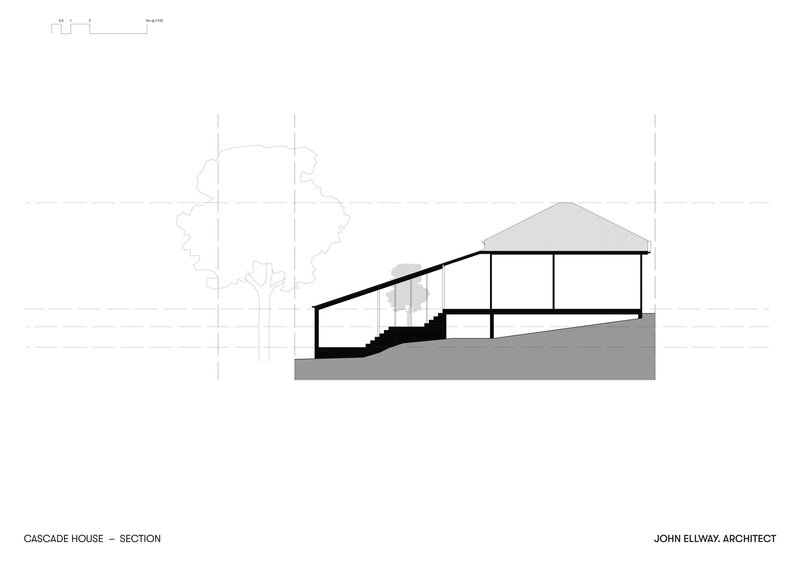
One of the most distinctive features of Cascade House is its location on a sloping site. This geographical challenge became the cornerstone of the design, leading to innovative solutions for connecting the home to its natural surroundings. The architects employed a series of split levels to navigate the four-meter level change across the site, allowing for spaces where family members can pause and connect with nature.
Outdoor Living Spaces
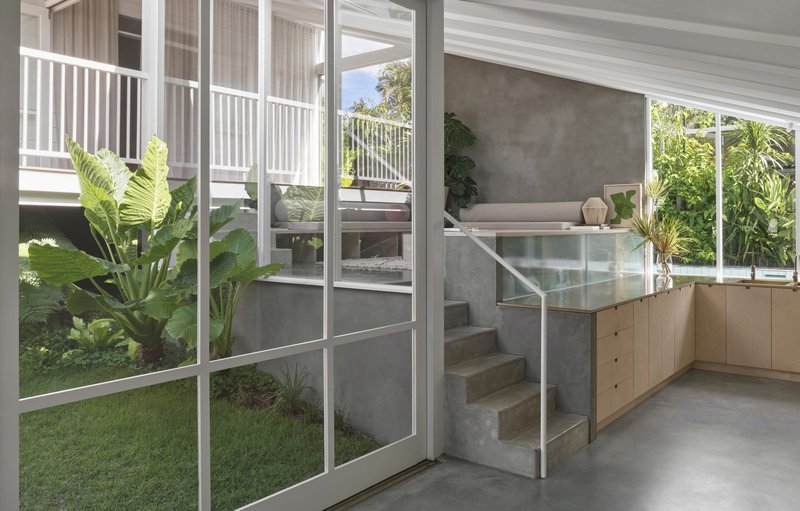
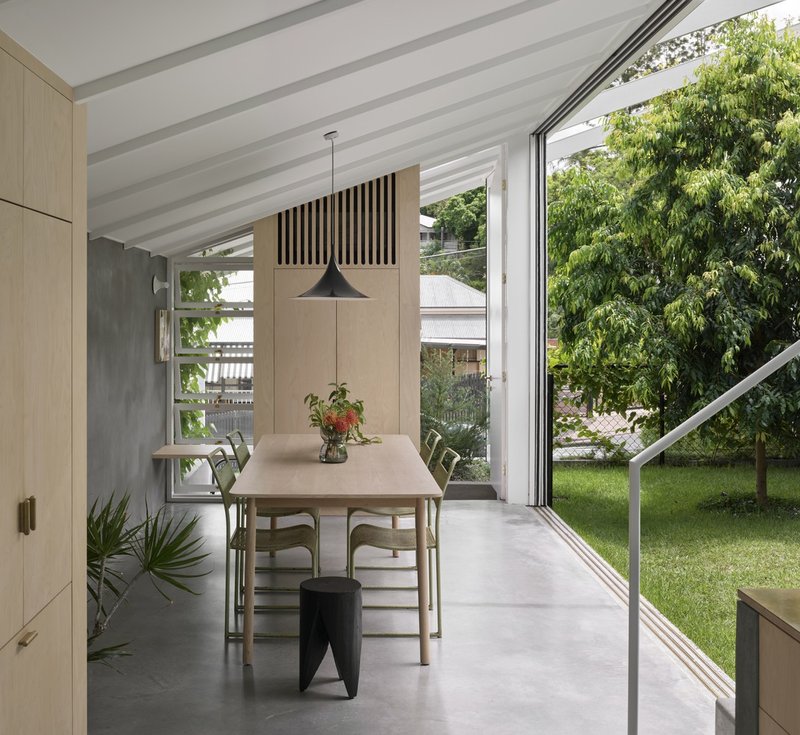
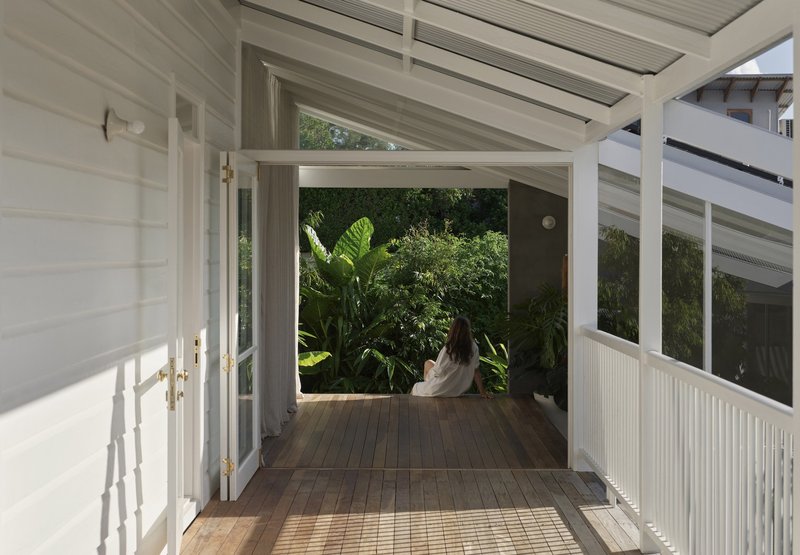
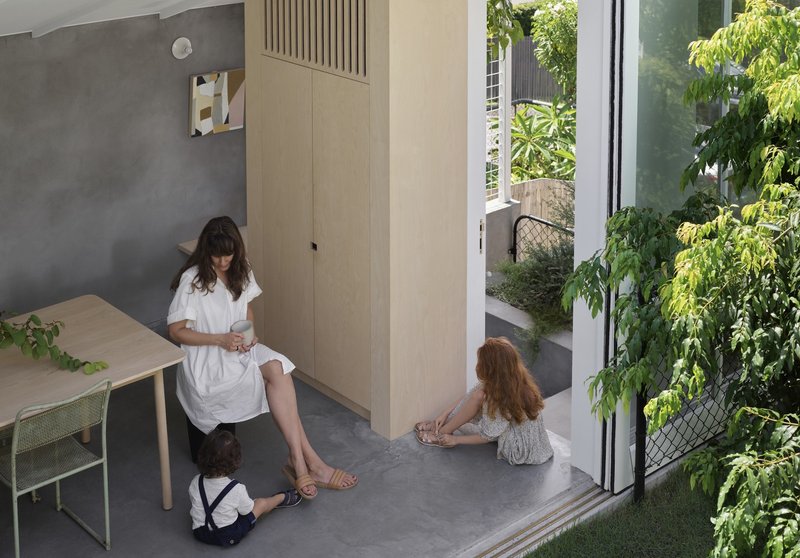
Central to the ethos of sustainable family home design is the connection to the outdoors. Cascade House features a grassy courtyard and garden designed to serve as an extension of the living space. Screened doors slide away, merging indoor and outdoor areas and facilitating a lifestyle that is in tune with the natural rhythm of the day and seasons.
Sustainability Features
Solar Panels and Energy Efficiency
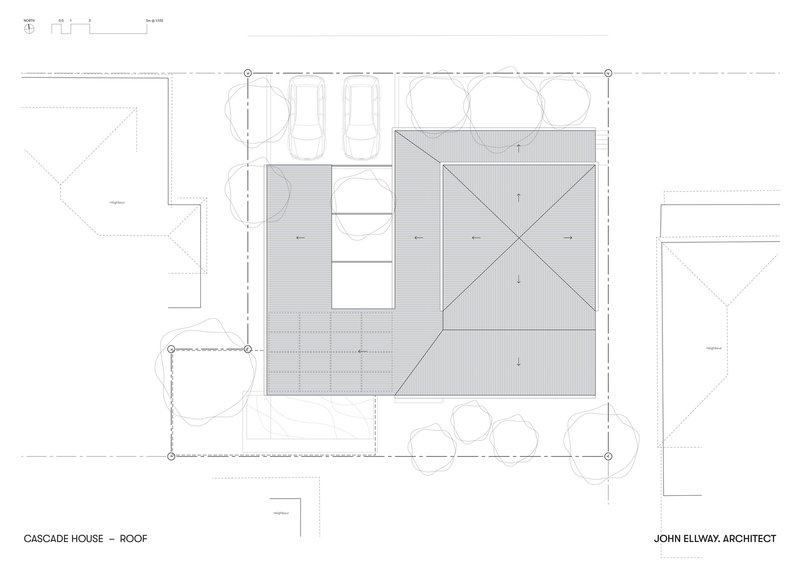
A pivotal aspect of the project was the incorporation of solar panels on the roof. This not only provides the household with a renewable energy source but also protects the living spaces from the harsh afternoon sun. The use of solar energy underscores the commitment to reducing the environmental footprint of the home.
Material Conservation
In rebuilding the rear 'lean-to', the architects decided to retain the hardwood fabric that was still in good condition. This decision reflects a broader commitment to material conservation and waste reduction. By repurposing existing materials and choosing sustainable new materials, the project minimizes its environmental impact.
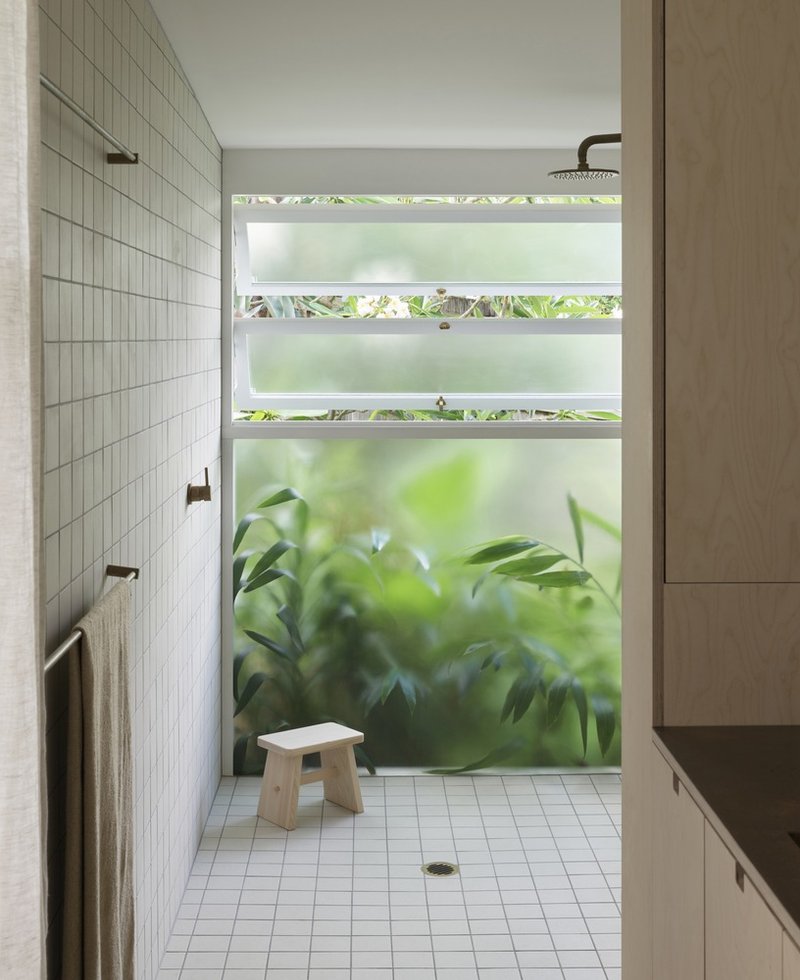
Interior Design and Spatial Efficiency
The Heart of the Home
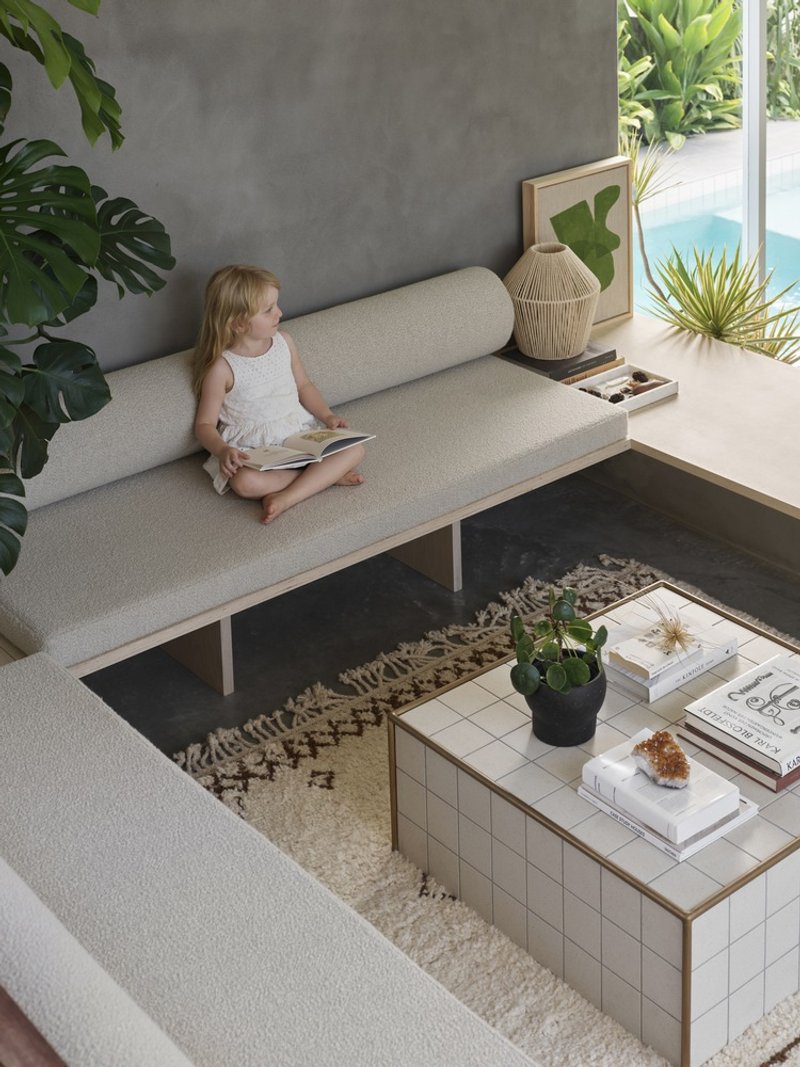
At the core of Cascade House is the lounge, designed as the new center of family life. The use of built-in seating and strategic spatial planning allows for a reduction in the building's footprint. This design philosophy asks, "What is the minimum dimension a room can be?" thereby reducing material use and maximizing the connection to the landscape beyond.
Kitchen and Dining
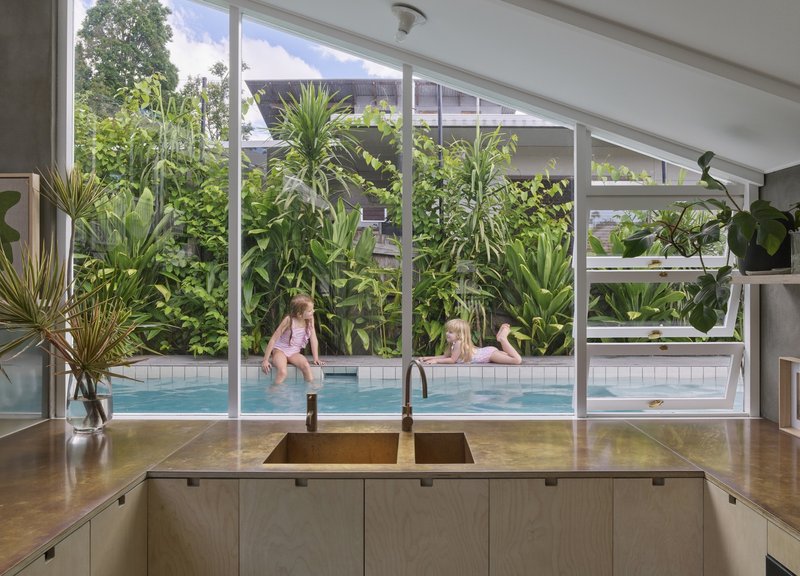
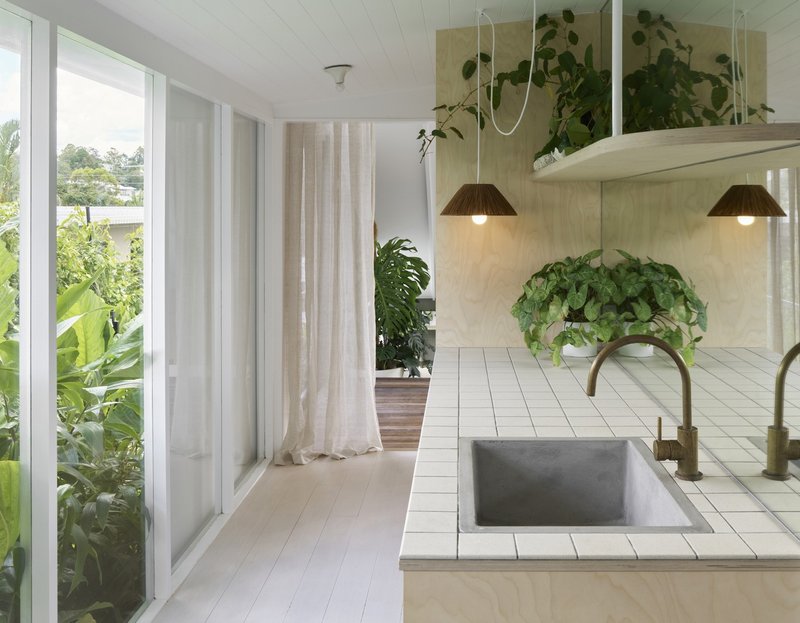
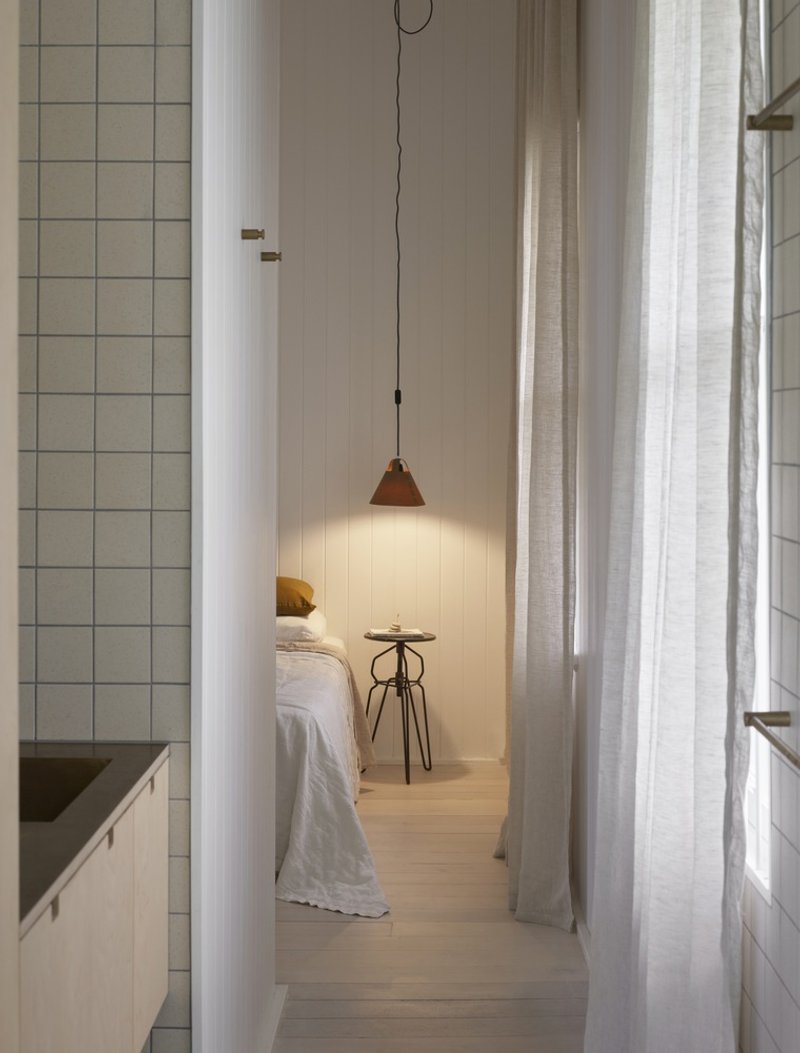
The kitchen and dining area epitomize the home's ethos of sustainability and family-centric design. Positioned to overlook the pool and with direct access to the courtyard, these spaces facilitate supervision and social connection, blending functionality with the joy of communal meals.
A Blueprint for Sustainable Family Living
Cascade House by John Ellway Architect represents a harmonious blend of heritage preservation, environmental sustainability, and family-friendly design. By embracing the site's natural topography, incorporating energy-efficient solutions, and fostering a strong connection to outdoor spaces, this project serves as a beacon for sustainable family home design. For families looking to navigate the challenges of modern living while committing to an eco-friendly lifestyle, Cascade House offers inspiration and a tangible blueprint for what is possible.
All photographs are work of Toby Scott




Popular Articles
Popular articles from the community


Paco Oria Estudio Rebuilds a 1949 Valencian Town House Around Timber, Terracotta, and a New Interior Patio
In Godella, Spain, a semi-detached house from the postwar era is stripped to its party walls and rebuilt with wood and ceramics.

1-1 Architects Builds a Nagoya House and Office from Decades of Stockpiled Timber
A 69-square-meter tower in dense residential Nagoya transforms surplus lumber into a home and workplace for a construction company.


20 Most Popular Office Building Projects of 2025
From biophilic workspaces in India to net-positive energy offices in New Delhi, 20 office building projects that defined architecture in 2025.

Architects Group RAUM Stacks Offset White Volumes into a Compact Office Tower in Busan
A 524-square-meter building on a tight corner lot in Haeundae plays with sunlight rights and shifting floor plates to create generous terraces.


Similar Reads
You might also enjoy these articles

Olio Towers: A Mid-Rise for Performers That Fuses Housing, Rehearsal, and Stage
Located blocks from Houston's Theater District, this modular tower stacks living units around a central performance atrium.

Oasis: Modular Green Housing Carved into Dhaka's Urban Fabric
A shortlisted Plugin Housing entry reclaims unauthorized settlements in Dhaka with stepped concrete volumes, green roofs, and ventilation-driven design.

Black Hole: A Floating Megastructure for the Post-Physical Era
Emiliano Mazzarotto envisions a spherical, self-scaling arena where e-sports, digital hotels, and holographic stadiums replace traditional public space.

Compact & Sustainable Living in Piraeus: A Four-Level Family Home Built Around Light and Air
A narrow townhouse in one of Greece's densest port cities uses a central atrium and passive strategies to house three generations under one roof.


Explore Architecture Competitions
Discover active competitions in this discipline




The International Standard for Design Portfolios


The Global Benchmark for Architecture Dissertation Awards


The Global Benchmark for Graduation Excellence


Challenge to design mud housing for contemporary communities
Comments (0)
Please login or sign up to add comments
No comments yet. Be the first to comment!